

481 97b Highway NE Unit# 22 Salmon Arm, British Columbia V1E 1X5

$549,900Maintenance,
$90 Monthly
Maintenance,

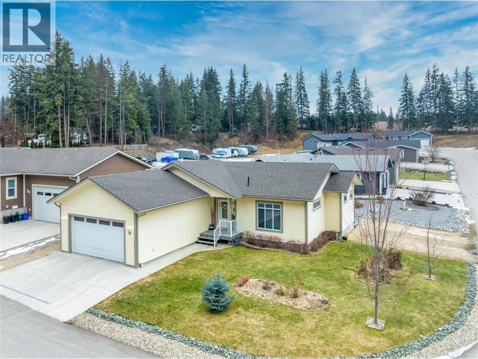
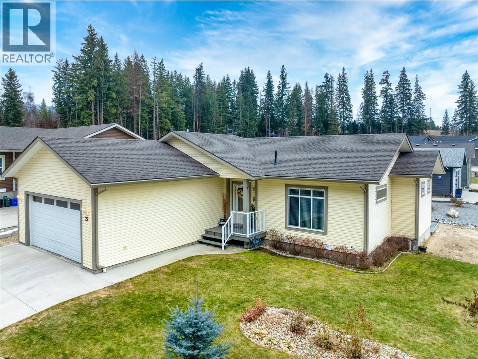
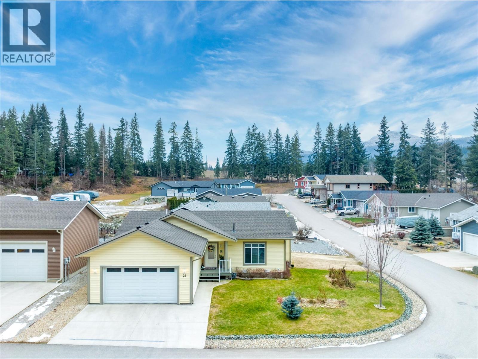
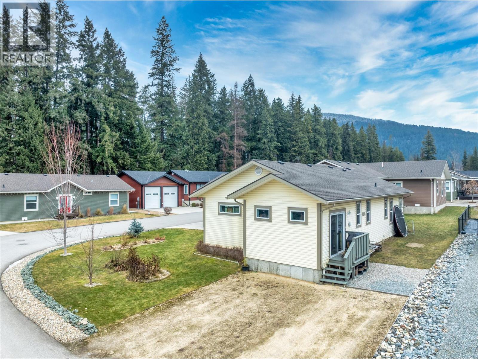
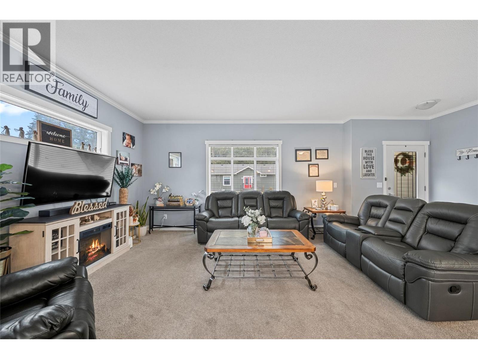
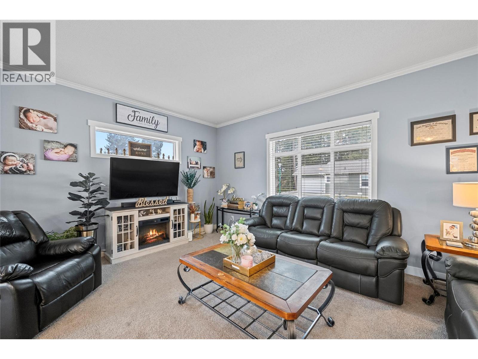
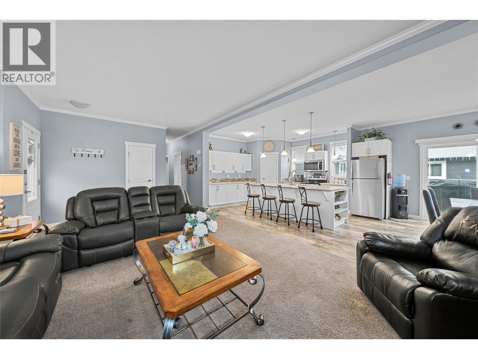
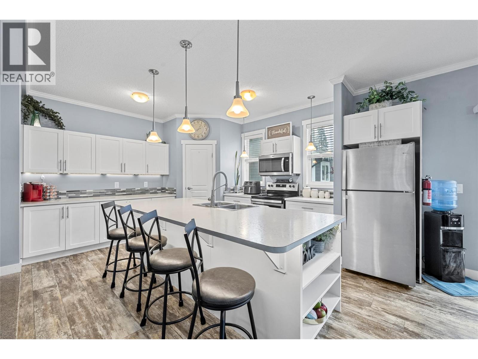
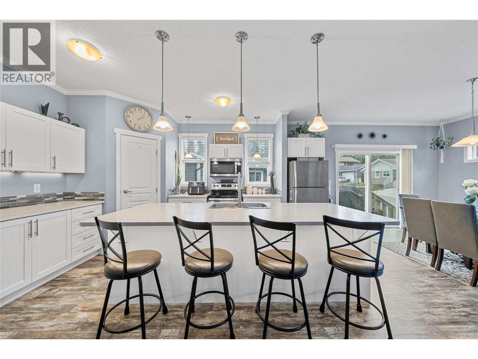
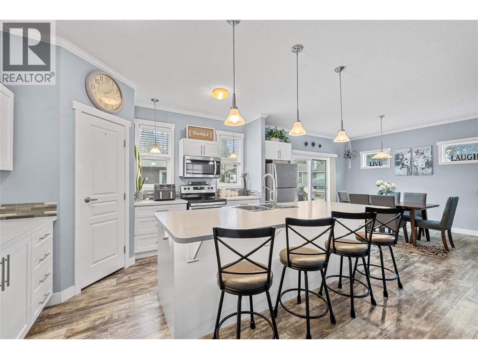
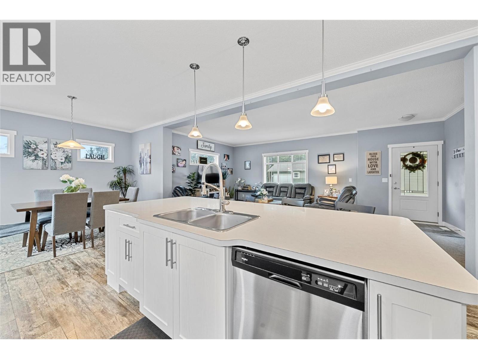
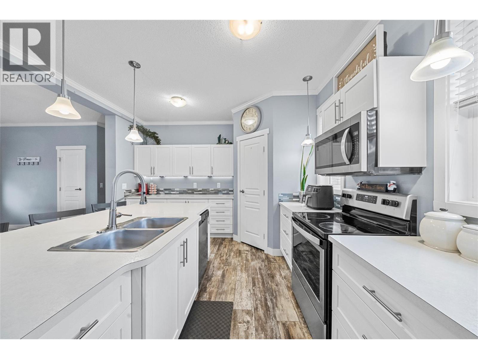
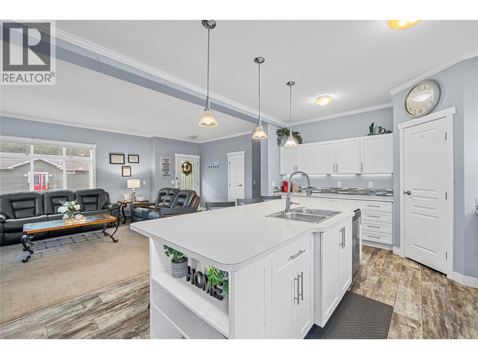
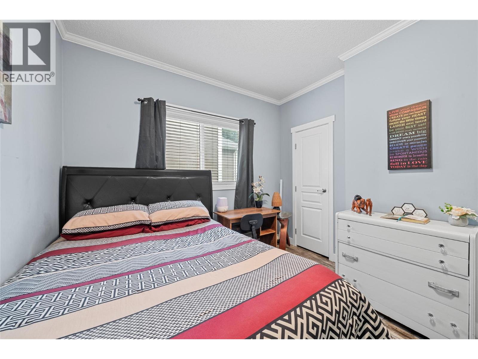


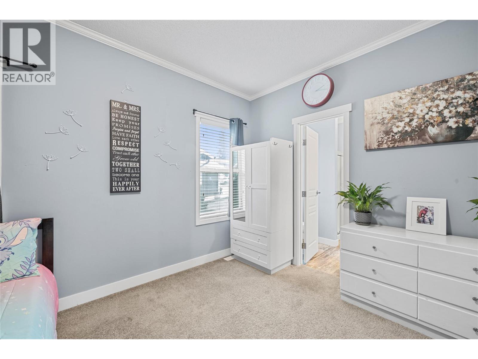

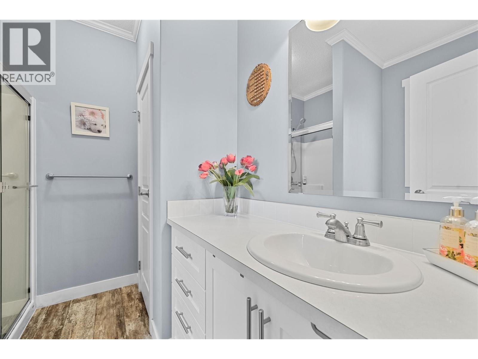
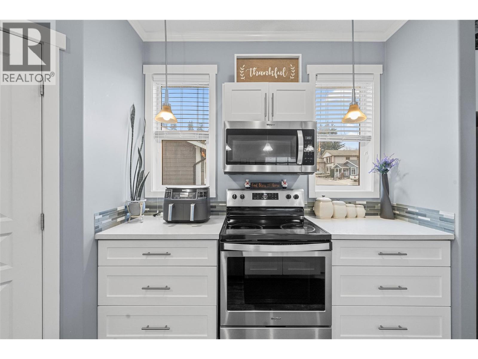
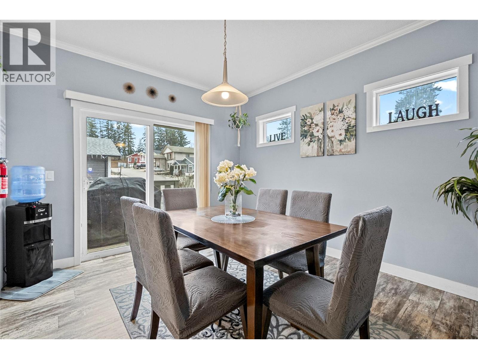
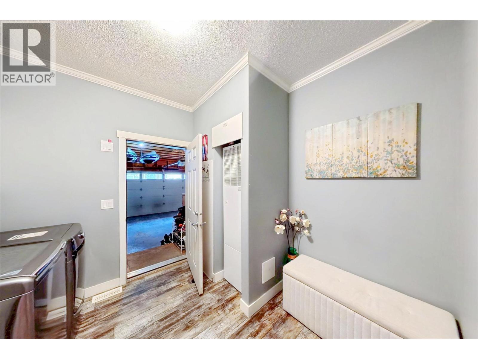

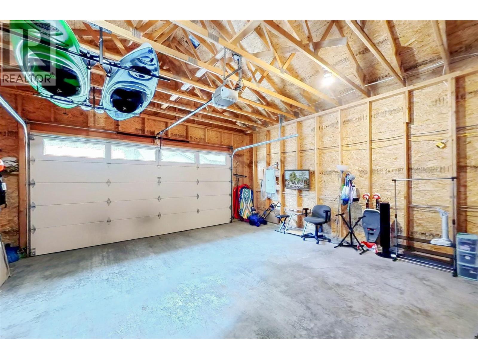
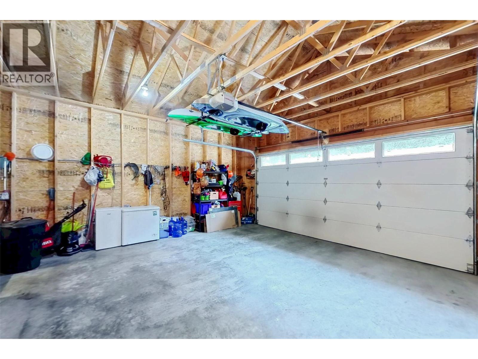
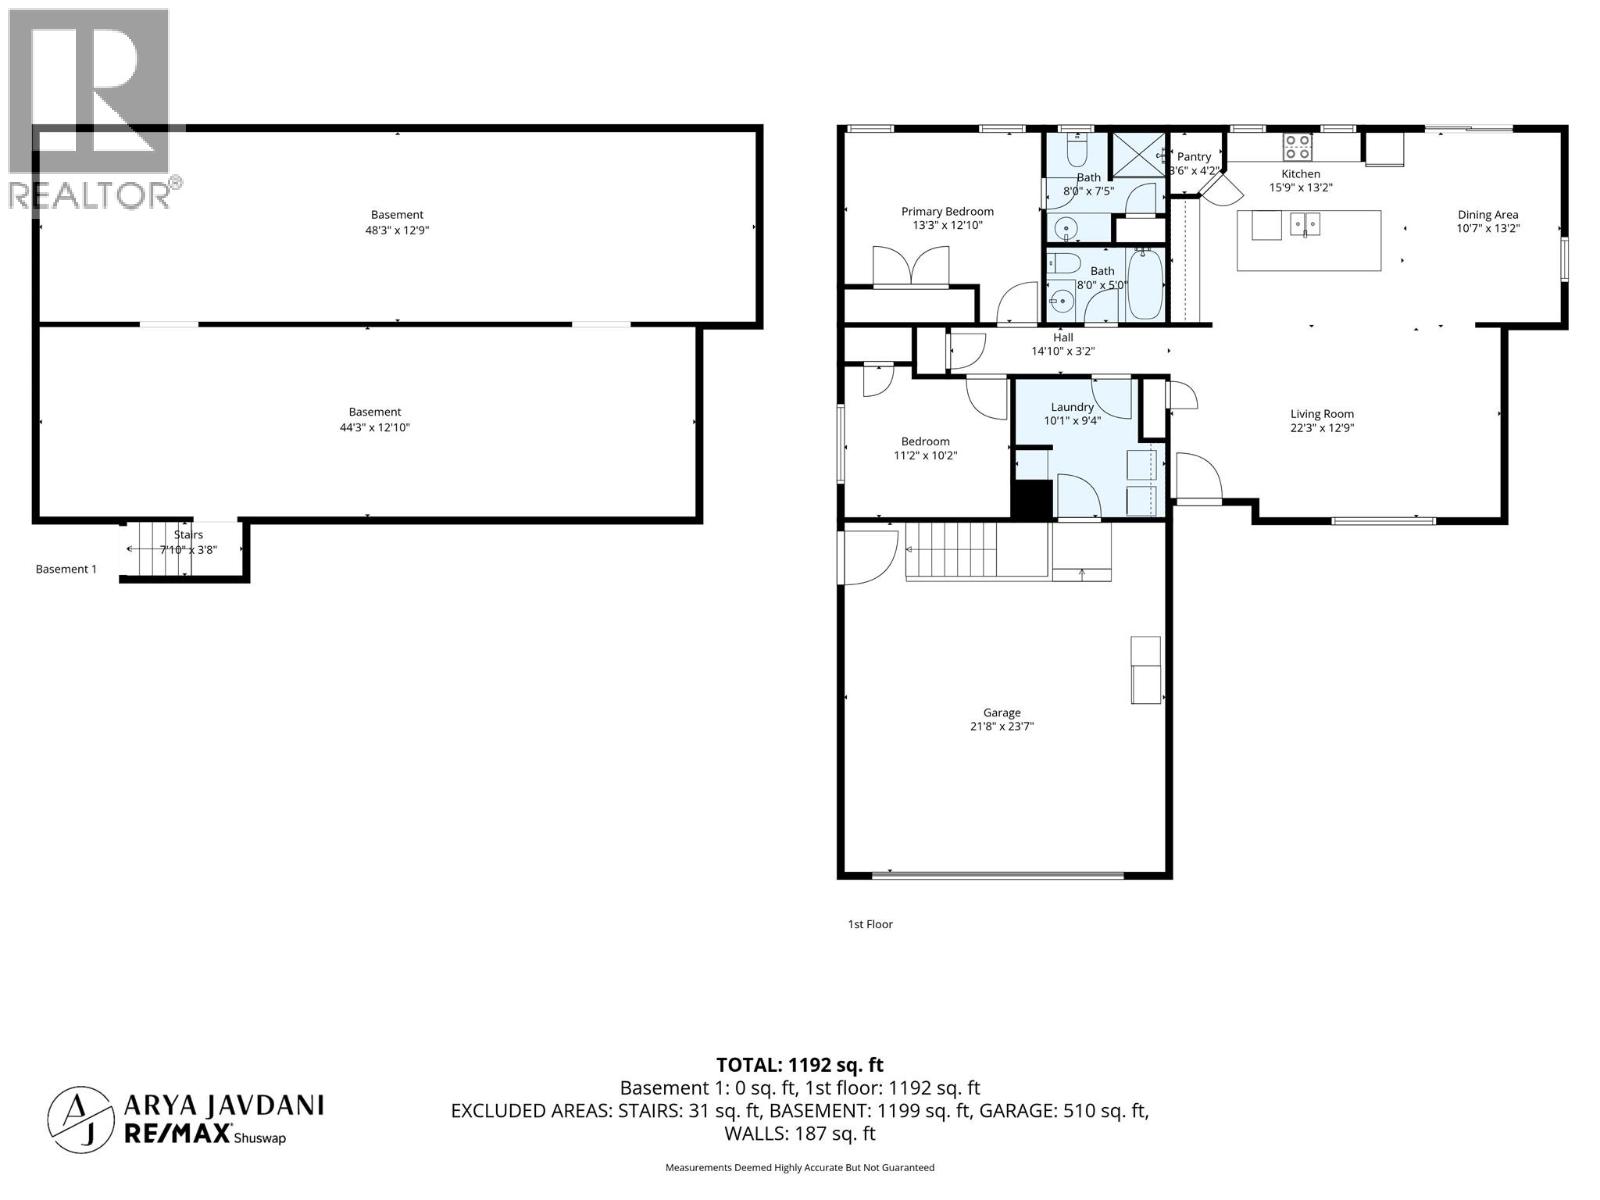
$90 MonthlyBuilt in 2019, this well-maintained 2 bedroom, 2 bathroom modular home is located in Carriage Lane bare land strata on a quiet no-through (dead-end) street, offering privacy and minimal traffic. The open-concept floor plan provides a bright and functional layout, ideal for both everyday living and entertaining. Pride of ownership is evident throughout, highlighted by thoughtful upkeep and the added comfort of a new air conditioning unit for year-round efficiency. A major highlight is the spacious double garage, paired with an extra-tall crawl space that delivers exceptional storage. The low-maintenance strata setting offers the comfort of a detached home with the convenience of community living—an excellent option for downsizers or those seeking a quiet, easy-care lifestyle. (id:62687)
Property Details
| MLS® Number | 10379994 |
| Property Type | Single Family |
| Neigbourhood | NE Salmon Arm |
| Community Name | Carriage Lane |
| Parking Space Total | 2 |
Building
| Bathroom Total | 2 |
| Bedrooms Total | 2 |
| Basement Type | Crawl Space |
| Constructed Date | 2019 |
| Construction Style Attachment | Detached |
| Cooling Type | Central Air Conditioning |
| Heating Type | Forced Air, See Remarks |
| Roof Material | Asphalt Shingle |
| Roof Style | Unknown |
| Stories Total | 1 |
| Size Interior | 1,300 Sqft |
| Type | House |
| Utility Water | Municipal Water |
Parking
| Attached Garage | 2 |
Land
| Acreage | No |
| Sewer | Municipal Sewage System |
| Size Irregular | 0.13 |
| Size Total | 0.13 Ac|under 1 Acre |
| Size Total Text | 0.13 Ac|under 1 Acre |
Rooms
| Level | Type | Length | Width | Dimensions |
|---|---|---|---|---|
| Main Level | Laundry Room | 10'1'' x 9'4'' | ||
| Main Level | Dining Room | 13'2'' x 10'7'' | ||
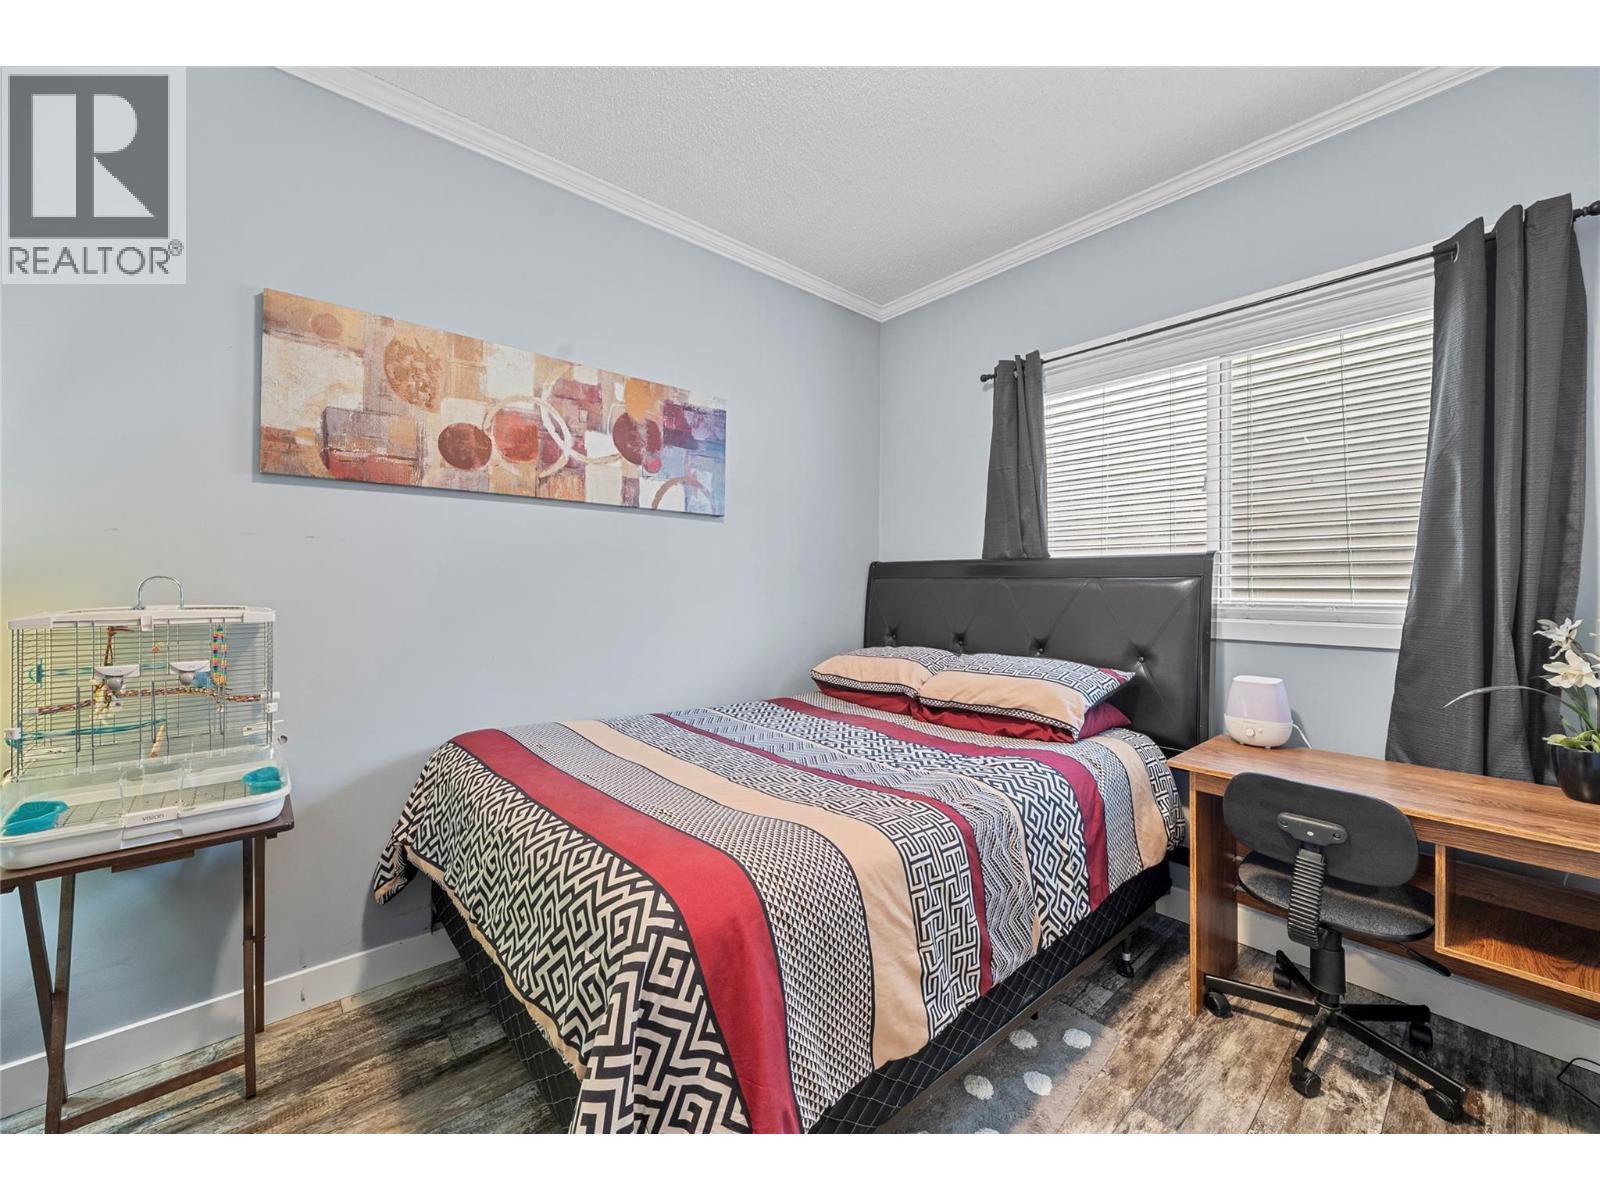
| Main Level | Bedroom | 11'2'' x 10'2'' | ||
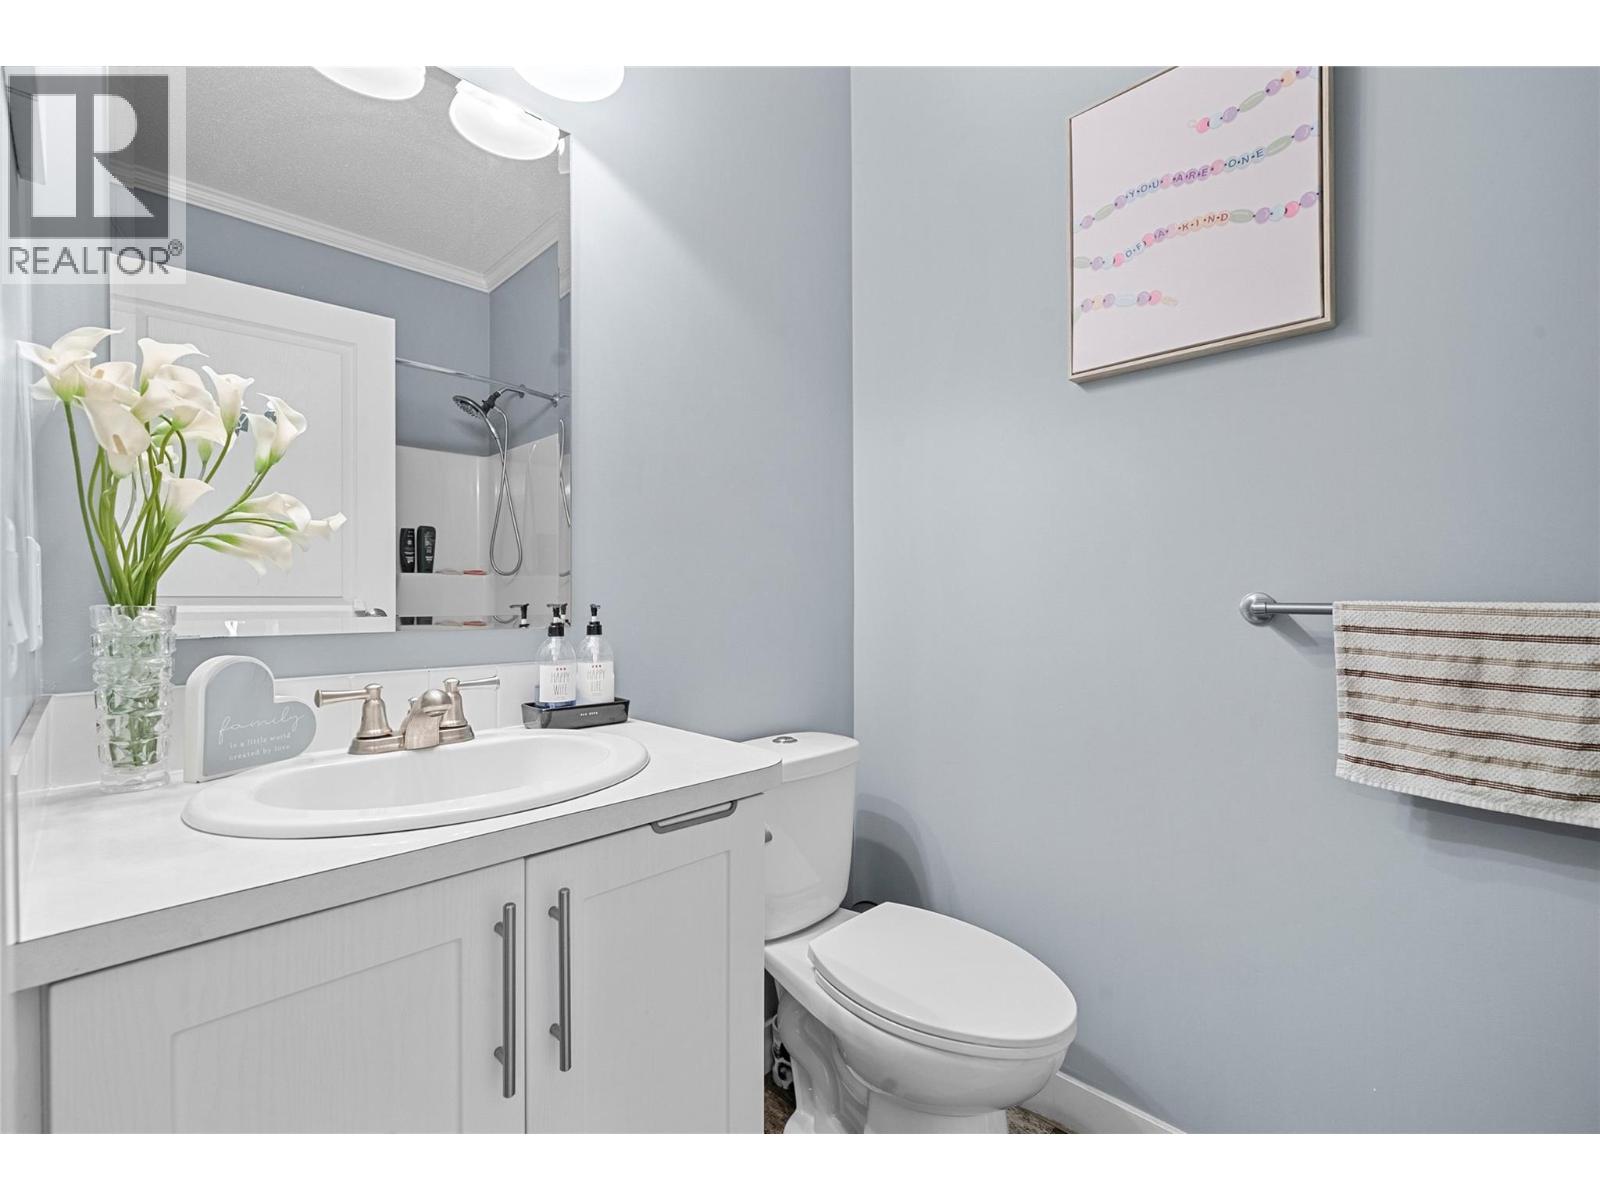
| Main Level | Full Bathroom | Measurements not available | ||
| Main Level | Full Ensuite Bathroom | Measurements not available | ||
| Main Level | Primary Bedroom | 13'3'' x 12'10'' | ||
| Main Level | Living Room | 23'3'' x 12'9'' | ||
| Main Level | Kitchen | 15'9'' x 13'2'' |
https://www.realtor.ca/real-estate/29488458/481-97b-highway-ne-unit-22-salmon-arm-ne-salmon-arm

The trademarks REALTOR®, REALTORS®, and the REALTOR® logo are controlled by The Canadian Real Estate Association (CREA) and identify real estate professionals who are members of CREA. The trademarks MLS®, Multiple Listing Service® and the associated logos are owned by The Canadian Real Estate Association (CREA) and identify the quality of services provided by real estate professionals who are members of CREA. The trademark DDF® is owned by The Canadian Real Estate Association (CREA) and identifies CREA's Data Distribution Facility (DDF®)
March 18 2026 11:28:49
Association of Interior REALTORS®
RE/MAX Shuswap Realty
