

3853 Glenway Road West Kelowna, British Columbia V4T 1C9

$729,900
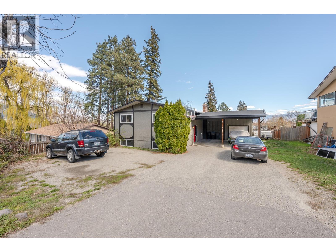
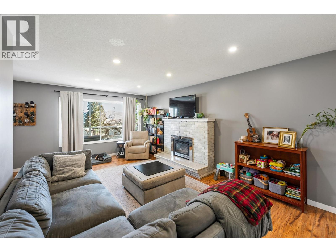
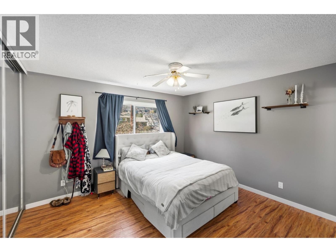
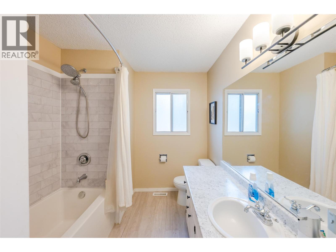
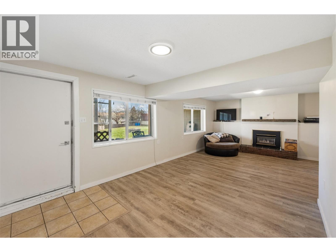
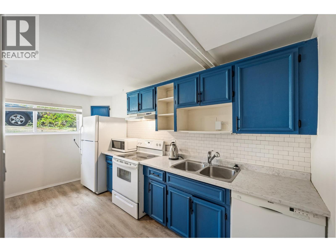
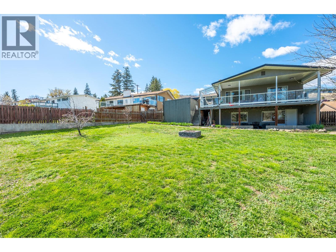
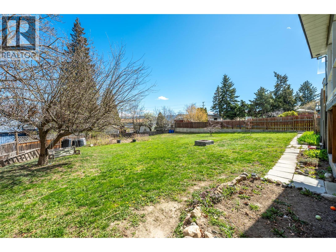
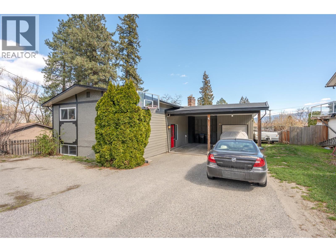
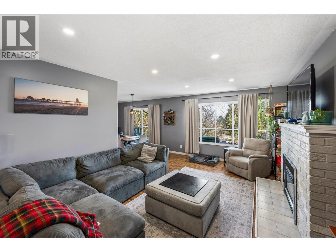
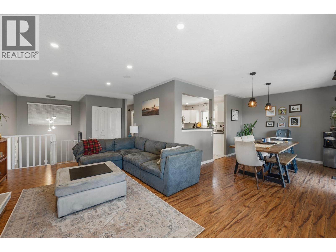
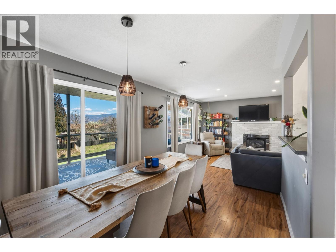
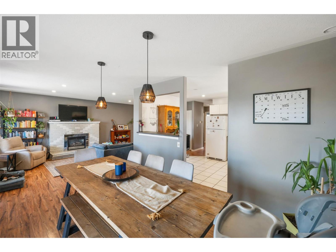
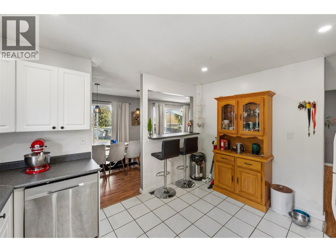
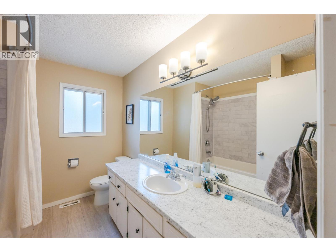
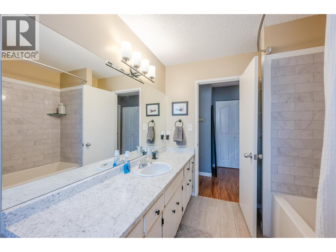
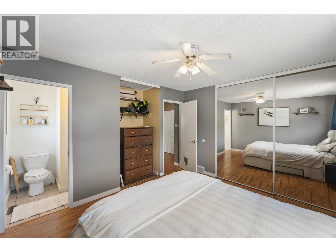
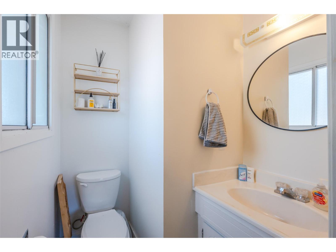
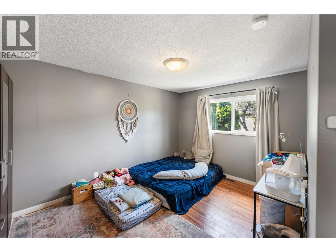
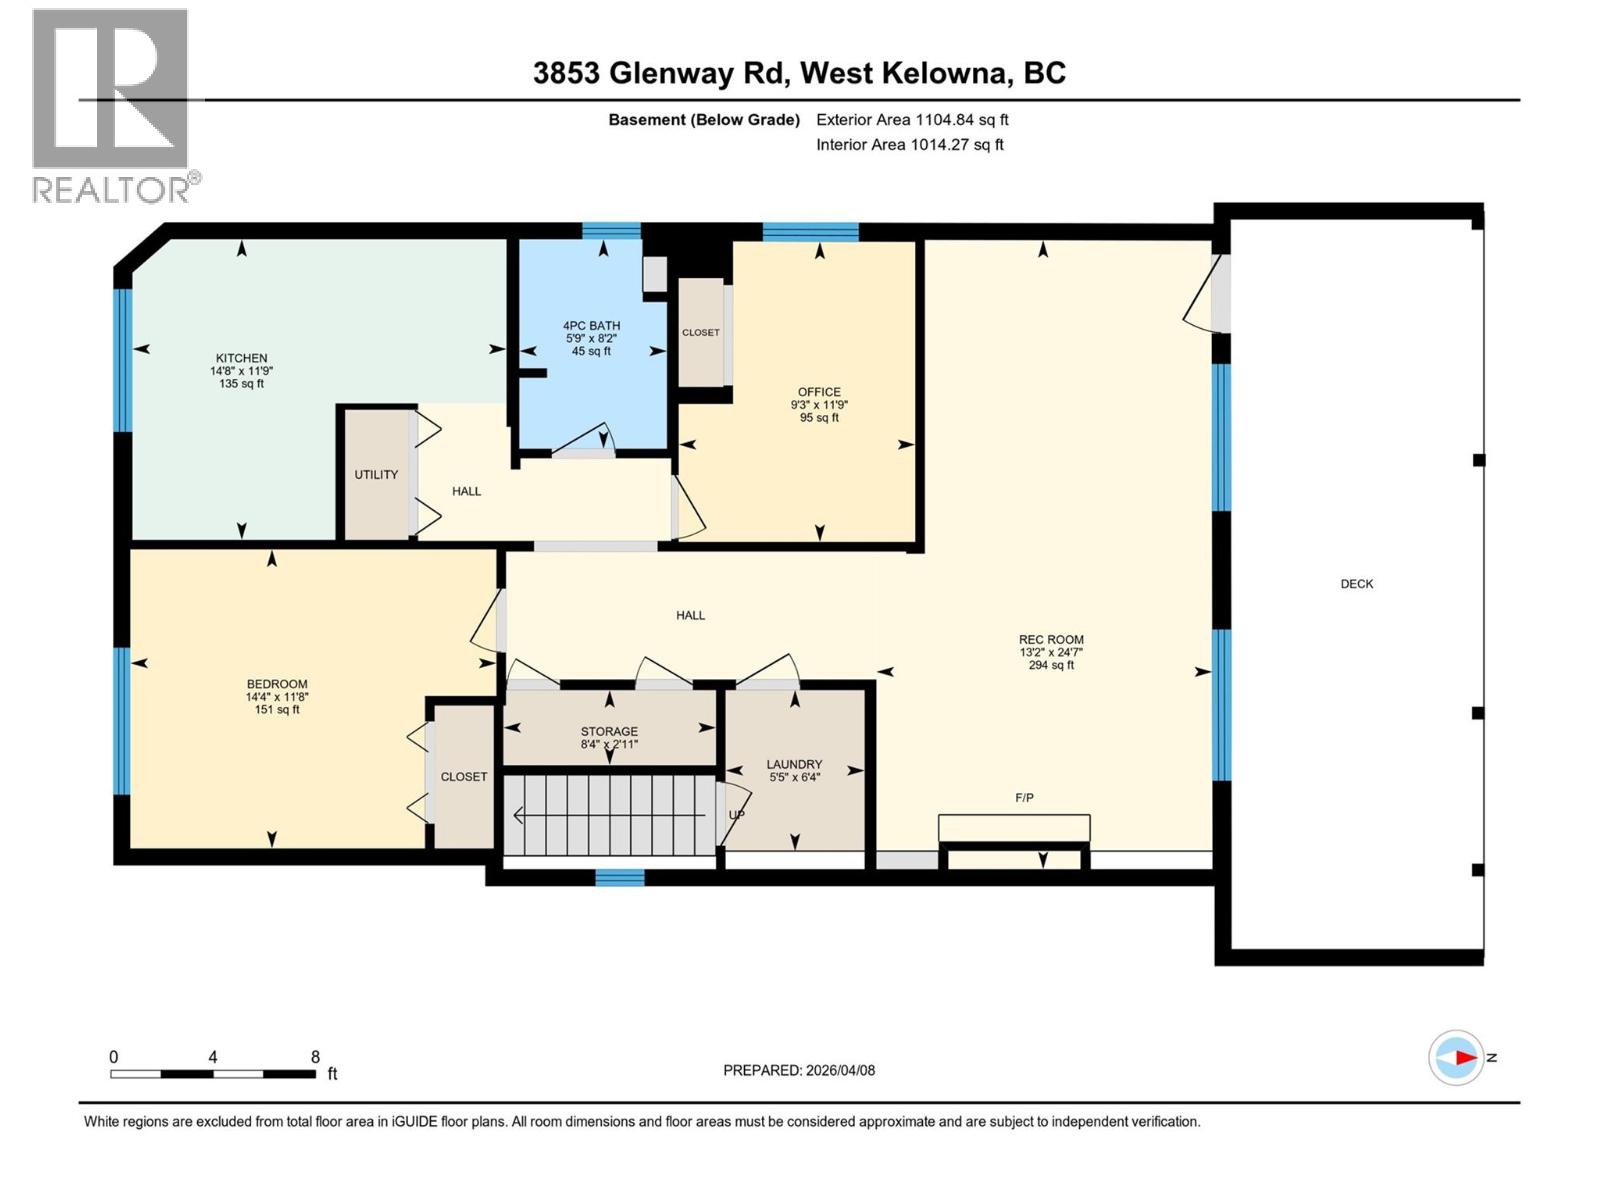
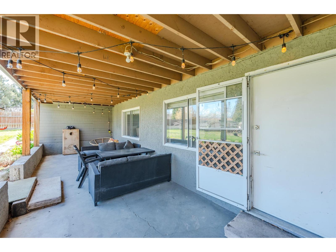
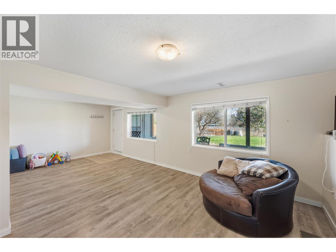
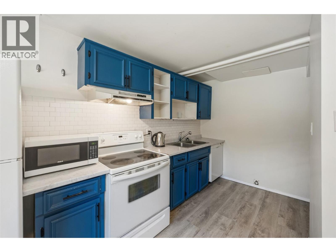
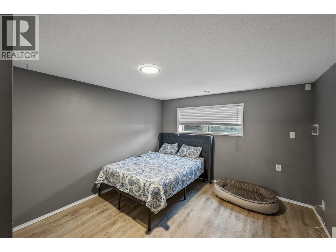
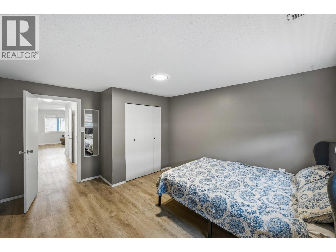
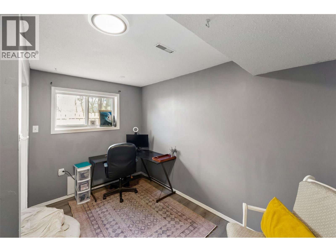
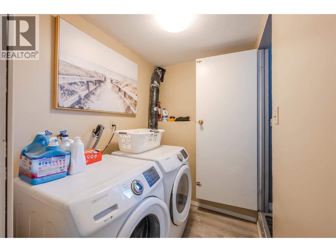
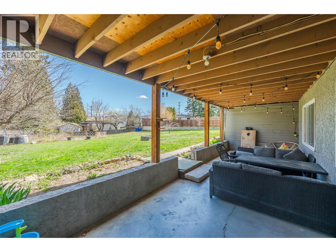
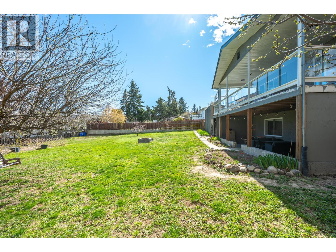
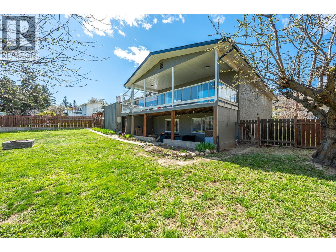
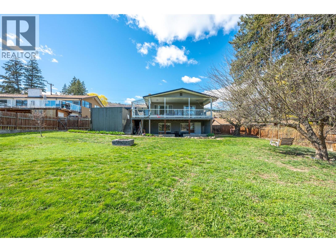
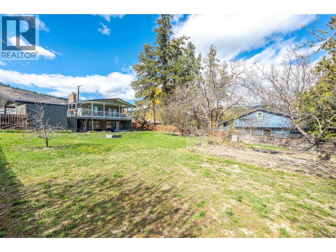
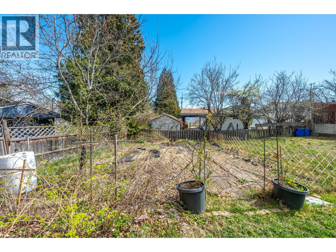
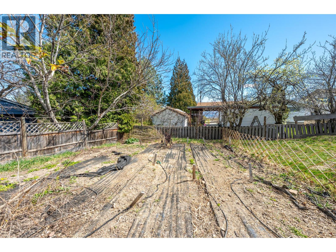
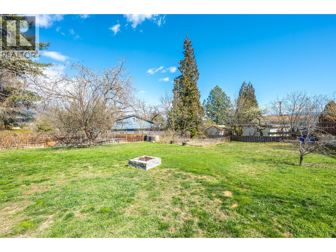
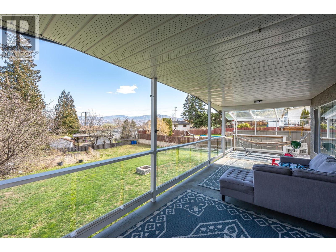
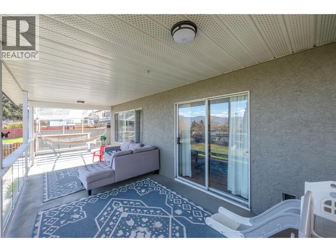
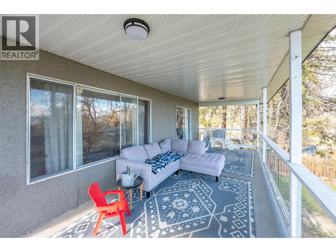
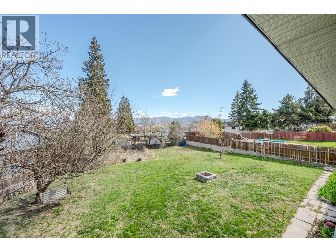
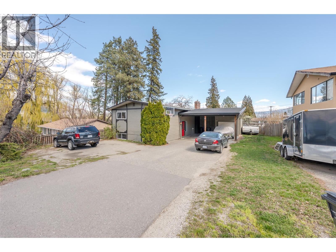
This spacious two-storey home offers exceptional flexibility and value, featuring a fully self-contained in-law suite in the basement—perfect for extended family, rental income, or a vacation rental opportunity. Situated on a generous 0.27-acre lot, the property boasts ample parking including a single attached garage, double attached carport, dedicated RV and/or boat parking, and plenty of additional open space. Inside, you’ll find 4 bedrooms and 3 bathrooms, along with two cozy fireplaces—one in the main living room and another in the rec room—creating warm and inviting spaces throughout. The home also includes a basement laundry room for added convenience. Enjoy outdoor living with a covered upper deck and lower covered patio overlooking a large backyard complete with a fire pit, garden area, and beautiful mountain views—ideal for relaxing or entertaining year-round. Contact the listing agent to view! (id:62687)
Property Details
| MLS® Number | 10382623 |
| Property Type | Single Family |
| Neigbourhood | Glenrosa |
| Amenities Near By | Recreation, Shopping |
| Community Features | Pets Allowed |
| Features | Level Lot |
| Parking Space Total | 10 |
| View Type | Mountain View |
Building
| Bathroom Total | 3 |
| Bedrooms Total | 4 |
| Appliances | Refrigerator, Dishwasher, Oven, Washer & Dryer |
| Basement Type | Full |
| Constructed Date | 1978 |
| Construction Style Attachment | Detached |
| Exterior Finish | Stucco |
| Fireplace Fuel | Gas |
| Fireplace Present | Yes |
| Fireplace Total | 2 |
| Fireplace Type | Unknown |
| Half Bath Total | 1 |
| Heating Type | Forced Air, See Remarks |
| Roof Material | Asphalt Shingle |
| Roof Style | Unknown |
| Stories Total | 2 |
| Size Interior | 2,292 Sqft |
| Type | House |
| Utility Water | Municipal Water |
Parking
| Additional Parking | |
| Carport | |
| Attached Garage | 1 |
| R V | 1 |
Land
| Access Type | Easy Access |
| Acreage | No |
| Fence Type | Fence |
| Land Amenities | Recreation, Shopping |
| Landscape Features | Landscaped, Level |
| Sewer | Septic Tank |
| Size Irregular | 0.27 |
| Size Total | 0.27 Ac|under 1 Acre |
| Size Total Text | 0.27 Ac|under 1 Acre |
Rooms
| Level | Type | Length | Width | Dimensions |
|---|---|---|---|---|
| Basement | Storage | 8'4'' x 2'11'' | ||
| Basement | Laundry Room | 6'4'' x 5'5'' | ||
| Basement | Bedroom | 14'4'' x 11'8'' | ||
| Basement | Recreation Room | 24'7'' x 13'2'' | ||
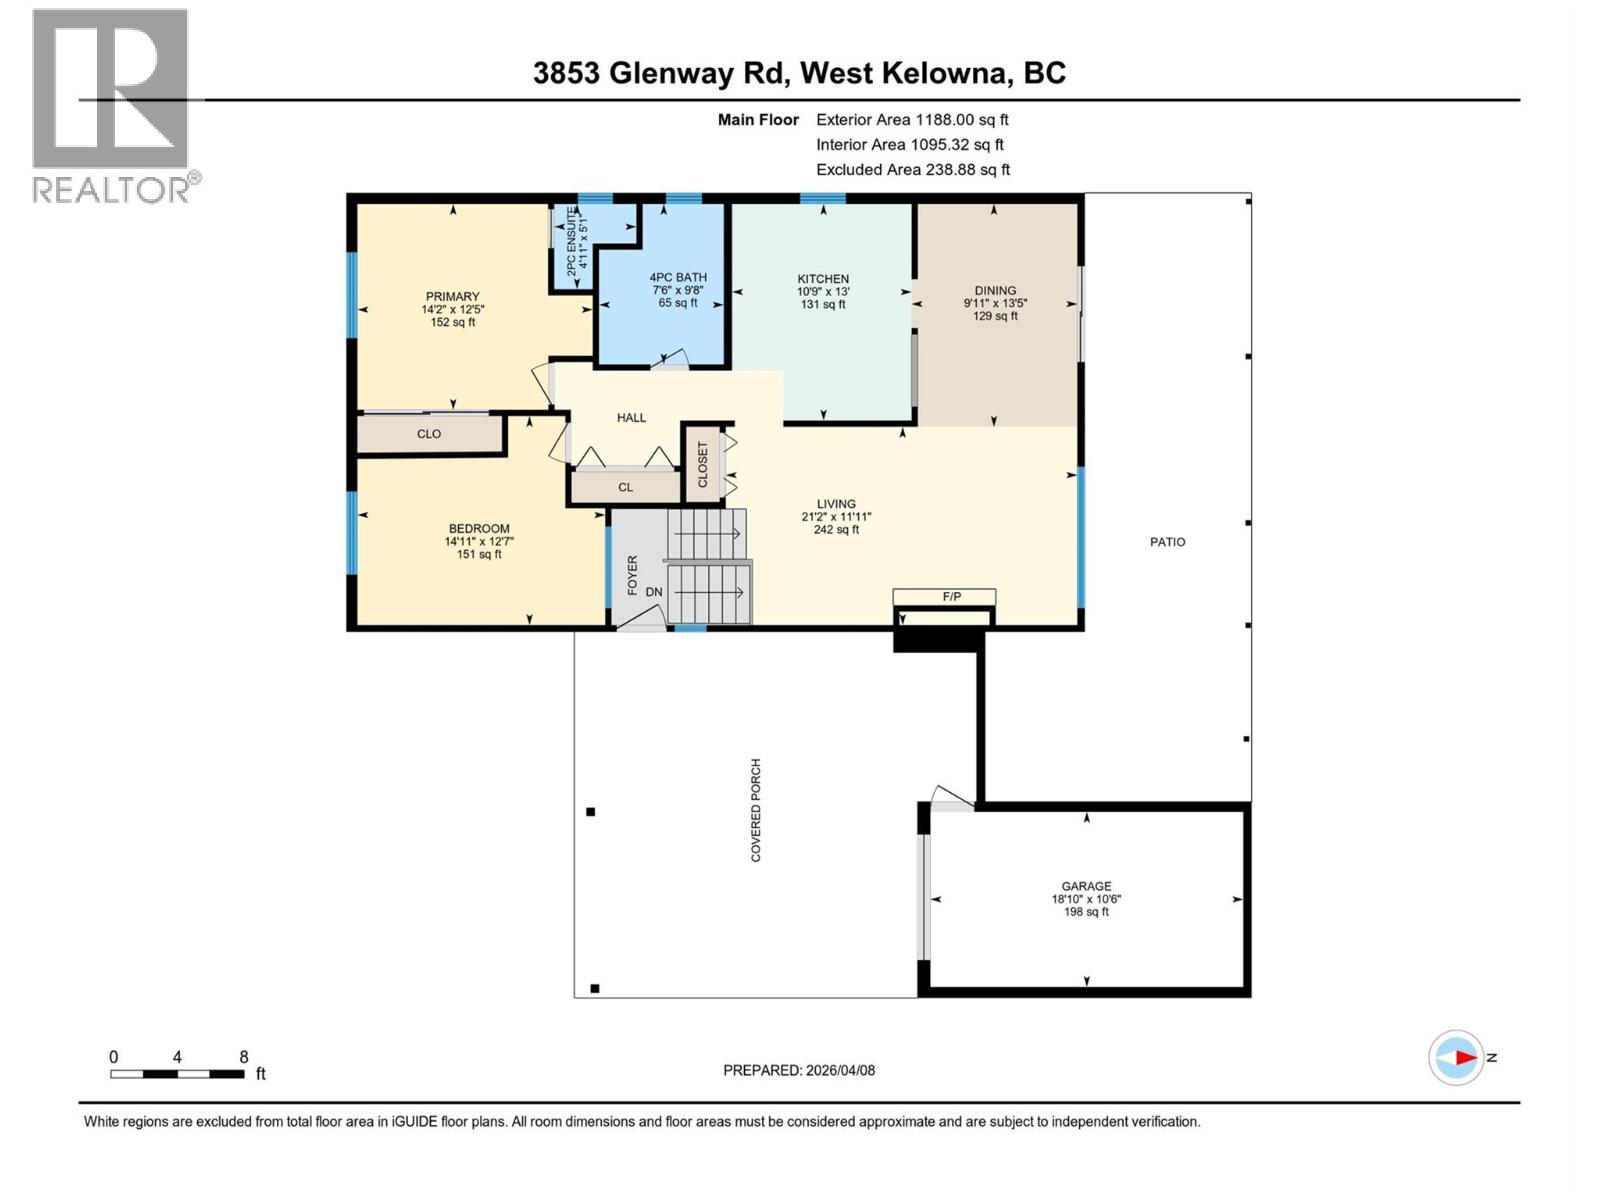
| Main Level | 4pc Bathroom | 9'8'' x 7'6'' | ||
| Main Level | Bedroom | 14'11'' x 12'7'' | ||
| Main Level | 2pc Ensuite Bath | 4'11'' x 5'1'' | ||
| Main Level | Primary Bedroom | 14'2'' x 12'5'' | ||
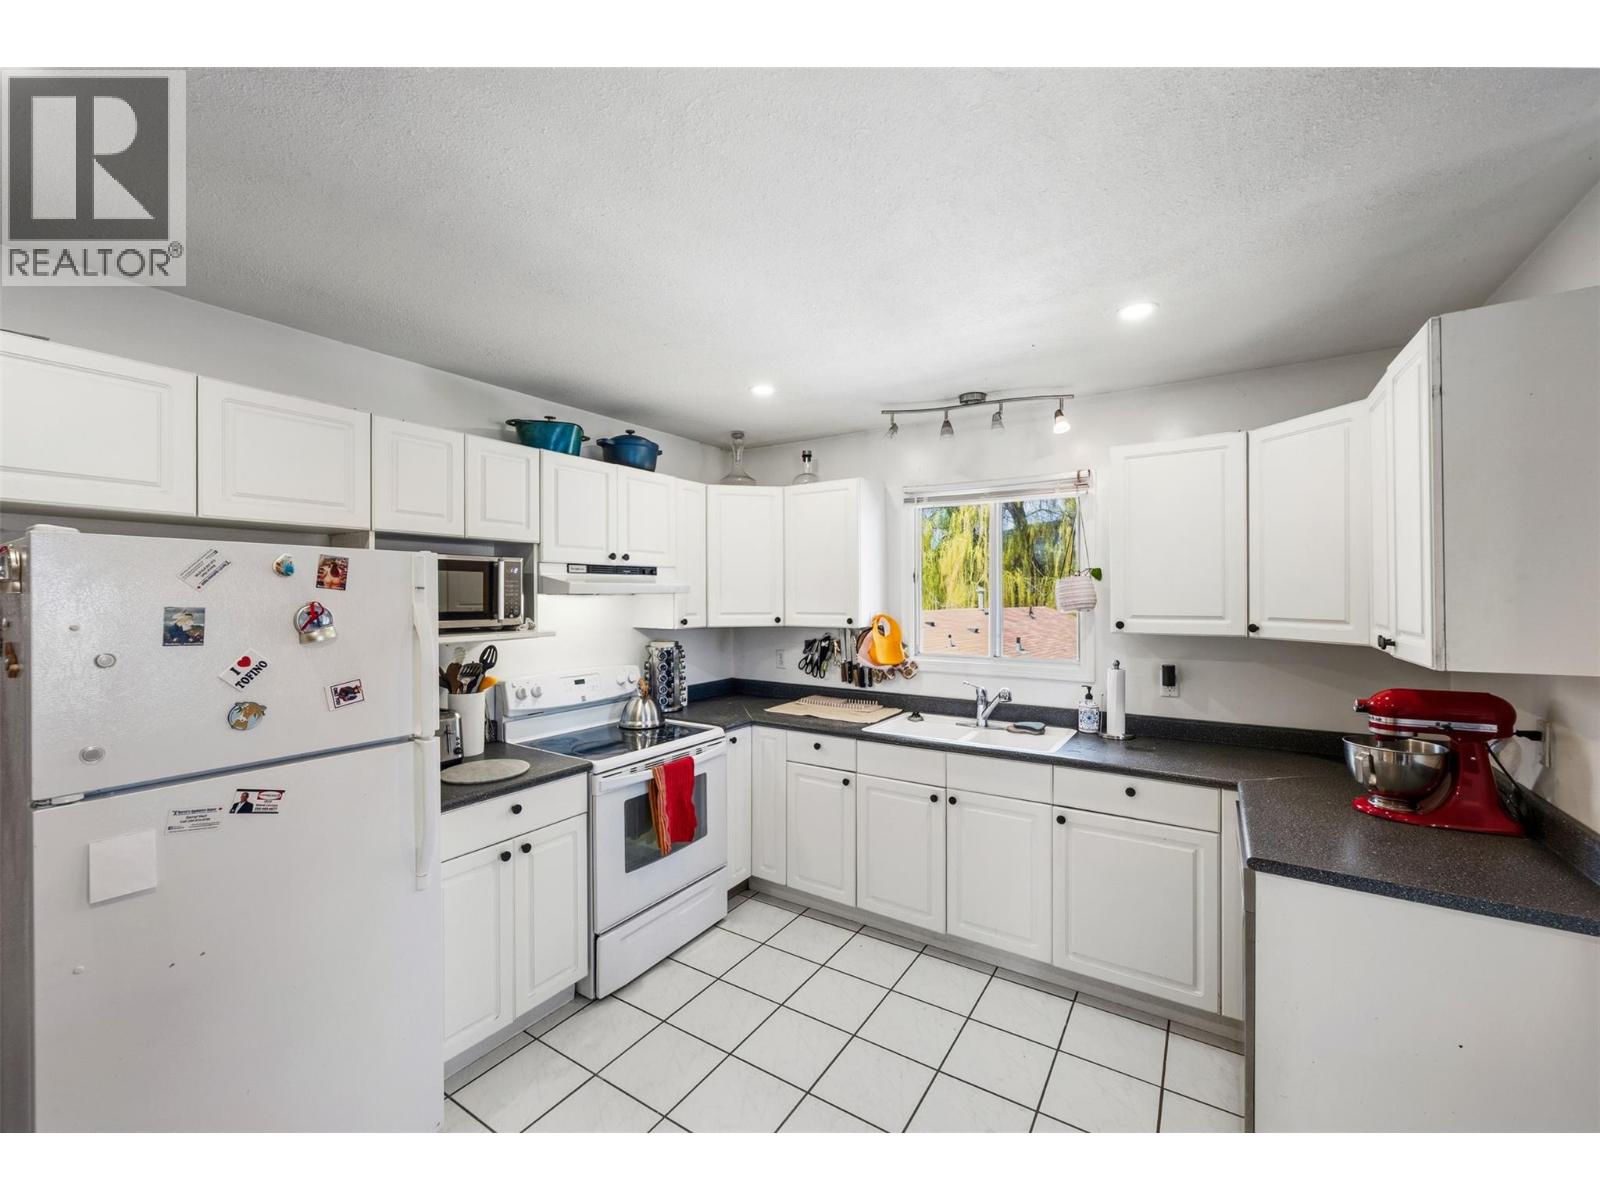
| Main Level | Kitchen | 13' x 10'9'' | ||
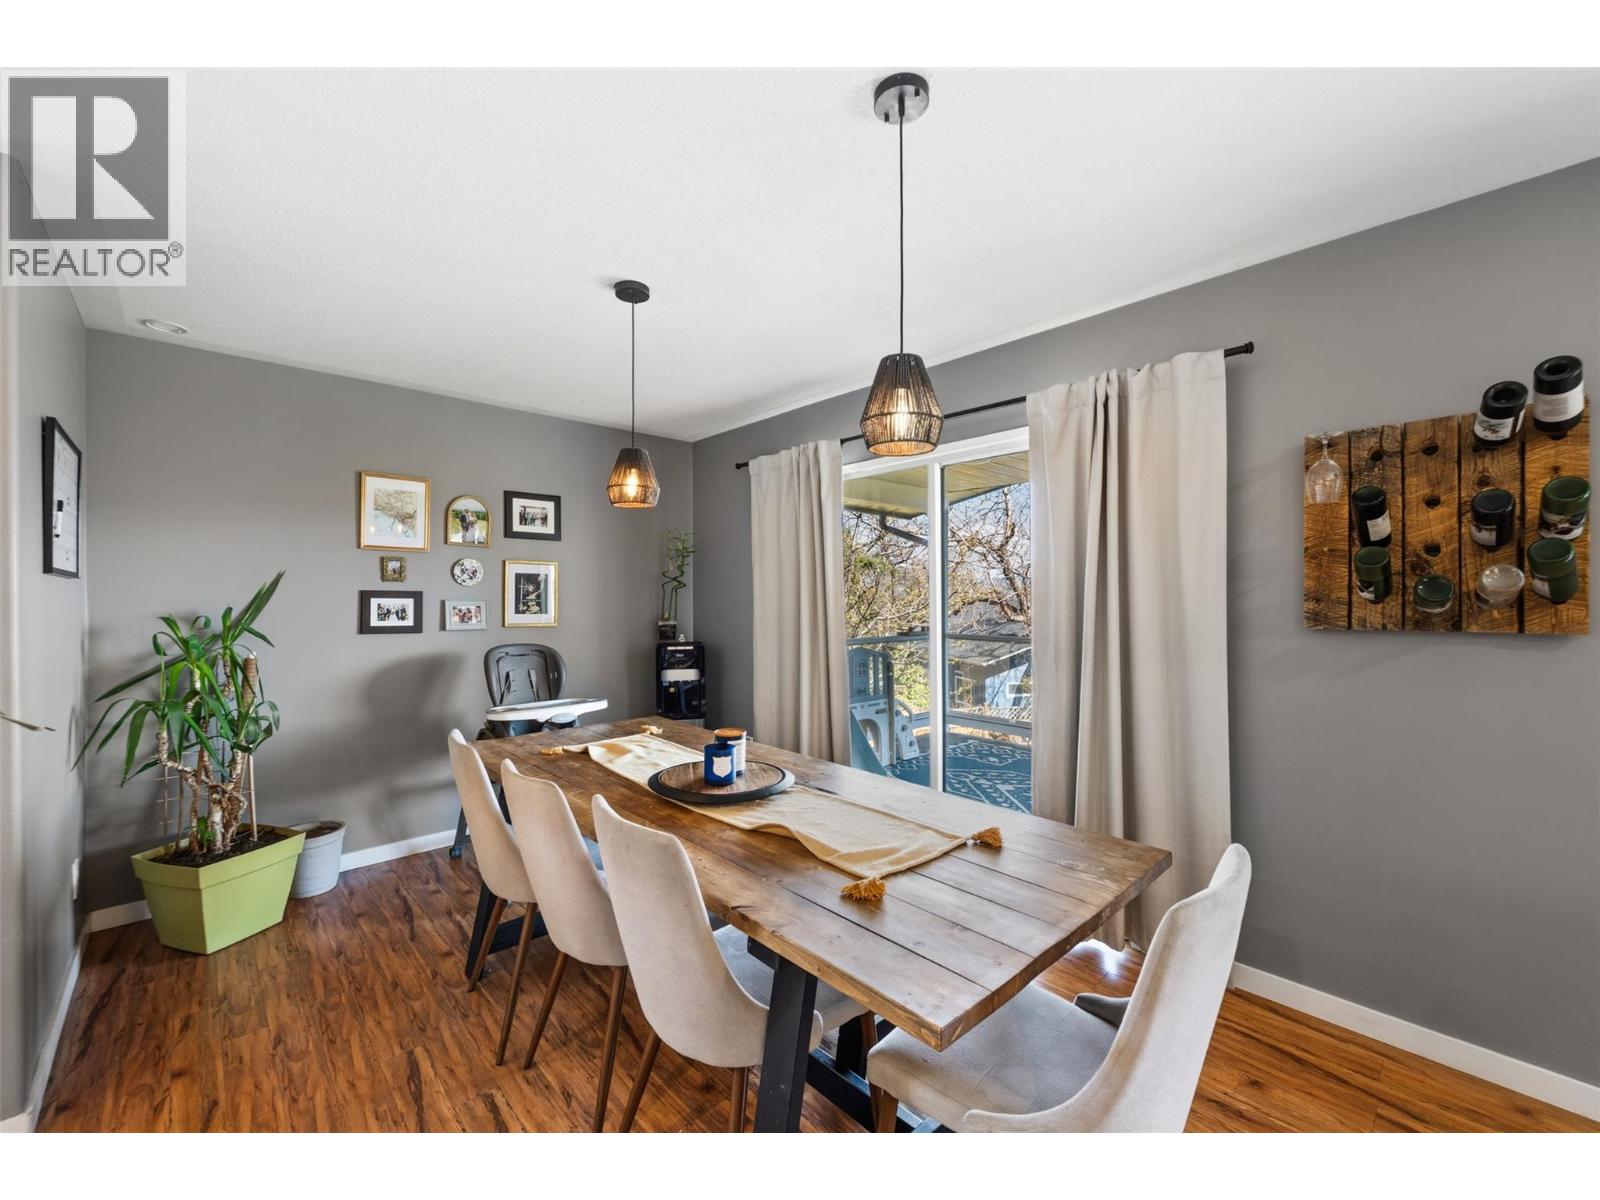
| Main Level | Dining Room | 13'5'' x 9'11'' | ||
| Main Level | Living Room | 21'2'' x 11'11'' | ||
| Additional Accommodation | Full Bathroom | 8'2'' x 5'9'' | ||
| Additional Accommodation | Bedroom | 11'9'' x 9'3'' | ||
| Additional Accommodation | Kitchen | 14'8'' x 11'9'' |
https://www.realtor.ca/real-estate/29575261/3853-glenway-road-west-kelowna-glenrosa

The trademarks REALTOR®, REALTORS®, and the REALTOR® logo are controlled by The Canadian Real Estate Association (CREA) and identify real estate professionals who are members of CREA. The trademarks MLS®, Multiple Listing Service® and the associated logos are owned by The Canadian Real Estate Association (CREA) and identify the quality of services provided by real estate professionals who are members of CREA. The trademark DDF® is owned by The Canadian Real Estate Association (CREA) and identifies CREA's Data Distribution Facility (DDF®)
April 13 2026 05:19:48
Association of Interior REALTORS®
Royal LePage Locations West
