

1060 17 Street SE Salmon Arm, British Columbia V1E 0A4

$849,000
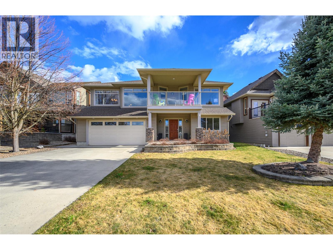
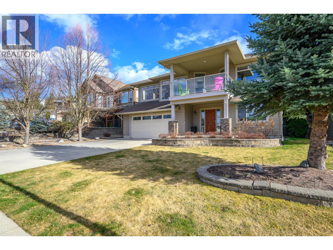
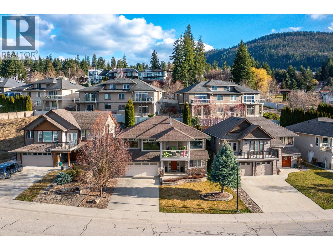
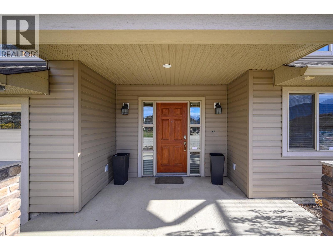
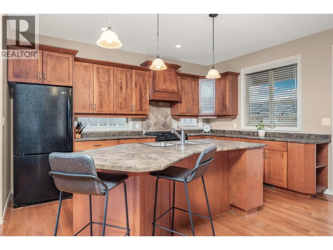
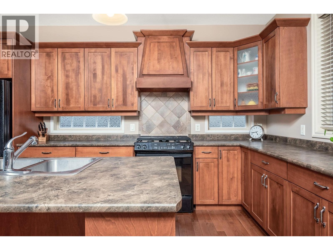
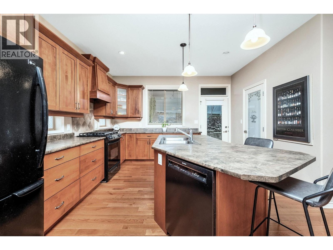
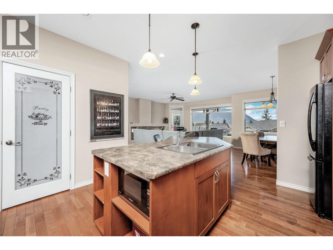
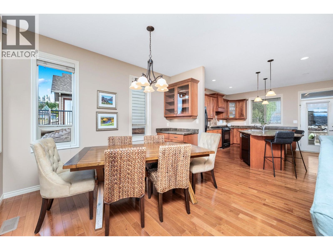
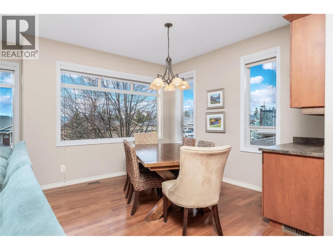
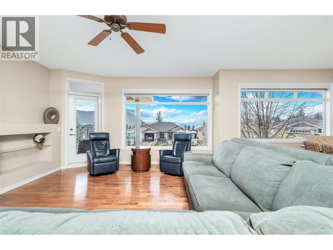
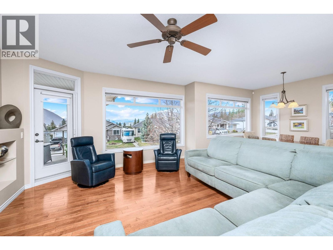
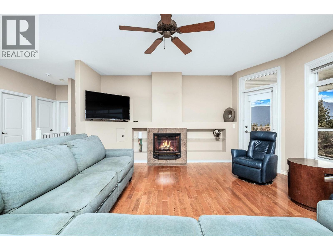
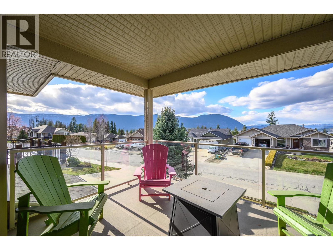
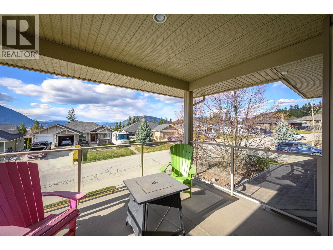
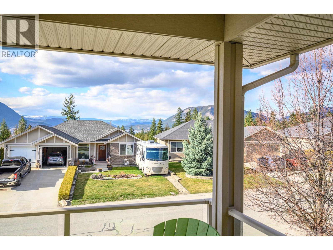
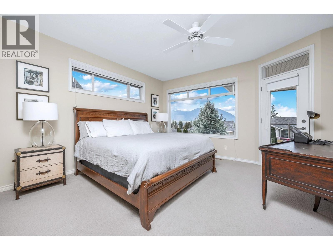
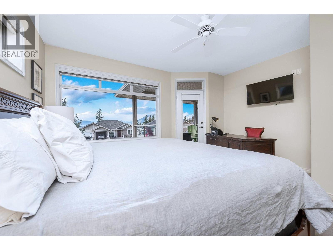
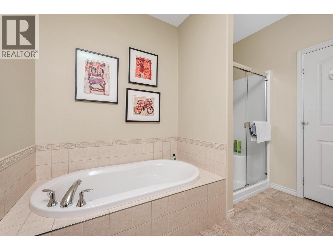
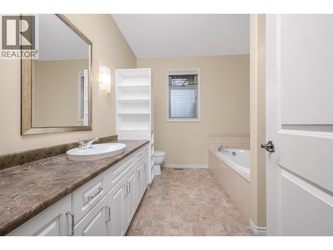
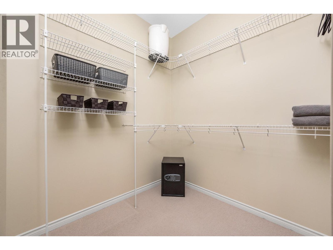
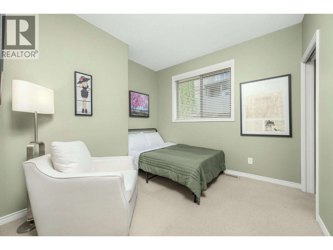
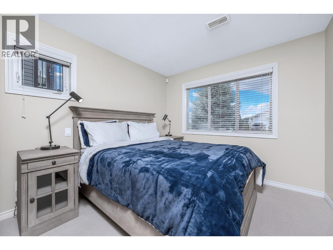
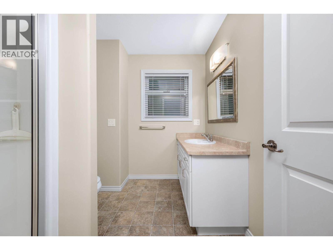
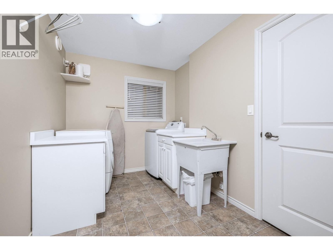
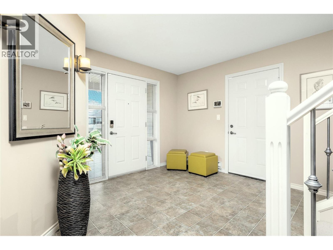
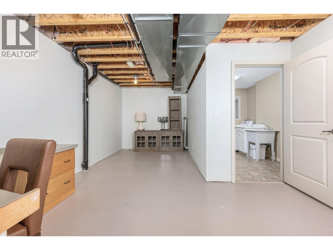
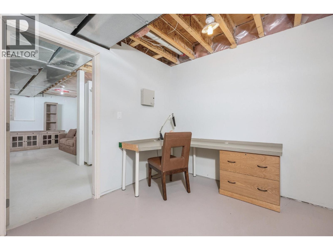
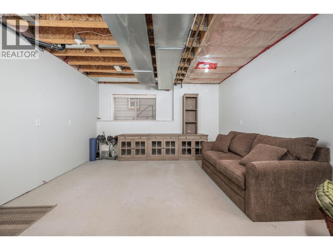
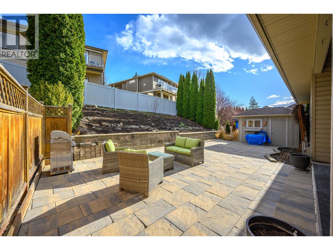
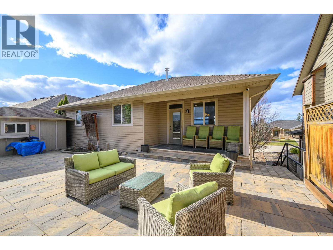
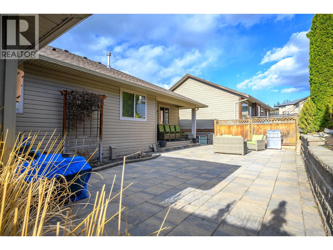
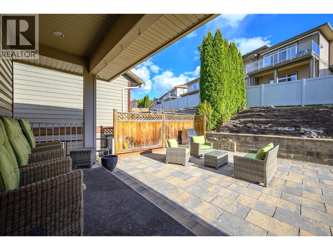
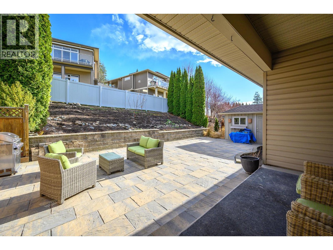
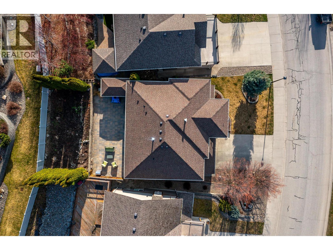
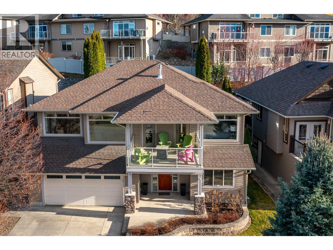
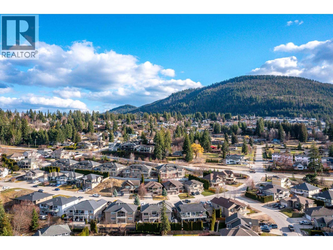
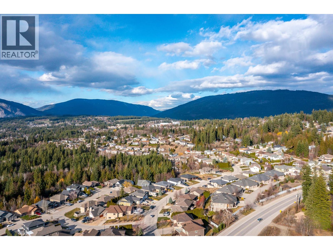
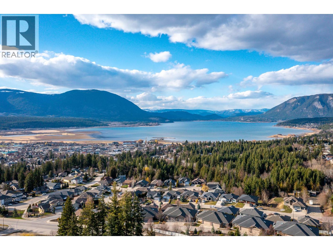
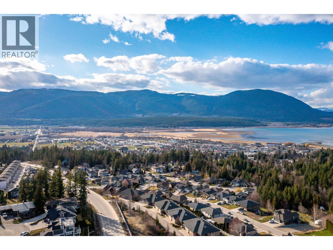
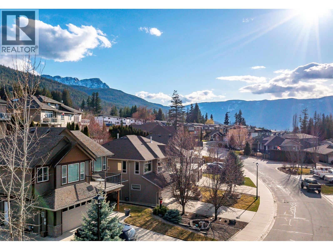
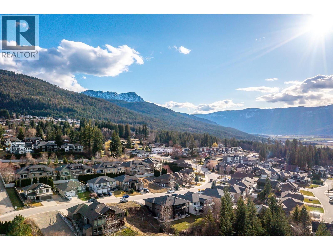
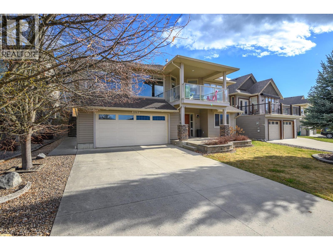
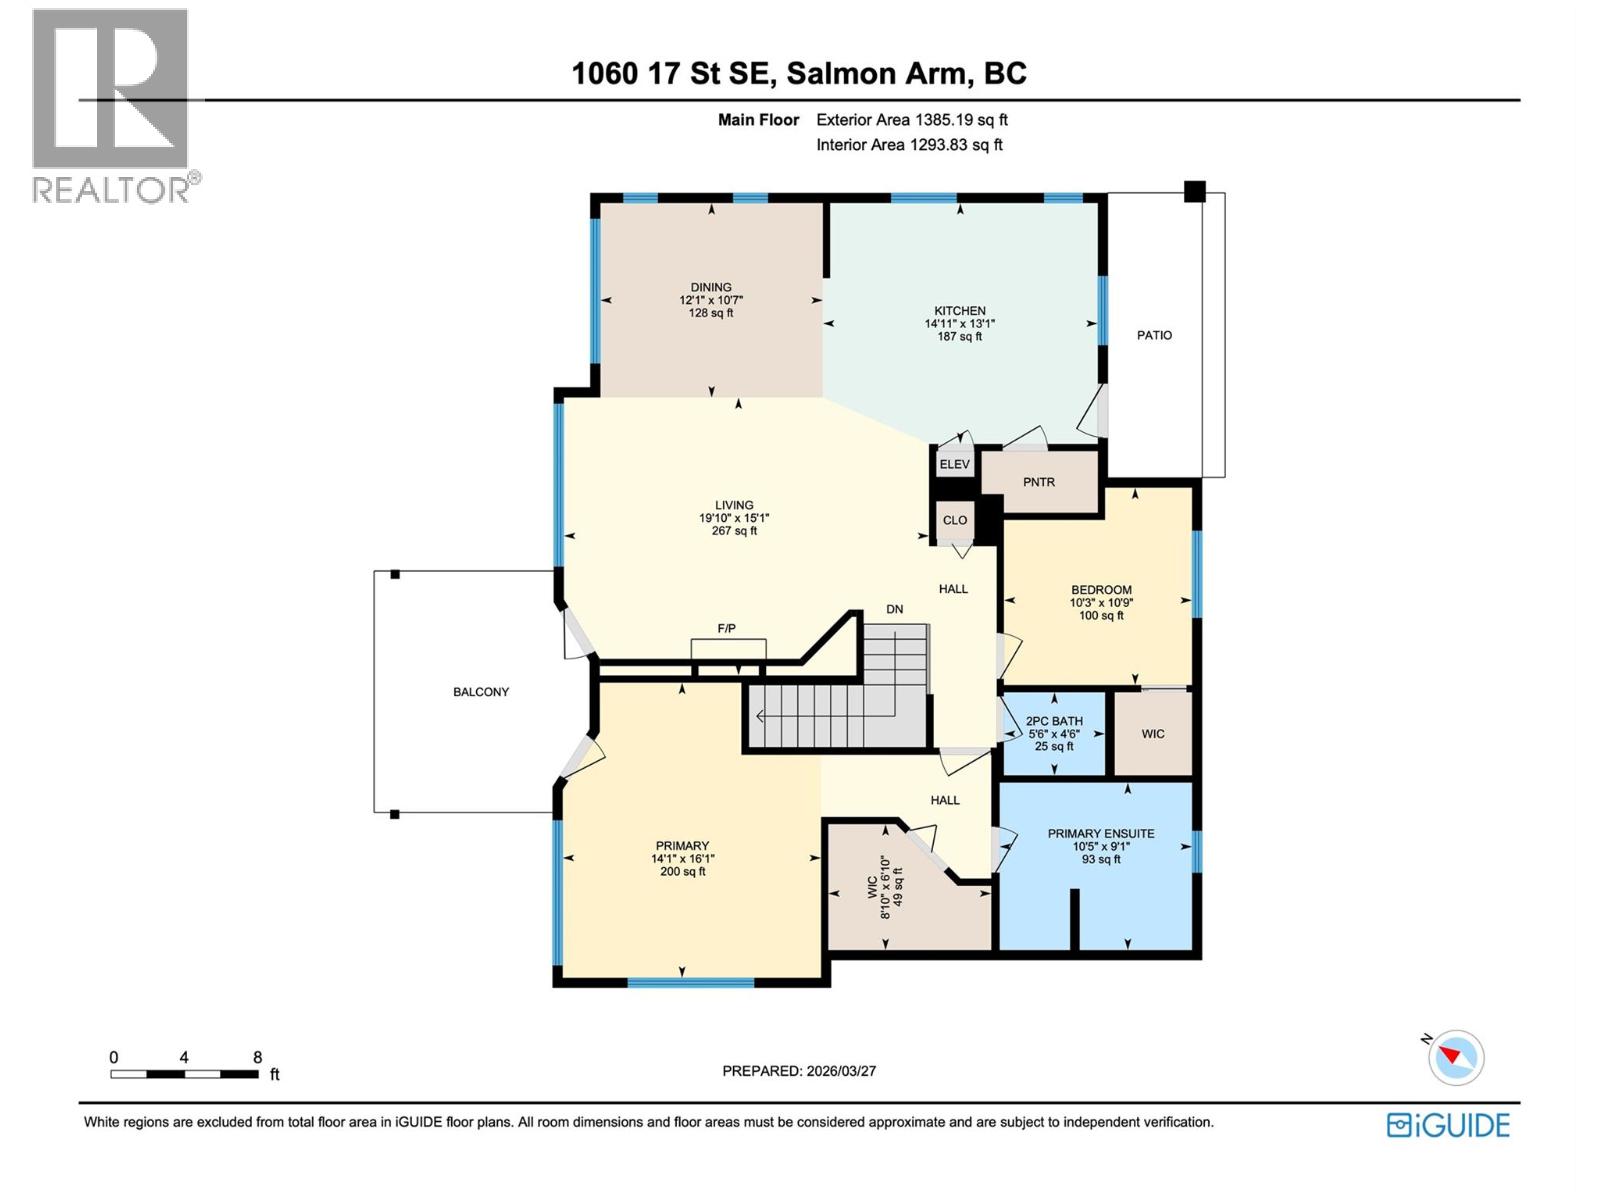
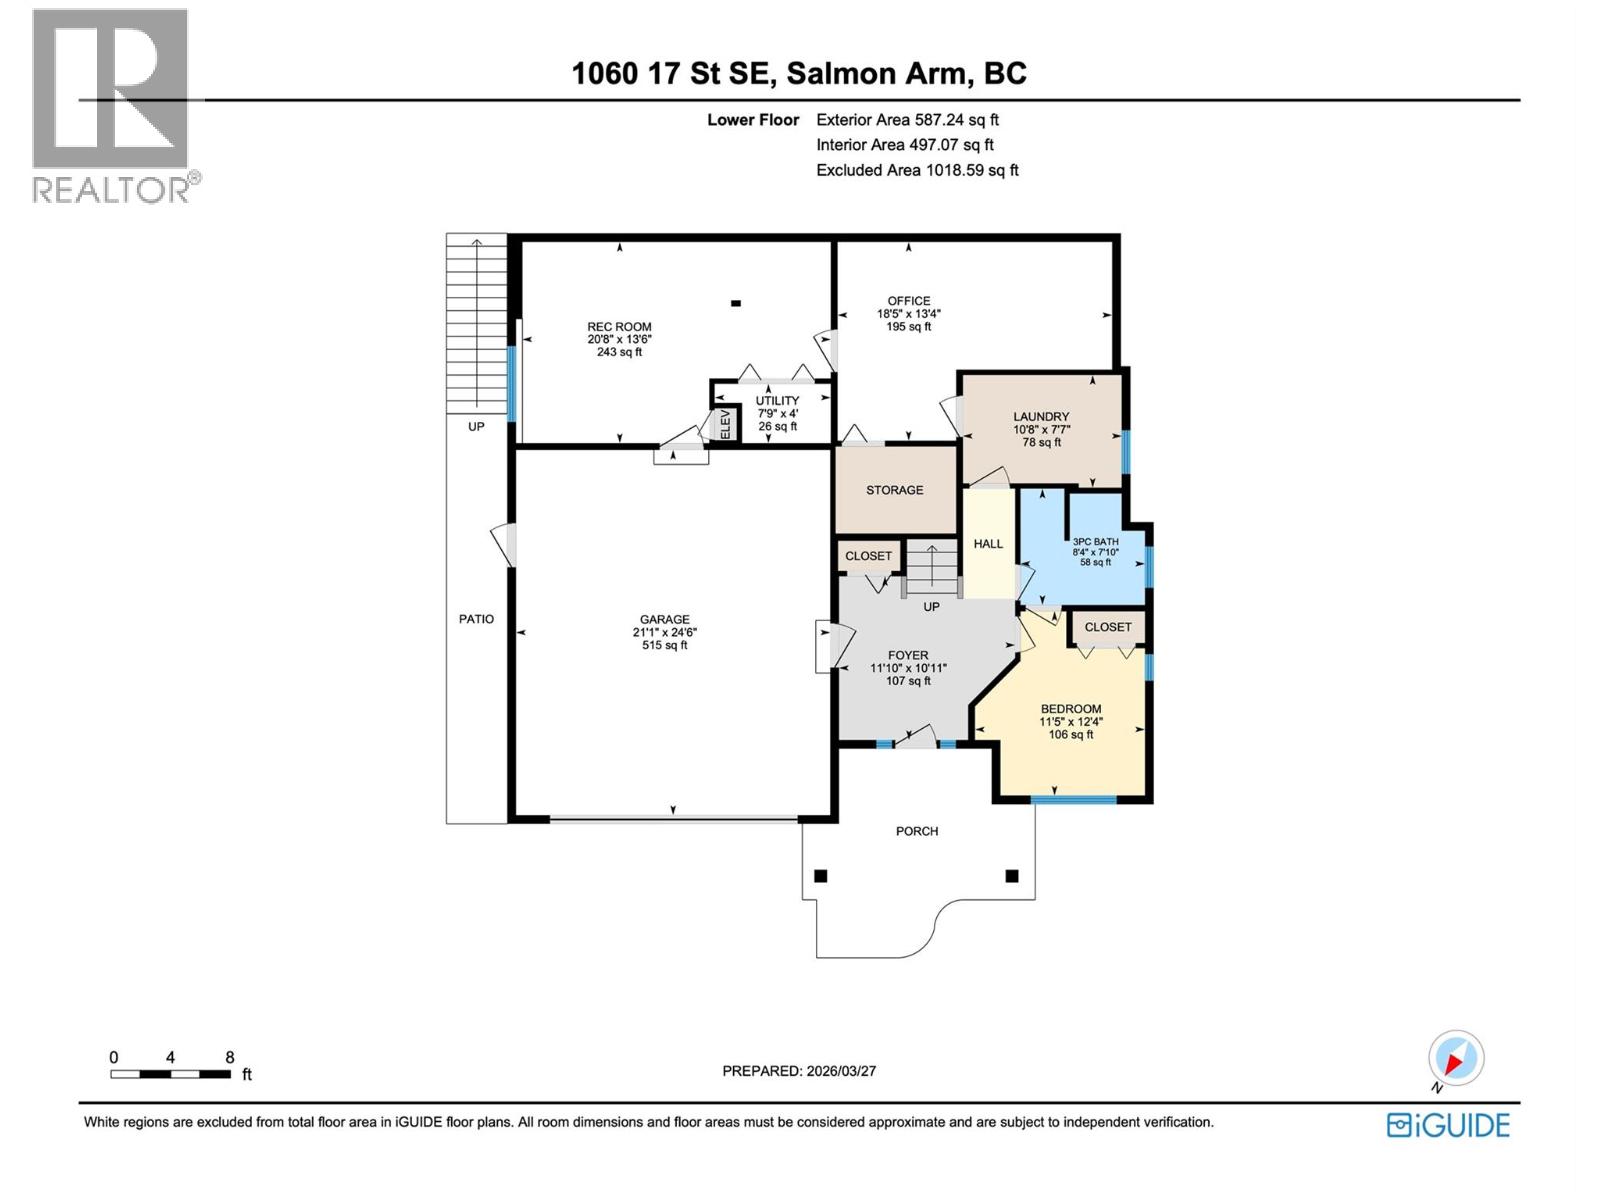
LOVELY HOME WITH SCENIC VIEWS! Pride of ownership is unmistakable throughout this meticulously maintained residence, offering refined comfort, thoughtful design, and seamless indoor-outdoor living. Ideally positioned to capture scenic surroundings, including a beautiful partial lake view, the home welcomes you with a spacious foyer that sets the tone for the quality within. The main level unfolds into an elegant open-concept living space, where rich hardwood floors and elevated ceilings create a bright, airy ambiance. The kitchen is both stylish and functional, featuring abundant cabinetry, a central island, and pantry. The dining area, enhanced by custom built-ins, flows effortlessly into the inviting living room, where a gas fireplace framed by cabinetry offers a warm focal point. Step onto the deck to enjoy peaceful views, morning coffee, or evening relaxation. The primary suite is a private retreat w/ direct deck access, generous WIC, and a well-appointed ensuite w/ soaker tub & separate shower. A second bedroom completes this level. The Lower Level provides additional potential w/ a spacious third bedroom w/ walk-through to a full bath, laundry, & two partially finished spaces ready for recreation, office, or storage. Outside, the expansive patio is ideal for entertaining, complemented by beautiful landscaping w/ underground irrigation, and garden shed. A double garage completes this exceptional home. Enjoy quality craftsmanship, comfort and views in this lovely home! (id:62687)
Property Details
| MLS® Number | 10381245 |
| Property Type | Single Family |
| Neigbourhood | SE Salmon Arm |
| Amenities Near By | Park, Schools |
| Features | Central Island |
| Parking Space Total | 2 |
| View Type | Lake View, Mountain View |
Building
| Bathroom Total | 3 |
| Bedrooms Total | 3 |
| Appliances | Refrigerator, Dishwasher, Dryer, Range - Gas, Microwave, Washer |
| Basement Type | Partial |
| Constructed Date | 2006 |
| Construction Style Attachment | Detached |
| Cooling Type | Heat Pump |
| Exterior Finish | Vinyl Siding |
| Fireplace Fuel | Gas |
| Fireplace Present | Yes |
| Fireplace Total | 1 |
| Fireplace Type | Unknown |
| Flooring Type | Ceramic Tile, Hardwood, Linoleum |
| Half Bath Total | 1 |
| Heating Type | Forced Air, Heat Pump, See Remarks |
| Roof Material | Asphalt Shingle |
| Roof Style | Unknown |
| Stories Total | 2 |
| Size Interior | 1,972 Sqft |
| Type | House |
| Utility Water | Municipal Water |
Parking
| Additional Parking | |
| Attached Garage | 2 |
Land
| Access Type | Easy Access |
| Acreage | No |
| Land Amenities | Park, Schools |
| Landscape Features | Landscaped, Underground Sprinkler |
| Sewer | Municipal Sewage System |
| Size Irregular | 0.13 |
| Size Total | 0.13 Ac|under 1 Acre |
| Size Total Text | 0.13 Ac|under 1 Acre |
Rooms
| Level | Type | Length | Width | Dimensions |
|---|---|---|---|---|
| Lower Level | Other | 21'1'' x 24'6'' | ||
| Lower Level | Utility Room | 7'9'' x 4'0'' | ||
| Lower Level | Office | 18'5'' x 13'4'' | ||
| Lower Level | Recreation Room | 20'8'' x 13'6'' | ||
| Lower Level | Foyer | 11'10'' x 10'11'' | ||
| Lower Level | Laundry Room | 10'8'' x 7'7'' | ||
| Lower Level | 3pc Bathroom | 8'4'' x 7'10'' | ||
| Lower Level | Bedroom | 11'5'' x 12'4'' | ||
| Main Level | Kitchen | 14'11'' x 13'1'' | ||
| Main Level | Living Room | 19'10'' x 15'1'' | ||
| Main Level | Dining Room | 12'1'' x 10'7'' | ||
| Main Level | Primary Bedroom | 14'1'' x 16'1'' | ||
| Main Level | Other | 8'10'' x 6'10'' | ||
| Main Level | 4pc Ensuite Bath | 10'5'' x 9'1'' | ||
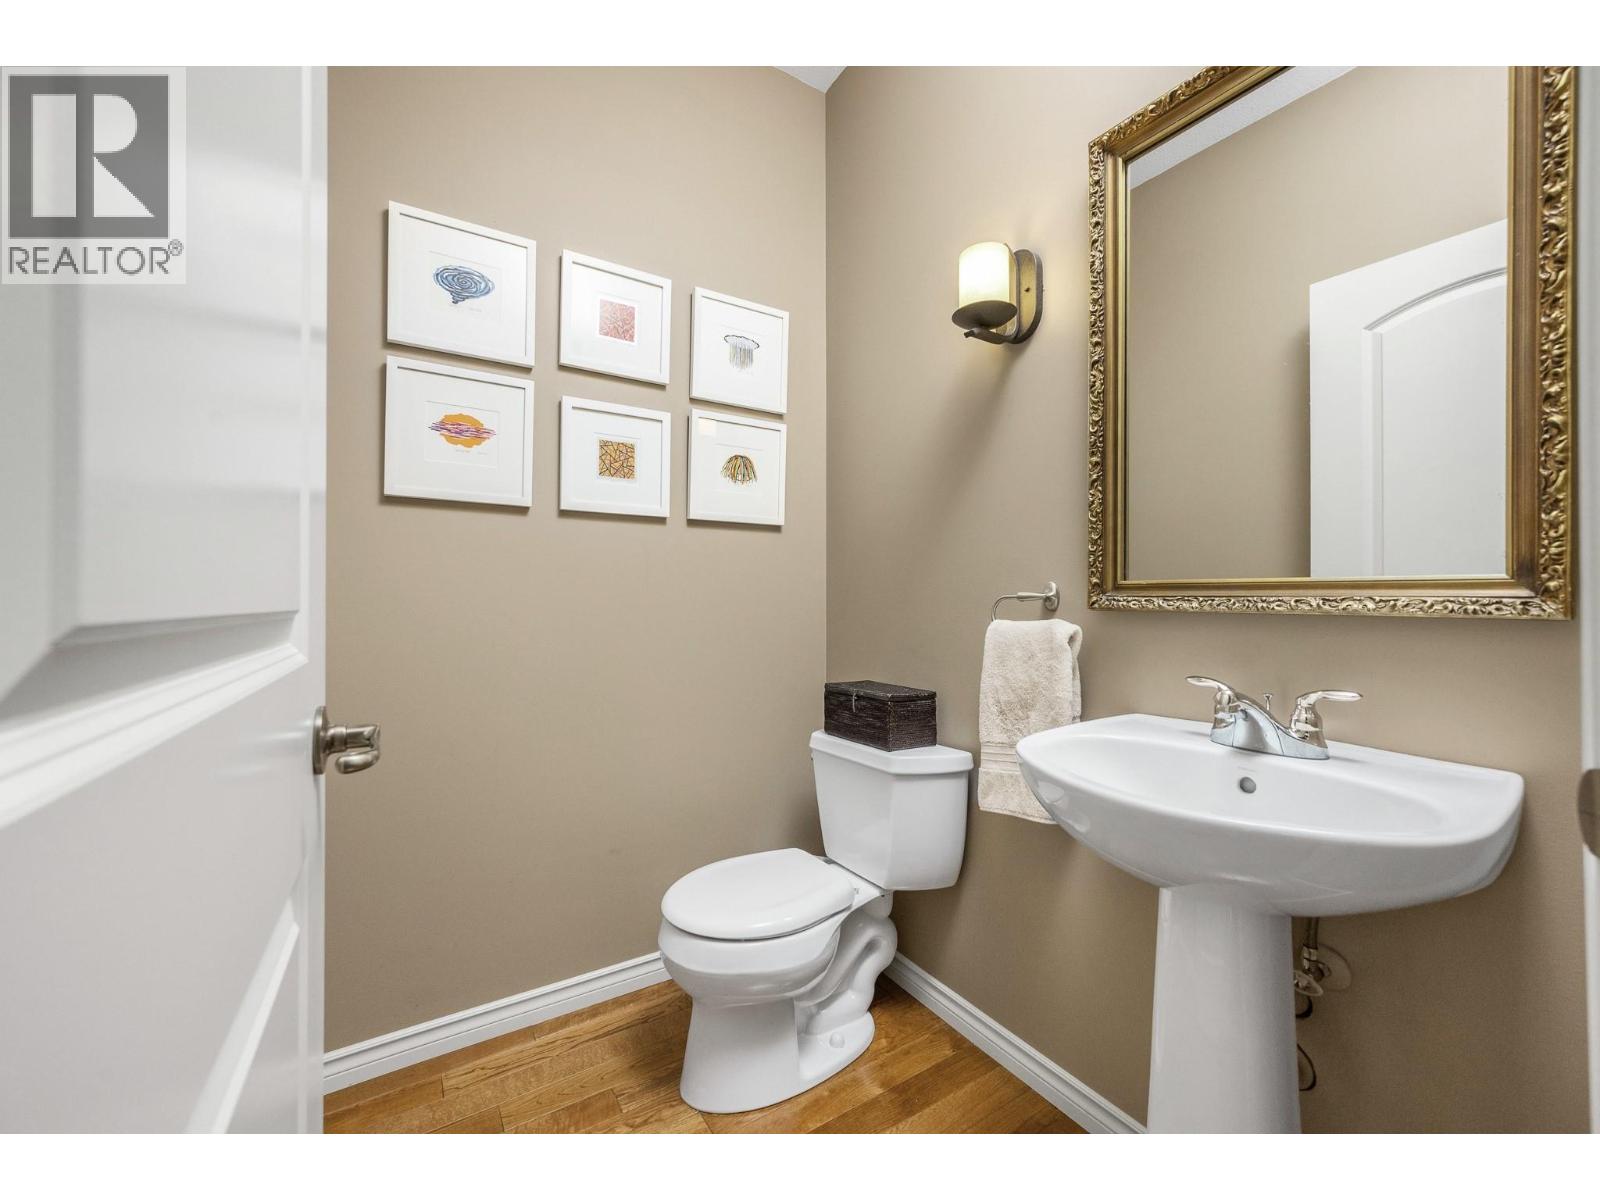
| Main Level | 2pc Bathroom | 5'6'' x 4'6'' | ||
| Main Level | Bedroom | 10'3'' x 10'9'' |
https://www.realtor.ca/real-estate/29546139/1060-17-street-se-salmon-arm-se-salmon-arm

The trademarks REALTOR®, REALTORS®, and the REALTOR® logo are controlled by The Canadian Real Estate Association (CREA) and identify real estate professionals who are members of CREA. The trademarks MLS®, Multiple Listing Service® and the associated logos are owned by The Canadian Real Estate Association (CREA) and identify the quality of services provided by real estate professionals who are members of CREA. The trademark DDF® is owned by The Canadian Real Estate Association (CREA) and identifies CREA's Data Distribution Facility (DDF®)
April 01 2026 09:29:23
Association of Interior REALTORS®
Real Broker B.c. Ltd
