

1850 Shannon Lake Road Unit# 57 West Kelowna, British Columbia V4T 1L6

$359,000Maintenance, Pad Rental
$700 Monthly
Maintenance, Pad Rental
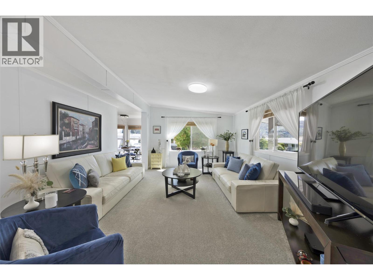
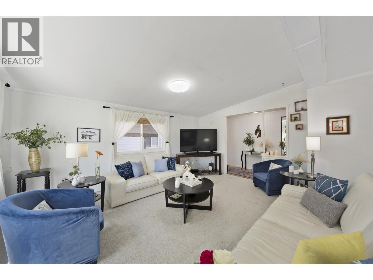
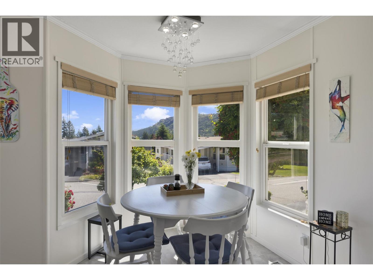
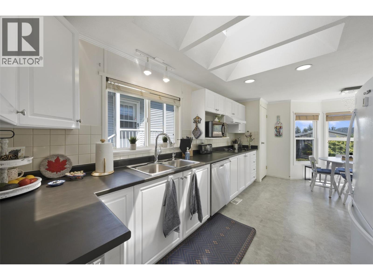
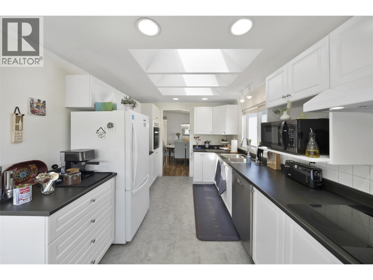
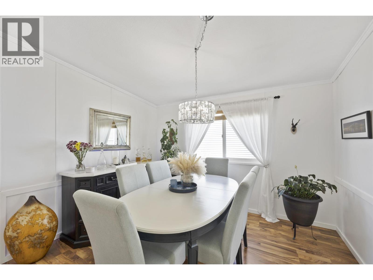
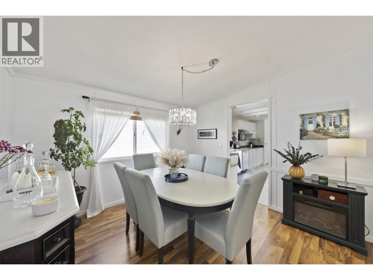
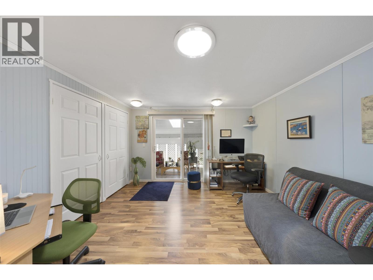
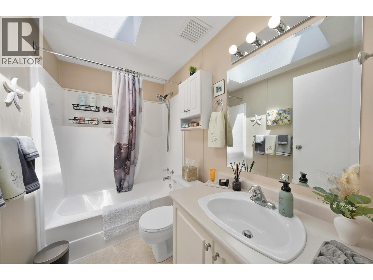
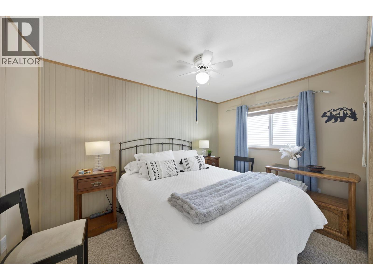
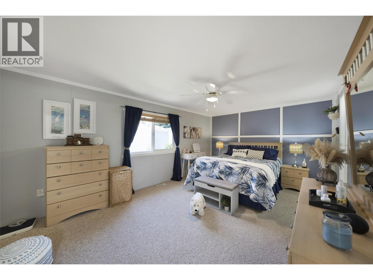
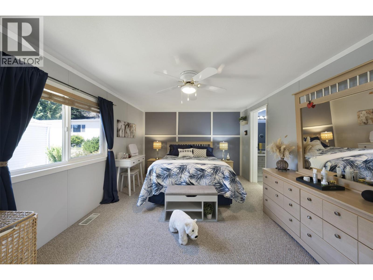
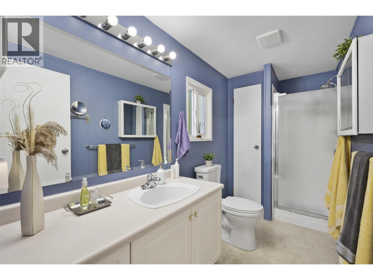
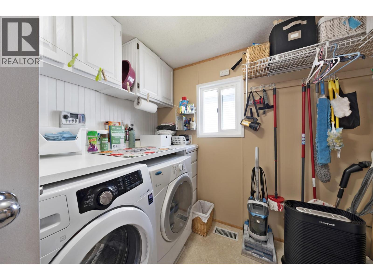
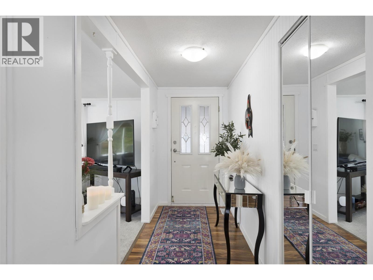
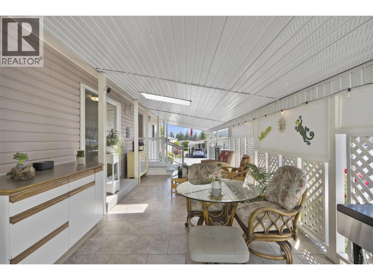
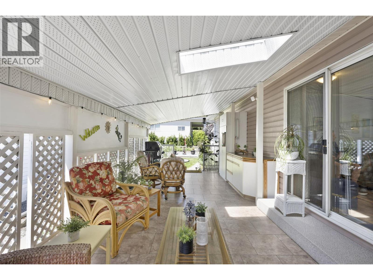
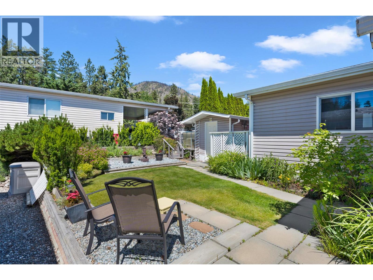
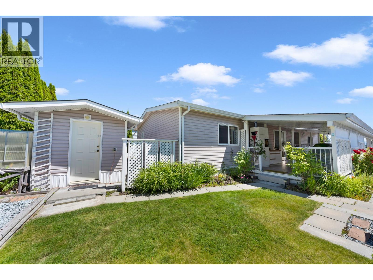
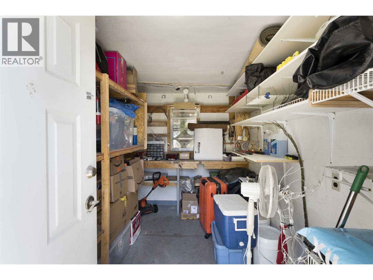
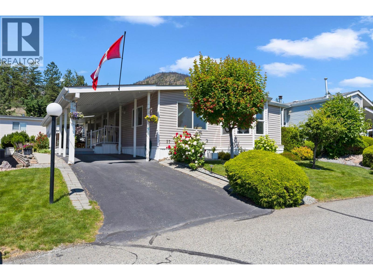
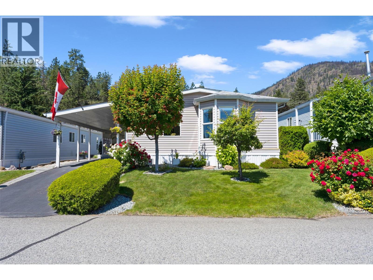
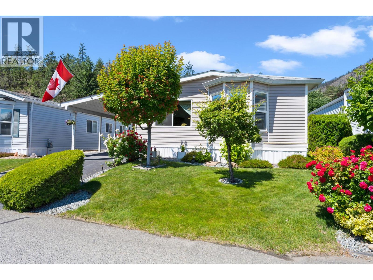
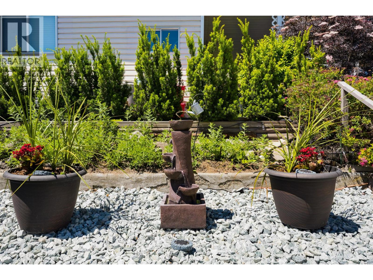
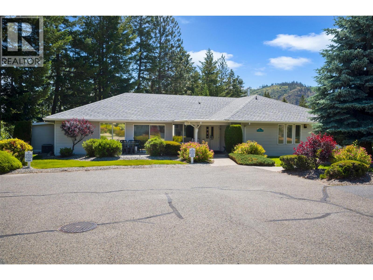
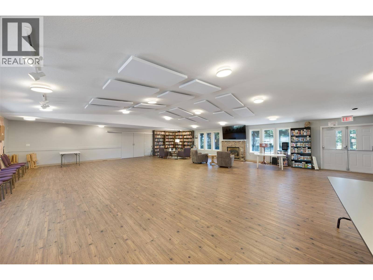
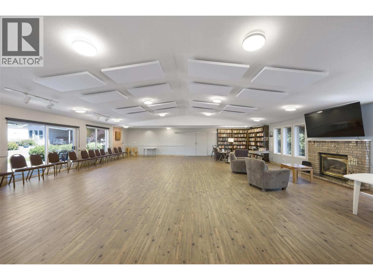
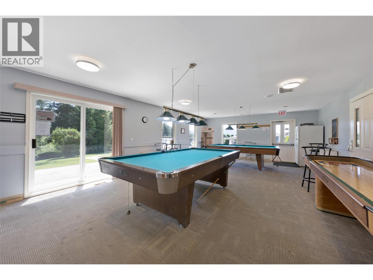
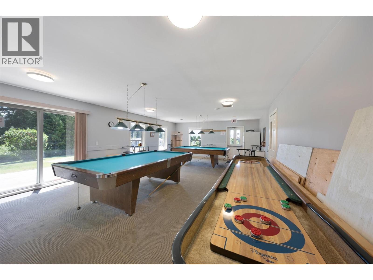
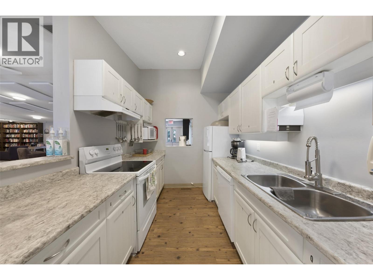
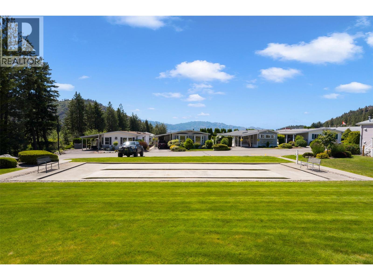
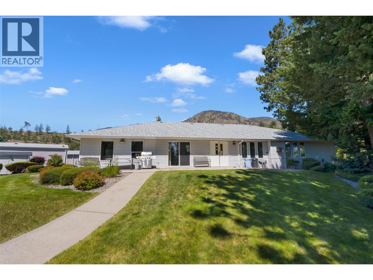
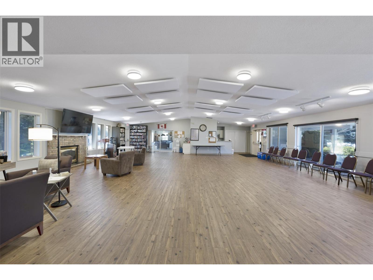
$700 MonthlyEnjoy quiet 55+ living close to all the local West Kelowna amenities with this charming 3 bedroom, 2 bathroom home with beautiful views of Mount Boucherie! The bright open floor plan features approx 1462 sqft of updated living space including a living room with brand new carpets, updated lighting with smart bulbs, a formal dining area with electric fireplace & a breakfast nook off the kitchen. Here, you will find the perfect spot for entertaining with a built in oven, tile backsplash, skylights, a new dishwasher & an updated stainless steel stove + microwave with reverse osmosis water filtration system! Off the dining area is the laundry/mechanical room adjacent to a 4-pc bathroom with a skylight that services guests and 2 bedrooms including 1 with outdoor access currently used as a home office space with sofa bed. The primary retreat is oversized with lots of closet space & a private 3-pc ensuite. Outside is built for relaxing! Entertain friends & family under the covered patio with gas BBQ hook up that walks out to the back yard area with a peaceful water fountain & tool shed. Other benefits include a video surveillance system & a spacious carport and furniture that is negotiable! Crystal Springs is a 55+ community that has a clubhouse with pool tables, guest suite & multipurpose room. 1 indoor cat or 1 dog permitted under 14"" tall when mature (subject to approval). Pad rent $700/mo + quarterly utilities. Live close to recreation & enjoy the best of Okanagan living today! (id:62687)
Property Details
| MLS® Number | 10391237 |
| Property Type | Single Family |
| Neigbourhood | Shannon Lake |
| Amenities Near By | Recreation |
| Community Features | Adult Oriented, Pets Allowed, Seniors Oriented |
| View Type | Mountain View, View (panoramic) |
Building
| Bathroom Total | 2 |
| Bedrooms Total | 3 |
| Appliances | Refrigerator, Dishwasher, Dryer, Range - Electric, Washer |
| Constructed Date | 1993 |
| Cooling Type | Central Air Conditioning |
| Fireplace Present | Yes |
| Fireplace Type | Free Standing Metal |
| Flooring Type | Carpeted, Laminate |
| Heating Type | Forced Air, See Remarks |
| Roof Material | Asphalt Shingle |
| Roof Style | Unknown |
| Stories Total | 1 |
| Size Interior | 1,462 Sqft |
| Type | Manufactured Home |
| Utility Water | Municipal Water |
Parking
| Carport |
Land
| Access Type | Easy Access |
| Acreage | No |
| Land Amenities | Recreation |
| Landscape Features | Landscaped |
| Sewer | Municipal Sewage System |
| Size Total Text | Under 1 Acre |
Rooms
| Level | Type | Length | Width | Dimensions |
|---|---|---|---|---|
| Main Level | Dining Nook | 8'9'' x 11'4'' | ||
| Main Level | Laundry Room | 7'11'' x 8' | ||
| Main Level | 4pc Bathroom | 7'11'' x 5' | ||
| Main Level | 3pc Ensuite Bath | 11'5'' x 5' | ||
| Main Level | Bedroom | 11'5'' x 8' | ||
| Main Level | Primary Bedroom | 11'5'' x 17'0'' | ||
| Main Level | Bedroom | 11'5'' x 12'4'' | ||
| Main Level | Kitchen | 9'3'' x 10'8'' | ||
| Main Level | Dining Room | 11'5'' x 10'11'' | ||
| Main Level | Living Room | 14' x 16'2'' |
https://www.realtor.ca/real-estate/29898938/1850-shannon-lake-road-unit-57-west-kelowna-shannon-lake

The trademarks REALTOR®, REALTORS®, and the REALTOR® logo are controlled by The Canadian Real Estate Association (CREA) and identify real estate professionals who are members of CREA. The trademarks MLS®, Multiple Listing Service® and the associated logos are owned by The Canadian Real Estate Association (CREA) and identify the quality of services provided by real estate professionals who are members of CREA. The trademark DDF® is owned by The Canadian Real Estate Association (CREA) and identifies CREA's Data Distribution Facility (DDF®)
July 17 2026 10:41:41
Association of Interior REALTORS®
Macdonald Realty
