

1883 Millard Court E Kelowna, British Columbia V1V 1R2

$959,900
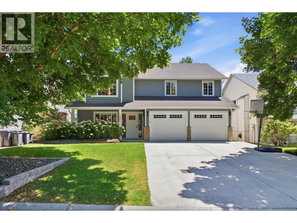
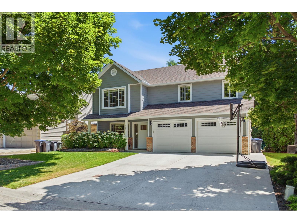
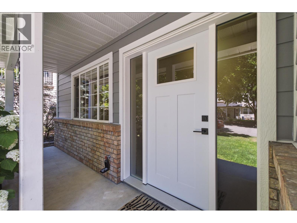
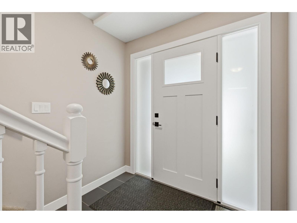
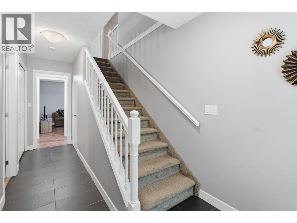
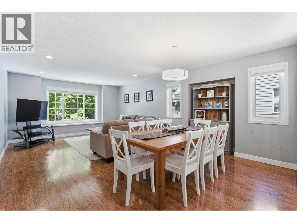
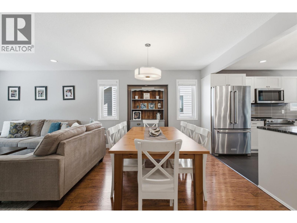
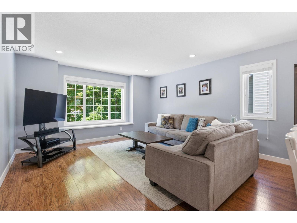
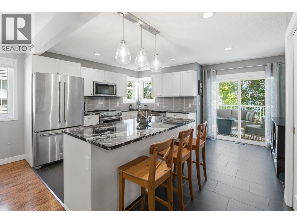
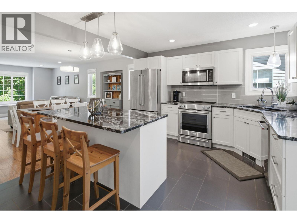
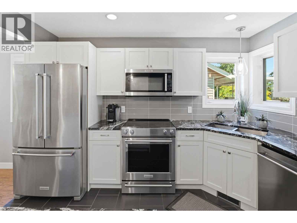
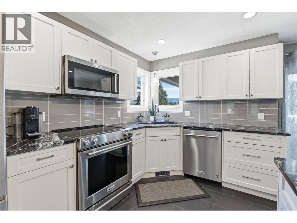
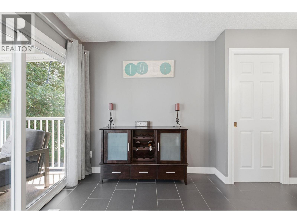
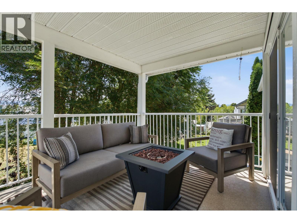
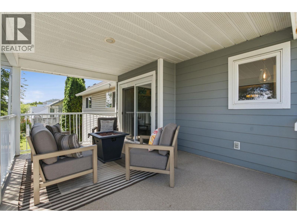
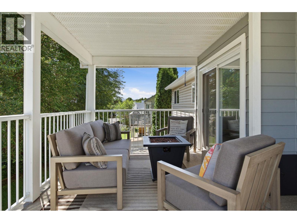
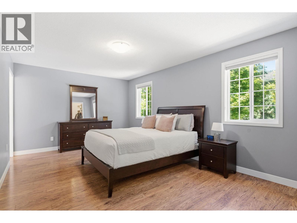
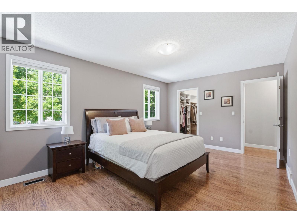
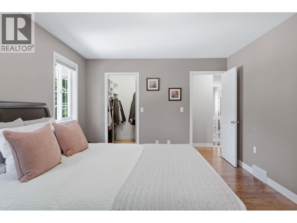
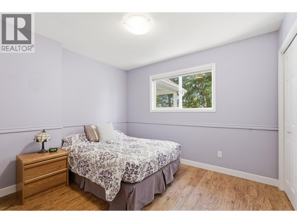
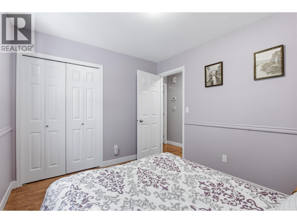
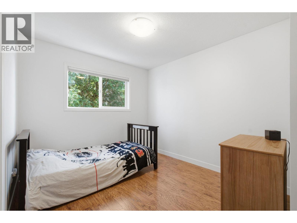
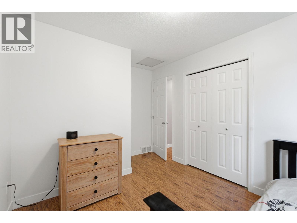
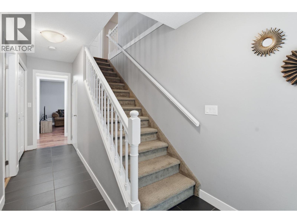
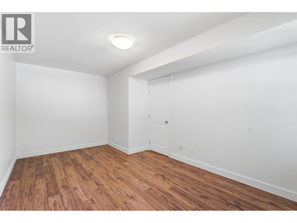
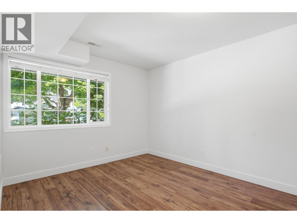
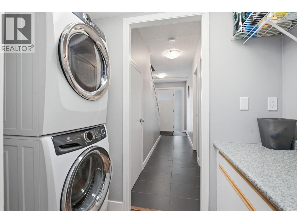
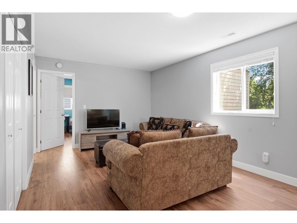
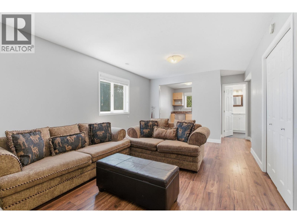
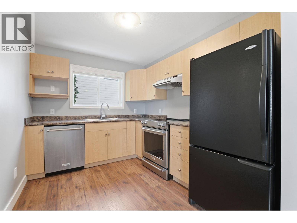
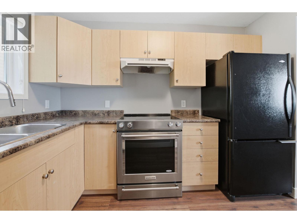
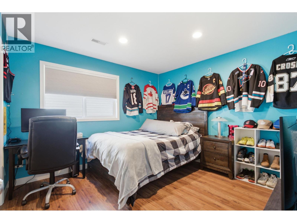
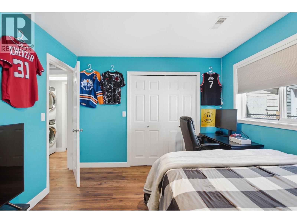
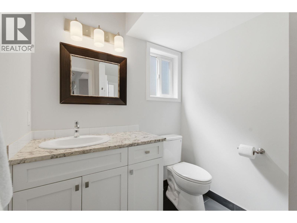
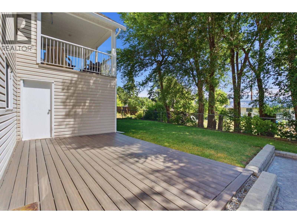
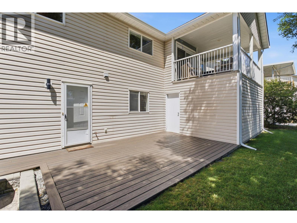
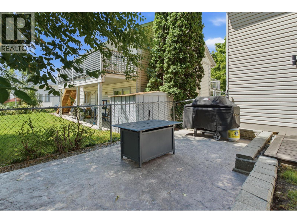
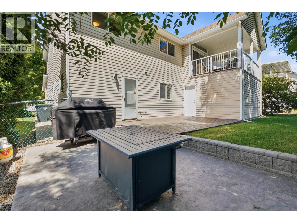
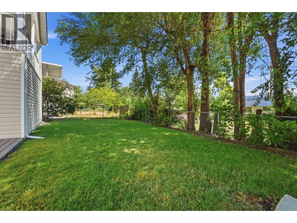
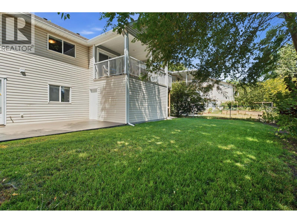
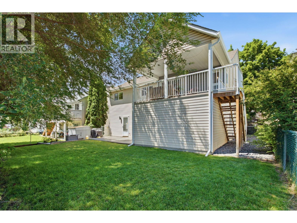
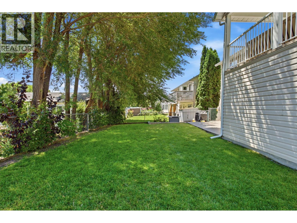
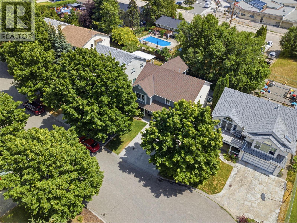
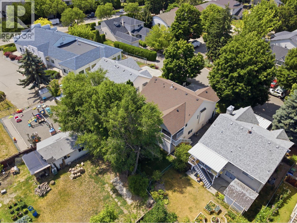
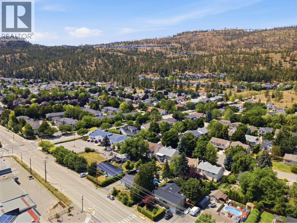
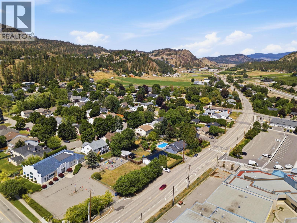
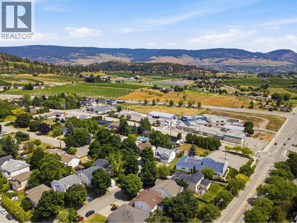
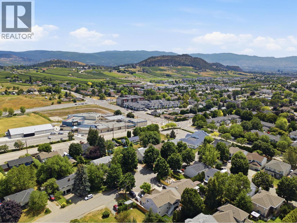
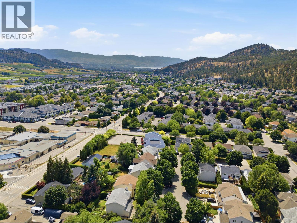
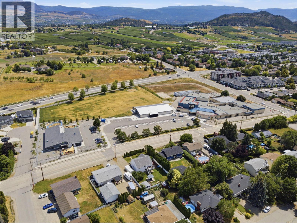
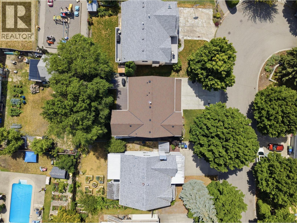
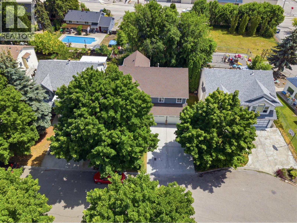
Welcome to the perfect family home, ideally situated on a quiet cul-de-sac where kids can ride their bikes, play outside, and families can enjoy the peace and safety of a low-traffic street. Offering 3 bedrooms on the main floor, this home has the layout growing families are searching for, with bright living spaces and an updated kitchen that has been thoughtfully renovated by the current owners. Step out onto the spacious covered deck, expanded to create even more outdoor living space, with convenient stairs leading directly to the fully fenced backyard, perfect for children, pets, gardening, or entertaining family and friends all summer long. Downstairs, you'll find a 1-bedroom suite with its own separate entrance and shared laundry, making it an excellent option for extended family, an in-law suite, or mortgage helper. The suite's kitchen has seen very minimal use over the years. This home also offers peace of mind with many of the major updates already completed, including the furnace, central air conditioning, hot water tank, plus a new front door, front siding, and garage doors. Located just minutes from schools, parks, shopping, restaurants, and everyday amenities while tucked away from busy roads, this is a move-in ready opportunity that offers the perfect balance of comfort, functionality, and location for years to come. (id:62687)
Property Details
| MLS® Number | 10392448 |
| Property Type | Single Family |
| Neigbourhood | North Glenmore |
| Amenities Near By | Golf Nearby, Public Transit, Airport, Park, Recreation, Schools, Shopping |
| Features | Central Island |
| Parking Space Total | 2 |
Building
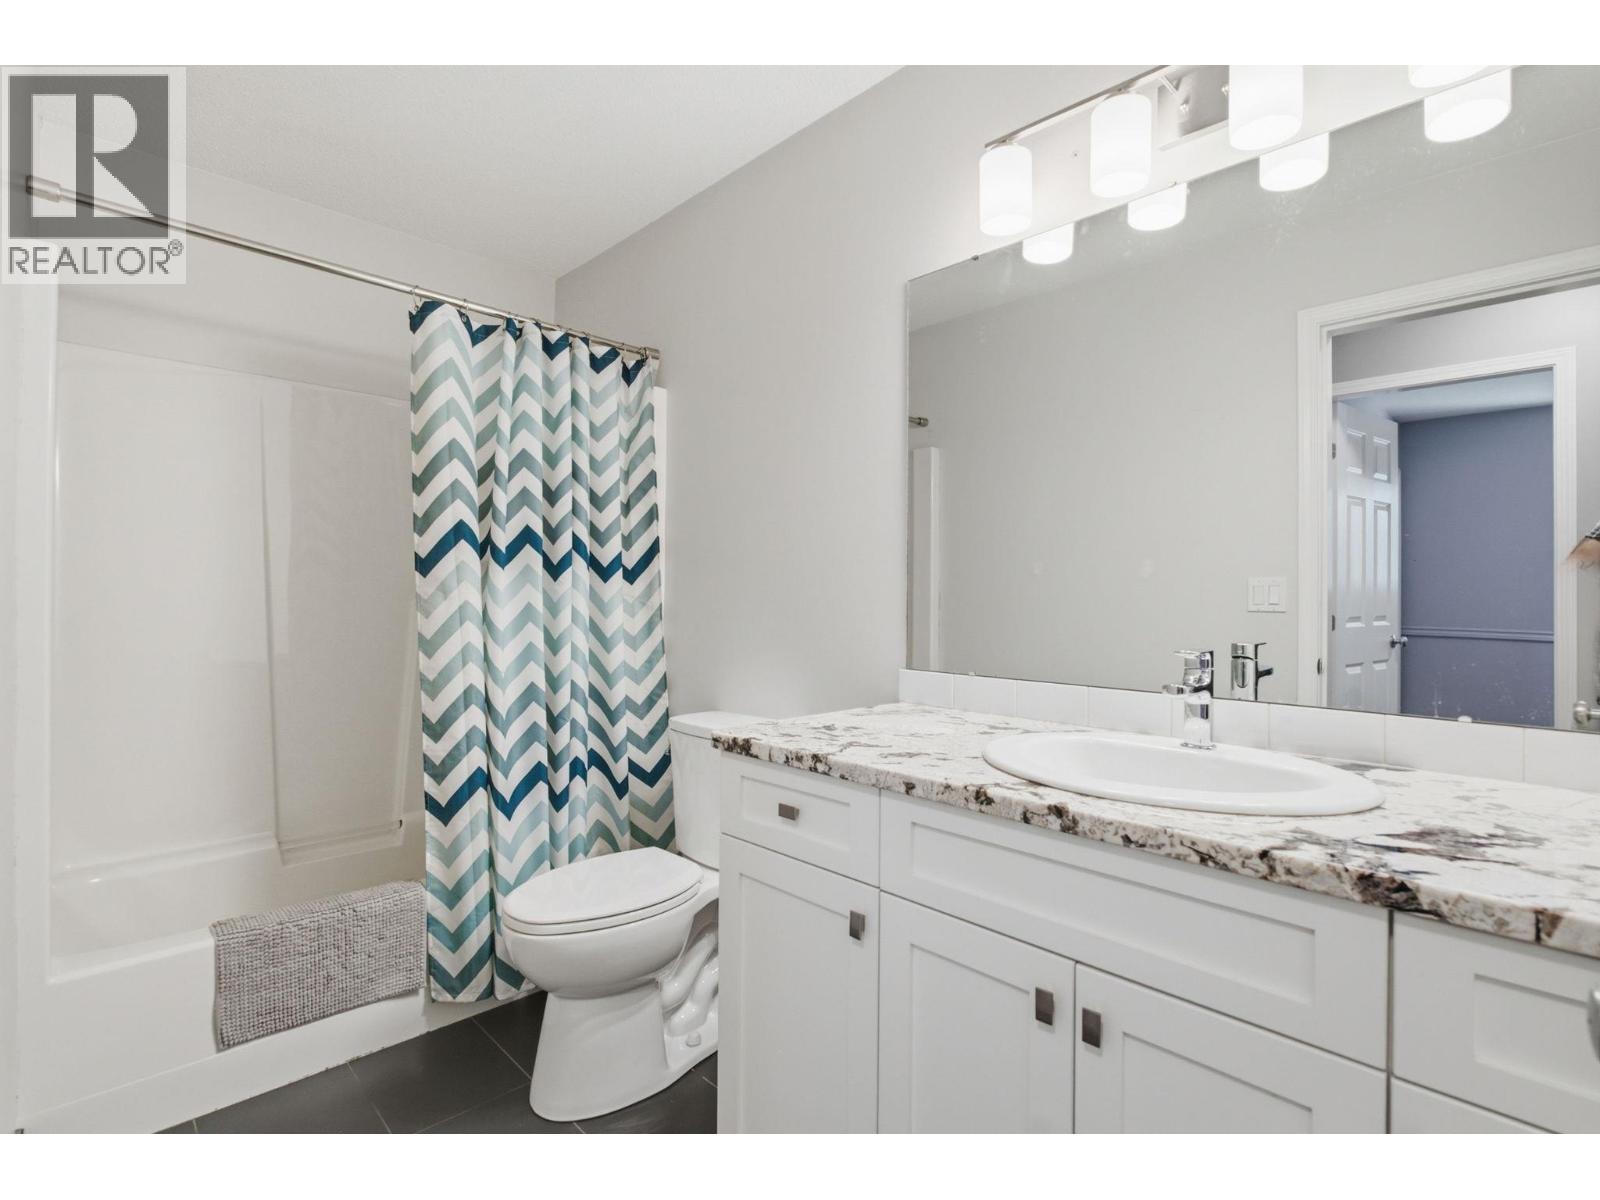
| Bathroom Total | 3 |
| Bedrooms Total | 4 |
| Appliances | Refrigerator, Dishwasher, Dryer, Range - Electric, Microwave, Washer |
| Constructed Date | 1992 |
| Construction Style Attachment | Detached |
| Cooling Type | Central Air Conditioning |
| Exterior Finish | Brick, Vinyl Siding |
| Heating Type | Forced Air, Hot Water, See Remarks |
| Roof Material | Asphalt Shingle |
| Roof Style | Unknown |
| Stories Total | 2 |
| Size Interior | 2,362 Sqft |
| Type | House |
| Utility Water | Municipal Water |
Parking
| Attached Garage | 2 |
| Street | |
| Oversize | |
| R V | 1 |
Land
| Acreage | No |
| Land Amenities | Golf Nearby, Public Transit, Airport, Park, Recreation, Schools, Shopping |
| Landscape Features | Landscaped, Underground Sprinkler |
| Sewer | Municipal Sewage System |
| Size Irregular | 0.12 |
| Size Total | 0.12 Ac|under 1 Acre |
| Size Total Text | 0.12 Ac|under 1 Acre |
Rooms
| Level | Type | Length | Width | Dimensions |
|---|---|---|---|---|
| Second Level | Other | 19'4'' x 9'3'' | ||
| Second Level | Primary Bedroom | 11'6'' x 17' | ||
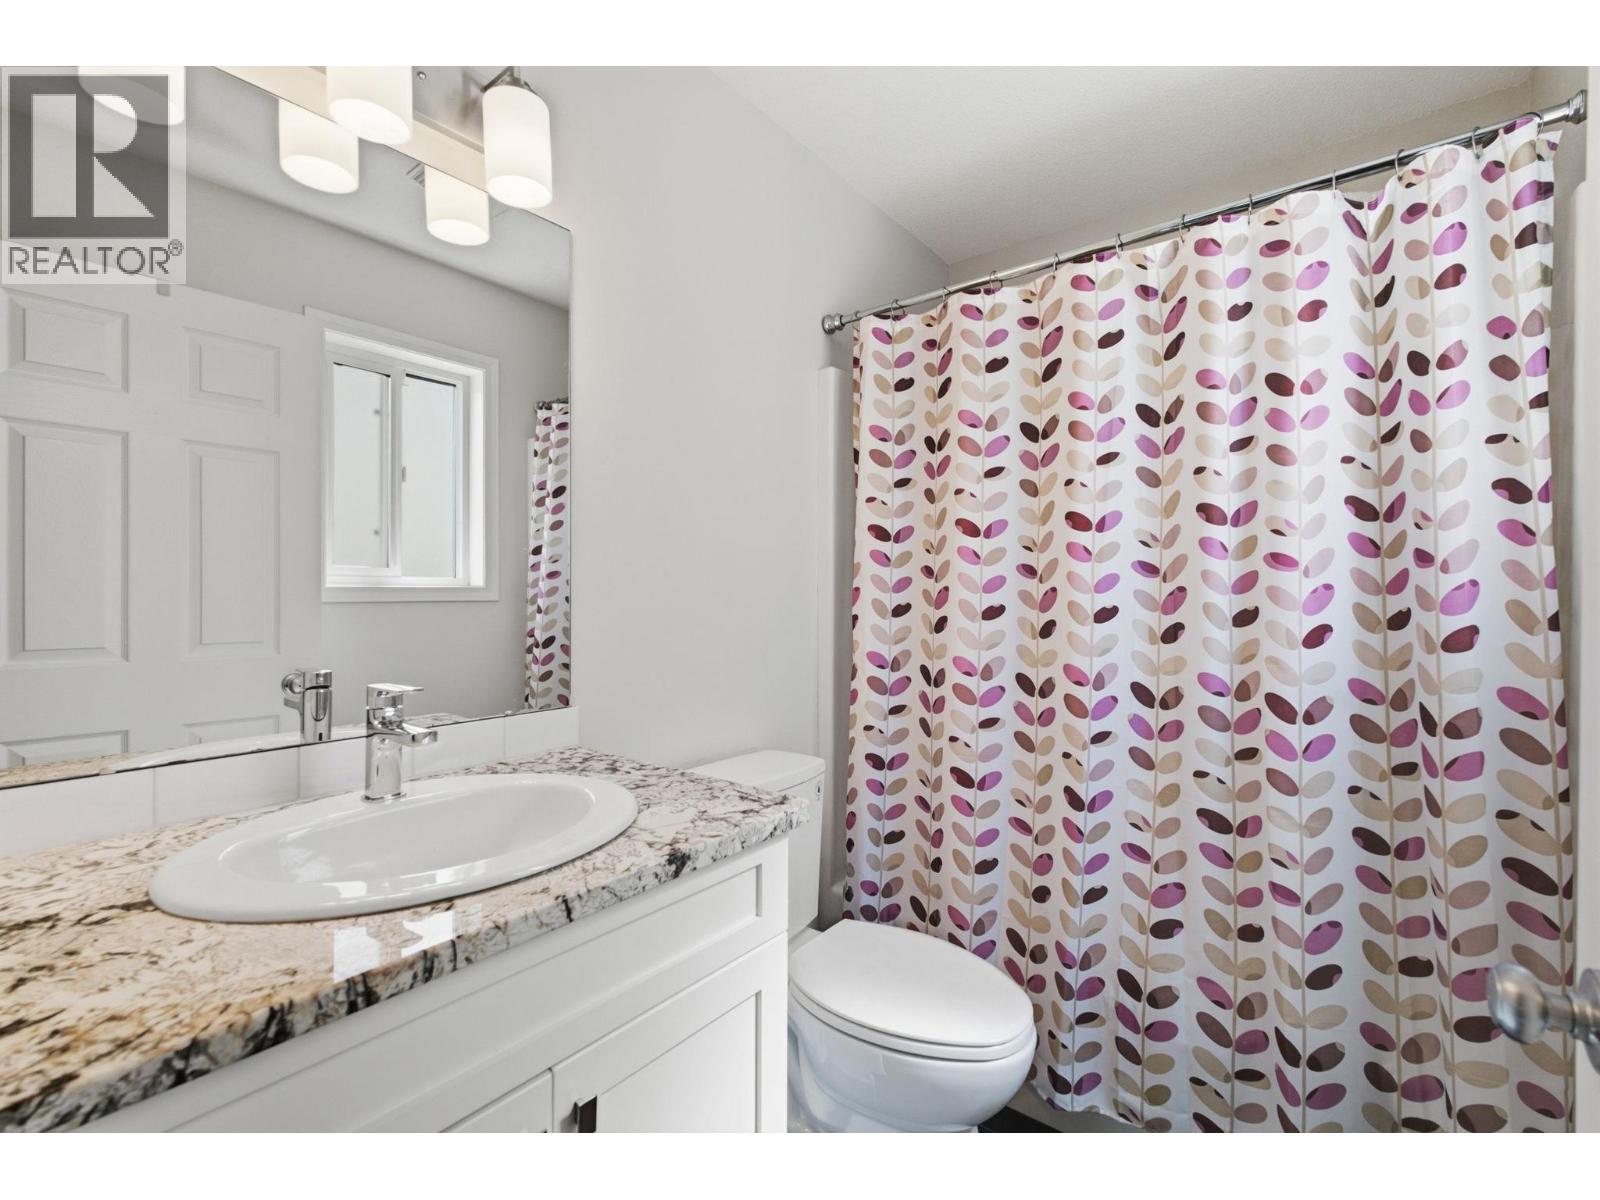
| Second Level | 3pc Ensuite Bath | Measurements not available | ||
| Second Level | 3pc Bathroom | Measurements not available | ||
| Second Level | Bedroom | 9'5'' x 10'11'' | ||
| Second Level | Bedroom | 9'5'' x 10'11'' | ||
| Second Level | Living Room | 22'0'' x 14'5'' | ||
| Second Level | Kitchen | 15'4'' x 12' | ||
| Main Level | Other | 20'4'' x 20'5'' | ||
| Main Level | Laundry Room | 6'2'' x 3'6'' | ||
| Main Level | Den | 10'7'' x 11'5'' | ||
| Main Level | Foyer | 16'9'' x 7' | ||
| Additional Accommodation | Bedroom | 10'8'' x 17'6'' | ||
| Additional Accommodation | Full Bathroom | Measurements not available | ||
| Additional Accommodation | Kitchen | 10'2'' x 8'5'' | ||
| Additional Accommodation | Living Room | 17'4'' x 11'5'' |
https://www.realtor.ca/real-estate/29994662/1883-millard-court-e-kelowna-north-glenmore

The trademarks REALTOR®, REALTORS®, and the REALTOR® logo are controlled by The Canadian Real Estate Association (CREA) and identify real estate professionals who are members of CREA. The trademarks MLS®, Multiple Listing Service® and the associated logos are owned by The Canadian Real Estate Association (CREA) and identify the quality of services provided by real estate professionals who are members of CREA. The trademark DDF® is owned by The Canadian Real Estate Association (CREA) and identifies CREA's Data Distribution Facility (DDF®)
July 06 2026 06:52:39
Association of Interior REALTORS®
Coldwell Banker Horizon Realty
