

595 Yates Road Unit# 141 Kelowna, British Columbia V1V 1P8

$899,000Maintenance, Reserve Fund Contributions, Property Management, Other, See Remarks, Recreation Facilities, Waste Removal
$333 Monthly
Maintenance, Reserve Fund Contributions, Property Management, Other, See Remarks, Recreation Facilities, Waste Removal
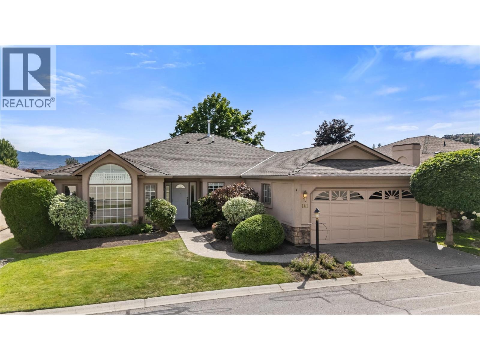
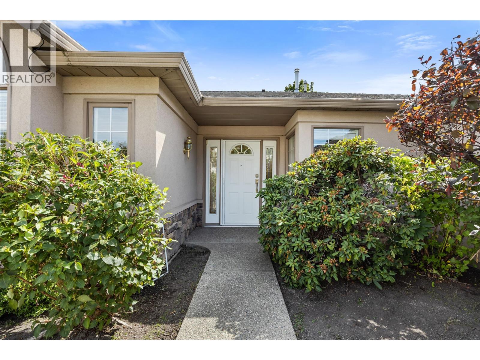
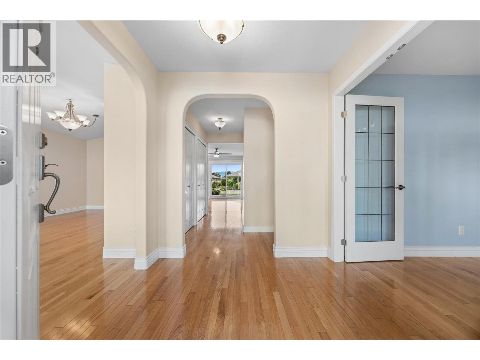
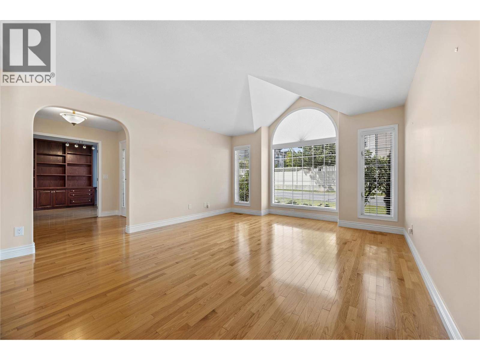
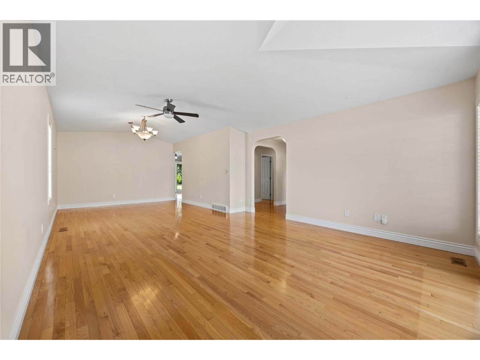
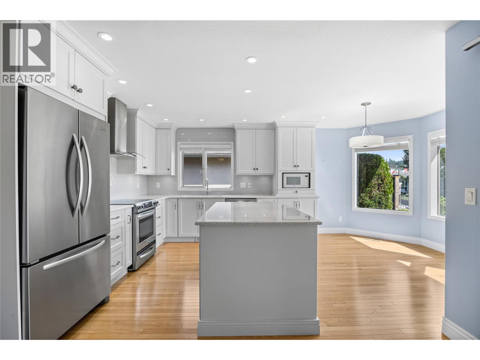
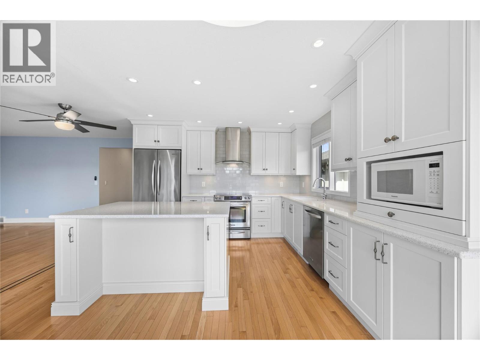
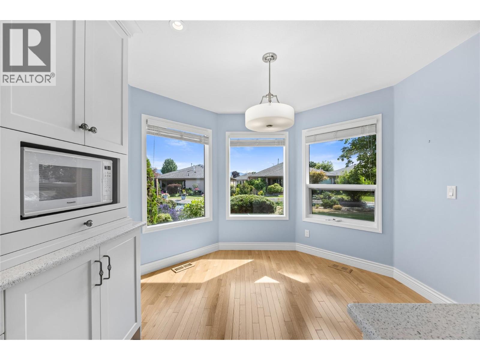
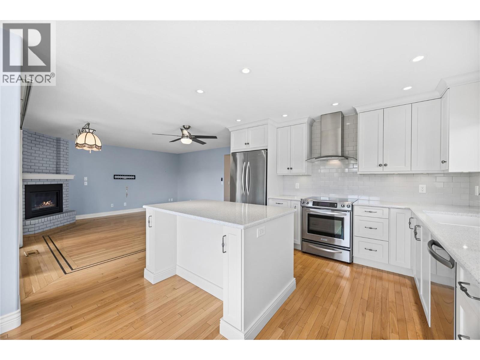
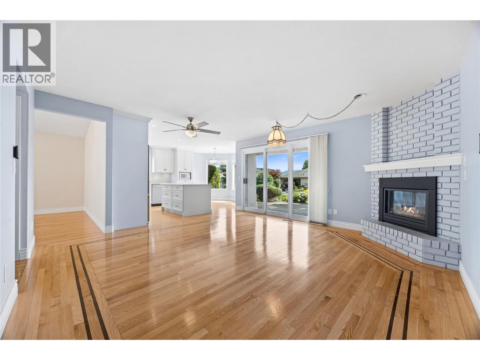
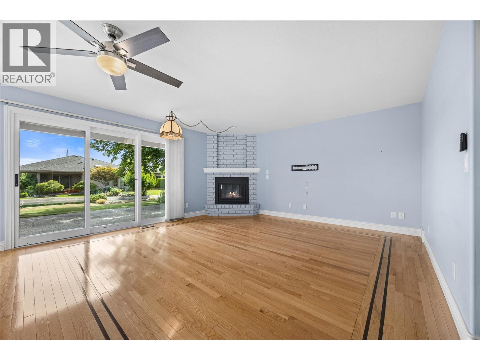
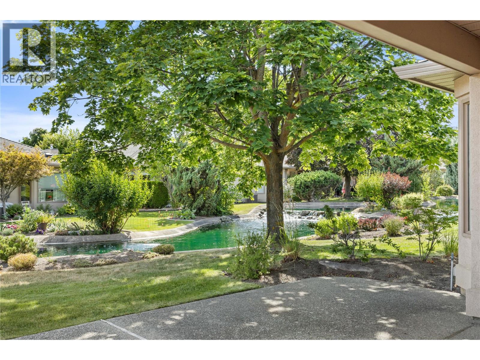
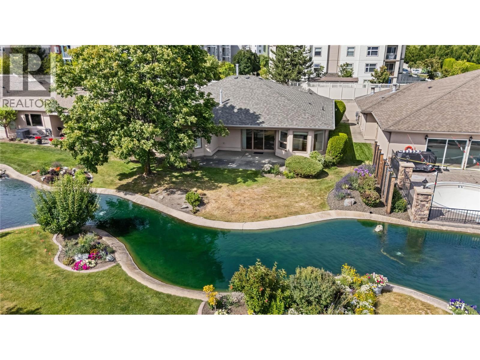
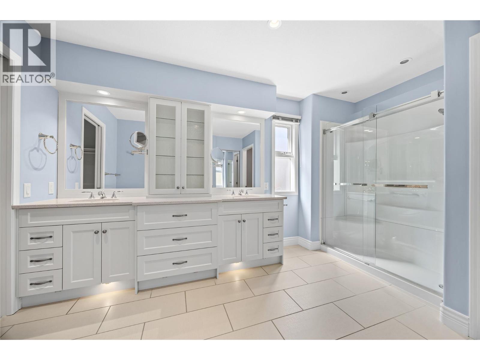
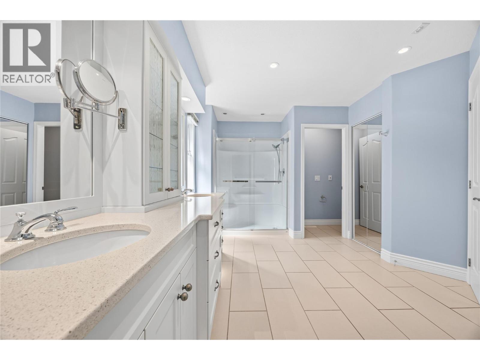
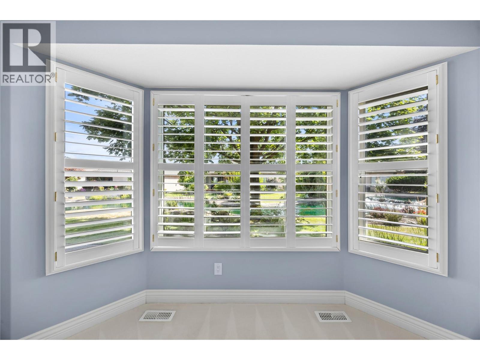
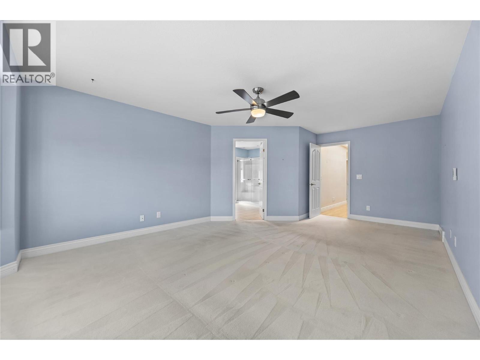
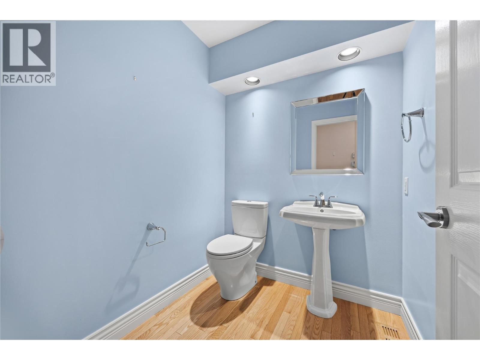
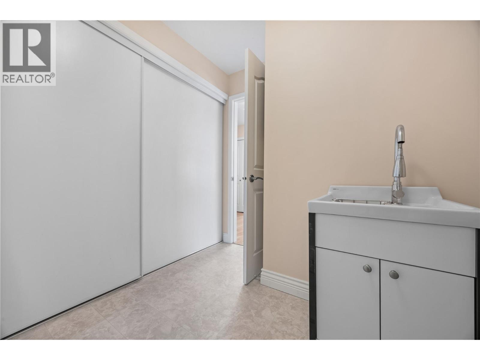
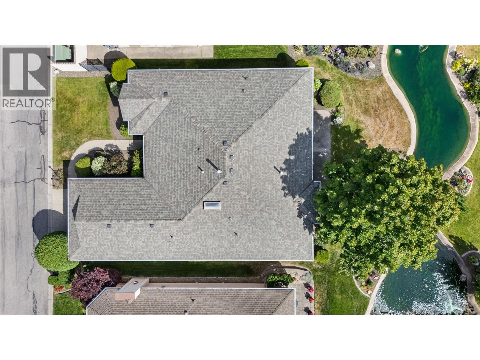
$333 MonthlyNestled within one of Glenmore's most sought-after 55+ gated communities, this spacious 2-bedroom + den, 3-bathroom home offers over 2,100 sq. ft. of thoughtfully designed living space, perfectly positioned along the community's beautiful waterway. Inside, you'll find tasteful updates where they matter most, including a renovated kitchen, an updated primary ensuite, and a refreshed powder room. Step outside and enjoy the peaceful waterfront setting or take advantage of the home's unbeatable location just steps from the community clubhouse and pool, making it easy to enjoy everything Sandpointe has to offer. Nature trails, parks, shopping, cafés, restaurants, and everyday amenities are all just minutes away, offering the perfect balance of tranquility and accessibility. Whether you're looking to downsize without compromising on space or embrace a vibrant, low-maintenance lifestyle, this home offers an incredible opportunity to make it your own in one of Kelowna's most welcoming communities. Come discover why so many are proud to call Sandpointe home! (id:62687)
Open House
This property has open houses!
1:00 pm
Ends at:3:00 pm
12:00 pm
Ends at:2:00 pm
Property Details
| MLS® Number | 10393757 |
| Property Type | Single Family |
| Neigbourhood | North Glenmore |
| Community Name | Sandpointe |
| Community Features | Pets Allowed, Seniors Oriented |
| Features | Central Island |
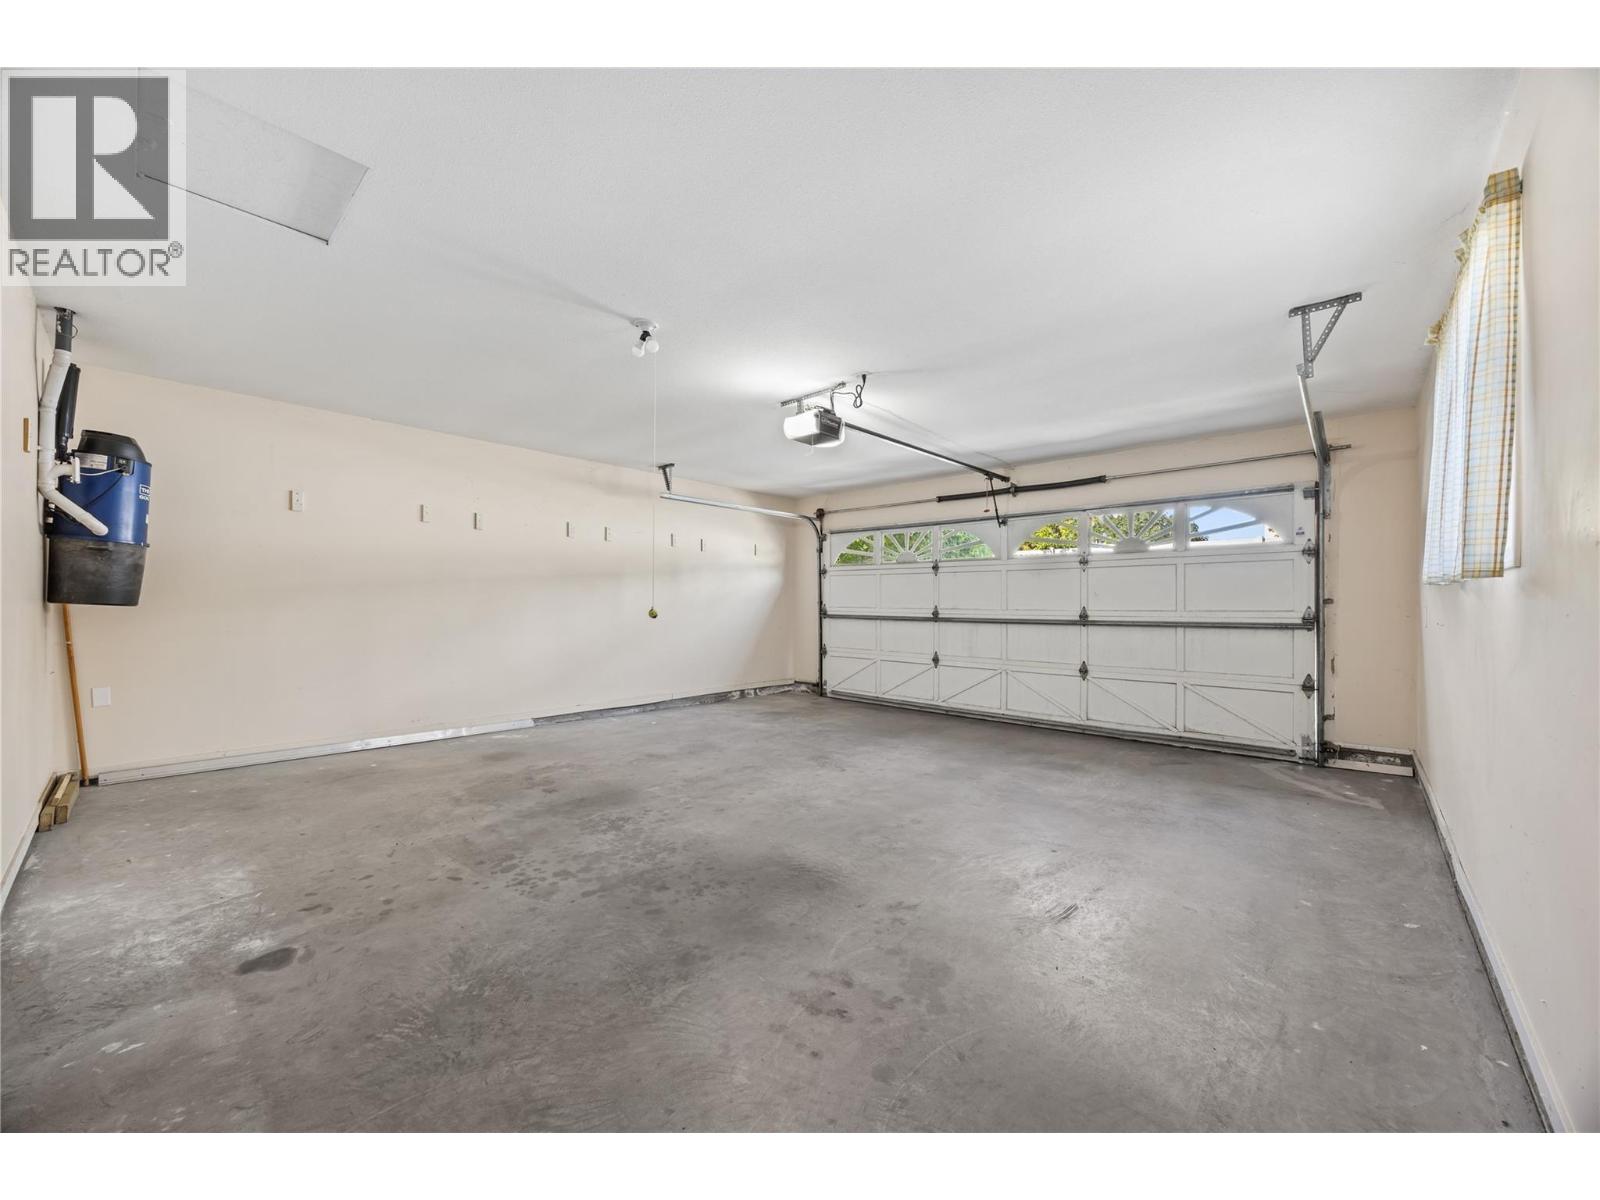
| Parking Space Total | 2 |
| Pool Type | Inground Pool, Pool |
| View Type | View Of Water |
| Water Front Type | Other |
Building
| Bathroom Total | 3 |
| Bedrooms Total | 2 |
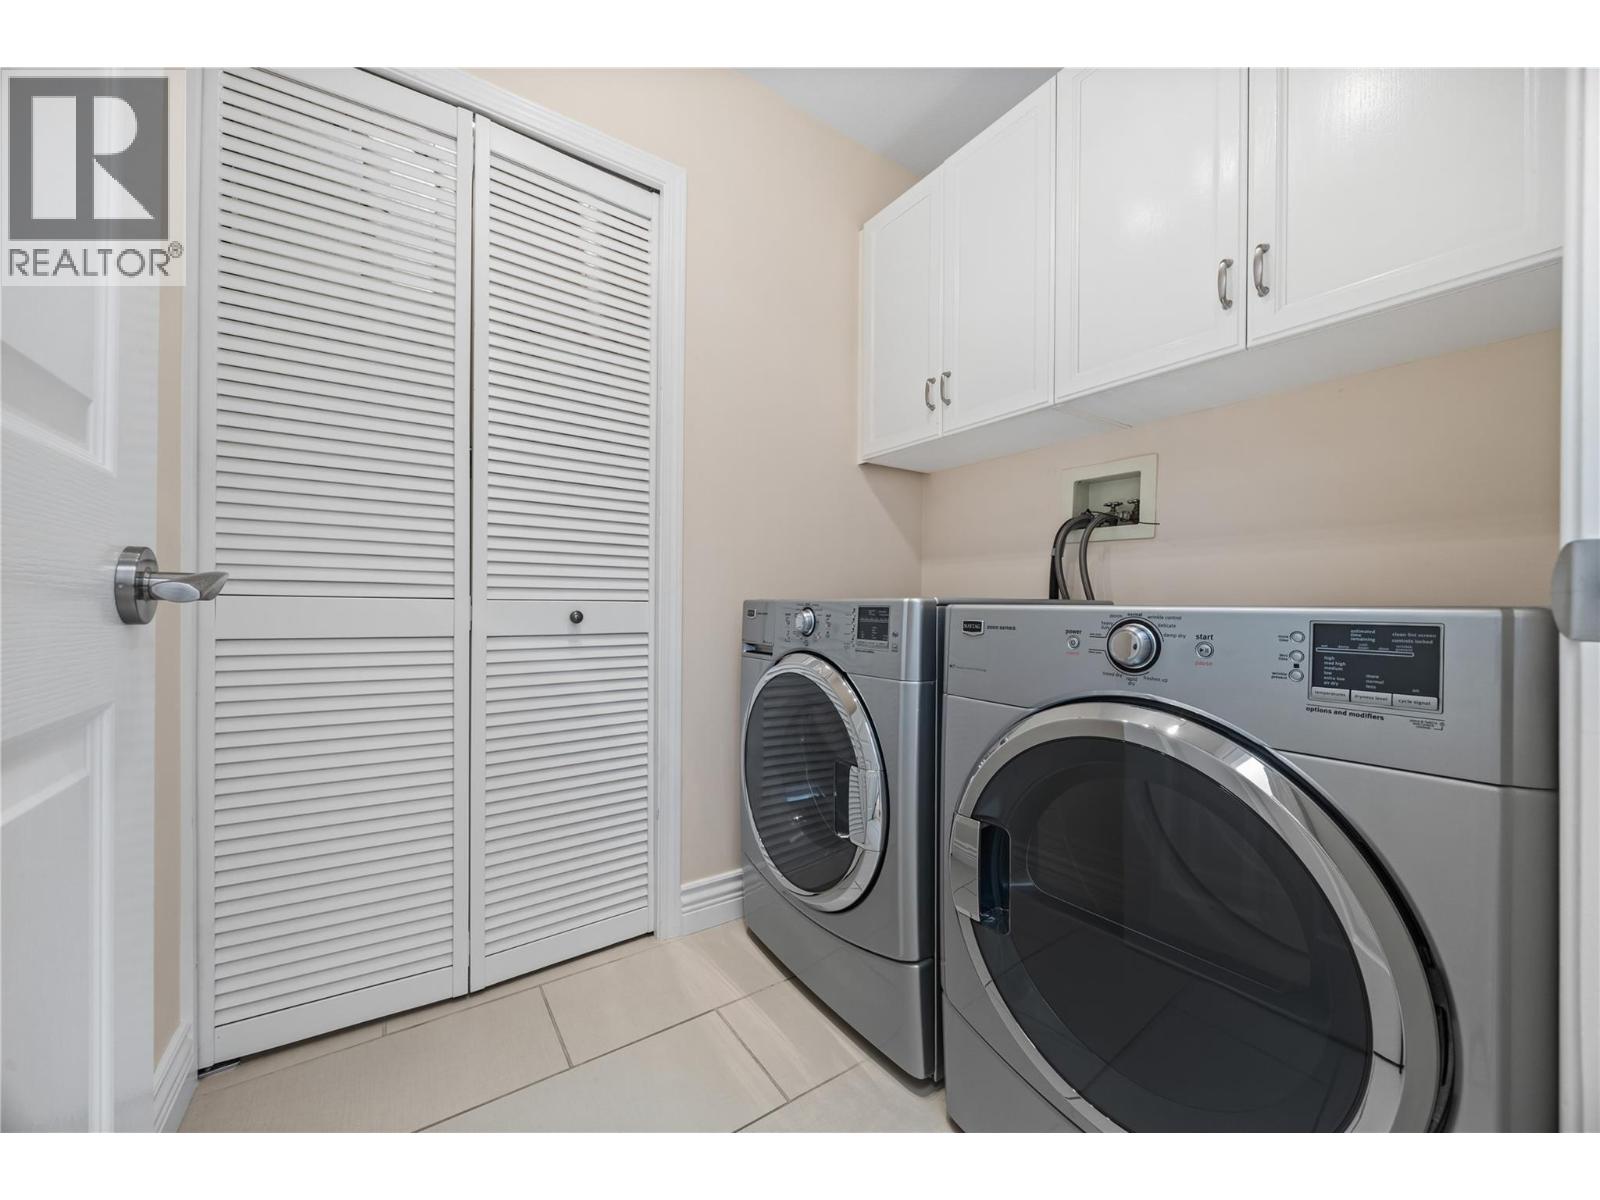
| Appliances | Range, Refrigerator, Dishwasher, Dryer, Hood Fan, Washer |
| Architectural Style | Bungalow |
| Constructed Date | 1994 |
| Construction Style Attachment | Detached |
| Cooling Type | Central Air Conditioning |
| Fireplace Fuel | Gas |
| Fireplace Present | Yes |
| Fireplace Total | 1 |
| Fireplace Type | Unknown |
| Flooring Type | Carpeted, Hardwood, Tile |
| Half Bath Total | 1 |
| Heating Type | Forced Air |
| Stories Total | 1 |
| Size Interior | 2,181 Sqft |
| Type | House |
| Utility Water | Irrigation District, Municipal Water |
Parking
| Attached Garage | 2 |
Land
| Acreage | No |
| Landscape Features | Underground Sprinkler |
| Sewer | Municipal Sewage System |
| Size Irregular | 0.12 |
| Size Total | 0.12 Ac|under 1 Acre |
| Size Total Text | 0.12 Ac|under 1 Acre |
Rooms
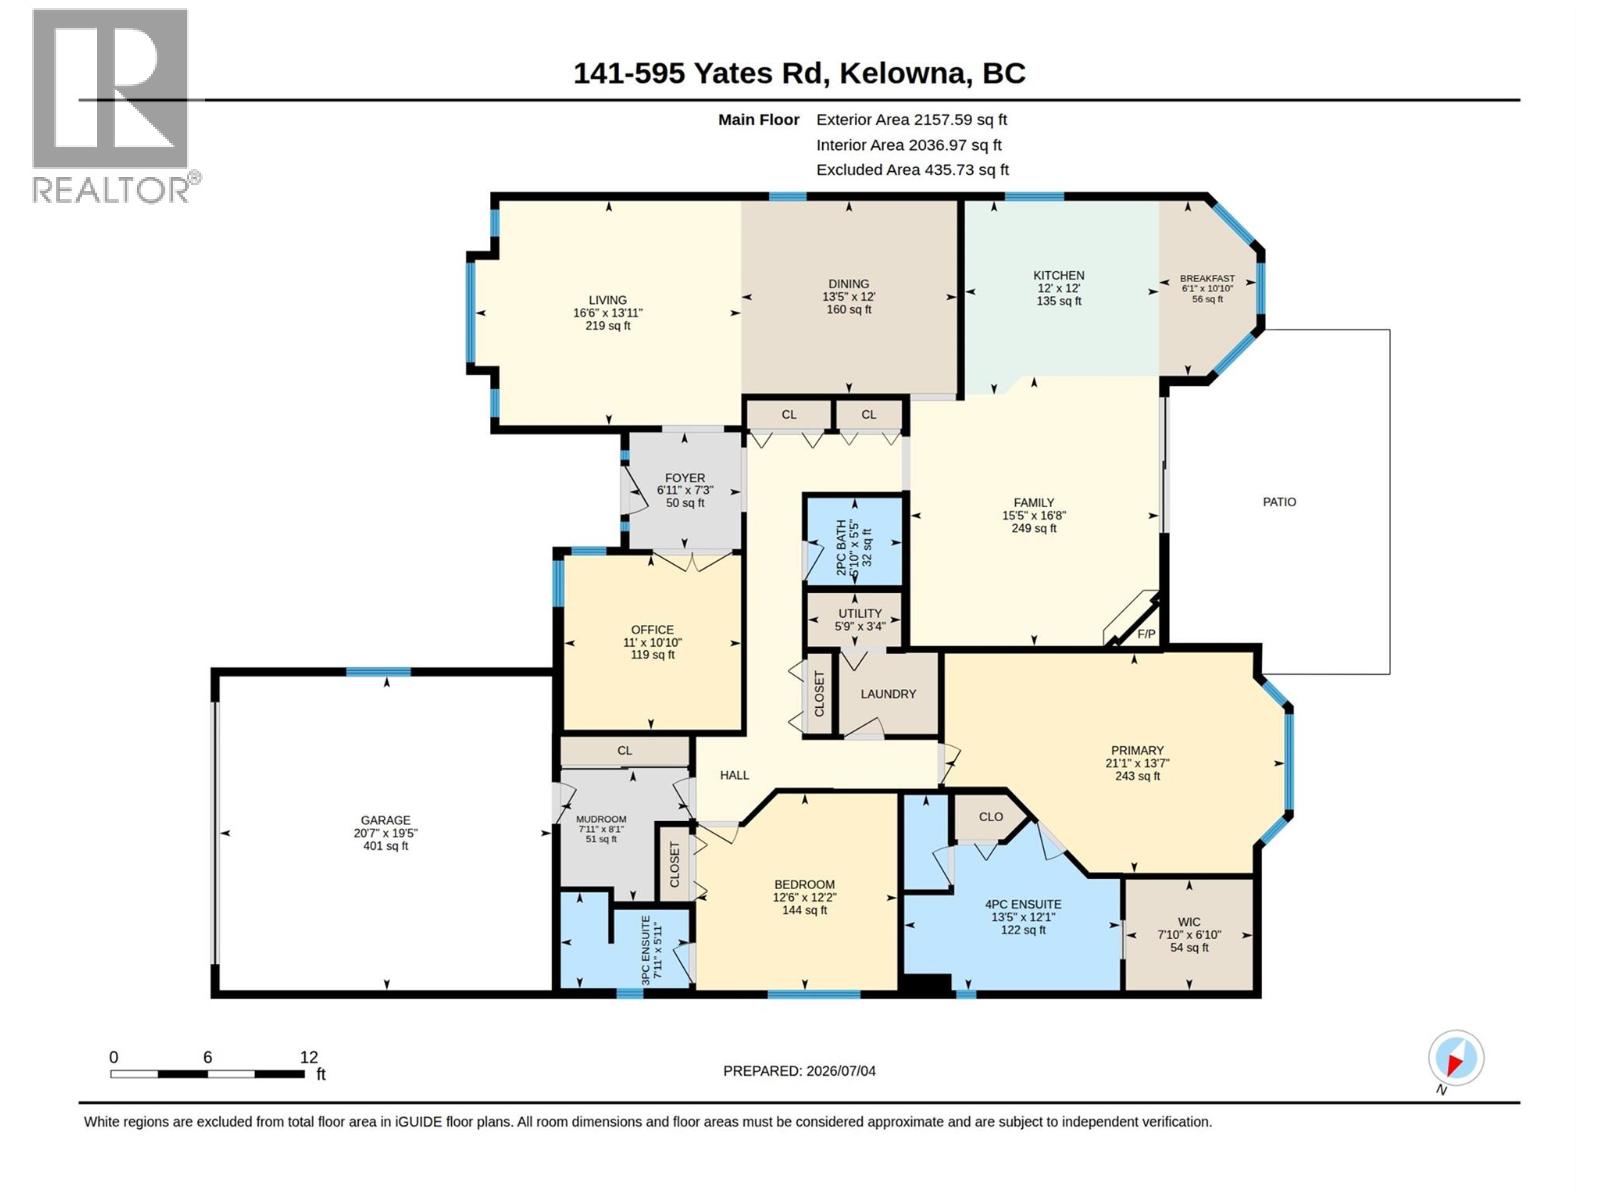
| Level | Type | Length | Width | Dimensions |
|---|---|---|---|---|
| Main Level | Partial Bathroom | 5'5'' x 5'10'' | ||
| Main Level | Mud Room | 8'1'' x 7'11'' | ||
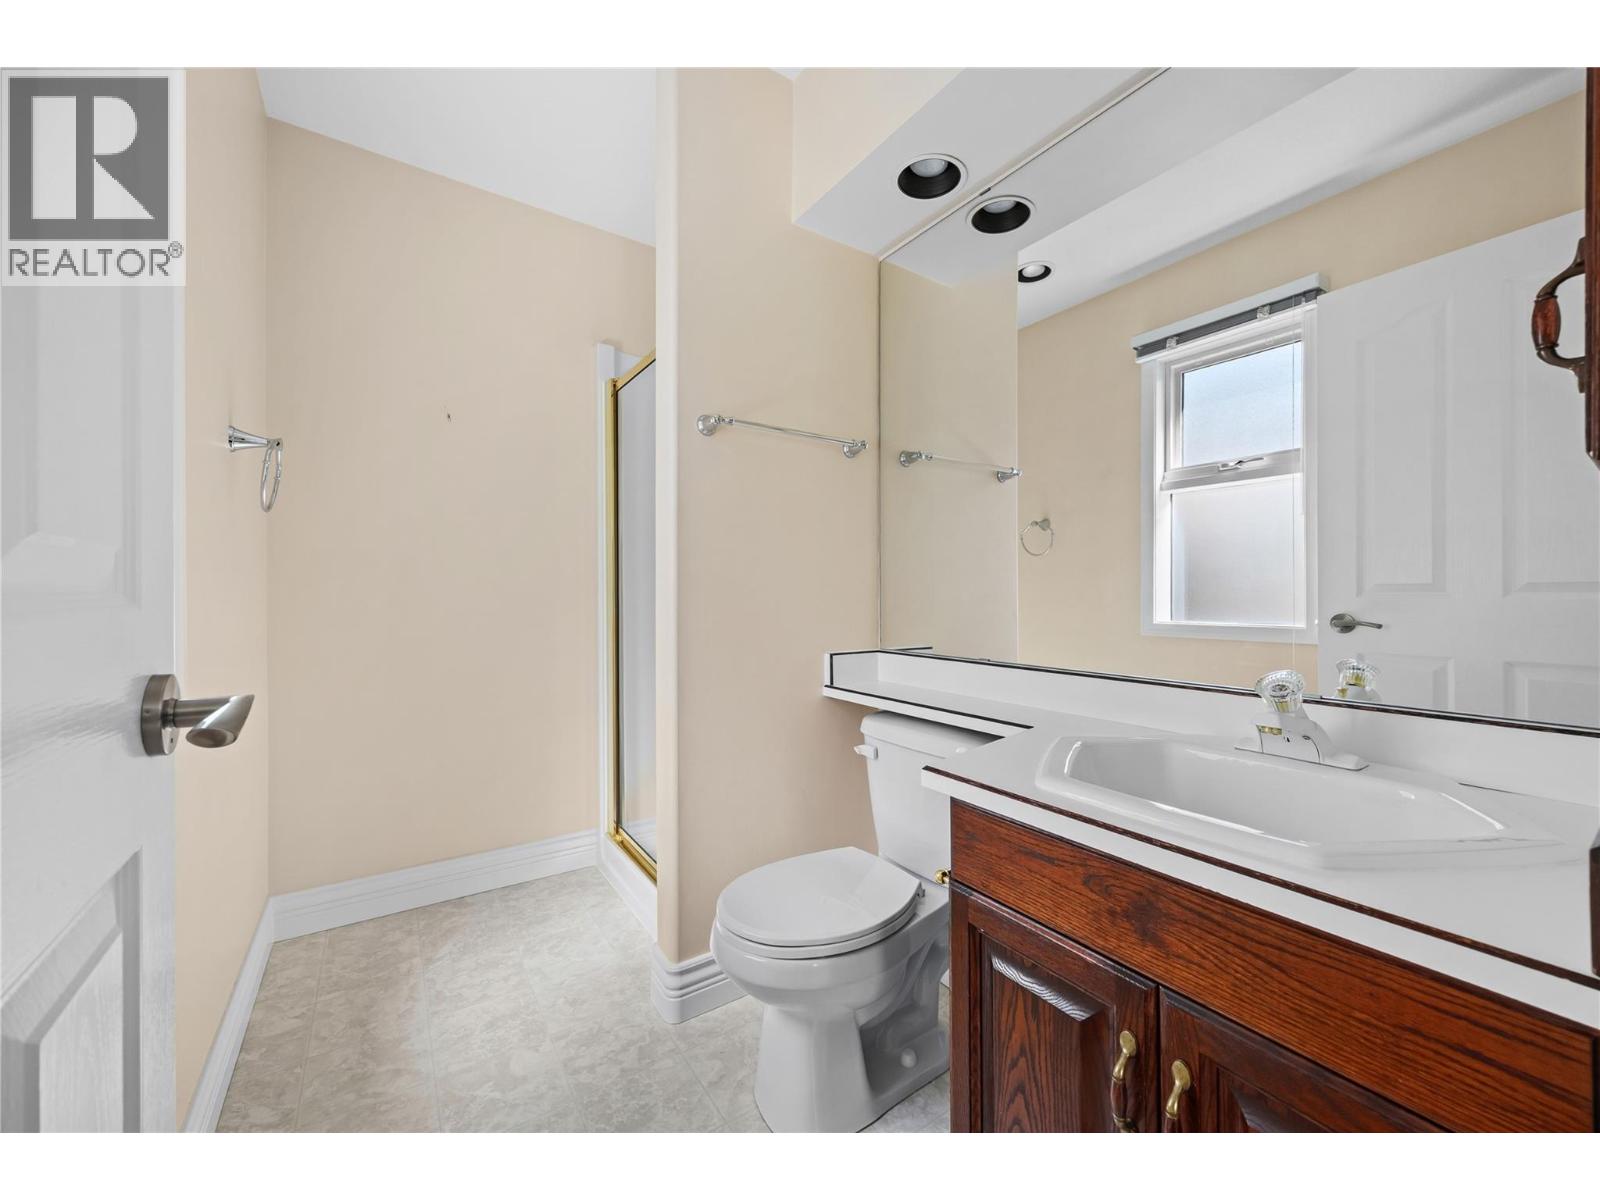
| Main Level | Full Ensuite Bathroom | 5'11'' x 7'11'' | ||
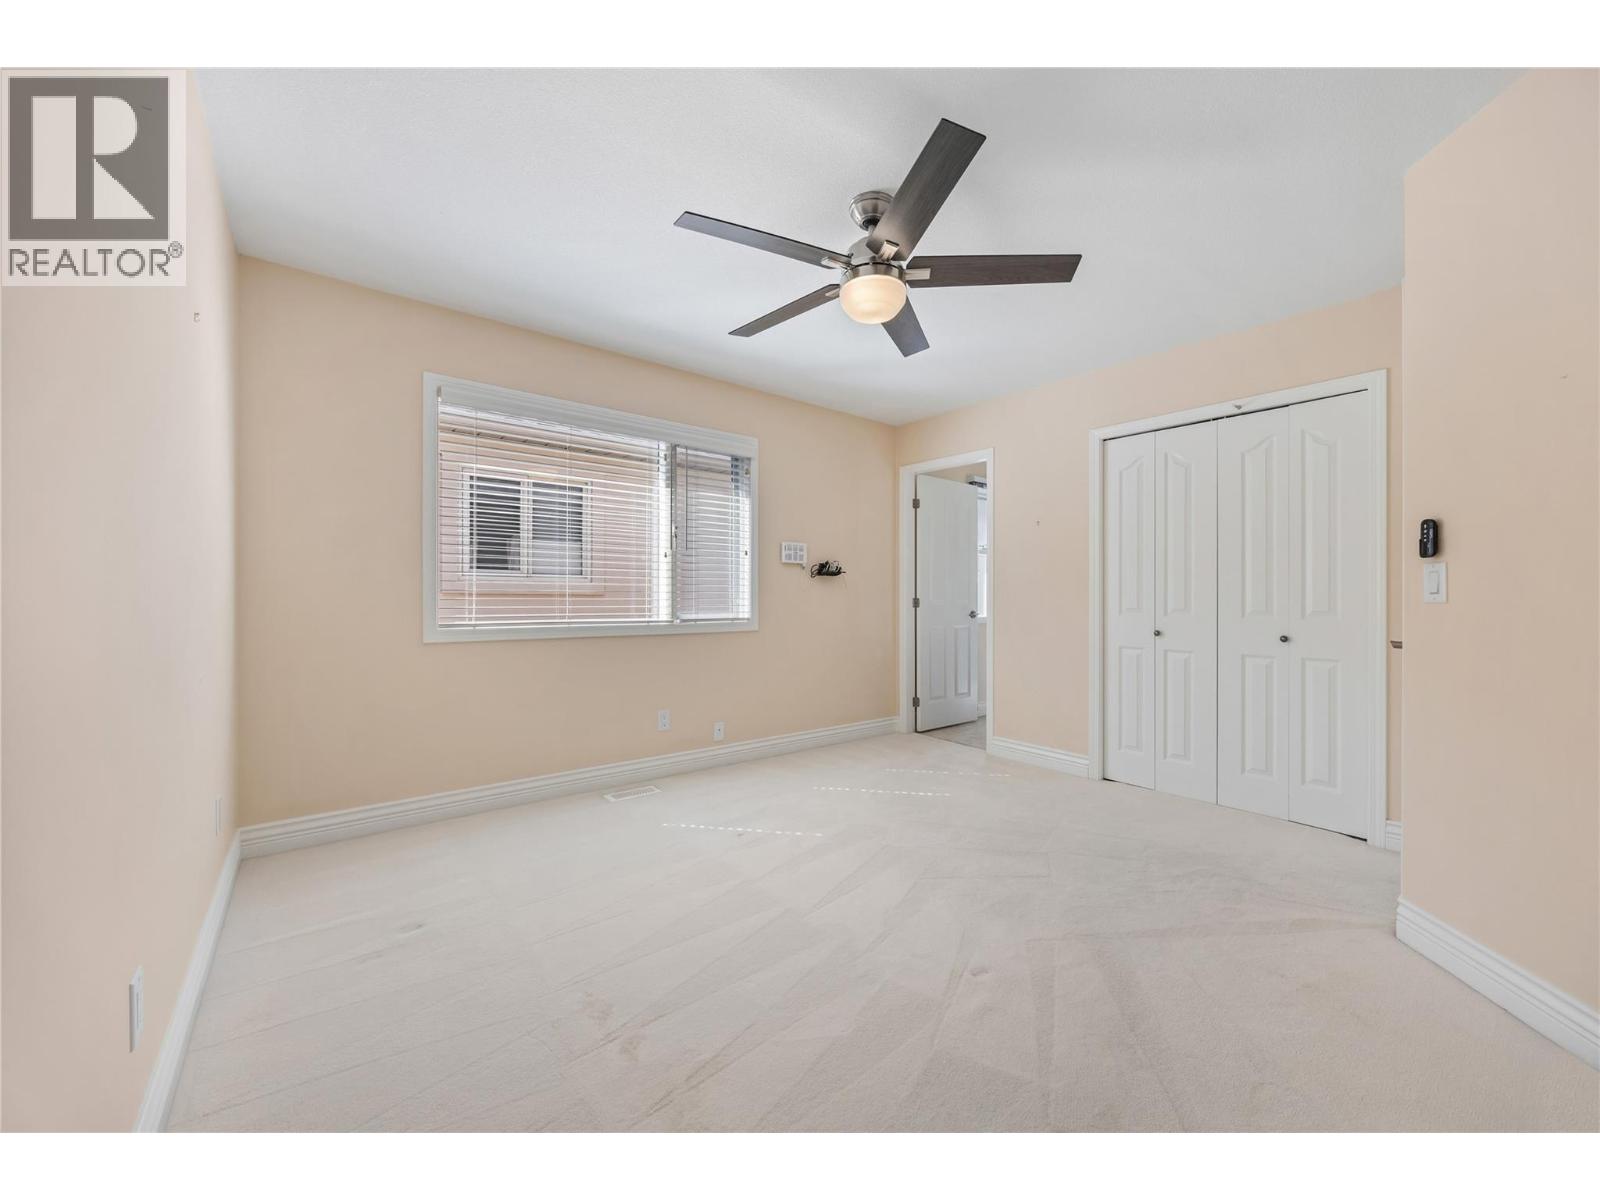
| Main Level | Bedroom | 12'2'' x 12'6'' | ||
| Main Level | Full Ensuite Bathroom | 12'11'' x 13'5'' | ||
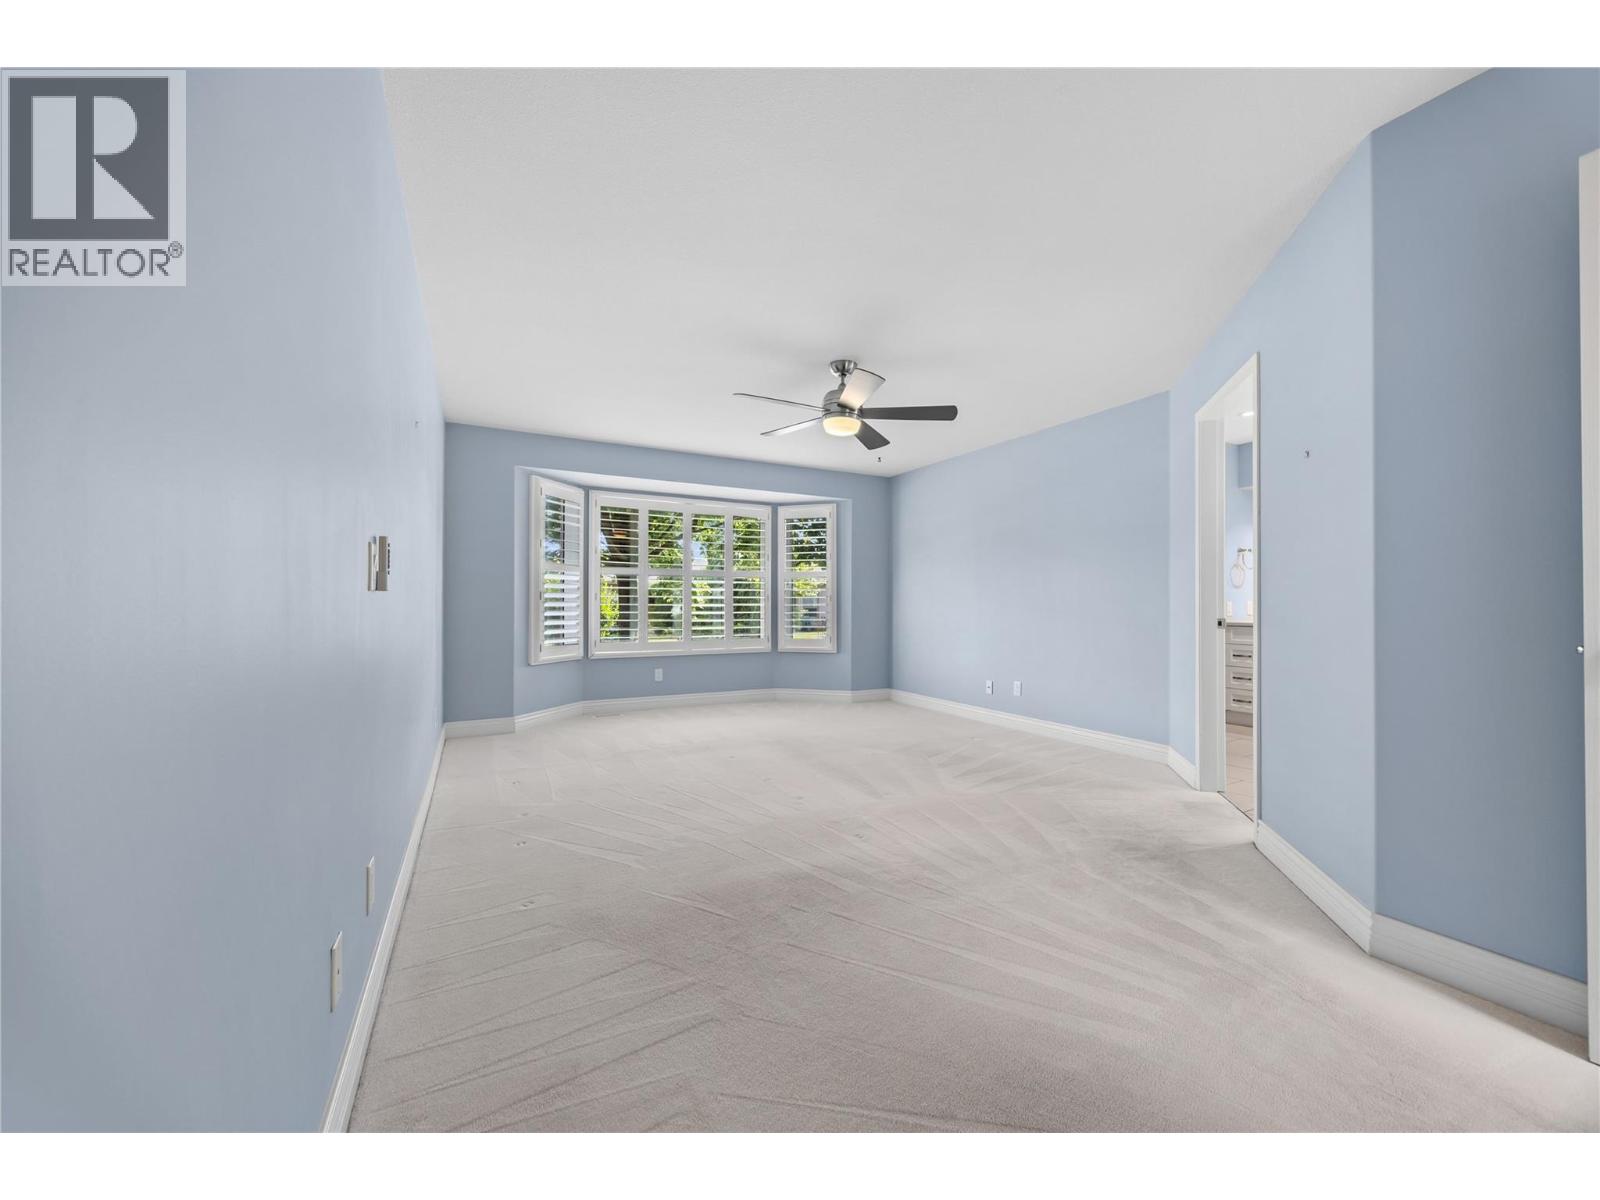
| Main Level | Primary Bedroom | 21'1'' x 13'7'' | ||
| Main Level | Kitchen | 12' x 12' | ||
| Main Level | Dining Room | 13'5'' x 12' | ||
| Main Level | Family Room | 15'5'' x 16'8'' | ||
| Main Level | Living Room | 13'11'' x 16'6'' | ||
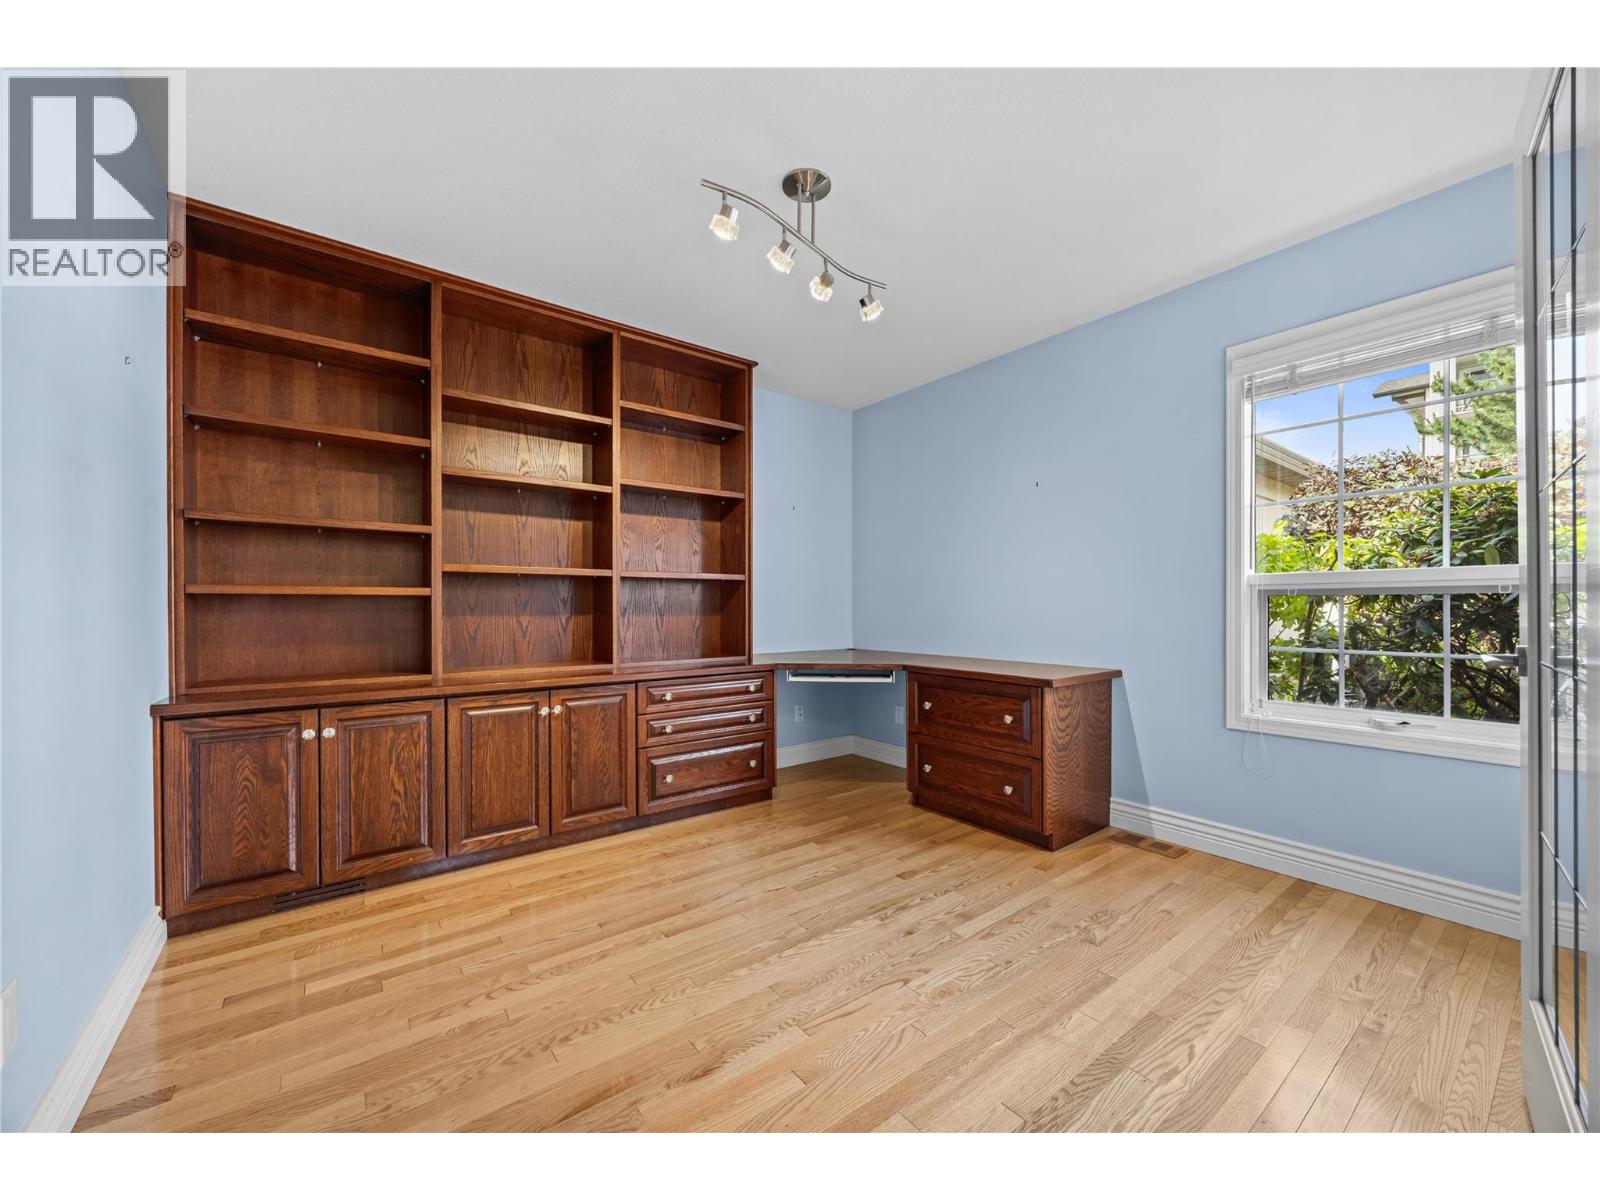
| Main Level | Office | 11' x 10'10'' | ||
| Main Level | Foyer | 7'3'' x 6'11'' |
https://www.realtor.ca/real-estate/29996065/595-yates-road-unit-141-kelowna-north-glenmore

The trademarks REALTOR®, REALTORS®, and the REALTOR® logo are controlled by The Canadian Real Estate Association (CREA) and identify real estate professionals who are members of CREA. The trademarks MLS®, Multiple Listing Service® and the associated logos are owned by The Canadian Real Estate Association (CREA) and identify the quality of services provided by real estate professionals who are members of CREA. The trademark DDF® is owned by The Canadian Real Estate Association (CREA) and identifies CREA's Data Distribution Facility (DDF®)
July 06 2026 11:25:00
Association of Interior REALTORS®
RE/MAX Kelowna
