

2120 Shannon Ridge Drive Unit# 214 West Kelowna, British Columbia V4T 2Z3

$389,900Maintenance,
$436.66 Monthly
Maintenance,
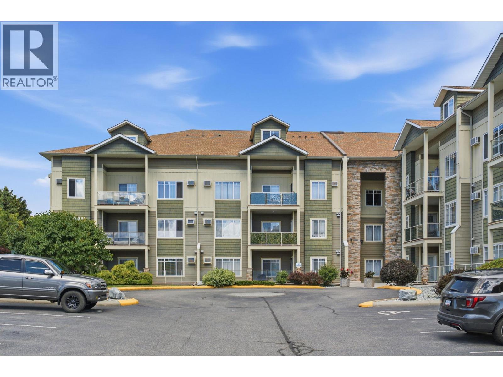
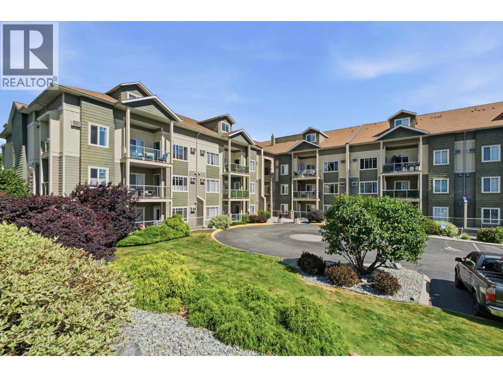
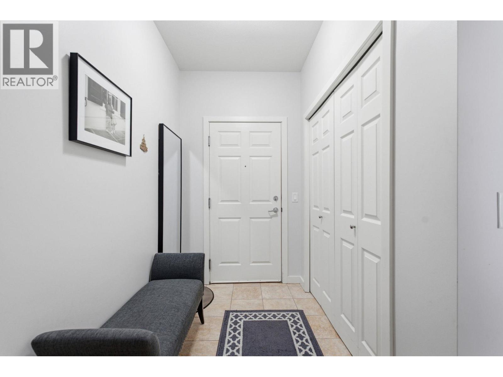
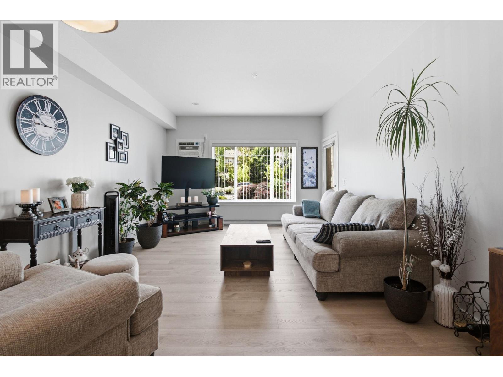
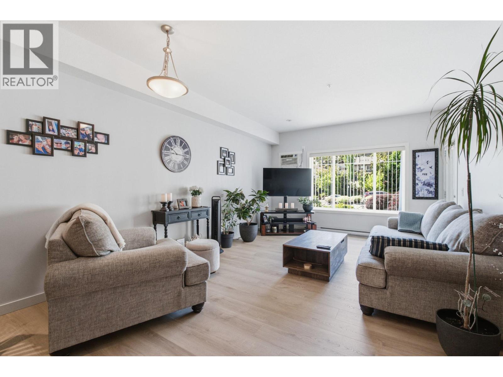
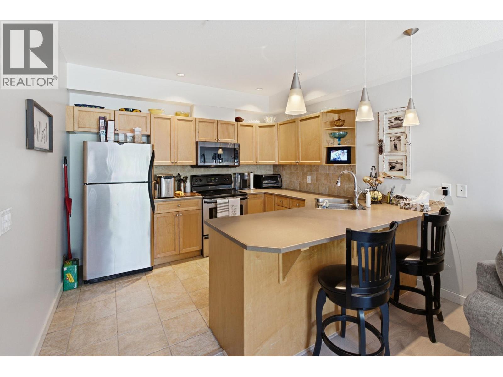
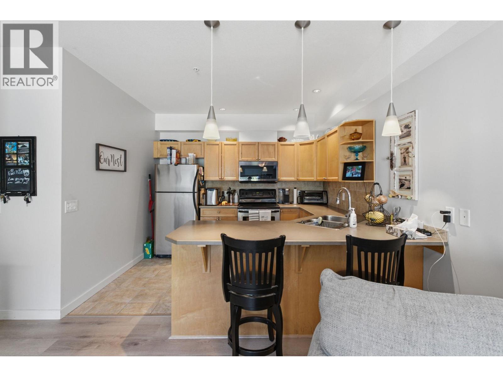
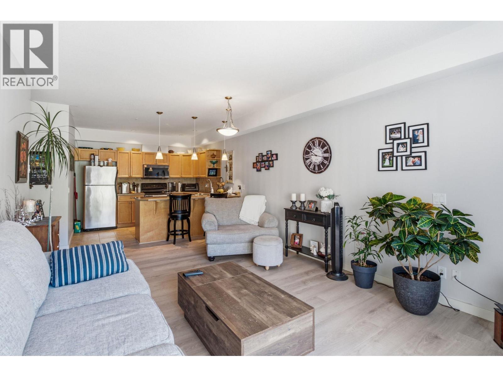
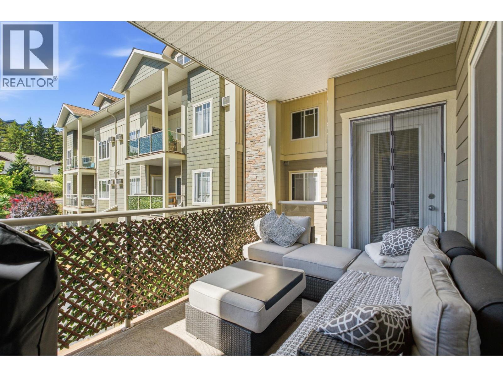
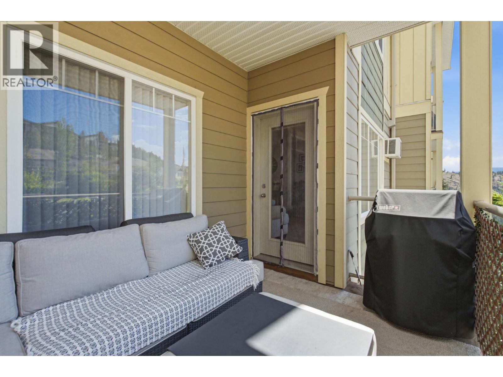
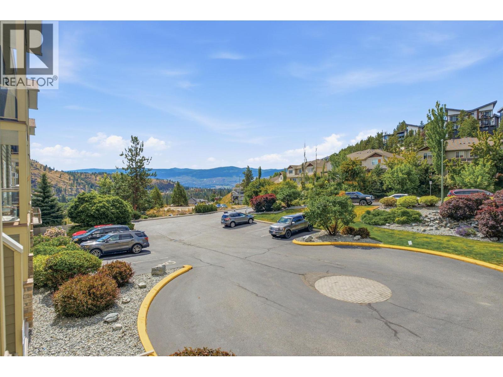
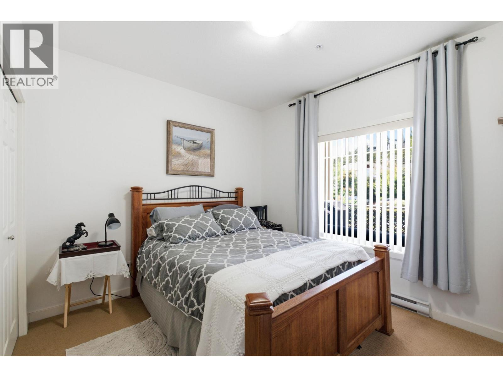
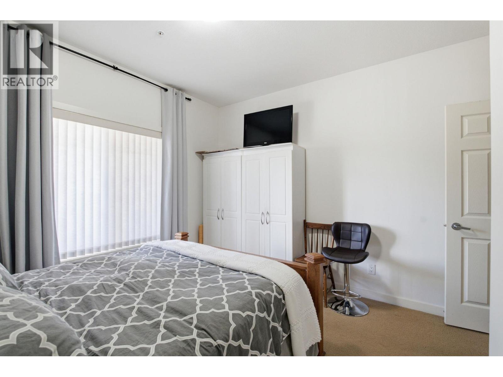
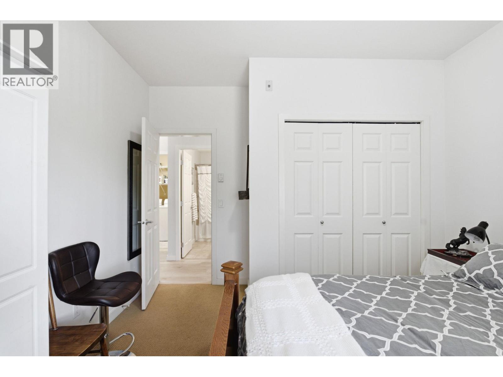
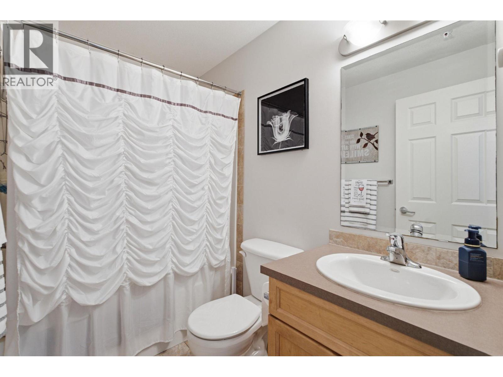
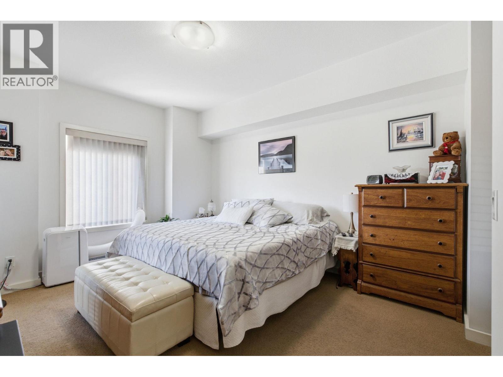
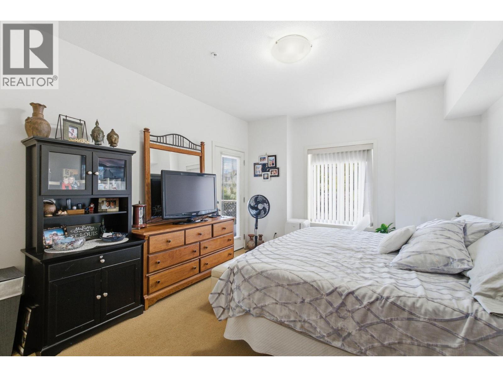
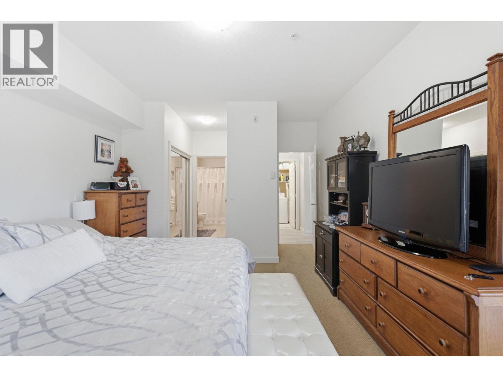
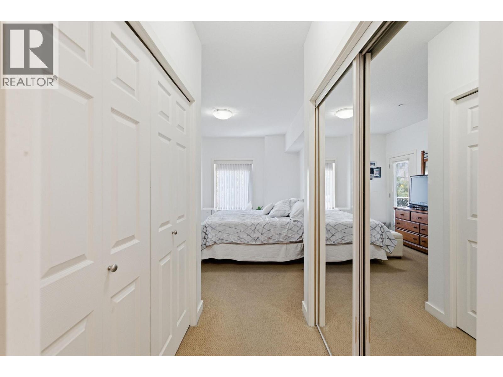
$436.66 MonthlyWelcome to this spacious 2-bedroom, 2-bathroom condo in the desirable Shannon Lake neighbourhood. Thoughtfully designed with a functional floor plan, the bedrooms are separated from the main living areas, offering added privacy and comfort. Recent updates include new flooring in the living and dining rooms, creating a fresh and inviting space to enjoy. Step onto the south-facing balcony and soak up the sunshine. Ideally located close to schools, shopping, everyday amenities, and scenic hiking trails, this home offers both convenience and lifestyle. Residents also enjoy access to a fitness room. The guest suite is conveniently located on the same floor as the unit. Whether you're a first-time buyer, downsizer, or investor, this is an excellent opportunity to get into the market and enjoy affordable, low-maintenance living in a great location. (id:62687)
Property Details
| MLS® Number | 10391942 |
| Property Type | Single Family |
| Neigbourhood | Shannon Lake |
| Community Name | The Rock Ridge |
| Community Features | Pet Restrictions, Pets Allowed With Restrictions |
| Parking Space Total | 1 |
| Storage Type | Storage, Locker |
Building
| Bathroom Total | 2 |
| Bedrooms Total | 2 |
| Appliances | Range, Refrigerator, Dishwasher, Dryer, Microwave, Washer |
| Constructed Date | 2005 |
| Cooling Type | Wall Unit |
| Flooring Type | Carpeted, Ceramic Tile, Laminate |
| Heating Fuel | Electric |
| Heating Type | Baseboard Heaters |
| Stories Total | 1 |
| Size Interior | 1,068 Sqft |
| Type | Apartment |
| Utility Water | Municipal Water |
Parking
| Underground |
Land
| Acreage | No |
| Sewer | Municipal Sewage System |
| Size Total Text | Under 1 Acre |
Rooms
| Level | Type | Length | Width | Dimensions |
|---|---|---|---|---|
| Main Level | Bedroom | 11'6'' x 10'2'' | ||
| Main Level | Other | 13' x 8' | ||
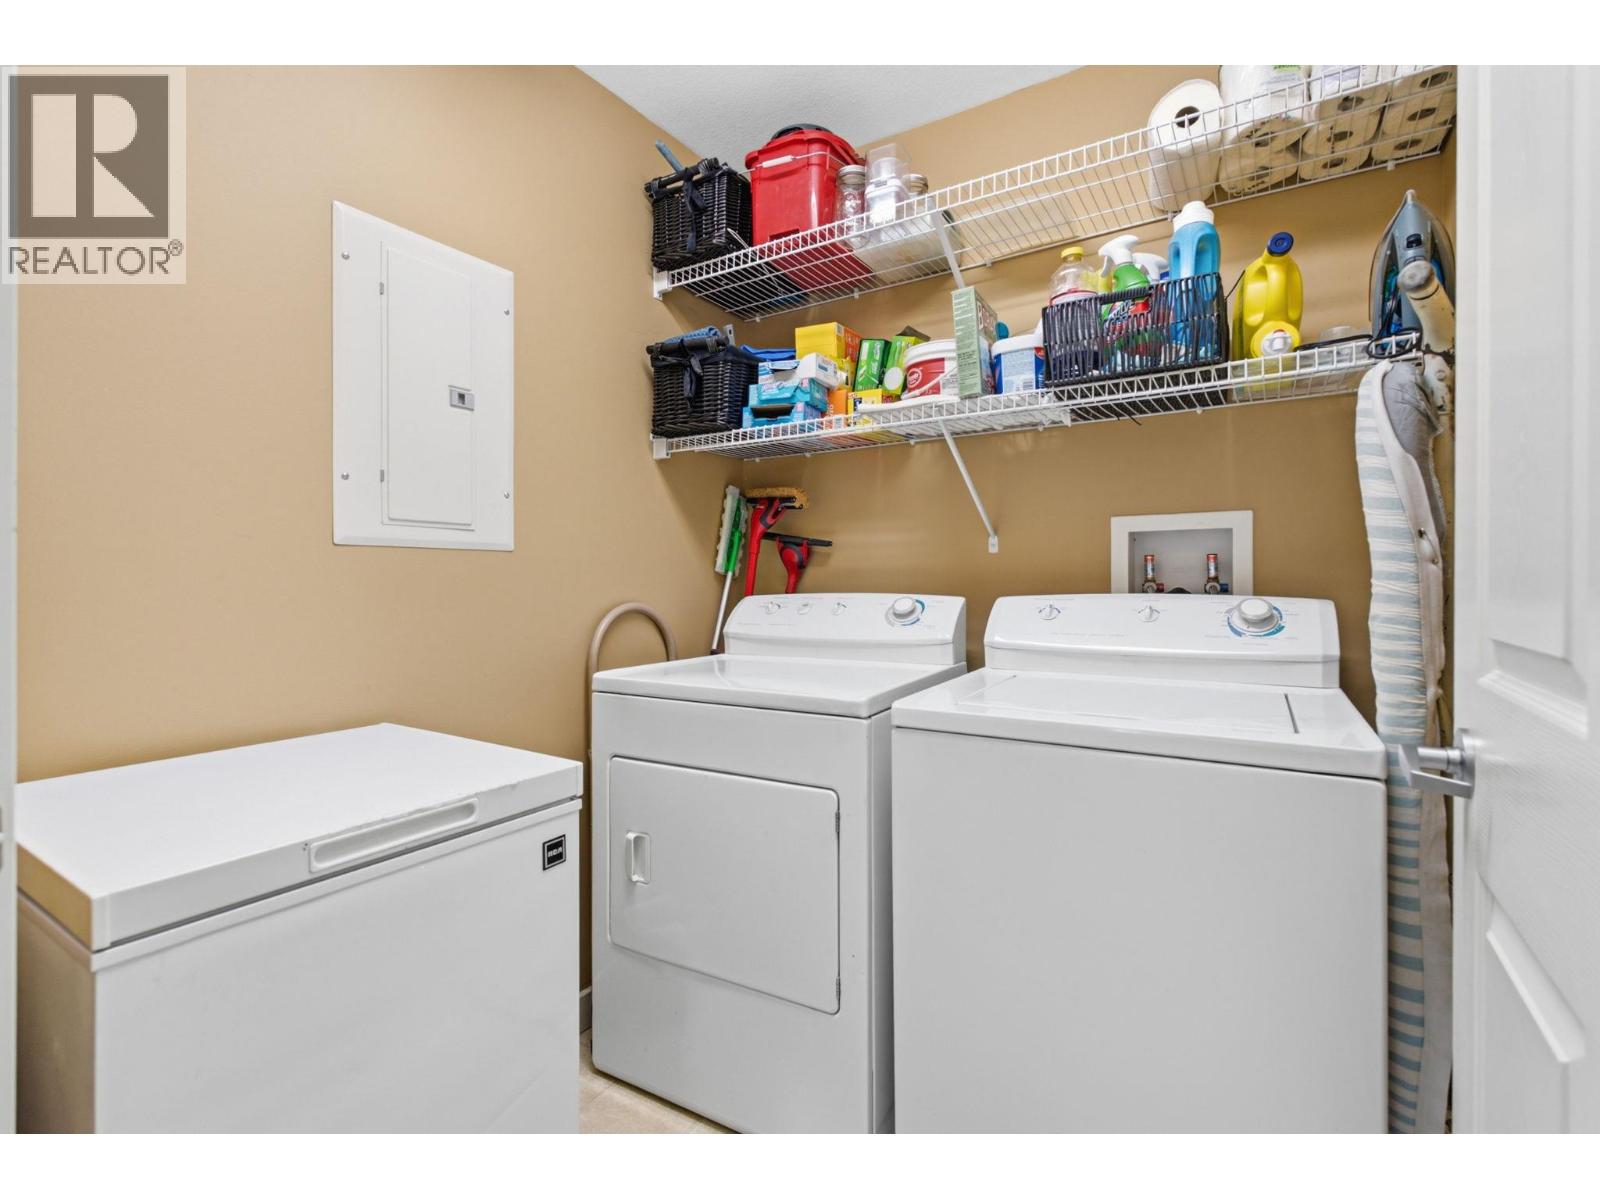
| Main Level | Laundry Room | 6' x 5' | ||
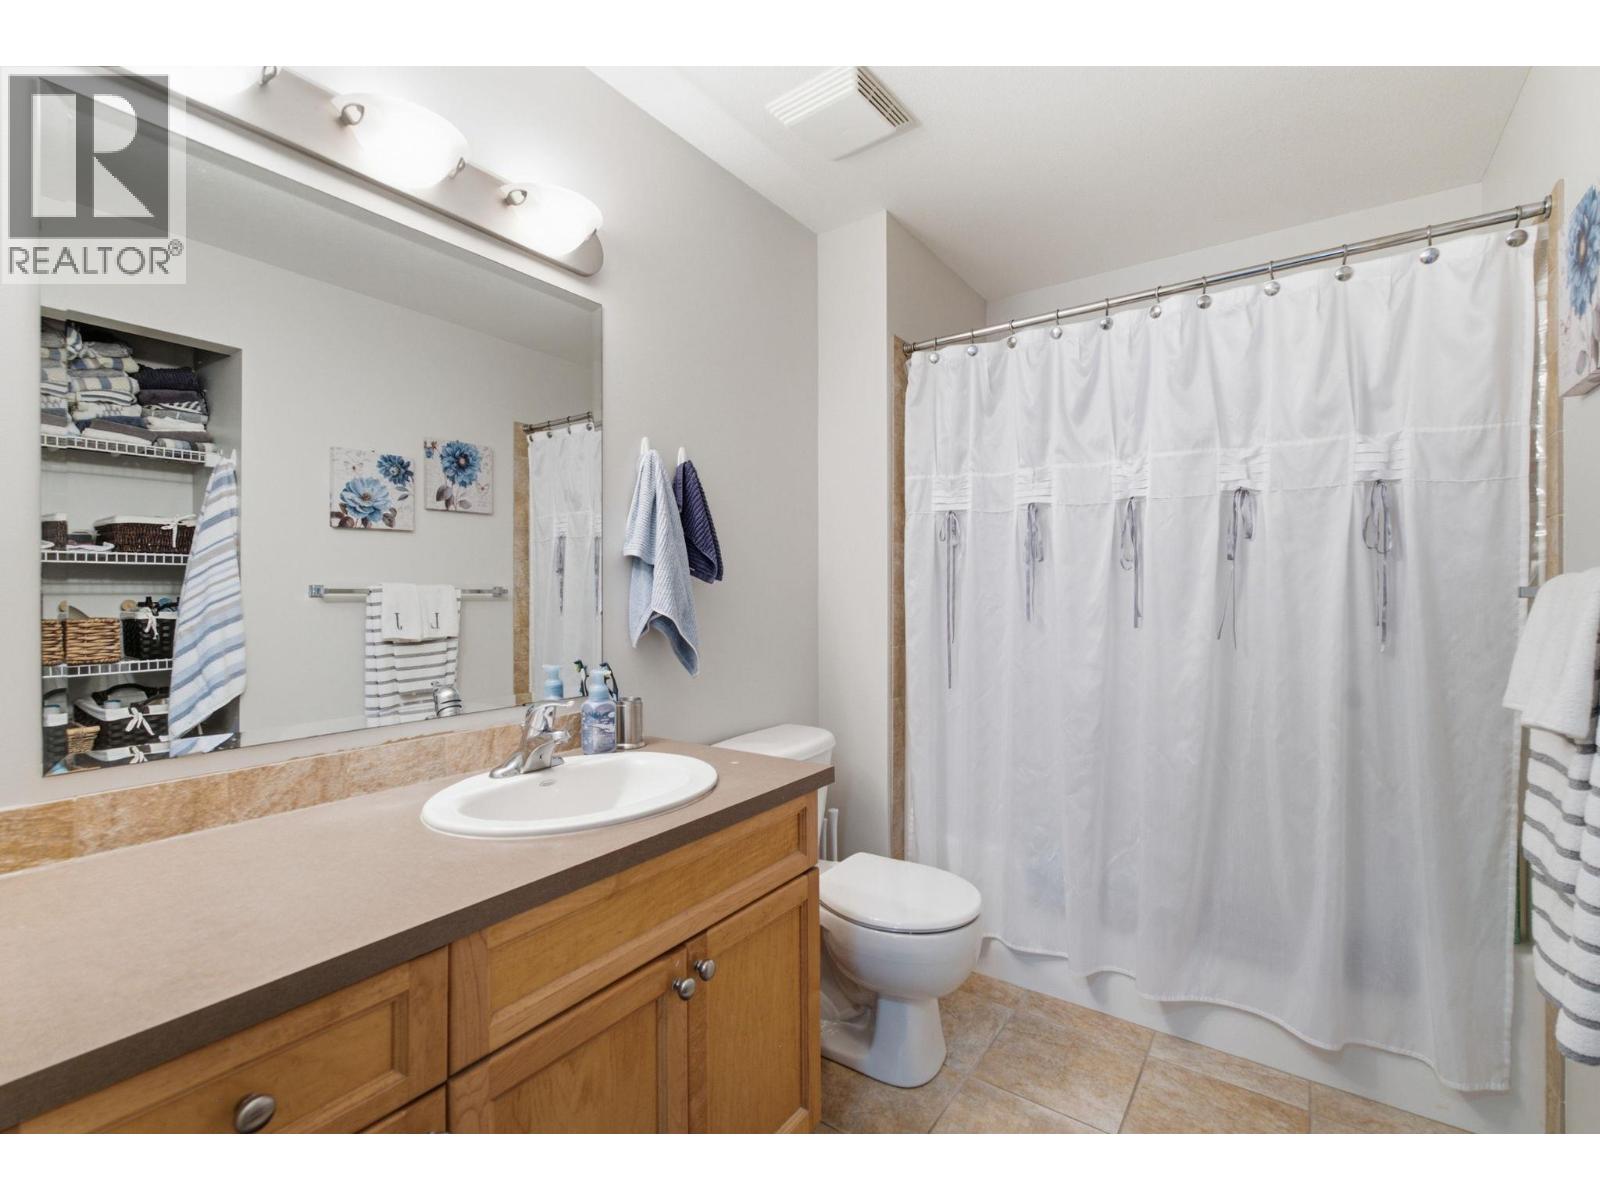
| Main Level | 4pc Bathroom | 7'10'' x 5' | ||
| Main Level | 4pc Ensuite Bath | 11'6'' x 9'5'' | ||
| Main Level | Primary Bedroom | 13'11'' x 12' | ||
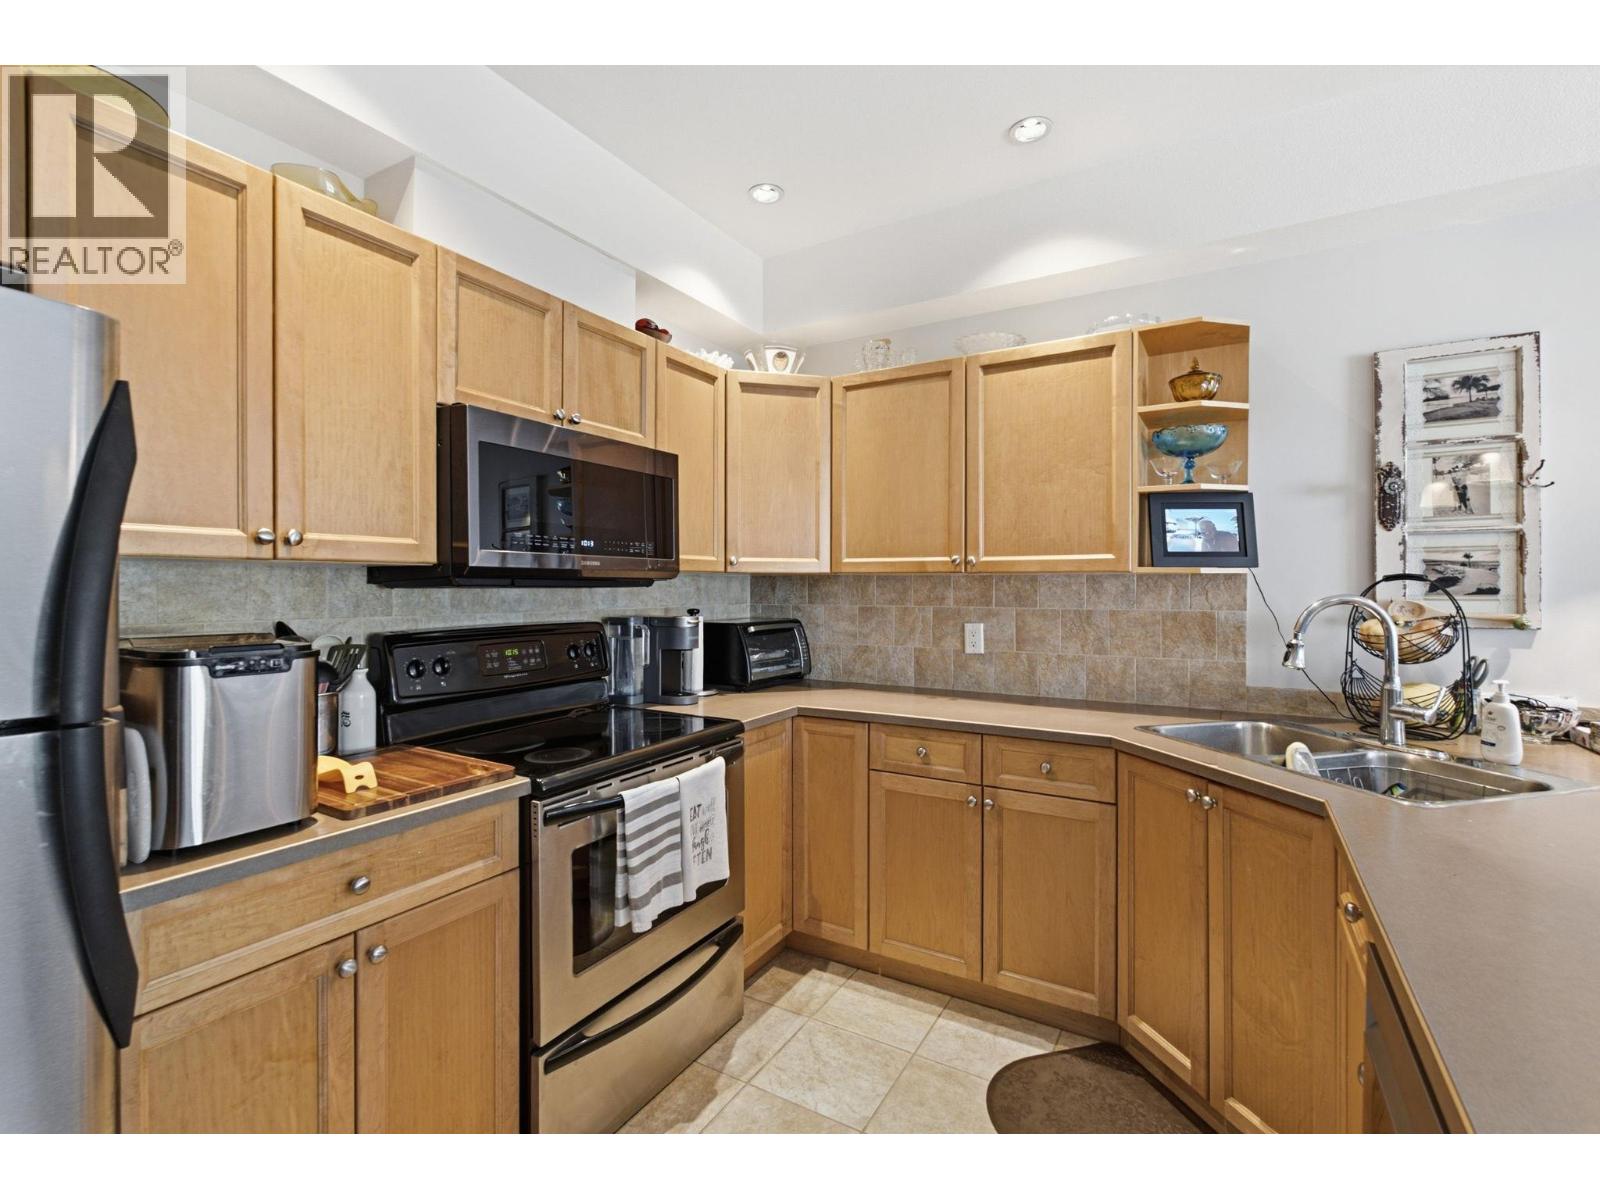
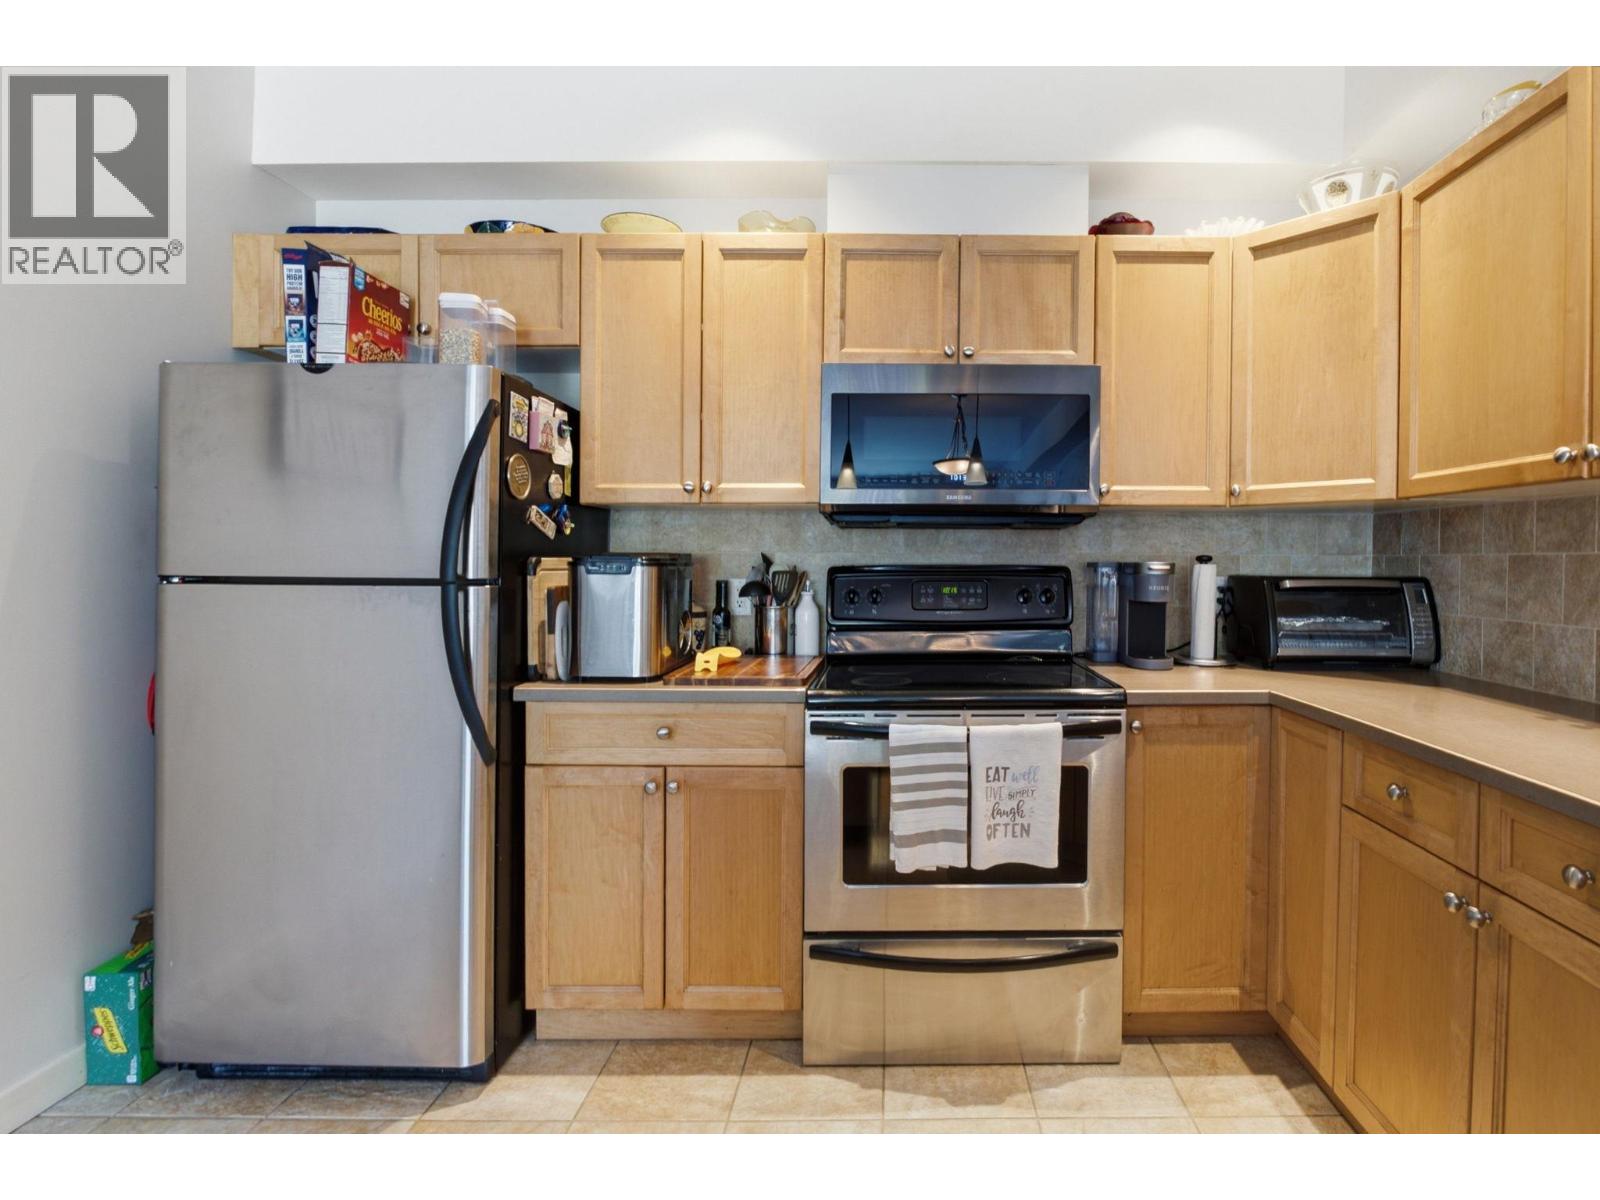
| Main Level | Kitchen | 11' x 10' | ||
| Main Level | Dining Room | 13' x 7' | ||
| Main Level | Living Room | 13' x 12' |

The trademarks REALTOR®, REALTORS®, and the REALTOR® logo are controlled by The Canadian Real Estate Association (CREA) and identify real estate professionals who are members of CREA. The trademarks MLS®, Multiple Listing Service® and the associated logos are owned by The Canadian Real Estate Association (CREA) and identify the quality of services provided by real estate professionals who are members of CREA. The trademark DDF® is owned by The Canadian Real Estate Association (CREA) and identifies CREA's Data Distribution Facility (DDF®)
August 04 2026 05:05:39
Association of Interior REALTORS®
Coldwell Banker Horizon Realty
