

2760 Ollala Road Unit# 407 West Kelowna, British Columbia V1Z 2A9



$480,000Maintenance,
$325 Monthly
Maintenance,
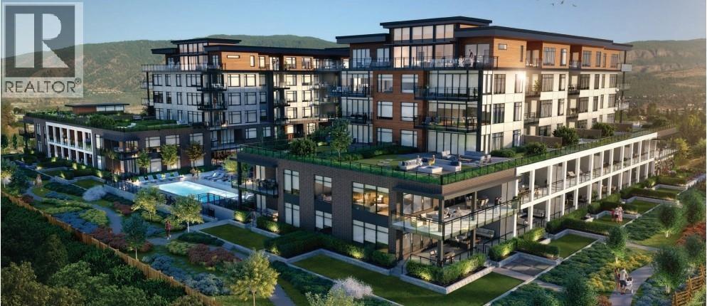
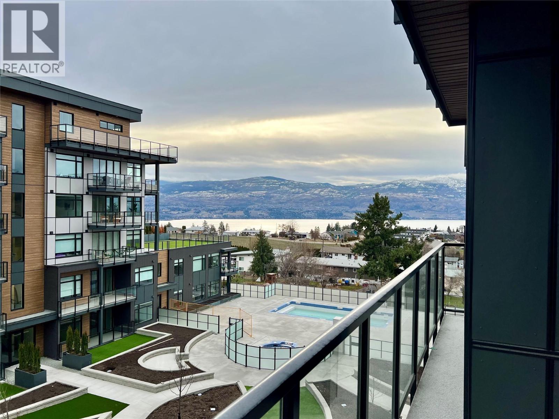
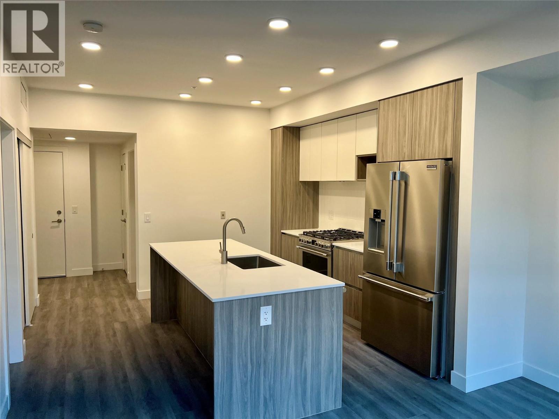
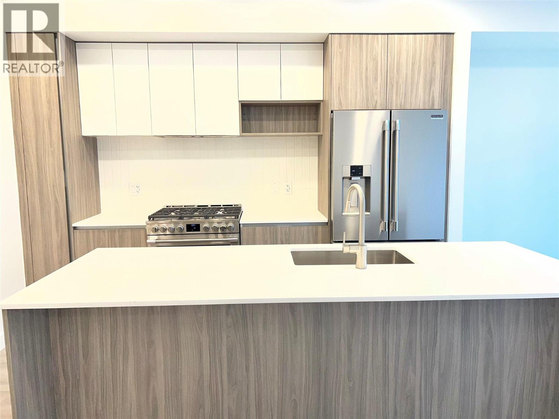
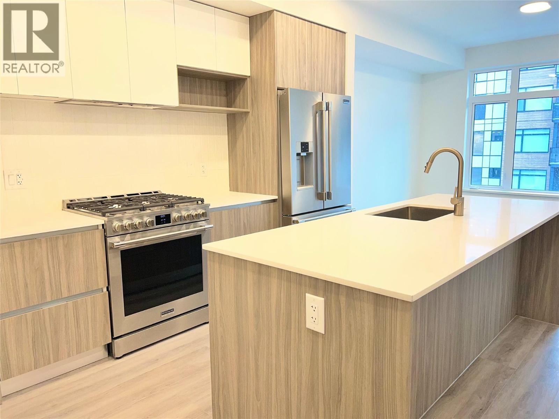
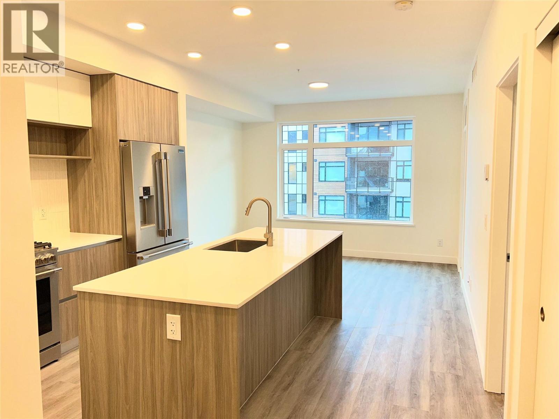
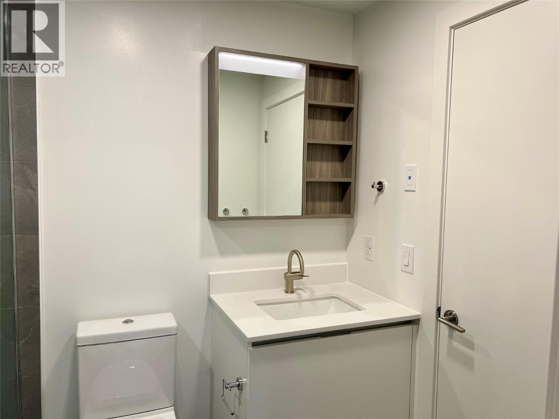
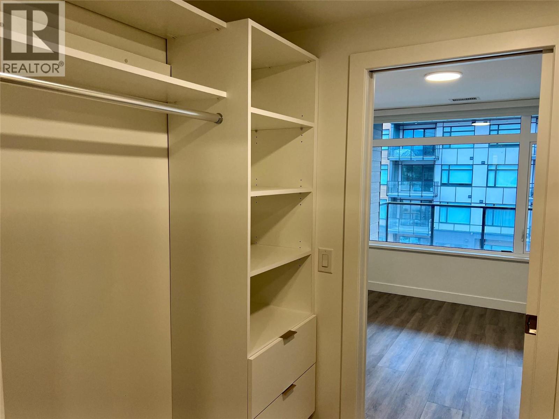
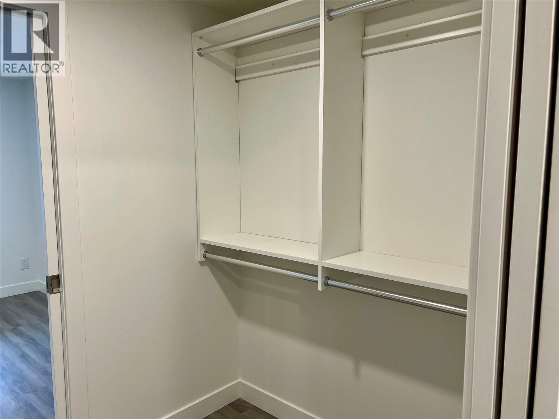
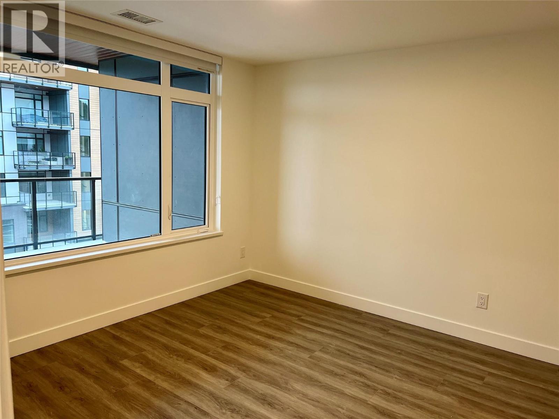
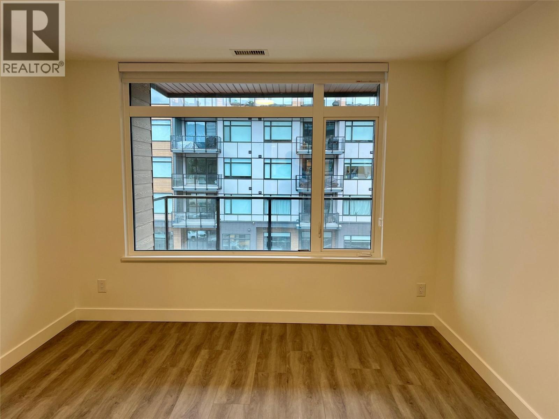
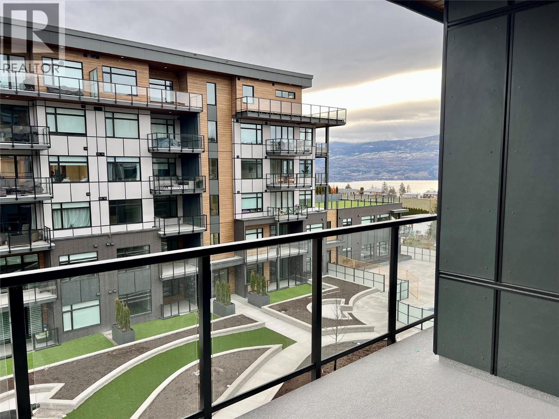
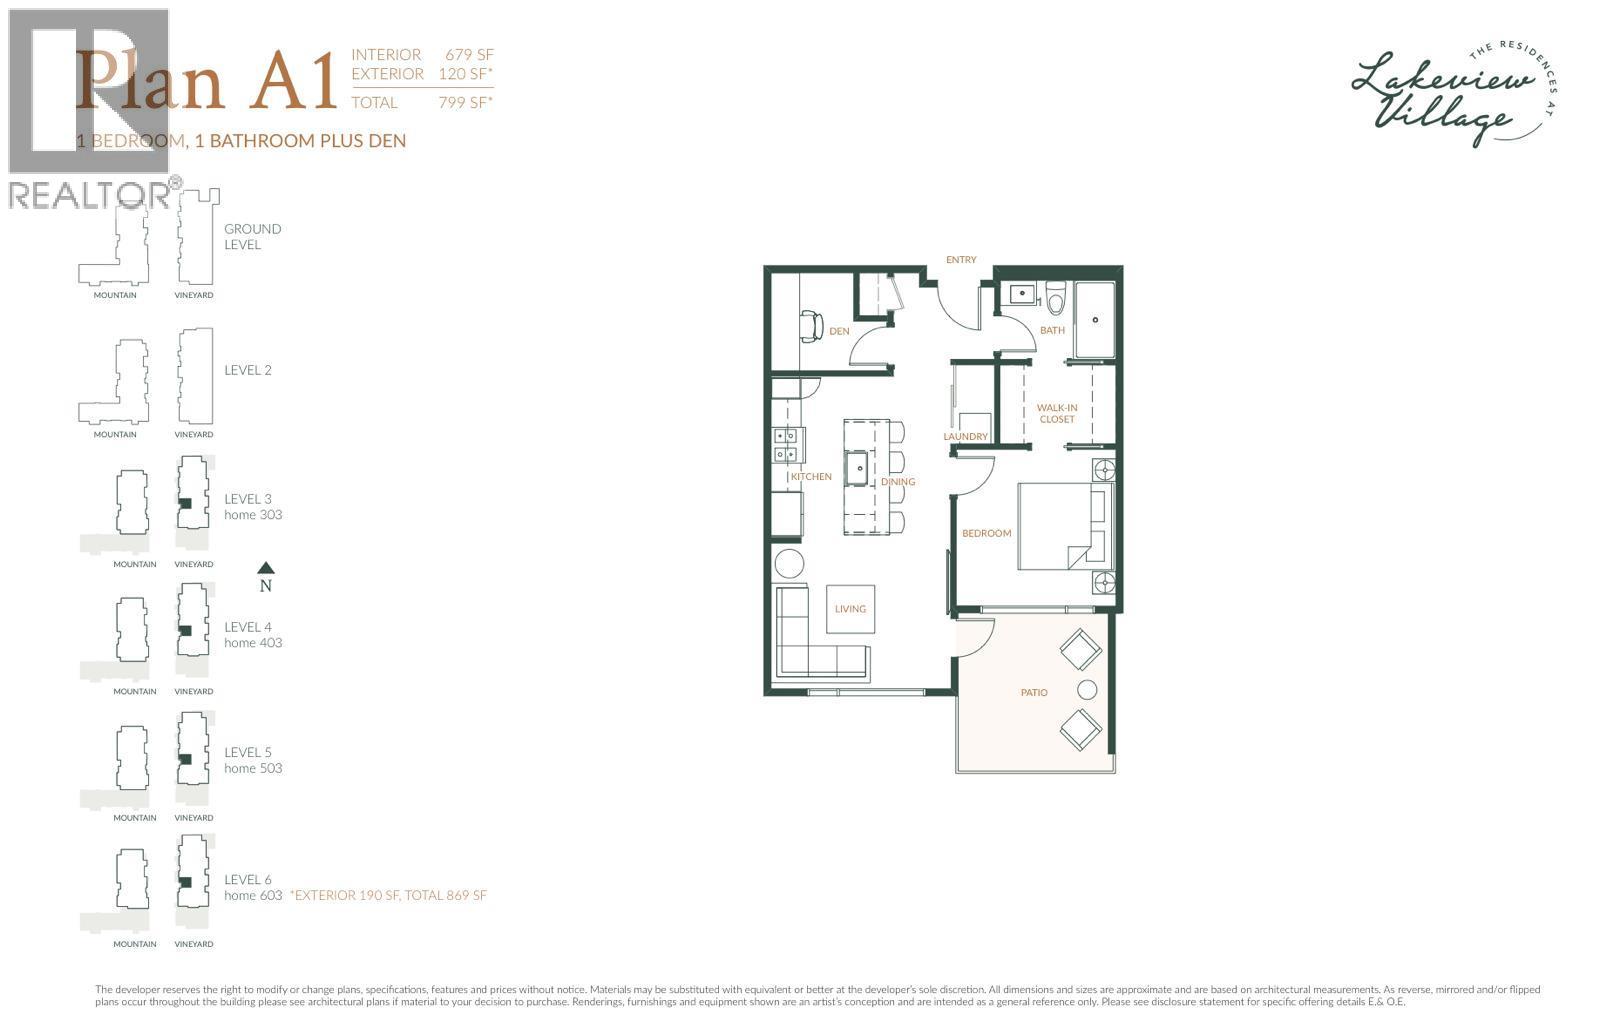
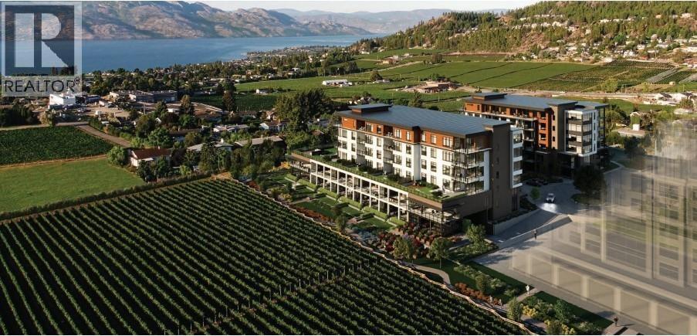
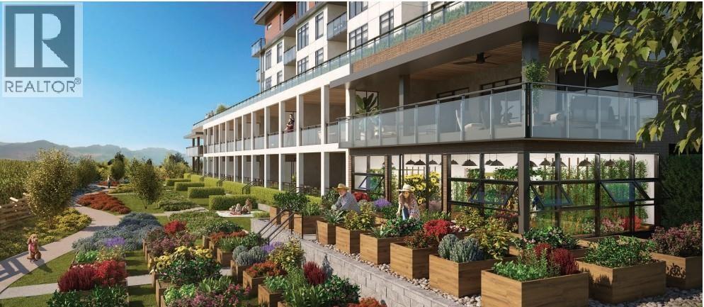
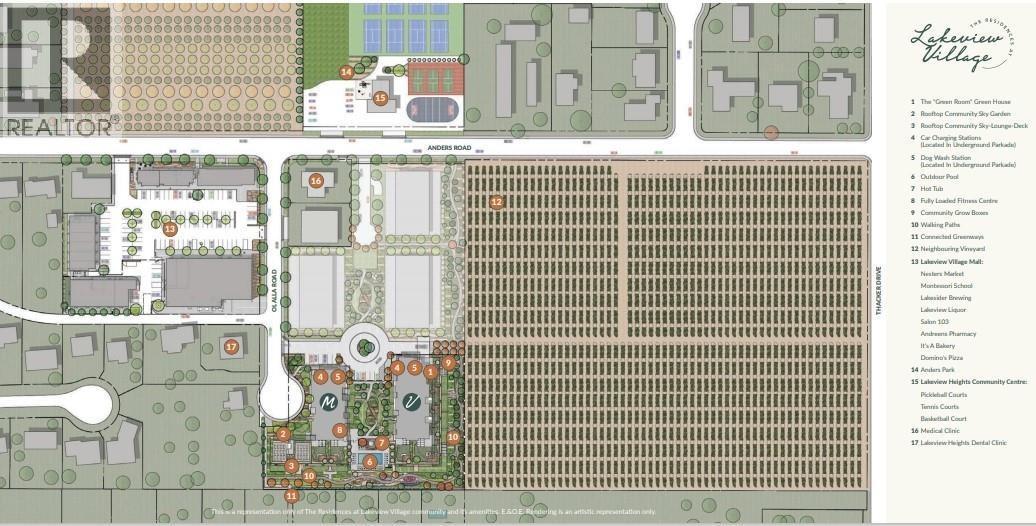
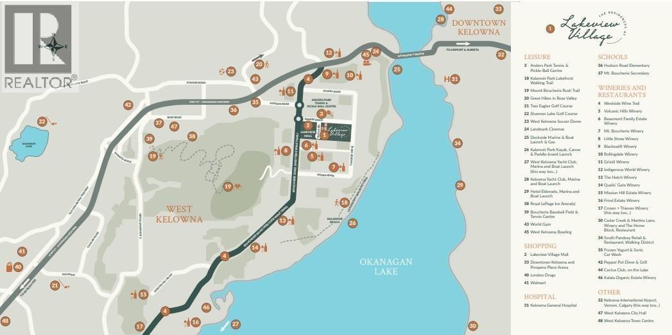
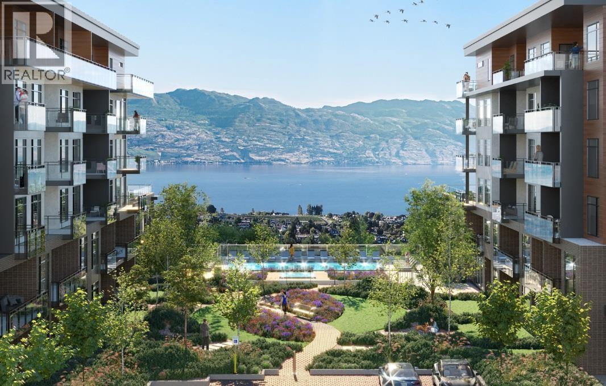
$325 MonthlyBrand new and move-in ready, this 1 bedroom + den home offers a front-row Lakeview Village lifestyle with unobstructed views of Okanagan Lake and the surrounding mountains. The floorplan is efficient and modern, with quality finishes throughout and a bright den ideal for a home office or guest space. Lakeview Village was designed as a walkable, multi-generational community where everyday convenience meets recreation. Step outside and you’re connected to shopping, grocery, brewery, restaurants, retail, playgrounds, sports fields, tennis and pickleball courts, and an extensive network of trails for biking, hiking and evening strolls. The building amenities are equally impressive: outdoor pool and hot tub overlooking the lake, fitness centre, rooftop and ground-level gardens with the option to grow your own produce, plus an all-season indoor greenhouse. The 120 sq.ft. covered deck with gas BBQ hookup provides year-round outdoor living and a prime vantage point over the pool and water. Secure underground parking and a storage locker included. A smart option for anyone looking to downsize, invest, or enjoy a low-maintenance lock-and-leave lifestyle in one of West Kelowna’s most sought-after new communities. Pet friendly with either 2 dogs, 2 cats or one of each allowed with no size restrictions for dogs. (id:62687)
Property Details
| MLS® Number | 10393674 |
| Property Type | Single Family |
| Neigbourhood | Lakeview Heights |
| Community Name | Lakeview Village |
| Parking Space Total | 1 |
| Pool Type | Inground Pool |
| Storage Type | Storage, Locker |
| View Type | Lake View, Mountain View |
Building
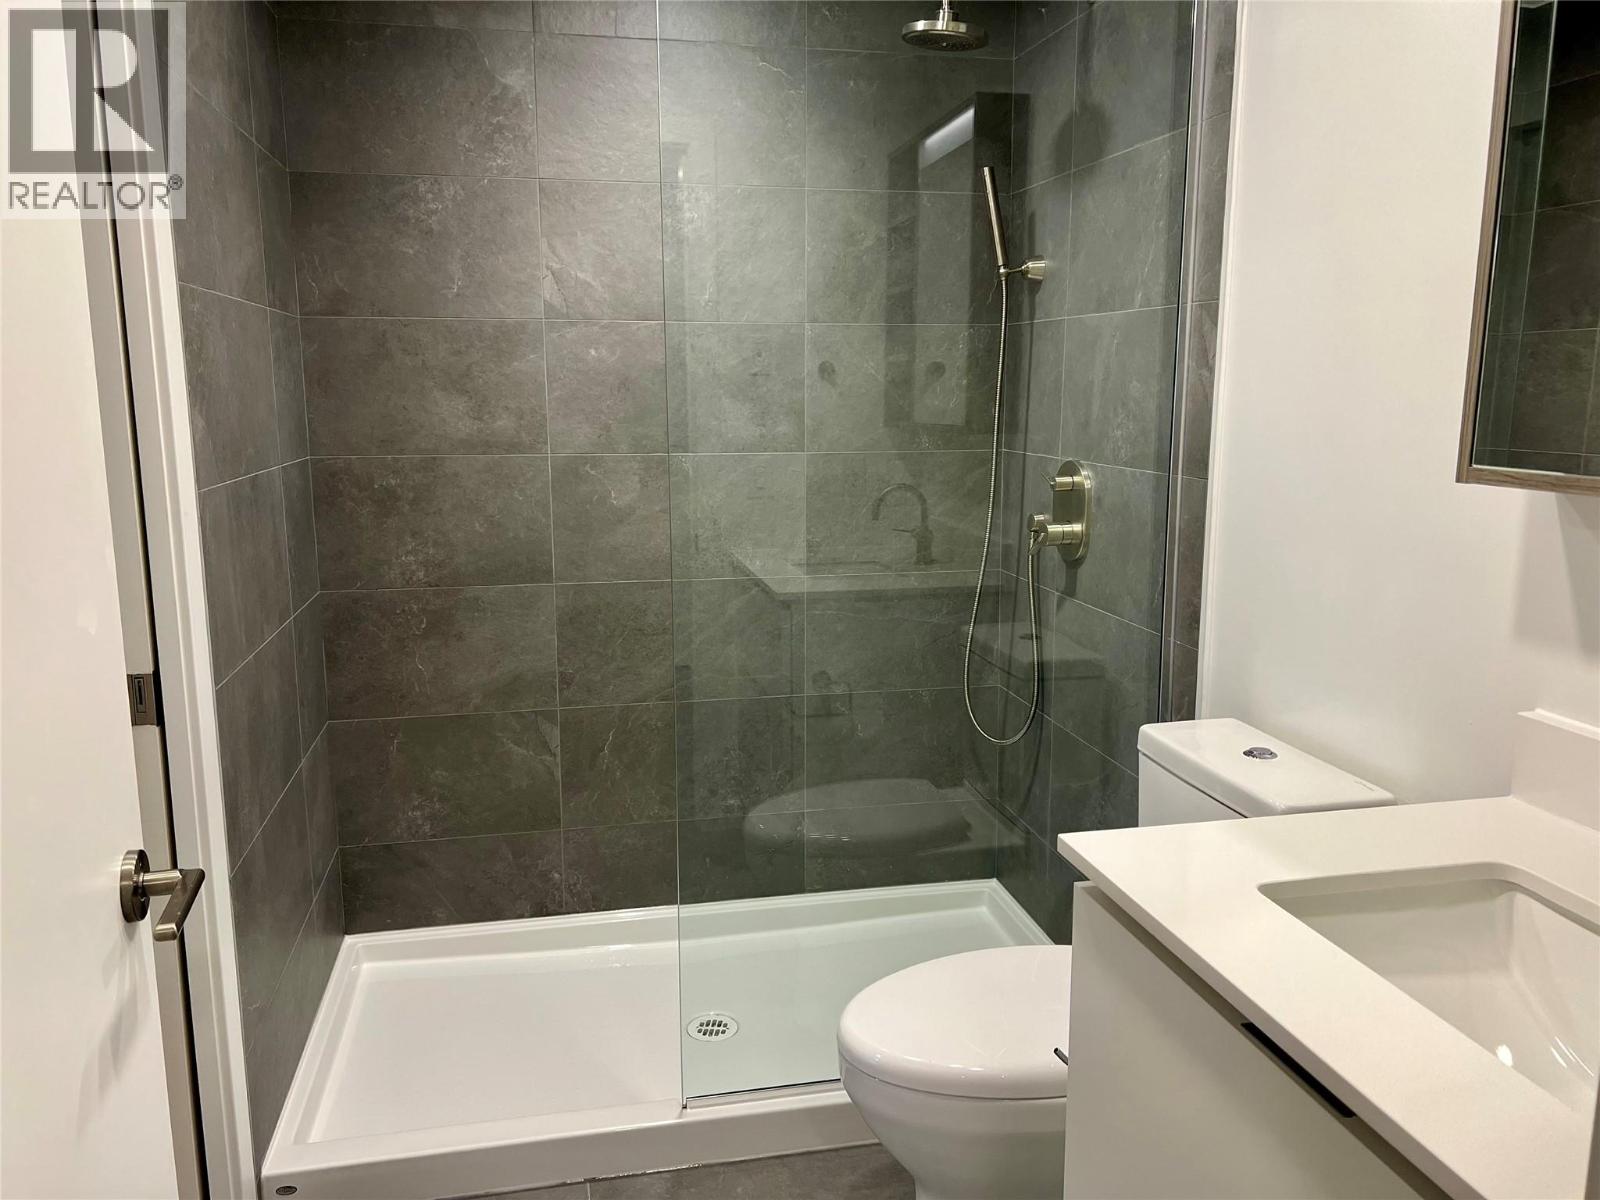
| Bathroom Total | 1 |
| Bedrooms Total | 1 |
| Constructed Date | 2025 |
| Cooling Type | Central Air Conditioning |
| Heating Type | Forced Air |
| Stories Total | 1 |
| Size Interior | 679 Sqft |
| Type | Apartment |
| Utility Water | Municipal Water |
Parking
| Parkade |
Land
| Acreage | No |
| Sewer | Municipal Sewage System |
| Size Total Text | Under 1 Acre |
Rooms
| Level | Type | Length | Width | Dimensions |
|---|---|---|---|---|
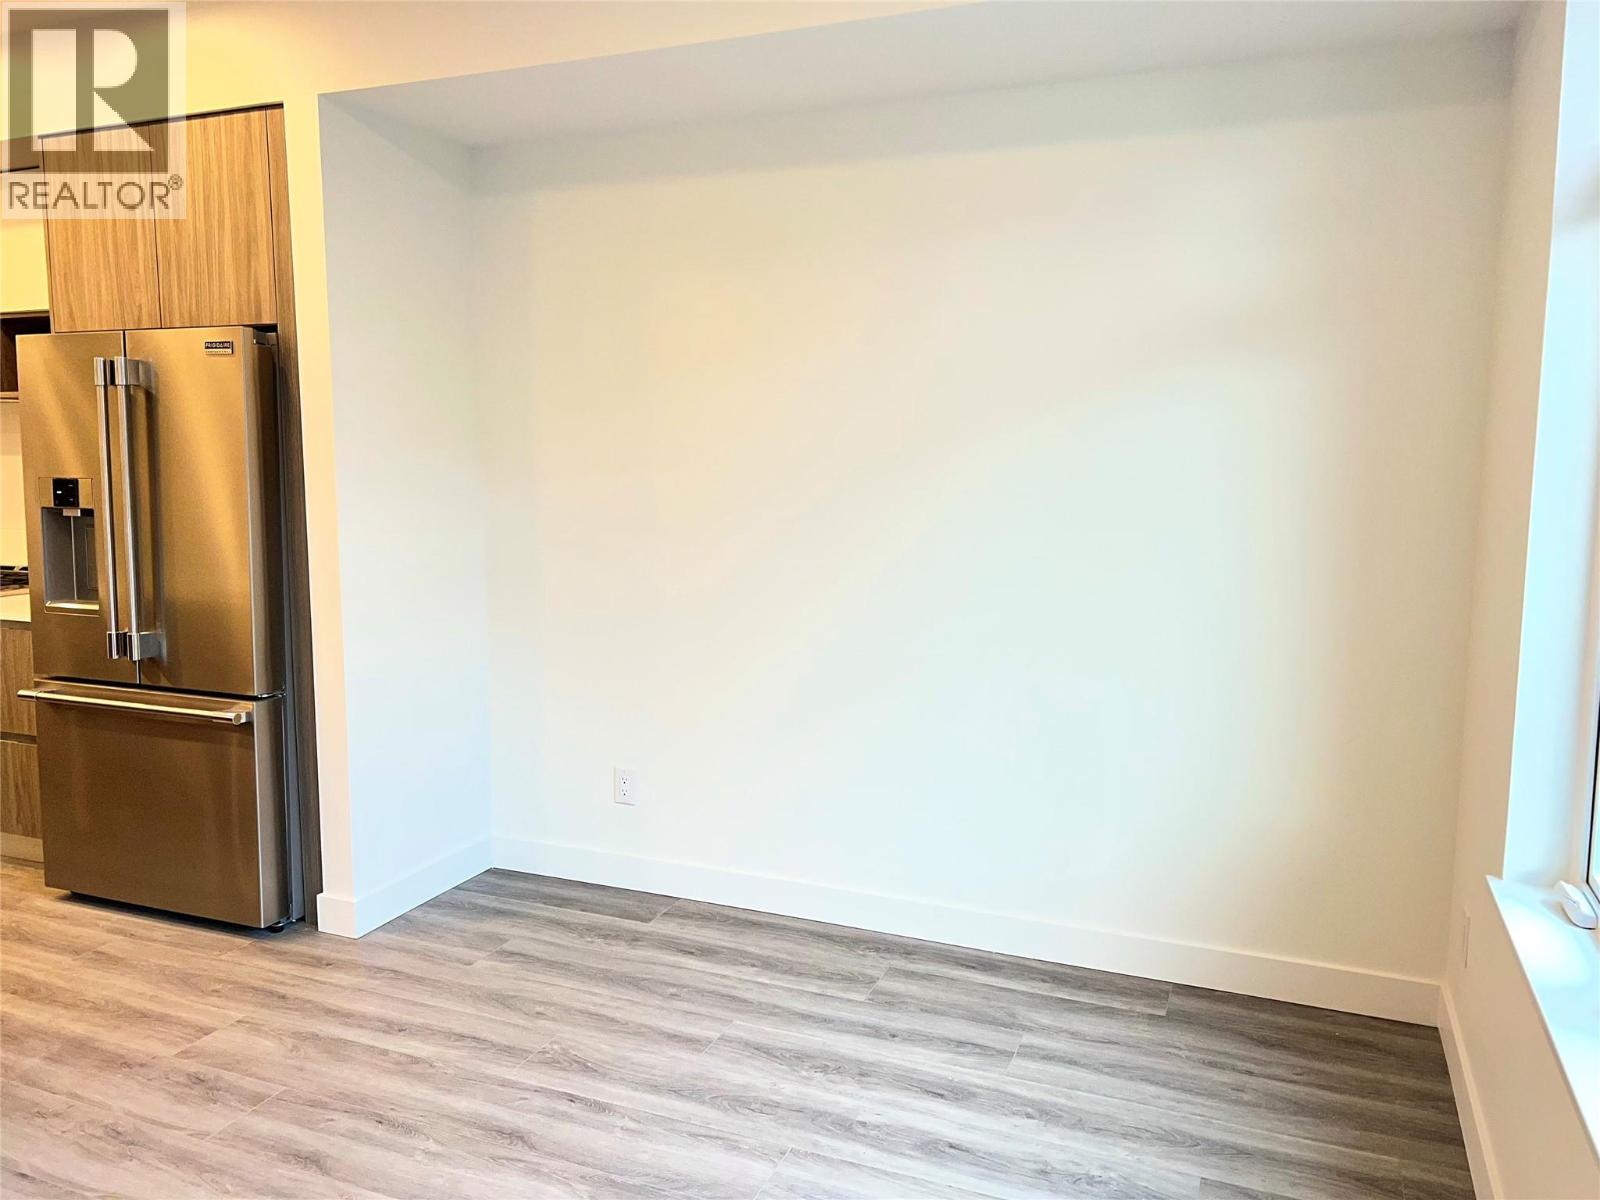
| Main Level | Den | 6'10'' x 5'9'' | ||
| Main Level | 3pc Bathroom | Measurements not available | ||
| Main Level | Primary Bedroom | 11'1'' x 10'10'' | ||
| Main Level | Living Room | 14' x 12'6'' | ||
| Main Level | Kitchen | 12'3'' x 8'3'' |
https://www.realtor.ca/real-estate/29996325/2760-ollala-road-unit-407-west-kelowna-lakeview-heights

The trademarks REALTOR®, REALTORS®, and the REALTOR® logo are controlled by The Canadian Real Estate Association (CREA) and identify real estate professionals who are members of CREA. The trademarks MLS®, Multiple Listing Service® and the associated logos are owned by The Canadian Real Estate Association (CREA) and identify the quality of services provided by real estate professionals who are members of CREA. The trademark DDF® is owned by The Canadian Real Estate Association (CREA) and identifies CREA's Data Distribution Facility (DDF®)
July 06 2026 09:53:55
Association of Interior REALTORS®
RE/MAX Kelowna
