

12075 Oceola Road Unit# 51 Lake Country, British Columbia V4V 0A7

$605,000Maintenance,
$305 Monthly
Maintenance,
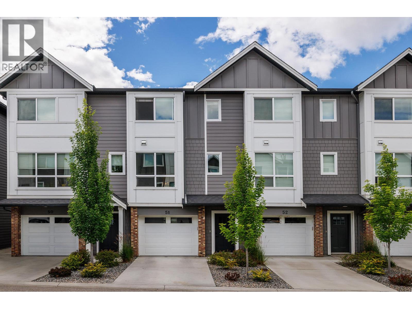
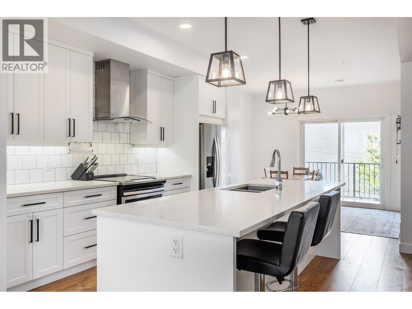
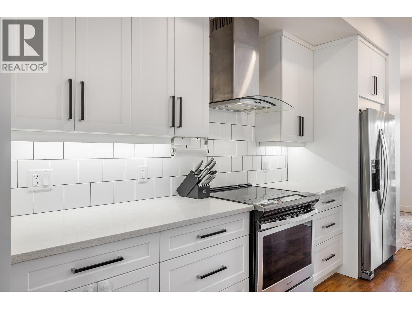
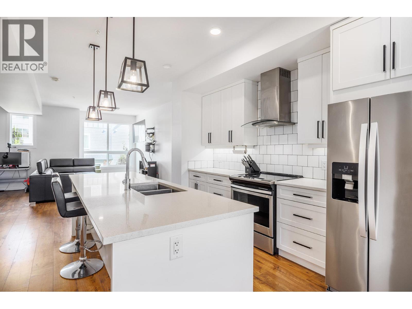
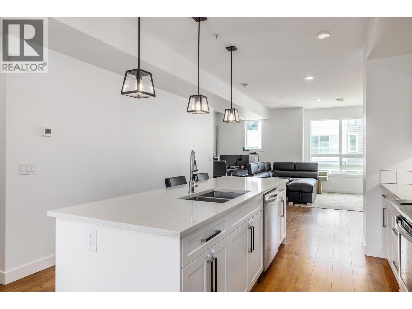
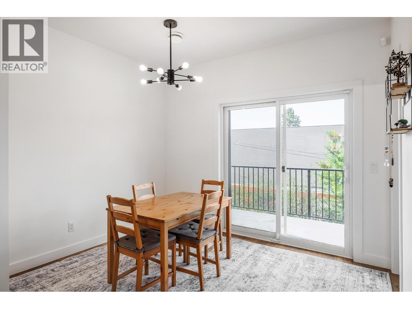
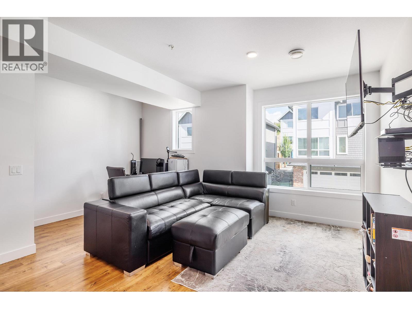
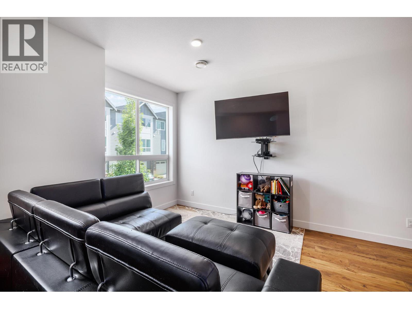
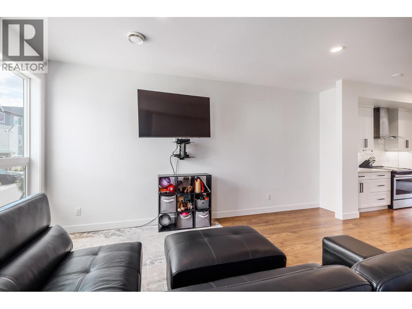
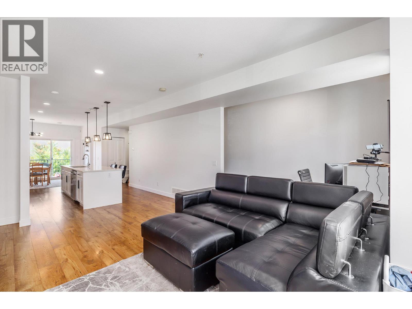
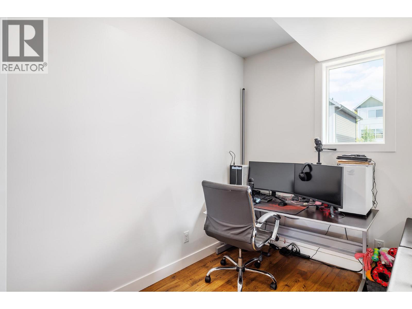
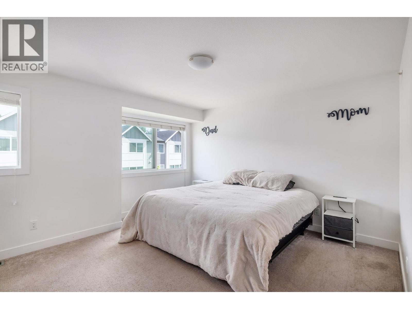
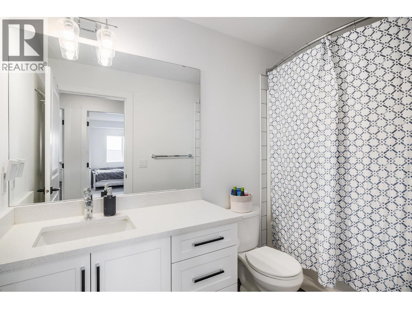
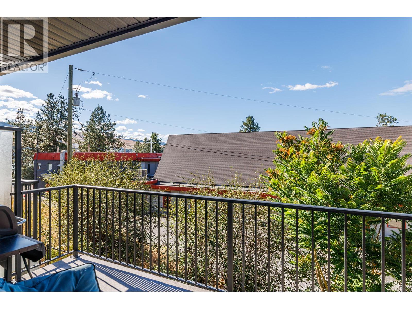
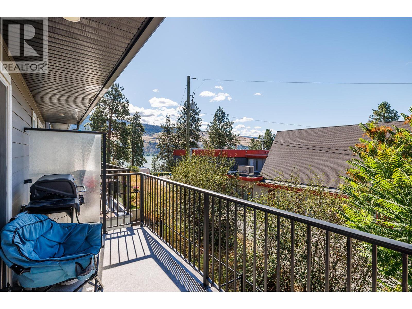
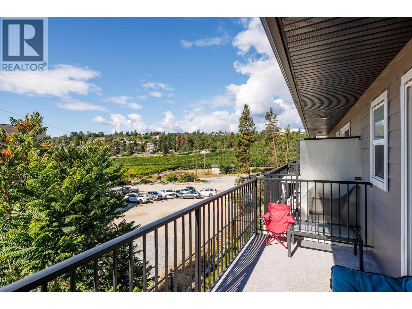
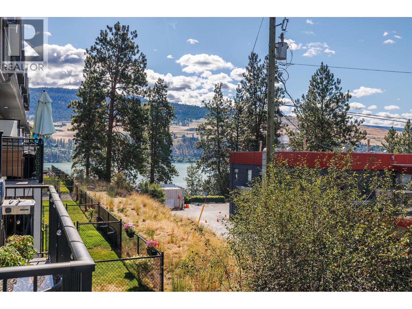
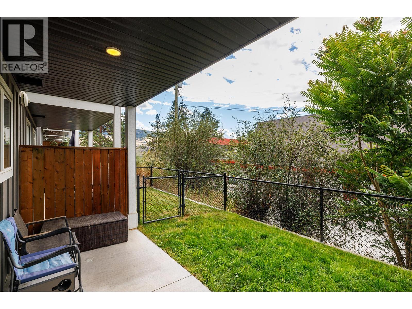
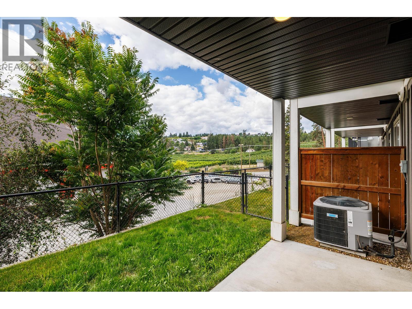
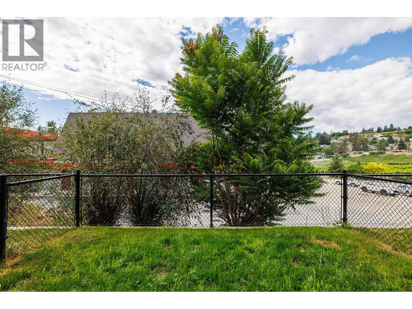
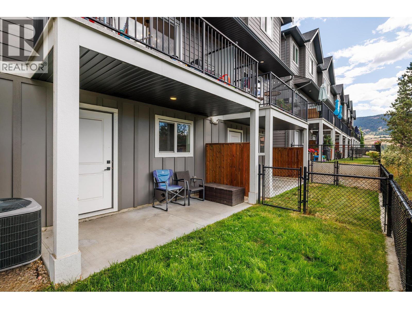
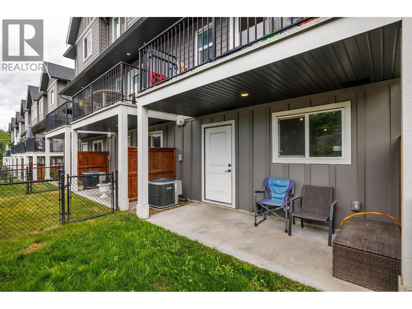
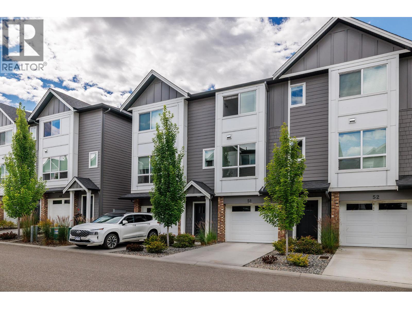
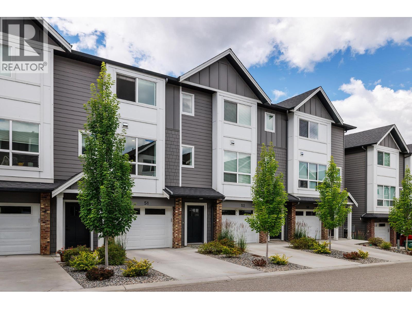
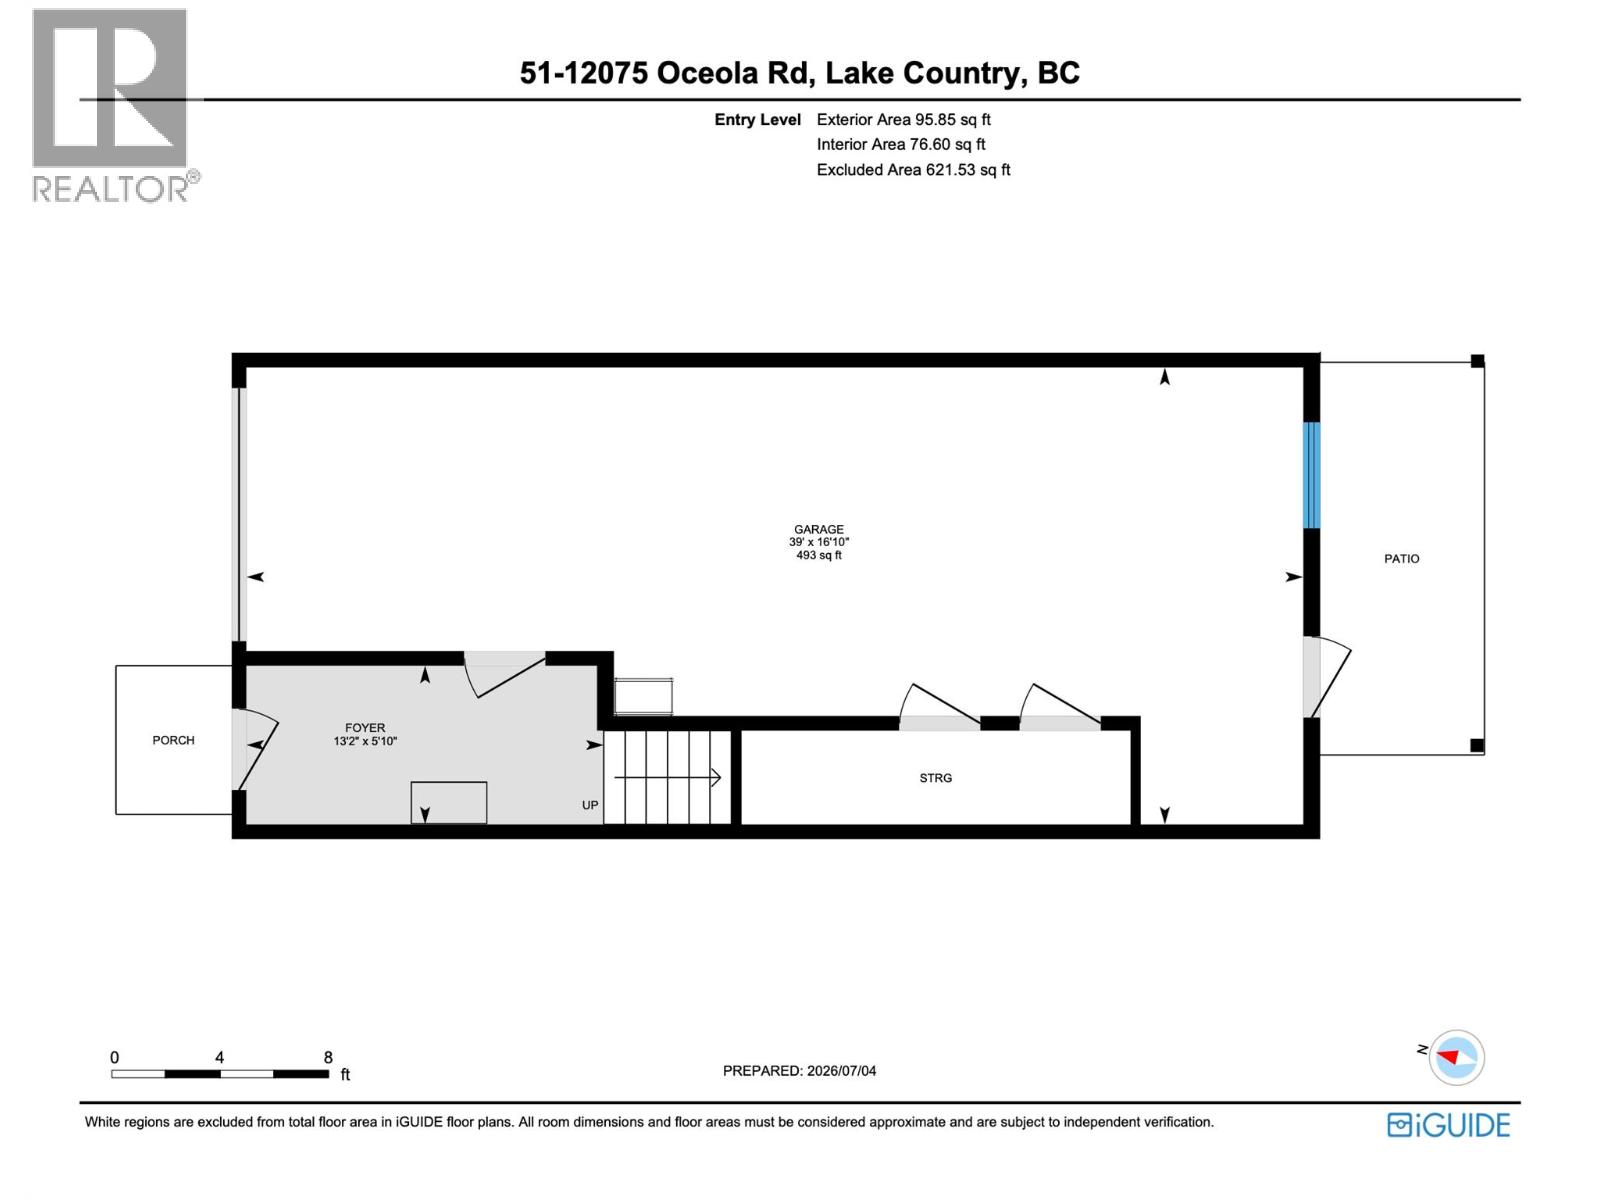
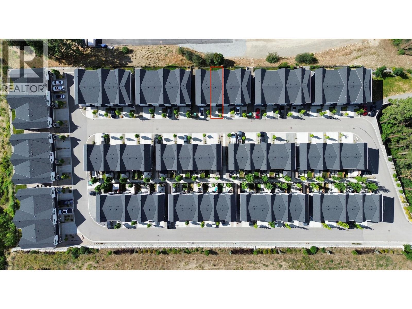
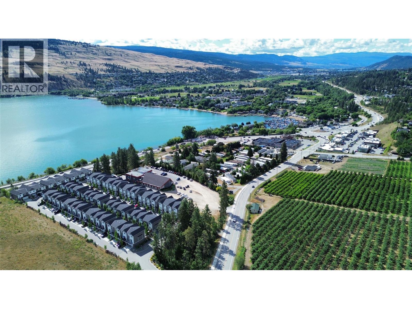
$305 MonthlyWelcome home to the best deal in the neighbourhood! This gem of a townhouse offers open design with modern finishings, a light and bright colour palette, fenced backyard, double car garage, plus parking for one outside on the driveway, and is large dog friendly too. If this wasn’t good enough, Oceola Landing is all about location, as you are surrounded by what makes Lake Country so desirable: accessibility to three lakes (Okanagan, Kalamalka, and Wood), orchards galore, and multiple popular local wineries. A short walk from home brings you to almost too many amenities to list; Starbucks, Norman’s Diner, Bosley’s, liquor stores, gyms, pharmacies, salons, Turtle Bay Pub, and more. Groceries, parks and schools are mere minutes away by car. All of these perks add to this property not only giving you a beautiful place to call home, but provide for a better lifestyle, giving you more spare time to enjoy the beauty, and less time spent running errands. (id:62687)
Property Details
| MLS® Number | 10393176 |
| Property Type | Single Family |
| Neigbourhood | Lake Country North West |
| Community Name | Oceola Landing |
| Community Features | Pet Restrictions, Pets Allowed With Restrictions |
| Features | Central Island |
| Parking Space Total | 2 |
Building
| Bathroom Total | 3 |
| Bedrooms Total | 3 |
| Constructed Date | 2019 |
| Construction Style Attachment | Attached |
| Cooling Type | Central Air Conditioning |
| Exterior Finish | Other |
| Fire Protection | Smoke Detector Only |
| Flooring Type | Carpeted, Laminate, Vinyl |
| Half Bath Total | 1 |
| Heating Fuel | Electric |
| Heating Type | Forced Air, See Remarks |
| Roof Material | Asphalt Shingle |
| Roof Style | Unknown |
| Stories Total | 3 |
| Size Interior | 1,564 Sqft |
| Type | Row / Townhouse |
| Utility Water | Municipal Water |
Parking
| Attached Garage | 2 |
Land
| Acreage | No |
| Fence Type | Fence |
| Sewer | Municipal Sewage System |
| Size Total Text | Under 1 Acre |
Rooms
| Level | Type | Length | Width | Dimensions |
|---|---|---|---|---|
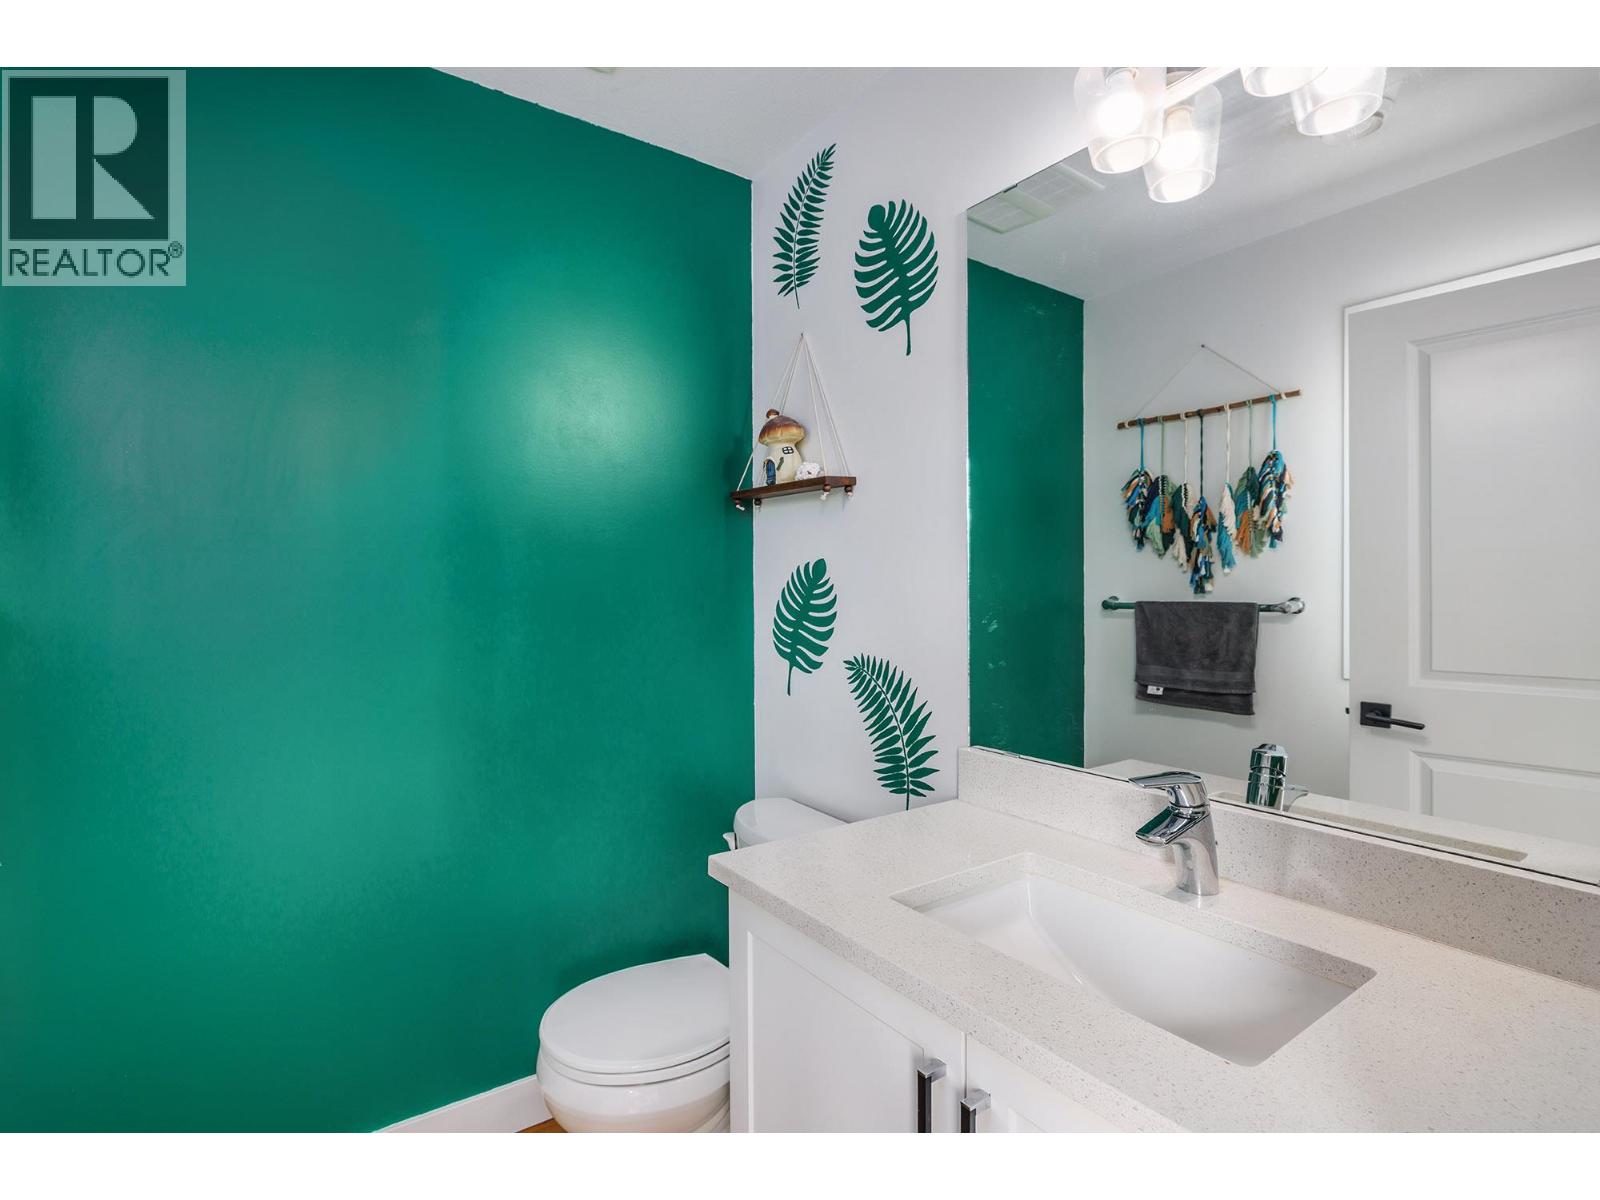
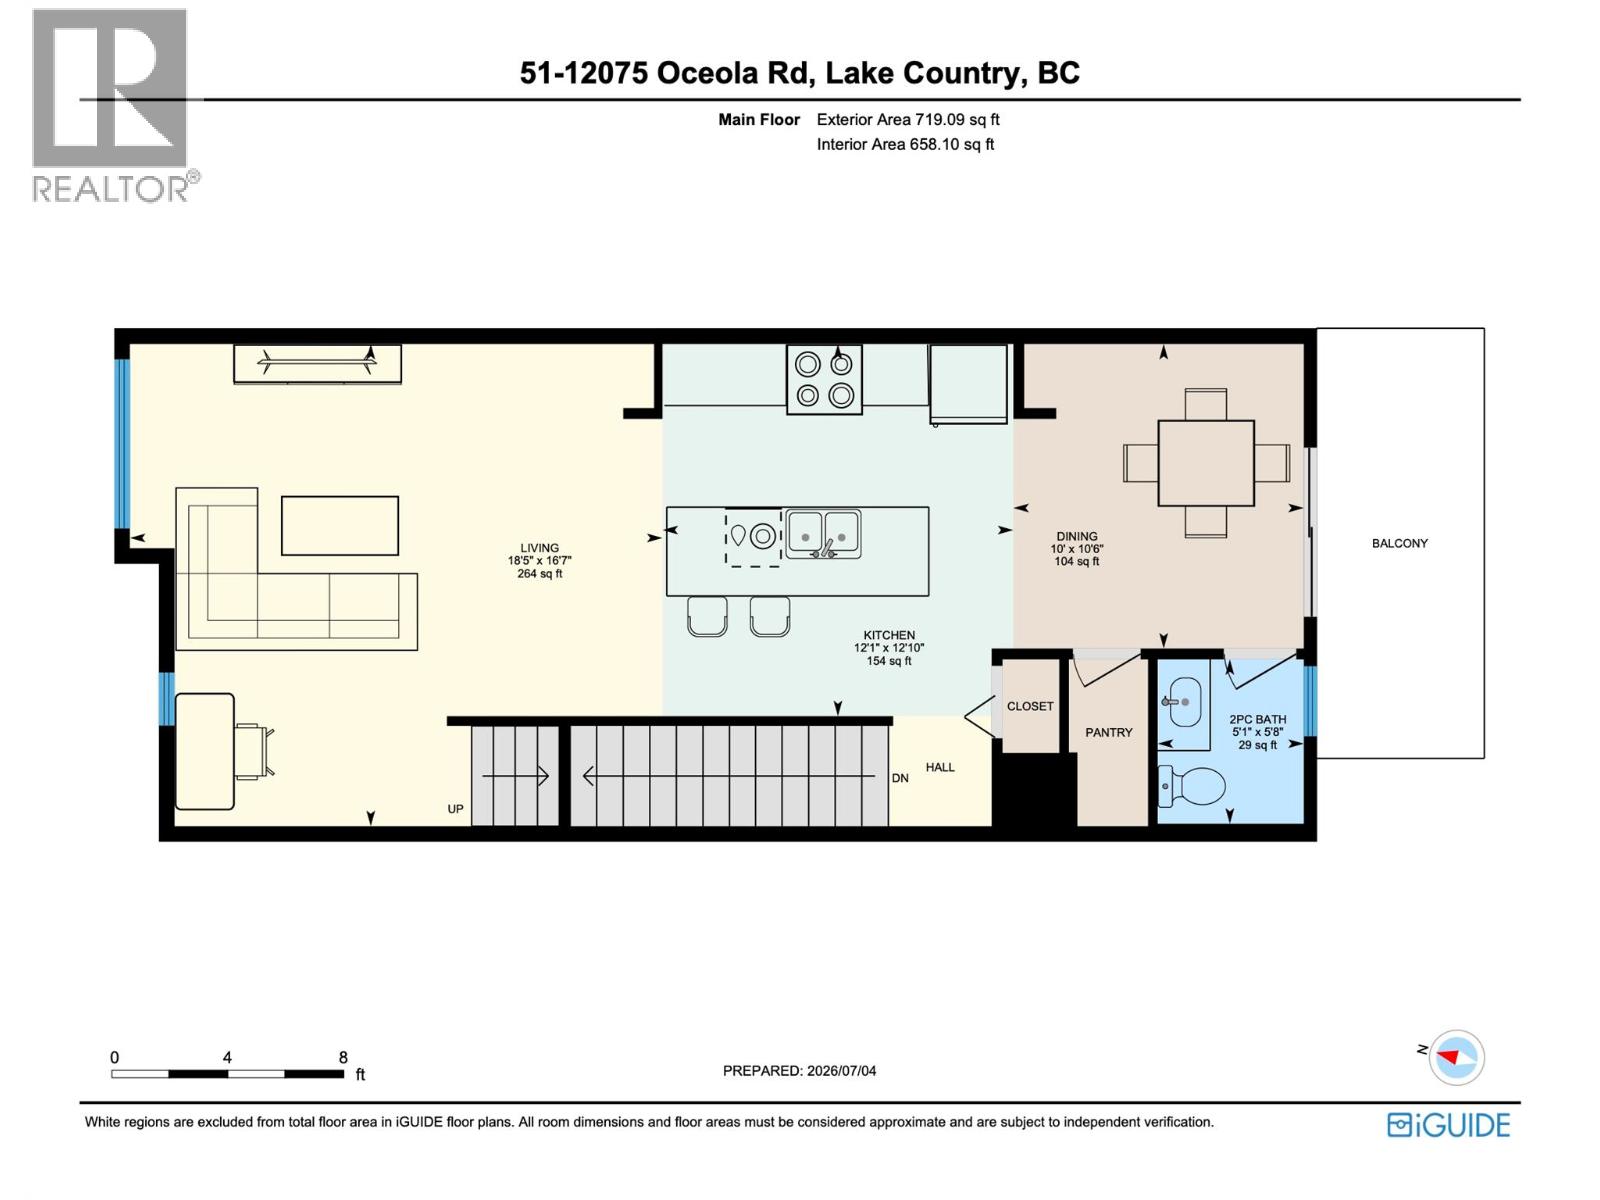
| Second Level | Partial Bathroom | 5'1'' x 5'8'' | ||
| Second Level | Living Room | 18'5'' x 16'7'' | ||
| Second Level | Kitchen | 12'1'' x 12'10'' | ||
| Second Level | Dining Room | 10'4'' x 10'8'' | ||
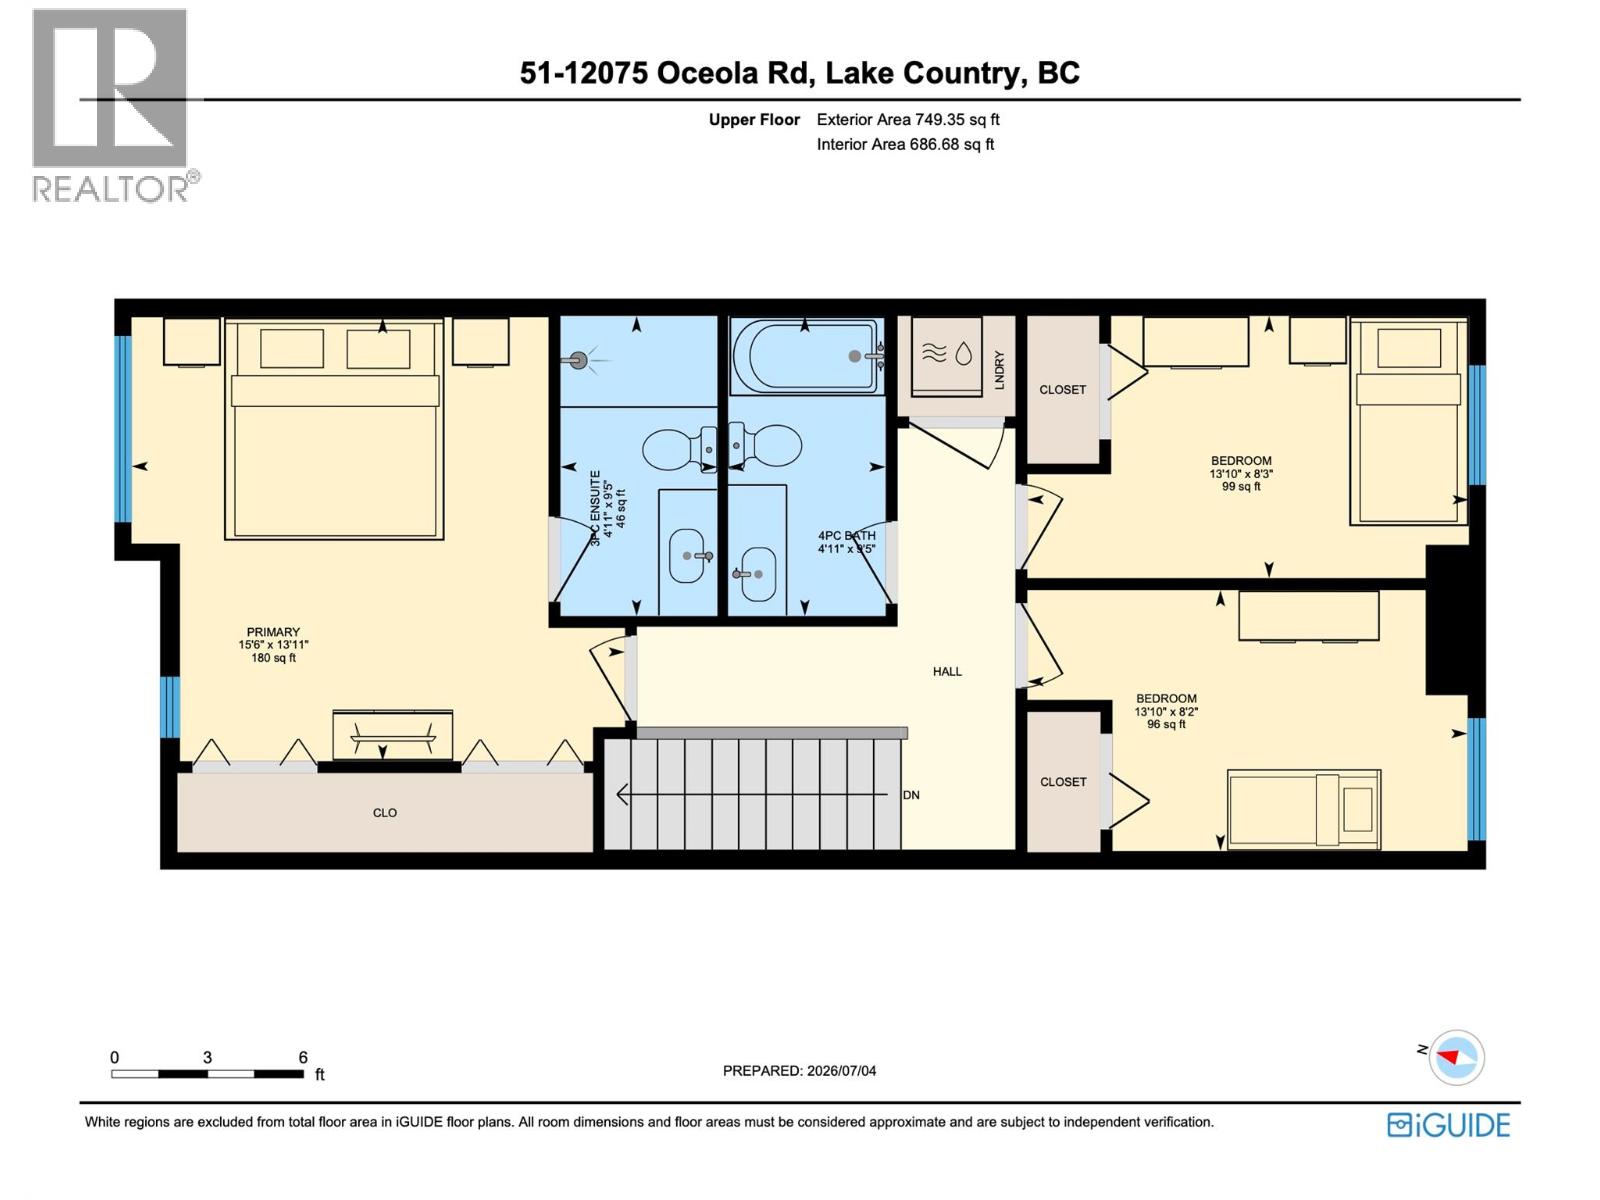
| Third Level | 3pc Bathroom | 4'11'' x 9'5'' | ||
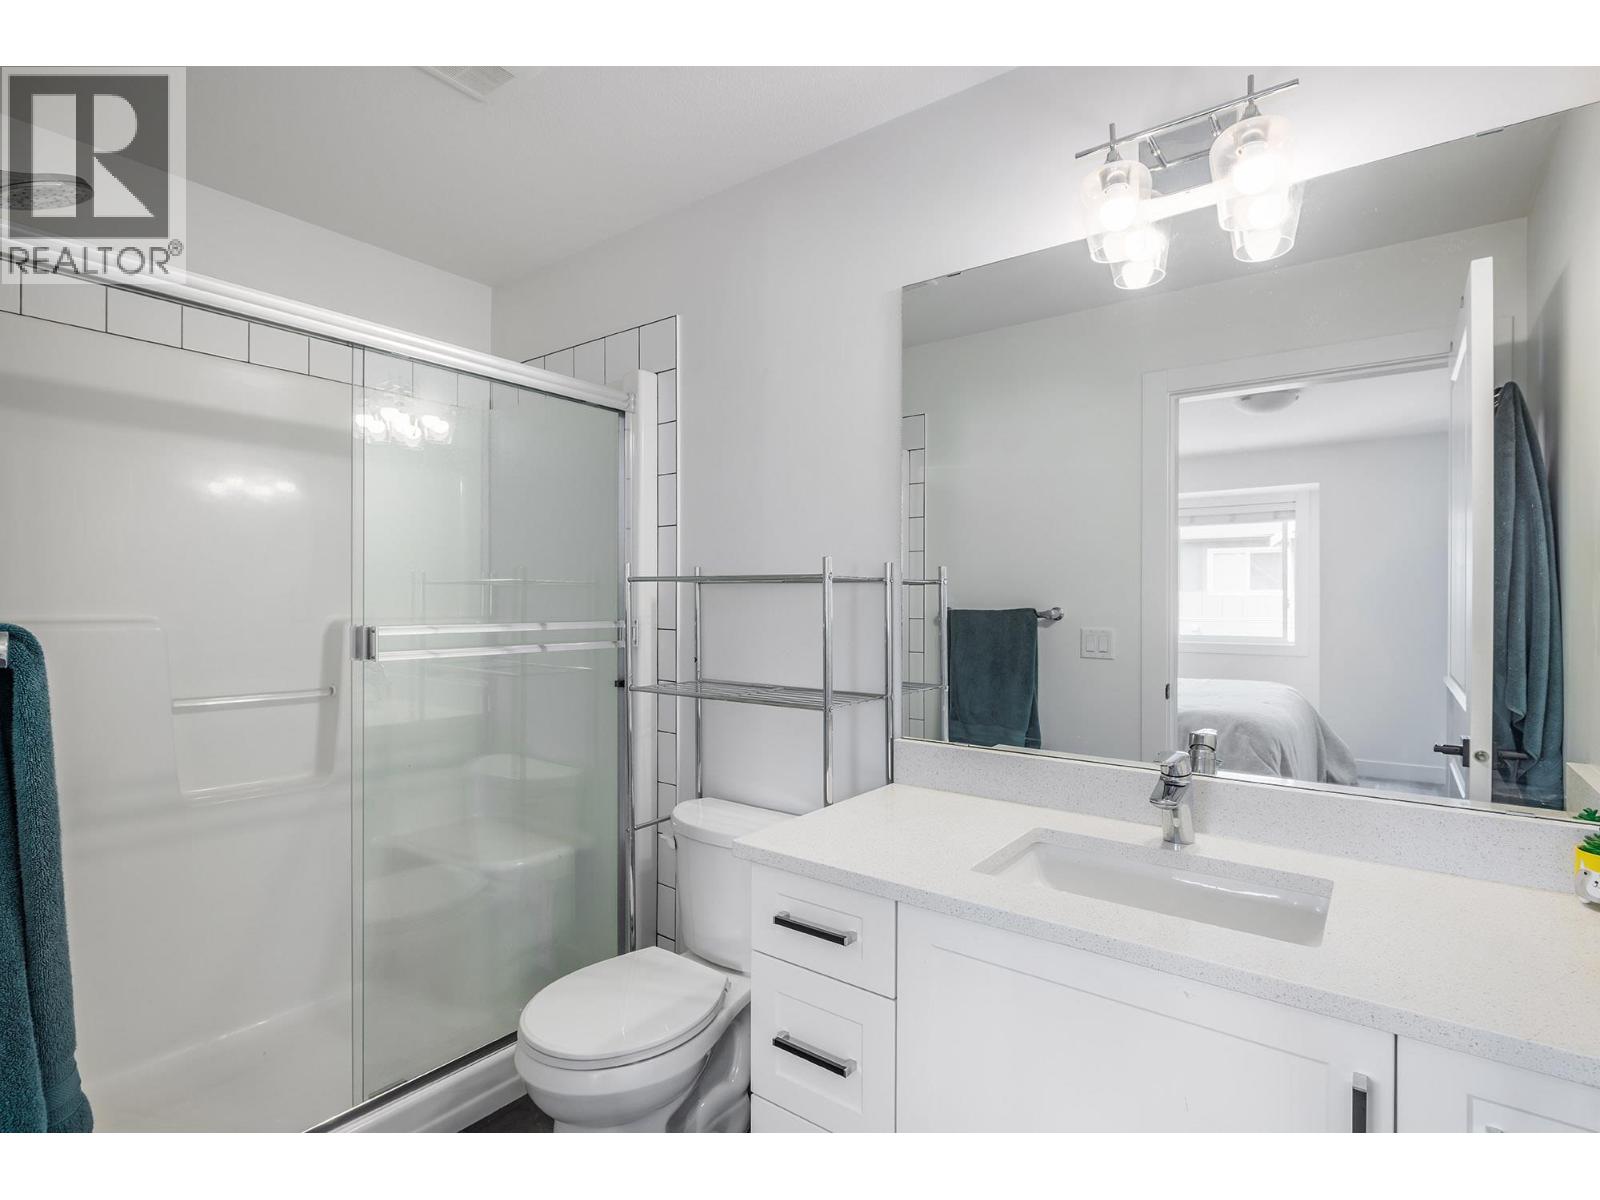
| Third Level | 3pc Ensuite Bath | 4'11'' x 9'5'' | ||
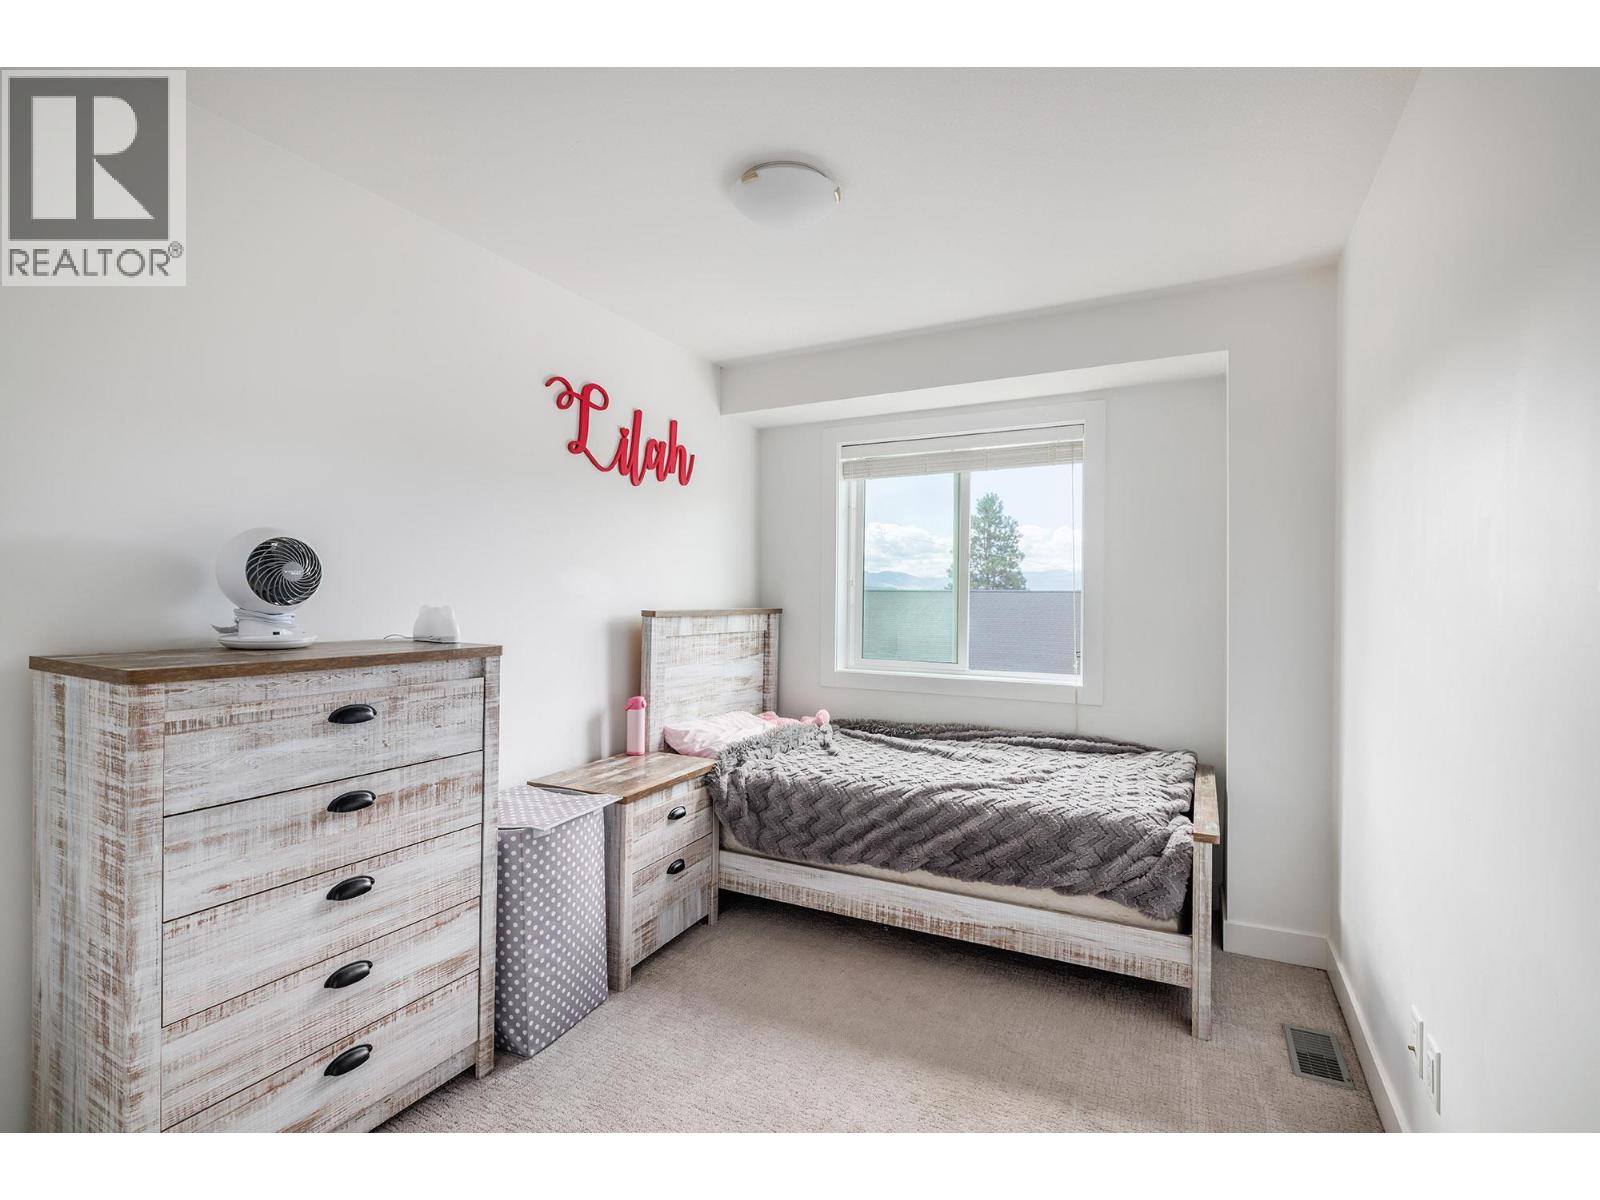
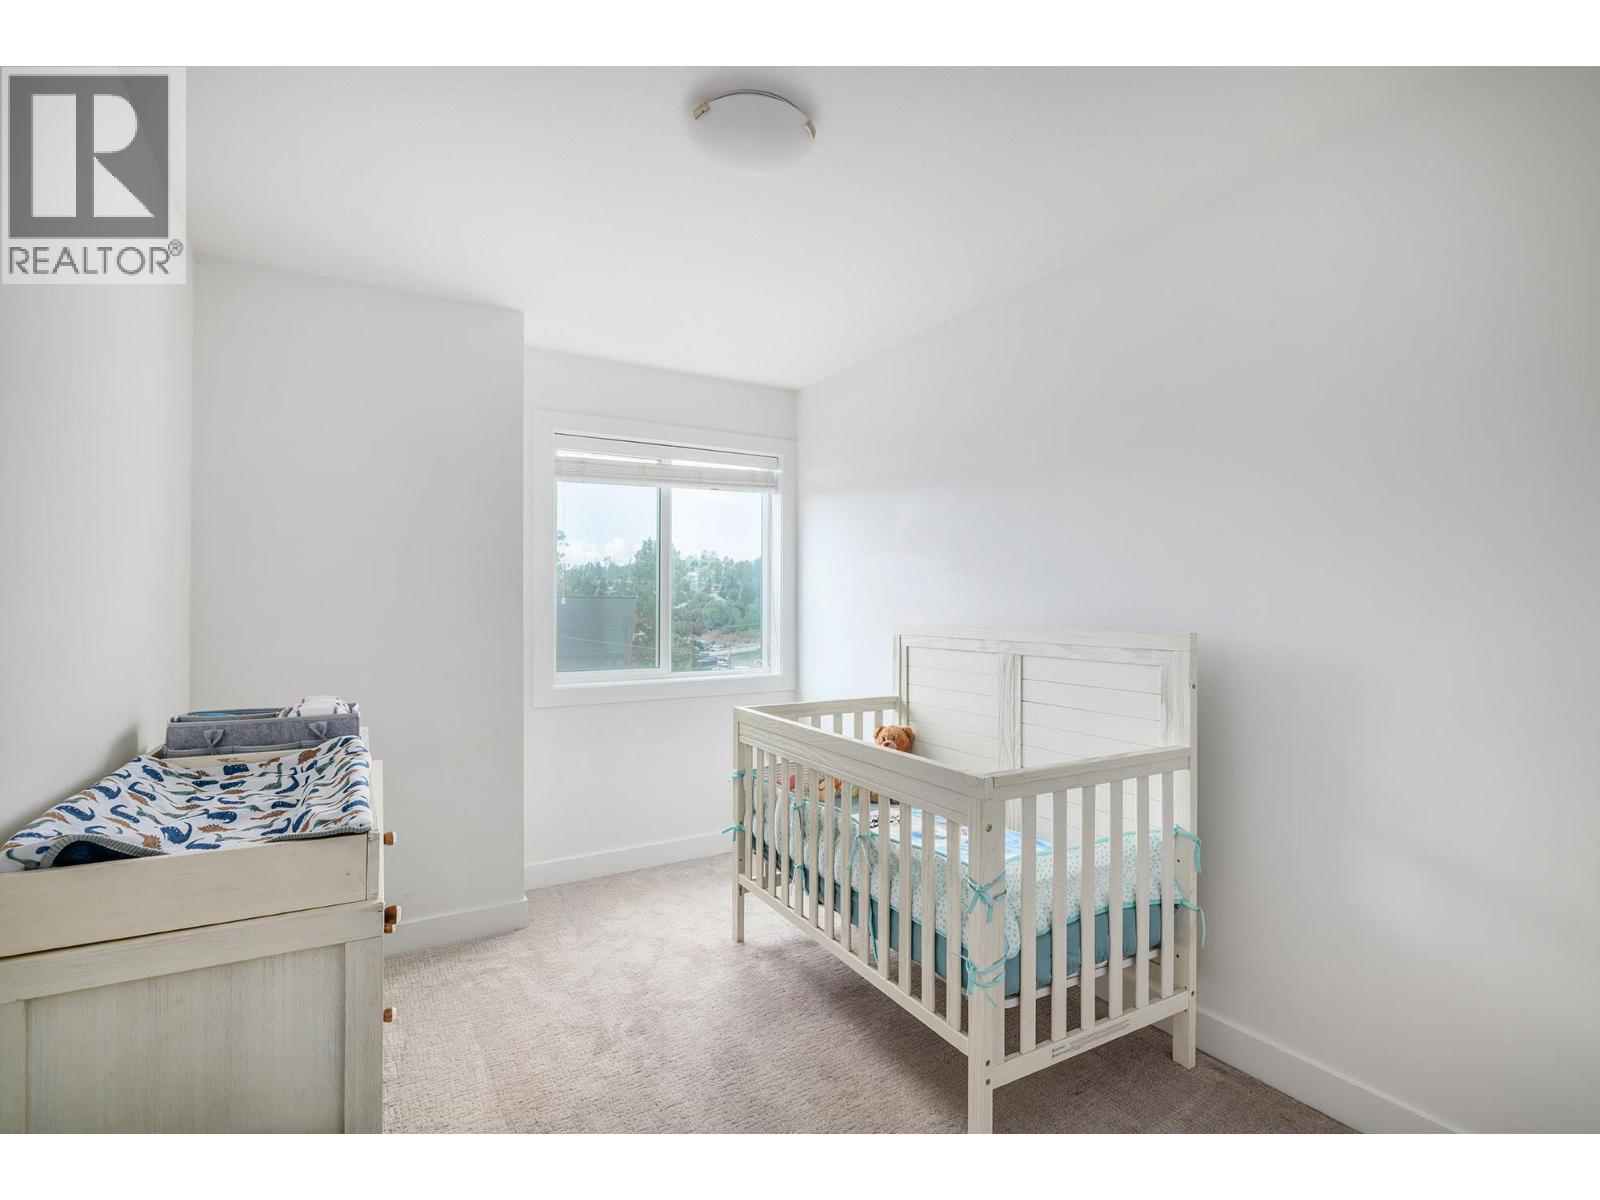
| Third Level | Bedroom | 13'10'' x 8'3'' | ||
| Third Level | Bedroom | 13'10'' x 8'2'' | ||
| Third Level | Primary Bedroom | 15'6'' x 13'11'' |

The trademarks REALTOR®, REALTORS®, and the REALTOR® logo are controlled by The Canadian Real Estate Association (CREA) and identify real estate professionals who are members of CREA. The trademarks MLS®, Multiple Listing Service® and the associated logos are owned by The Canadian Real Estate Association (CREA) and identify the quality of services provided by real estate professionals who are members of CREA. The trademark DDF® is owned by The Canadian Real Estate Association (CREA) and identifies CREA's Data Distribution Facility (DDF®)
July 09 2026 12:28:41
Association of Interior REALTORS®
Cir Realty
