

784 Argyle Street Unit# 110 Penticton, British Columbia V2A 0J6

$589,900Maintenance, Reserve Fund Contributions, Ground Maintenance, Other, See Remarks, Waste Removal
$134.08 Monthly
Maintenance, Reserve Fund Contributions, Ground Maintenance, Other, See Remarks, Waste Removal
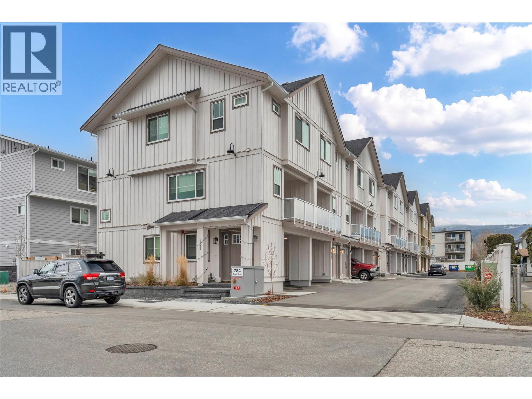
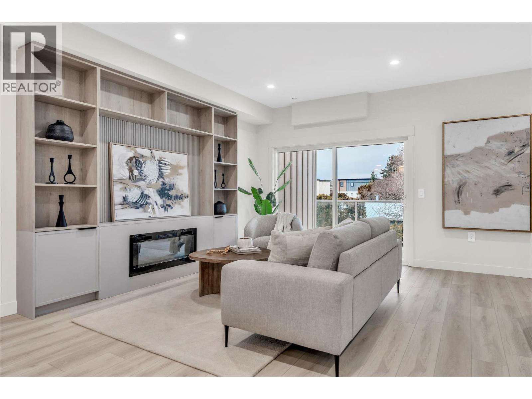
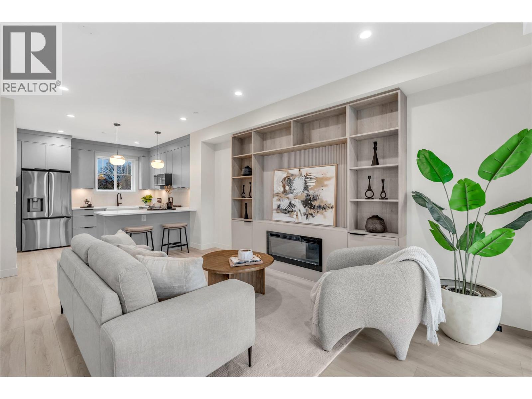
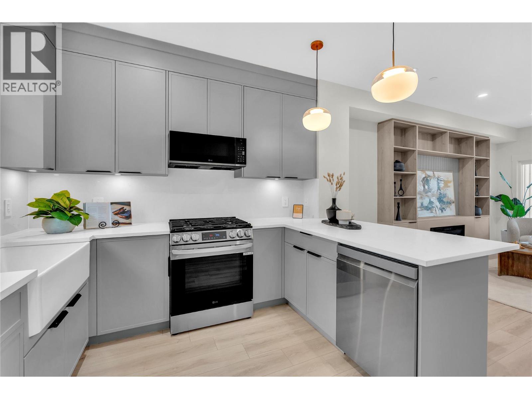
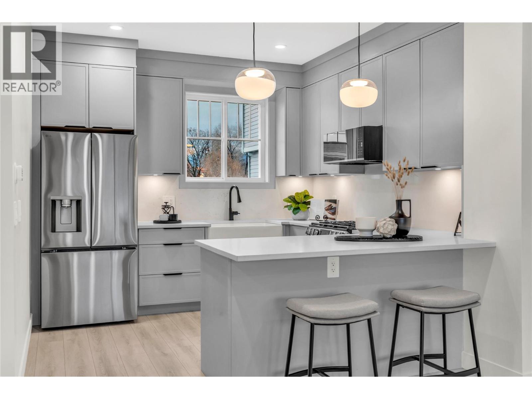
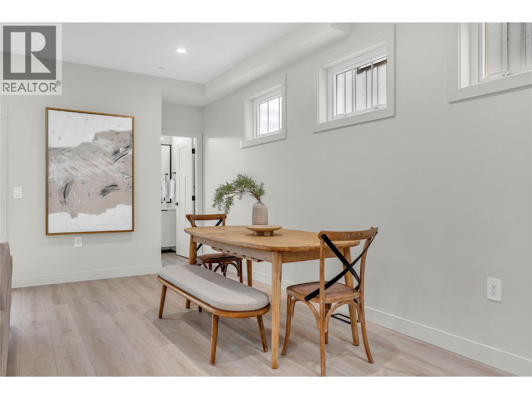
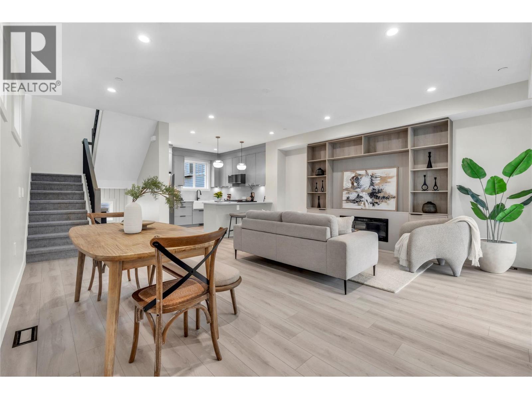
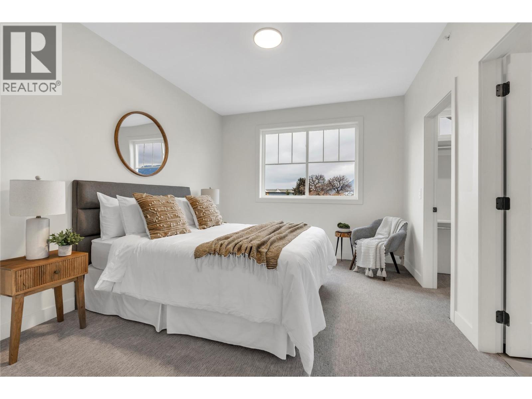
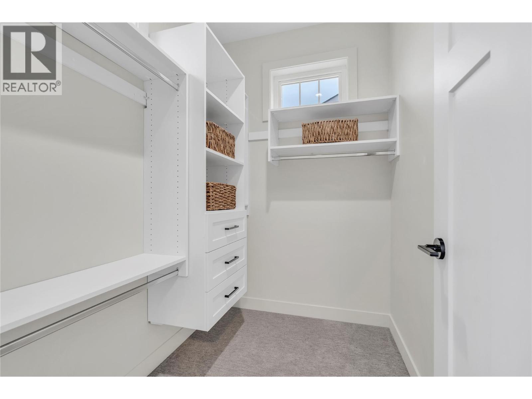
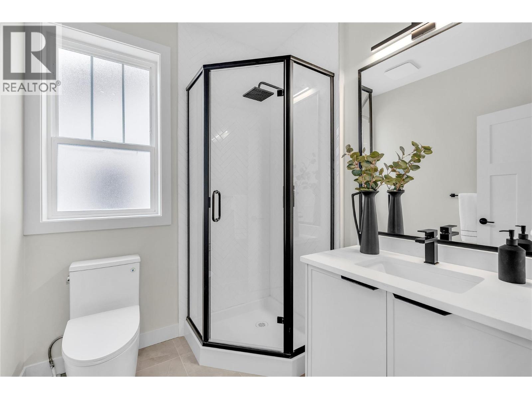
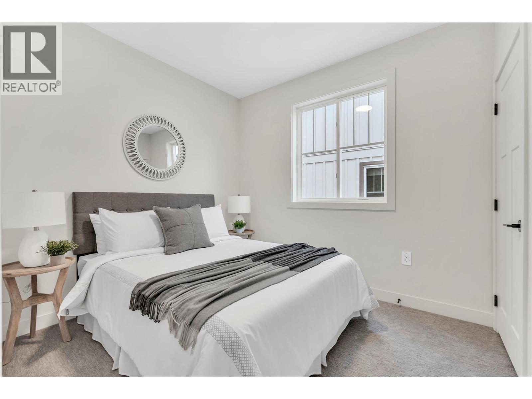
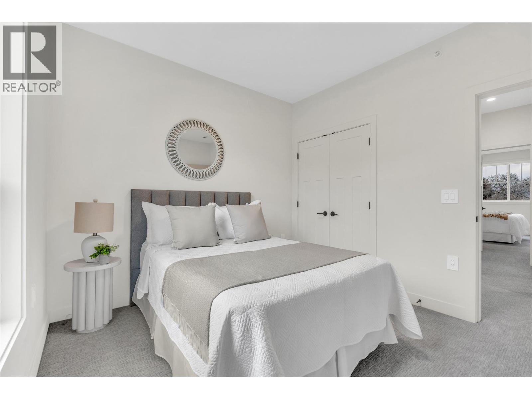
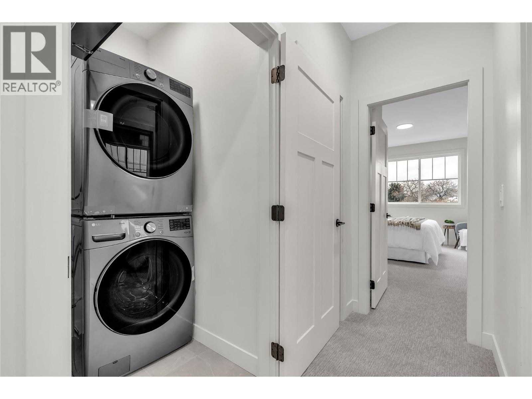
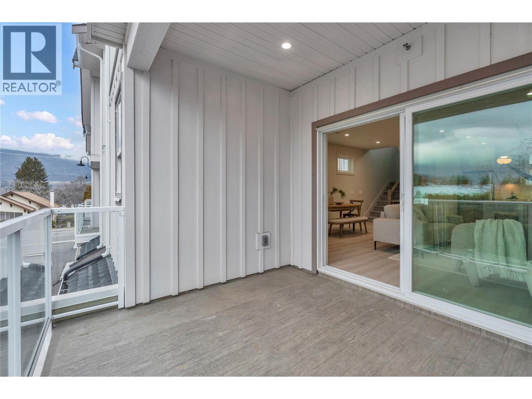
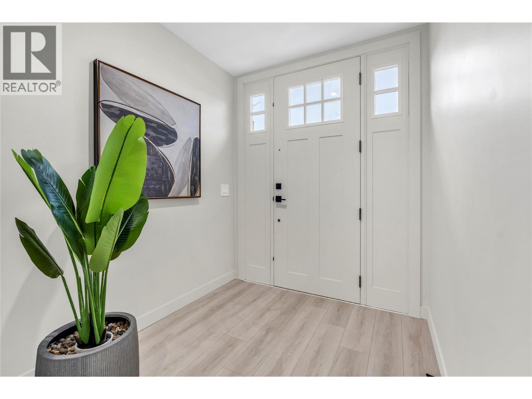
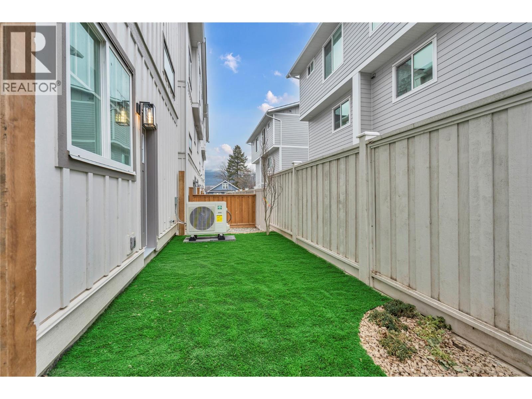
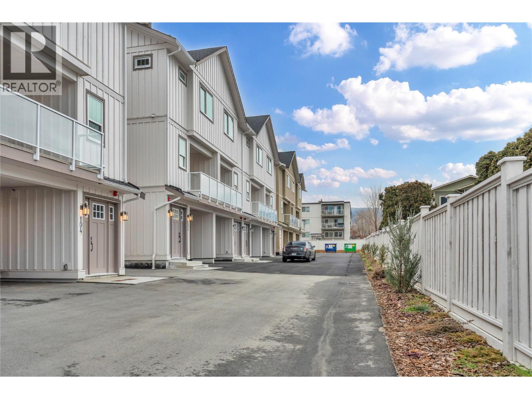
$134.08 MonthlyQualified First-Time Homebuyers Pay No GST! Argyle by Basran Properties is in its final phase — with the first two buildings complete and sold, only three units remain in the final building, ready mid-October 2026. Timeless farmhouse-inspired architecture meets fresh, contemporary interiors. This quality-built townhome offers 3 bedrooms, 3 bathrooms, a fenced yard, and ample parking with both a garage and carport. The main level features a bright, open-concept layout with 9' ceilings and a designer kitchen showcasing quartz countertops, a full-height quartz backsplash, a gas range, and premium appliances. The inviting living area includes a full-size dining room and living room, with access to a private deck. Upstairs, the spacious primary suite boasts a walk-in closet with custom millwork and a 3-piece ensuite featuring a custom-glass shower. Two additional bedrooms and convenient upper-level laundry complete this floor. Perfectly located near downtown Penticton, the SOEC, restaurants, and schools, Argyle offers a connected, low-maintenance lifestyle. All measurements are approximate; the buyer(s) are to verify if important. Click on the PLAY BUTTON above for a 3D interactive photo floor plan. (id:62687)
Property Details
| MLS® Number | 10393897 |
| Property Type | Single Family |
| Neigbourhood | Main North |
| Community Name | Argyle By Basran |
| Amenities Near By | Golf Nearby, Public Transit, Park, Recreation, Schools, Shopping |
| Community Features | Pets Allowed, Pet Restrictions, Pets Allowed With Restrictions |
| Features | Balcony |
| Parking Space Total | 2 |
| View Type | Mountain View |
Building
| Bathroom Total | 3 |
| Bedrooms Total | 3 |
| Appliances | Refrigerator, Dishwasher, Dryer, Range - Gas, Microwave, Washer |
| Architectural Style | Contemporary |
| Constructed Date | 2026 |
| Construction Style Attachment | Attached |
| Cooling Type | Central Air Conditioning |
| Exterior Finish | Other |
| Fireplace Fuel | Electric |
| Fireplace Present | Yes |
| Fireplace Total | 1 |
| Fireplace Type | Unknown |
| Flooring Type | Mixed Flooring |
| Half Bath Total | 1 |
| Heating Type | Forced Air, See Remarks |
| Roof Material | Asphalt Shingle |
| Roof Style | Unknown |
| Stories Total | 3 |
| Size Interior | 1,612 Sqft |
| Type | Row / Townhouse |
| Utility Water | Municipal Water |
Parking
| Carport | |
| Attached Garage | 1 |
Land
| Access Type | Easy Access |
| Acreage | No |
| Fence Type | Fence |
| Land Amenities | Golf Nearby, Public Transit, Park, Recreation, Schools, Shopping |
| Sewer | Municipal Sewage System |
| Size Total Text | Under 1 Acre |
Rooms
| Level | Type | Length | Width | Dimensions |
|---|---|---|---|---|
| Second Level | Storage | 6'9'' x 4'5'' | ||
| Second Level | Foyer | 6'7'' x 4'11'' | ||
| Third Level | Utility Room | 3' x 9'11'' | ||
| Third Level | Primary Bedroom | 10'11'' x 16'11'' | ||
| Third Level | Bedroom | 9' x 9'11'' | ||
| Third Level | Bedroom | 10'7'' x 9'11'' | ||
| Third Level | 4pc Bathroom | 4'10'' x 7'10'' | ||
| Third Level | 3pc Ensuite Bath | 6'9'' x 6'5'' | ||
| Main Level | Living Room | 11' x 16'6'' | ||
| Main Level | Kitchen | 10'10'' x 11'4'' | ||
| Main Level | Dining Room | 7'2'' x 14'6'' | ||
| Main Level | 2pc Bathroom | 6'7'' x 4'11'' |
https://www.realtor.ca/real-estate/30001163/784-argyle-street-unit-110-penticton-main-north

The trademarks REALTOR®, REALTORS®, and the REALTOR® logo are controlled by The Canadian Real Estate Association (CREA) and identify real estate professionals who are members of CREA. The trademarks MLS®, Multiple Listing Service® and the associated logos are owned by The Canadian Real Estate Association (CREA) and identify the quality of services provided by real estate professionals who are members of CREA. The trademark DDF® is owned by The Canadian Real Estate Association (CREA) and identifies CREA's Data Distribution Facility (DDF®)
July 07 2026 07:18:16
Association of Interior REALTORS®
Chamberlain Property Group Inc.
