

250 Marina Way Unit# 103 Penticton, British Columbia V2A 1H4

$849,000Maintenance,
$1,012.63 Monthly
Maintenance,
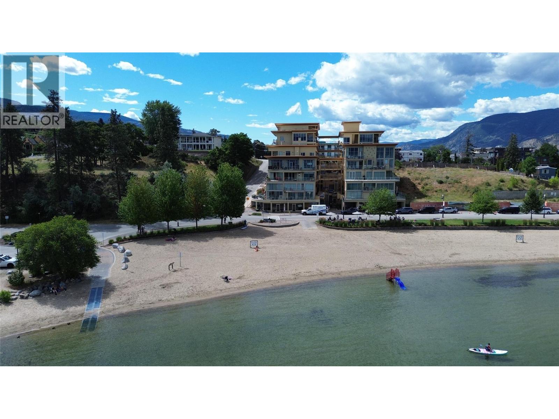
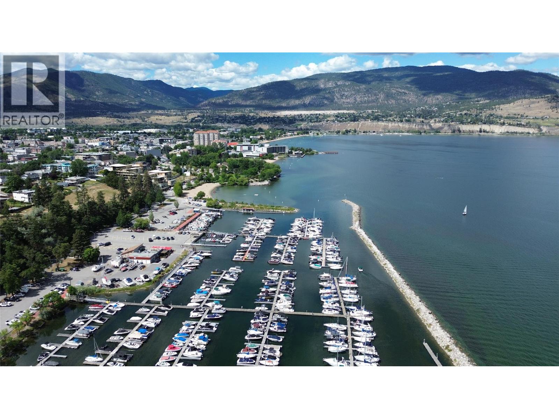
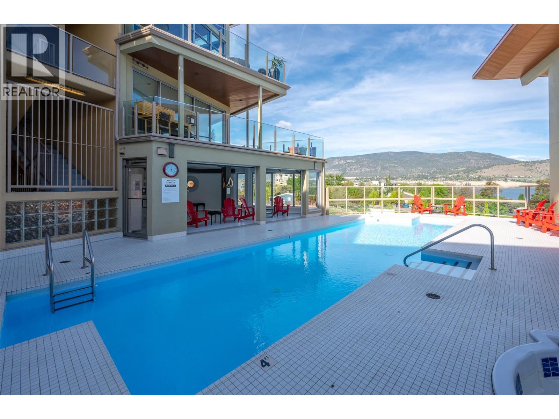
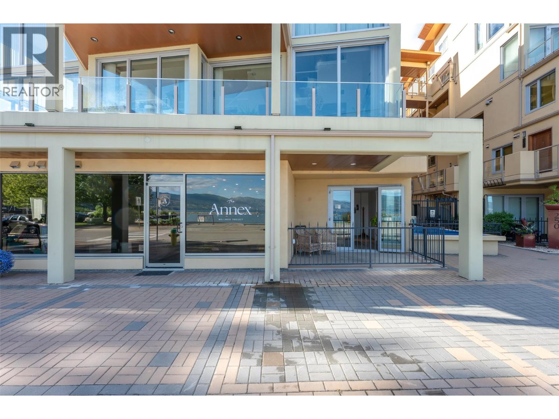
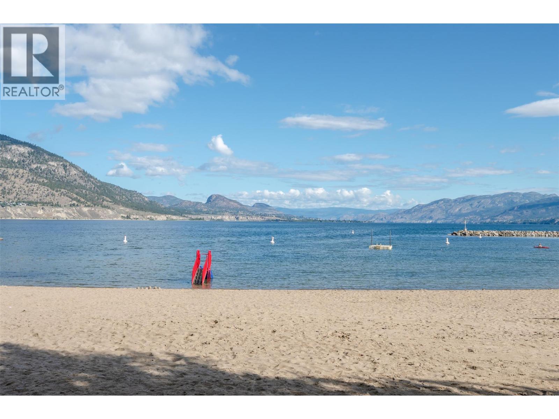
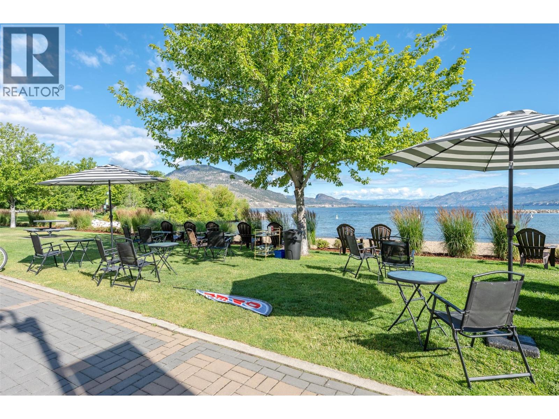
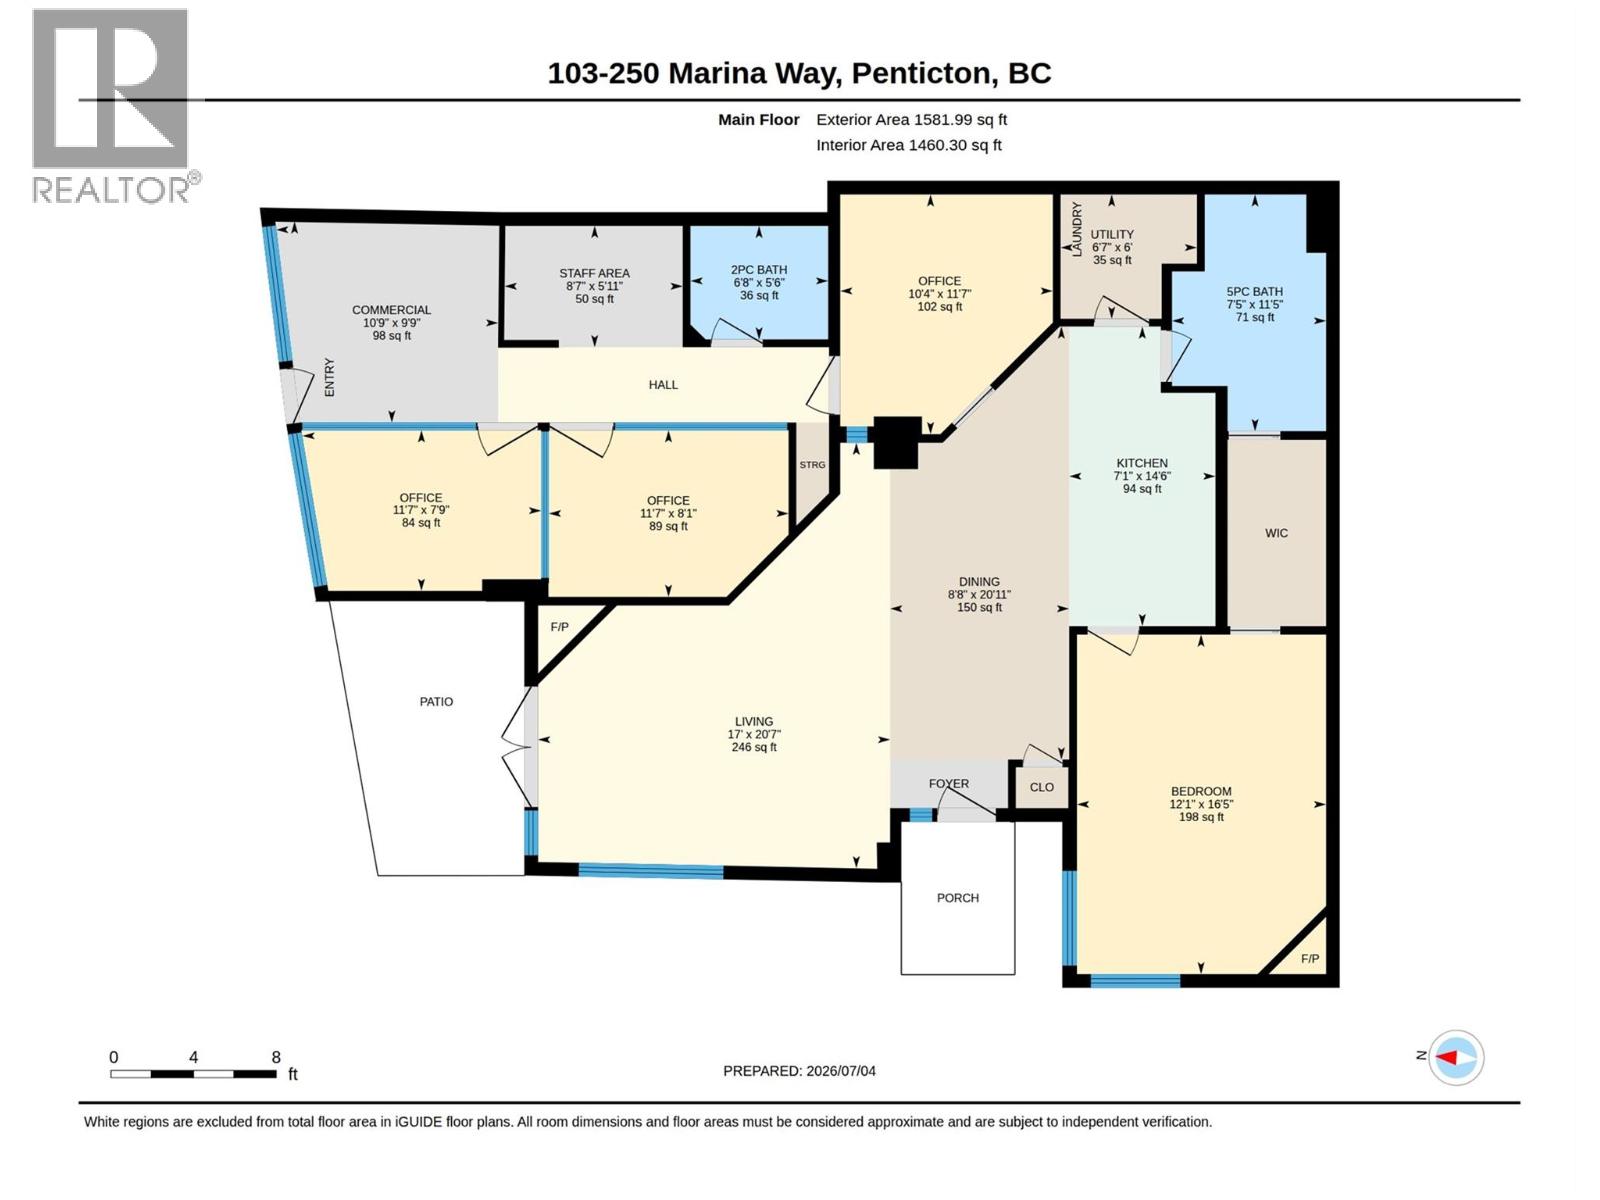
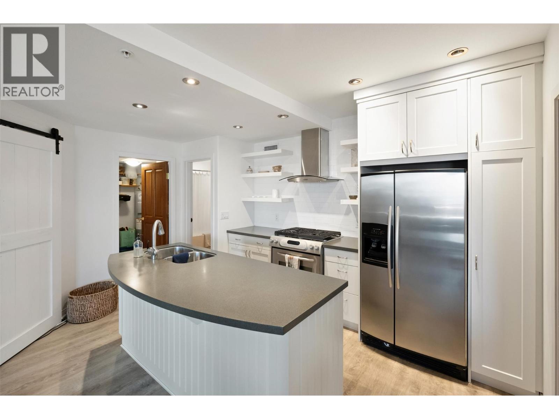
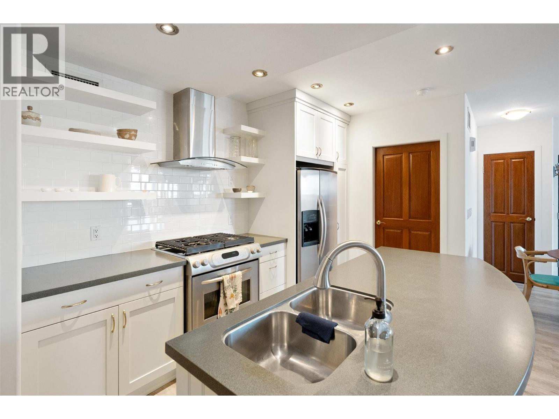
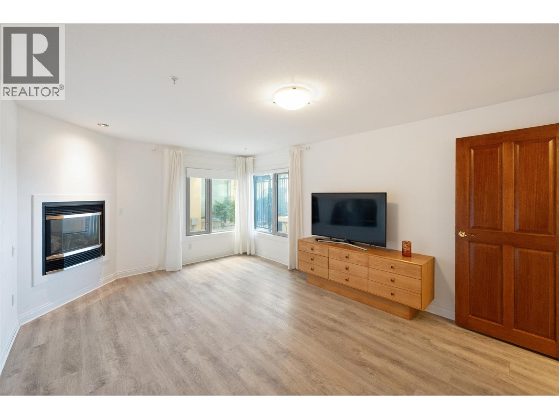
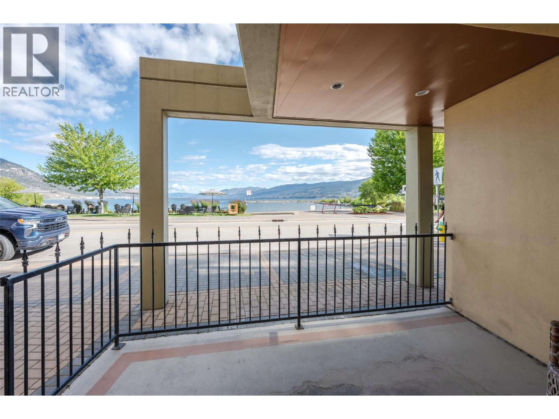
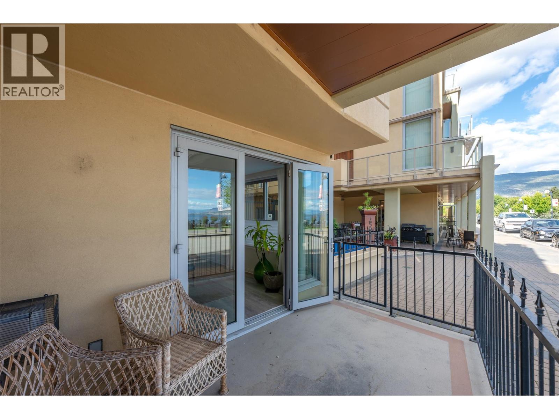
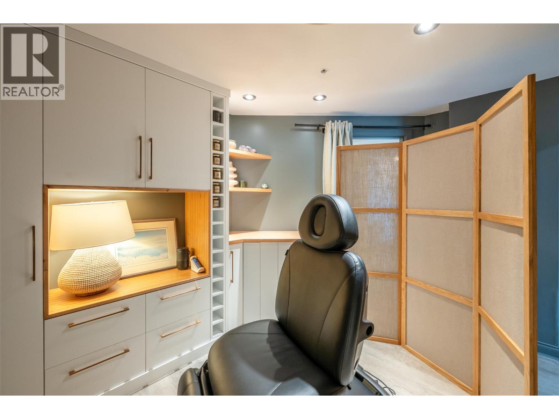
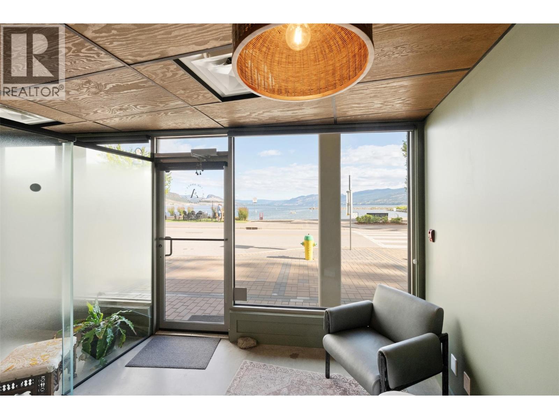
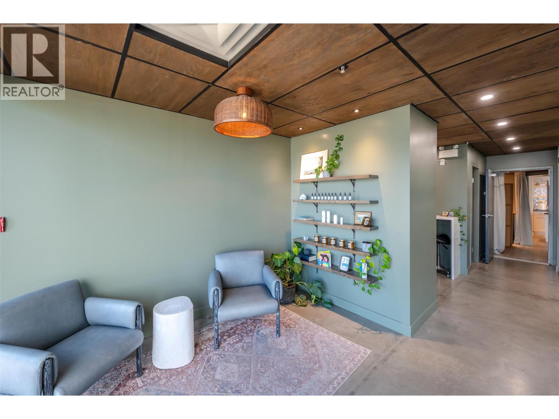
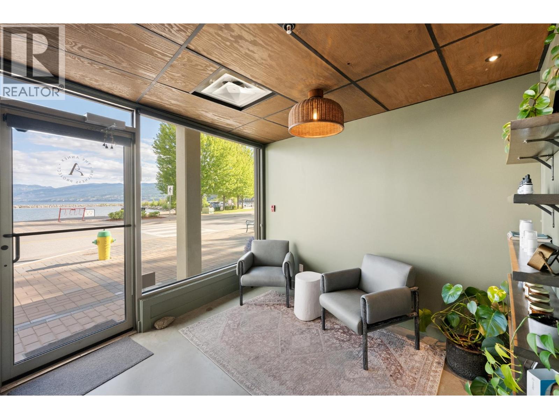
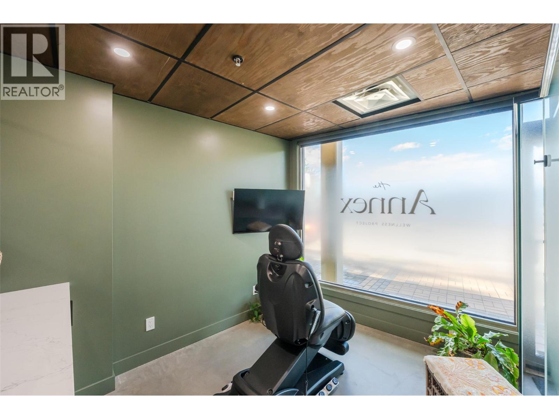
$1,012.63 MonthlyLuxury Live/Work Space! - Discover the perfect blend of business and lifestyle in this rare property located in the heart of downtown. Offering an unparalleled opportunity for the entrepreneur, this unique residence allows you to seamlessly integrate your professional and personal life against the stunning backdrop of the lake. The sophisticated 1-bedroom plus den condo maximizes comfort and style with fabulous views of the beach and lake. Step out onto your private, fenced patio, the perfect extension of your living space for morning coffee or evening relaxation, all while facing the beach. The dedicated commercial space featuring coveted frontage on Marina Beach is approx 422sqft. Whether you are looking for a boutique storefront, a creative studio, or an executive office, this space is ready to bring your business ideas to life. Access to premium building amenities, including a refreshing pool, relaxing hot tub, fully-equipped gym, and a versatile common room for hosting or community interaction. 2 secure underground parking spaces. Monthly strata fees $1,012.63 include in-floor heat and air conditioning. 2 pets allowed. (id:62687)
Property Details
| MLS® Number | 10393801 |
| Property Type | Single Family |
| Neigbourhood | Main North |
| Community Name | Lakeview Terraces |
| Parking Space Total | 2 |
| Pool Type | Inground Pool, Outdoor Pool, Pool |
| Storage Type | Storage, Locker |
| View Type | Lake View, Mountain View, Valley View, View Of Water, View (panoramic) |
Building
| Bathroom Total | 2 |
| Bedrooms Total | 1 |
| Appliances | Range, Refrigerator, Dishwasher, Dryer, Washer |
| Architectural Style | Other |
| Constructed Date | 2006 |
| Cooling Type | Central Air Conditioning |
| Exterior Finish | Stucco |
| Fireplace Fuel | Gas |
| Fireplace Present | Yes |
| Fireplace Total | 2 |
| Fireplace Type | Unknown |
| Half Bath Total | 1 |
| Heating Type | Forced Air, See Remarks |
| Stories Total | 1 |
| Size Interior | 1,581 Sqft |
| Type | Apartment |
| Utility Water | Municipal Water |
Parking
| Underground | 2 |
Land
| Acreage | No |
| Sewer | Municipal Sewage System |
| Size Total Text | Under 1 Acre |
Rooms
| Level | Type | Length | Width | Dimensions |
|---|---|---|---|---|
| Main Level | Office | 11'7'' x 7'9'' | ||
| Main Level | Office | 11'7'' x 10' | ||
| Main Level | Primary Bedroom | 16'5'' x 12'0'' | ||
| Main Level | Living Room | 15'0'' x 13'0'' | ||
| Main Level | Kitchen | 14'0'' x 7'0'' | ||
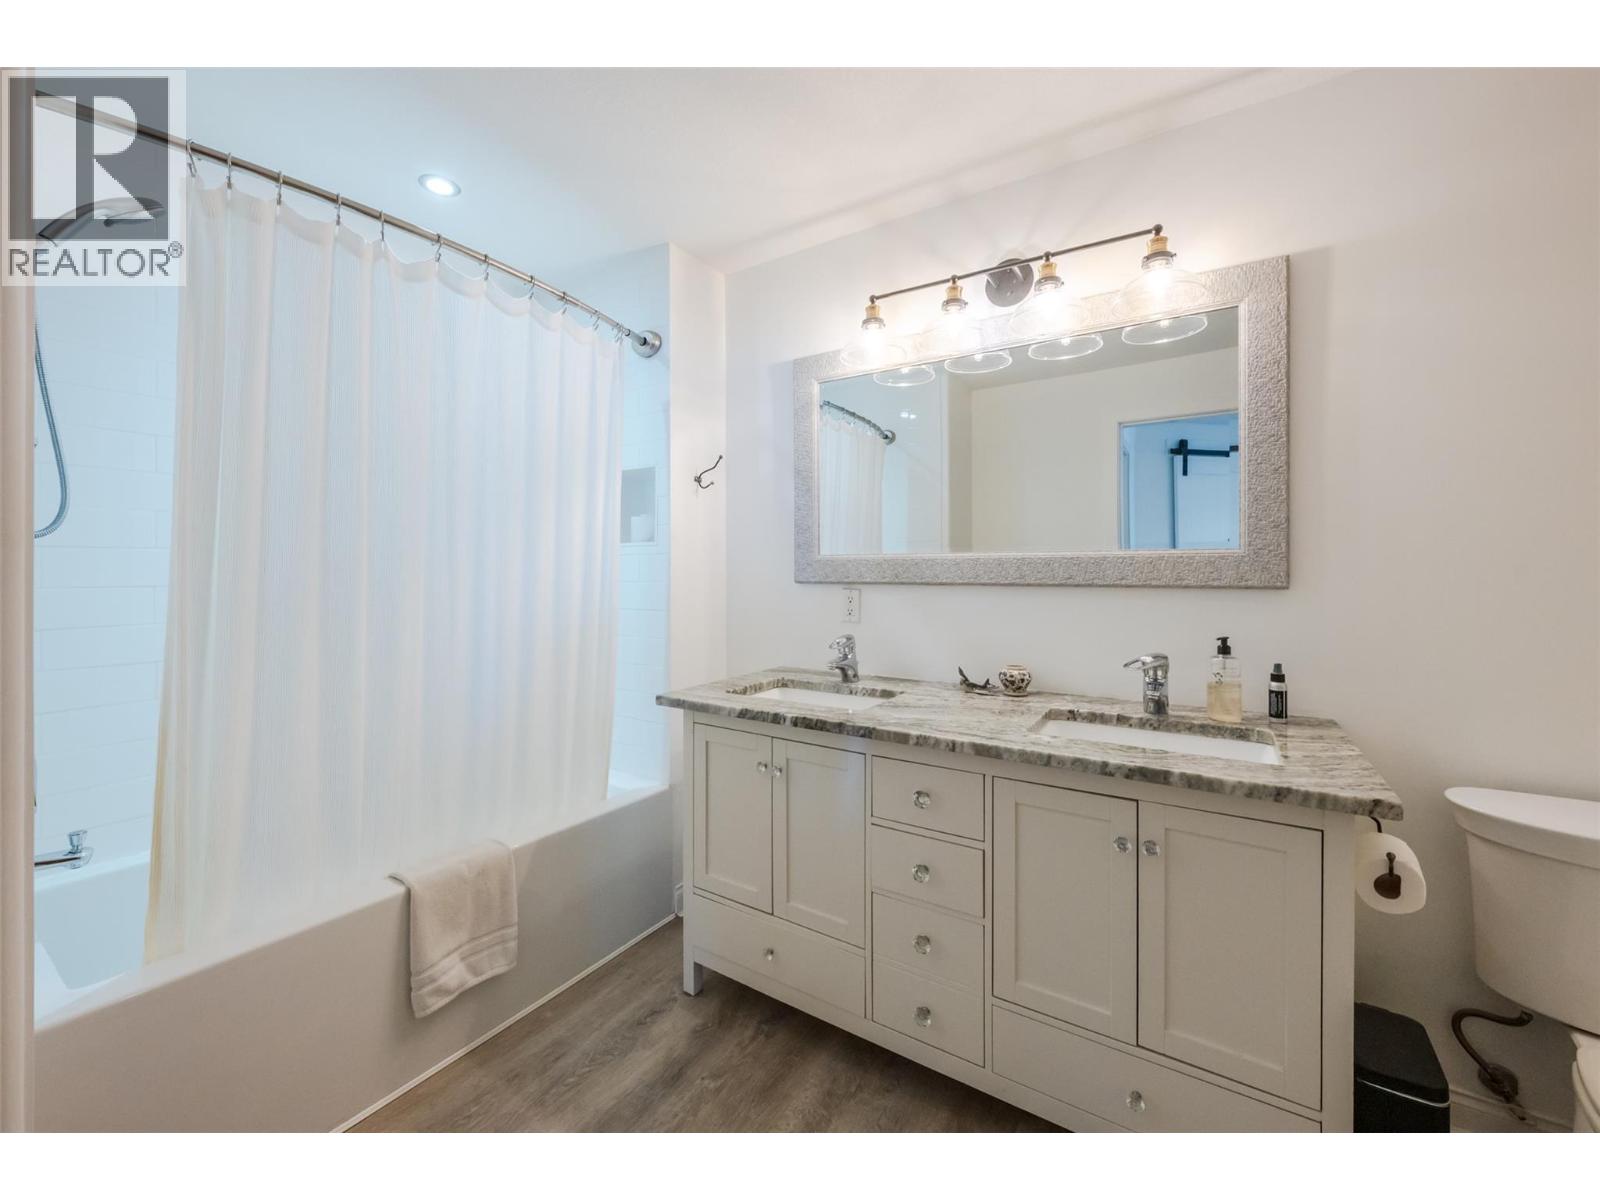
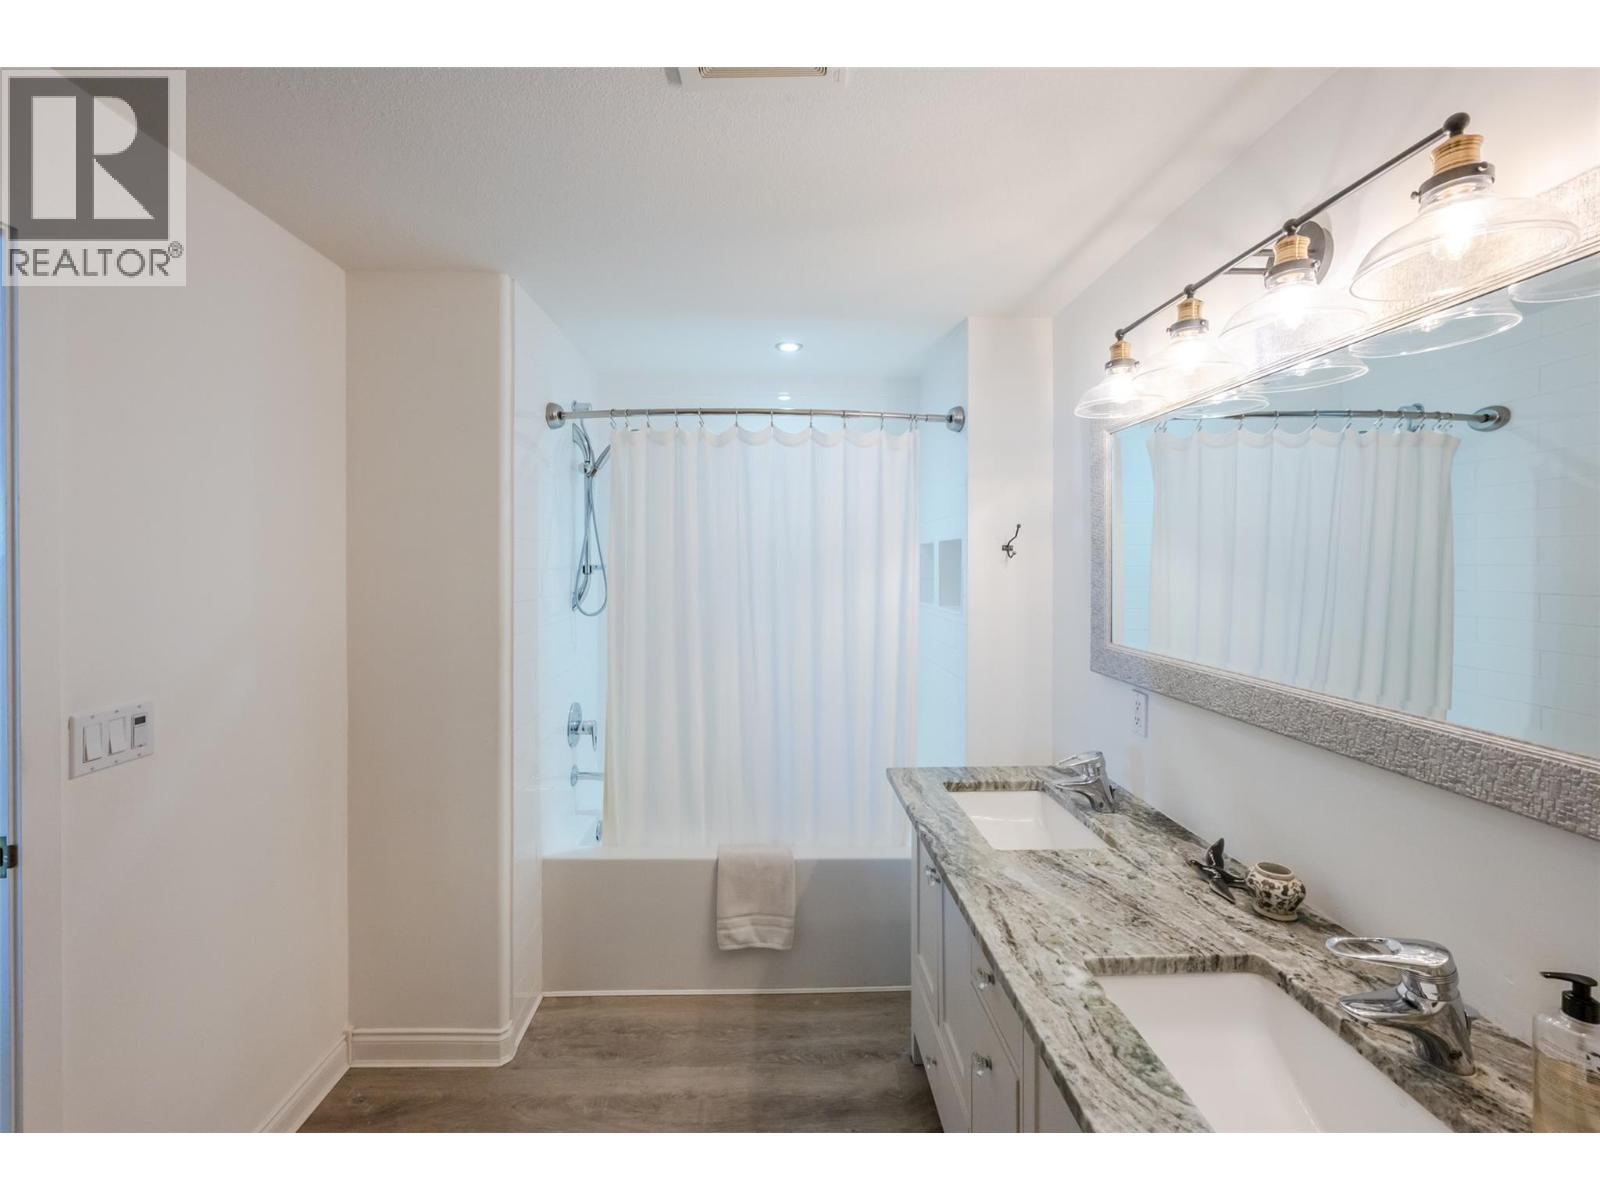
| Main Level | 5pc Ensuite Bath | Measurements not available | ||
| Main Level | Dining Room | 10'0'' x 8'0'' | ||
| Main Level | Den | 11'0'' x 8'0'' | ||
| Main Level | 2pc Bathroom | Measurements not available |
https://www.realtor.ca/real-estate/29999911/250-marina-way-unit-103-penticton-main-north

The trademarks REALTOR®, REALTORS®, and the REALTOR® logo are controlled by The Canadian Real Estate Association (CREA) and identify real estate professionals who are members of CREA. The trademarks MLS®, Multiple Listing Service® and the associated logos are owned by The Canadian Real Estate Association (CREA) and identify the quality of services provided by real estate professionals who are members of CREA. The trademark DDF® is owned by The Canadian Real Estate Association (CREA) and identifies CREA's Data Distribution Facility (DDF®)
July 07 2026 06:35:02
Association of Interior REALTORS®
Royal LePage Parkside Realty
