

2330 Butt Road Unit# 330 Westbank, British Columbia V4T 2L3

$725,000Maintenance,
$358.94 Monthly
Maintenance,
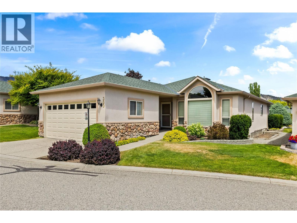
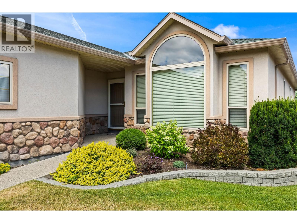
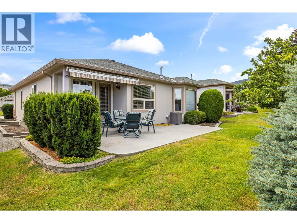
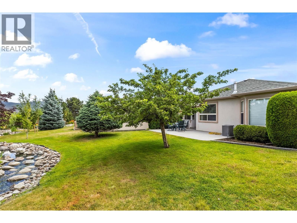
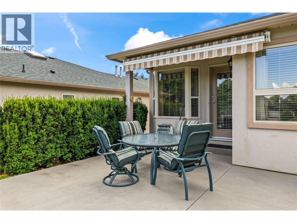
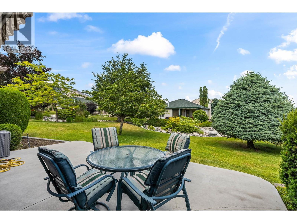
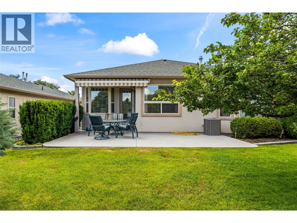
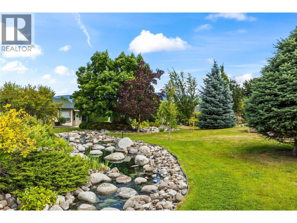
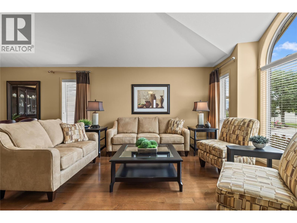
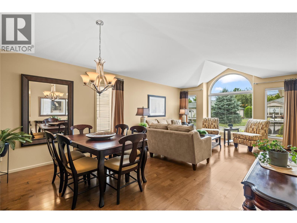
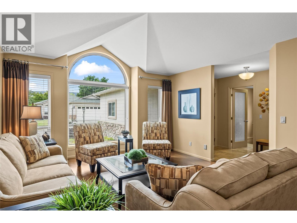
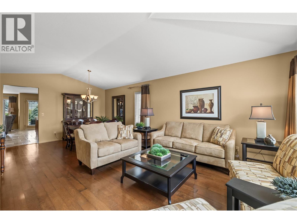
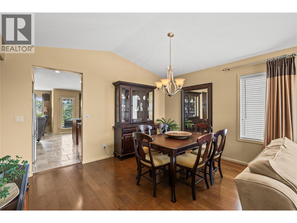
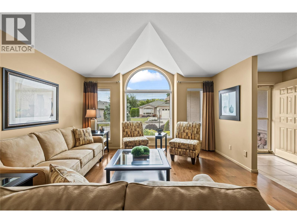
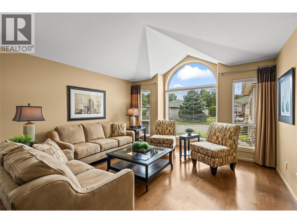
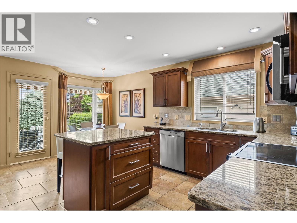
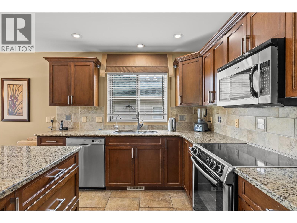
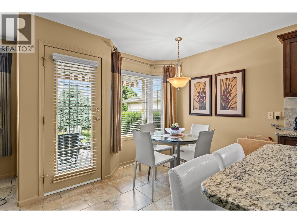
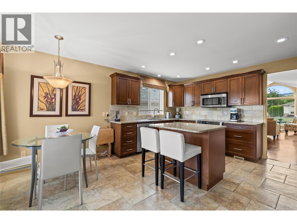
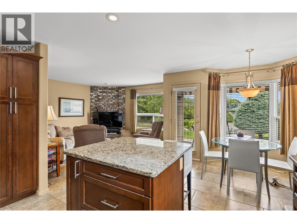
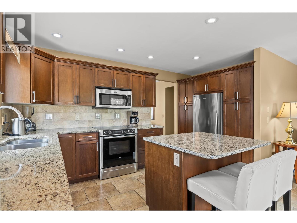
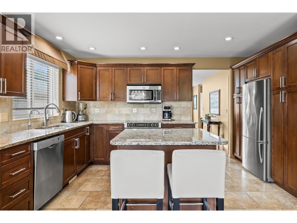
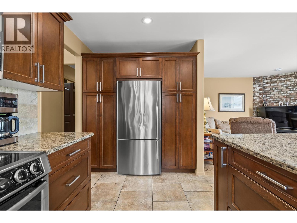
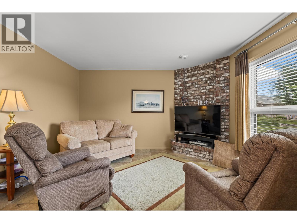
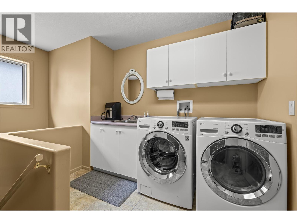
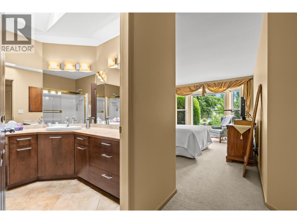
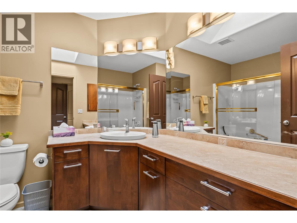
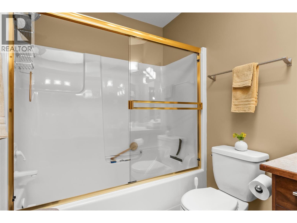
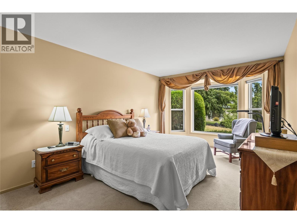
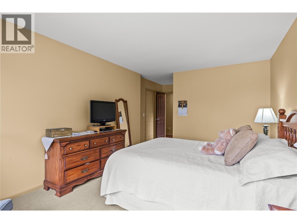
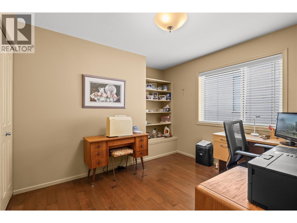
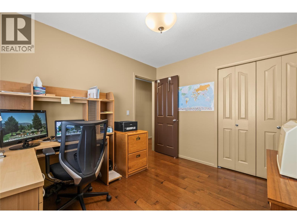
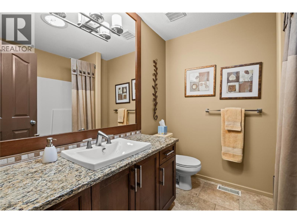
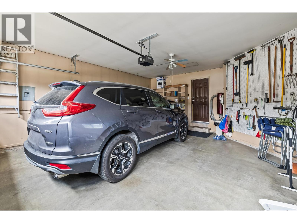
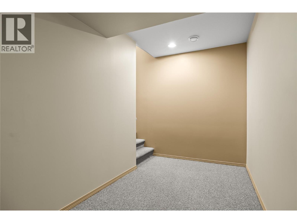
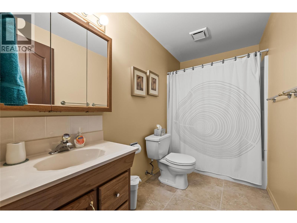
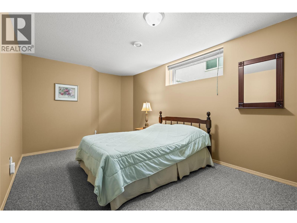
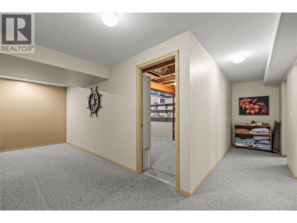
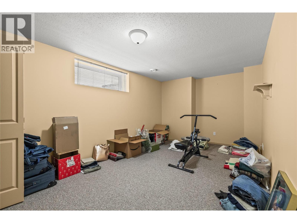
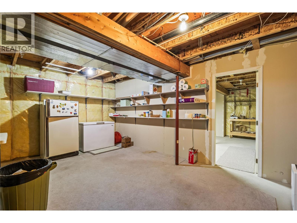
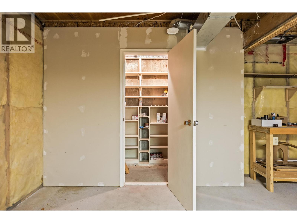
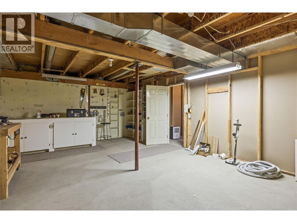
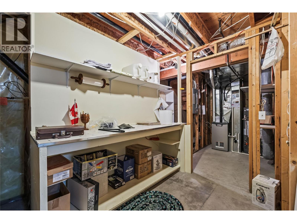
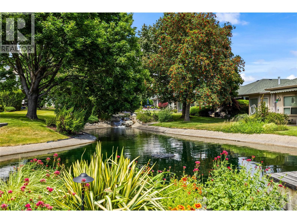
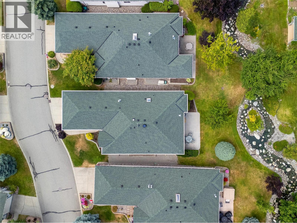
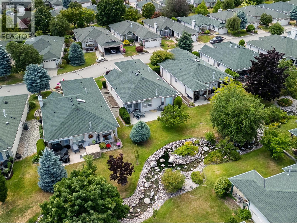
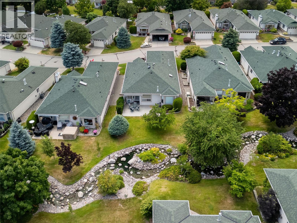
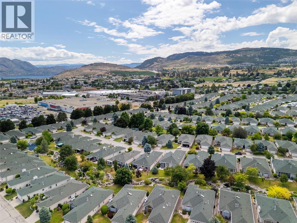
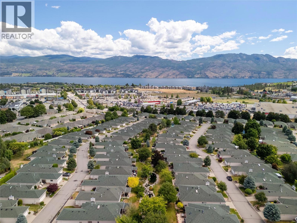
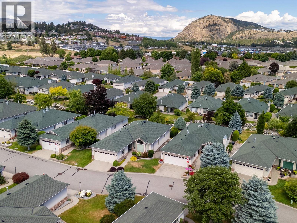
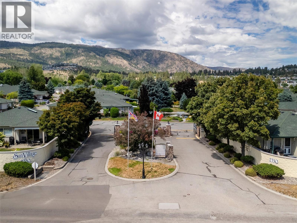
$358.94 Monthly**LEASE FULLY PAID** Welcome to 330-2330 Butt Road, a spacious rancher with basement in Sun Village, one of West Kelowna's most central and peaceful 45+ communities, where shops and restaurants are just steps away and Okanagan Lake is only a short drive. Renovated in 2006, the home welcomes you with hardwood flooring throughout the main level and a kitchen finished with granite countertops, pot lighting, an island, stainless steel appliances, an undermount sink, and shaker cabinetry offering generous storage. A gas fireplace warms the adjoining family room, which opens onto a large extended patio backing onto the waterscape, a lovely spot to slow down and take in the view. The primary suite shares that same peaceful backdrop and includes a large walk-in closet along with a 4-piece en suite, while a second bedroom with built-in shelving and a full 4-piece bathroom complete the main floor. Downstairs, the full basement adds two more bedrooms and a full bathroom, bringing the home to four bedrooms and three bathrooms in total, along with a workshop with cold storage and a handy bonus storage room. A built-in vacuum, water softener, and double car garage round out the extras, and updates include the roof (2014), furnace (2012), HWT (2018), AC (2021), poly-B (2022) and washer and dryer (2017). With close to 2,100 sq ft of finished living space and a location that's hard to beat, this home is perfect for those downsizing from a large home, but who still want space for hobbies & workshop. Sun Village’s amenity-rich clubhouse is the heart of the community, with a year-round indoor heated saltwater pool, hot tub, fitness center, billiards room, library, craft rooms, and a banquet hall for social gatherings. Come and enjoy comfortable, low-maintenance living in one of West Bank's most convenient settings. (id:62687)
Property Details
| MLS® Number | 10392274 |
| Property Type | Single Family |
| Neigbourhood | Westbank Centre |
| Community Name | Sun Village |
| Community Features | Seniors Oriented |
| Parking Space Total | 3 |
Building
| Bathroom Total | 3 |
| Bedrooms Total | 4 |
| Appliances | Refrigerator, Dishwasher, Range - Electric, Microwave, Washer & Dryer |
| Architectural Style | Ranch |
| Constructed Date | 1995 |
| Construction Style Attachment | Detached |
| Cooling Type | Central Air Conditioning |
| Exterior Finish | Stone, Stucco |
| Flooring Type | Carpeted, Ceramic Tile, Hardwood |
| Heating Type | Forced Air |
| Roof Material | Asphalt Shingle |
| Roof Style | Unknown |
| Stories Total | 2 |
| Size Interior | 2,208 Sqft |
| Type | House |
| Utility Water | Municipal Water |
Parking
| Attached Garage | 1 |
Land
| Acreage | No |
| Sewer | Municipal Sewage System |
| Size Irregular | 0.1 |
| Size Total | 0.1 Ac|under 1 Acre |
| Size Total Text | 0.1 Ac|under 1 Acre |
Rooms
| Level | Type | Length | Width | Dimensions |
|---|---|---|---|---|
| Basement | 4pc Bathroom | 5' x 10'1'' | ||
| Basement | Bedroom | 17'3'' x 10'1'' | ||
| Basement | Bedroom | 18'10'' x 10'1'' | ||
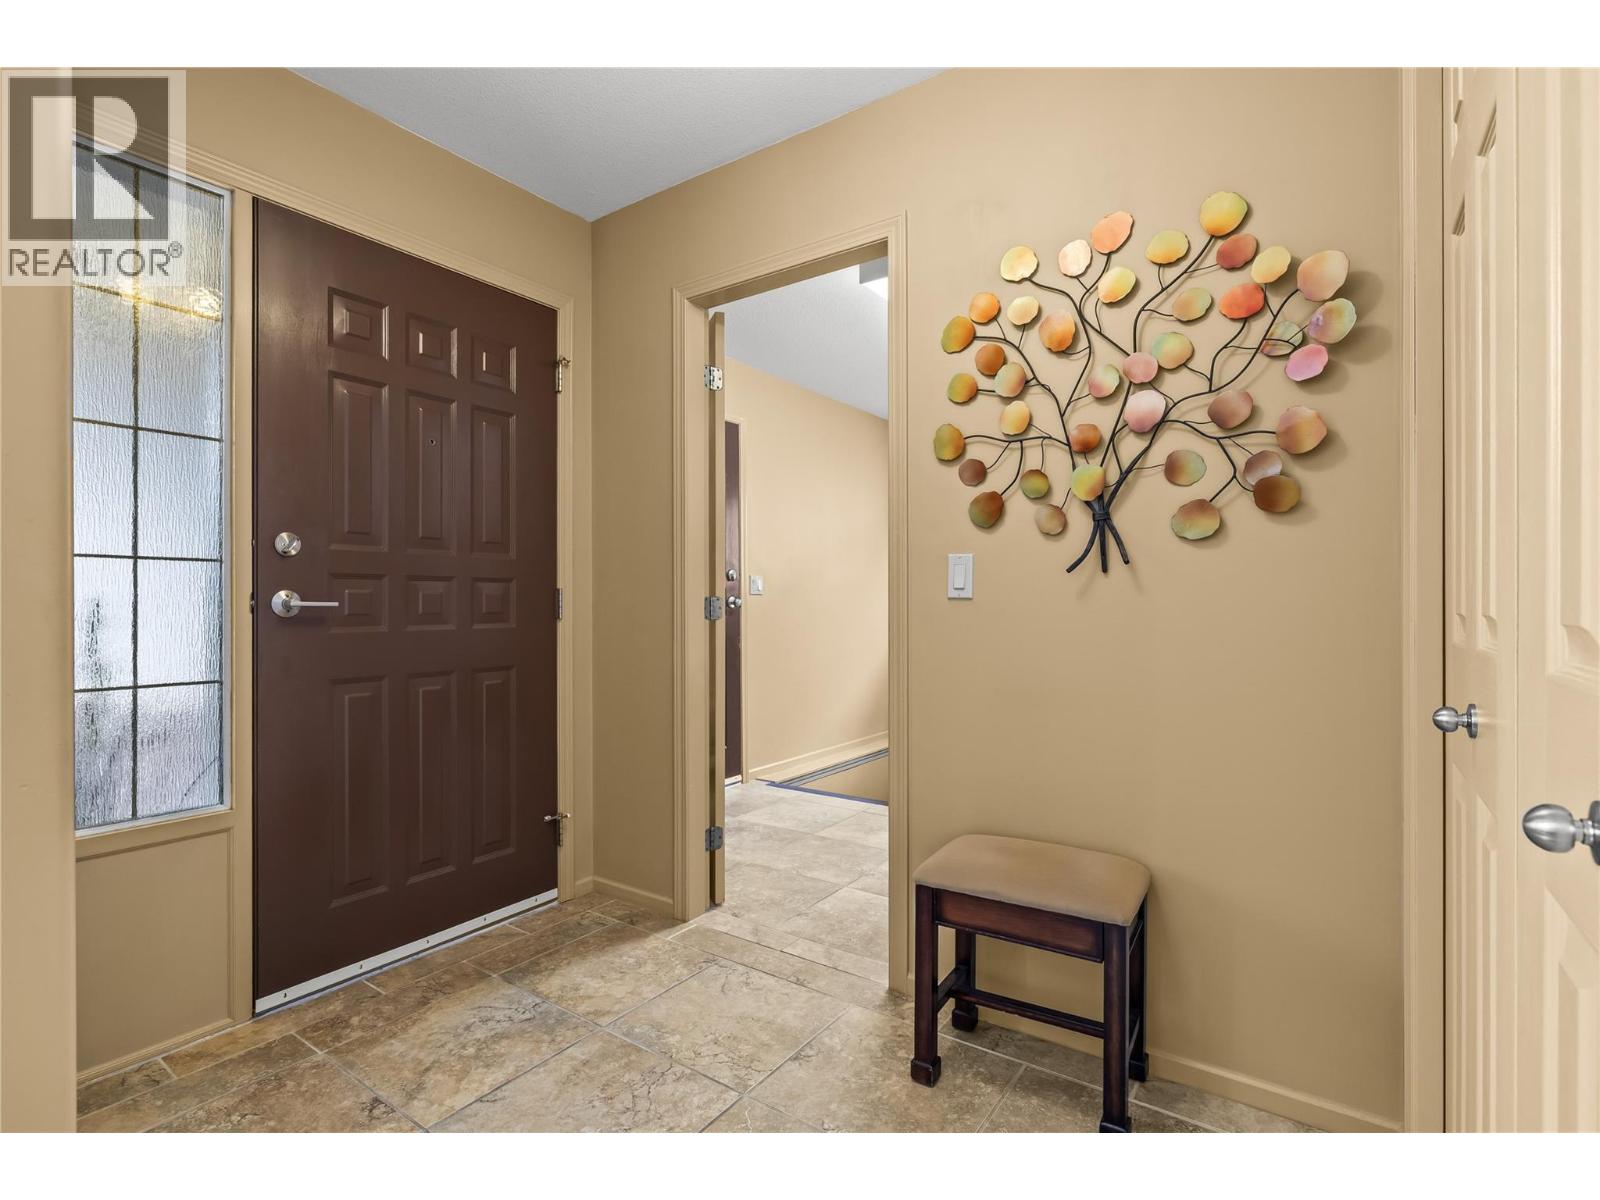
| Main Level | Mud Room | 9'1'' x 8'11'' | ||
| Main Level | 4pc Bathroom | 7'7'' x 7'10'' | ||
| Main Level | Bedroom | 9'4'' x 10'10'' | ||
| Main Level | 4pc Ensuite Bath | 9'11'' x 7'6'' | ||
| Main Level | Primary Bedroom | 22'7'' x 11'8'' | ||
| Main Level | Family Room | 13'2'' x 11'9'' | ||
| Main Level | Dining Nook | 8'1'' x 9'10'' | ||
| Main Level | Kitchen | 9'9'' x 14'5'' | ||
| Main Level | Dining Room | 11'2'' x 13'7'' | ||
| Main Level | Living Room | 13'8'' x 14'4'' |
https://www.realtor.ca/real-estate/30002357/2330-butt-road-unit-330-westbank-westbank-centre

The trademarks REALTOR®, REALTORS®, and the REALTOR® logo are controlled by The Canadian Real Estate Association (CREA) and identify real estate professionals who are members of CREA. The trademarks MLS®, Multiple Listing Service® and the associated logos are owned by The Canadian Real Estate Association (CREA) and identify the quality of services provided by real estate professionals who are members of CREA. The trademark DDF® is owned by The Canadian Real Estate Association (CREA) and identifies CREA's Data Distribution Facility (DDF®)
July 07 2026 10:03:39
Association of Interior REALTORS®
Royal LePage Kelowna
