

11780 Middleton Road Lake Country, British Columbia V4V 1G9

$1,085,000
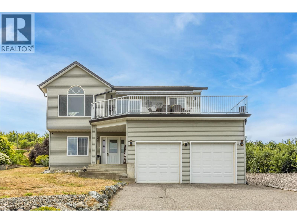
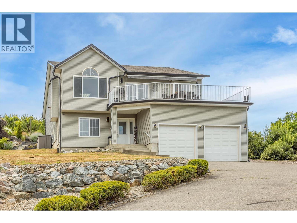
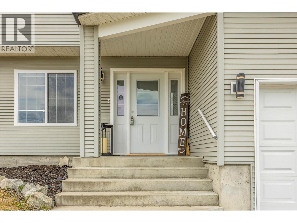
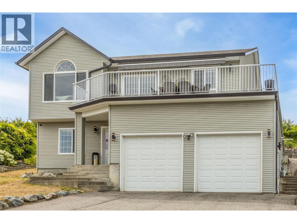
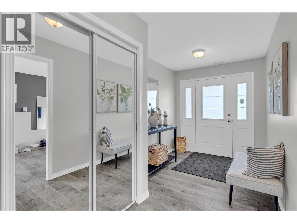
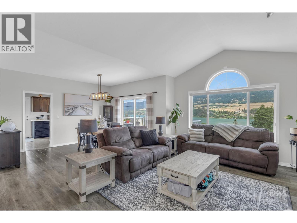
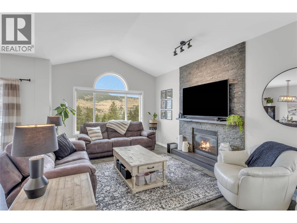
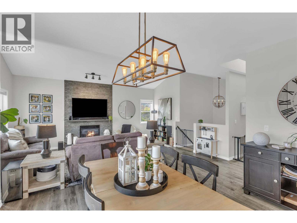
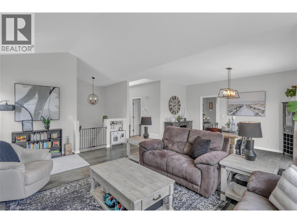
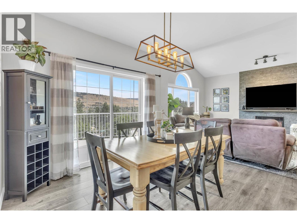
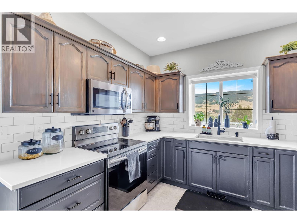
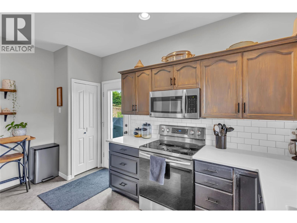
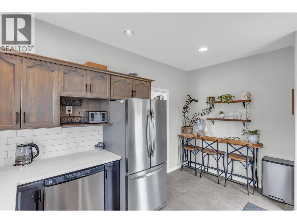
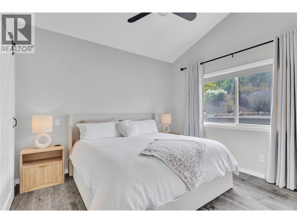
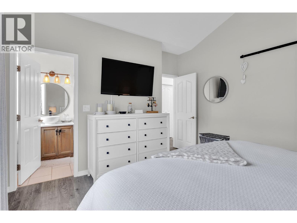
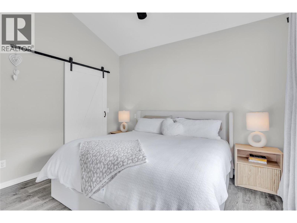
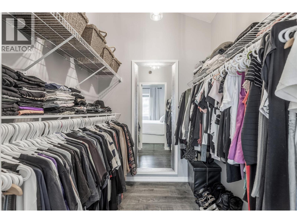
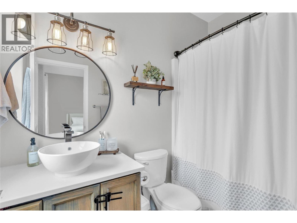
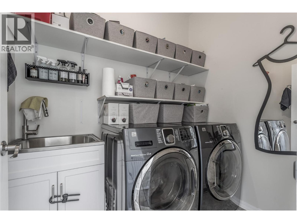
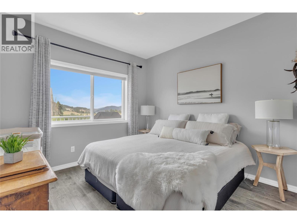
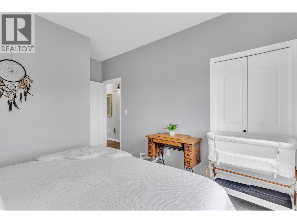
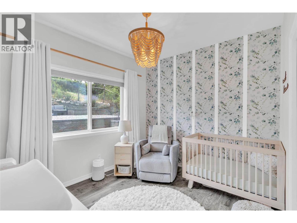
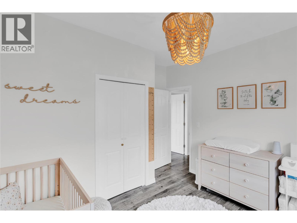
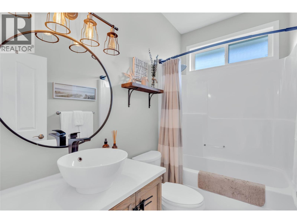
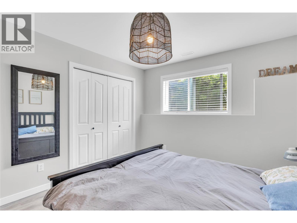
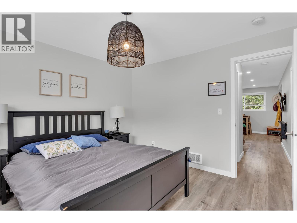
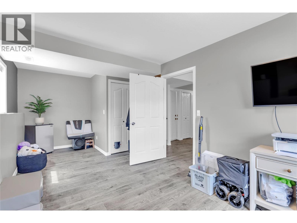
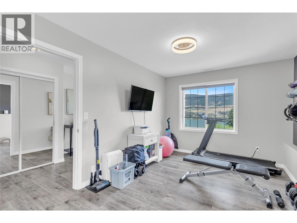
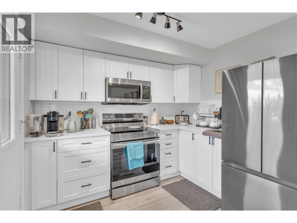
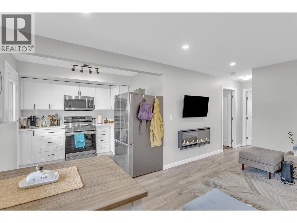
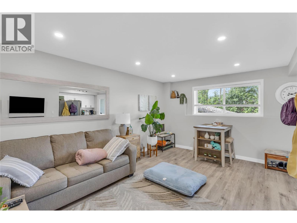
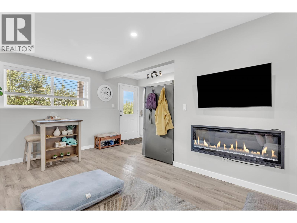
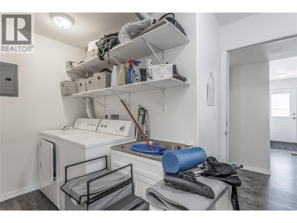
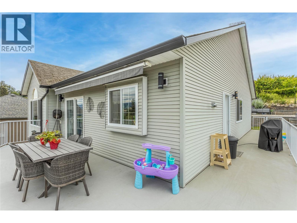
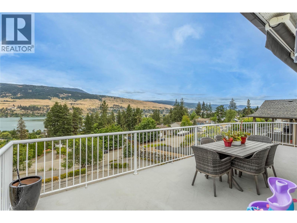
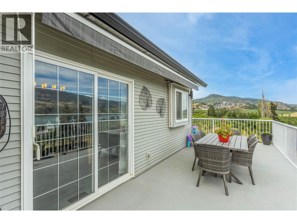
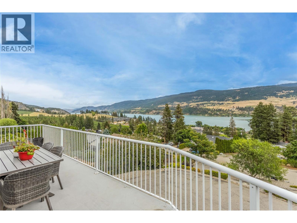
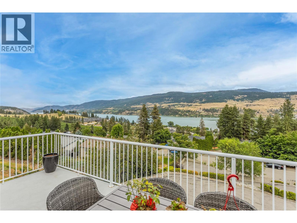
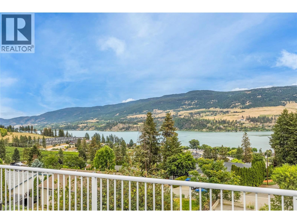
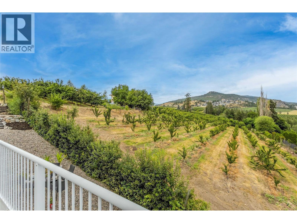
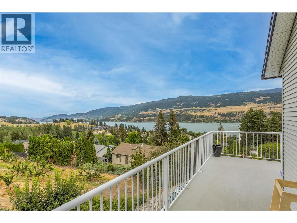
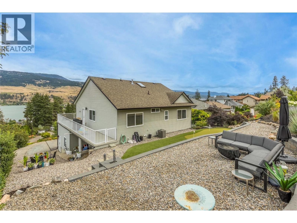
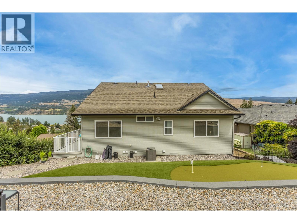
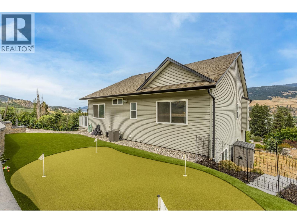
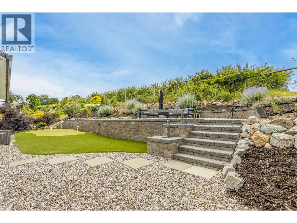
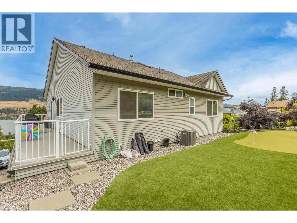
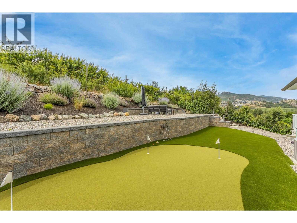
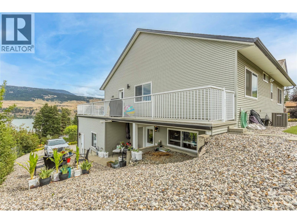
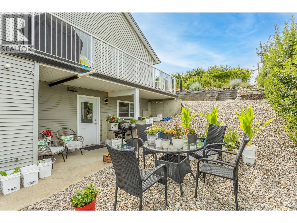
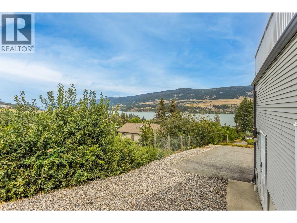
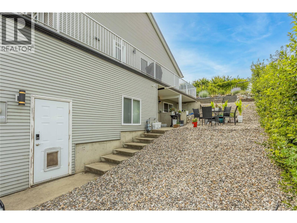
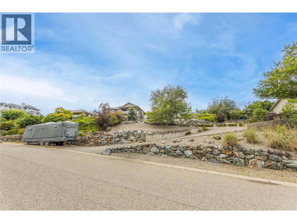
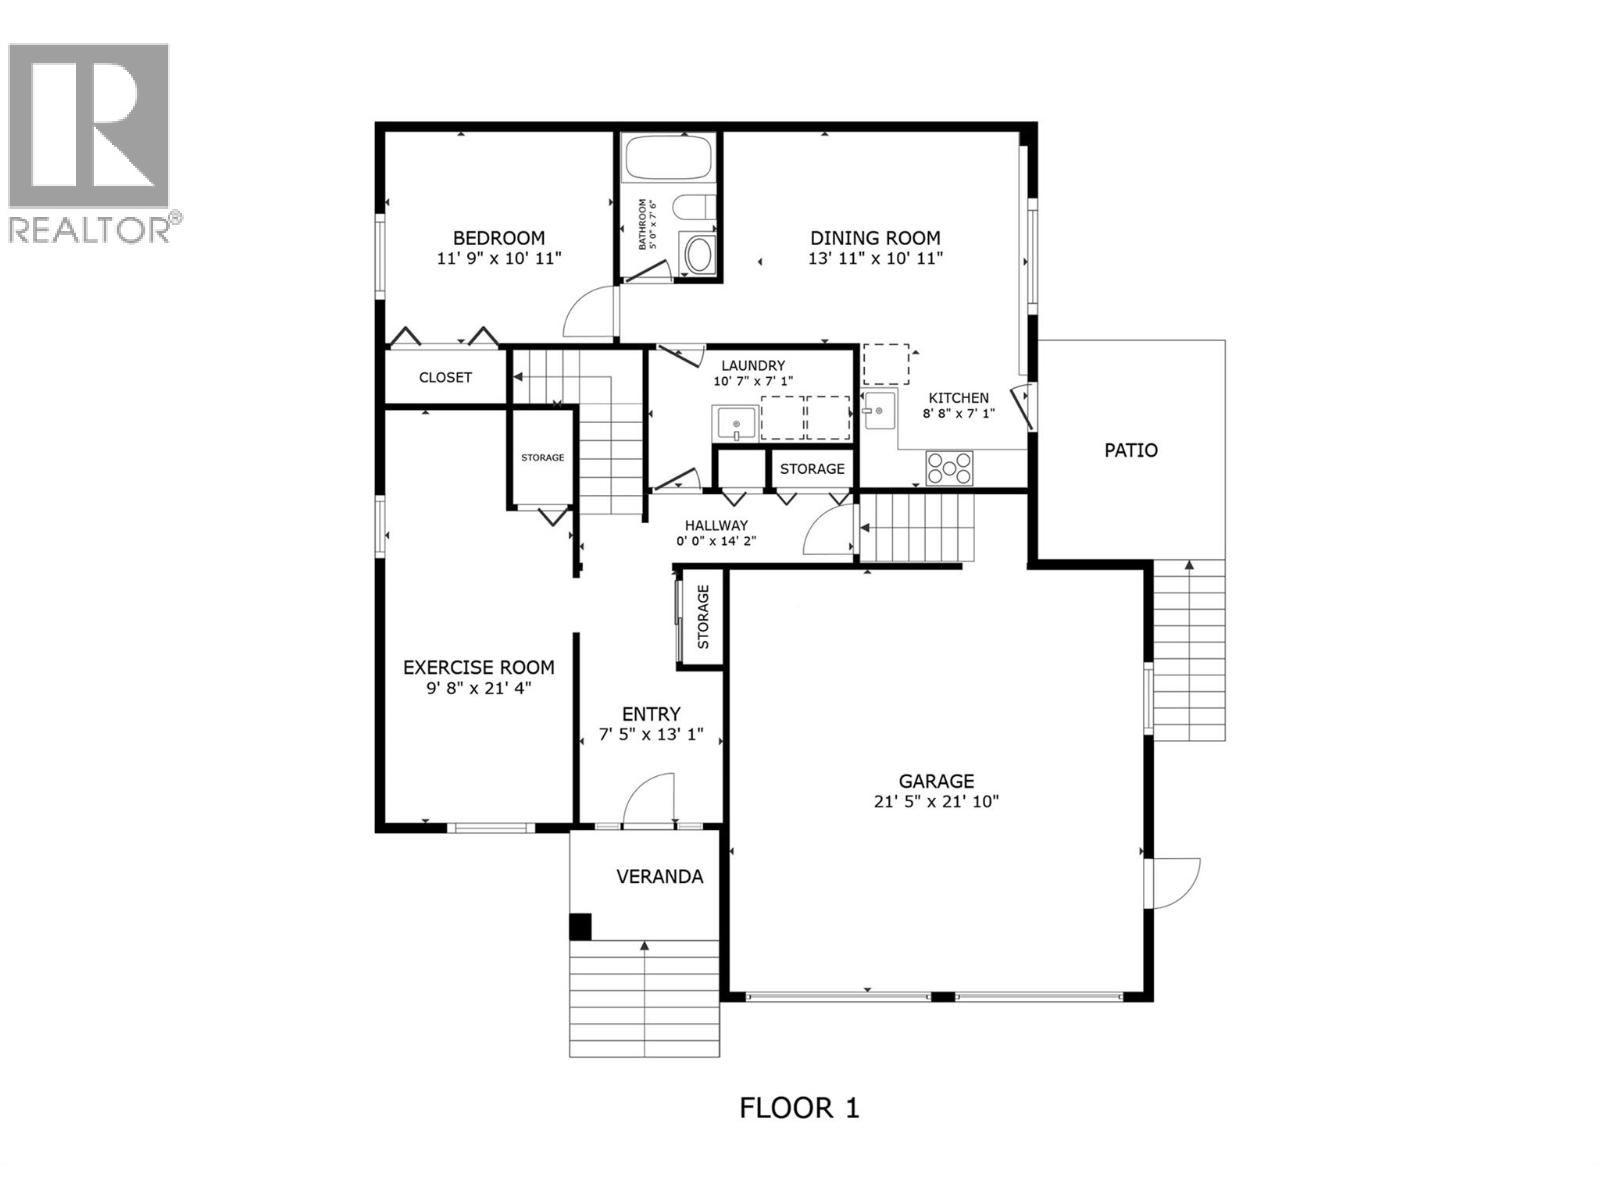
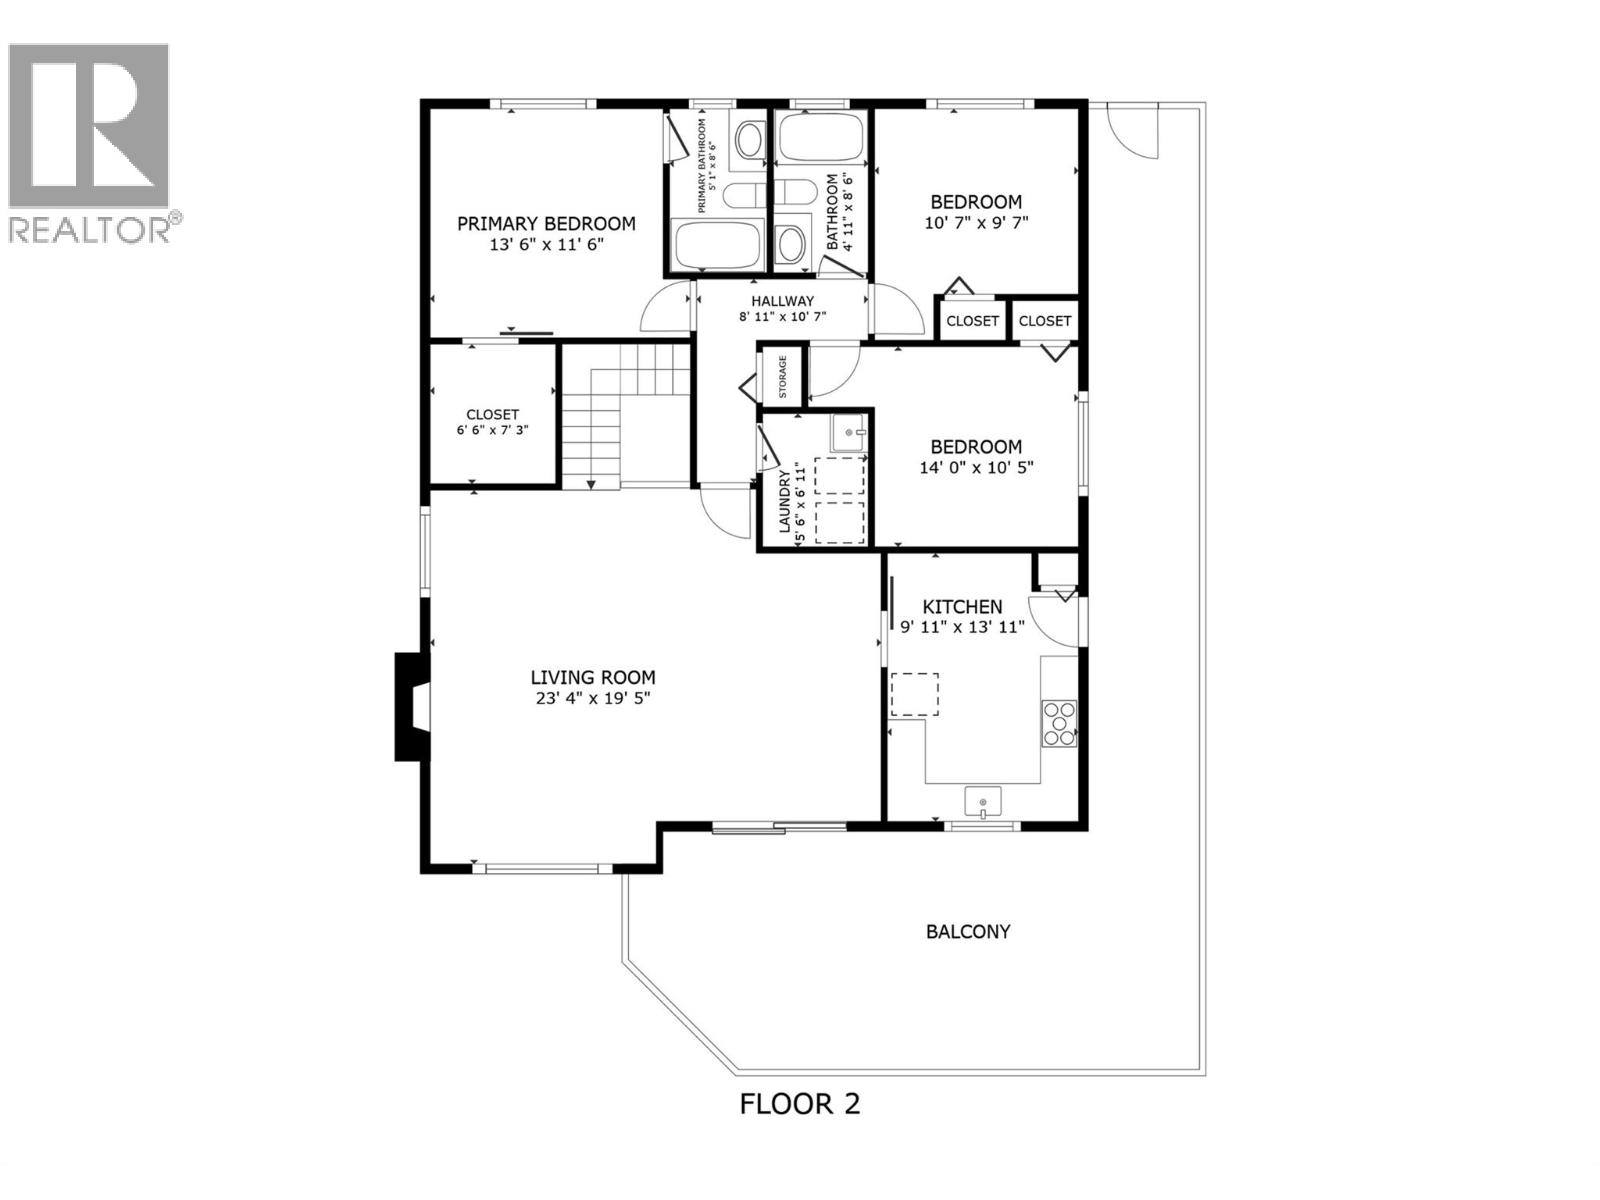
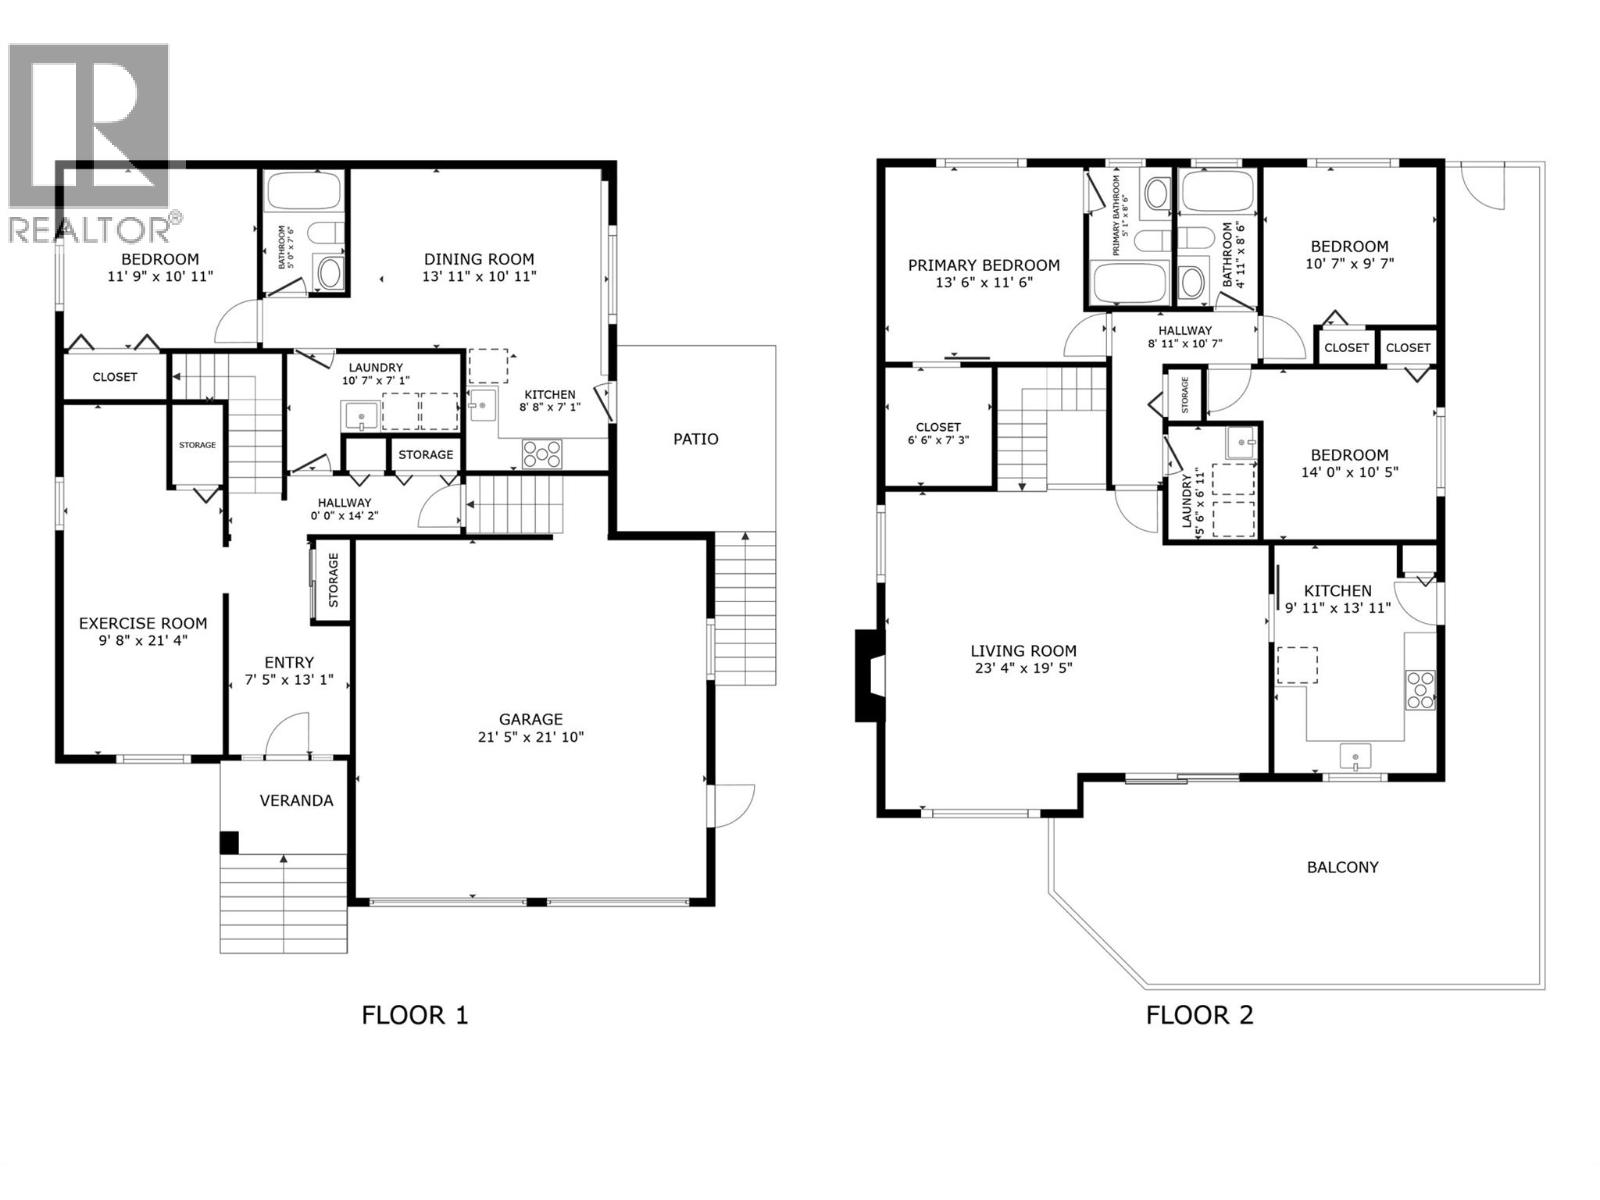
Incredible lake and mountain views from this beautiful family home on a quiet street in Lake Country! This fully renovated property includes a 1-bedroom, self contained in-law suite with its own laundry on the lower level. Upon entry, you’ll find a versatile flex space, ideal to use as a gym, rec room, or guest bedroom. Upstairs, the main living area features vaulted ceilings with stunning views through large windows. The bright living and dining spaces flow seamlessly into an updated kitchen, with direct access to a spacious deck (including an electric awning) overlooking orchards and lakes. The main floor also offers three bedrooms, including a primary suite with walk-in closet and ensuite, plus the convenience of an upstairs laundry room. The west-facing, low-maintenance backyard has been professionally hardscaped and features a firepit area and putting green- perfect for relaxing or entertaining. A true move-in-ready home designed to fully embrace the Okanagan lifestyle! (id:62687)
Property Details
| MLS® Number | 10393788 |
| Property Type | Single Family |
| Neigbourhood | Lake Country South West |
| Amenities Near By | Recreation, Schools, Shopping |
| Features | Private Setting, Two Balconies |
| Parking Space Total | 8 |
| View Type | Lake View, Mountain View, Valley View |
Building
| Bathroom Total | 3 |
| Bedrooms Total | 4 |
| Appliances | Refrigerator, Dishwasher, Dryer, Range - Electric, Washer |
| Architectural Style | Other |
| Basement Type | Full |
| Constructed Date | 2001 |
| Construction Style Attachment | Detached |
| Cooling Type | Central Air Conditioning |
| Exterior Finish | Vinyl Siding |
| Fire Protection | Smoke Detector Only |
| Fireplace Present | Yes |
| Fireplace Total | 1 |
| Fireplace Type | Insert |
| Flooring Type | Laminate |
| Foundation Type | Block |
| Heating Type | Forced Air, See Remarks |
| Roof Material | Asphalt Shingle |
| Roof Style | Unknown |
| Stories Total | 2 |
| Size Interior | 2,261 Sqft |
| Type | House |
| Utility Water | Municipal Water |
Parking
| Attached Garage | 2 |
Land
| Acreage | No |
| Fence Type | Fence |
| Land Amenities | Recreation, Schools, Shopping |
| Landscape Features | Landscaped |
| Sewer | Municipal Sewage System |
| Size Frontage | 77 Ft |
| Size Irregular | 0.36 |
| Size Total | 0.36 Ac|under 1 Acre |
| Size Total Text | 0.36 Ac|under 1 Acre |
Rooms
| Level | Type | Length | Width | Dimensions |
|---|---|---|---|---|
| Basement | Foyer | 6'9'' x 16'5'' | ||
| Basement | Laundry Room | 10'11'' x 6'5'' | ||
| Basement | 4pc Bathroom | 4'11'' x 7'10'' | ||
| Basement | Bedroom | 12'3'' x 11'6'' | ||
| Basement | Living Room | 15'6'' x 11'6'' | ||
| Basement | Kitchen | 8'5'' x 6'11'' | ||
| Basement | Family Room | 10'2'' x 22'6'' | ||
| Main Level | 4pc Bathroom | 4'9'' x 8'2'' | ||
| Main Level | 4pc Ensuite Bath | 4'10'' x 8'2'' | ||
| Main Level | Other | 6'5'' x 7'7'' | ||
| Main Level | Laundry Room | 5'7'' x 6'9'' | ||
| Main Level | Bedroom | 14'4'' x 10'7'' | ||
| Main Level | Bedroom | 10'9'' x 11'6'' | ||
| Main Level | Primary Bedroom | 13'11'' x 11'6'' | ||
| Main Level | Kitchen | 10'2'' x 13'5'' | ||
| Main Level | Dining Room | 11'5'' x 16'5'' | ||
| Main Level | Living Room | 12'1'' x 18'11'' |

The trademarks REALTOR®, REALTORS®, and the REALTOR® logo are controlled by The Canadian Real Estate Association (CREA) and identify real estate professionals who are members of CREA. The trademarks MLS®, Multiple Listing Service® and the associated logos are owned by The Canadian Real Estate Association (CREA) and identify the quality of services provided by real estate professionals who are members of CREA. The trademark DDF® is owned by The Canadian Real Estate Association (CREA) and identifies CREA's Data Distribution Facility (DDF®)
July 07 2026 09:28:53
Association of Interior REALTORS®
Century 21 Assurance Realty Ltd
