

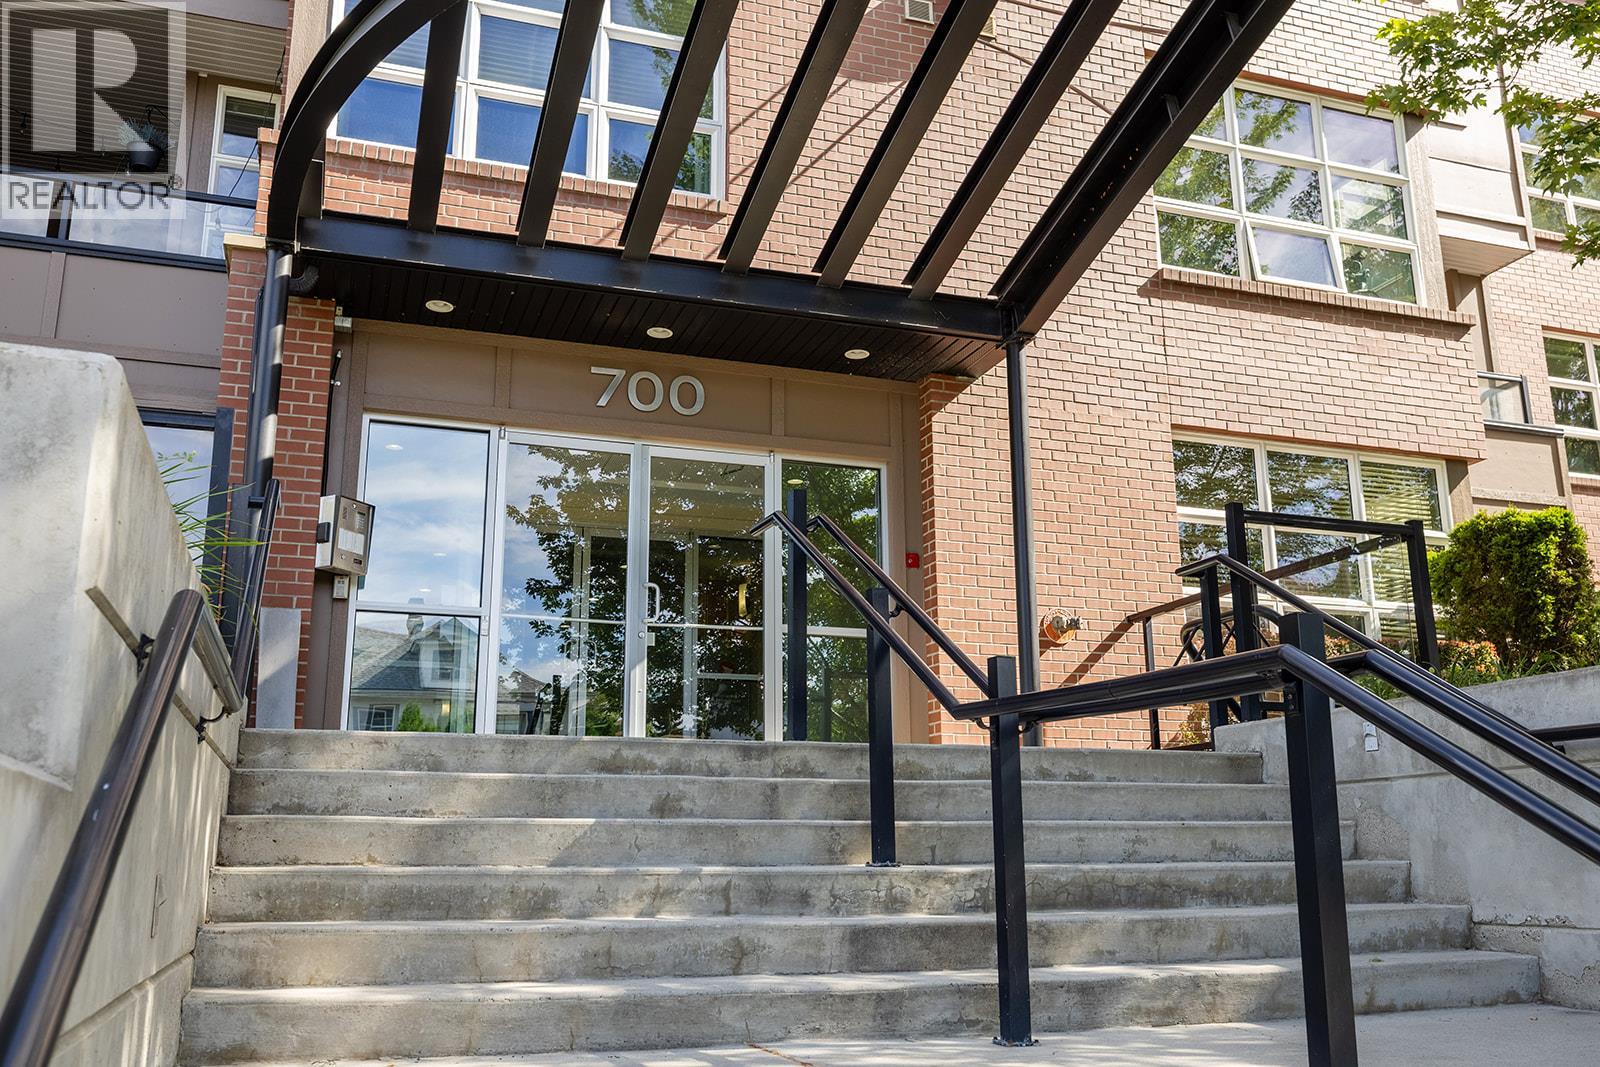
700 Martin Avenue Unit# 407 Kelowna, British Columbia V1Y 6V3

$659,900
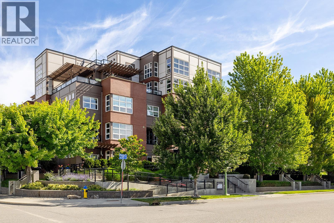
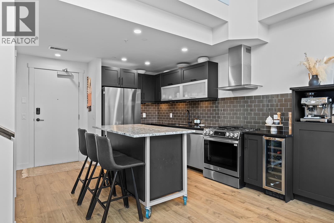
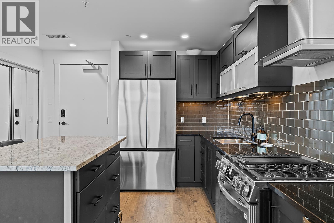
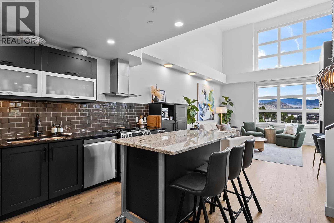
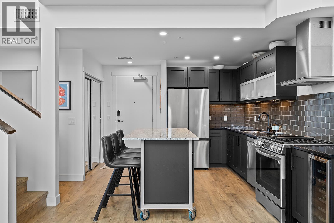
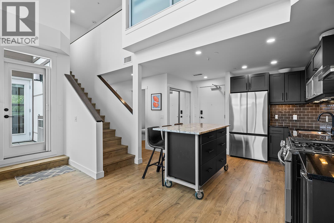
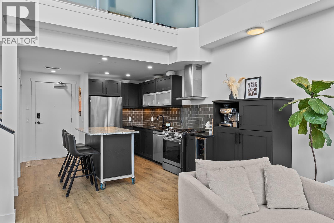
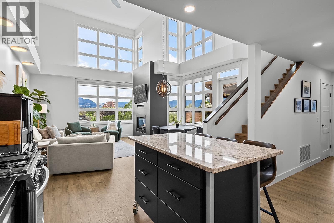
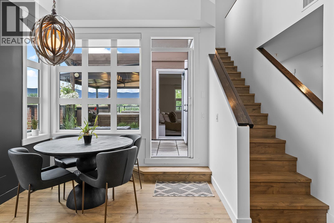
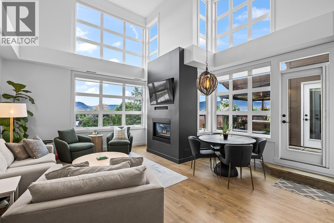
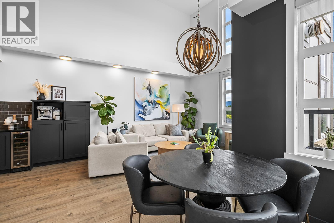
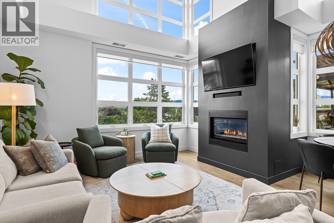
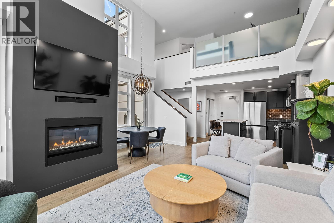
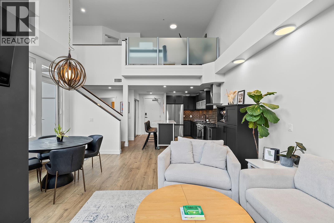
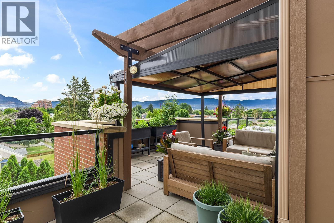
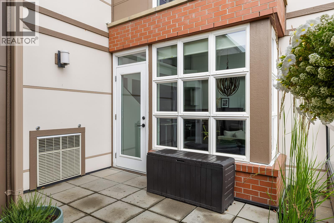
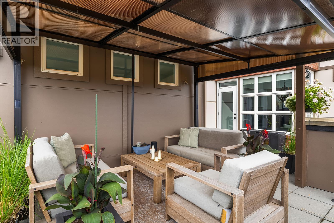
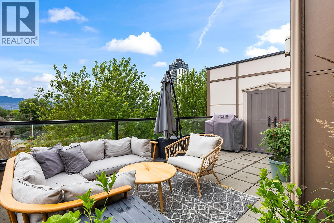
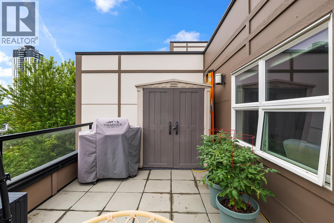
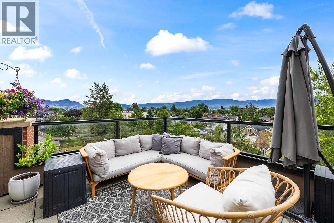
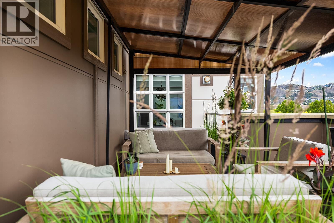
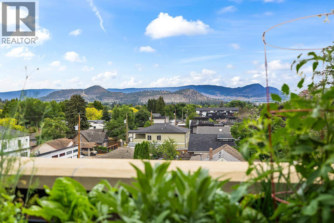
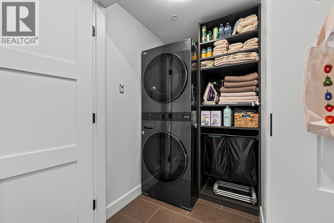
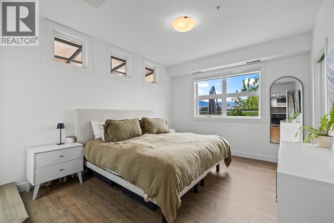
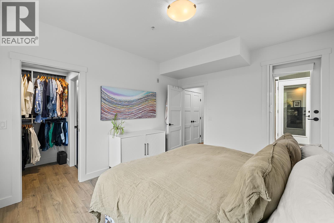
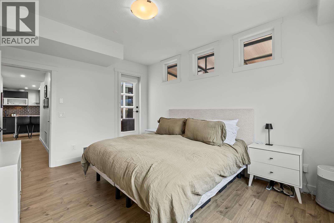
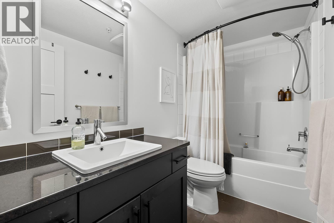
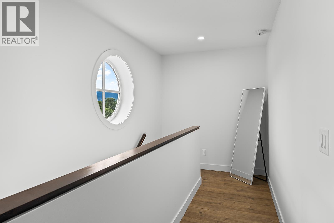
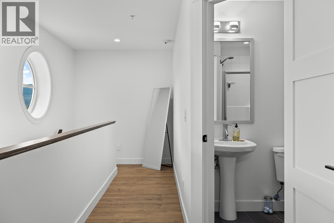
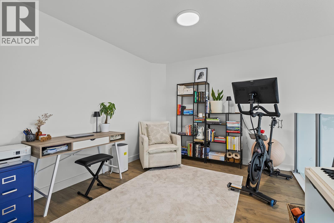
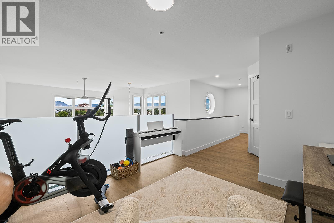
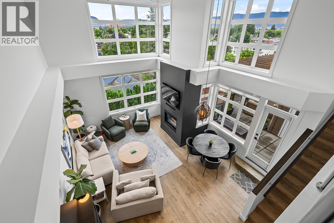
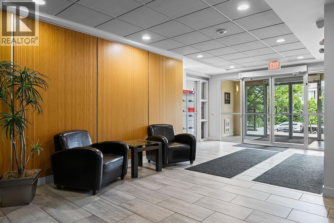
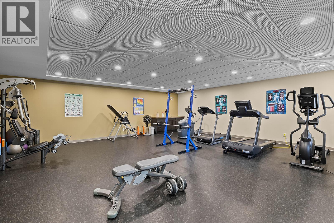
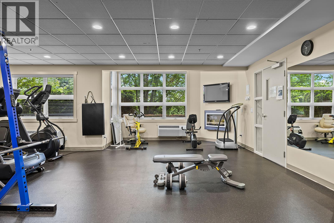
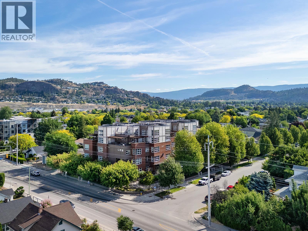
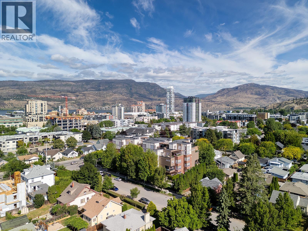
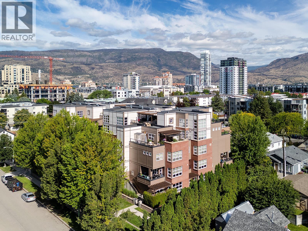
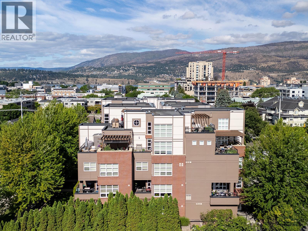
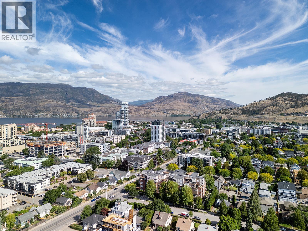
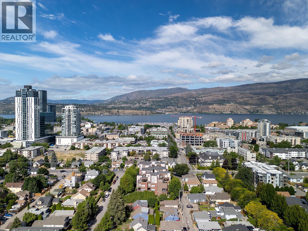
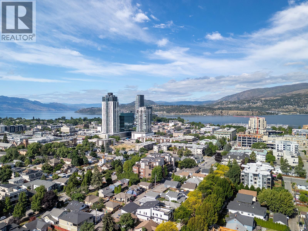
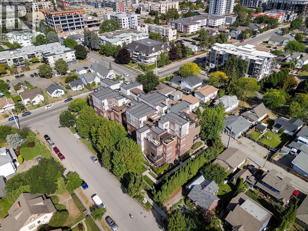
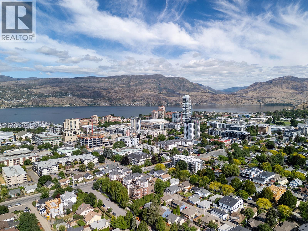
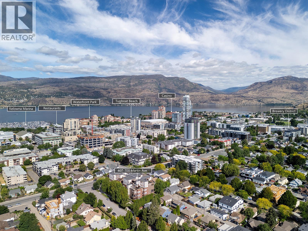
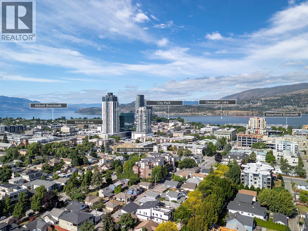
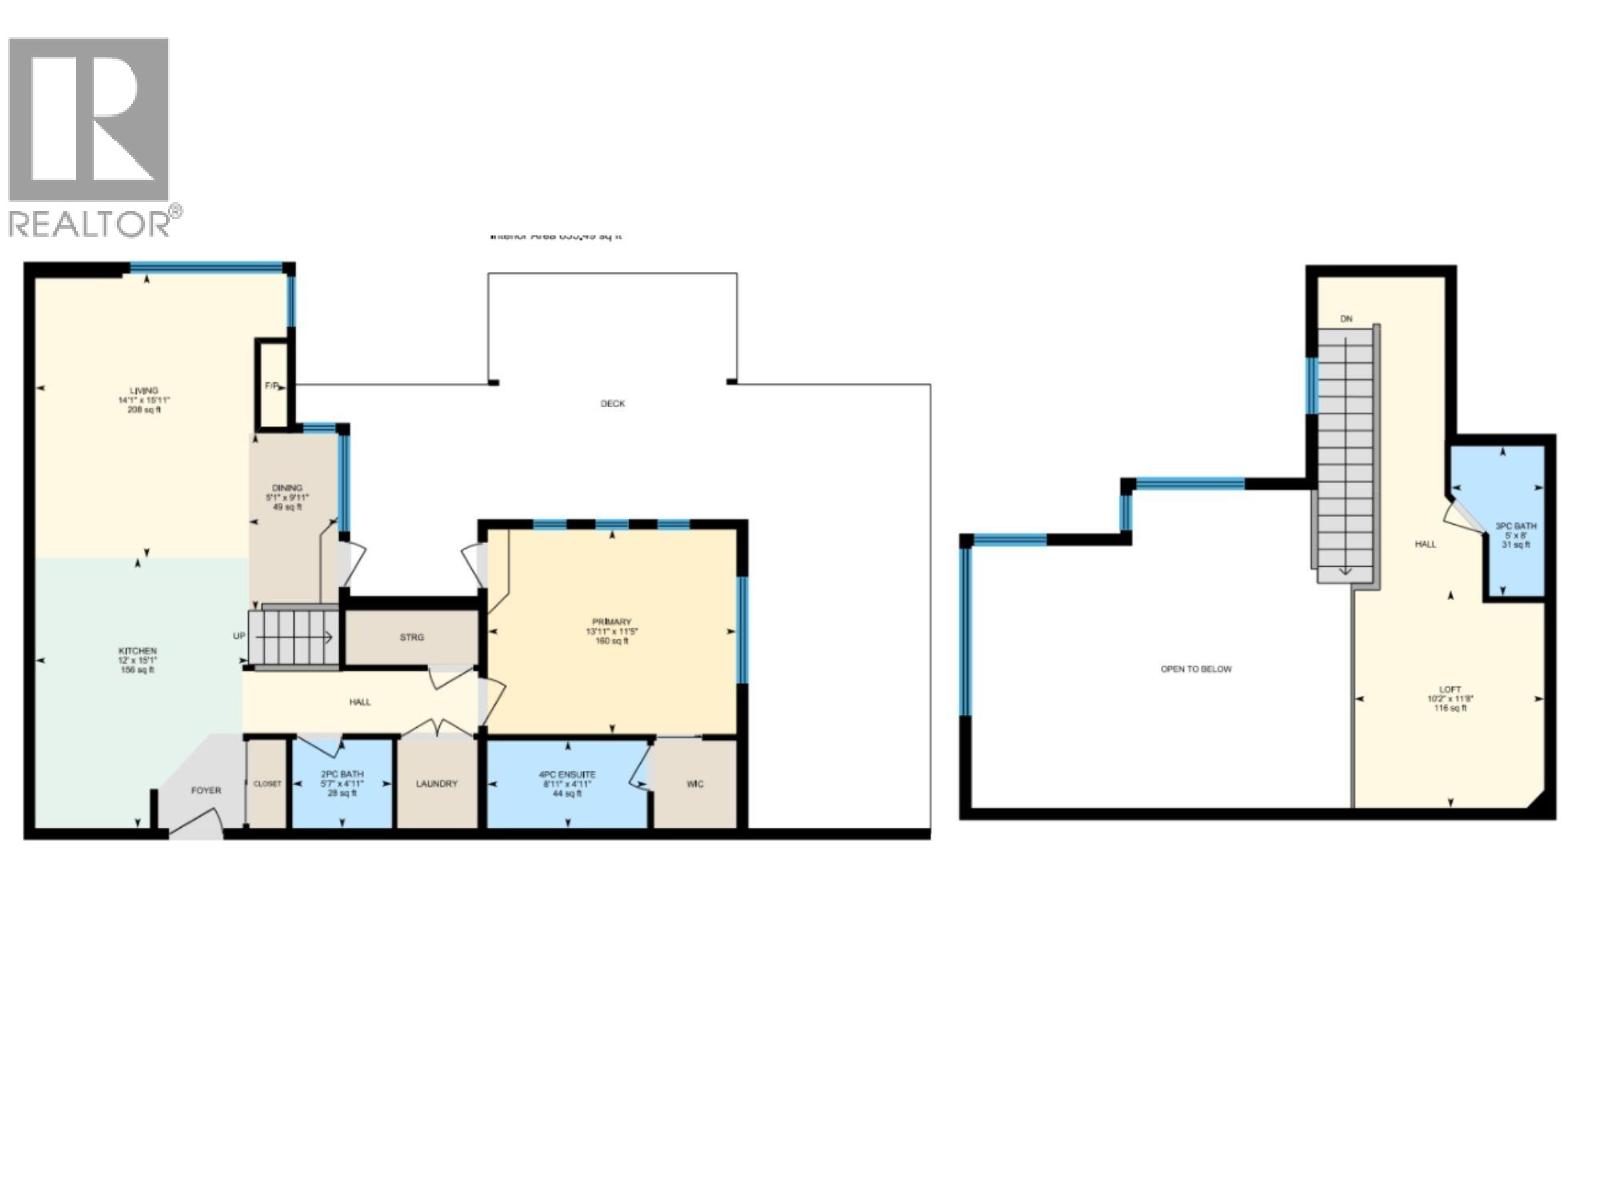
Urban style meets downtown convenience in this bright and modern loft at Martin Lofts. Soaring two-storey ceilings and oversized windows fill the open living space with natural light, while the sleek kitchen features a gas range, large island with seating, and plenty of room to entertain. The main floor offers a spacious primary bedroom with walk-in closet and ensuite, while the loft-style second bedroom enjoys its own full bathroom, making it ideal for guests or a home office. The expansive, approx. 595 sqft wrap-around deck offers both covered and open-air living, and is wired for a hot tub, extending your living space outdoors. Complete with two ev-ready parking stalls in heated underground parking garage, a secure bike room, fitness centre, pet-friendly policies, and rentals allowed, this home delivers flexibility and convenience. Set on a quiet street just steps from Okanagan Lake, the Brewery District, Bernard Avenue, Prospera Place, theatres, restaurants, shopping, and Kelowna's vibrant cultural district, this is downtown living at its best. (id:62687)
Property Details
| MLS® Number | 10389938 |
| Property Type | Single Family |
| Neigbourhood | Kelowna North |
| Community Name | Martin Lofts |
| Community Features | Pets Allowed With Restrictions |
| Features | Balcony |
| Parking Space Total | 2 |
| Storage Type | Storage, Locker |
| View Type | City View, Mountain View |
Building
| Bathroom Total | 3 |
| Bedrooms Total | 2 |
| Appliances | Refrigerator, Dishwasher, Microwave, Oven, Washer & Dryer |
| Constructed Date | 2008 |
| Cooling Type | Central Air Conditioning |
| Fireplace Fuel | Gas |
| Fireplace Present | Yes |
| Fireplace Total | 1 |
| Fireplace Type | Unknown |
| Flooring Type | Laminate |
| Half Bath Total | 1 |
| Heating Fuel | Electric |
| Heating Type | Forced Air |
| Stories Total | 2 |
| Size Interior | 1,295 Sqft |
| Type | Apartment |
| Utility Water | Municipal Water |
Parking
| Underground |
Land
| Acreage | No |
| Sewer | Municipal Sewage System |
| Size Total Text | Under 1 Acre |
Rooms
| Level | Type | Length | Width | Dimensions |
|---|---|---|---|---|
| Second Level | Full Bathroom | 5' x 8' | ||
| Second Level | Bedroom | 10'2'' x 11'8'' | ||
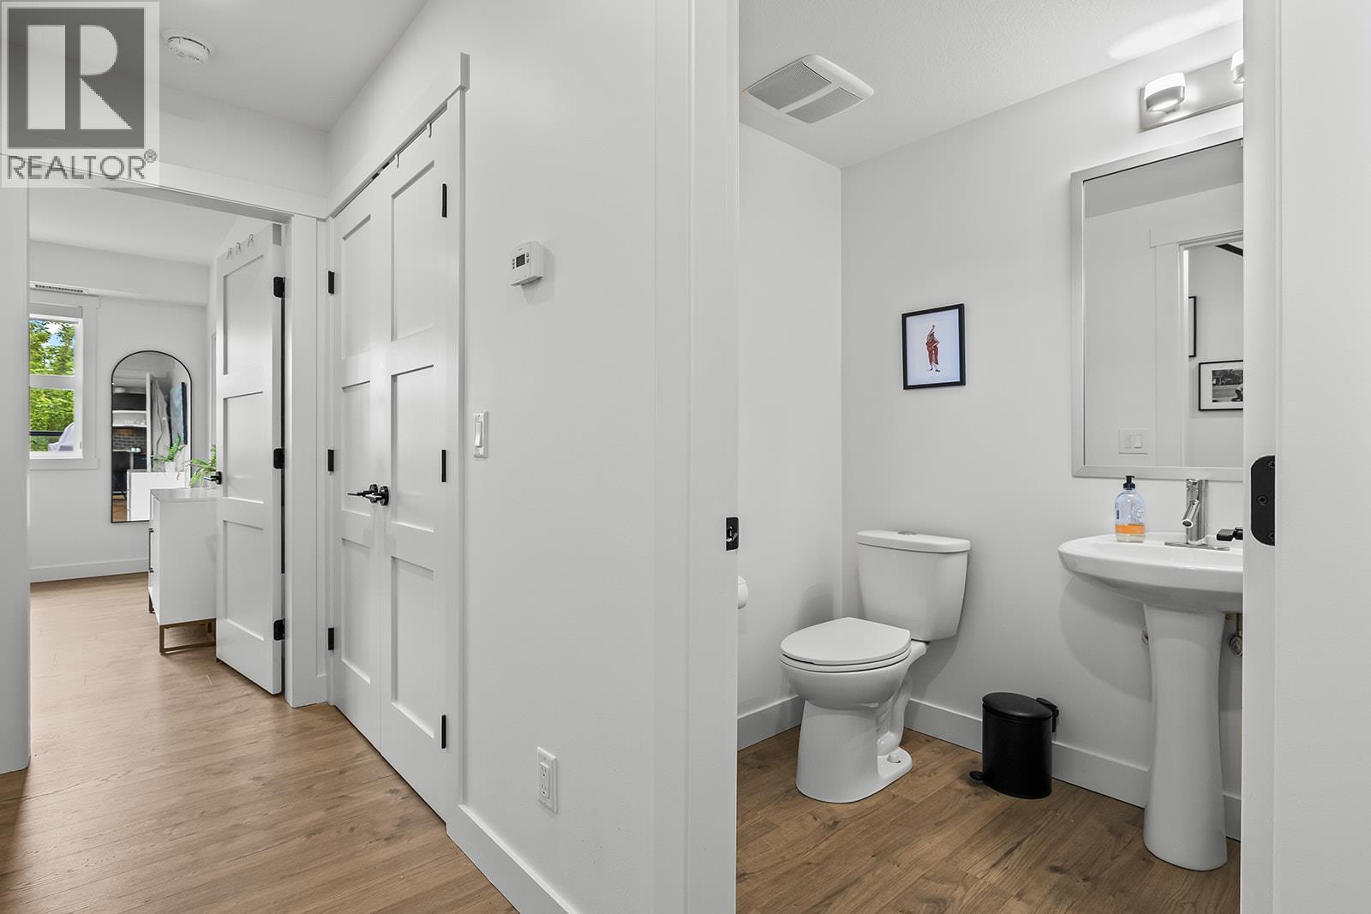
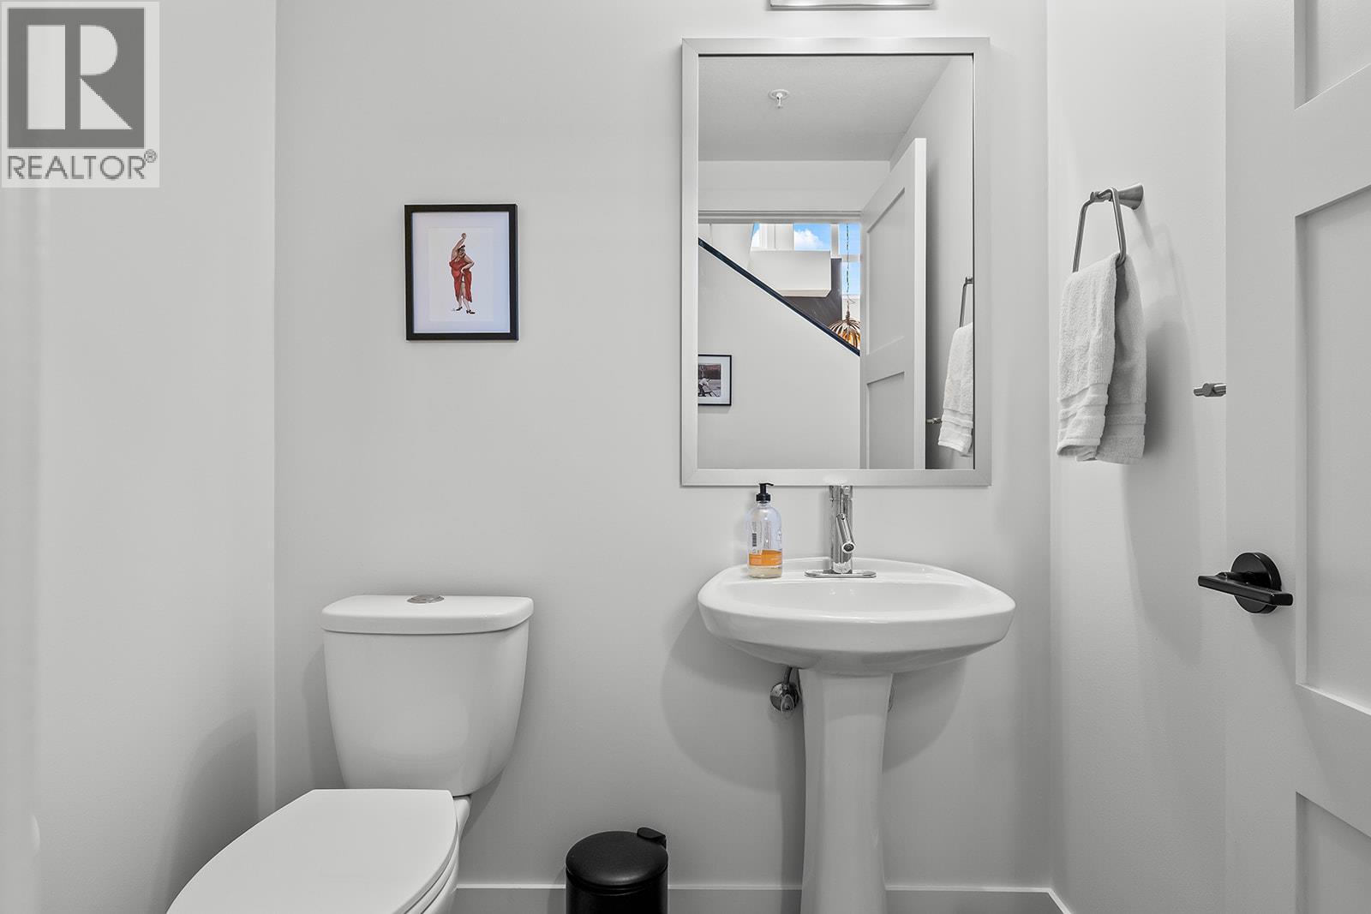
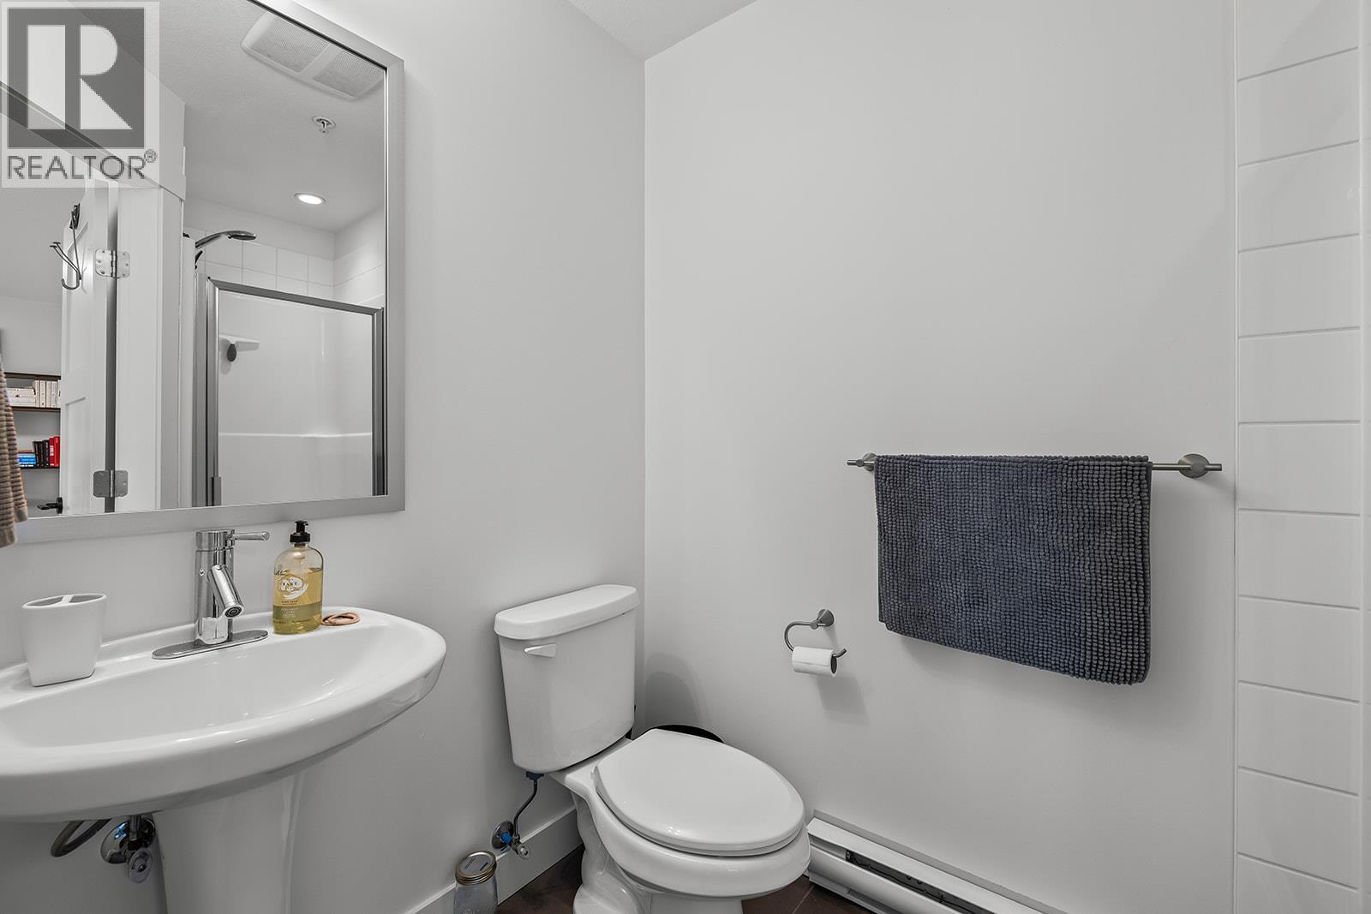
| Main Level | Partial Bathroom | 5'7'' x 4'11'' | ||
| Main Level | Full Ensuite Bathroom | 8'11'' x 4'11'' | ||
| Main Level | Primary Bedroom | 13'11'' x 11'5'' | ||
| Main Level | Dining Room | 5'1'' x 9'11'' | ||
| Main Level | Kitchen | 12' x 15'1'' | ||
| Main Level | Living Room | 14'1'' x 15'11'' |
https://www.realtor.ca/real-estate/30001886/700-martin-avenue-unit-407-kelowna-kelowna-north

The trademarks REALTOR®, REALTORS®, and the REALTOR® logo are controlled by The Canadian Real Estate Association (CREA) and identify real estate professionals who are members of CREA. The trademarks MLS®, Multiple Listing Service® and the associated logos are owned by The Canadian Real Estate Association (CREA) and identify the quality of services provided by real estate professionals who are members of CREA. The trademark DDF® is owned by The Canadian Real Estate Association (CREA) and identifies CREA's Data Distribution Facility (DDF®)
July 07 2026 09:01:13
Association of Interior REALTORS®
RE/MAX Kelowna
