

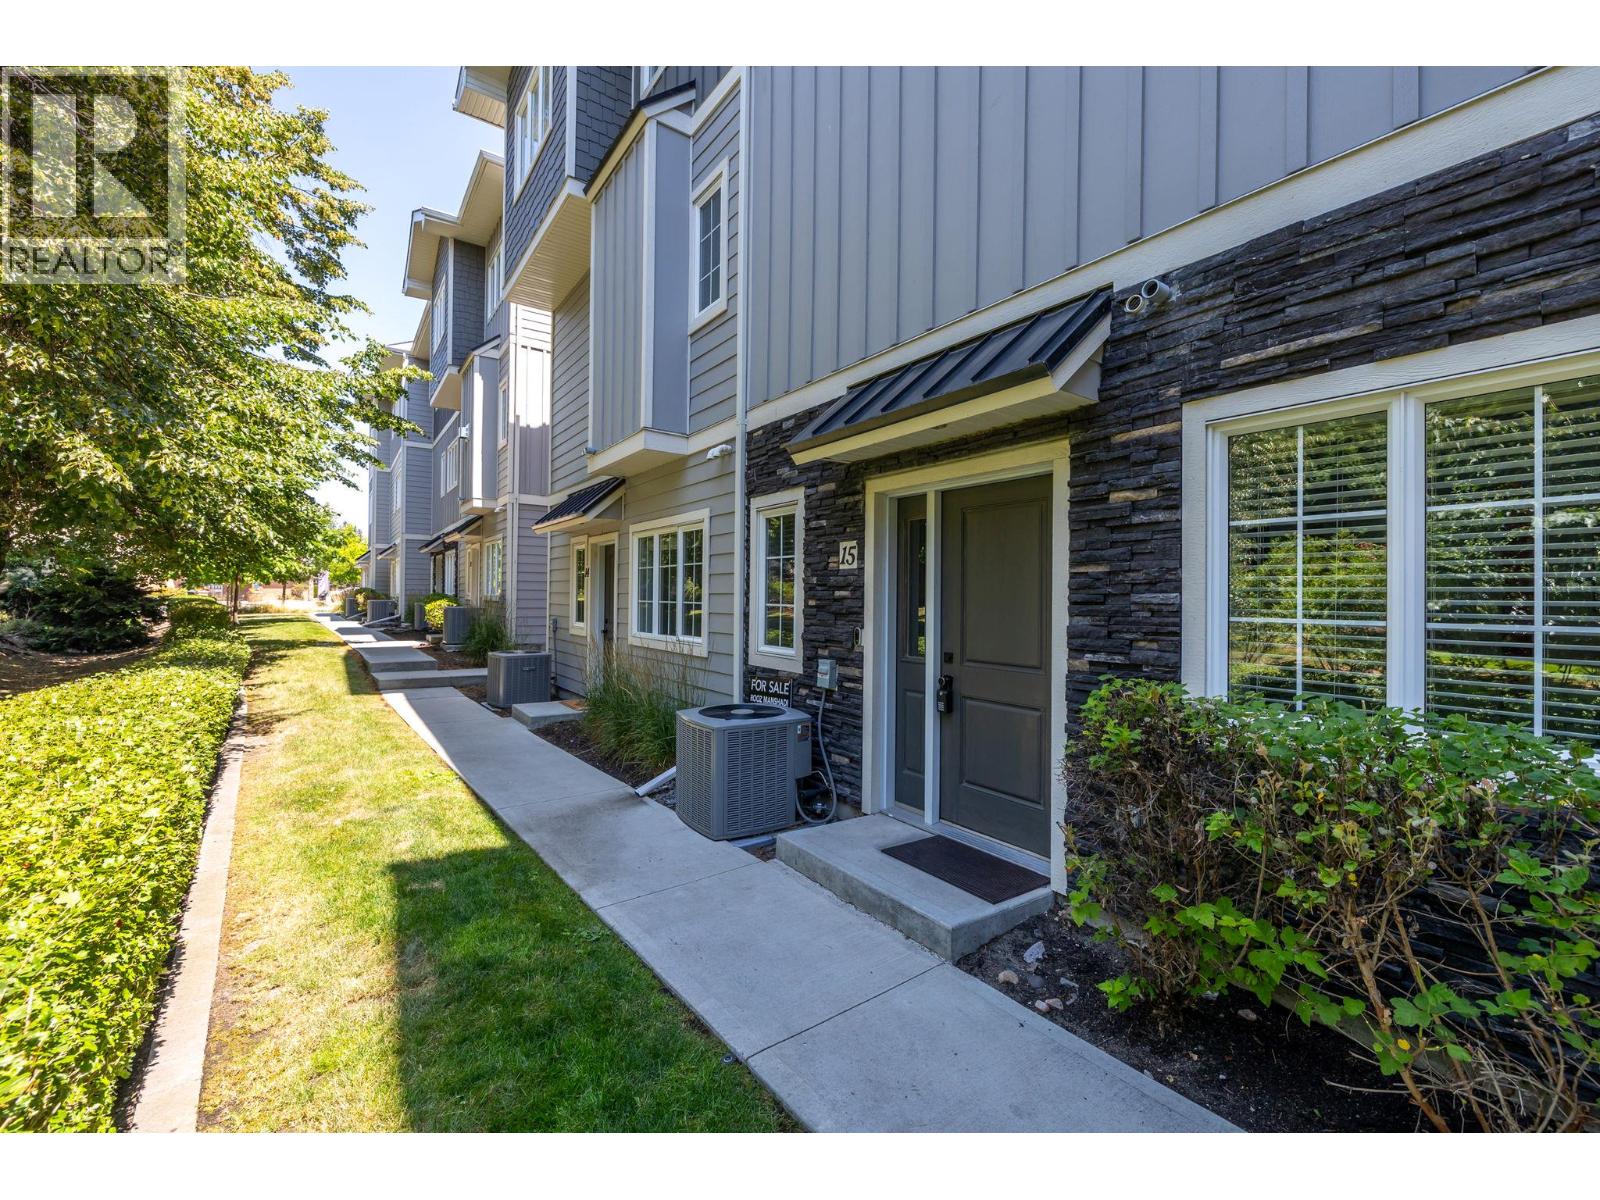
644 Lequime Road Unit# 15 Kelowna, British Columbia V1W 1A4

$783,000Maintenance, Ground Maintenance, Other, See Remarks, Waste Removal
$464.81 Monthly
Maintenance, Ground Maintenance, Other, See Remarks, Waste Removal
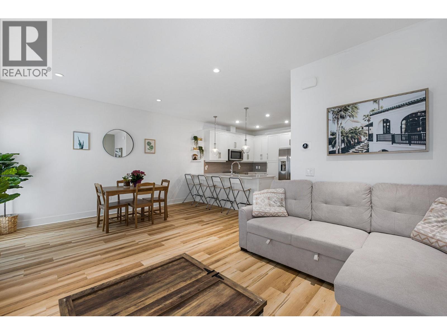
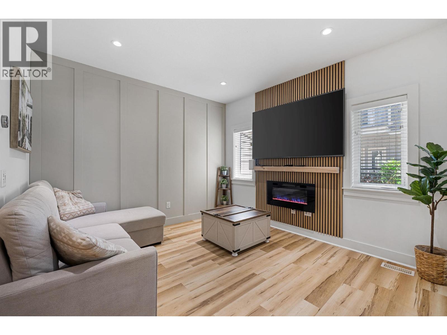
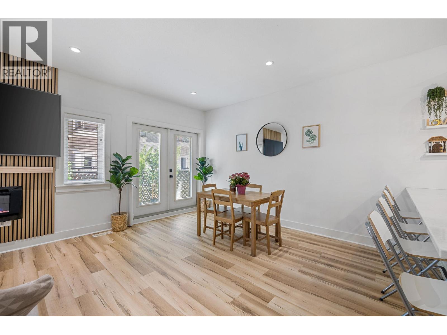
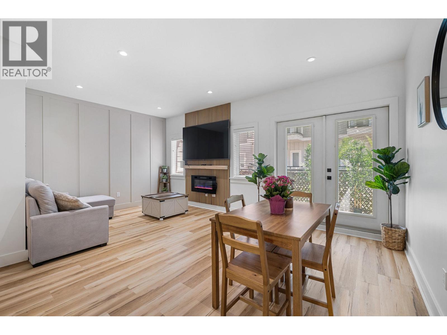
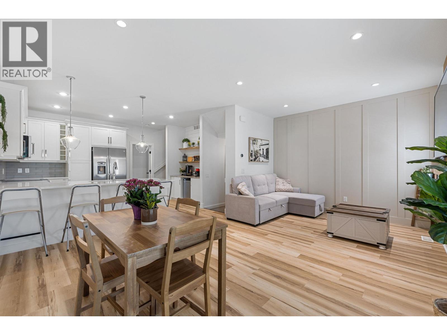
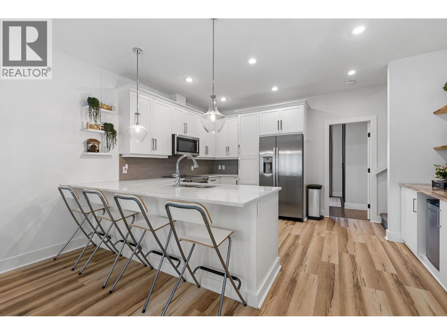
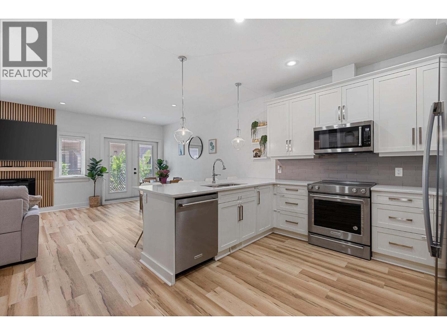
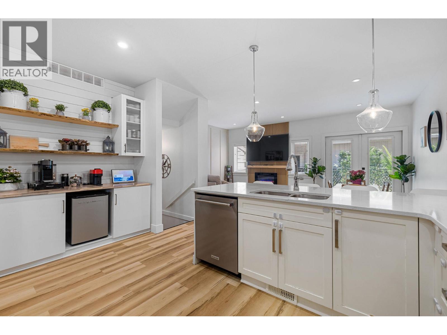
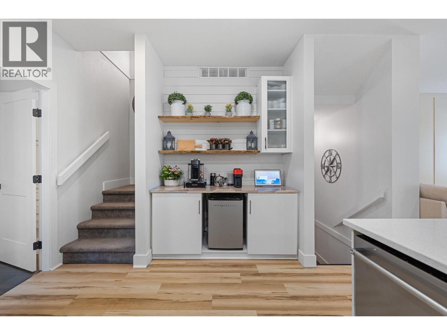
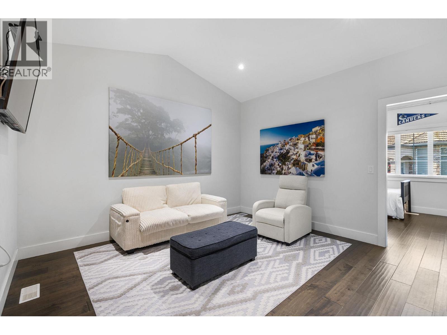
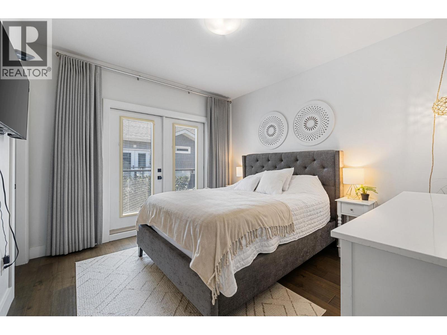
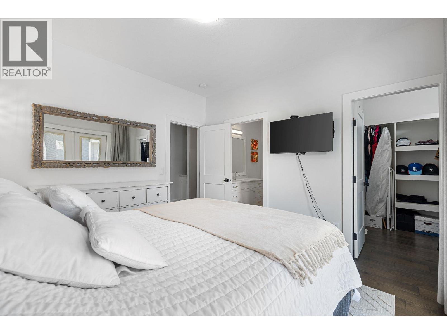
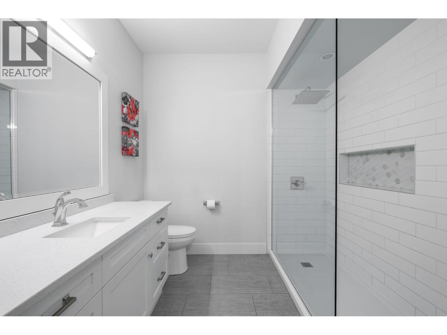
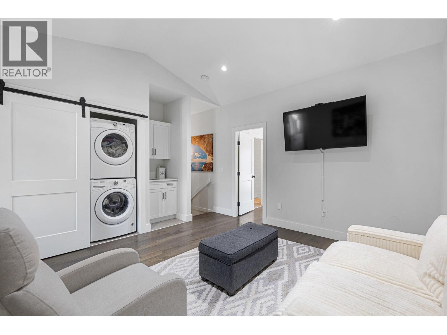
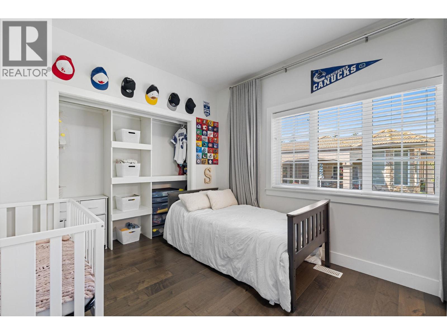
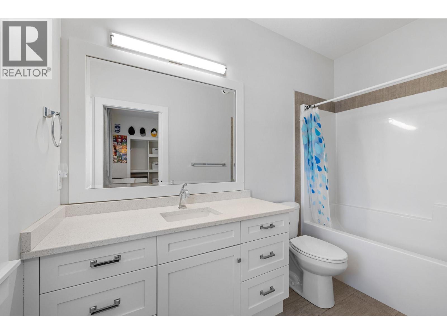
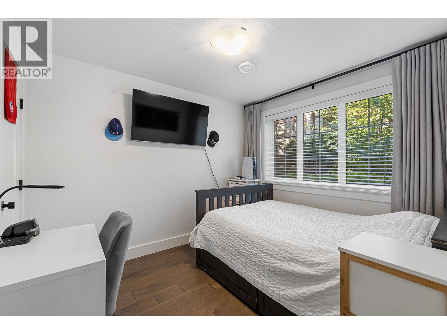
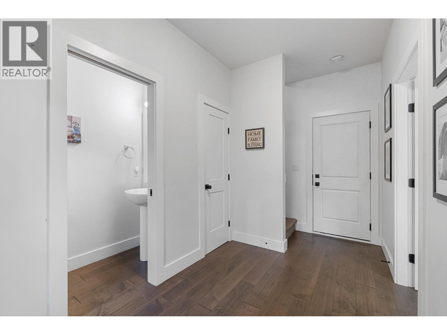
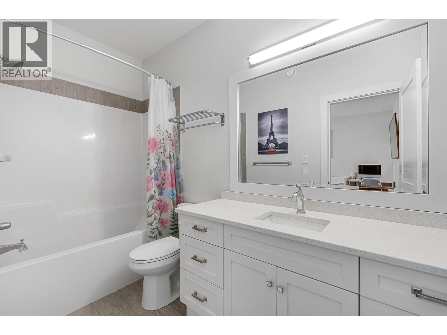
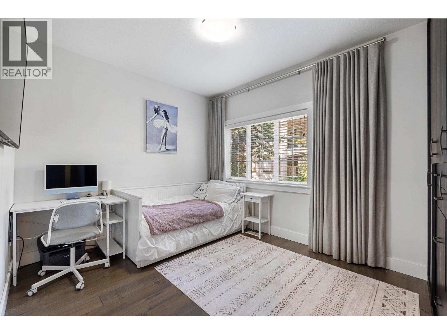
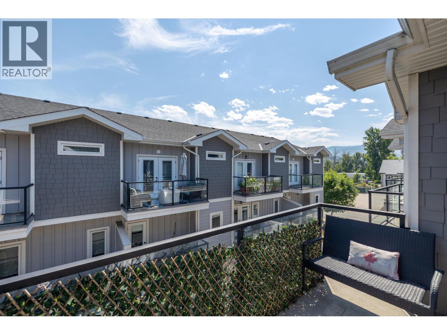
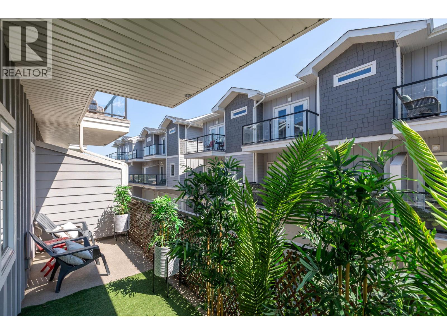
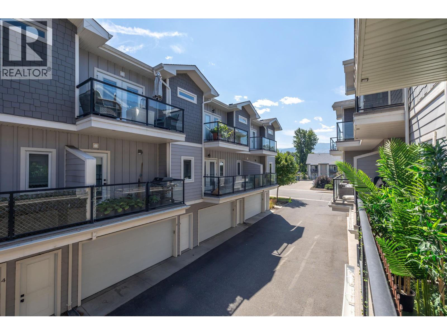
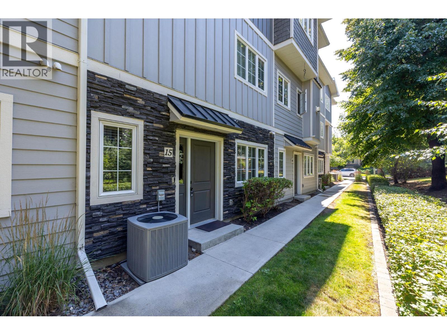
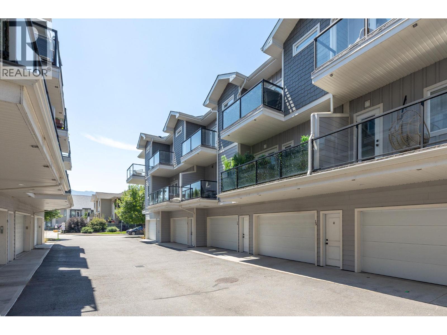
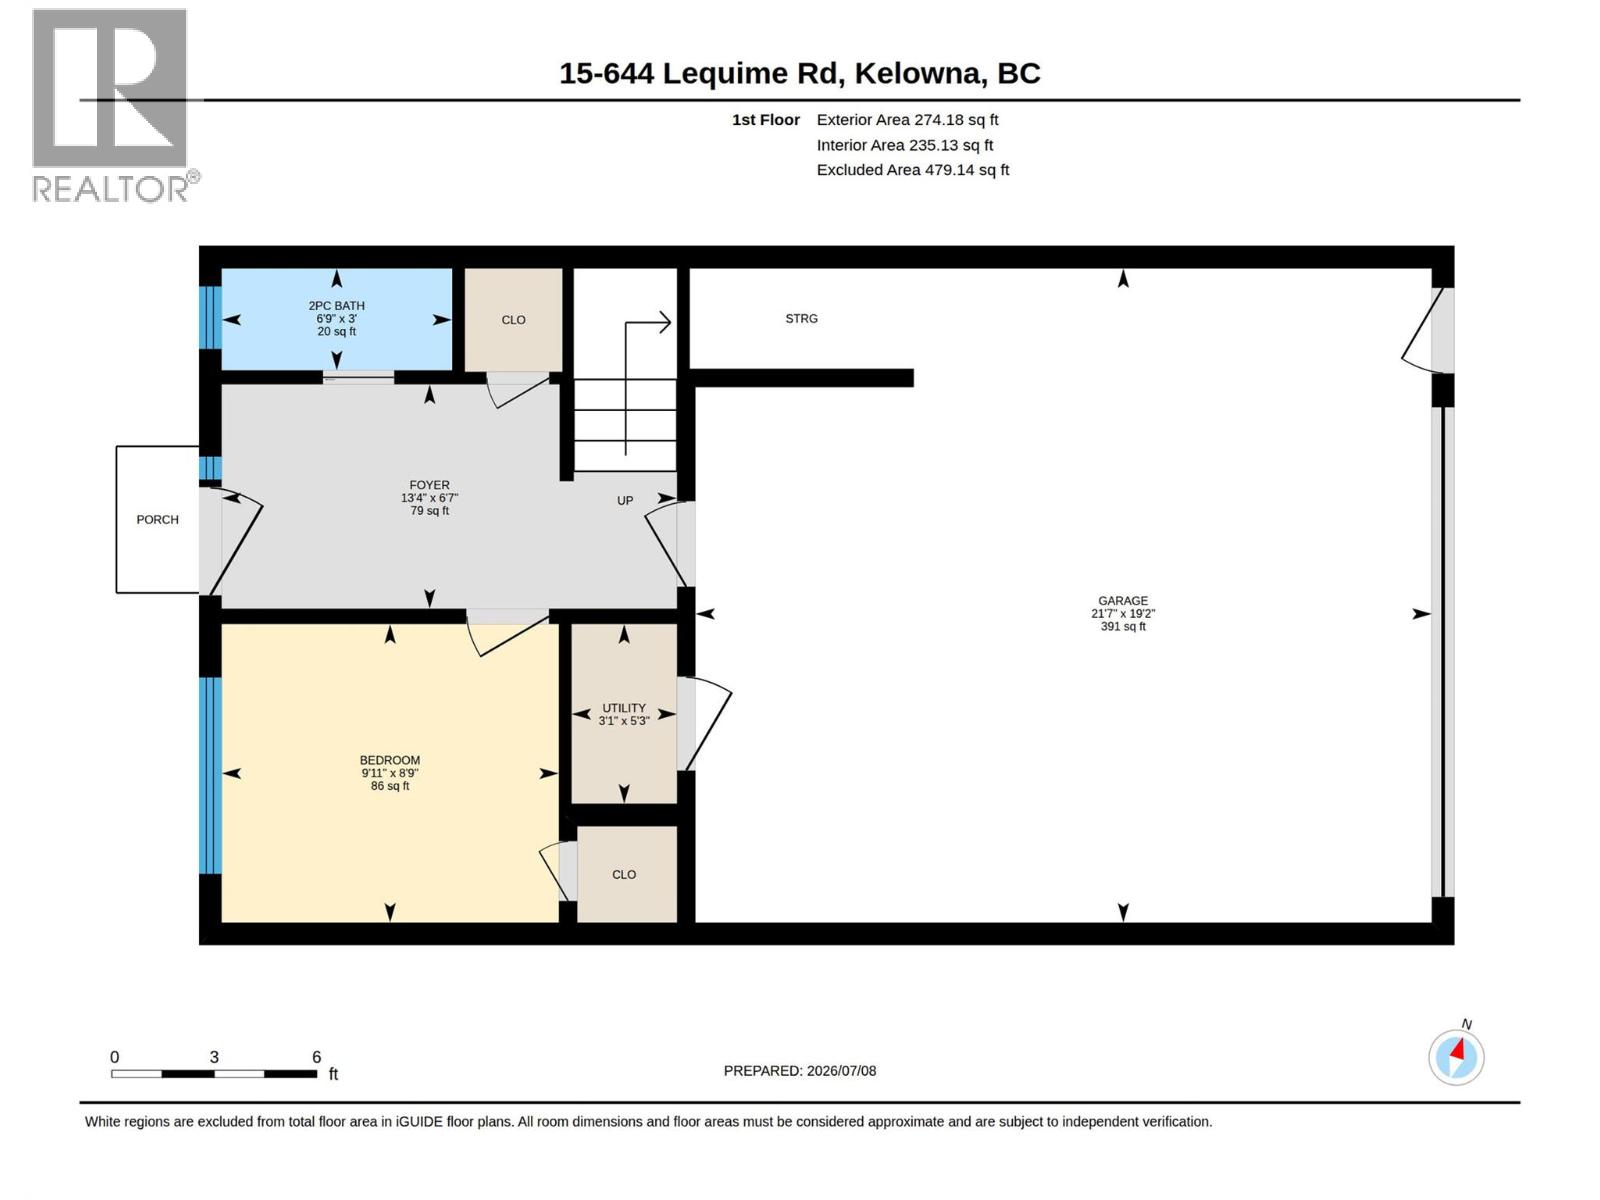
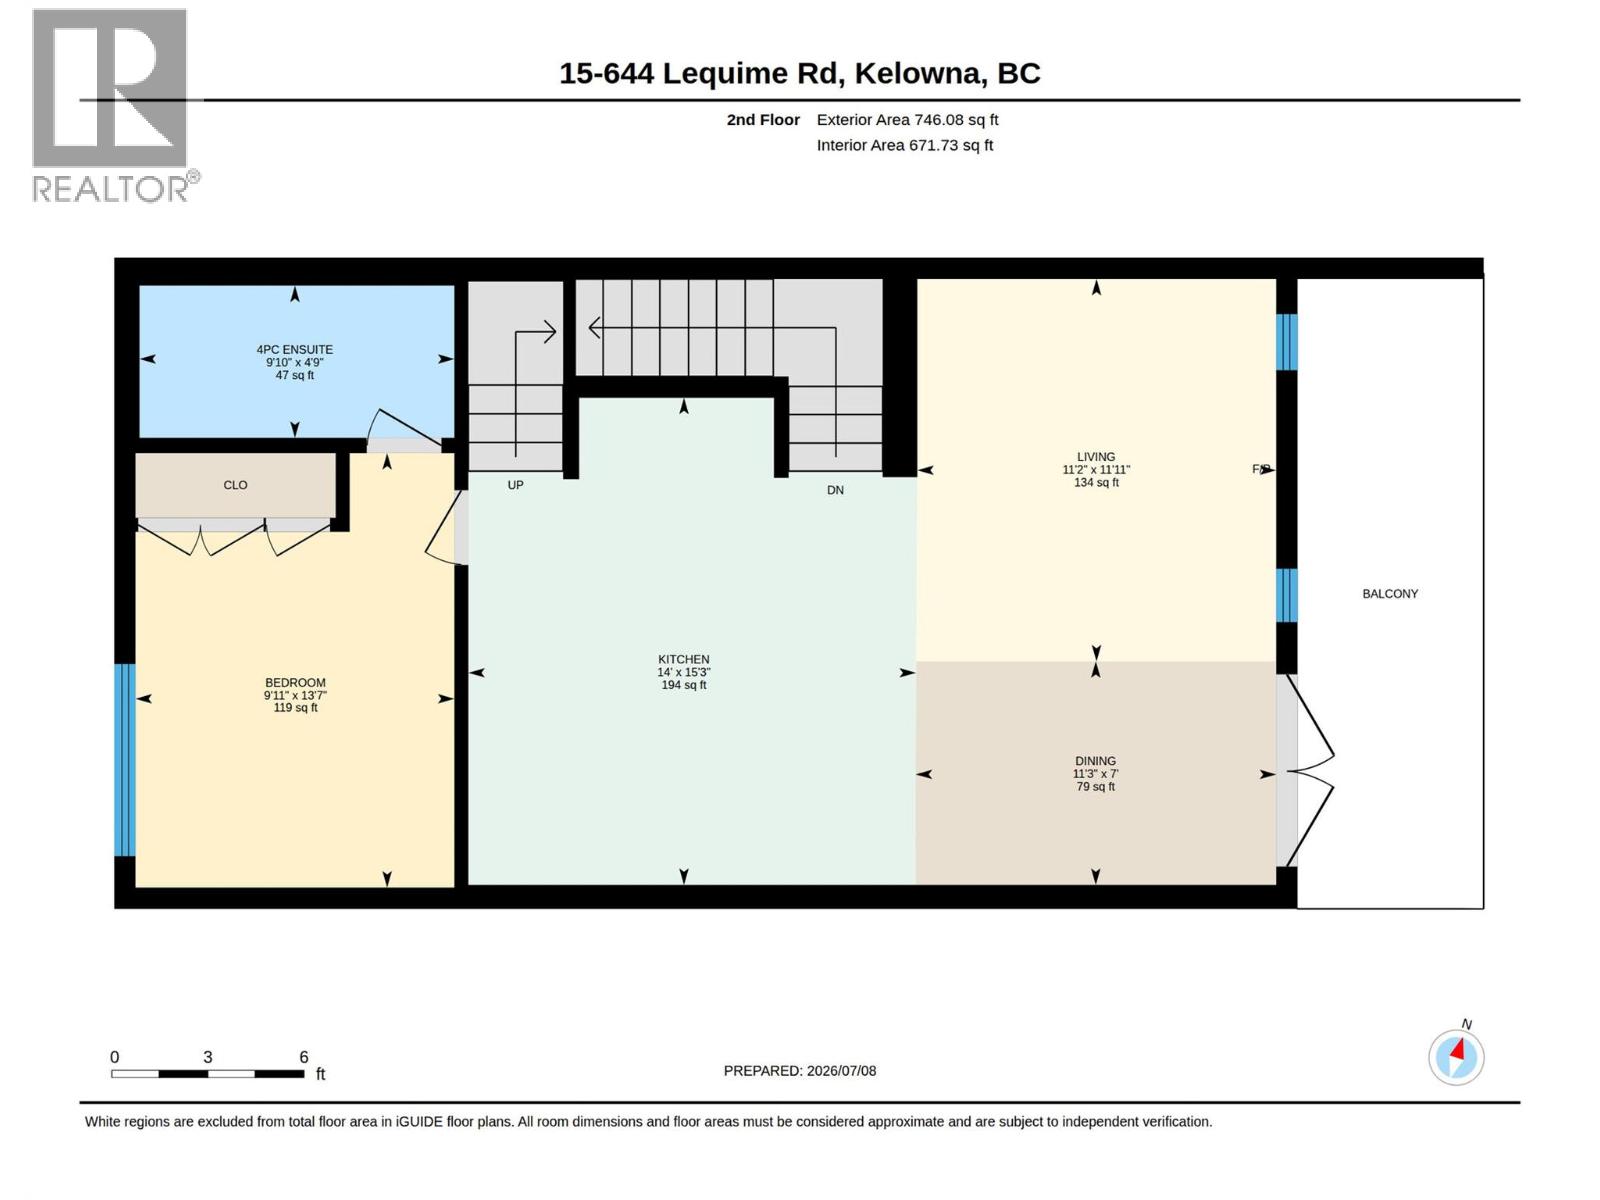
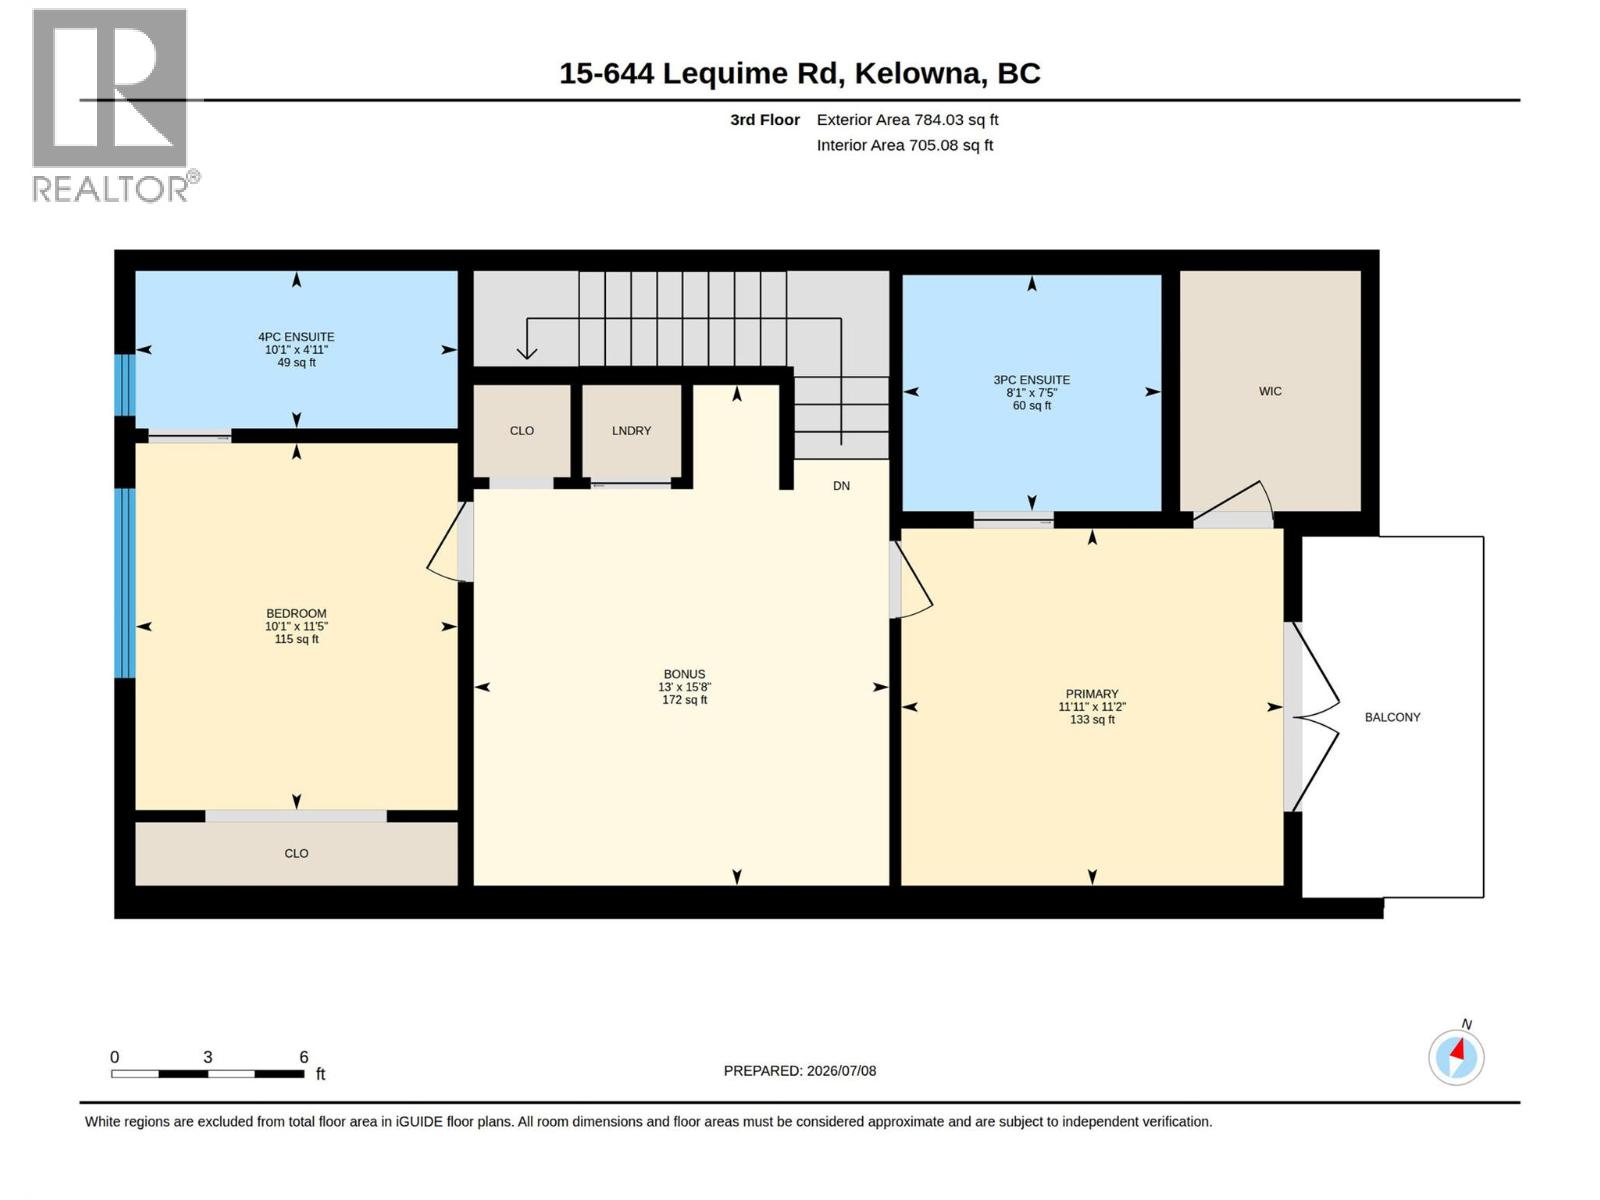
$464.81 MonthlyBeautifully updated townhouse in Kelowna's highly sought-after Lower Mission. Walking distance to the Lake, the H2O Fitness Centre, sports fields, arena, schools, parks, and amenities. This functional layout is perfect for families, professionals, or empty nesters seeking low-maintenance living in an unbeatable location. The open-concept kitchen features quartz countertops with seating for four, stainless steel appliances, abundant cabinetry, tile backsplash, and a **new custom coffee bar with included mini fridge**. Fresh interior paint gives the home a bright, modern feel, while the living room has been enhanced with a **new electric fireplace and custom wood feature wall** and new vinyl-plank flooring, creating a warm and inviting space. Every bedroom has its own bathroom. The main living area opens onto a balcony, while upstairs the primary suite offers its own private balcony, walk-in closet, and ensuite with a floor-to-ceiling tiled shower. The vaulted loft is perfect for a home office, gym, or second living area. The entry level includes another bedroom and double garage. Pet-friendly complex in one of Kelowna's most desirable neighbourhoods. (id:62687)
Open House
This property has open houses!
1:00 pm
Ends at:3:00 pm
Property Details
| MLS® Number | 10393779 |
| Property Type | Single Family |
| Neigbourhood | Lower Mission |
| Community Name | Fariview Townhomes |
| Amenities Near By | Golf Nearby, Park, Recreation, Schools, Shopping |
| Community Features | Adult Oriented, Family Oriented |
| Features | Two Balconies |
| Parking Space Total | 2 |
| Water Front Type | Other |
Building
| Bathroom Total | 4 |
| Bedrooms Total | 4 |
| Appliances | Refrigerator, Dishwasher, Dryer, Range - Electric, Microwave, Washer |
| Constructed Date | 2017 |
| Construction Style Attachment | Attached |
| Cooling Type | Central Air Conditioning |
| Exterior Finish | Other |
| Fireplace Fuel | Electric |
| Fireplace Present | Yes |
| Fireplace Type | Unknown |
| Flooring Type | Carpeted, Laminate, Tile |
| Half Bath Total | 1 |
| Heating Type | Forced Air, See Remarks |
| Roof Material | Asphalt Shingle |
| Roof Style | Unknown |
| Stories Total | 3 |
| Size Interior | 1,786 Sqft |
| Type | Row / Townhouse |
| Utility Water | Municipal Water |
Parking
| Attached Garage | 2 |
Land
| Access Type | Easy Access |
| Acreage | No |
| Land Amenities | Golf Nearby, Park, Recreation, Schools, Shopping |
| Landscape Features | Landscaped |
| Sewer | Municipal Sewage System |
| Size Total Text | Under 1 Acre |
Rooms
| Level | Type | Length | Width | Dimensions |
|---|---|---|---|---|
| Second Level | Bedroom | 13'7'' x 9'11'' | ||
| Second Level | 4pc Ensuite Bath | 9'10'' x 4'9'' | ||
| Second Level | Dining Room | 11'3'' x 7'0'' | ||
| Second Level | Living Room | 11'2'' x 11'11'' | ||
| Second Level | Kitchen | 14'0'' x 15'3'' | ||
| Third Level | 4pc Ensuite Bath | 10'1'' x 4'11'' | ||
| Third Level | Bedroom | 11'5'' x 10'1'' | ||
| Third Level | Loft | 15'8'' x 13'0'' | ||
| Third Level | Other | 7'6'' x 5'6'' | ||
| Third Level | 3pc Ensuite Bath | 8'1'' x 7'5'' | ||
| Third Level | Primary Bedroom | 11'11'' x 11'2'' | ||
| Main Level | Foyer | 13'4'' x 6'7'' | ||
| Main Level | 2pc Bathroom | 6'9'' x 3'0'' | ||
| Main Level | Bedroom | 9'11'' x 8'9'' |
https://www.realtor.ca/real-estate/30009604/644-lequime-road-unit-15-kelowna-lower-mission

The trademarks REALTOR®, REALTORS®, and the REALTOR® logo are controlled by The Canadian Real Estate Association (CREA) and identify real estate professionals who are members of CREA. The trademarks MLS®, Multiple Listing Service® and the associated logos are owned by The Canadian Real Estate Association (CREA) and identify the quality of services provided by real estate professionals who are members of CREA. The trademark DDF® is owned by The Canadian Real Estate Association (CREA) and identifies CREA's Data Distribution Facility (DDF®)
July 09 2026 11:48:19
Association of Interior REALTORS®
Real Broker B.c. Ltd
