

360 Whitehorse Lane Unit# 14 Big White, British Columbia V1P 1T4

$1,200,000Maintenance,
$528.14 Monthly
Maintenance,
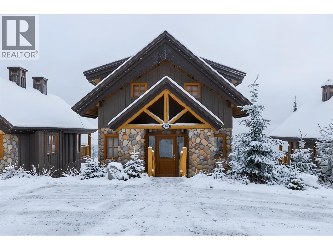
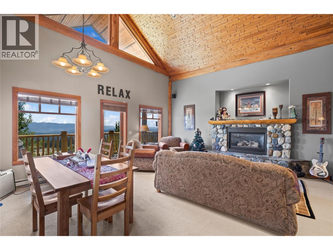
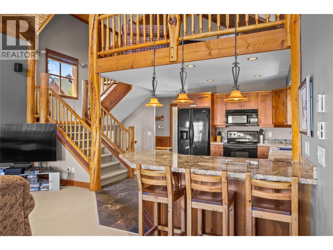
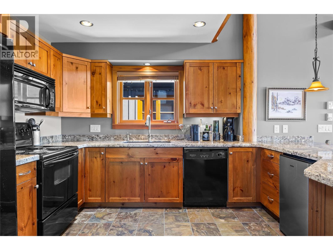
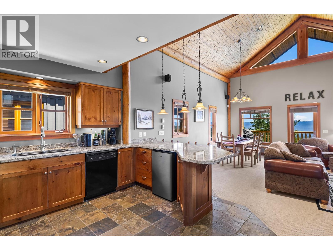
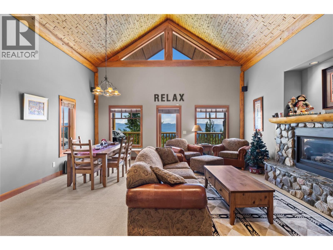
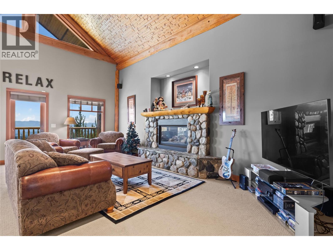
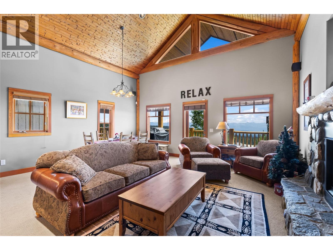
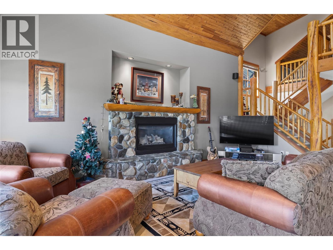
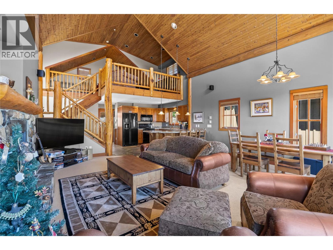
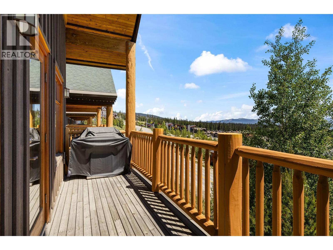
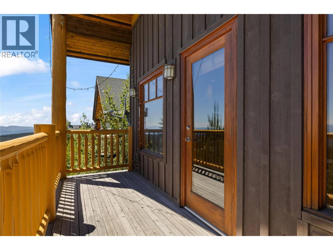
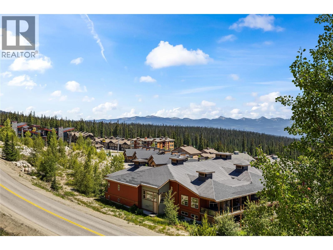
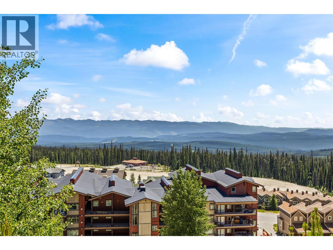
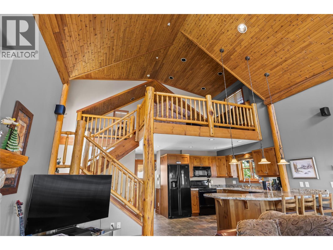
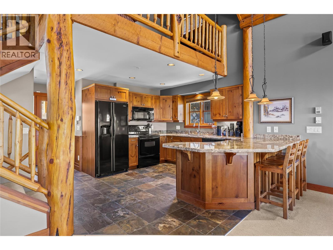
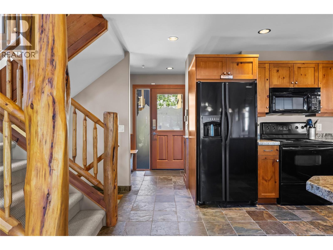
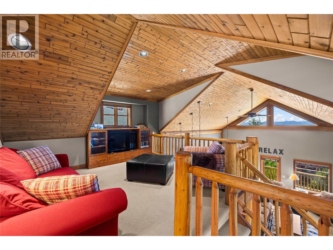
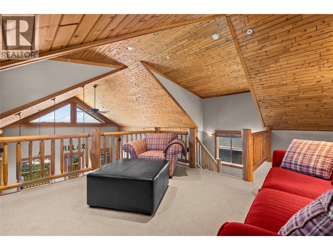
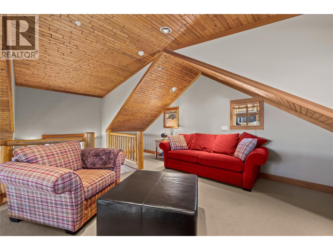
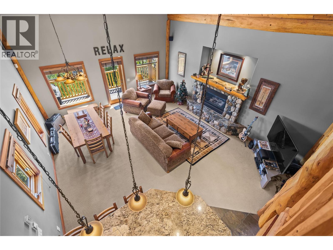
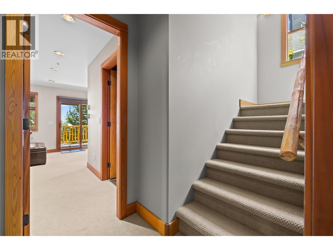
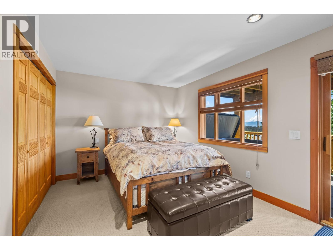
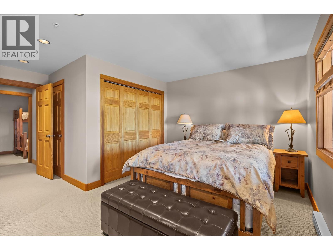
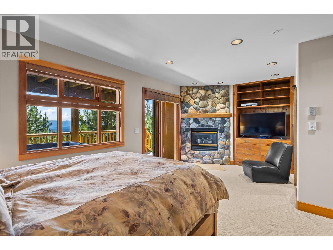
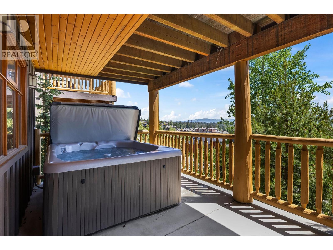
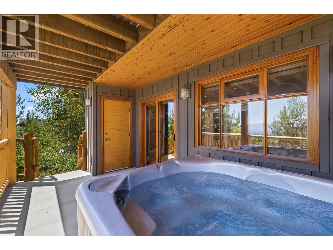
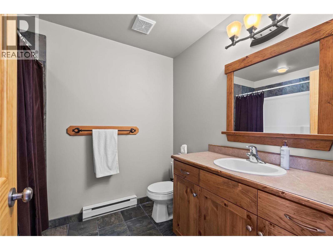
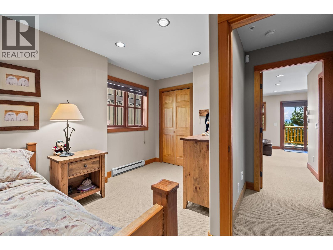
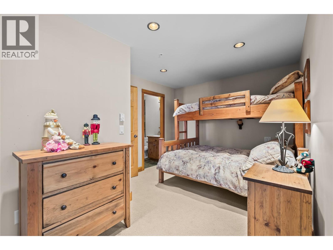
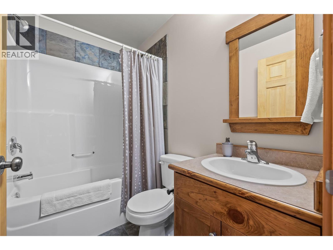
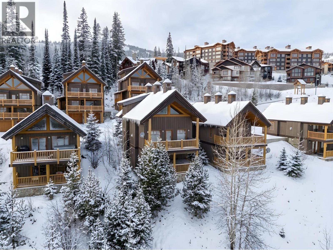
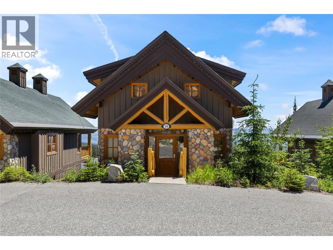
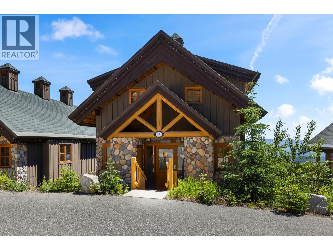
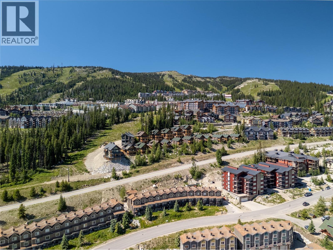
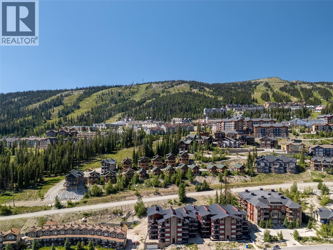
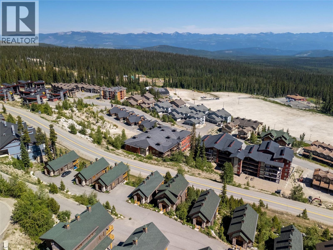
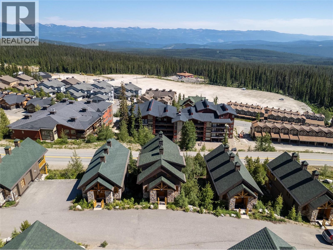
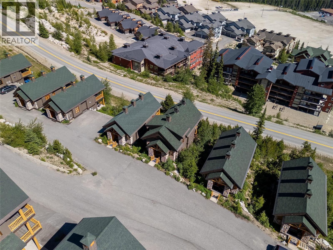
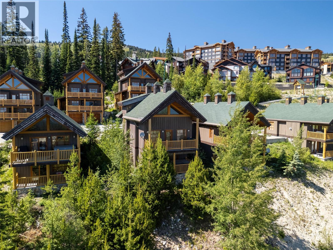
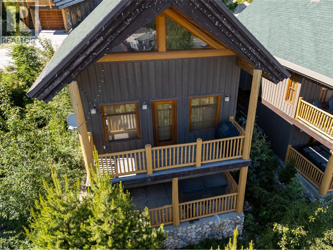
$528.14 MonthlyExperience the ultimate mountain lifestyle in this exceptional ski-in/ski-out chalet, where timeless alpine architecture meets breathtaking views and effortless four-season living. Offering two bedrooms, two bathrooms, and an inviting open-concept layout, this beautifully crafted retreat showcases soaring vaulted tongue-and-groove ceilings, striking log beam accents, and expansive windows that flood the home with natural light while framing panoramic mountain and valley vistas. At the heart of the home, the spacious living room is anchored by an impressive floor-to-ceiling river rock fireplace, creating the perfect setting to gather after a day on the slopes. The well-appointed kitchen features granite countertops, stainless steel appliances, abundant cabinetry, and a generous breakfast bar that flows seamlessly into the dining and living areas. Upstairs, the open loft provides additional living space ideal for relaxing, entertaining, or accommodating extra guests. The spacious primary suite offers its own stone fireplace, custom built-ins, direct access to a private covered deck, and a secluded hot tub where you can soak in the stunning mountain scenery year-round. A second bedroom and full bathroom provide comfortable accommodations for family and friends. Multiple covered decks offer the perfect place to enjoy your morning coffee, host après-ski gatherings, or simply take in the fresh alpine air. Ideally positioned with convenient ski access and just minutes from the Village, this turnkey chalet is the perfect family retreat, luxury vacation home, or investment opportunity. (id:62687)
Property Details
| MLS® Number | 10393893 |
| Property Type | Single Family |
| Neigbourhood | Big White |
| Community Name | Woodcutter Cabins |
| Community Features | Pets Allowed |
| Parking Space Total | 2 |
Building
| Bathroom Total | 3 |
| Bedrooms Total | 2 |
| Constructed Date | 2004 |
| Construction Style Attachment | Detached |
| Half Bath Total | 1 |
| Heating Fuel | Electric |
| Heating Type | Baseboard Heaters |
| Stories Total | 3 |
| Size Interior | 1,744 Sqft |
| Type | House |
| Utility Water | Private Utility |
Parking
| Attached Garage | 2 |
Land
| Acreage | No |
| Sewer | Municipal Sewage System |
| Size Total Text | Under 1 Acre |
Rooms
| Level | Type | Length | Width | Dimensions |
|---|---|---|---|---|
| Second Level | Loft | 16'1'' x 12'10'' | ||
| Basement | Bedroom | 10'9'' x 14'7'' | ||
| Basement | Primary Bedroom | 20'4'' x 10'3'' | ||
| Basement | Full Ensuite Bathroom | Measurements not available | ||
| Basement | Full Ensuite Bathroom | Measurements not available | ||
| Main Level | Living Room | 11'11'' x 21'9'' | ||
| Main Level | Kitchen | 13'3'' x 13'5'' | ||
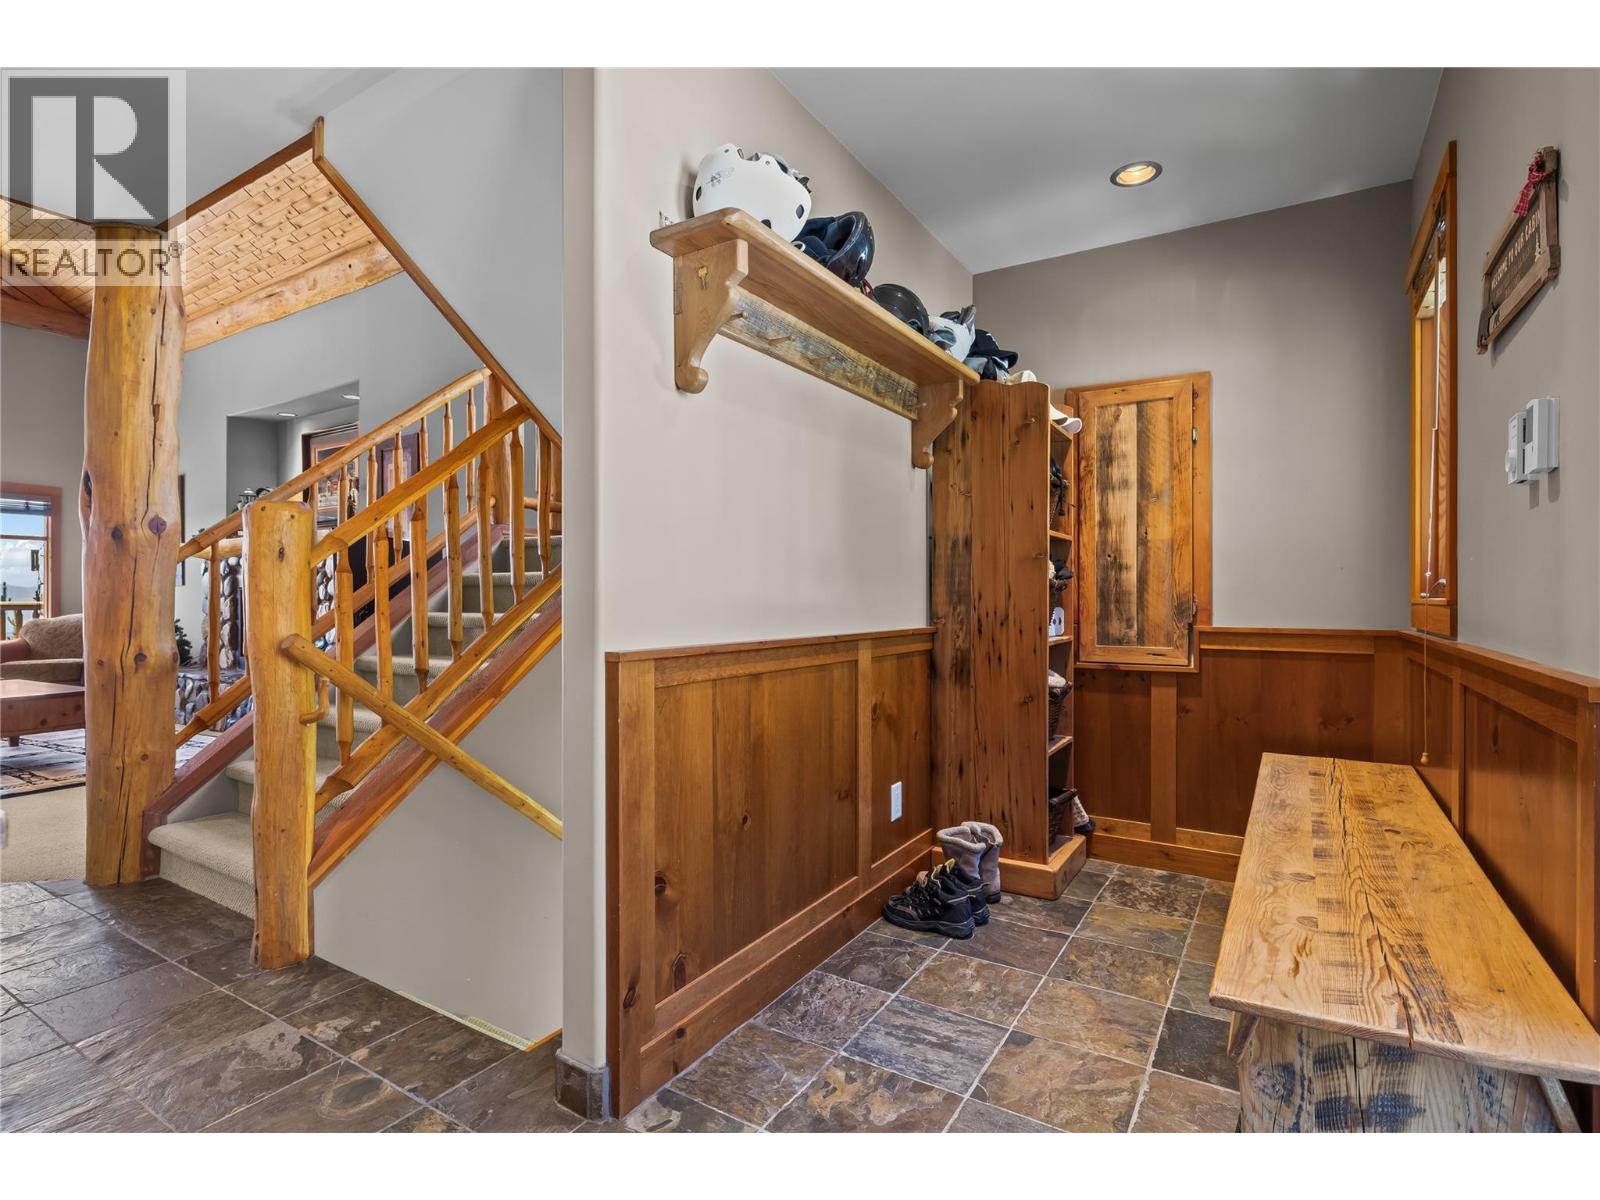
| Main Level | Foyer | 13'7'' x 5'0'' | ||
| Main Level | Dining Room | 7'1'' x 16'4'' | ||
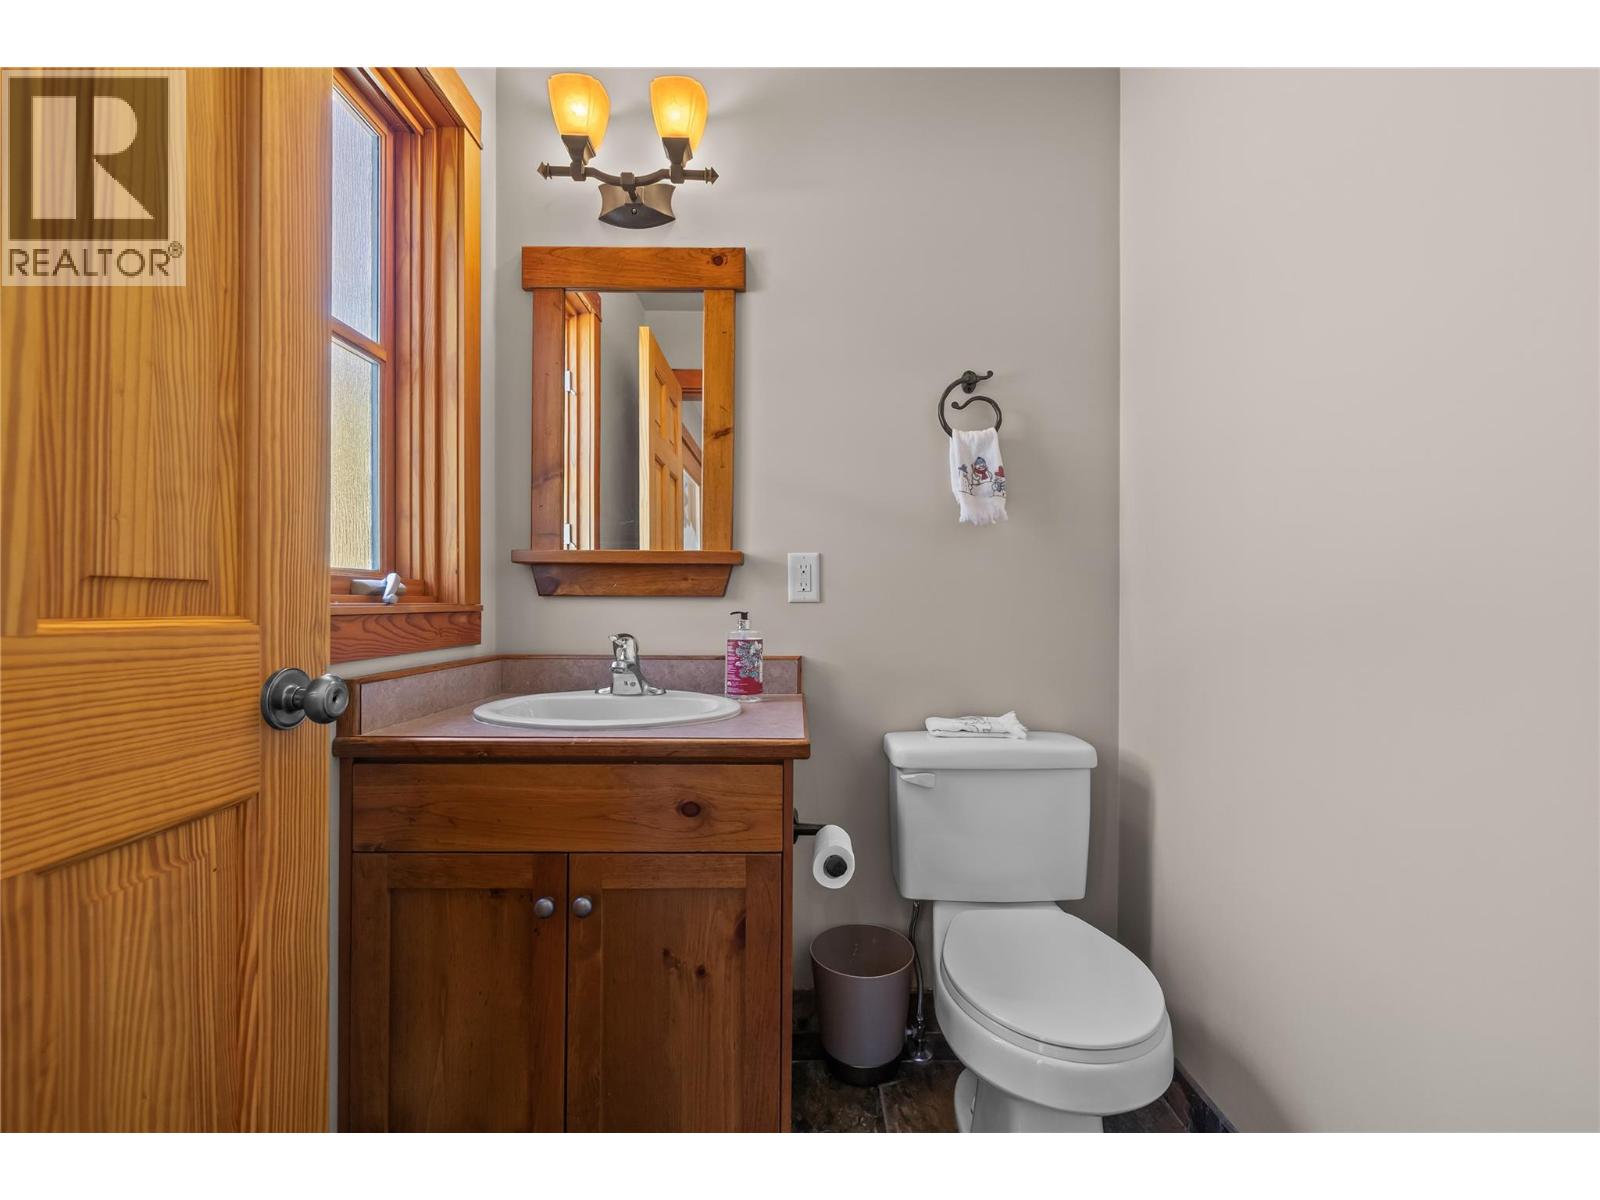
| Main Level | Partial Bathroom | Measurements not available |
https://www.realtor.ca/real-estate/30012964/360-whitehorse-lane-unit-14-big-white-big-white

The trademarks REALTOR®, REALTORS®, and the REALTOR® logo are controlled by The Canadian Real Estate Association (CREA) and identify real estate professionals who are members of CREA. The trademarks MLS®, Multiple Listing Service® and the associated logos are owned by The Canadian Real Estate Association (CREA) and identify the quality of services provided by real estate professionals who are members of CREA. The trademark DDF® is owned by The Canadian Real Estate Association (CREA) and identifies CREA's Data Distribution Facility (DDF®)
July 09 2026 06:53:07
Association of Interior REALTORS®
Sotheby's International Realty Canada
