

2362 Abbott Street Kelowna, British Columbia V1Y 1E6

$1,088,000
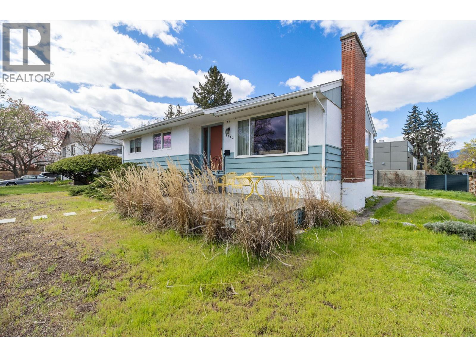
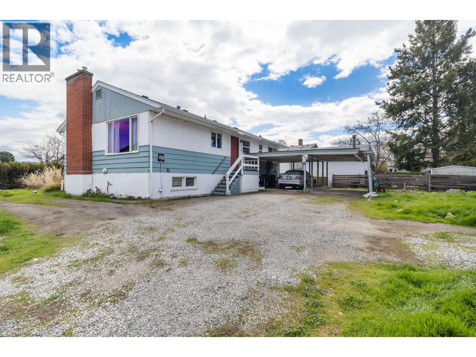
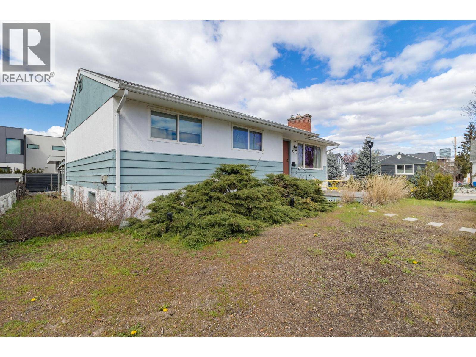
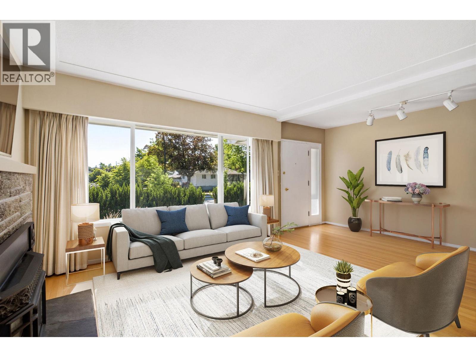
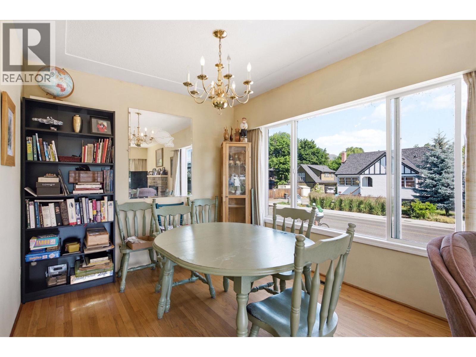
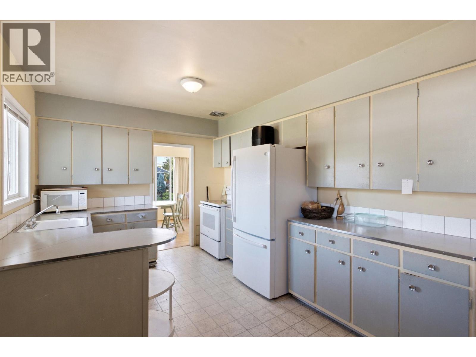
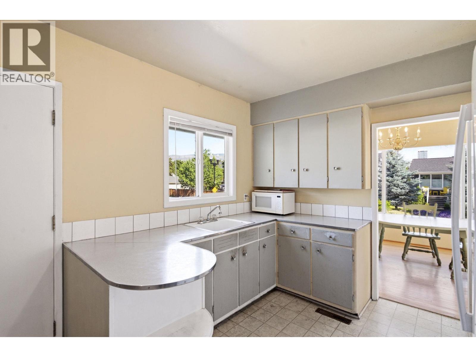
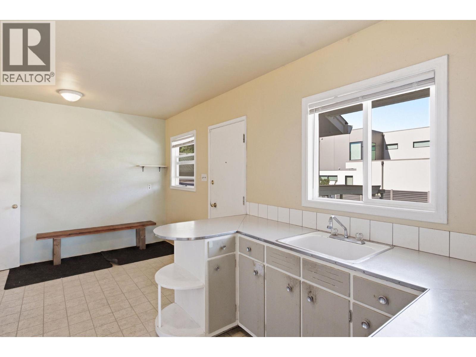
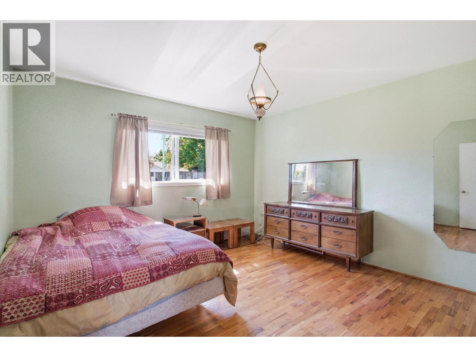
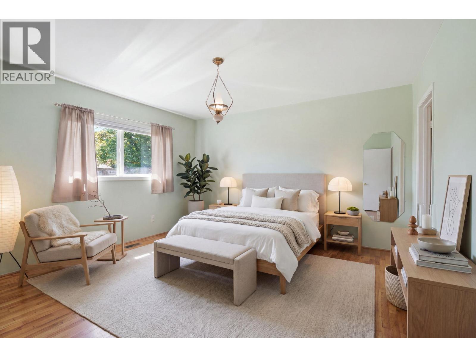
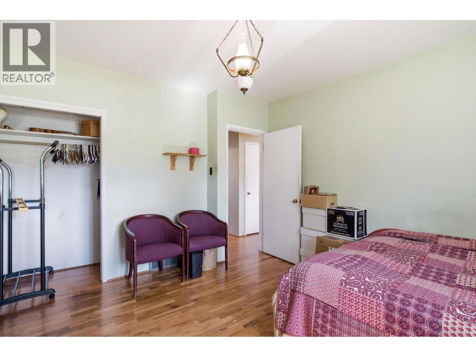
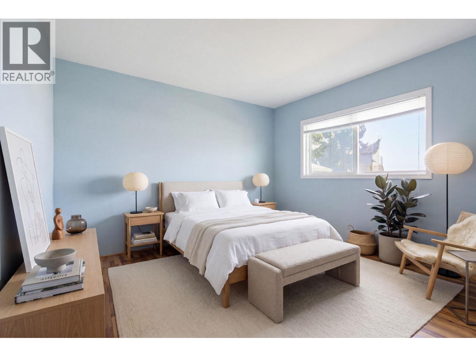
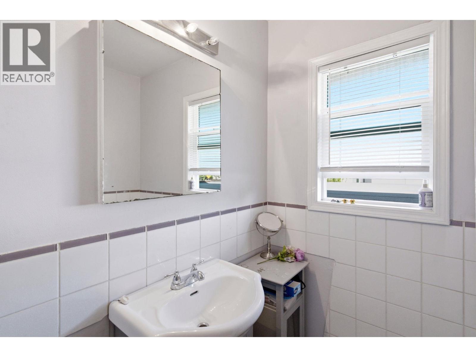
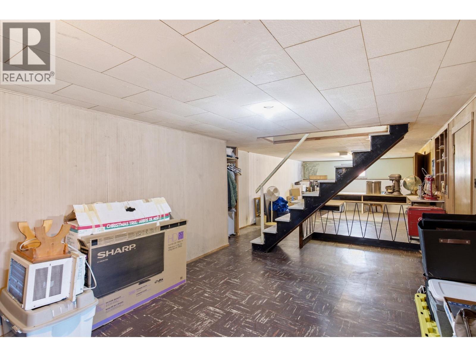
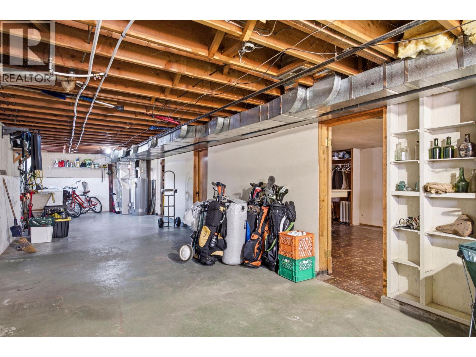
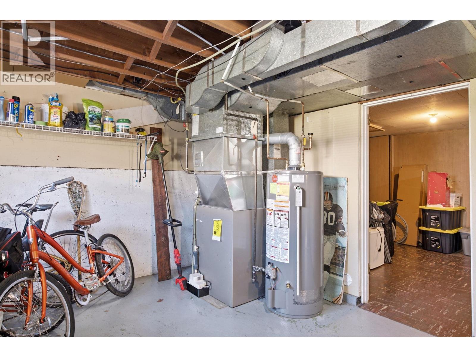
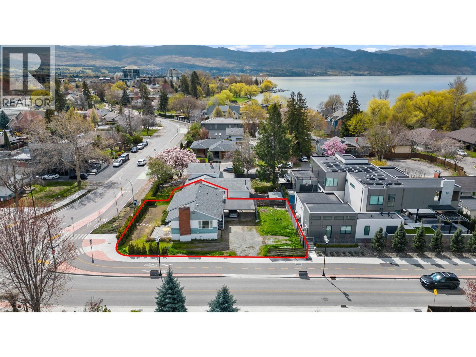
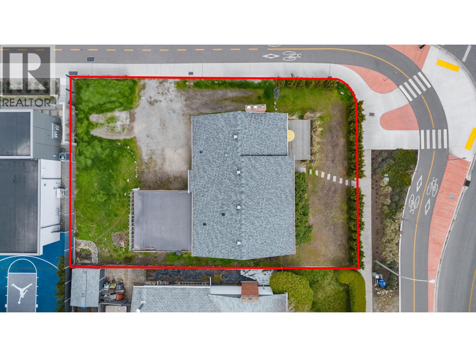
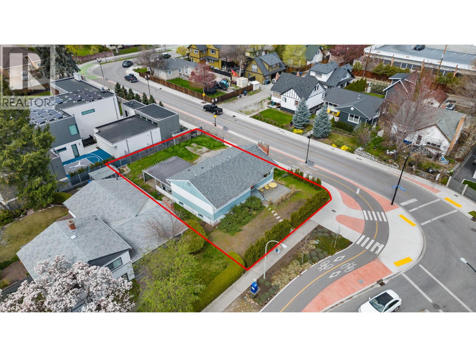
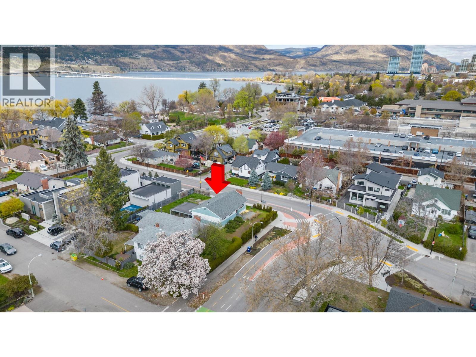
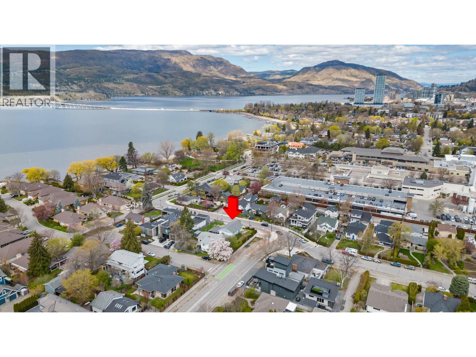
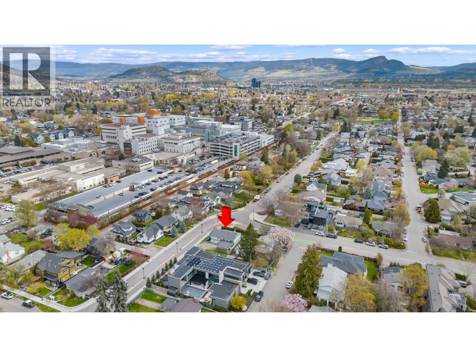
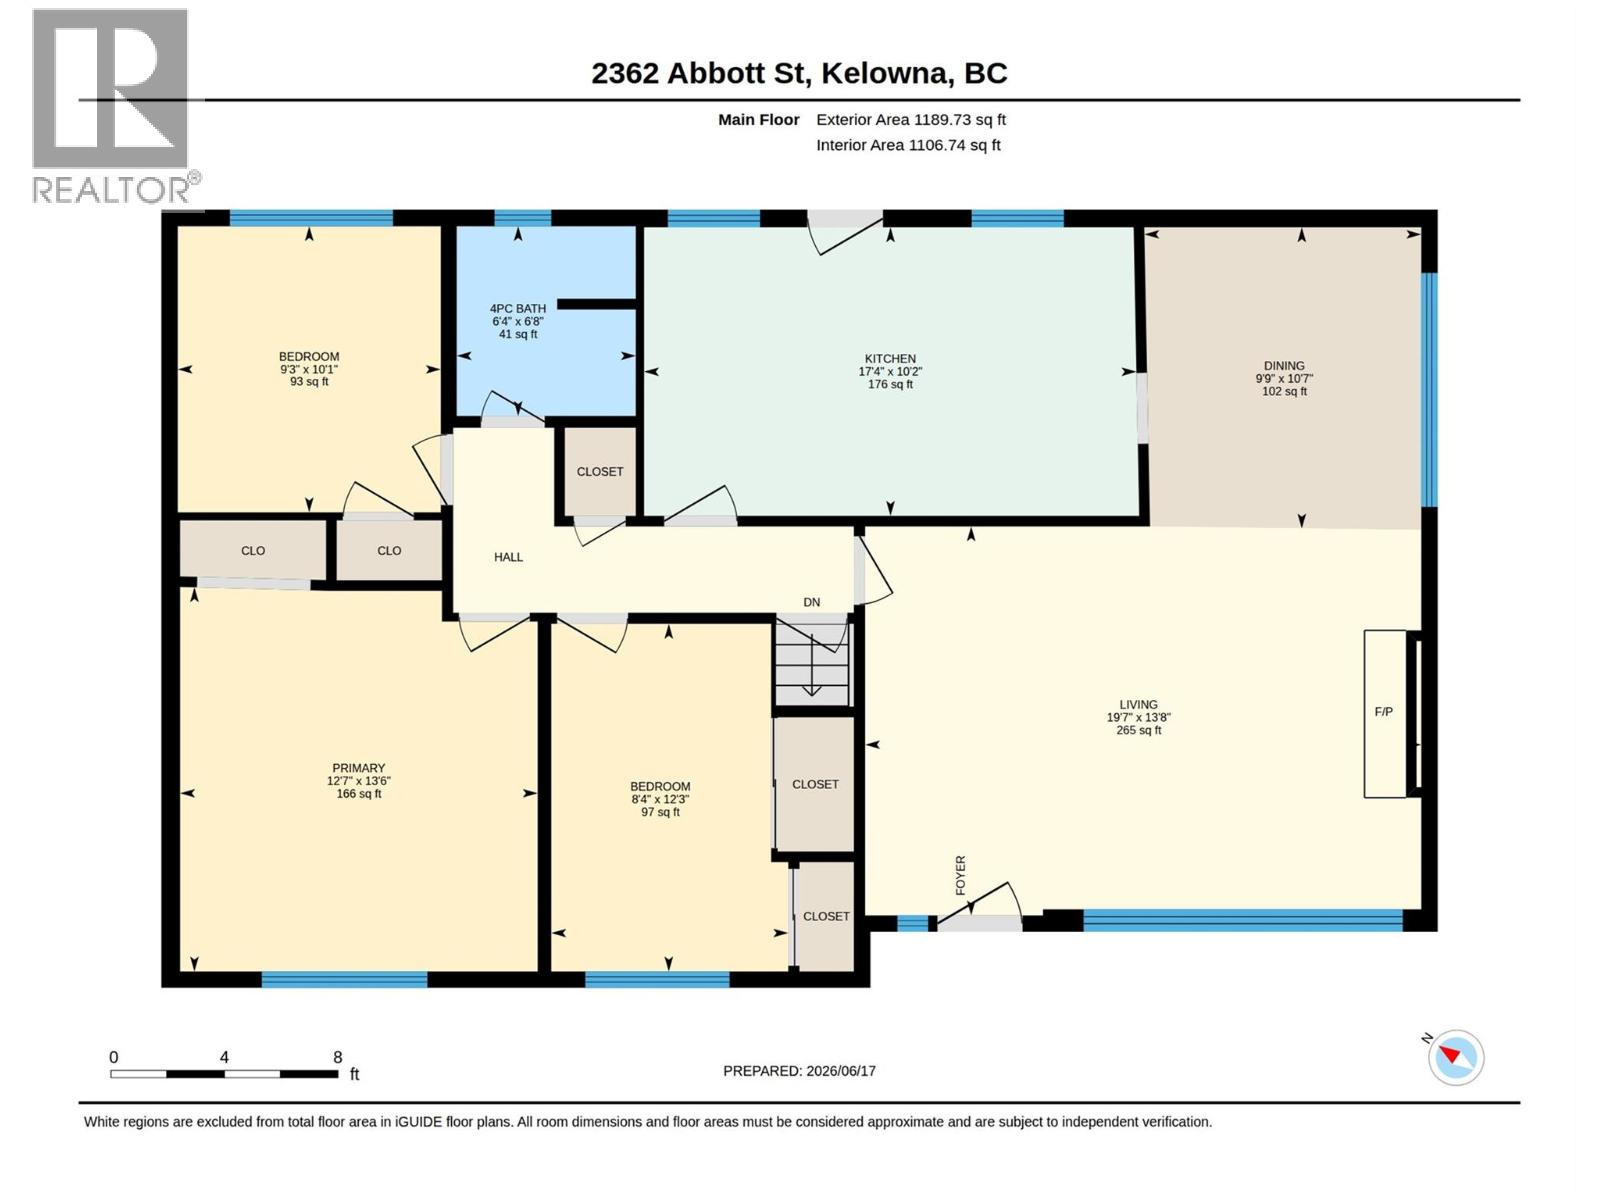
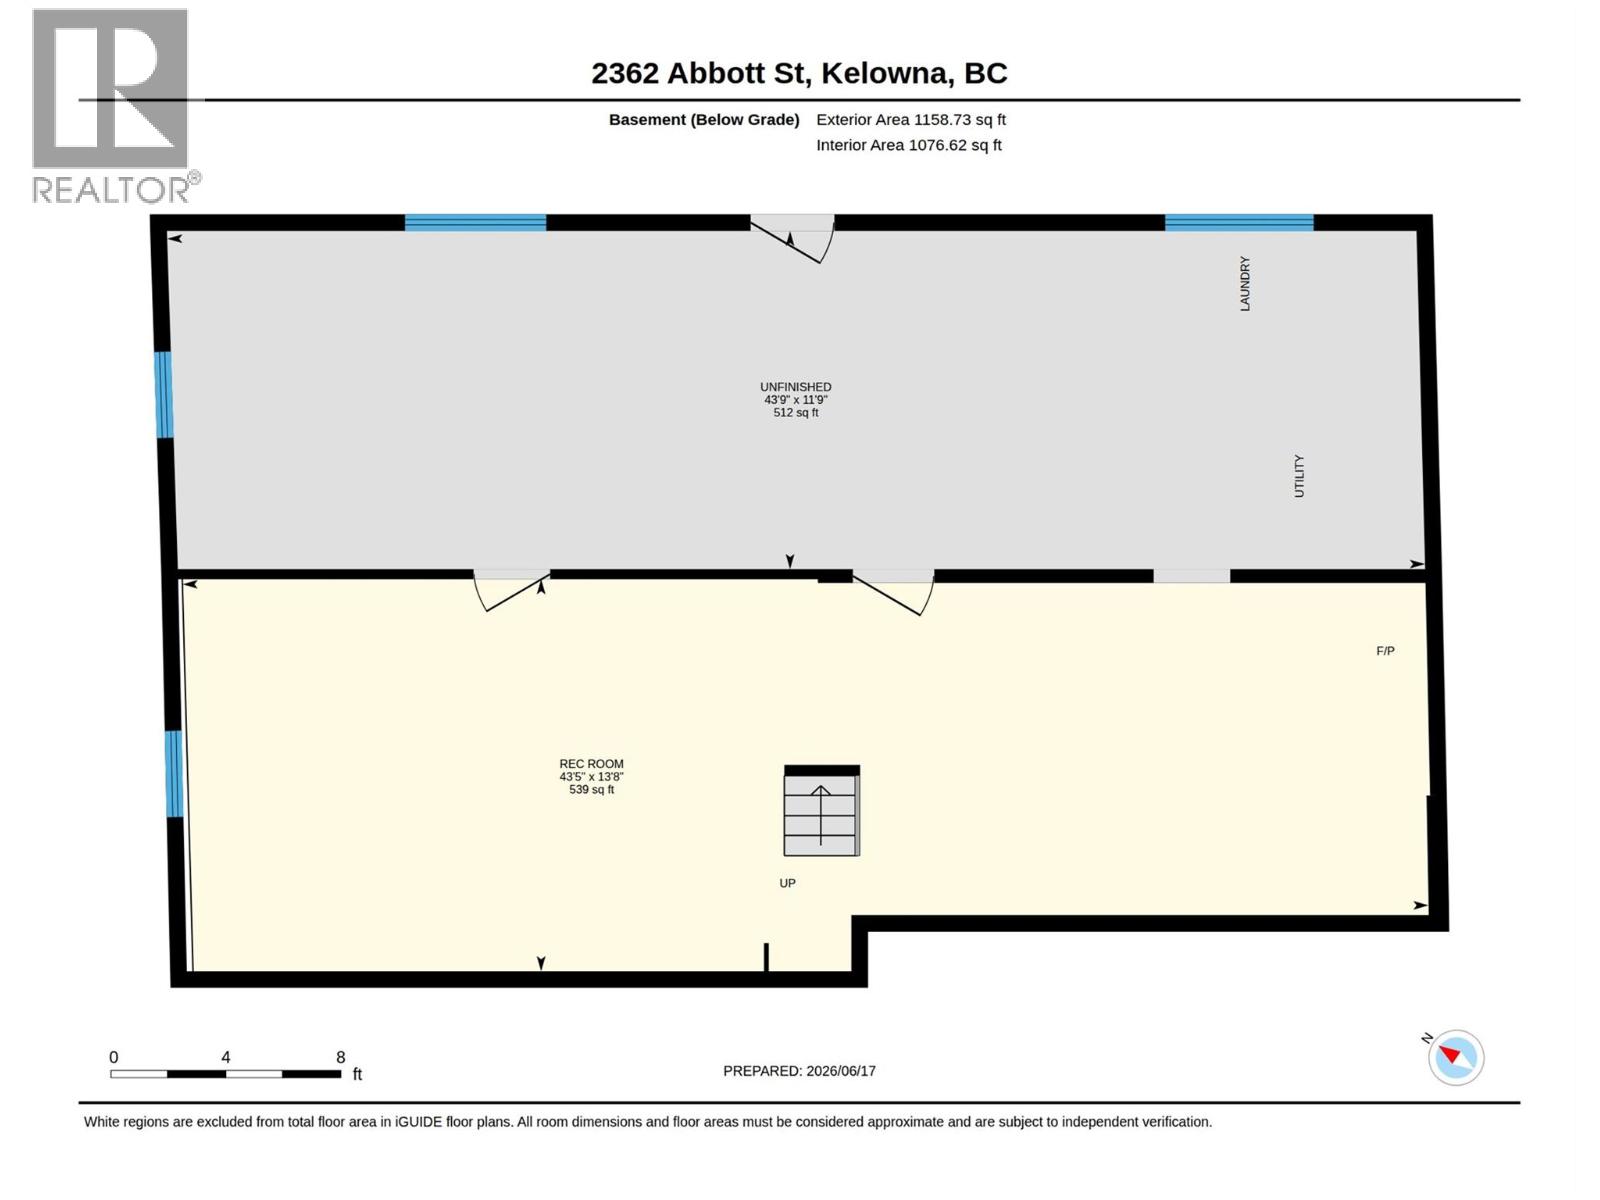
Located along Kelowna's coveted Abbott Street recreation corridor, just steps to the lake, shops, restaurants and KGH, this location checks off every box. This SOLID bungalow offers 3BDRMS/1Bth upstairs, and an unfinished basement with high ceilings that's ready to be reimagined into additional living space, a suite or the ultimate recreation area. Mechanical upgrades include furnace (2023), hot water tank (2024) and a roof (approx 2010). Whether you're looking to renovate or build your dream home, this MF4 large lots offer exceptional possibilities. This location, lifestyle and future potential are hard to beat. (id:62687)
Property Details
| MLS® Number | 10394154 |
| Property Type | Single Family |
| Neigbourhood | Kelowna South |
| Amenities Near By | Public Transit, Park, Recreation, Schools, Shopping |
| Community Features | Family Oriented |
| Features | Level Lot, Corner Site |
Building
| Bathroom Total | 1 |
| Bedrooms Total | 3 |
| Appliances | Refrigerator, Dishwasher, Microwave, Oven, Washer & Dryer |
| Architectural Style | Bungalow |
| Constructed Date | 1956 |
| Construction Style Attachment | Detached |
| Exterior Finish | Stucco, Wood |
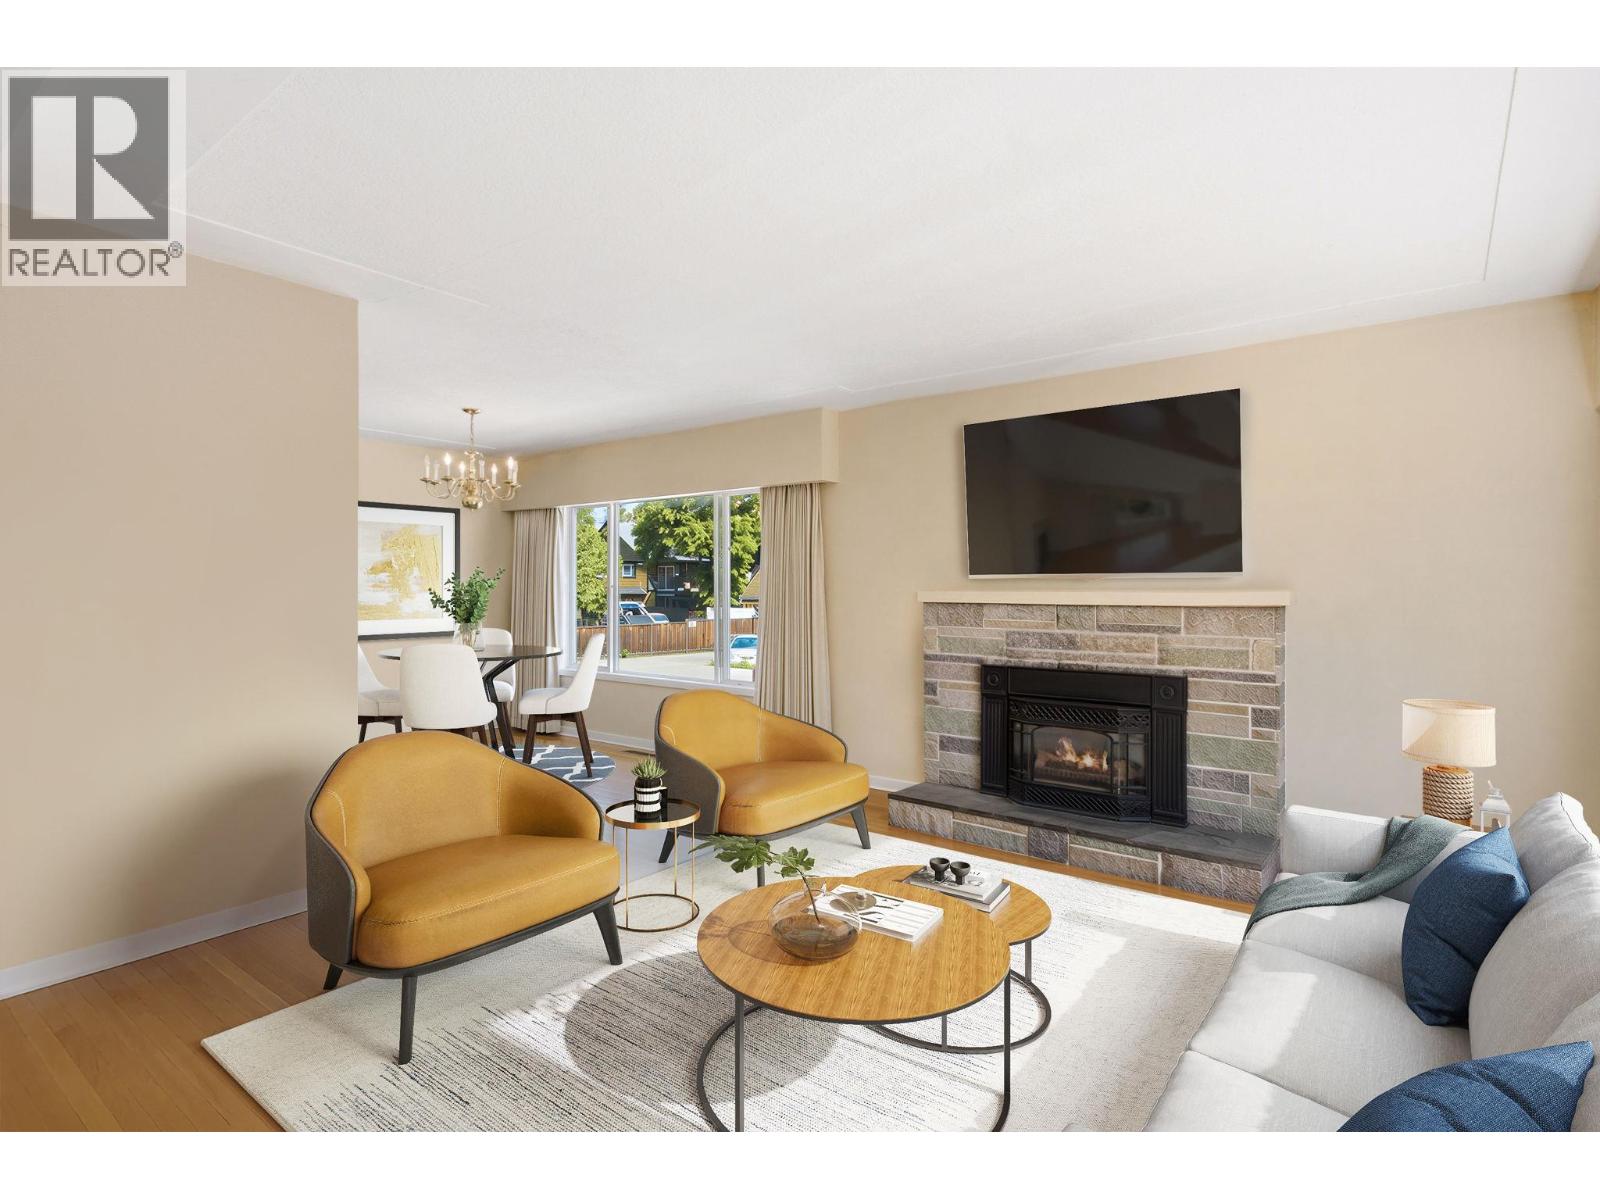
| Fireplace Fuel | Gas |
| Fireplace Present | Yes |
| Fireplace Total | 1 |
| Fireplace Type | Unknown |
| Flooring Type | Hardwood, Laminate, Linoleum |
| Heating Type | Forced Air, See Remarks |
| Roof Material | Asphalt Shingle |
| Roof Style | Unknown |
| Stories Total | 1 |
| Size Interior | 1,107 Sqft |
| Type | House |
| Utility Water | Municipal Water |
Parking
| Carport |
Land
| Access Type | Easy Access |
| Acreage | No |
| Fence Type | Not Fenced |
| Land Amenities | Public Transit, Park, Recreation, Schools, Shopping |
| Landscape Features | Level |
| Sewer | Municipal Sewage System |
| Size Irregular | 0.15 |
| Size Total | 0.15 Ac|under 1 Acre |
| Size Total Text | 0.15 Ac|under 1 Acre |
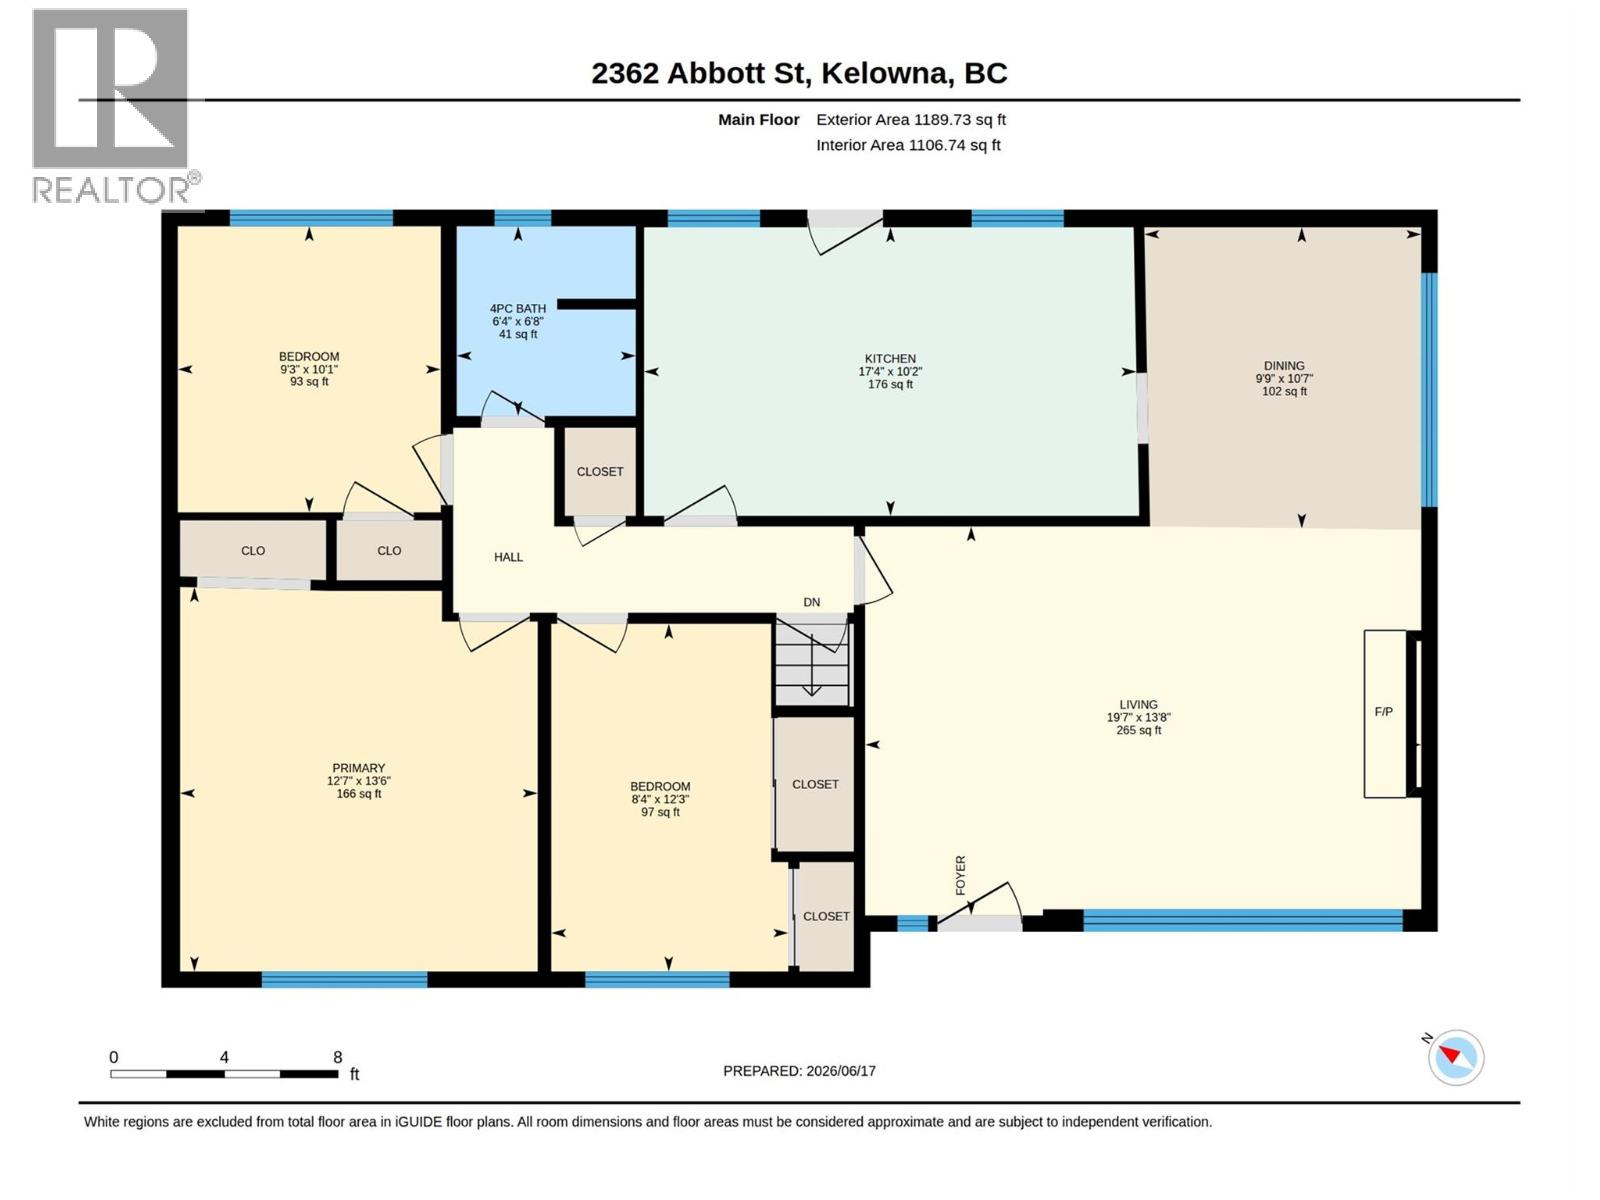
Rooms
| Level | Type | Length | Width | Dimensions |
|---|---|---|---|---|
| Basement | Other | 43'9'' x 11'9'' | ||
| Basement | Recreation Room | 43'5'' x 13'8'' | ||
| Main Level | 3pc Bathroom | 6'4'' x 6'8'' | ||
| Main Level | Bedroom | 9'3'' x 10'1'' | ||
| Main Level | Bedroom | 8'4'' x 12'3'' | ||
| Main Level | Primary Bedroom | 12'7'' x 13'0'' | ||
| Main Level | Kitchen | 17'4'' x 10'2'' | ||
| Main Level | Dining Room | 9'9'' x 10'7'' | ||
| Main Level | Living Room | 19'7'' x 13'8'' |
Utilities
| Cable | Available |
| Electricity | Available |
| Natural Gas | Available |
| Telephone | Available |
| Sewer | Available |
| Water | Available |
https://www.realtor.ca/real-estate/30012430/2362-abbott-street-kelowna-kelowna-south

The trademarks REALTOR®, REALTORS®, and the REALTOR® logo are controlled by The Canadian Real Estate Association (CREA) and identify real estate professionals who are members of CREA. The trademarks MLS®, Multiple Listing Service® and the associated logos are owned by The Canadian Real Estate Association (CREA) and identify the quality of services provided by real estate professionals who are members of CREA. The trademark DDF® is owned by The Canadian Real Estate Association (CREA) and identifies CREA's Data Distribution Facility (DDF®)
July 09 2026 05:58:43
Association of Interior REALTORS®
Rennie & Associates Realty Ltd.
