

920 Glenwood Avenue Unit# 205 Lot# 13 Kelowna, British Columbia V1Y 9P2

$439,000Maintenance, Reserve Fund Contributions, Insurance, Ground Maintenance, Property Management, Other, See Remarks, Recreation Facilities, Sewer, Waste Removal, Water
$544.67 Monthly
Maintenance, Reserve Fund Contributions, Insurance, Ground Maintenance, Property Management, Other, See Remarks, Recreation Facilities, Sewer, Waste Removal, Water
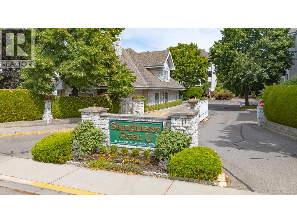
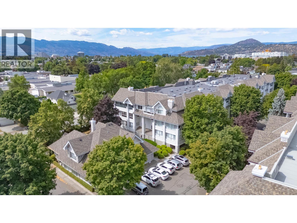
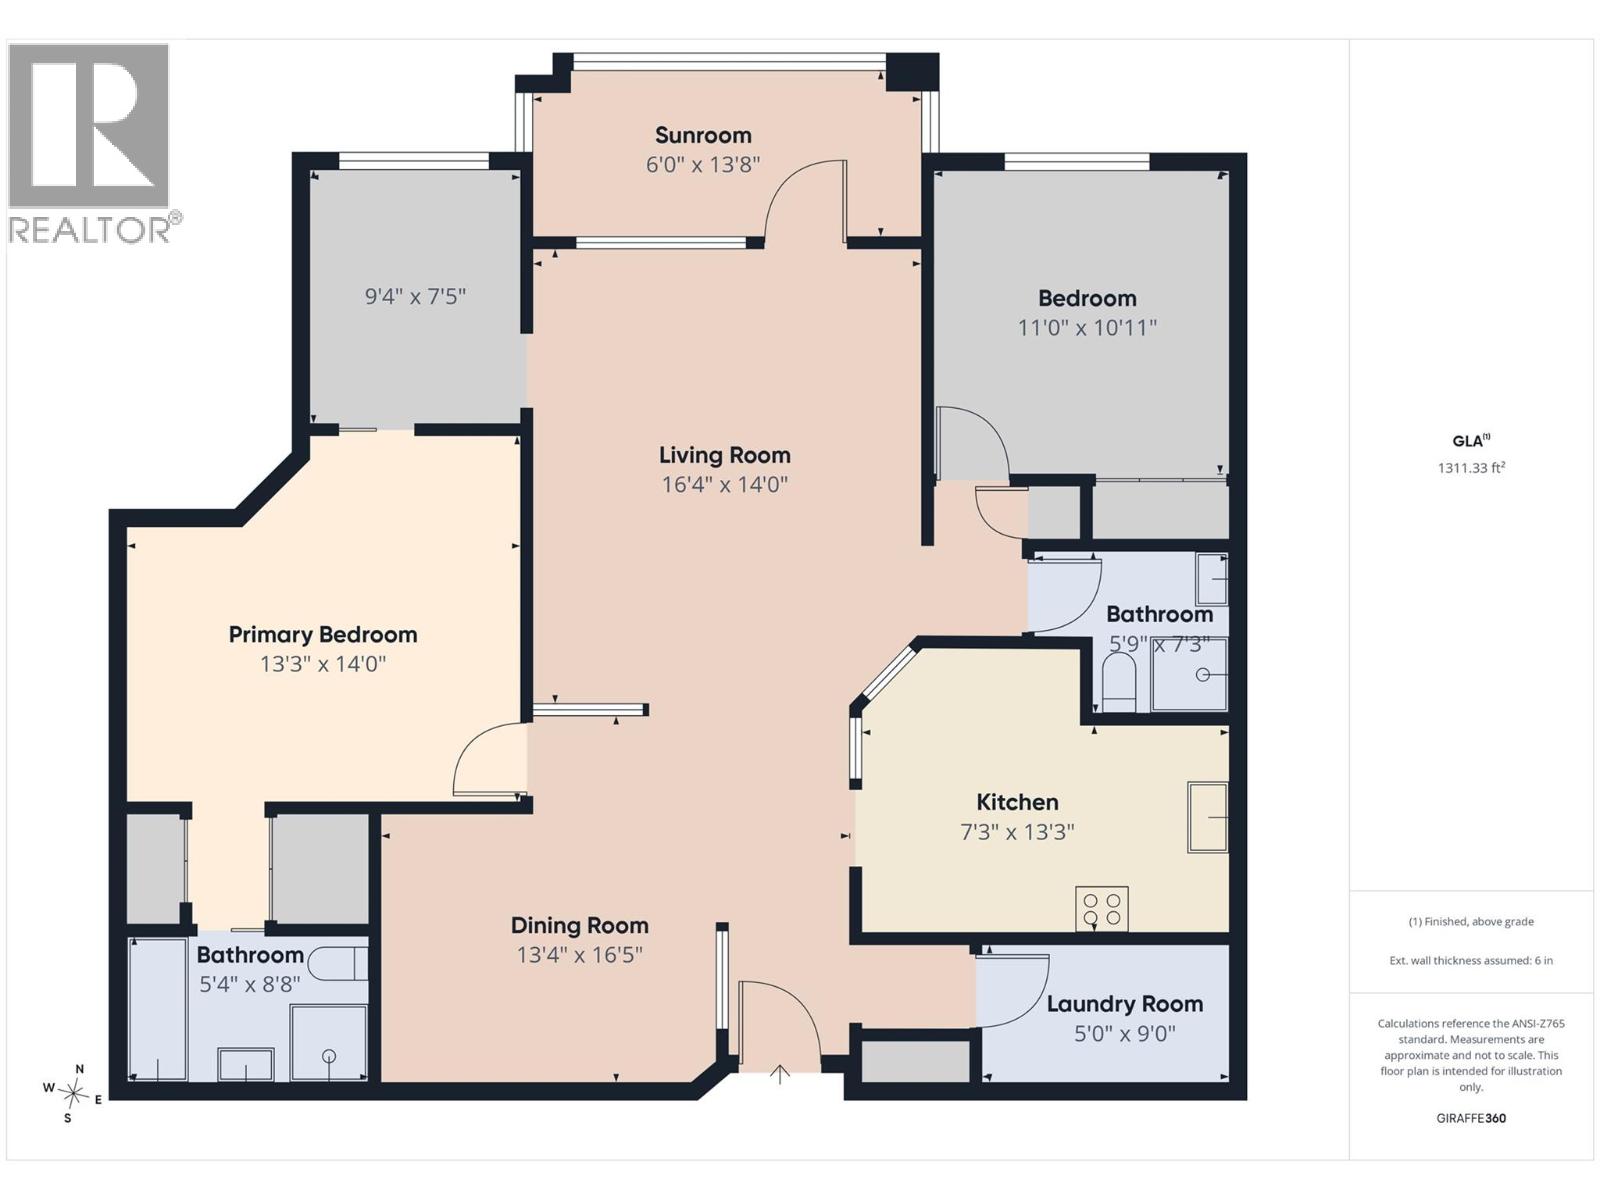
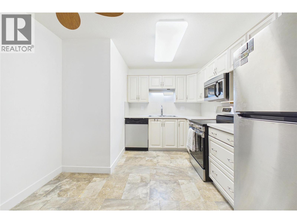
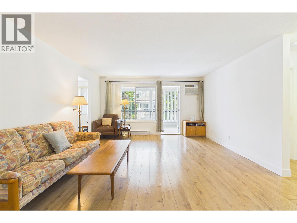
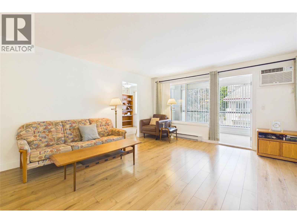
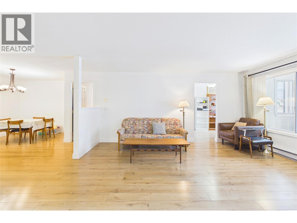
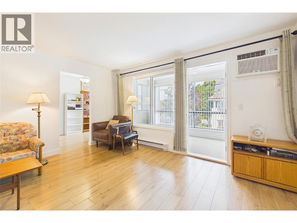
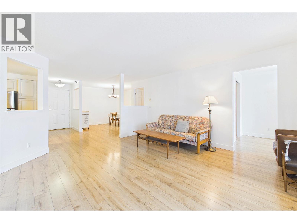
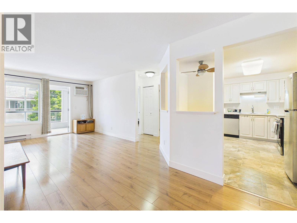
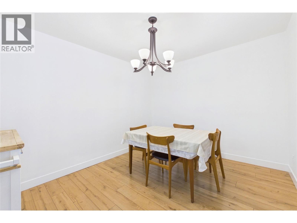
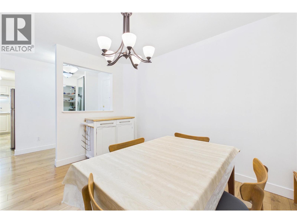
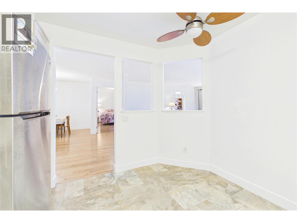
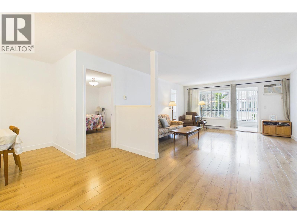
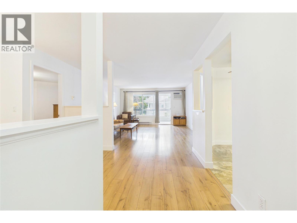
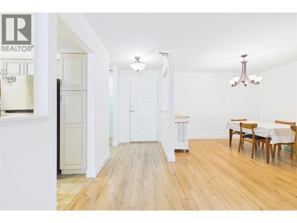
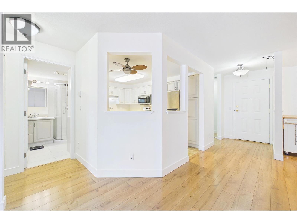
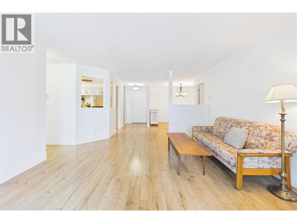
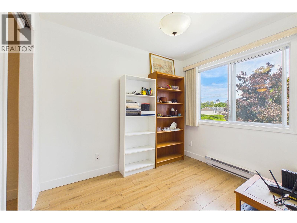
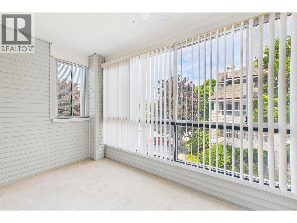
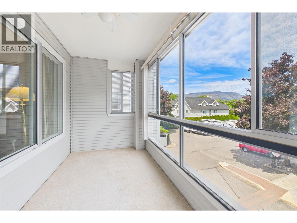
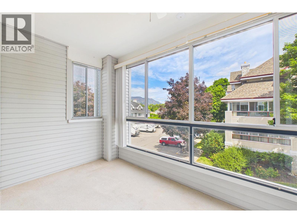
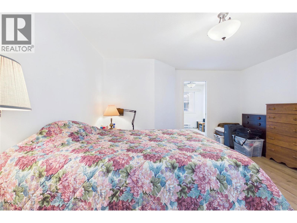
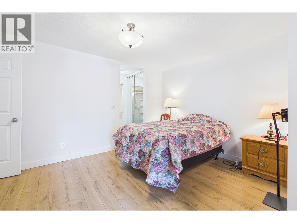
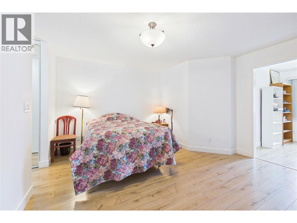
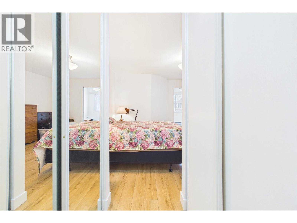
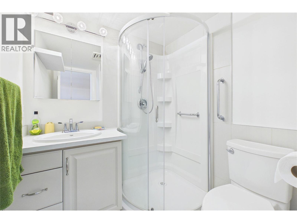
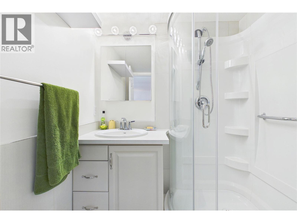
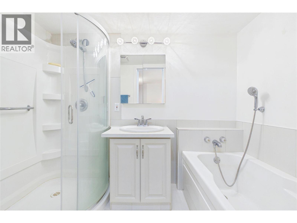
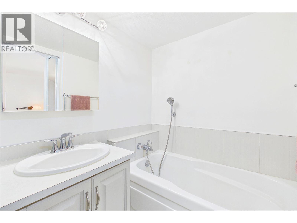
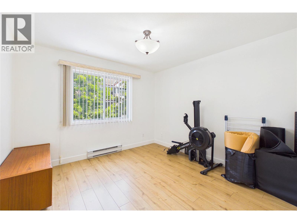
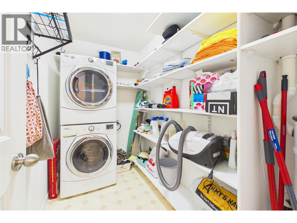
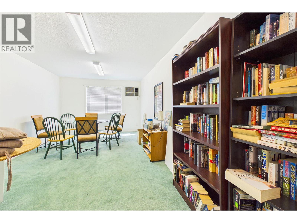
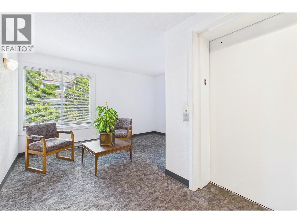
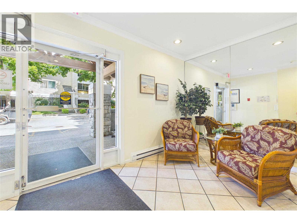
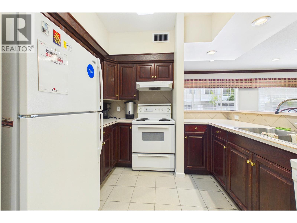
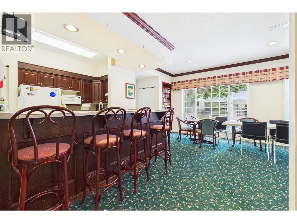
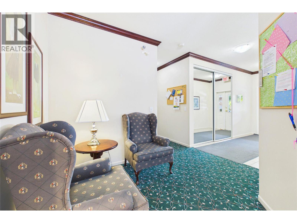
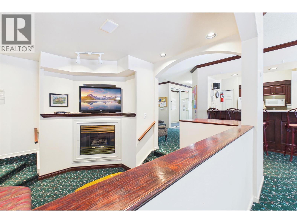
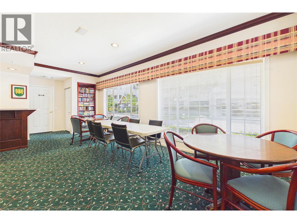
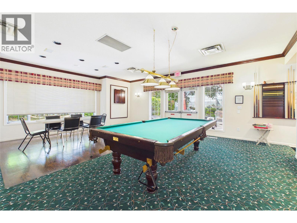
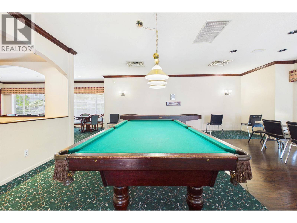
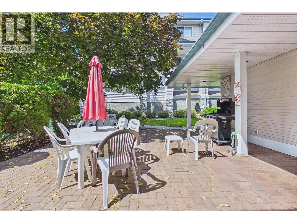
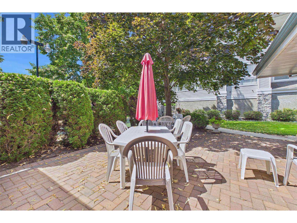
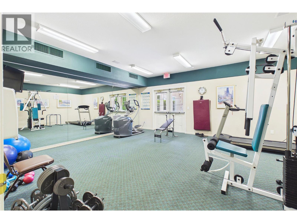
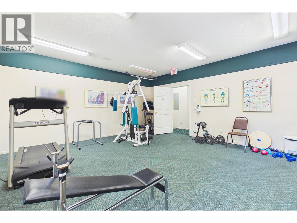
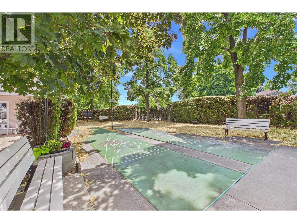
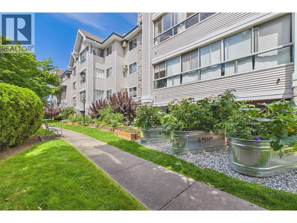
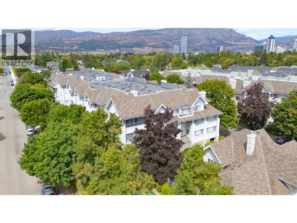
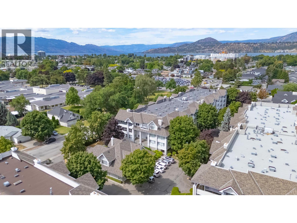
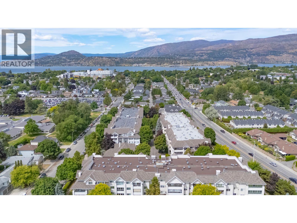
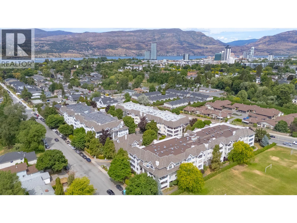
$544.67 MonthlyShaughnessy Green is comprosed of three buildings, a clubhouse, a guest suite in each building.This suite is in the 920 building facing north & south. The suite is spacious with 12229 sqft, two bedrooms, two baths, dining room, den, . The primary bedroom can fit a king size bed, the ensuite has a soaker tub and a walkin shower.The laundry room has storage shelving. The enclosed deck receives the evening sun and the clubhouse is very inviting with numerous social activities, a gym, shufflebaord and a patio for barbequing. (id:62687)
Property Details
| MLS® Number | 10394026 |
| Property Type | Single Family |
| Neigbourhood | Kelowna South |
| Community Name | Shaughnessy Green |
| Community Features | Pets Allowed With Restrictions, Rentals Allowed |
| Parking Space Total | 1 |
| Storage Type | Storage, Locker |
Building
| Bathroom Total | 2 |
| Bedrooms Total | 2 |
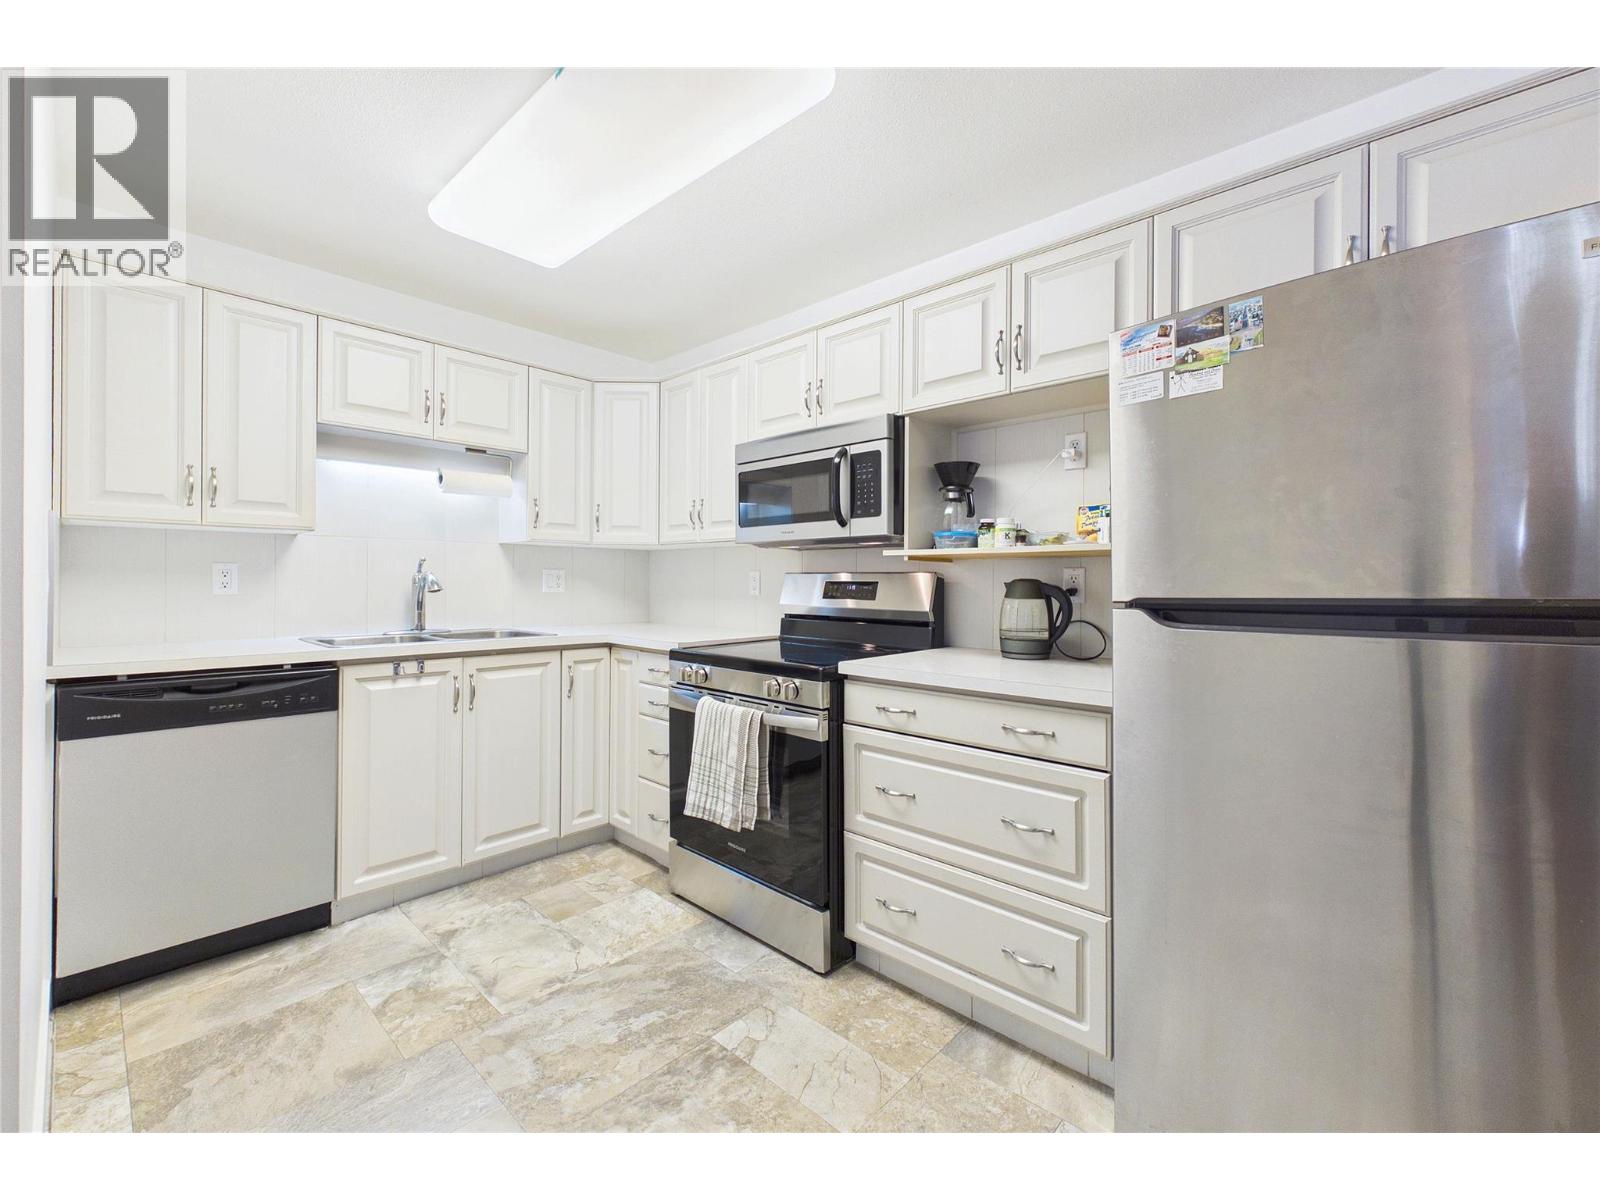
| Appliances | Range, Refrigerator, Hood Fan, Washer & Dryer |
| Constructed Date | 1992 |
| Cooling Type | Wall Unit |
| Exterior Finish | Stone, Vinyl Siding |
| Fire Protection | Sprinkler System-fire, Controlled Entry, Smoke Detector Only |
| Heating Fuel | Electric |
| Heating Type | Baseboard Heaters |
| Stories Total | 1 |
| Size Interior | 1,229 Sqft |
| Type | Apartment |
| Utility Water | Municipal Water |
Parking
| Parkade | |
| R V |
Land
| Acreage | No |
| Sewer | Municipal Sewage System |
| Size Total Text | Under 1 Acre |
Rooms
| Level | Type | Length | Width | Dimensions |
|---|---|---|---|---|
| Main Level | Bedroom | 11'0'' x 10'11'' | ||
| Main Level | 3pc Ensuite Bath | 8'8'' x 5'4'' | ||
| Main Level | Laundry Room | 9'0'' x 5'0'' | ||
| Main Level | Primary Bedroom | 13'3'' x 14'0'' | ||
| Main Level | Den | 7'3'' x 5'9'' | ||
| Main Level | Full Bathroom | Measurements not available | ||
| Main Level | Sunroom | 13'8'' x 6'0'' | ||
| Main Level | Living Room | 16'4'' x 14'0'' | ||
| Main Level | Dining Room | 13'4'' x 16'5'' | ||
| Main Level | Kitchen | 13'3'' x 7'3'' | ||
| Main Level | Foyer | 5' x 4' |
Utilities
| Electricity | Available |
| Sewer | Available |
| Water | Available |

The trademarks REALTOR®, REALTORS®, and the REALTOR® logo are controlled by The Canadian Real Estate Association (CREA) and identify real estate professionals who are members of CREA. The trademarks MLS®, Multiple Listing Service® and the associated logos are owned by The Canadian Real Estate Association (CREA) and identify the quality of services provided by real estate professionals who are members of CREA. The trademark DDF® is owned by The Canadian Real Estate Association (CREA) and identifies CREA's Data Distribution Facility (DDF®)
July 09 2026 11:34:46
Association of Interior REALTORS®
Realty One Real Estate Ltd
