10245 Beacon Hill Drive Lake Country, British Columbia V4V 0A9

$1,699,000
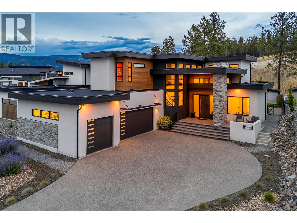
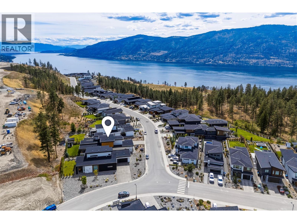
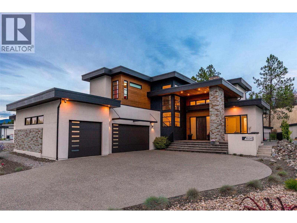
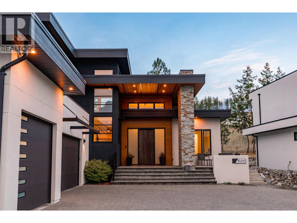
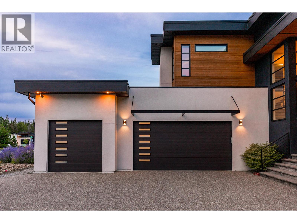
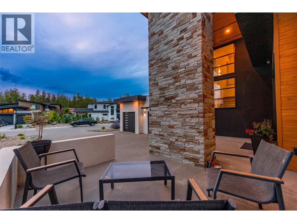
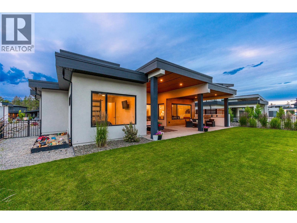
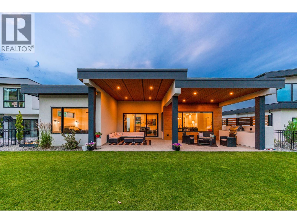
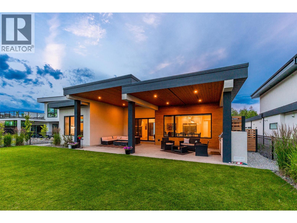
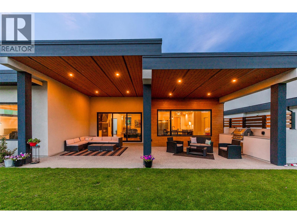
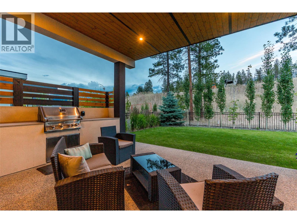
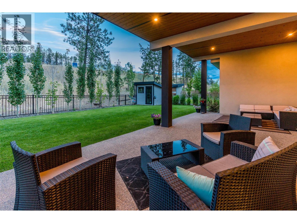
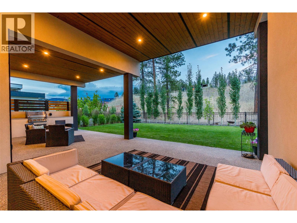
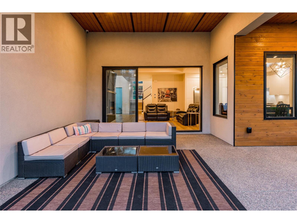
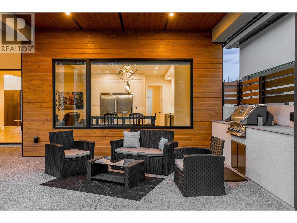
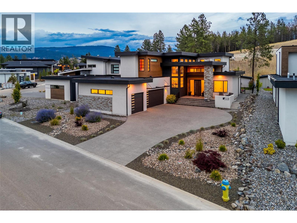
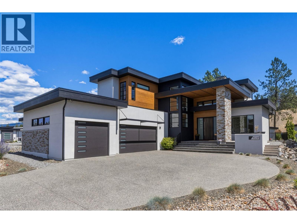
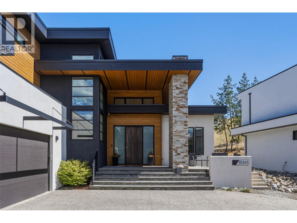
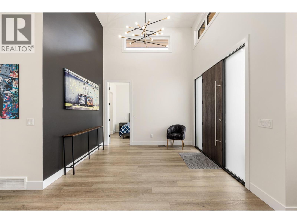
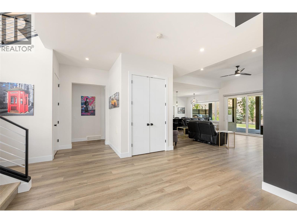
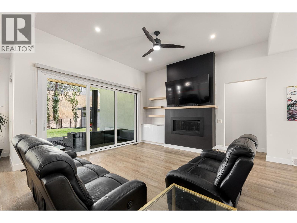
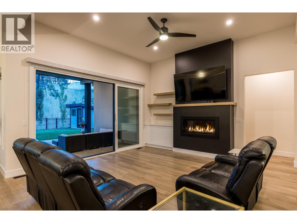
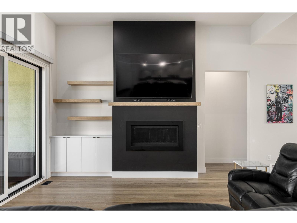
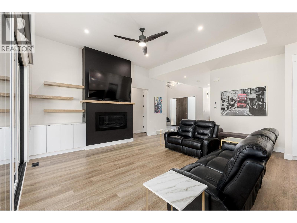
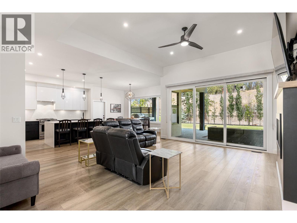
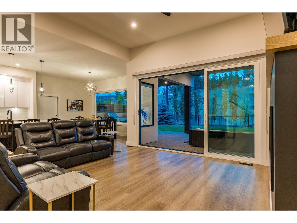
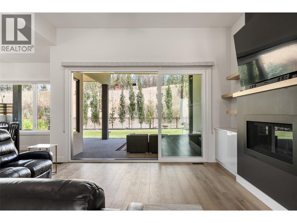
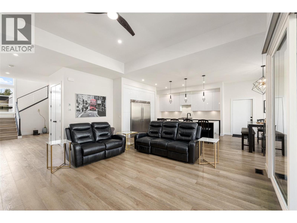
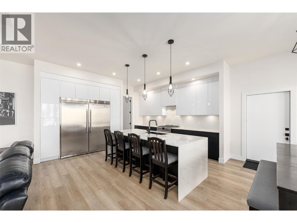
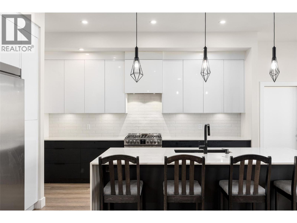
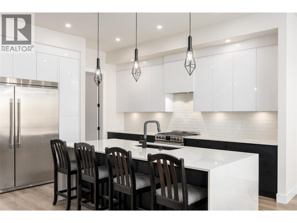
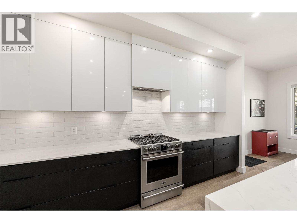
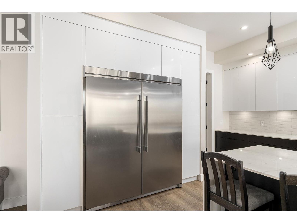
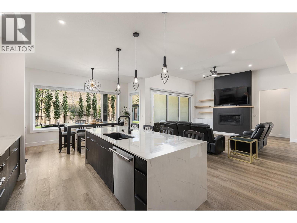
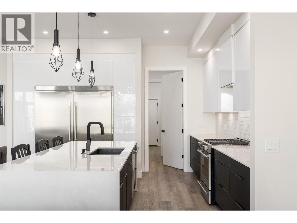
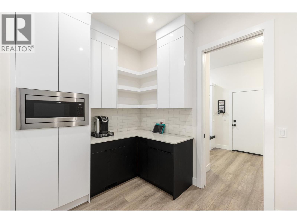
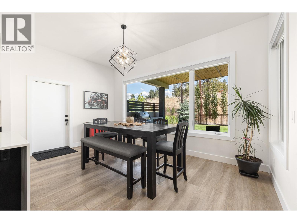
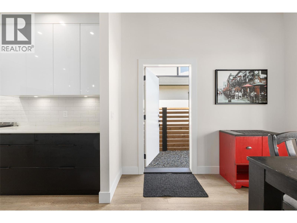
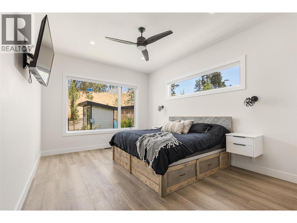
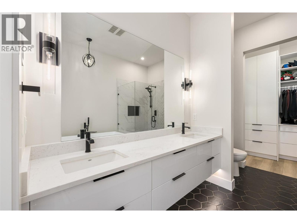
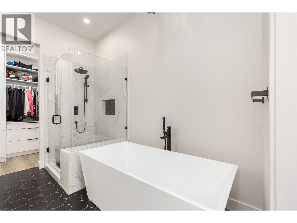
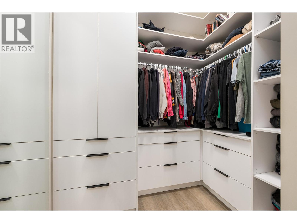
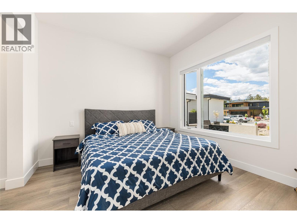
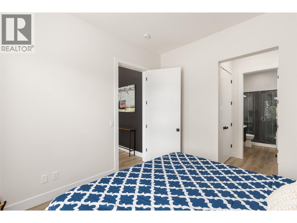
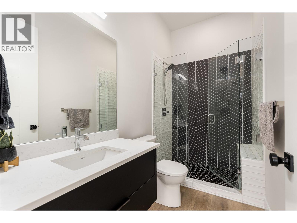
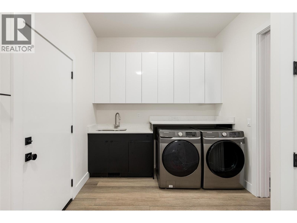
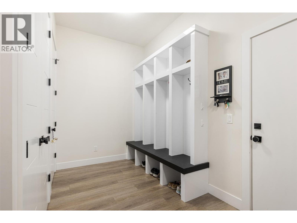
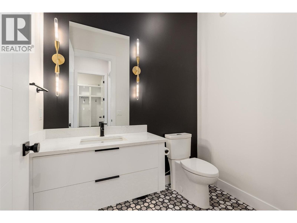
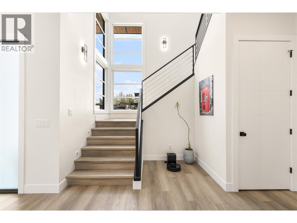
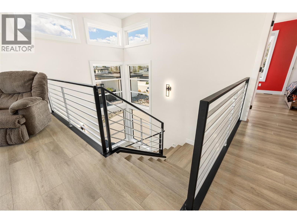
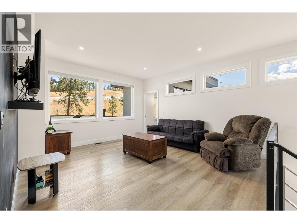
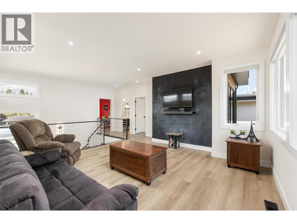
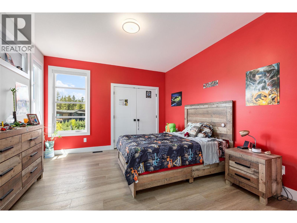
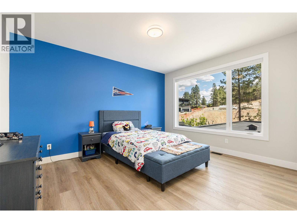
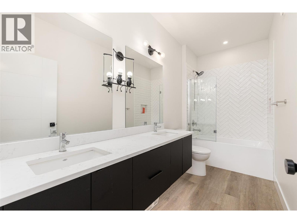
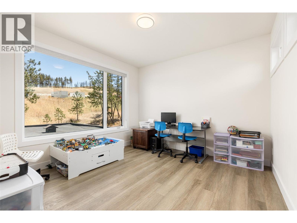
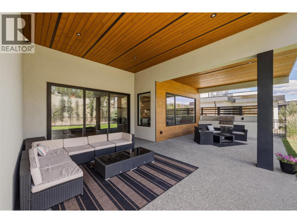
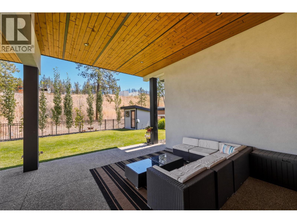
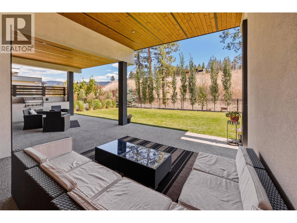
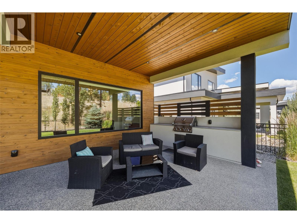
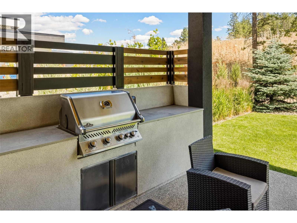
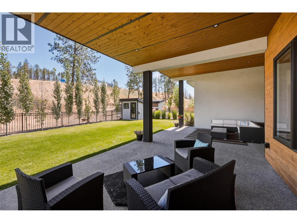
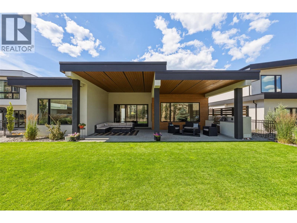
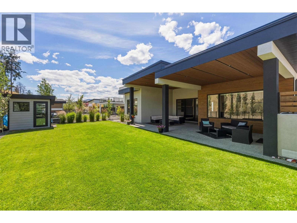
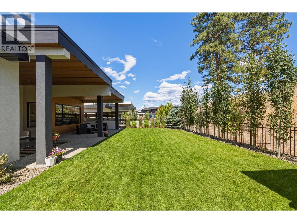
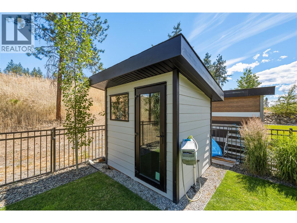
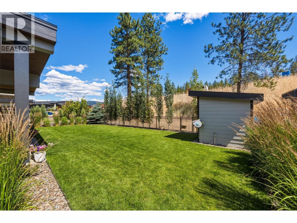
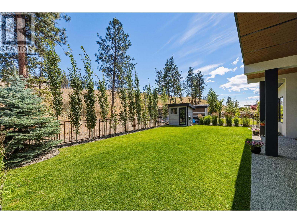
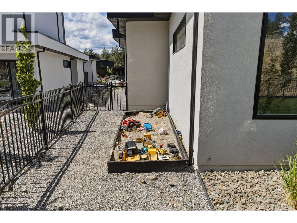
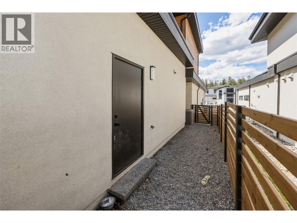
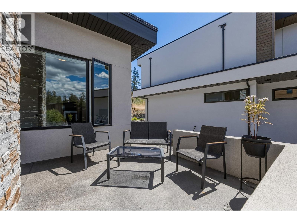
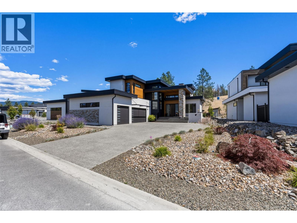
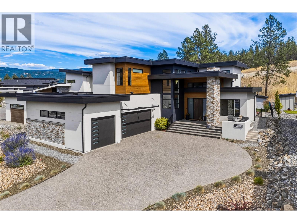
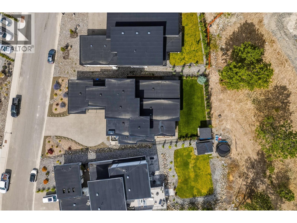
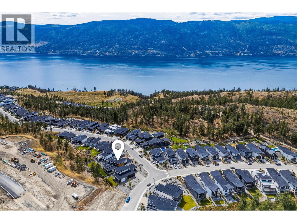
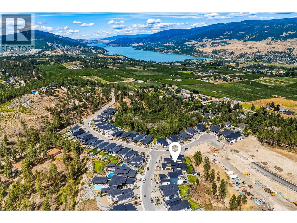
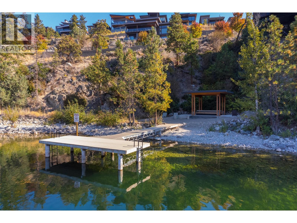
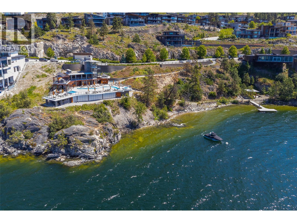
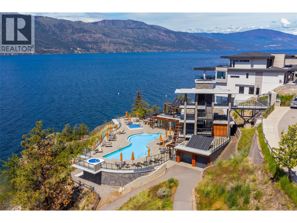
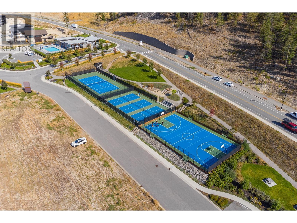
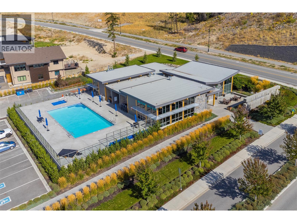
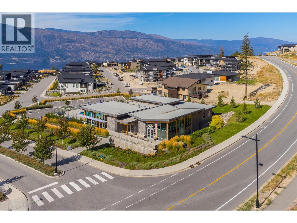
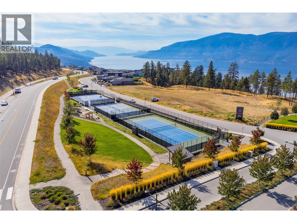
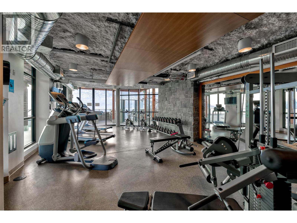
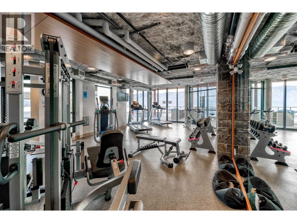
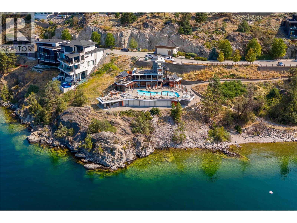
Welcome to an exceptional residence in The Highlands at Lakestone, where contemporary design, quality craftsmanship, and the Okanagan lifestyle come together in one of Lake Country's most sought-after master-planned communities. Built in 2021, this beautifully appointed four-bedroom plus den, four-bathroom home offers generous living spaces, thoughtful functionality, and seamless indoor-outdoor living. The open-concept main level is designed for both everyday living and effortless entertaining, with expansive windows that fill the home with natural light. A beautifully appointed kitchen anchors the space, flowing seamlessly into the dining area and great room to create an inviting setting for family gatherings and entertaining alike. The dedicated den provides an ideal home office or flex space, while four spacious bedrooms and four well-appointed bathrooms offer exceptional comfort for families and guests. Designed to embrace the Okanagan lifestyle, the home extends outdoors to a fully fenced, pool-sized backyard, offering an exceptional setting for children, pets, entertaining, or creating the backyard retreat you've always envisioned. Perched in Lakestone's Highlands neighbourhood, residents enjoy an elevated setting surrounded by natural beauty, extensive trail networks, and thoughtfully preserved greenspace. Ownership includes exclusive access to Lakestone's award-winning amenities, including the Lake Club and Centre Club, featuring resort-style pools, hot tubs, fitness centres, yoga studio, pickleball and tennis courts, outdoor gathering spaces, and more than 28 kilometres of scenic walking and hiking trails. Ideally located just minutes from Okanagan Lake, Kelowna International Airport, UBC Okanagan, award-winning wineries, championship golf, and everyday amenities, this exceptional home offers the perfect balance of luxury, recreation, and convenience. Experience elevated living in one of the Okanagan's premier communities. (id:62687)
Property Details
| MLS® Number | 10394226 |
| Property Type | Single Family |
| Neigbourhood | Lake Country South West |
| Amenities Near By | Park, Recreation |
| Community Features | Pets Allowed |
| Features | Private Setting, Central Island |
| Parking Space Total | 7 |
| View Type | Mountain View, View (panoramic) |
Building
| Bathroom Total | 4 |
| Bedrooms Total | 4 |
| Appliances | Refrigerator, Dishwasher, Dryer, Range - Gas, Microwave, Washer |
| Basement Type | Crawl Space |
| Constructed Date | 2021 |
| Construction Style Attachment | Detached |
| Cooling Type | Central Air Conditioning |
| Exterior Finish | Stone |
| Fire Protection | Security System, Smoke Detector Only |
| Fireplace Present | Yes |
| Fireplace Total | 1 |
| Fireplace Type | Insert |
| Flooring Type | Tile, Vinyl |
| Half Bath Total | 1 |
| Heating Type | See Remarks |
| Stories Total | 2 |
| Size Interior | 3,232 Sqft |
| Type | House |
| Utility Water | Municipal Water |
Parking
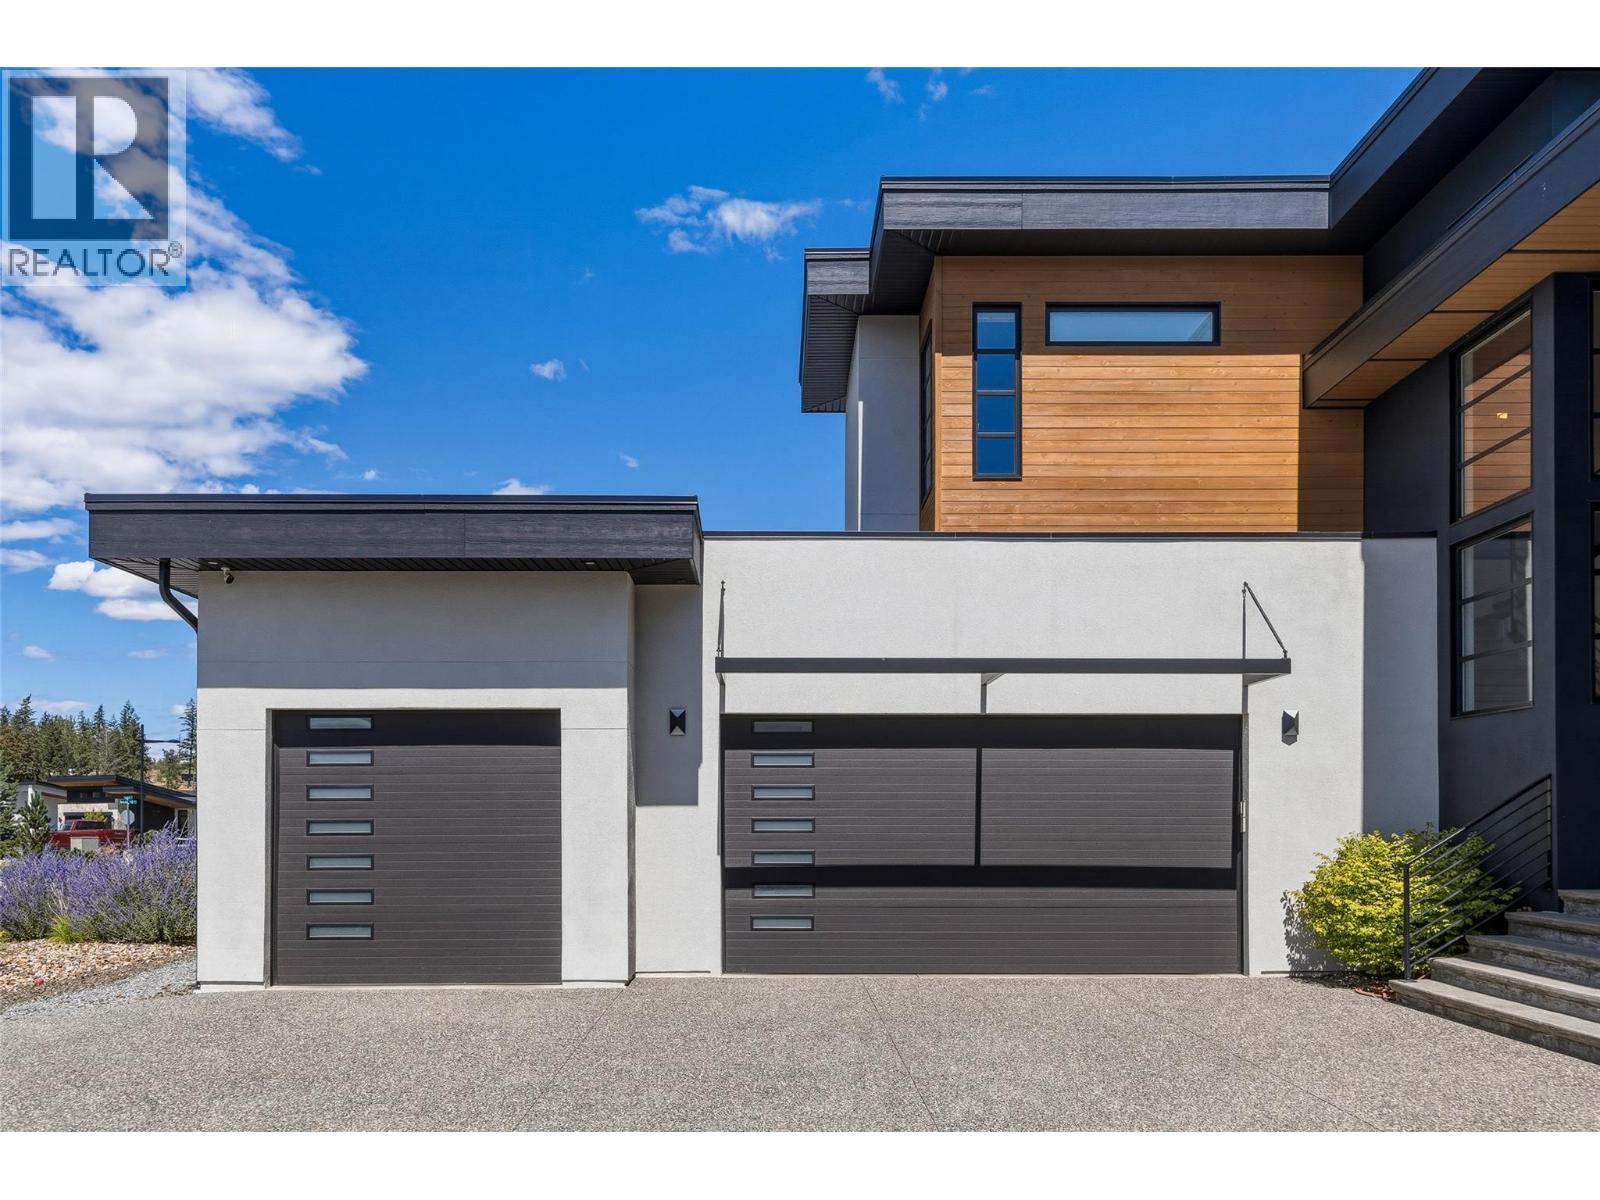
| Attached Garage | 3 |
Land
| Access Type | Easy Access |
| Acreage | No |
| Fence Type | Fence, Rail |
| Land Amenities | Park, Recreation |
| Landscape Features | Landscaped |
| Sewer | Municipal Sewage System |
| Size Irregular | 0.22 |
| Size Total | 0.22 Ac|under 1 Acre |
| Size Total Text | 0.22 Ac|under 1 Acre |
Rooms
| Level | Type | Length | Width | Dimensions |
|---|---|---|---|---|
| Second Level | Den | 12'0'' x 14'6'' | ||
| Second Level | Loft | 15'11'' x 14'5'' | ||
| Second Level | 5pc Bathroom | 5'3'' x 12'5'' | ||
| Second Level | Bedroom | 14'6'' x 12'5'' | ||
| Second Level | Bedroom | 13'11'' x 12'6'' | ||
| Main Level | 3pc Ensuite Bath | 9'6'' x 5'0'' | ||
| Main Level | Bedroom | 11'7'' x 10'8'' | ||
| Main Level | Other | 5'11'' x 7'10'' | ||
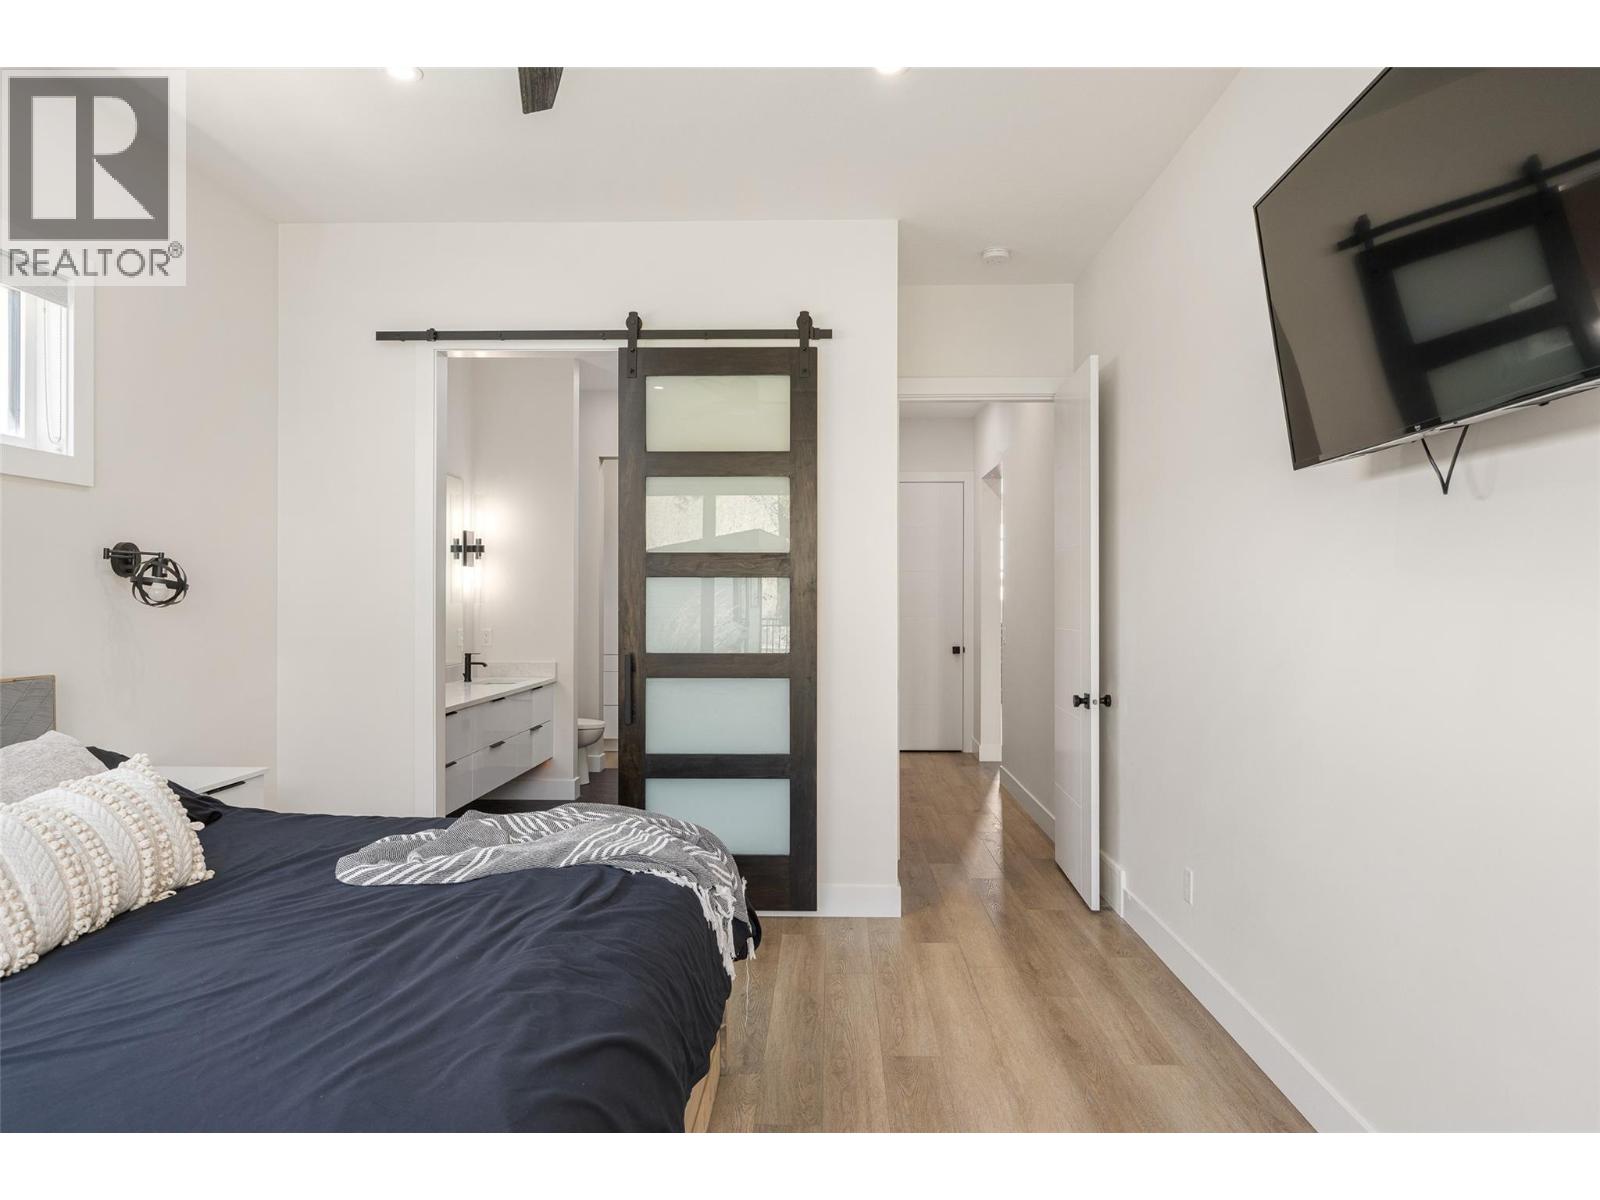
| Main Level | 5pc Ensuite Bath | 11'3'' x 8'8'' | ||
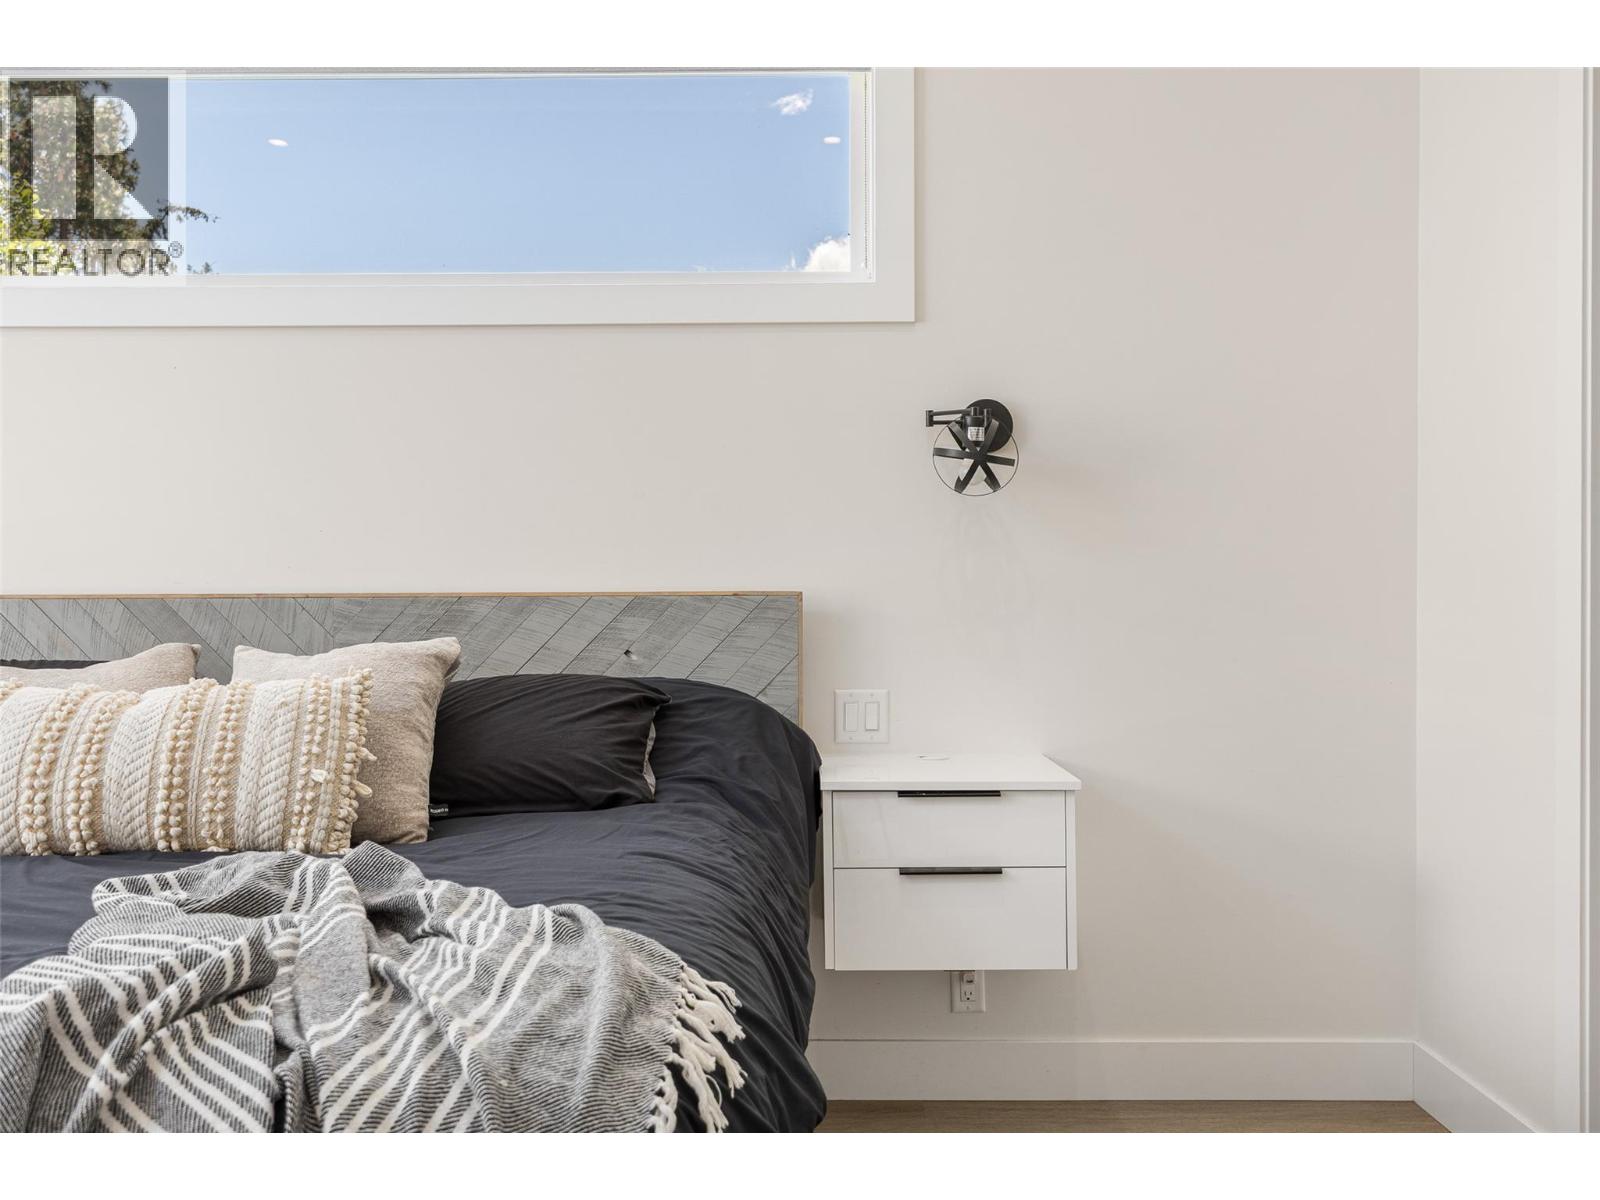
| Main Level | Primary Bedroom | 18'11'' x 12'4'' | ||
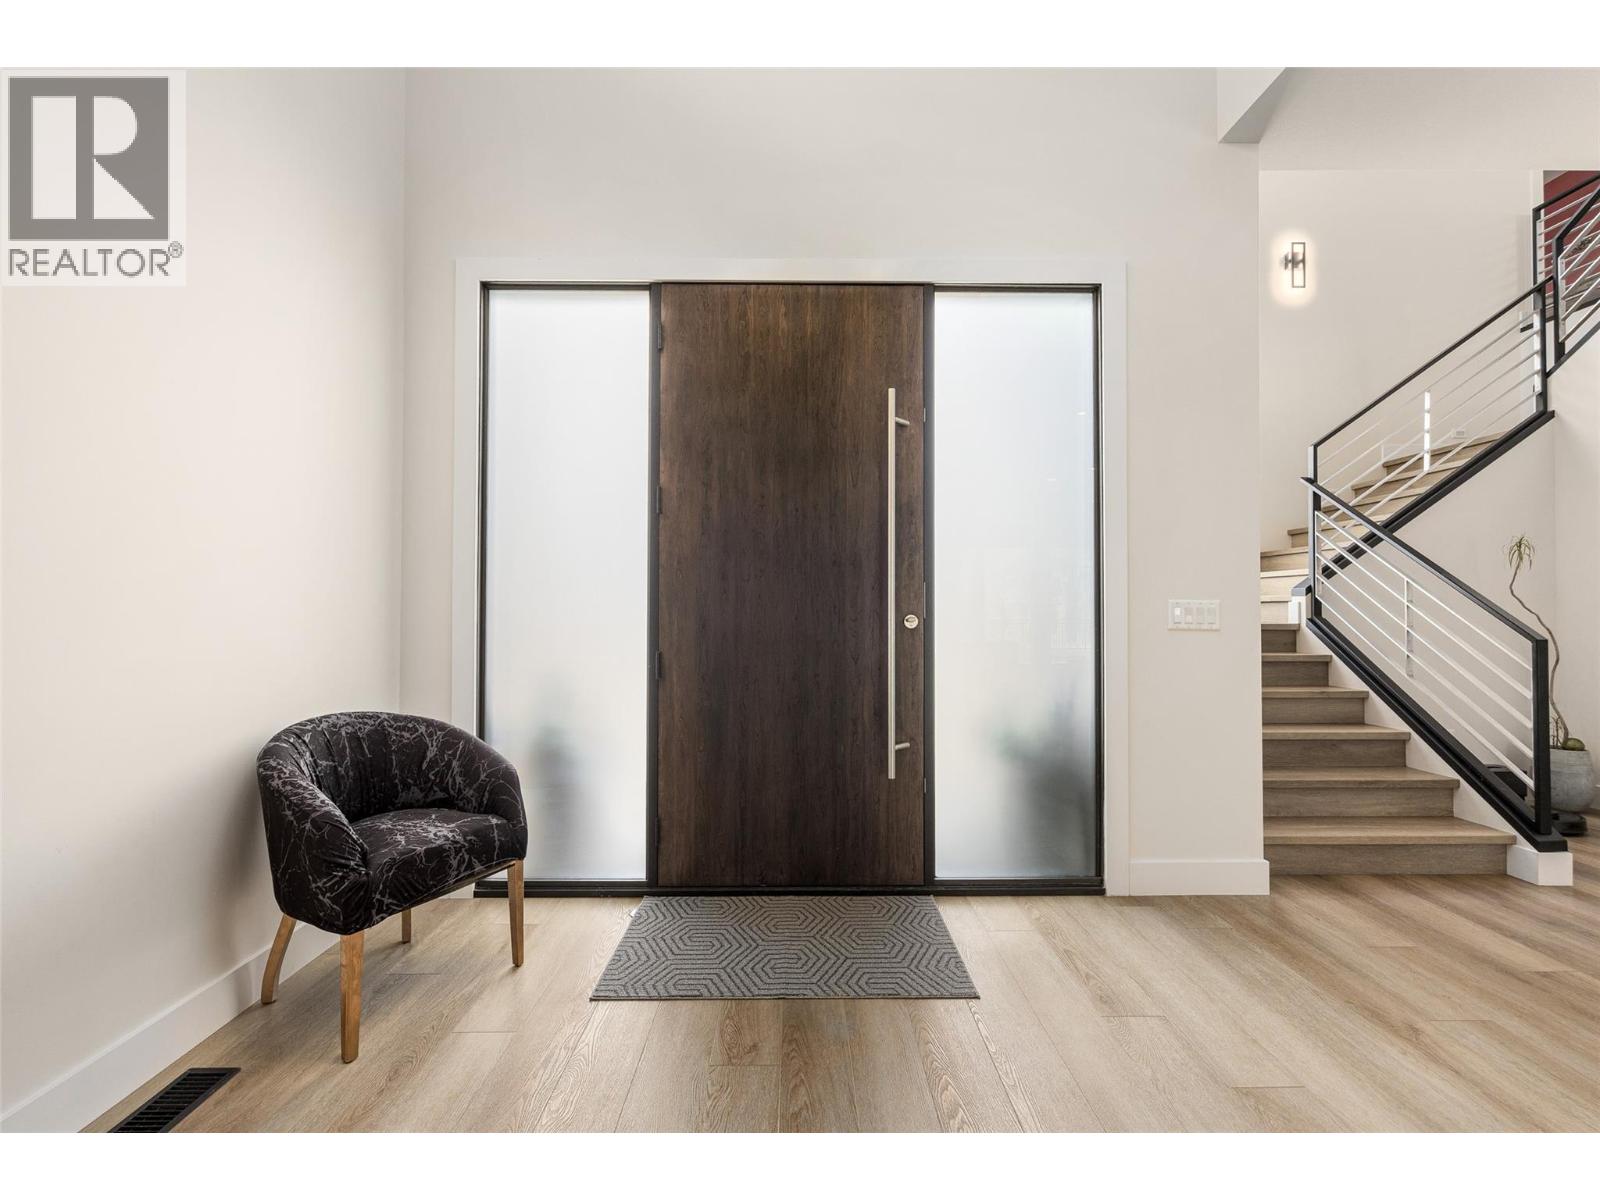
| Main Level | Foyer | 11'4'' x 9'4'' | ||
| Main Level | 2pc Bathroom | 5'4'' x 7'3'' | ||
| Main Level | Dining Room | 9'11'' x 15'11'' | ||
| Main Level | Laundry Room | 9'2'' x 16'2'' | ||
| Main Level | Other | 7'10'' x 10'3'' | ||
| Main Level | Living Room | 19'2'' x 15'11'' | ||
| Main Level | Kitchen | 14'8'' x 15'7'' |

The trademarks REALTOR®, REALTORS®, and the REALTOR® logo are controlled by The Canadian Real Estate Association (CREA) and identify real estate professionals who are members of CREA. The trademarks MLS®, Multiple Listing Service® and the associated logos are owned by The Canadian Real Estate Association (CREA) and identify the quality of services provided by real estate professionals who are members of CREA. The trademark DDF® is owned by The Canadian Real Estate Association (CREA) and identifies CREA's Data Distribution Facility (DDF®)
October 02 2026 01:54:21
Association of Interior REALTORS®
Sotheby's International Realty Canada