

1057 Frost Road Unit# 217 Kelowna, British Columbia V1W 0G7

$589,900Maintenance,
$346.50 Monthly
Maintenance,
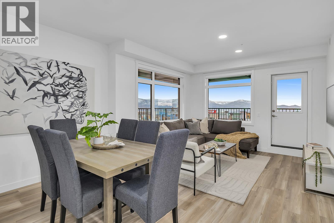
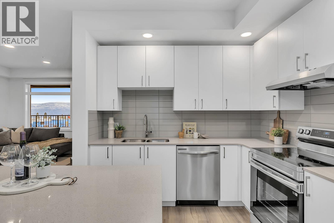
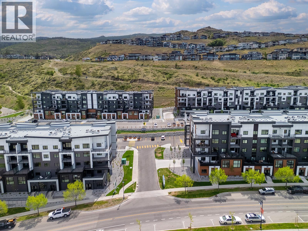
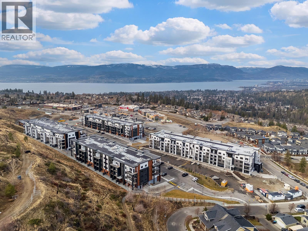
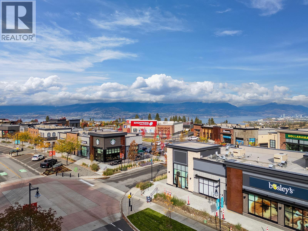
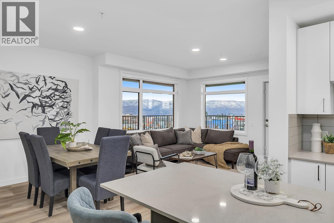
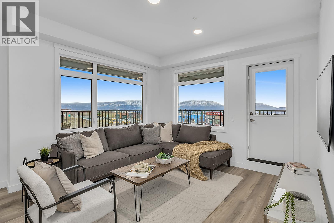
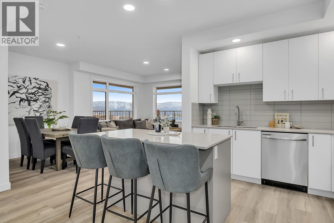
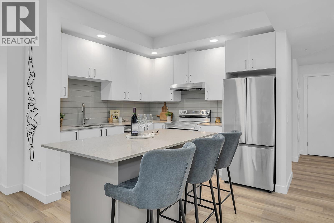
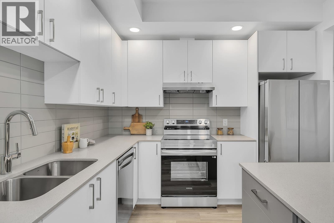
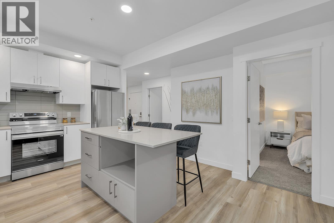
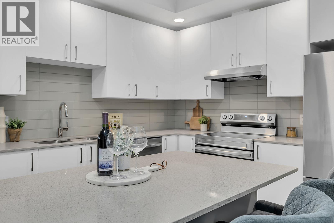
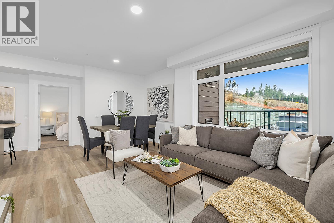
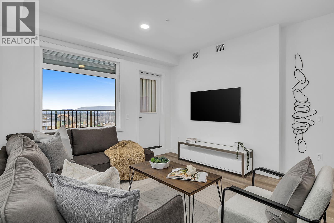
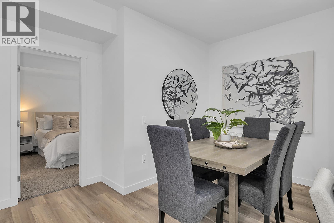
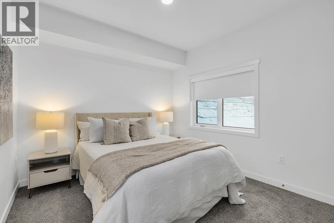
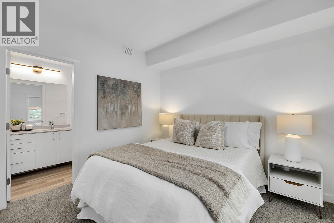
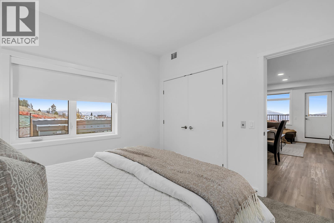
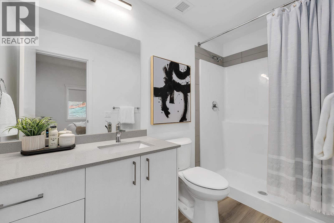
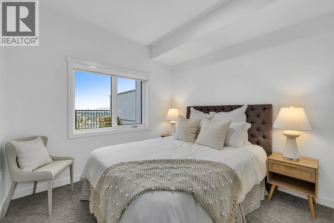
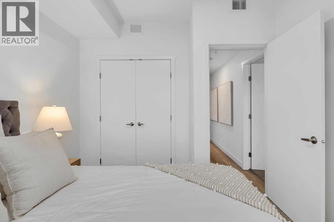
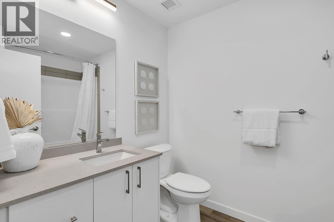
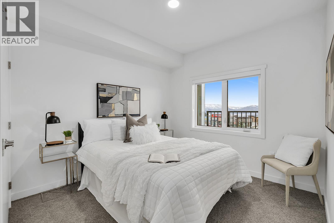
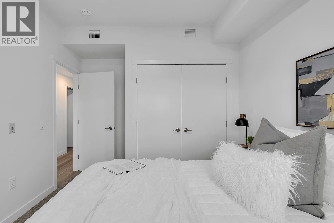
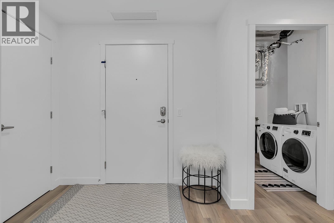
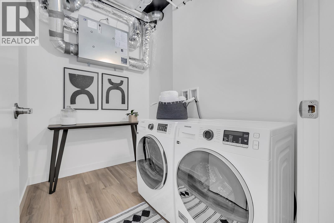
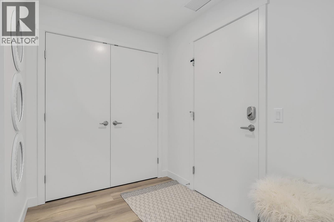
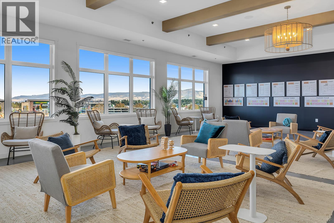
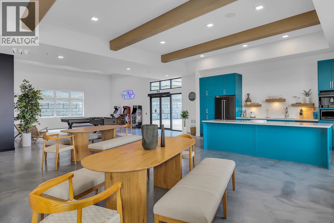
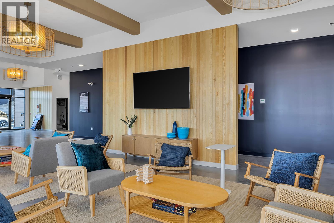
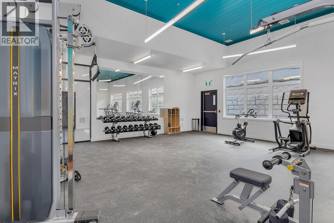
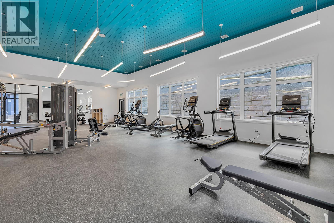
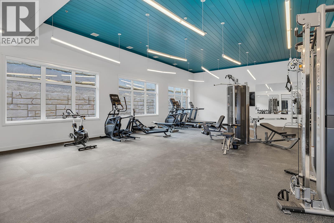
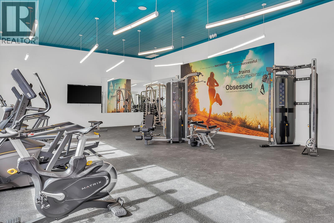
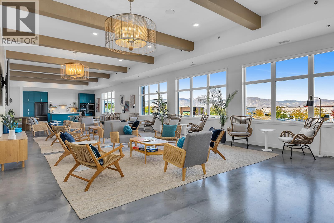
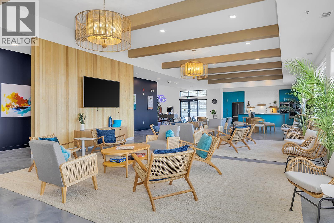
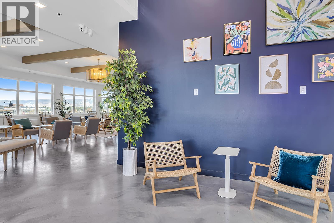
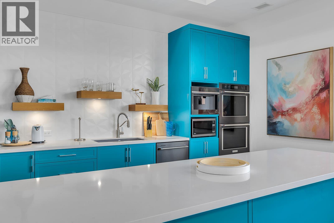
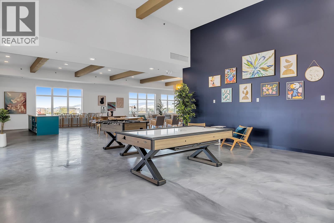
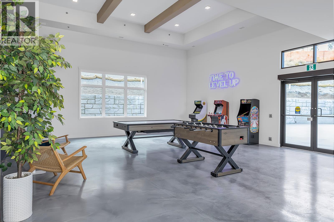
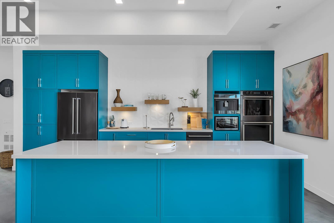
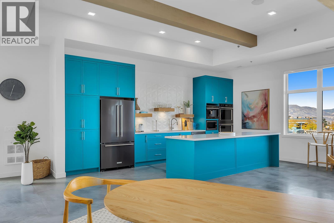
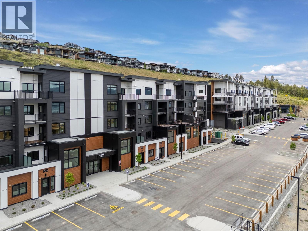
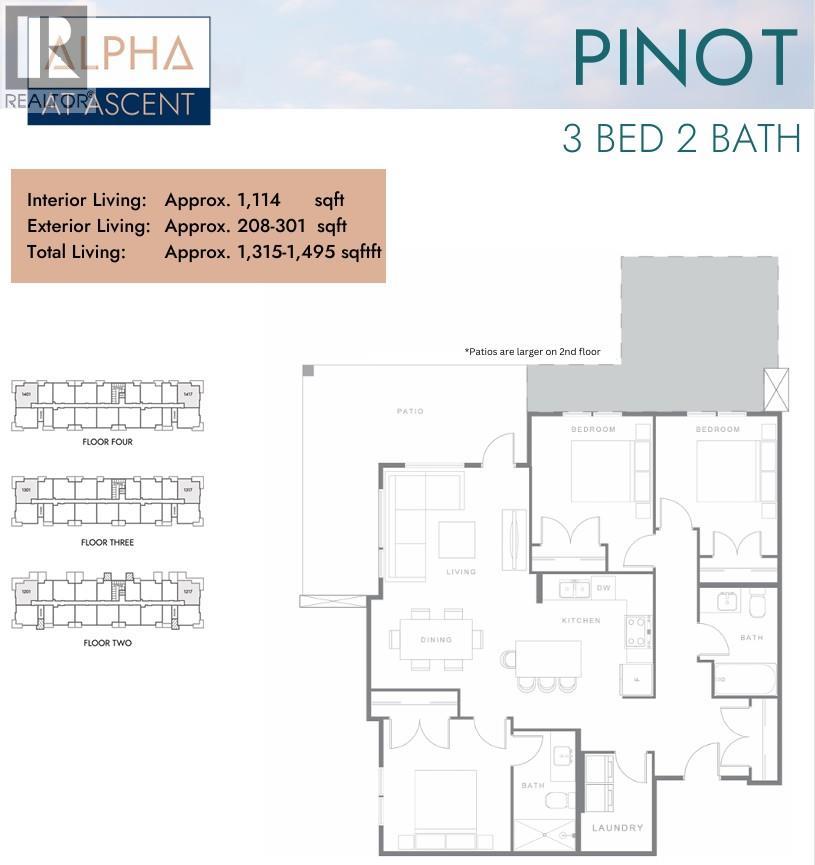
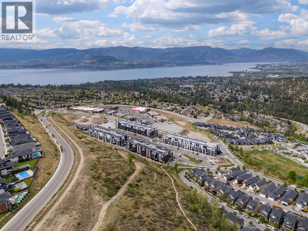
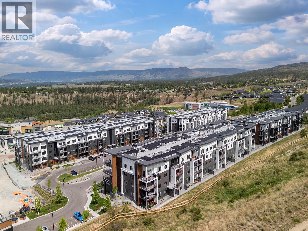
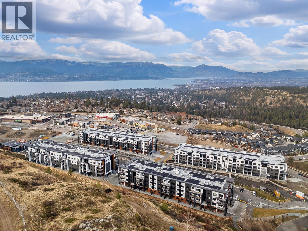
$346.50 MonthlyNew & Improved Pricing at Ascent on Final Homes. This is the only 3-bedroom condo remaining priced under $600,000. Exceptional value for 3 bedrooms, 2 bathrooms, corner condo in unbeatable Upper Mission Location. Move-In Ready, Brand New at Ascent in Kelowna's Upper Mission, across from Mission Village at the Ponds. Approx. 1114 sqft, 3-Bedrooms, Kitchen with island, dining, living room, laundry room, and HUGE CORNER PATIO (one of only TWO homes remaining with the massive decks). Two Parking included in price. Living at Ascent means access to the Ascent Community Building, featuring a gym, games area, kitchen, patio & more. Pet lovers will appreciate the flexibility of allowing 2 pets. Desirable, peaceful Upper Mission Location close to hiking/biking and across from amenities at Mission Village at the Ponds. Excellent price, value, location, and build. All of this is backed by Highstreet’s 20 year new home warranty and 5 Year Price Protection. Condos Eligible for Property Transfer Tax Exemption. Photos & virtual tour are of a similar home, features may vary. Own Now. Visit the Sales Centre This Weekend Fri-Sun 12-3pm or by appt (105-1111 Frost Road) (id:62687)
Open House
This property has open houses!
12:00 pm
Ends at:3:00 pm
Sales Centre Open Fri-Sun 12-3pm. Book A Private Showing - nyroseandassociates.as.me/?appointmentType=82814727 Ascent Condos are proudly presented by your Kelowna Real Estate Pros at Nyrose and Associates | RE/MAX Kelowna. For more information, register at ownascent.ca or call 778-200-5576.
12:00 pm
Ends at:3:00 pm
Sales Centre Open Fri-Sun 12-3pm. Book A Private Showing - nyroseandassociates.as.me/?appointmentType=82814727 Ascent Condos are proudly presented by your Kelowna Real Estate Pros at Nyrose and Associates | RE/MAX Kelowna. For more information, register at ownascent.ca or call 778-200-5576.
Property Details
| MLS® Number | 10394174 |
| Property Type | Single Family |
| Neigbourhood | Upper Mission |
| Community Name | Ascent |
| Community Features | Recreational Facilities, Pets Allowed, Pets Allowed With Restrictions |
| Parking Space Total | 2 |
| Storage Type | Storage |
| Structure | Clubhouse |
Building
| Bathroom Total | 2 |
| Bedrooms Total | 3 |
| Amenities | Clubhouse, Party Room, Recreation Centre |
| Architectural Style | Other |
| Constructed Date | 2025 |
| Cooling Type | Heat Pump |
| Heating Type | Heat Pump, Other |
| Stories Total | 1 |
| Size Interior | 1,114 Sqft |
| Type | Apartment |
| Utility Water | Municipal Water |
Parking
| Underground | 1 |
Land
| Acreage | No |
| Sewer | Municipal Sewage System |
| Size Total Text | Under 1 Acre |
Rooms
| Level | Type | Length | Width | Dimensions |
|---|---|---|---|---|
| Main Level | Laundry Room | 6'8'' x 7'11'' | ||
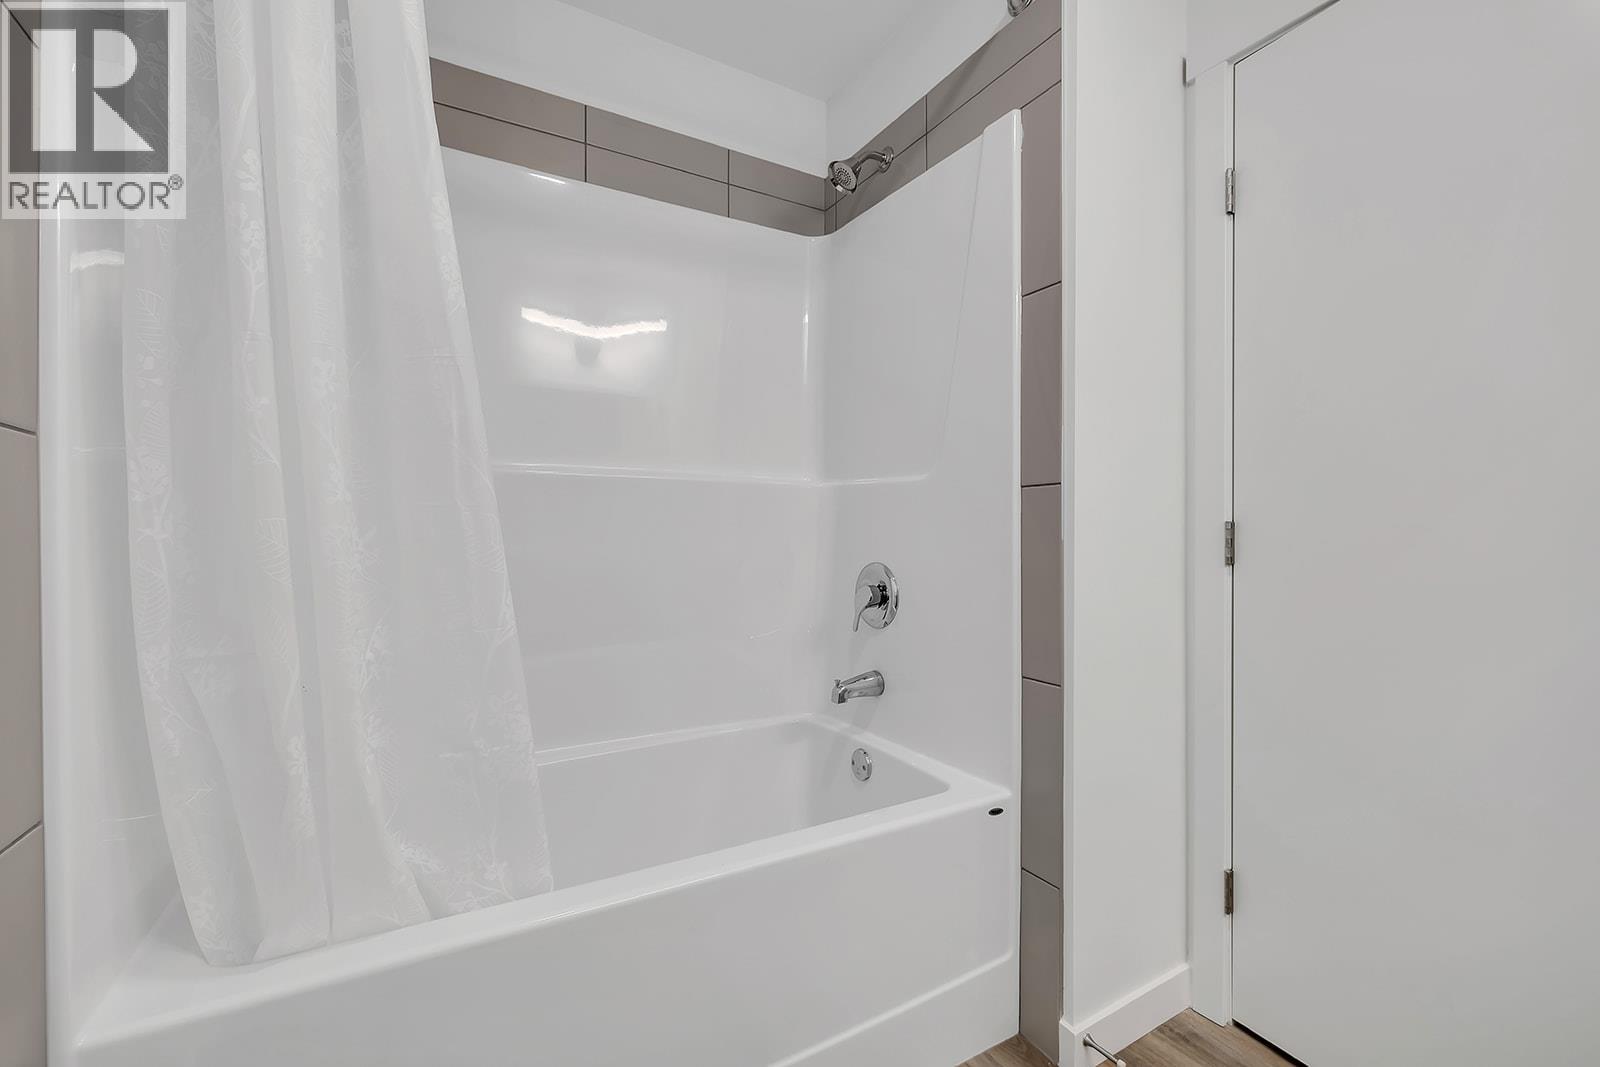
| Main Level | Full Bathroom | 6'8'' x 9' | ||
| Main Level | Bedroom | 10' x 12'1'' | ||
| Main Level | Bedroom | 11'5'' x 10' | ||
| Main Level | Full Ensuite Bathroom | 9'8'' x 5' | ||
| Main Level | Primary Bedroom | 10'11'' x 11' | ||
| Main Level | Dining Room | 11'8'' x 10'3'' | ||
| Main Level | Living Room | 10'11'' x 11' | ||
| Main Level | Kitchen | 11'8'' x 10'5'' |
https://www.realtor.ca/real-estate/30014108/1057-frost-road-unit-217-kelowna-upper-mission

The trademarks REALTOR®, REALTORS®, and the REALTOR® logo are controlled by The Canadian Real Estate Association (CREA) and identify real estate professionals who are members of CREA. The trademarks MLS®, Multiple Listing Service® and the associated logos are owned by The Canadian Real Estate Association (CREA) and identify the quality of services provided by real estate professionals who are members of CREA. The trademark DDF® is owned by The Canadian Real Estate Association (CREA) and identifies CREA's Data Distribution Facility (DDF®)
July 10 2026 10:18:01
Association of Interior REALTORS®
RE/MAX Kelowna
