

300 Patterson Road Kelowna, British Columbia V1X 2L2

$665,000
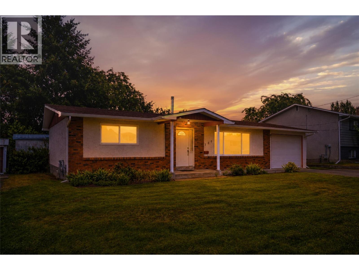
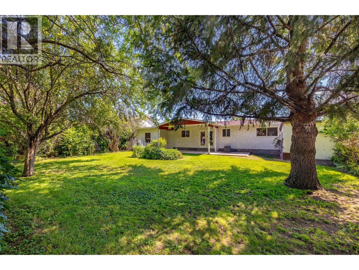
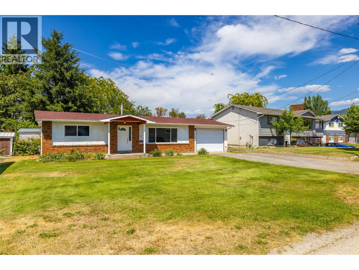
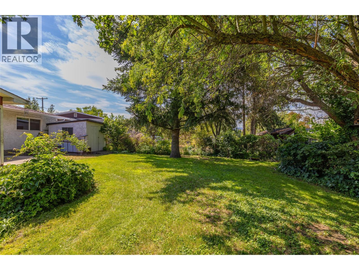
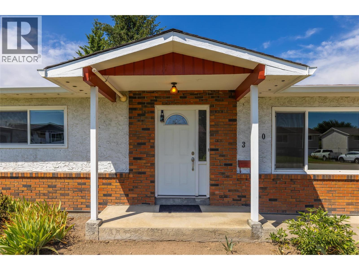
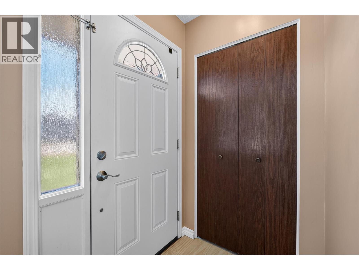
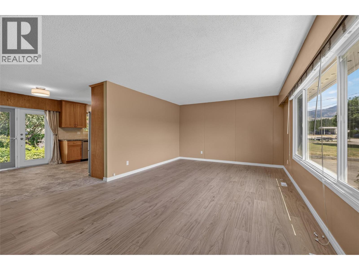
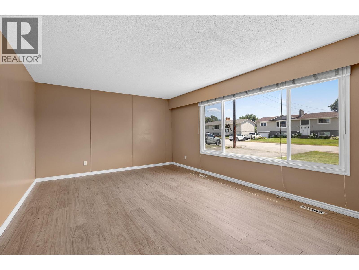
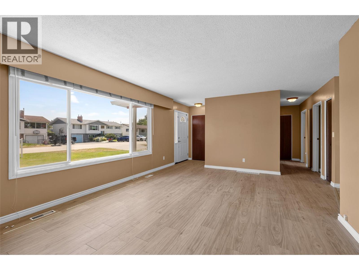
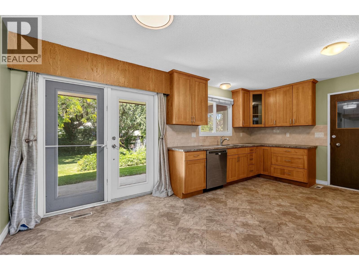
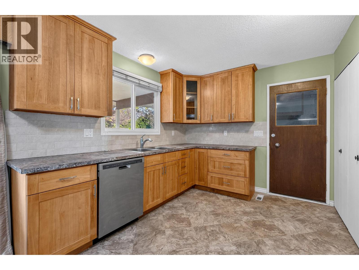
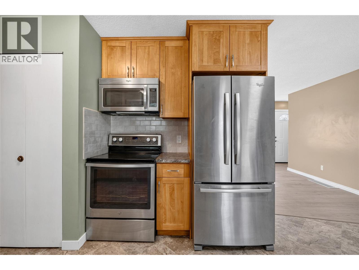
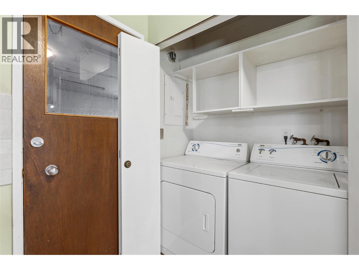
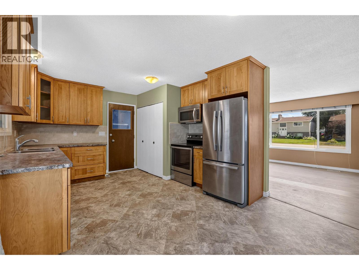
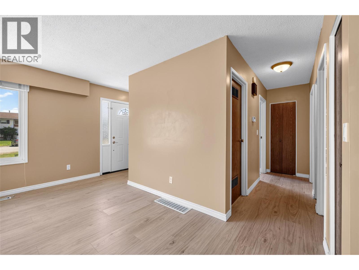
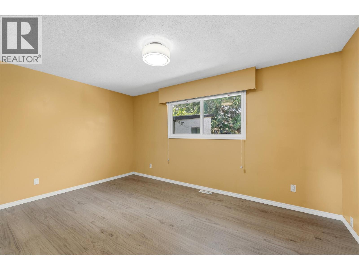
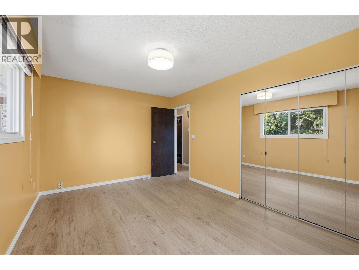
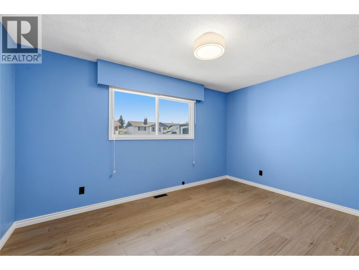
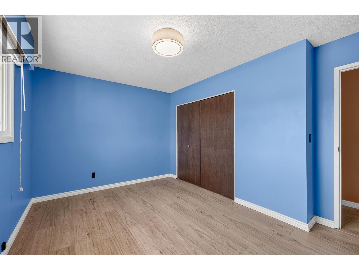
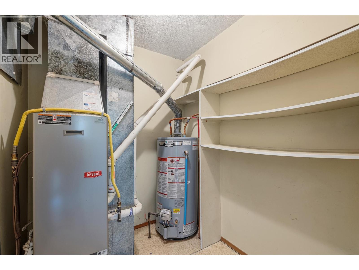
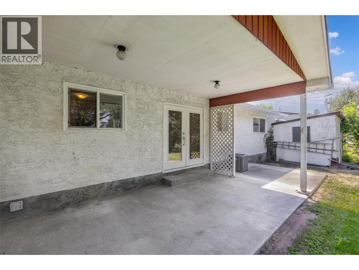
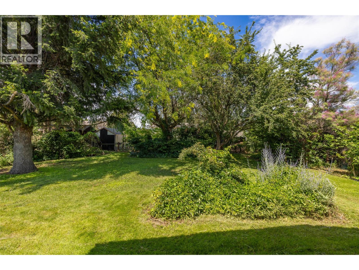
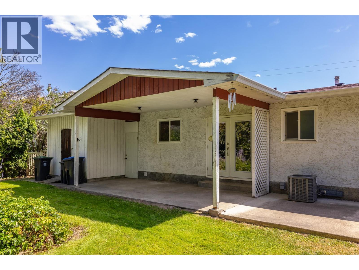
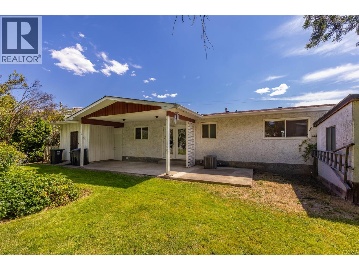
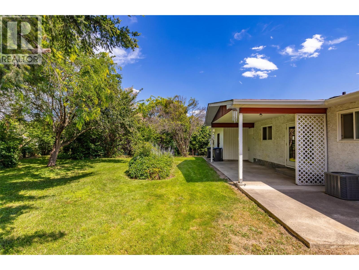
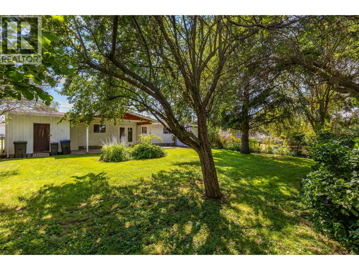
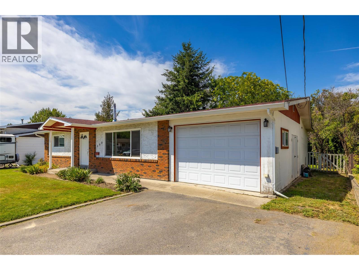
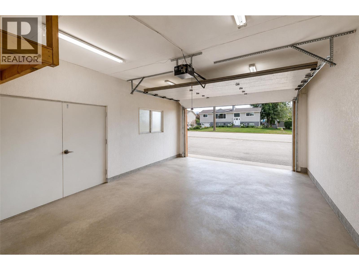
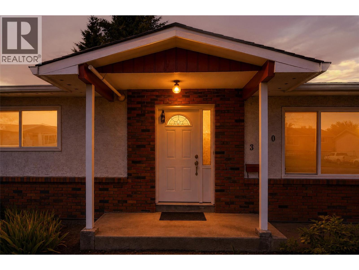
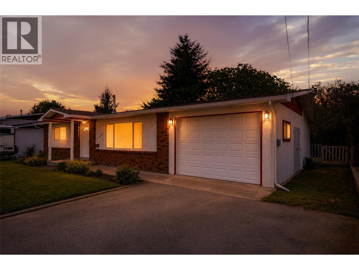
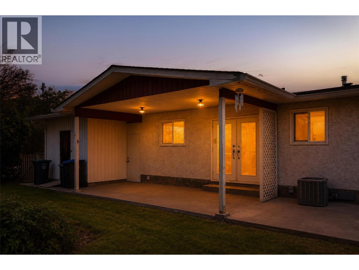
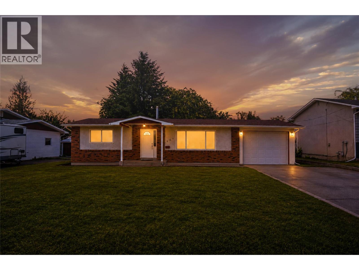
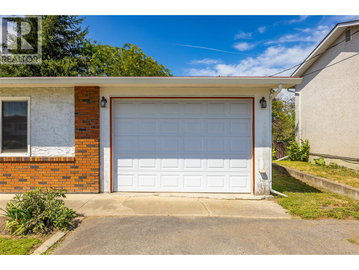
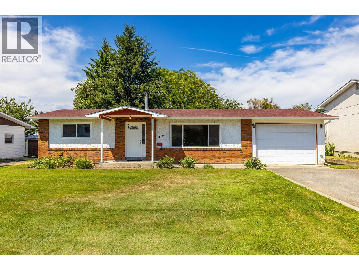
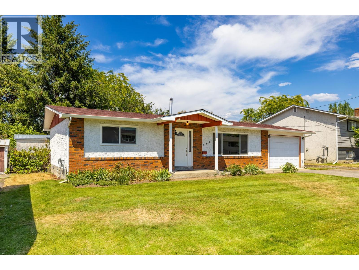
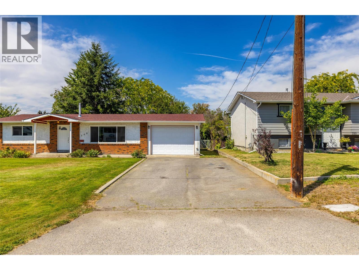
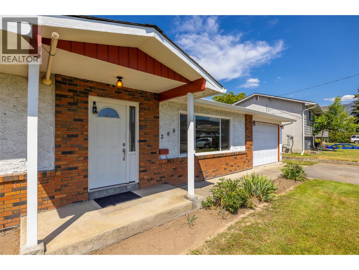
OPEN HOUSE SATURDAY JULY 11TH 1:00PM-2:30PM - Tucked away on a quiet street and set on a generous 0.21 acre lot, this well cared for home offers comfort, privacy, and excellent value. Major updates have already been completed, including the roof in 2020, furnace and central air conditioning in 2015, windows and doors in 2015, an updated kitchen in 2015, and brand new flooring in 2026. Inside, the bright and functional layout features a spacious living room, comfortable bedrooms, and a welcoming kitchen with plenty of room for everyday living. The home is connected to city sewer and includes a concrete crawl space for added storage and convenience. And WOW, the backyard! Beautifully private and surrounded by mature greenery, it feels like your own peaceful sanctuary. There is plenty of room to garden, entertain, relax, let the kids or pets play, or create the outdoor space you have always wanted. Ample parking and an oversized single garage provide excellent room for vehicles, storage, or a workshop. Whether you are a first time buyer, downsizing, or looking for a solid investment, this move in ready home offers valuable updates, a large lot, and an incredible backyard in a peaceful neighbourhood. (id:62687)
Open House
This property has open houses!
1:00 pm
Ends at:2:30 pm
Property Details
| MLS® Number | 10393776 |
| Property Type | Single Family |
| Neigbourhood | Rutland North |
| Amenities Near By | Public Transit, Park, Recreation, Shopping |
| Community Features | Pets Allowed, Pets Allowed With Restrictions, Rentals Allowed |
| Features | Level Lot |
| Parking Space Total | 5 |
Building
| Bathroom Total | 1 |
| Bedrooms Total | 2 |
| Appliances | Range, Refrigerator, Dishwasher, Dryer, Washer |
| Architectural Style | Ranch |
| Basement Type | Crawl Space |
| Constructed Date | 1972 |
| Construction Style Attachment | Detached |
| Cooling Type | Central Air Conditioning |
| Exterior Finish | Brick, Stucco |
| Fire Protection | Smoke Detector Only |
| Flooring Type | Other, Tile, Vinyl |
| Heating Type | Forced Air, See Remarks |
| Roof Material | Asphalt Shingle |
| Roof Style | Unknown |
| Stories Total | 1 |
| Size Interior | 1,113 Sqft |
| Type | House |
| Utility Water | Municipal Water |
Parking
| Additional Parking | |
| Attached Garage | 1 |
| R V | 1 |
Land
| Acreage | No |
| Land Amenities | Public Transit, Park, Recreation, Shopping |
| Landscape Features | Landscaped, Level, Underground Sprinkler |
| Sewer | Municipal Sewage System |
| Size Irregular | 0.21 |
| Size Total | 0.21 Ac|under 1 Acre |
| Size Total Text | 0.21 Ac|under 1 Acre |
Rooms
| Level | Type | Length | Width | Dimensions |
|---|---|---|---|---|
| Main Level | Bedroom | 11'6'' x 11'11'' | ||
| Main Level | Primary Bedroom | 12'5'' x 11'10'' | ||
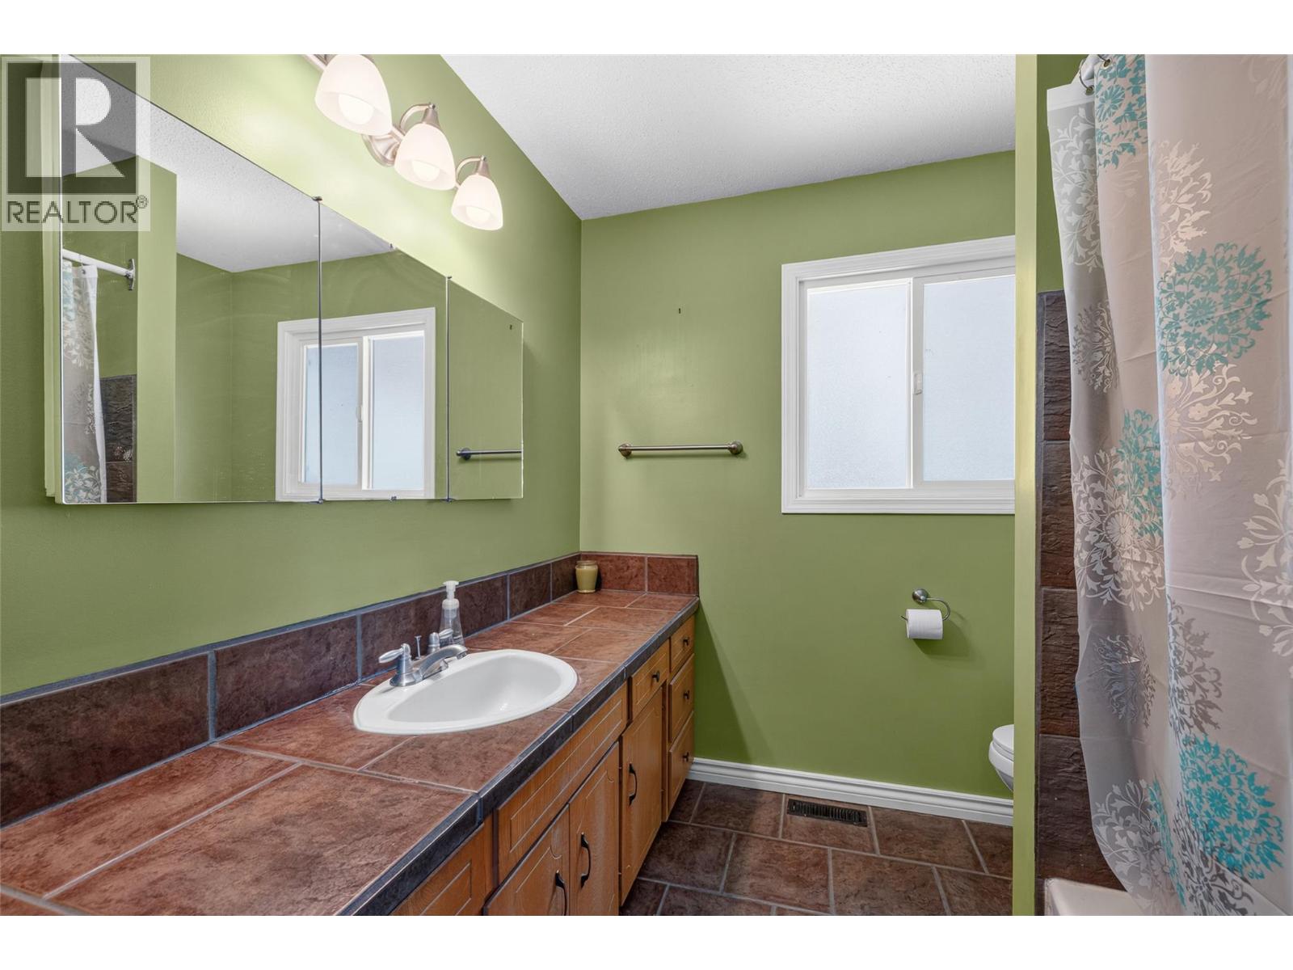
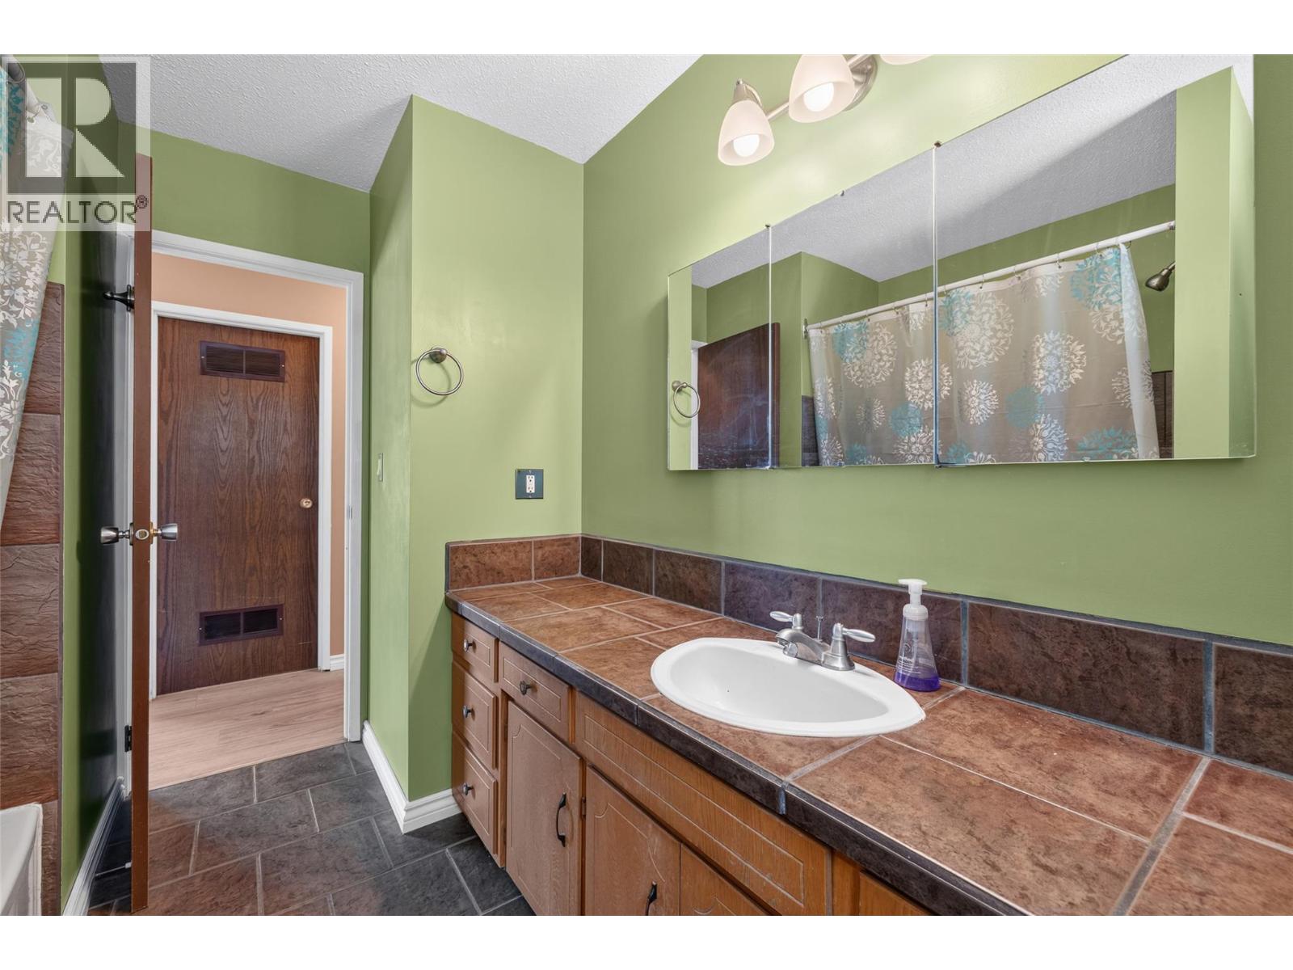
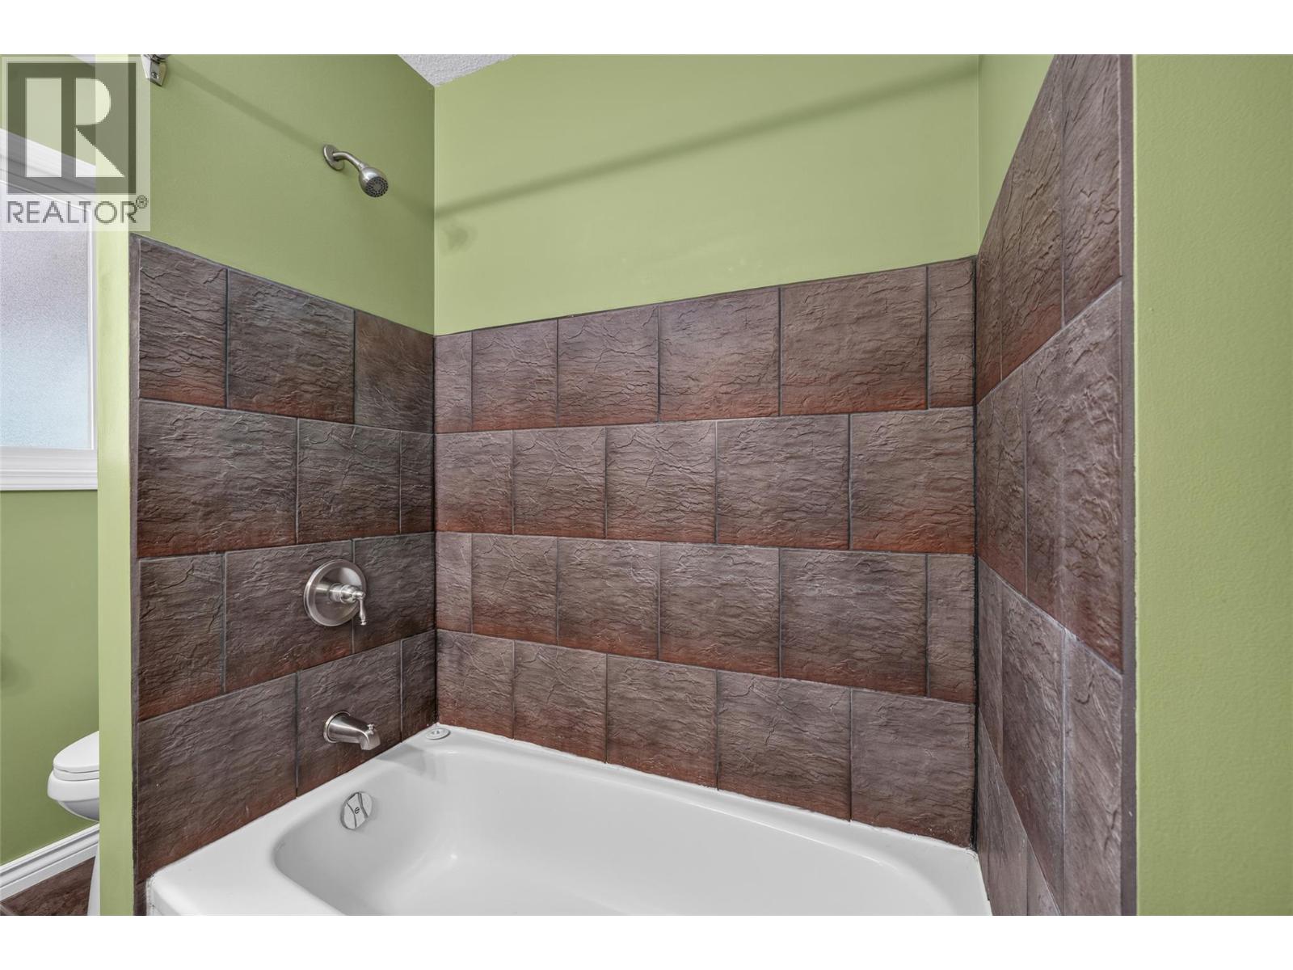
| Main Level | 4pc Bathroom | 5' x 7'5'' | ||
| Main Level | Laundry Room | 3' x 5' | ||
| Main Level | Kitchen | 11'10'' x 9'2'' | ||
| Main Level | Dining Room | 7'11'' x 6'5'' | ||
| Main Level | Living Room | 17'11'' x 11' |
https://www.realtor.ca/real-estate/30020386/300-patterson-road-kelowna-rutland-north

The trademarks REALTOR®, REALTORS®, and the REALTOR® logo are controlled by The Canadian Real Estate Association (CREA) and identify real estate professionals who are members of CREA. The trademarks MLS®, Multiple Listing Service® and the associated logos are owned by The Canadian Real Estate Association (CREA) and identify the quality of services provided by real estate professionals who are members of CREA. The trademark DDF® is owned by The Canadian Real Estate Association (CREA) and identifies CREA's Data Distribution Facility (DDF®)
July 10 2026 10:33:41
Association of Interior REALTORS®
RE/MAX Vernon
