

2509 Tallus Heights Drive West Kelowna, British Columbia V4T 3M2

$1,425,000
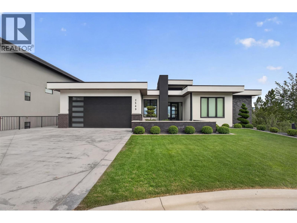
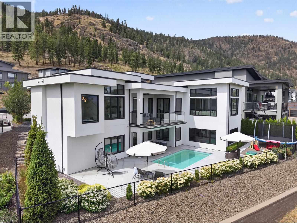
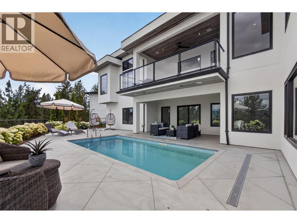
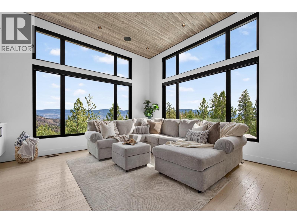
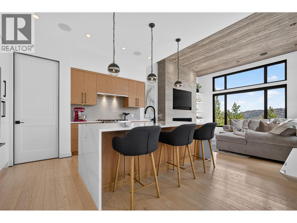
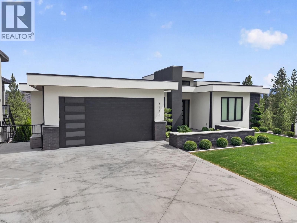
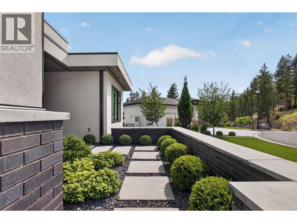
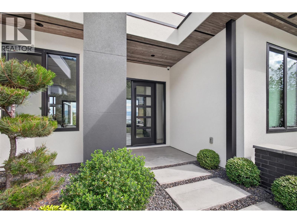
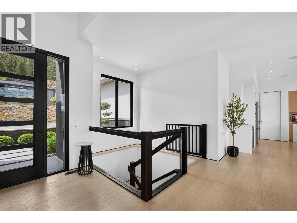
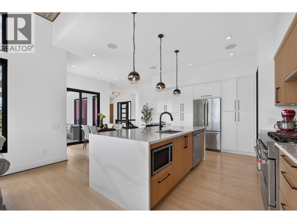
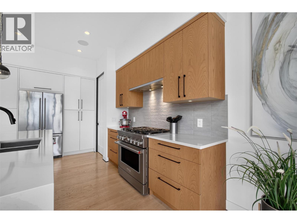
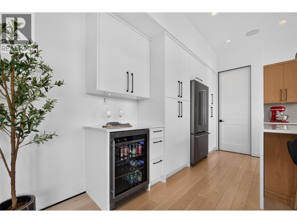
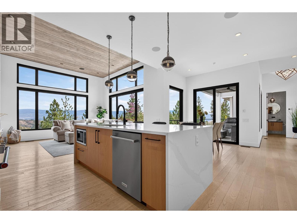
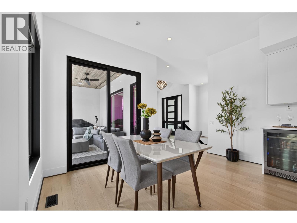
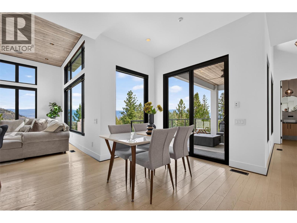
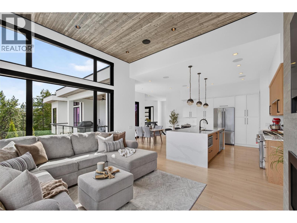
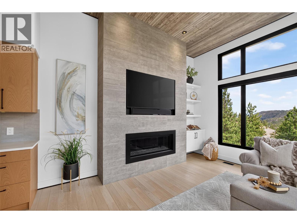
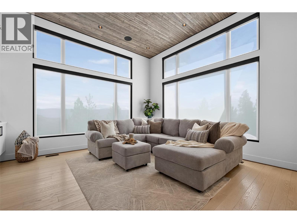
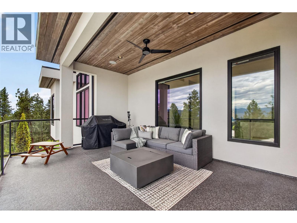
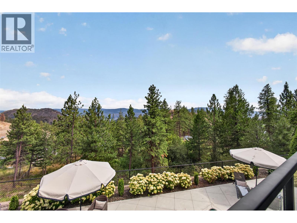
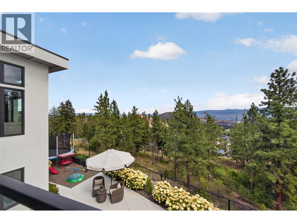
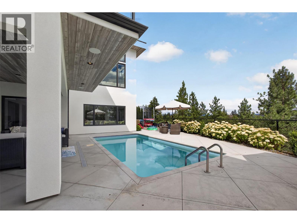
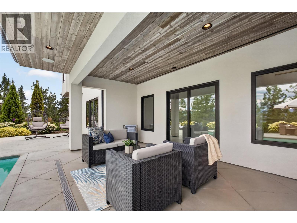
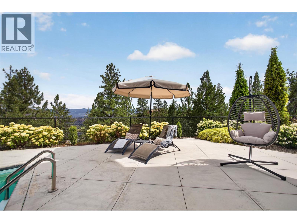
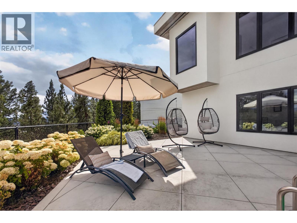
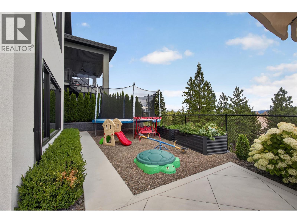
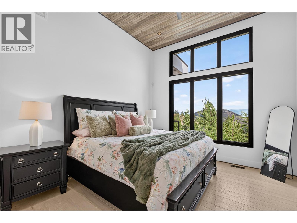
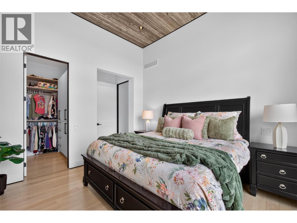
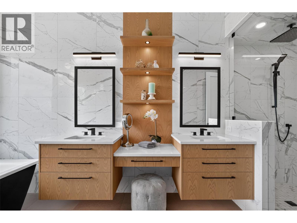
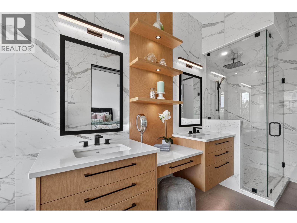
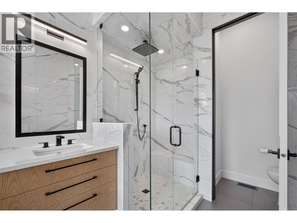
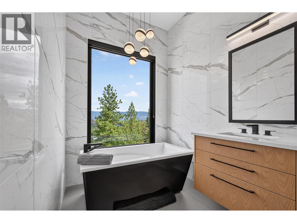
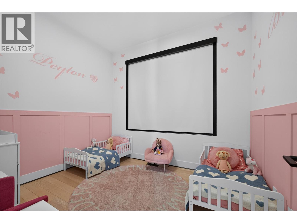
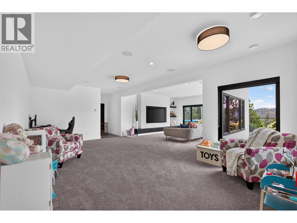
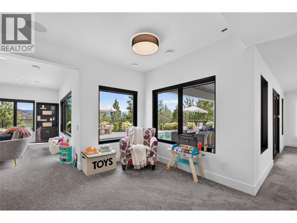
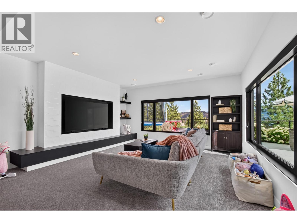
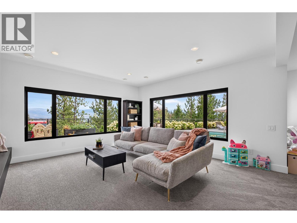
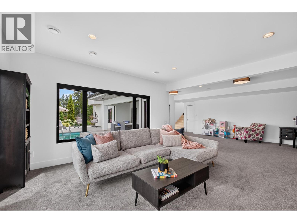
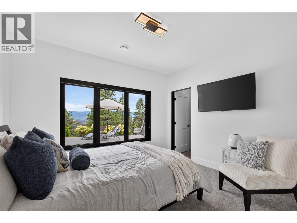
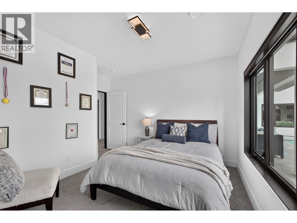
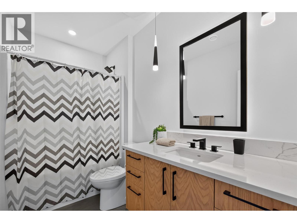
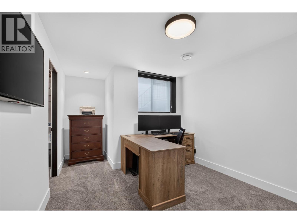
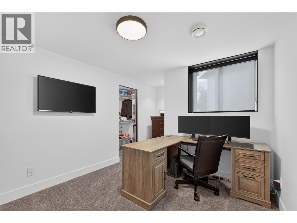
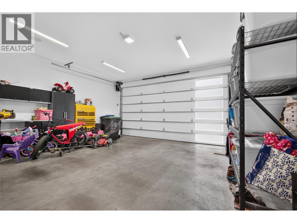
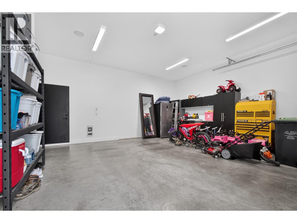
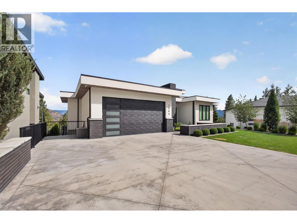
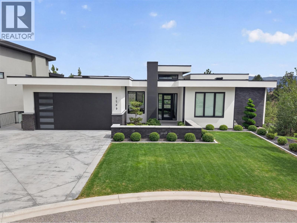
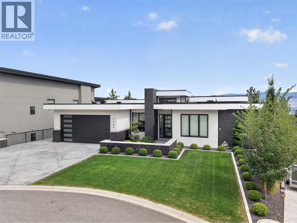
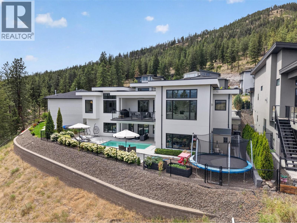
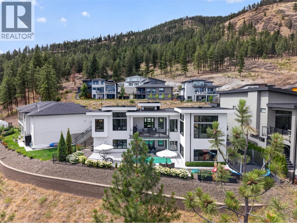
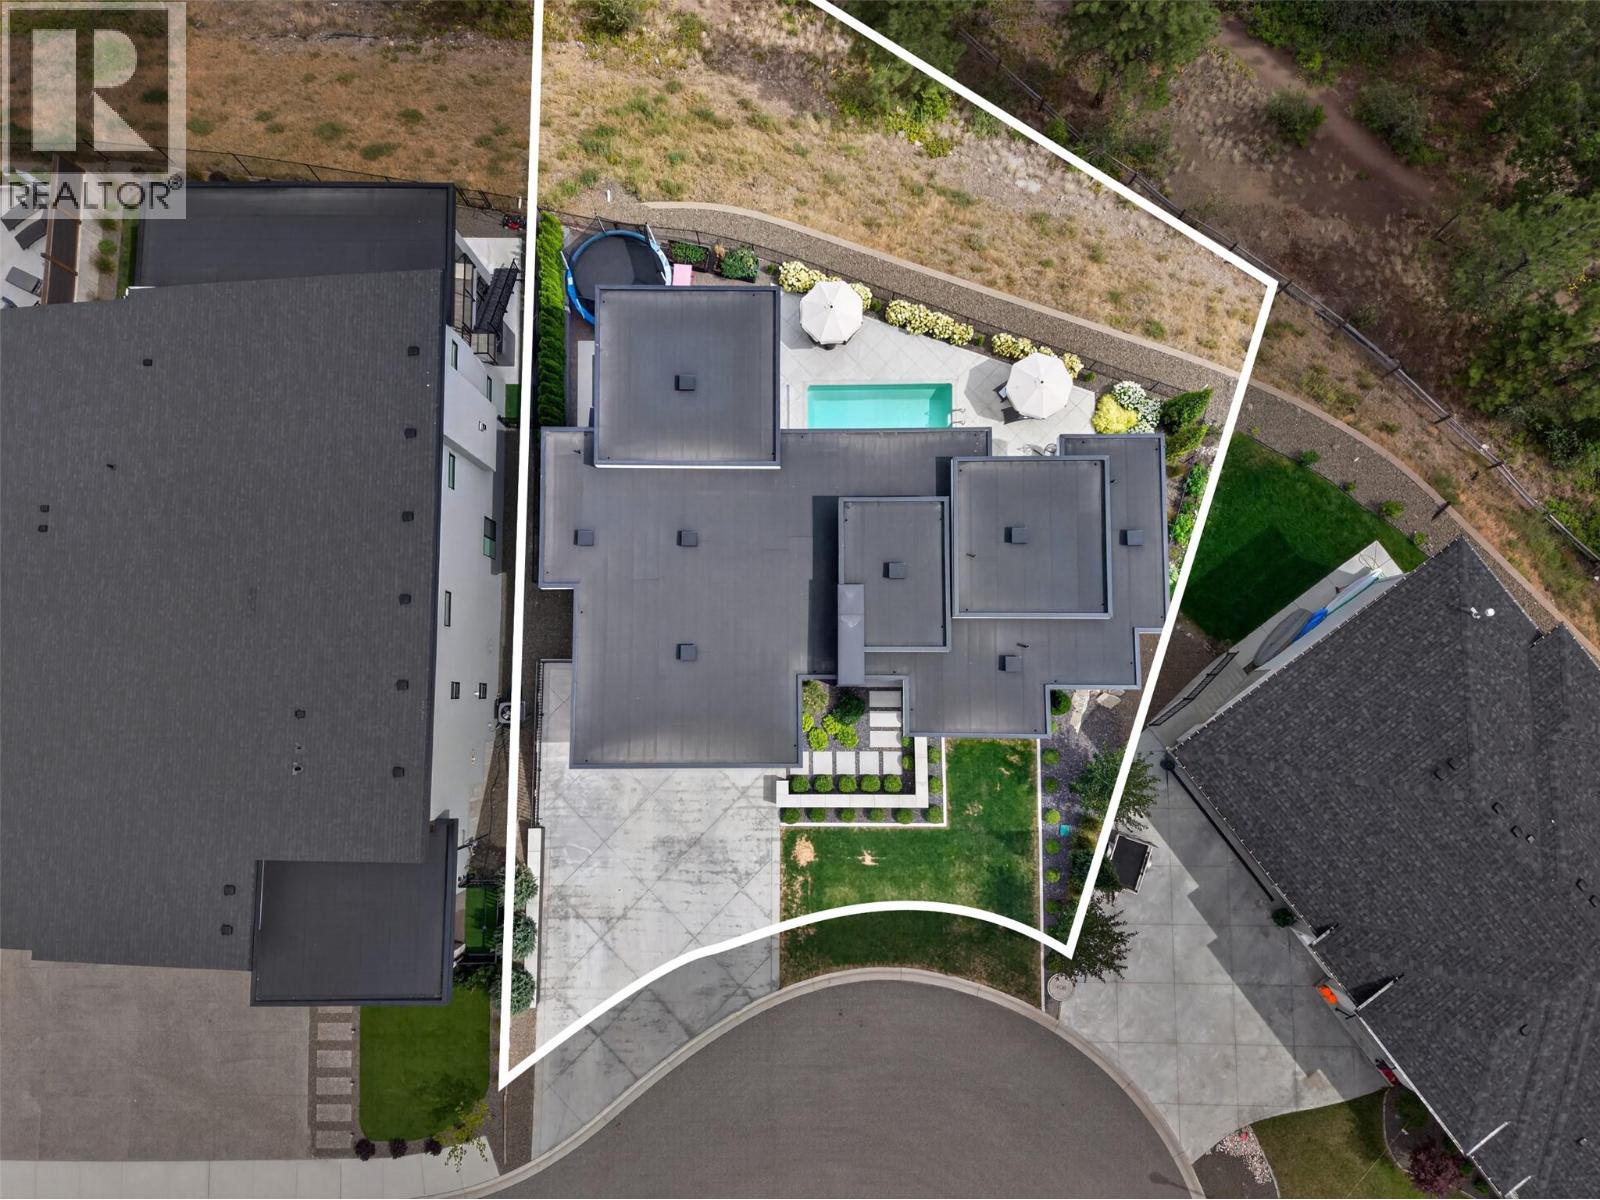
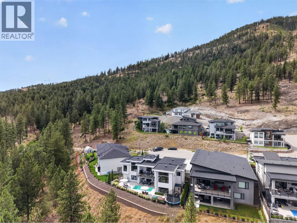
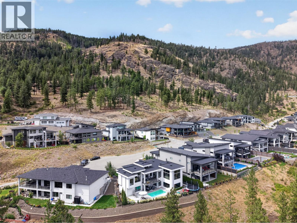
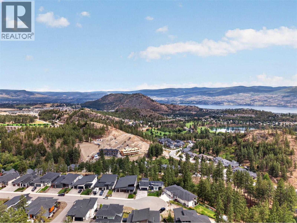
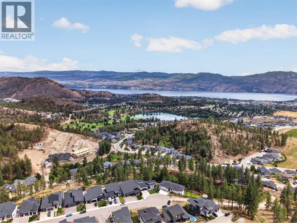
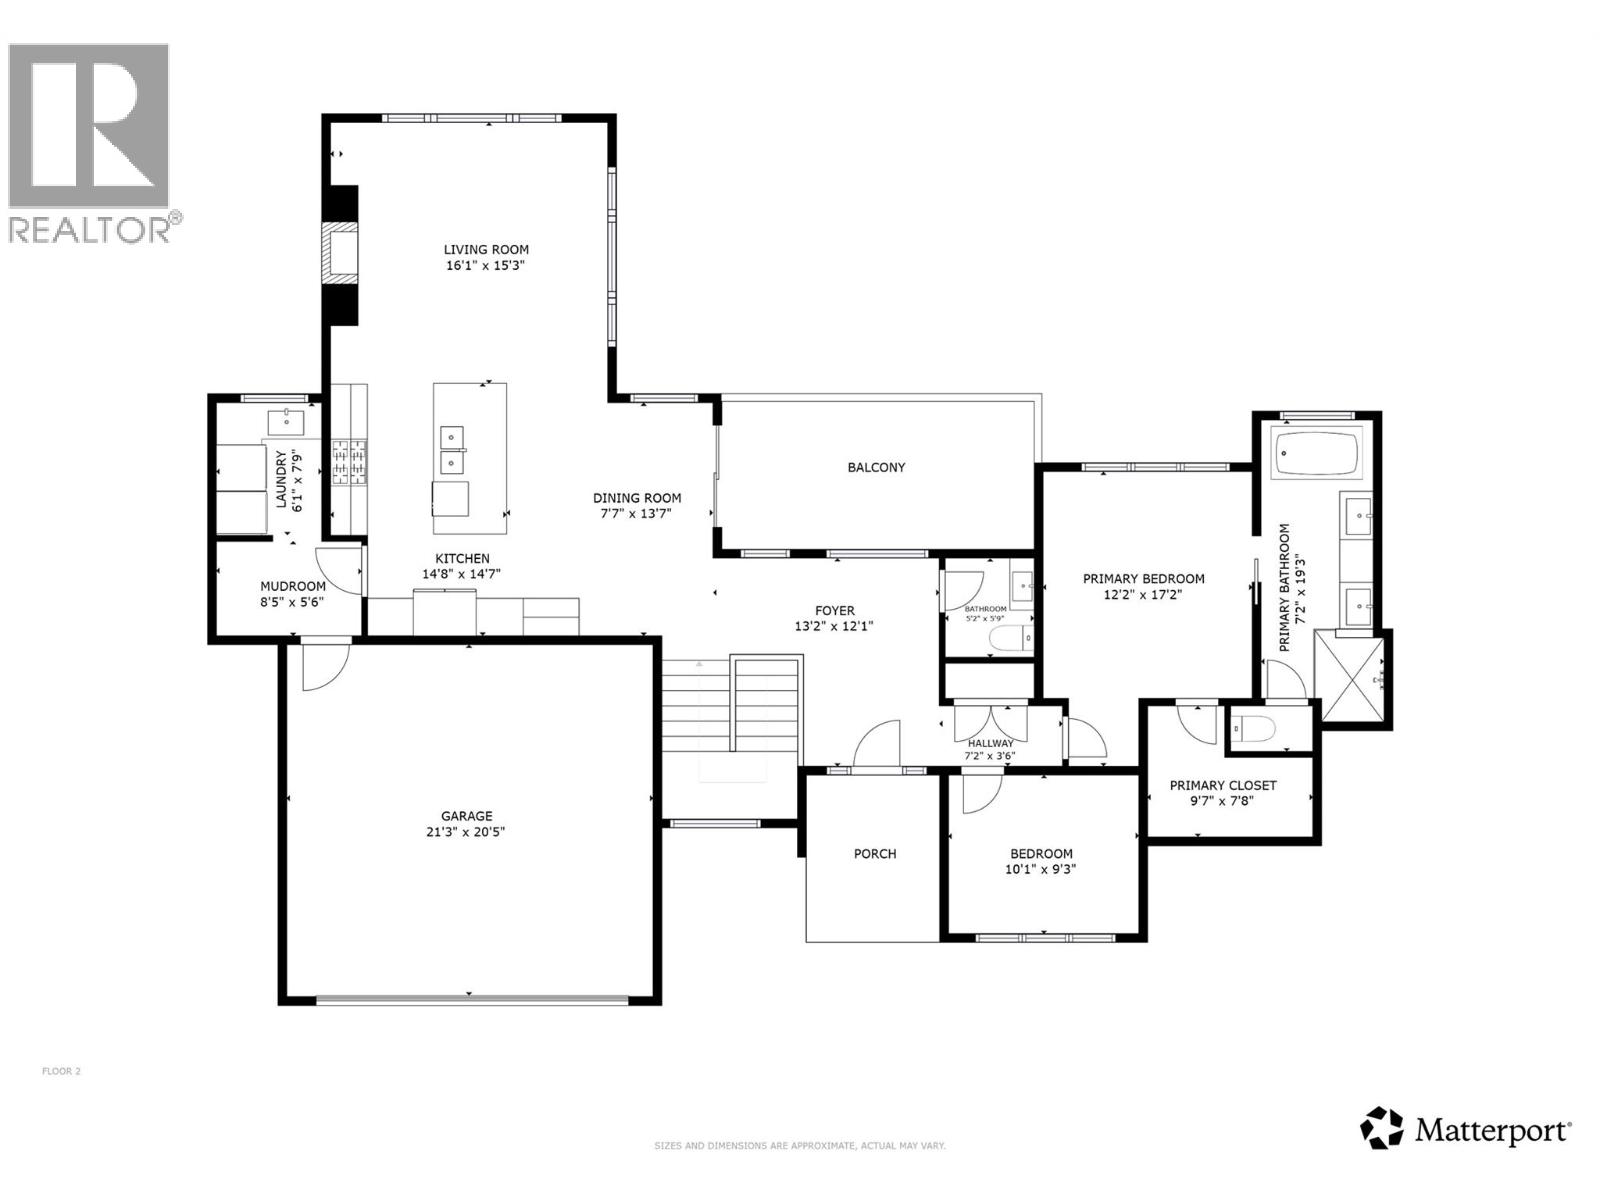
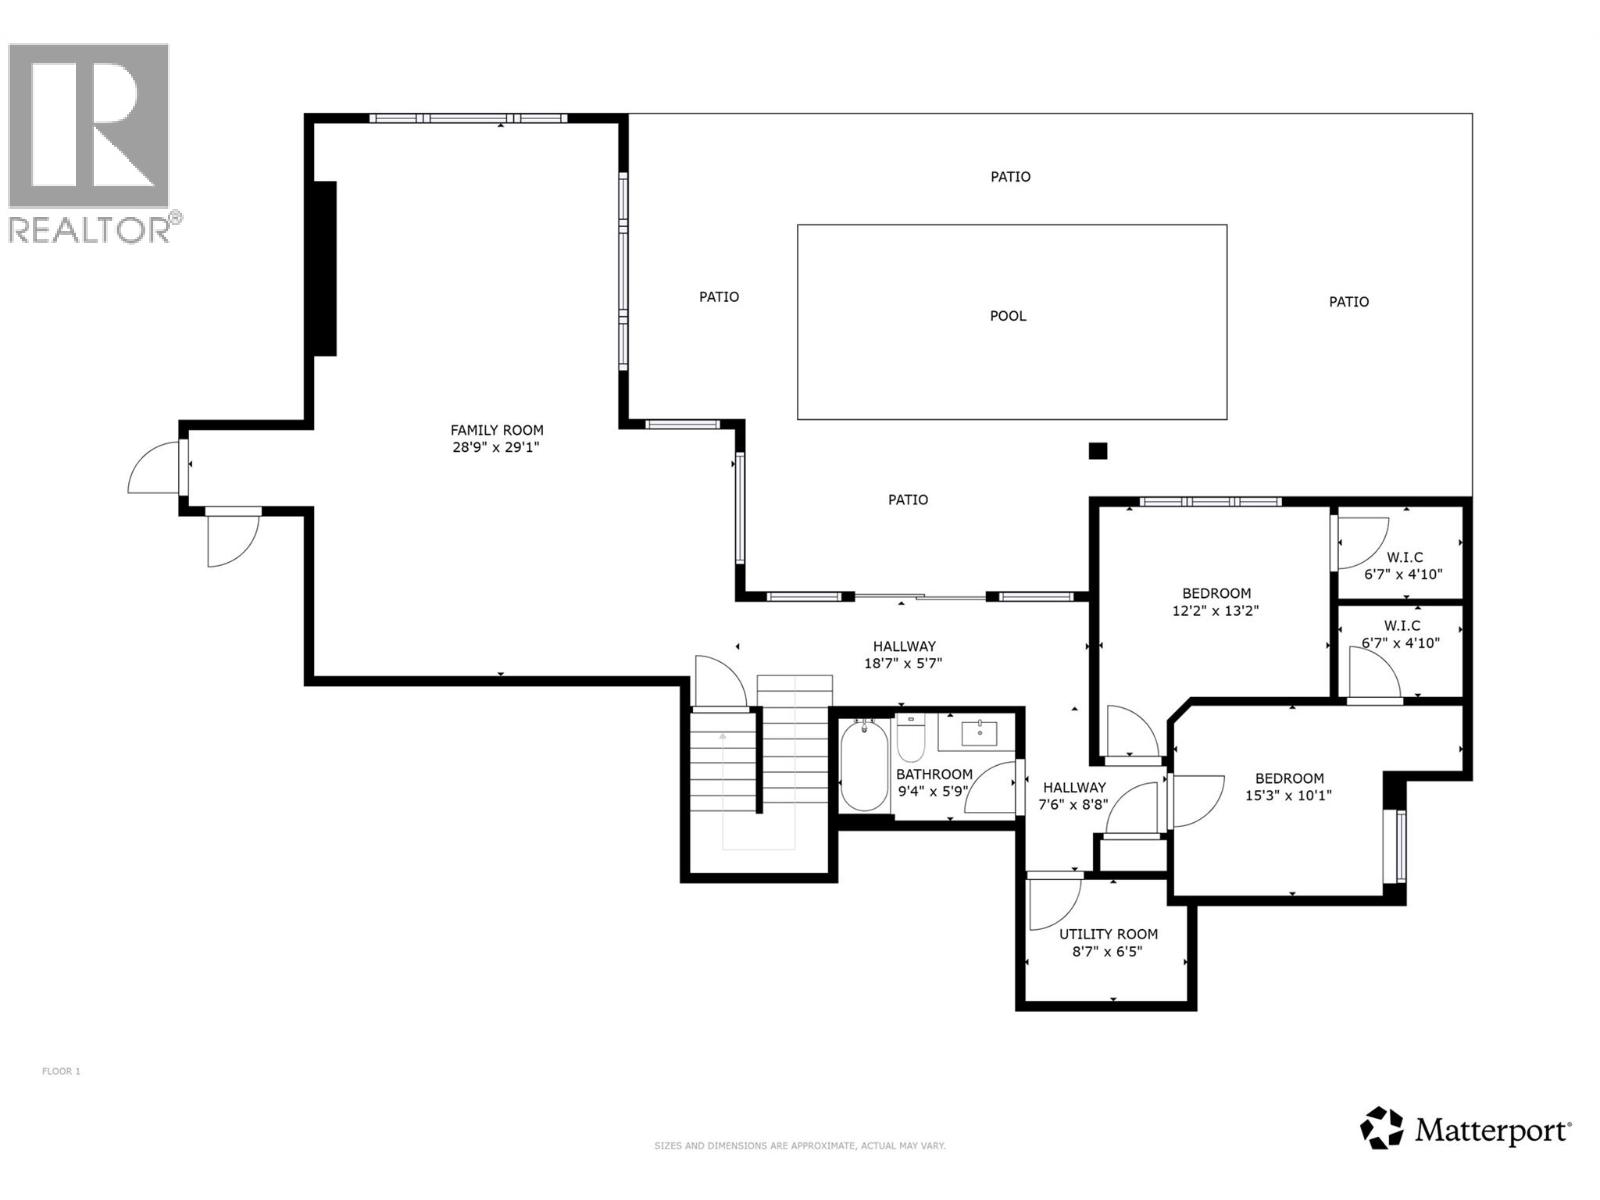
Welcome to 2509 Tallus Heights Drive, a custom-built walkout rancher tucked away at the end of a quiet cul-de-sac in Shannon Lake, backing onto a no-build zone with direct trail access and valley, mountain, and peekaboo lake views. This 4-bedroom, 3-bathroom home offers a functional family layout with an open-concept main floor, large windows, and seamless indoor-outdoor living, all just minutes to schools, parks, golf, shopping, and amenities. The chef's kitchen features KitchenAid appliances, a 6-burner gas range, wine fridge, waterfall-edge island, and abundant custom cabinetry, creating the perfect space for everyday living. The main-floor primary bedroom offers a spa-inspired 5-piece ensuite with heated tile floors, tile shower, soaker tub, walk-in closet, and stunning views. Downstairs you'll find 2 oversized bedrooms, a full bath, large family room with walkout access, and separate exterior entry offering suite potential. Quality upgrades include a 7-zone Sonos system, hardwired motorized blinds, 220V garage plug, RV plug, and a courtyard-style front entrance. Outside, enjoy a heated pool, oversized covered deck, natural gas hookups on both levels, landscaped yard, and ample parking for vehicles, RVs, boats, and trailers. Backing onto protected green space means your views and privacy are here to stay, while direct trail access lets you step outside and enjoy the Okanagan lifestyle right from your backyard. Homes like this rarely come available. (id:62687)
Property Details
| MLS® Number | 10393402 |
| Property Type | Single Family |
| Neigbourhood | Shannon Lake |
| Amenities Near By | Golf Nearby, Park, Recreation, Schools, Shopping |
| Community Features | Family Oriented |
| Features | Cul-de-sac, Central Island, Balcony |
| Parking Space Total | 6 |
| Pool Type | Inground Pool, Outdoor Pool, Pool |
| Road Type | Cul De Sac |
| View Type | Lake View, Mountain View, Valley View, View Of Water, View (panoramic) |
Building
| Bathroom Total | 3 |
| Bedrooms Total | 4 |
| Appliances | Range, Refrigerator, Dishwasher, Dryer, Microwave, Oven, Hood Fan, Washer |
| Architectural Style | Contemporary, Ranch |
| Constructed Date | 2021 |
| Construction Style Attachment | Detached |
| Cooling Type | Central Air Conditioning |
| Exterior Finish | Brick, Stucco |
| Fire Protection | Controlled Entry, Security System, Smoke Detector Only |
| Fireplace Fuel | Gas |
| Fireplace Present | Yes |
| Fireplace Total | 1 |
| Fireplace Type | Unknown |
| Flooring Type | Carpeted, Tile, Vinyl |
| Half Bath Total | 1 |
| Heating Fuel | Other |
| Heating Type | Forced Air, See Remarks |
| Roof Material | Other |
| Roof Style | Unknown |
| Stories Total | 2 |
| Size Interior | 3,056 Sqft |
| Type | House |
| Utility Water | Municipal Water |
Parking
| Additional Parking | |
| Attached Garage | 2 |
| Heated Garage | |
| Street | |
| R V | 1 |
Land
| Access Type | Easy Access |
| Acreage | No |
| Fence Type | Fence |
| Land Amenities | Golf Nearby, Park, Recreation, Schools, Shopping |
| Landscape Features | Landscaped, Underground Sprinkler |
| Sewer | Municipal Sewage System |
| Size Irregular | 0.31 |
| Size Total | 0.31 Ac|under 1 Acre |
| Size Total Text | 0.31 Ac|under 1 Acre |
Rooms
| Level | Type | Length | Width | Dimensions |
|---|---|---|---|---|
| Basement | Other | 6'7'' x 4'10'' | ||
| Basement | Other | 6'7'' x 4'10'' | ||
| Basement | Bedroom | 15'3'' x 10'1'' | ||
| Basement | Bedroom | 12'2'' x 13'2'' | ||
| Basement | Utility Room | 8'7'' x 6'5'' | ||
| Basement | Other | 7'6'' x 8'8'' | ||
| Basement | Full Bathroom | 9'4'' x 5'9'' | ||
| Basement | Other | 18'7'' x 5'7'' | ||
| Basement | Family Room | 28'9'' x 29'1'' | ||
| Main Level | 5pc Ensuite Bath | 7'2'' x 19'3'' | ||
| Main Level | Other | 9'7'' x 7'8'' | ||
| Main Level | Primary Bedroom | 12'2'' x 17'2'' | ||
| Main Level | Bedroom | 10'1'' x 9'3'' | ||
| Main Level | Other | 7'2'' x 3'6'' | ||
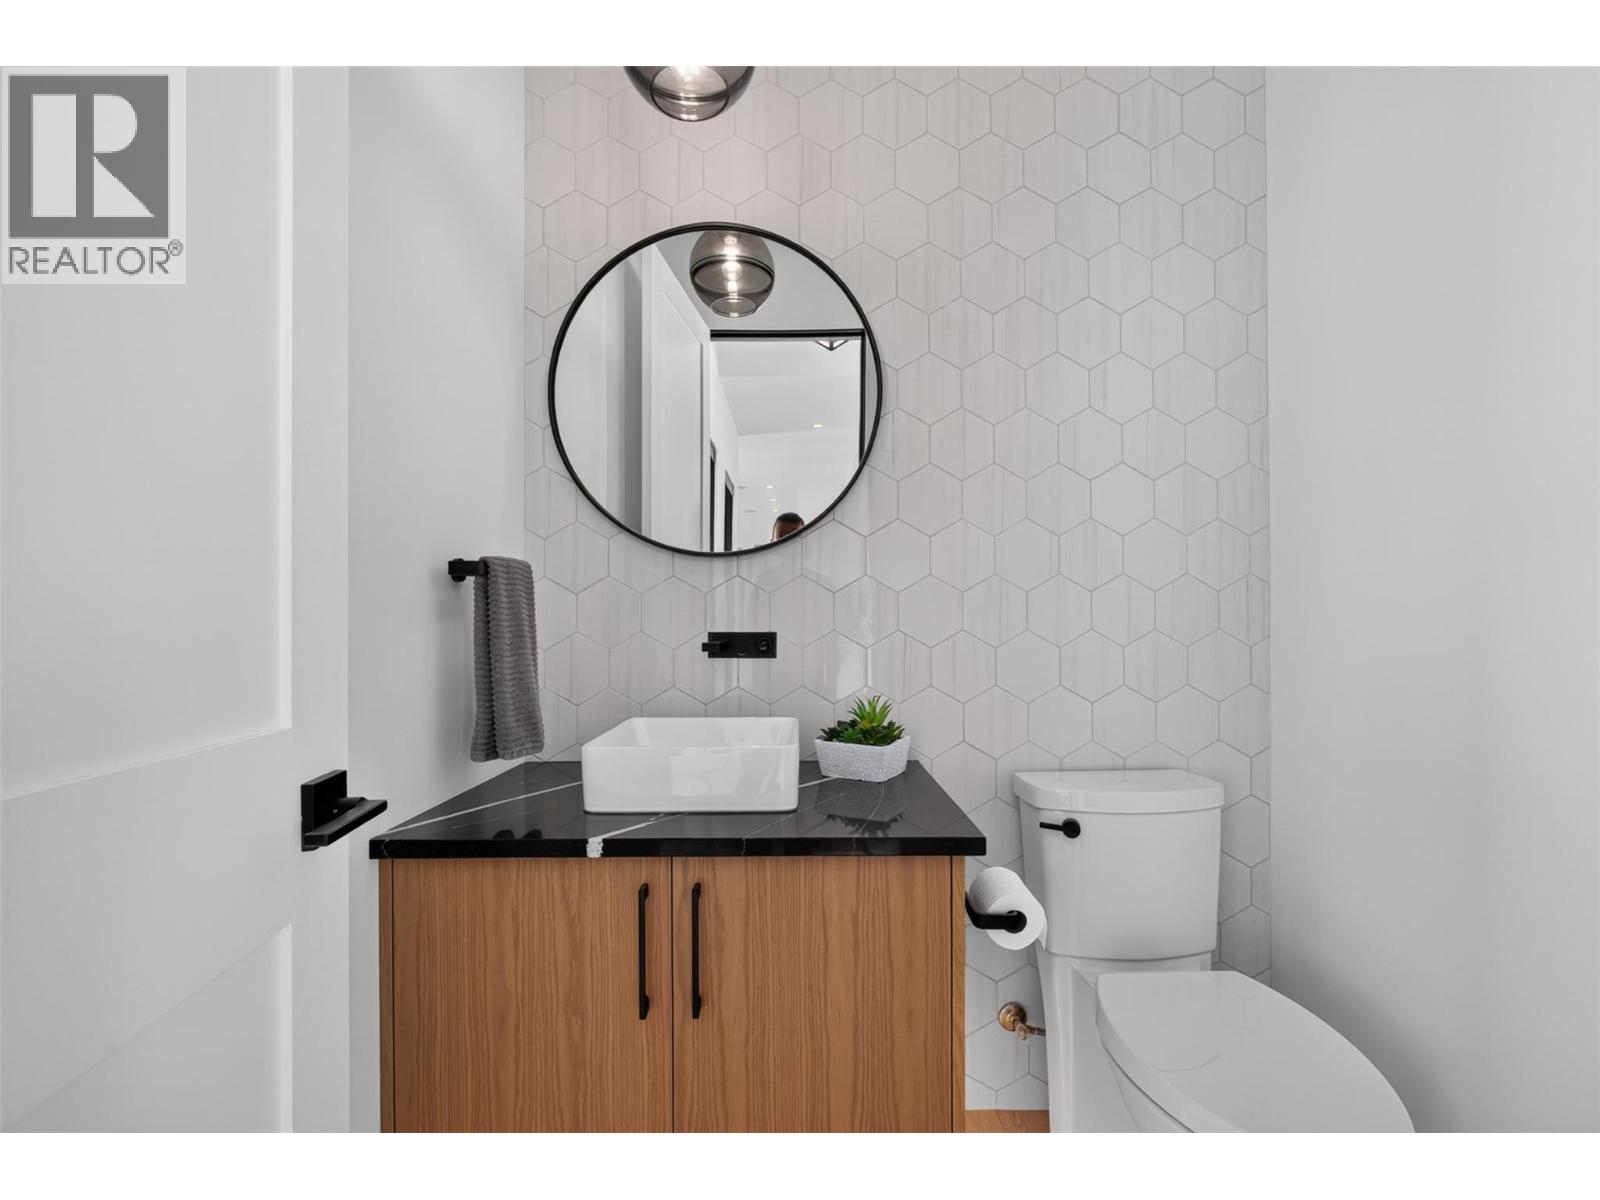
| Main Level | 2pc Bathroom | 5'2'' x 5'9'' | ||
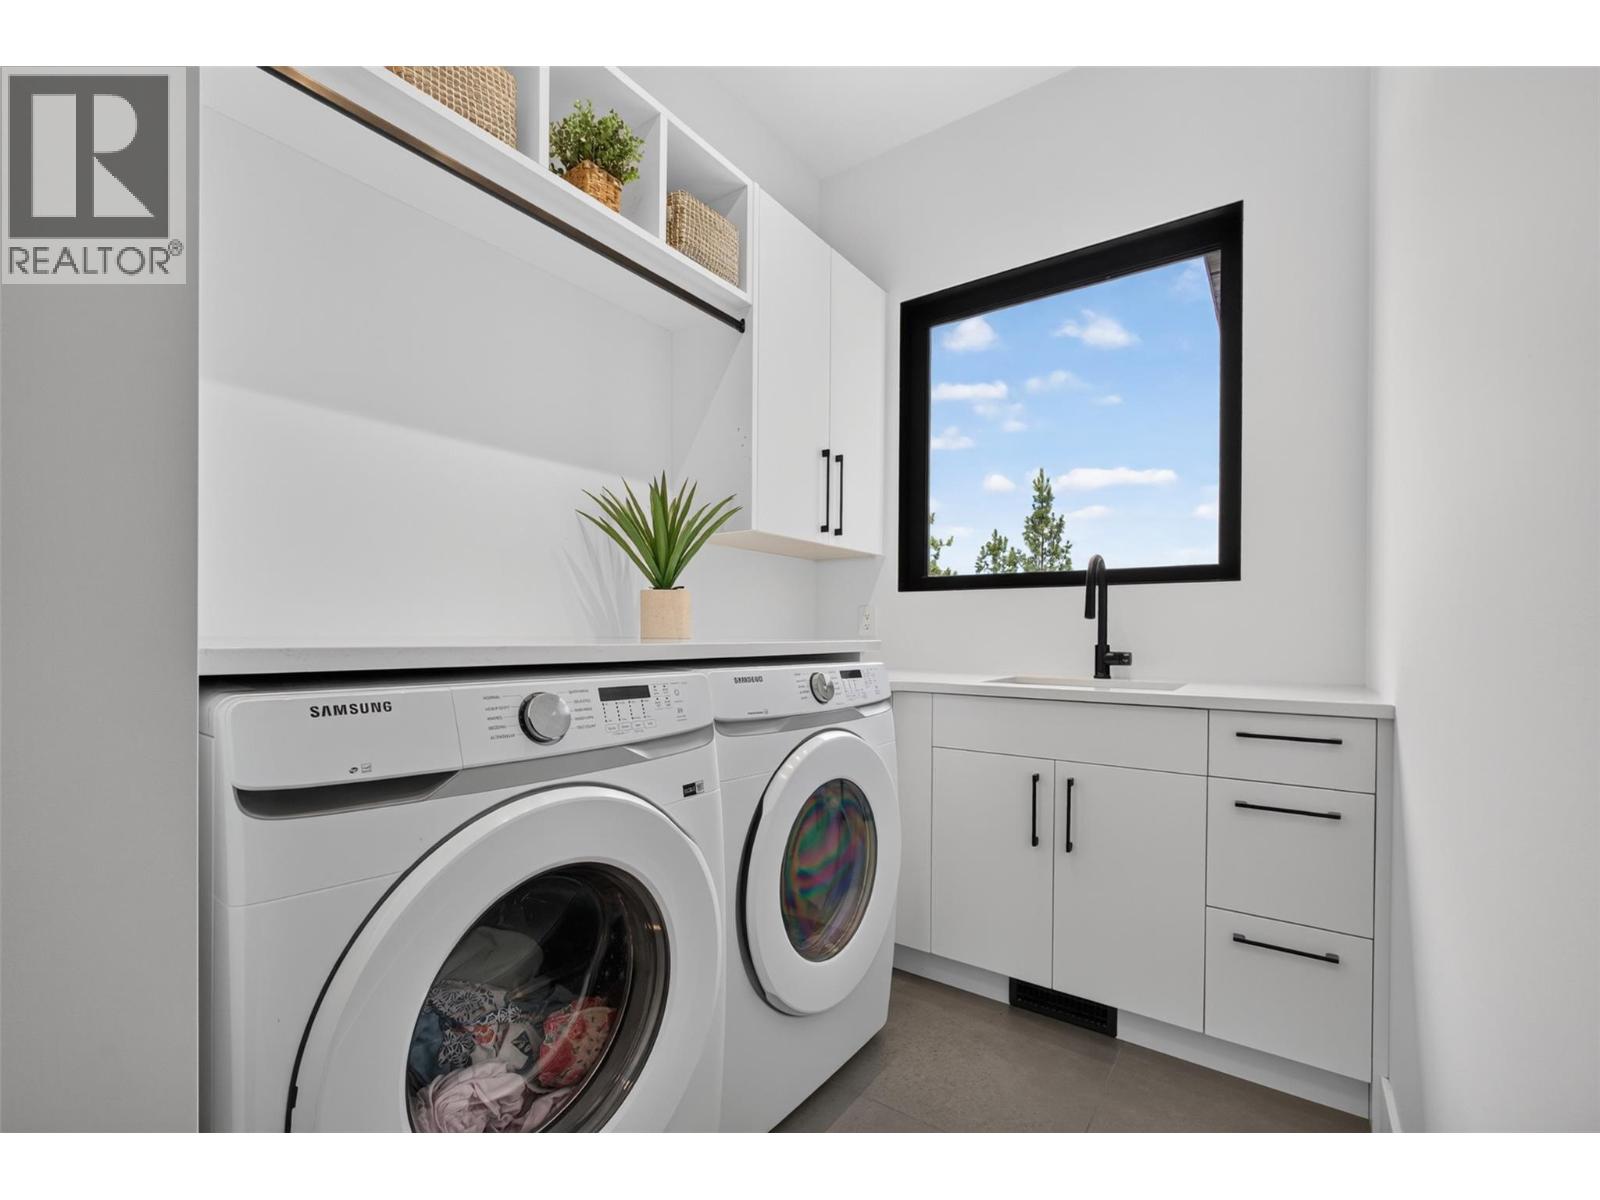
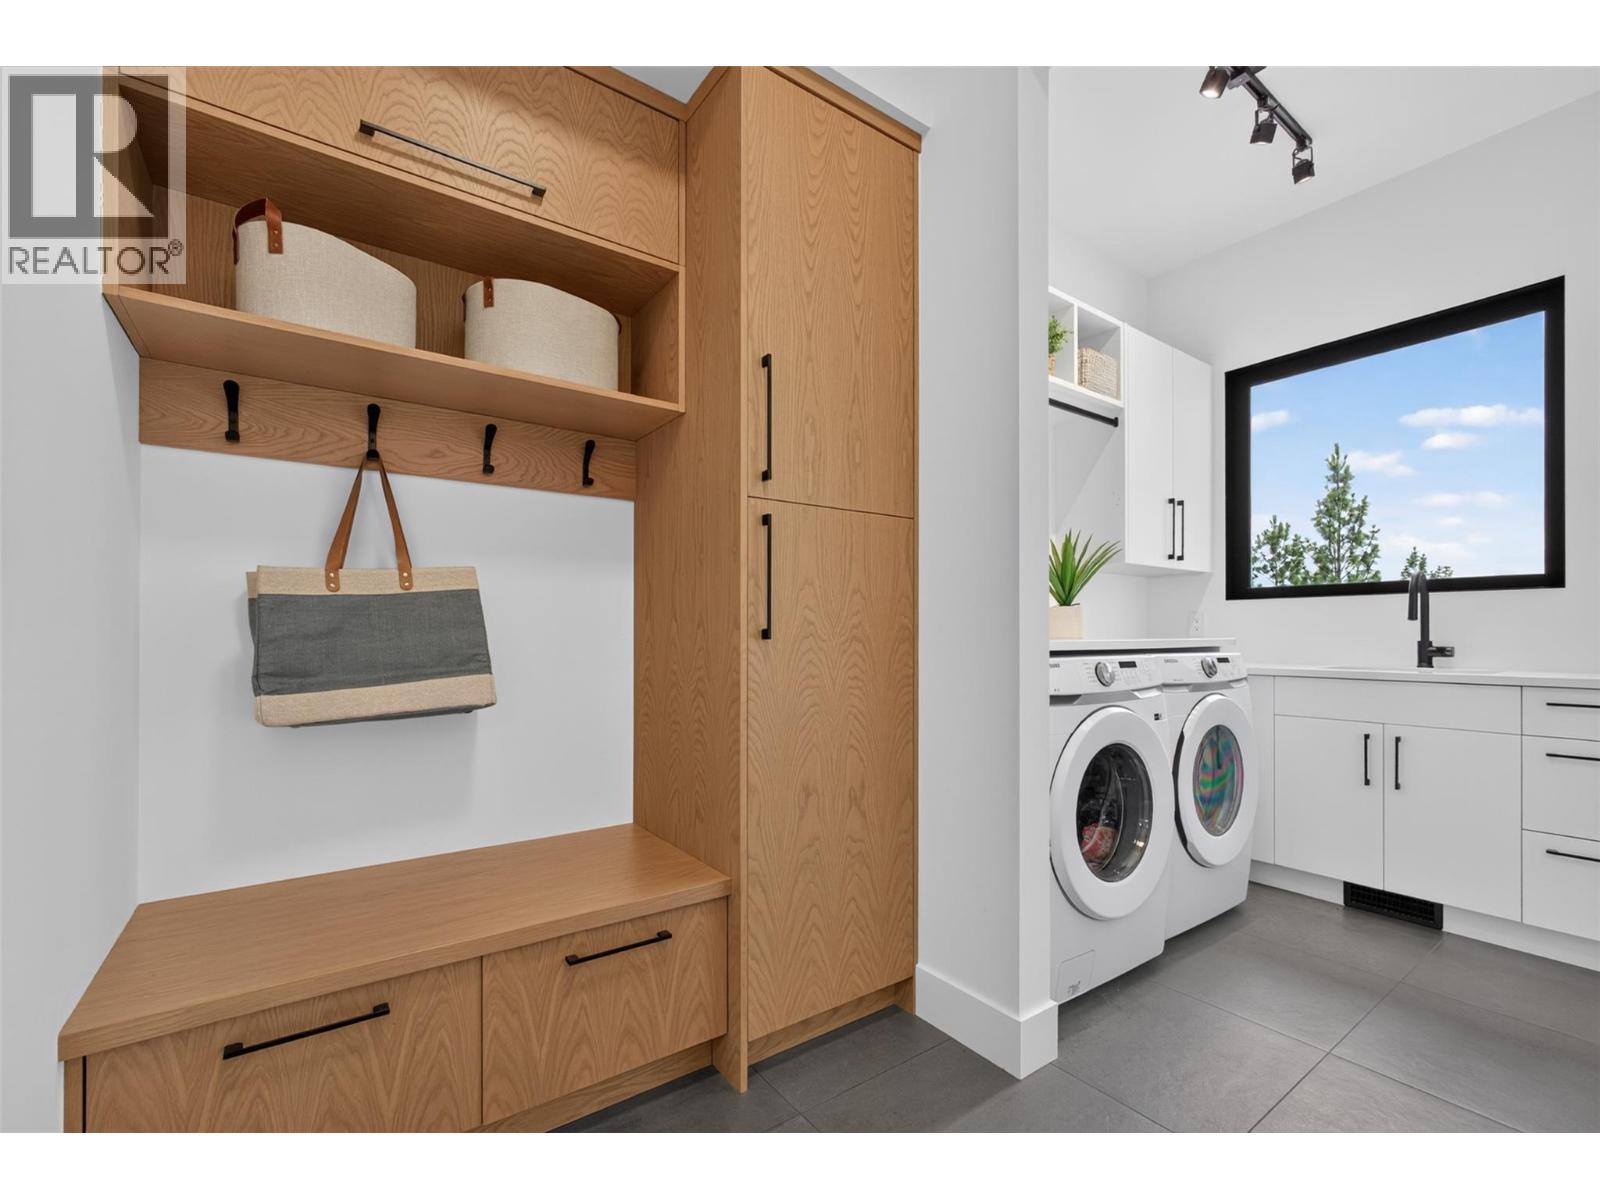
| Main Level | Laundry Room | 6'1'' x 7'9'' | ||
| Main Level | Mud Room | 8'5'' x 5'6'' | ||
| Main Level | Kitchen | 14'8'' x 14'7'' | ||
| Main Level | Living Room | 16'1'' x 15'3'' | ||
| Main Level | Dining Room | 7'7'' x 13'7'' | ||
| Main Level | Foyer | 13'2'' x 12'1'' |
https://www.realtor.ca/real-estate/30033739/2509-tallus-heights-drive-west-kelowna-shannon-lake

The trademarks REALTOR®, REALTORS®, and the REALTOR® logo are controlled by The Canadian Real Estate Association (CREA) and identify real estate professionals who are members of CREA. The trademarks MLS®, Multiple Listing Service® and the associated logos are owned by The Canadian Real Estate Association (CREA) and identify the quality of services provided by real estate professionals who are members of CREA. The trademark DDF® is owned by The Canadian Real Estate Association (CREA) and identifies CREA's Data Distribution Facility (DDF®)
July 14 2026 11:32:42
Association of Interior REALTORS®
Vantage West Realty Inc.
