

427 Ballou Place Kelowna, British Columbia V1V 1V4

$899,900
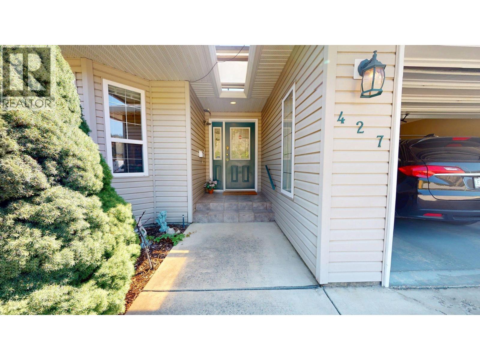
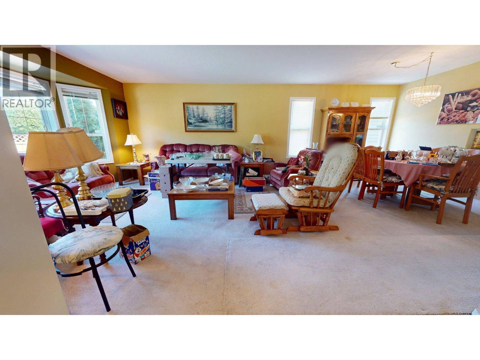
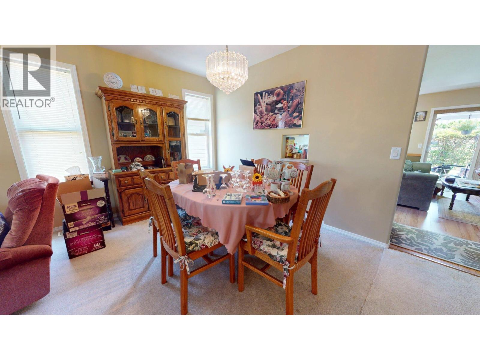
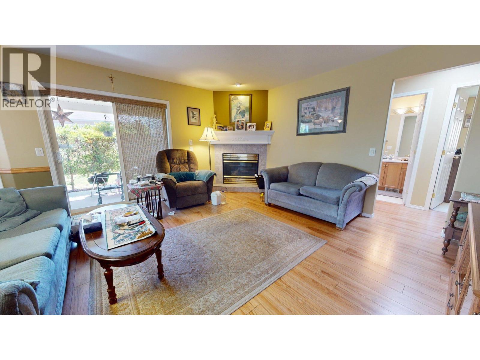
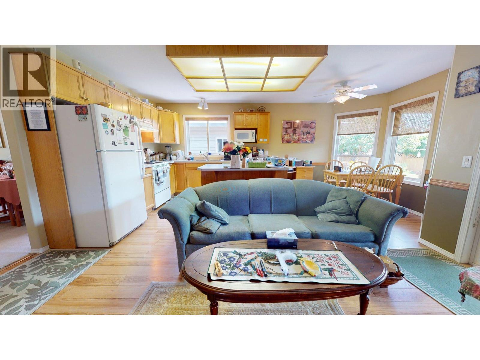
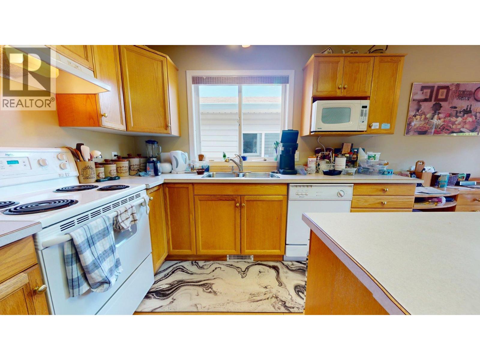
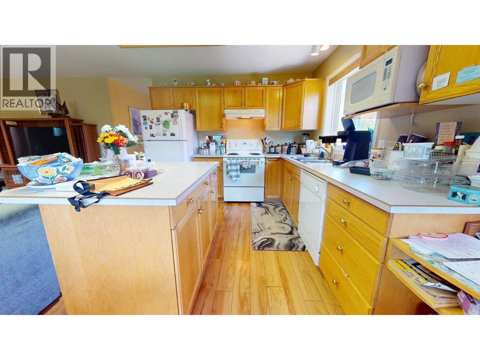
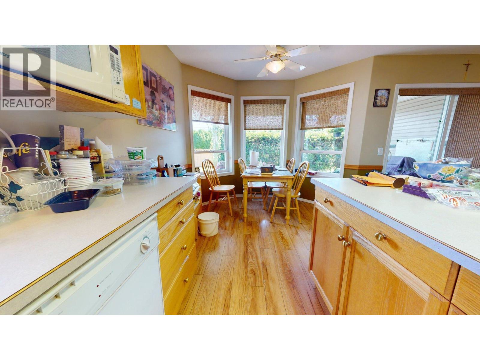
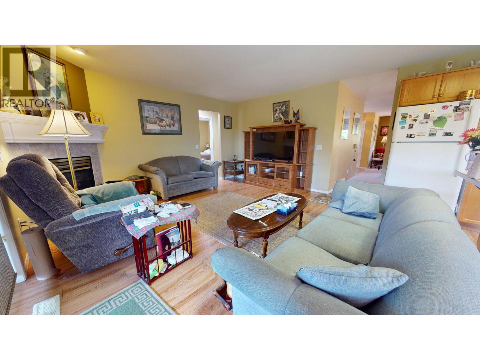
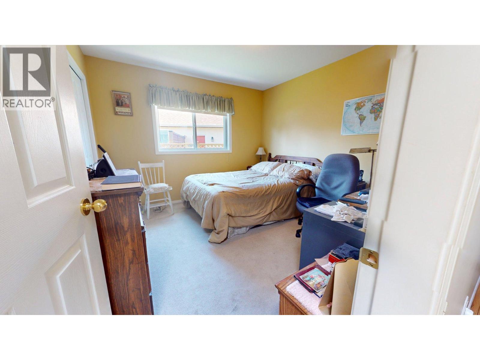
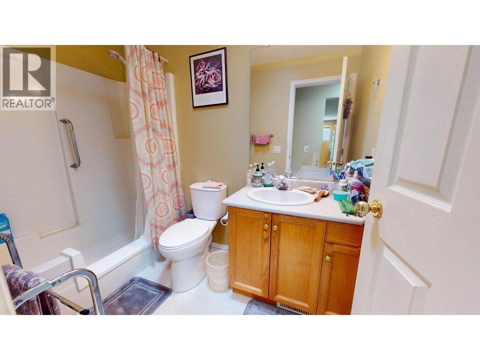
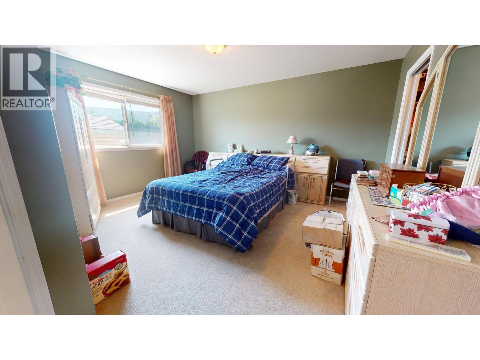
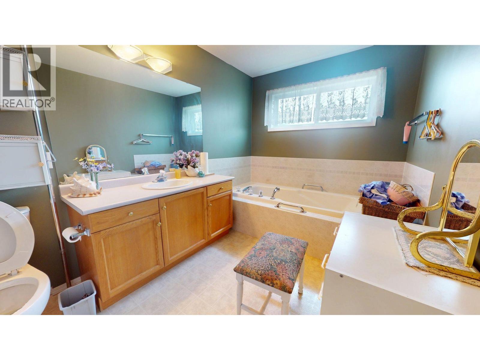
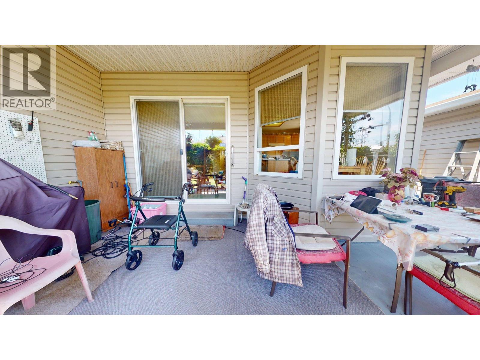
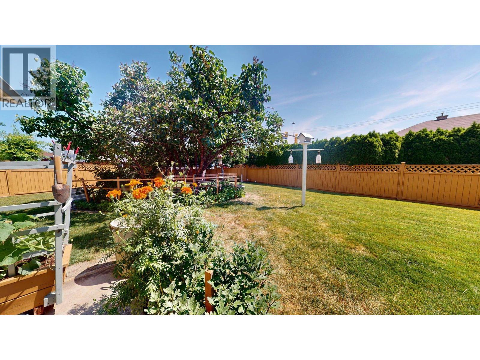
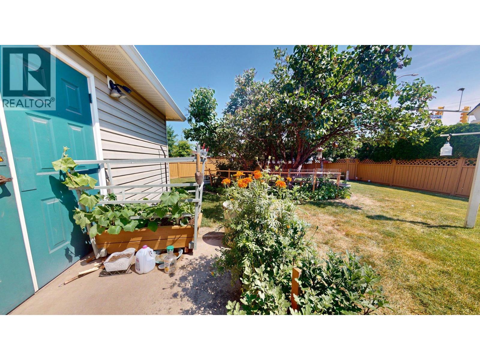
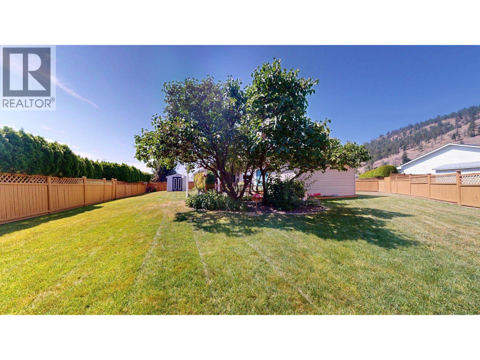
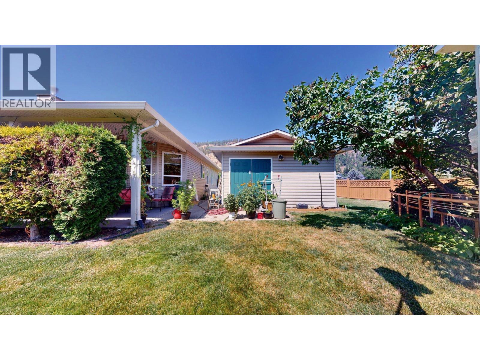
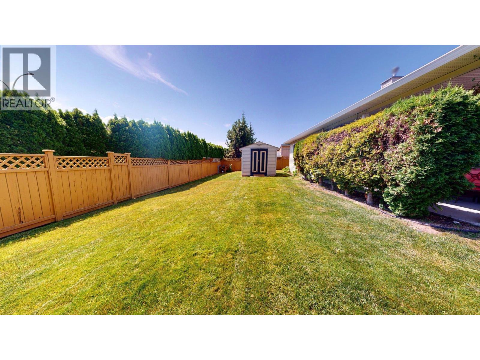
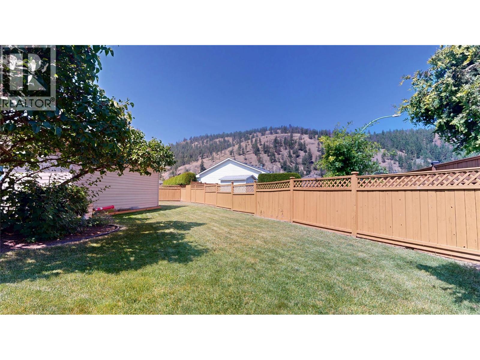
Welcome to this beautifully maintained 1,550 sq. ft. rancher nestled on a spacious 0.24-acre lot in the desirable Glenmore neighborhood of Kelowna. Built in 2000, this bright and inviting home offers an ideal blend of comfort, functionality, and easy one-level living. The thoughtfully designed floor plan features 2 generous bedrooms, 2 full bathrooms, including a spacious primary suite with a private ensuite, plus an open-concept living and dining area filled with natural light. The well-appointed kitchen offers abundant cabinetry, ample counter space, and a convenient layout perfect for everyday living or entertaining. Step outside to enjoy the beautifully landscaped, fully fenced backyard with plenty of room to relax, garden, or host family and friends on the private patio. The attached double garage, additional RV parking, and ample driveway space provide exceptional convenience for vehicles, hobbies, and storage. Located in a quiet, established neighborhood close to parks, schools, shopping, restaurants, and all the amenities Kelowna has to offer, this move-in-ready home is perfect for downsizers, retirees, or anyone seeking low-maintenance living in a fantastic location. (id:62687)
Property Details
| MLS® Number | 10394575 |
| Property Type | Single Family |
| Neigbourhood | North Glenmore |
| Parking Space Total | 8 |
Building
| Bathroom Total | 2 |
| Bedrooms Total | 2 |
| Architectural Style | Ranch |
| Constructed Date | 2000 |
| Construction Style Attachment | Detached |
| Cooling Type | Central Air Conditioning |
| Heating Type | Forced Air |
| Stories Total | 1 |
| Size Interior | 1,550 Sqft |
| Type | House |
| Utility Water | Municipal Water |
Parking
| Additional Parking | |
| Attached Garage | 2 |
Land
| Acreage | No |
| Sewer | Municipal Sewage System |
| Size Irregular | 0.24 |
| Size Total | 0.24 Ac|under 1 Acre |
| Size Total Text | 0.24 Ac|under 1 Acre |
Rooms
| Level | Type | Length | Width | Dimensions |
|---|---|---|---|---|
| Main Level | Living Room | 17'8'' x 13'9'' | ||
| Main Level | Dining Room | 8'8'' x 13'8'' | ||
| Main Level | Living Room | 15'5'' x 14'2'' | ||
| Main Level | Kitchen | 15'5'' x 9'5'' | ||
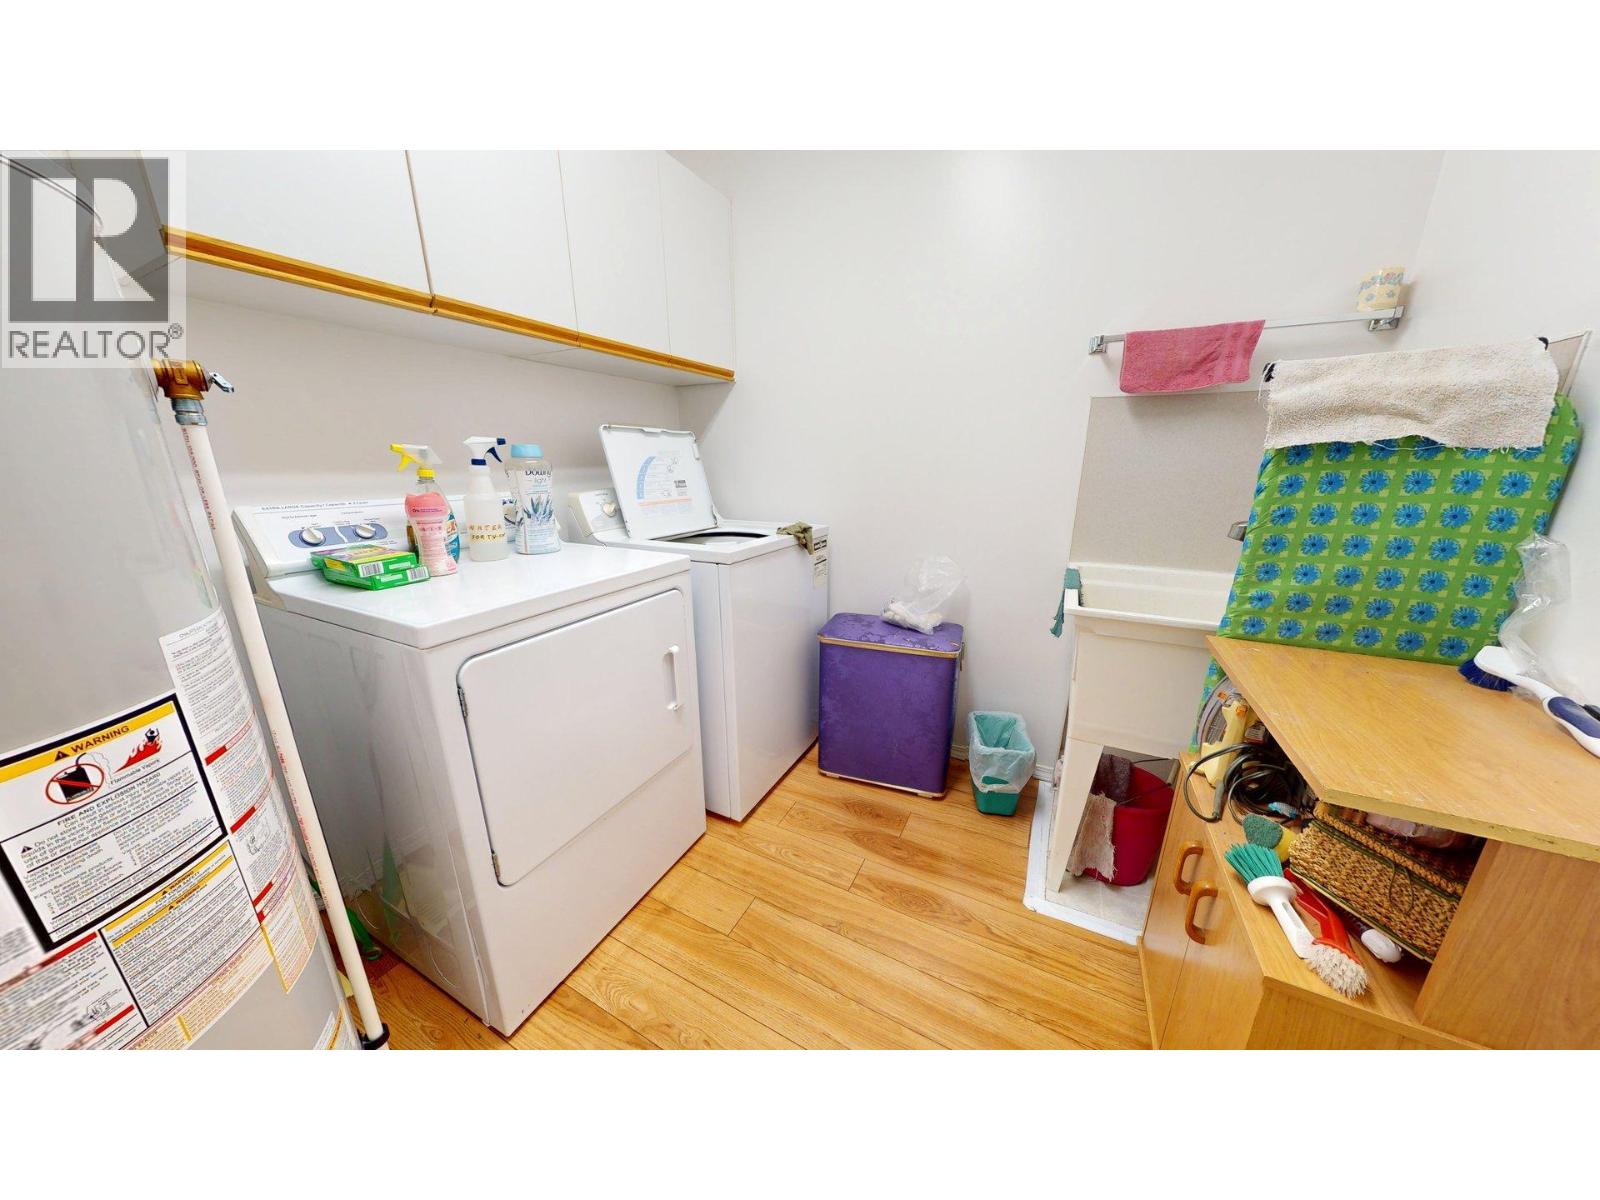
| Main Level | Laundry Room | 7'4'' x 9'7'' | ||
| Main Level | 4pc Bathroom | Measurements not available | ||
| Main Level | Bedroom | 10'10'' x 11'3'' | ||
| Main Level | Primary Bedroom | 14'9'' x 15'7'' | ||
| Additional Accommodation | Full Bathroom | Measurements not available |
https://www.realtor.ca/real-estate/30032653/427-ballou-place-kelowna-north-glenmore

The trademarks REALTOR®, REALTORS®, and the REALTOR® logo are controlled by The Canadian Real Estate Association (CREA) and identify real estate professionals who are members of CREA. The trademarks MLS®, Multiple Listing Service® and the associated logos are owned by The Canadian Real Estate Association (CREA) and identify the quality of services provided by real estate professionals who are members of CREA. The trademark DDF® is owned by The Canadian Real Estate Association (CREA) and identifies CREA's Data Distribution Facility (DDF®)
July 14 2026 10:34:22
Association of Interior REALTORS®
Comfree
