

680 Old Meadows Road Unit# 31 Kelowna, British Columbia V1W 5L4

$725,000Maintenance,
$304.81 Monthly
Maintenance,
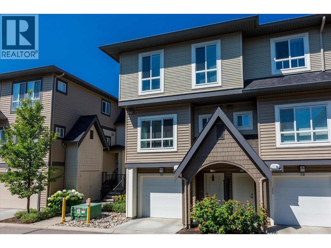
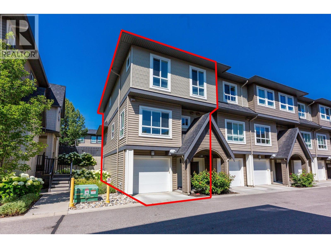
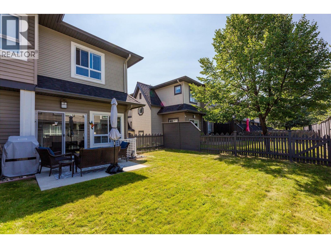
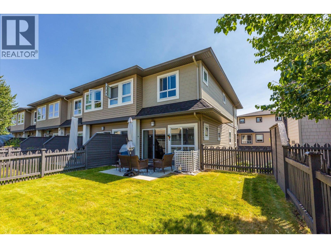
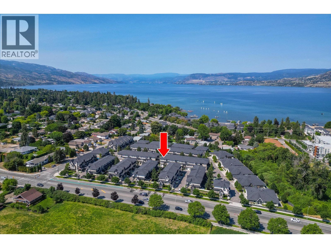
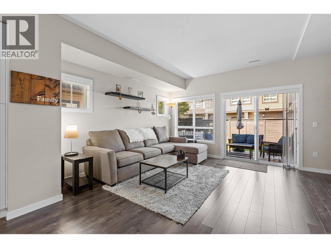
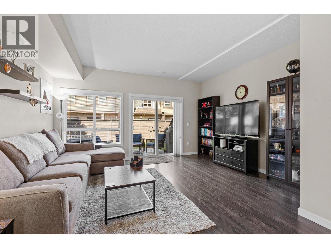
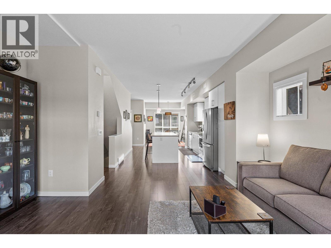
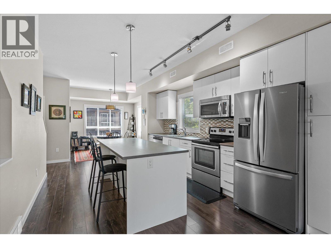
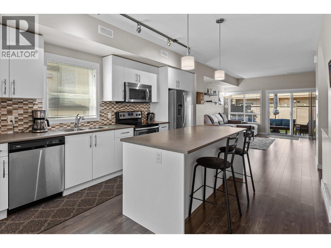
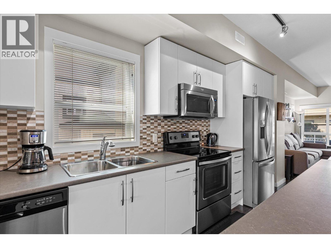
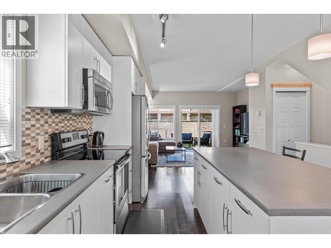
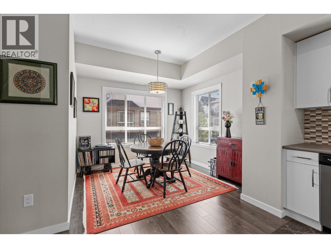
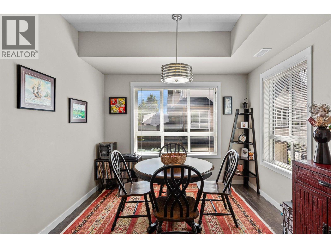
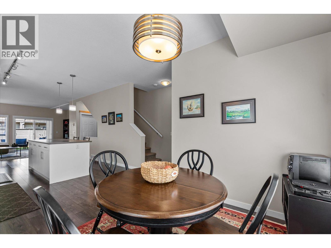
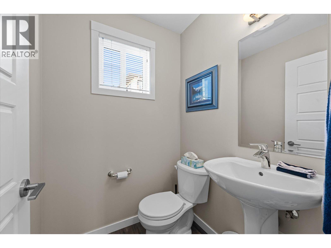
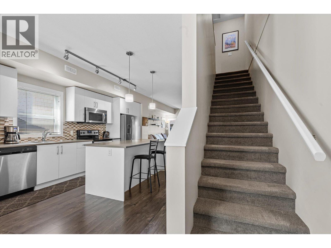
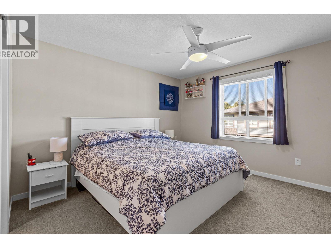
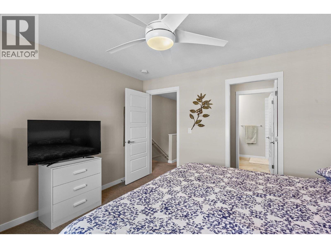
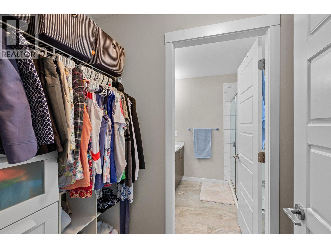
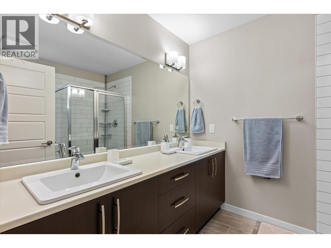
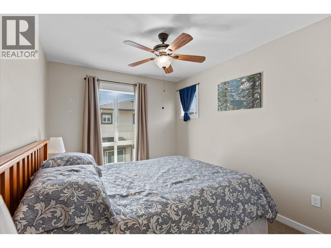
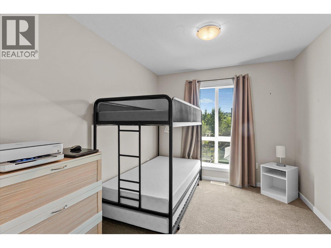
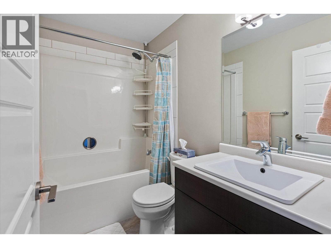
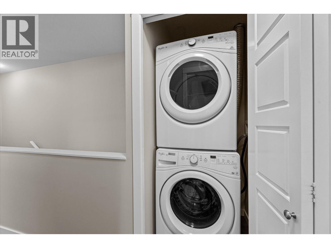
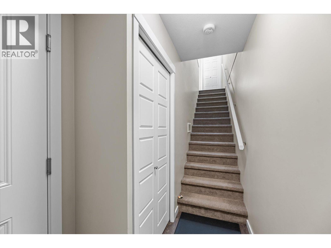
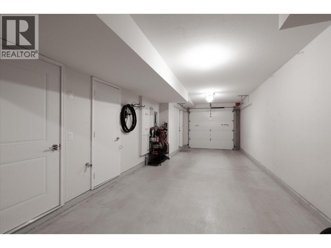
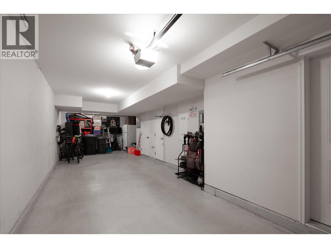
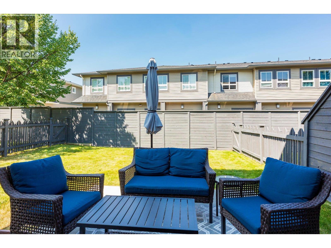
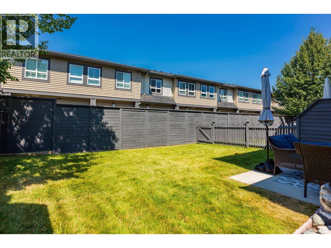
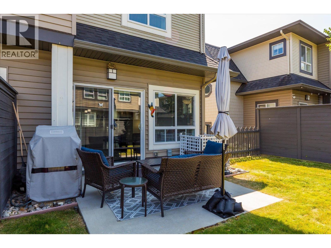
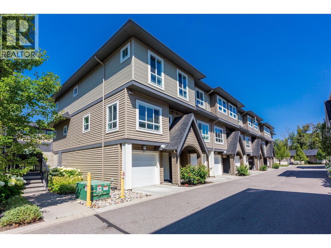
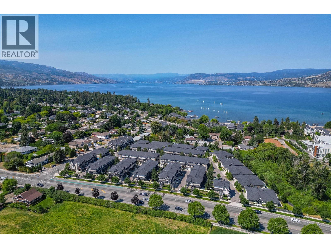
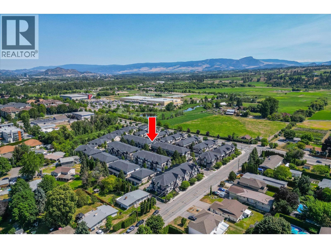
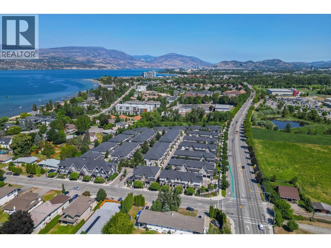
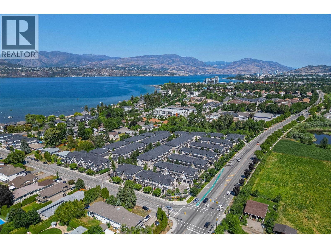
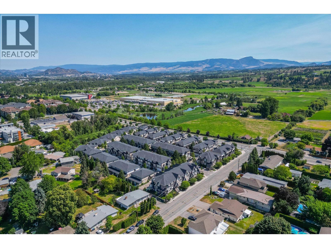
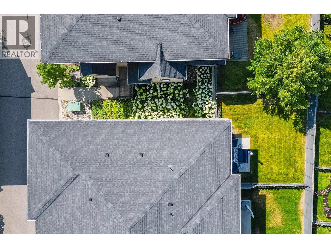
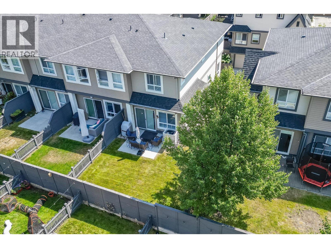
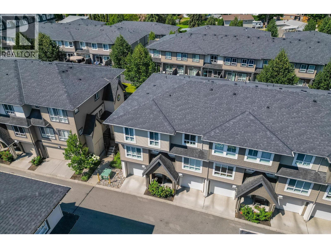
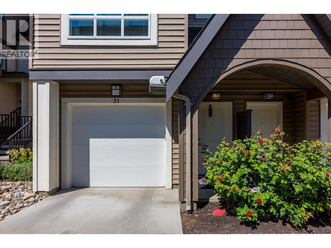
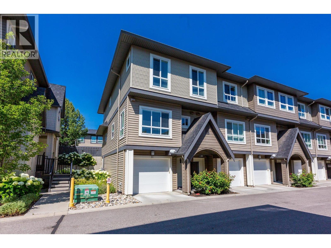
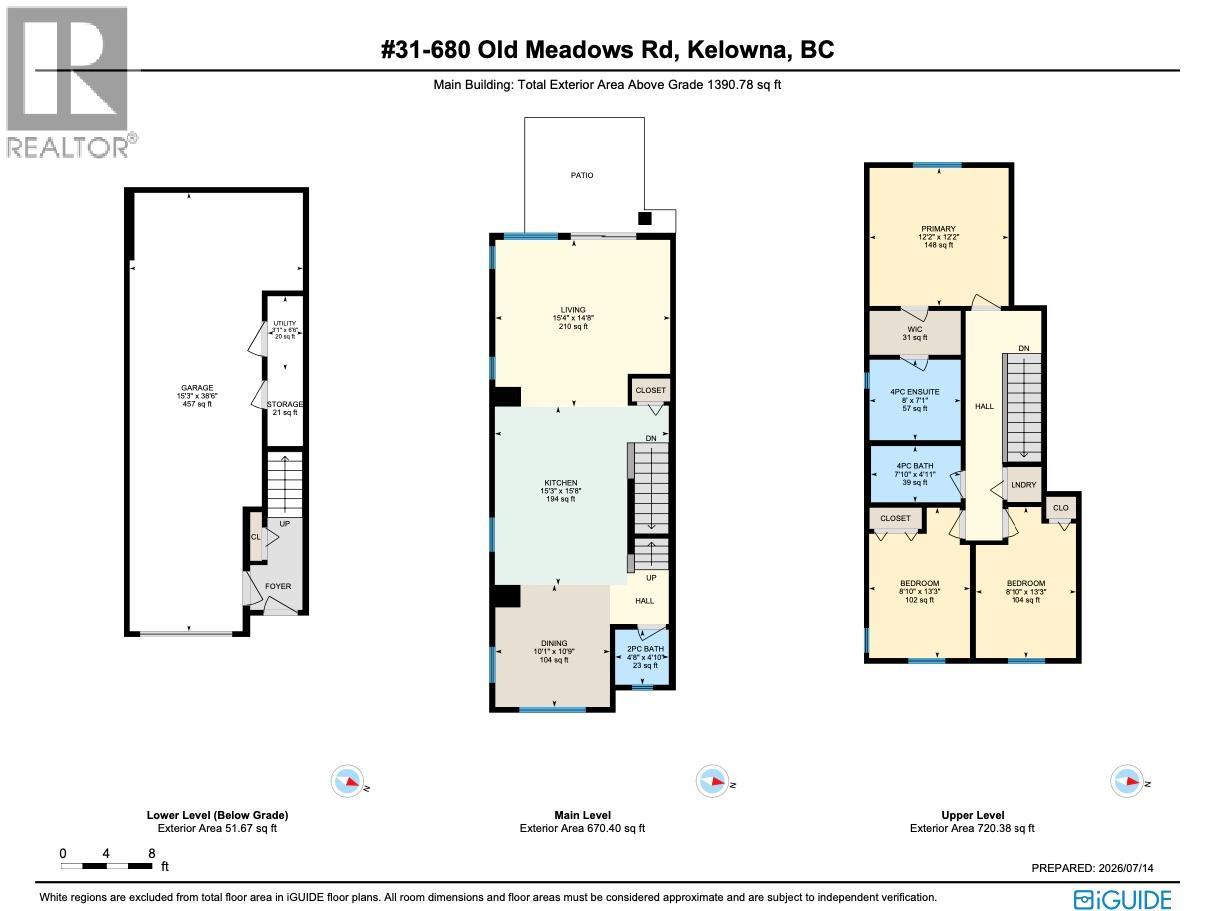
$304.81 MonthlyRARE CORNER UNIT! Beautiful, bright, open townhome w/ 3 beds on the same floor complete with a large backyard, and just a two-minute walk to the beach - this Brighton townhome offers the Lower Mission lifestyle you're searching for. The open-concept main floor is designed with everyday living in mind, with a spacious kitchen featuring stainless steel appliances, seamless flow into the dining and living areas, and a powder room. Step directly out to your patio and fully fenced backyard - perfect for summer BBQs, or letting the pets and kids out to play. Upstairs, find all of the bedrooms on the same floor, the perfect layout for growing families. The primary suite features a walk-in closet and a 4-piece ensuite with dual vanities. The main full bathroom and upstairs laundry round out the top floor. Downstairs, the double-car garage provides plenty of room for vehicles and extra storage. With no size restrictions on pets, your four-legged family members are welcome (2 cats or 2 dogs). Double tandem garage & extra storage for your needs. Set in one of Kelowna's most sought-after neighbourhoods, you're just a short stroll to Hobson Beach Park, the Kelowna Sailing Club, and minutes from H2O Adventure + Fitness Centre, Mission Recreation Park, DeHart Park, and some of the city's top-rated schools. Prime location within the community and extra outdoor space, this is an opportunity to enjoy everything that makes the Lower Mission one of Kelowna's most desirable places to call home. (id:62687)
Property Details
| MLS® Number | 10392505 |
| Property Type | Single Family |
| Neigbourhood | Lower Mission |
| Community Name | Brighton |
| Amenities Near By | Golf Nearby, Public Transit, Park, Recreation, Schools, Shopping |
| Community Features | Family Oriented, Pets Allowed |
| Features | Corner Site |
| Parking Space Total | 2 |
Building
| Bathroom Total | 3 |
| Bedrooms Total | 3 |
| Constructed Date | 2016 |
| Construction Style Attachment | Attached |
| Cooling Type | Central Air Conditioning |
| Flooring Type | Carpeted, Laminate, Tile |
| Half Bath Total | 1 |
| Heating Type | Forced Air, See Remarks |
| Roof Material | Asphalt Shingle |
| Roof Style | Unknown |
| Stories Total | 3 |
| Size Interior | 1,460 Sqft |
| Type | Row / Townhouse |
| Utility Water | Municipal Water |
Parking
| Attached Garage | 2 |
Land
| Access Type | Easy Access |
| Acreage | No |
| Land Amenities | Golf Nearby, Public Transit, Park, Recreation, Schools, Shopping |
| Landscape Features | Landscaped |
| Sewer | Municipal Sewage System |
| Size Total Text | Under 1 Acre |
Rooms
| Level | Type | Length | Width | Dimensions |
|---|---|---|---|---|
| Second Level | Primary Bedroom | 12'2'' x 12'2'' | ||
| Second Level | Bedroom | 8'10'' x 13'3'' | ||
| Second Level | Bedroom | 8'10'' x 13'3'' | ||
| Second Level | 4pc Ensuite Bath | 8' x 7'1'' | ||
| Second Level | 4pc Bathroom | 7'10'' x 4'11'' | ||
| Main Level | Living Room | 15'4'' x 14'8'' | ||
| Main Level | Kitchen | 15'3'' x 15'8'' | ||
| Main Level | Dining Room | 10'1'' x 10'9'' | ||
| Main Level | 2pc Bathroom | 4'8'' x 4'10'' |
https://www.realtor.ca/real-estate/30039462/680-old-meadows-road-unit-31-kelowna-lower-mission

The trademarks REALTOR®, REALTORS®, and the REALTOR® logo are controlled by The Canadian Real Estate Association (CREA) and identify real estate professionals who are members of CREA. The trademarks MLS®, Multiple Listing Service® and the associated logos are owned by The Canadian Real Estate Association (CREA) and identify the quality of services provided by real estate professionals who are members of CREA. The trademark DDF® is owned by The Canadian Real Estate Association (CREA) and identifies CREA's Data Distribution Facility (DDF®)
July 15 2026 11:01:22
Association of Interior REALTORS®
Royal LePage Kelowna
