

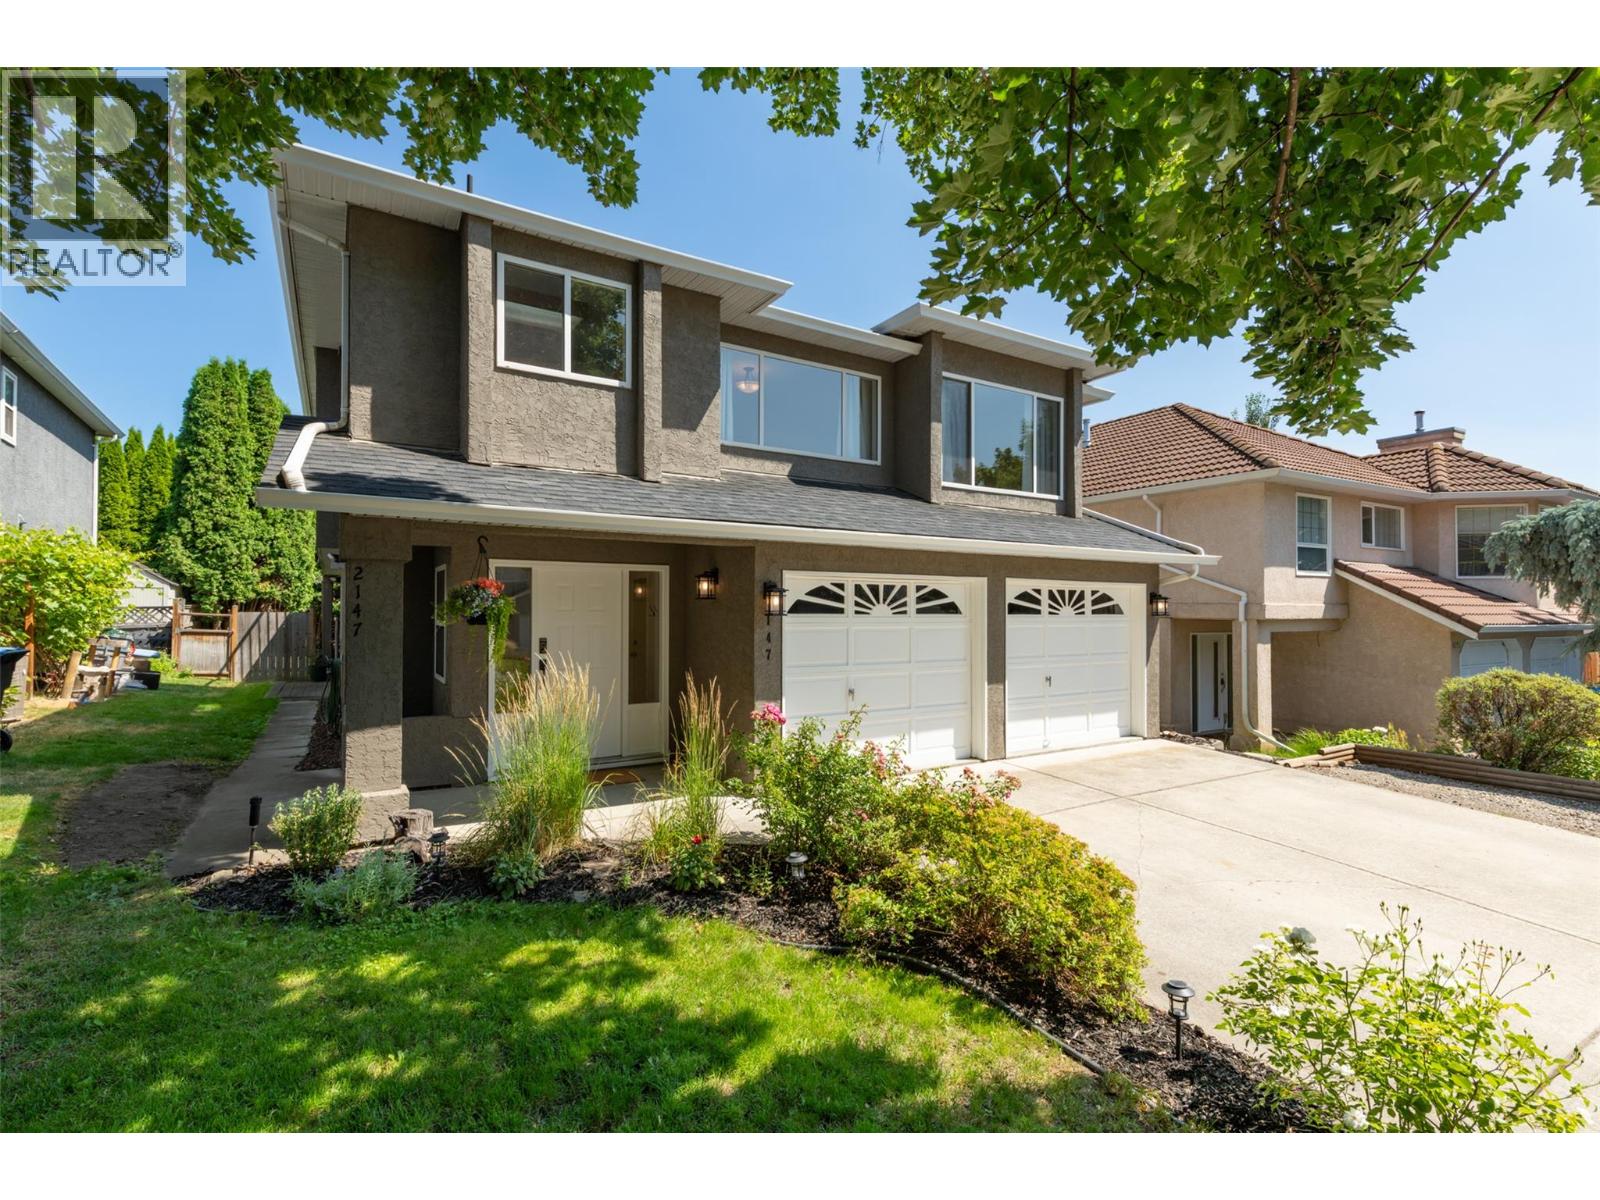
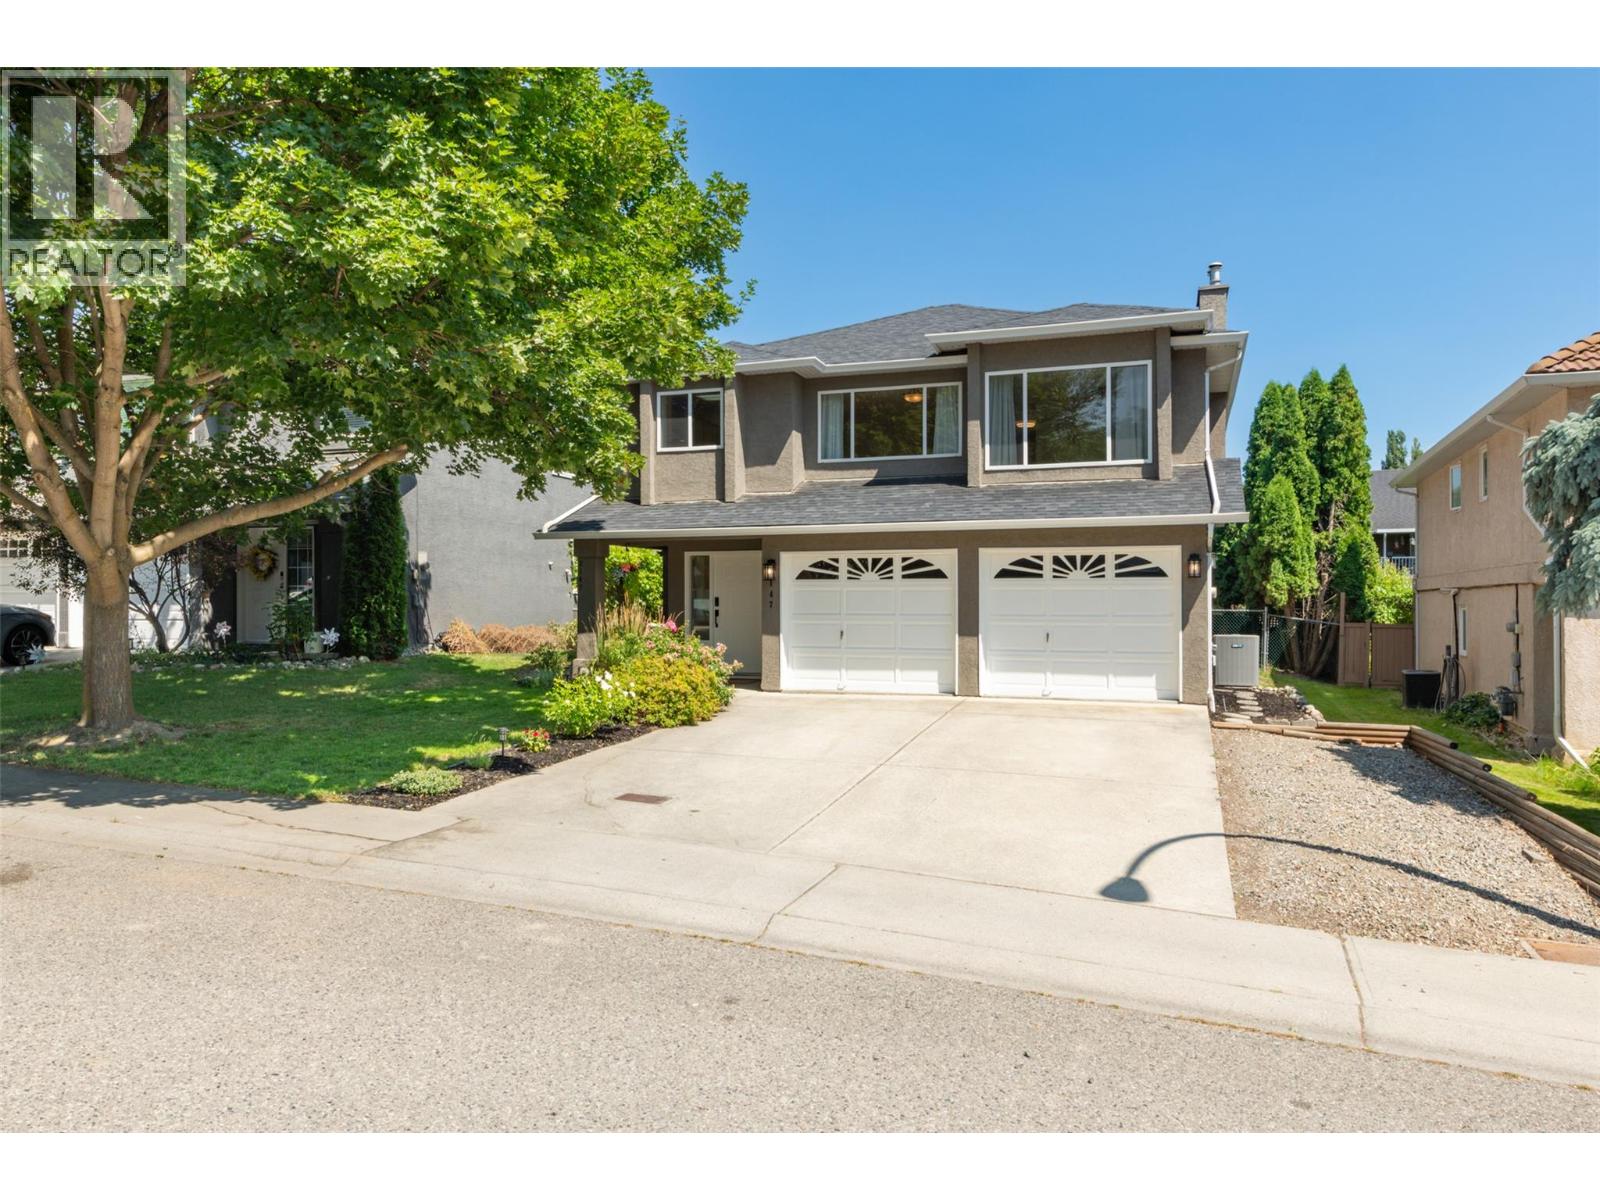
147 Summerhill Place Kelowna, British Columbia V1P 1M8

$895,000
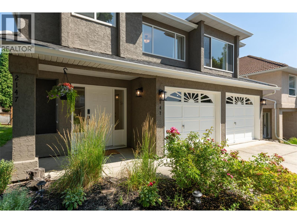
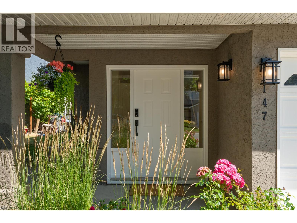
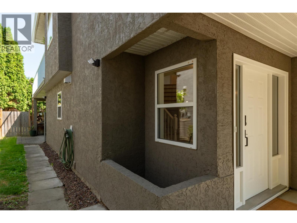
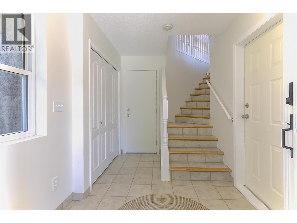
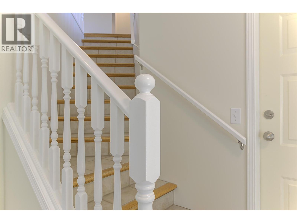
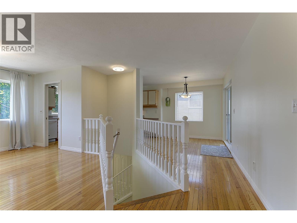
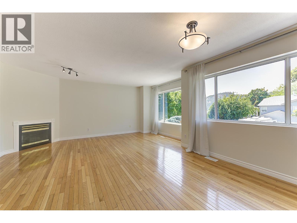
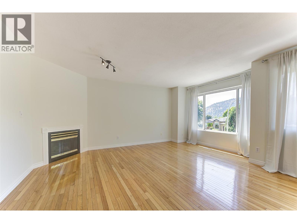
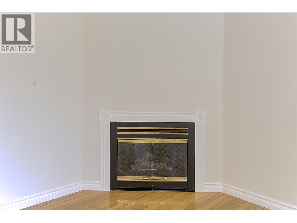
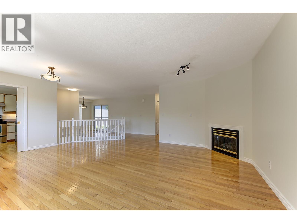
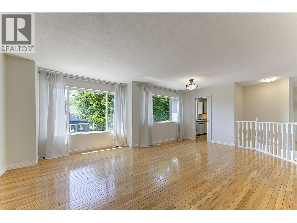
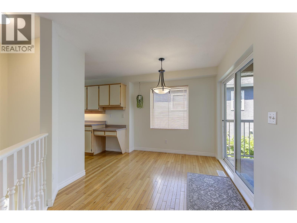
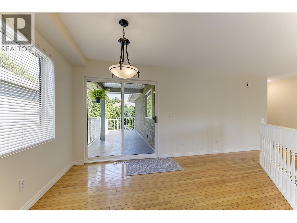
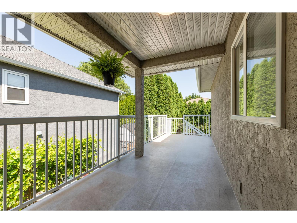
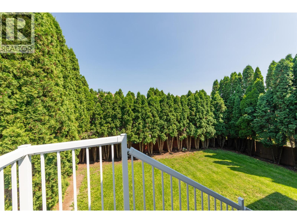
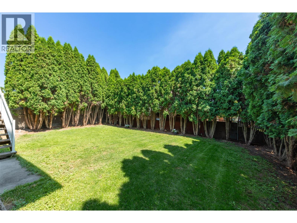
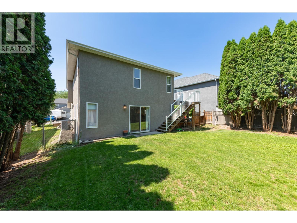
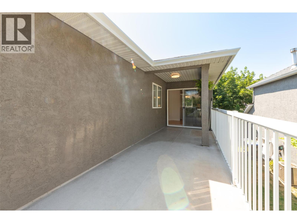
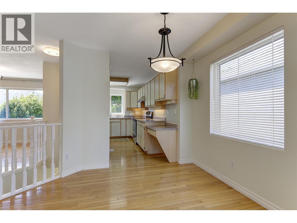
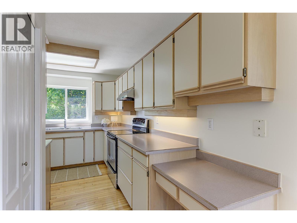
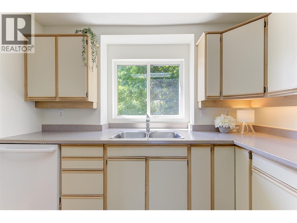
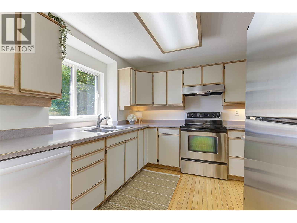
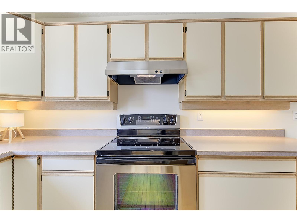
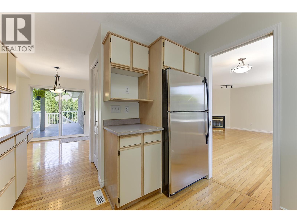
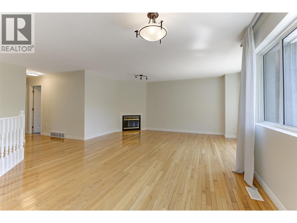
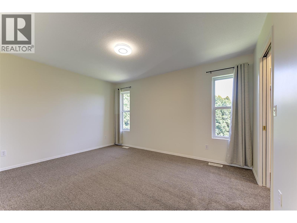
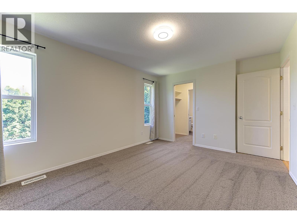
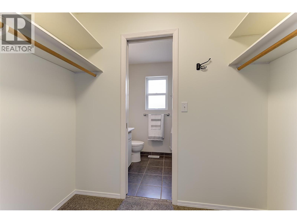
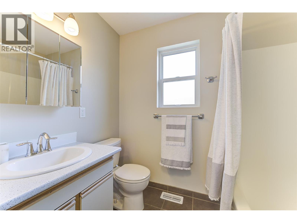
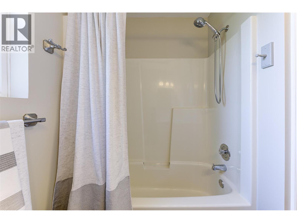
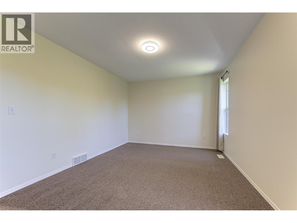
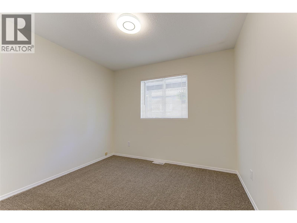
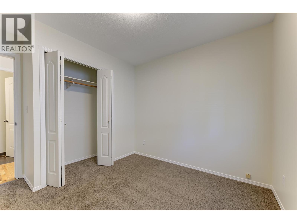
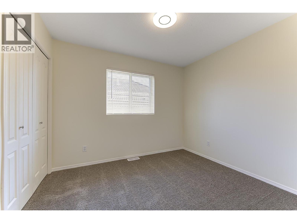
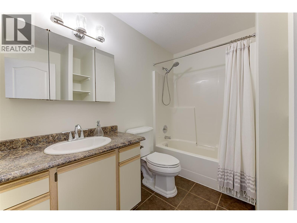
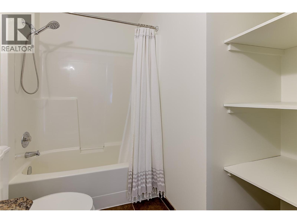
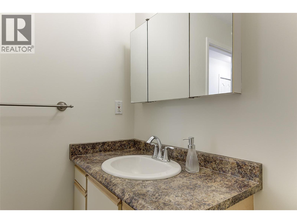
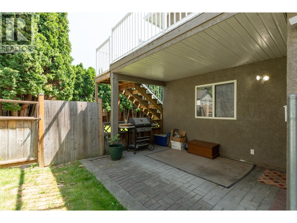
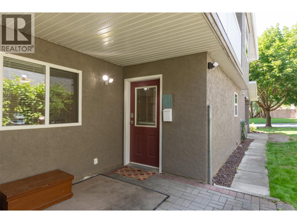
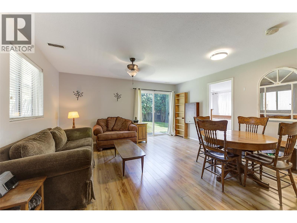
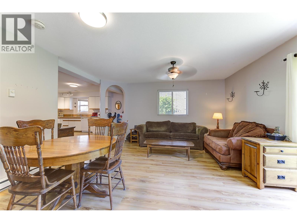
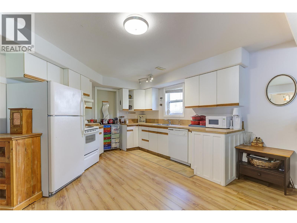
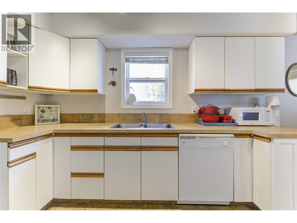
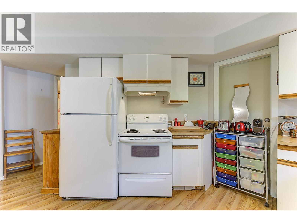
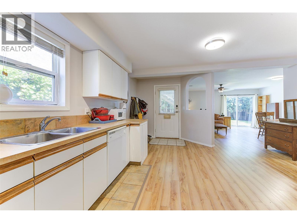
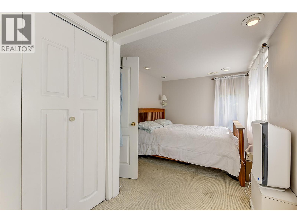
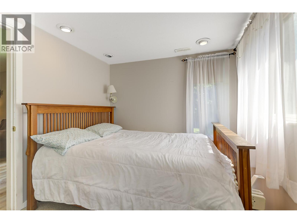
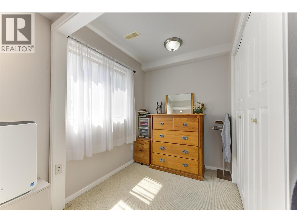
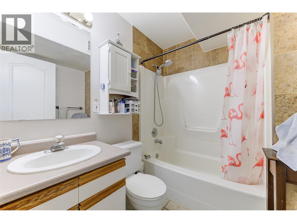
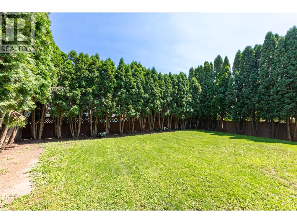
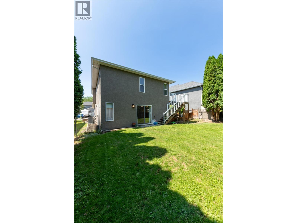
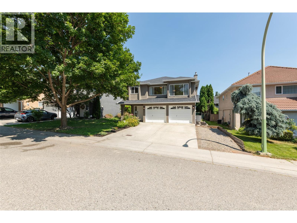
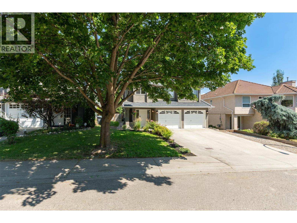
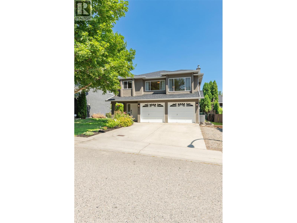
ATTENTION FAMILIES! Opportunity is knocking! Affordable 3 Bedroom home with additional 1 Bed LEGAL Suite. Situated on a N0-thru street walking distance to North Glenmore Elementary and Dr Knox Middle School, and bike to UBCO! Upstairs main offers Oak hardwood floors, fresh ""warm white"" paint and new carpets in Bedrooms. Spacious open living room with gas fireplace. L-shaped European style laminate/oak kitchen, window over sink. Dining area with glass sliding door to back deck and yard. Big 4 piece main bathroom with tile floors. Updated plush neutral Carpets and updated blinds in the 3 Bedrooms up. The large Primary Bedroom has a walk-thru closet and full 4 piece ensuite. Side access 1 Bedroom legal suite is bright and spacious, daylight windows, large kitchen and living areas. Glass sliding door to patio. A perfect mortgage helper for a UBCO student, or level entry place for inlaws. 2014 roof. Gas forced air furnace and Central Air for summer comfort. Quick possession for up and down is possible. (id:62687)
Property Details
| MLS® Number | 10394712 |
| Property Type | Single Family |
| Neigbourhood | North Glenmore |
| Amenities Near By | Public Transit, Airport, Park, Schools |
| Community Features | Family Oriented |
| Features | Level Lot, Balcony |
| Parking Space Total | 4 |
Building
| Bathroom Total | 3 |
| Bedrooms Total | 4 |
| Appliances | Refrigerator, Dishwasher, Dryer, Range - Electric, Microwave, See Remarks, Washer |
| Constructed Date | 1992 |
| Construction Style Attachment | Detached |
| Cooling Type | Central Air Conditioning |
| Exterior Finish | Stucco |
| Fireplace Fuel | Unknown |
| Fireplace Present | Yes |
| Fireplace Total | 1 |
| Fireplace Type | Decorative |
| Flooring Type | Carpeted, Hardwood, Linoleum, Tile |
| Heating Type | Forced Air, See Remarks |
| Roof Material | Asphalt Shingle |
| Roof Style | Unknown |
| Stories Total | 2 |
| Size Interior | 2,332 Sqft |
| Type | House |
| Utility Water | Irrigation District |
Parking
| Attached Garage | 2 |
Land
| Access Type | Easy Access |
| Acreage | No |
| Land Amenities | Public Transit, Airport, Park, Schools |
| Landscape Features | Landscaped, Level |
| Sewer | Municipal Sewage System |
| Size Frontage | 44 Ft |
| Size Irregular | 0.12 |
| Size Total | 0.12 Ac|under 1 Acre |
| Size Total Text | 0.12 Ac|under 1 Acre |
Rooms
| Level | Type | Length | Width | Dimensions |
|---|---|---|---|---|
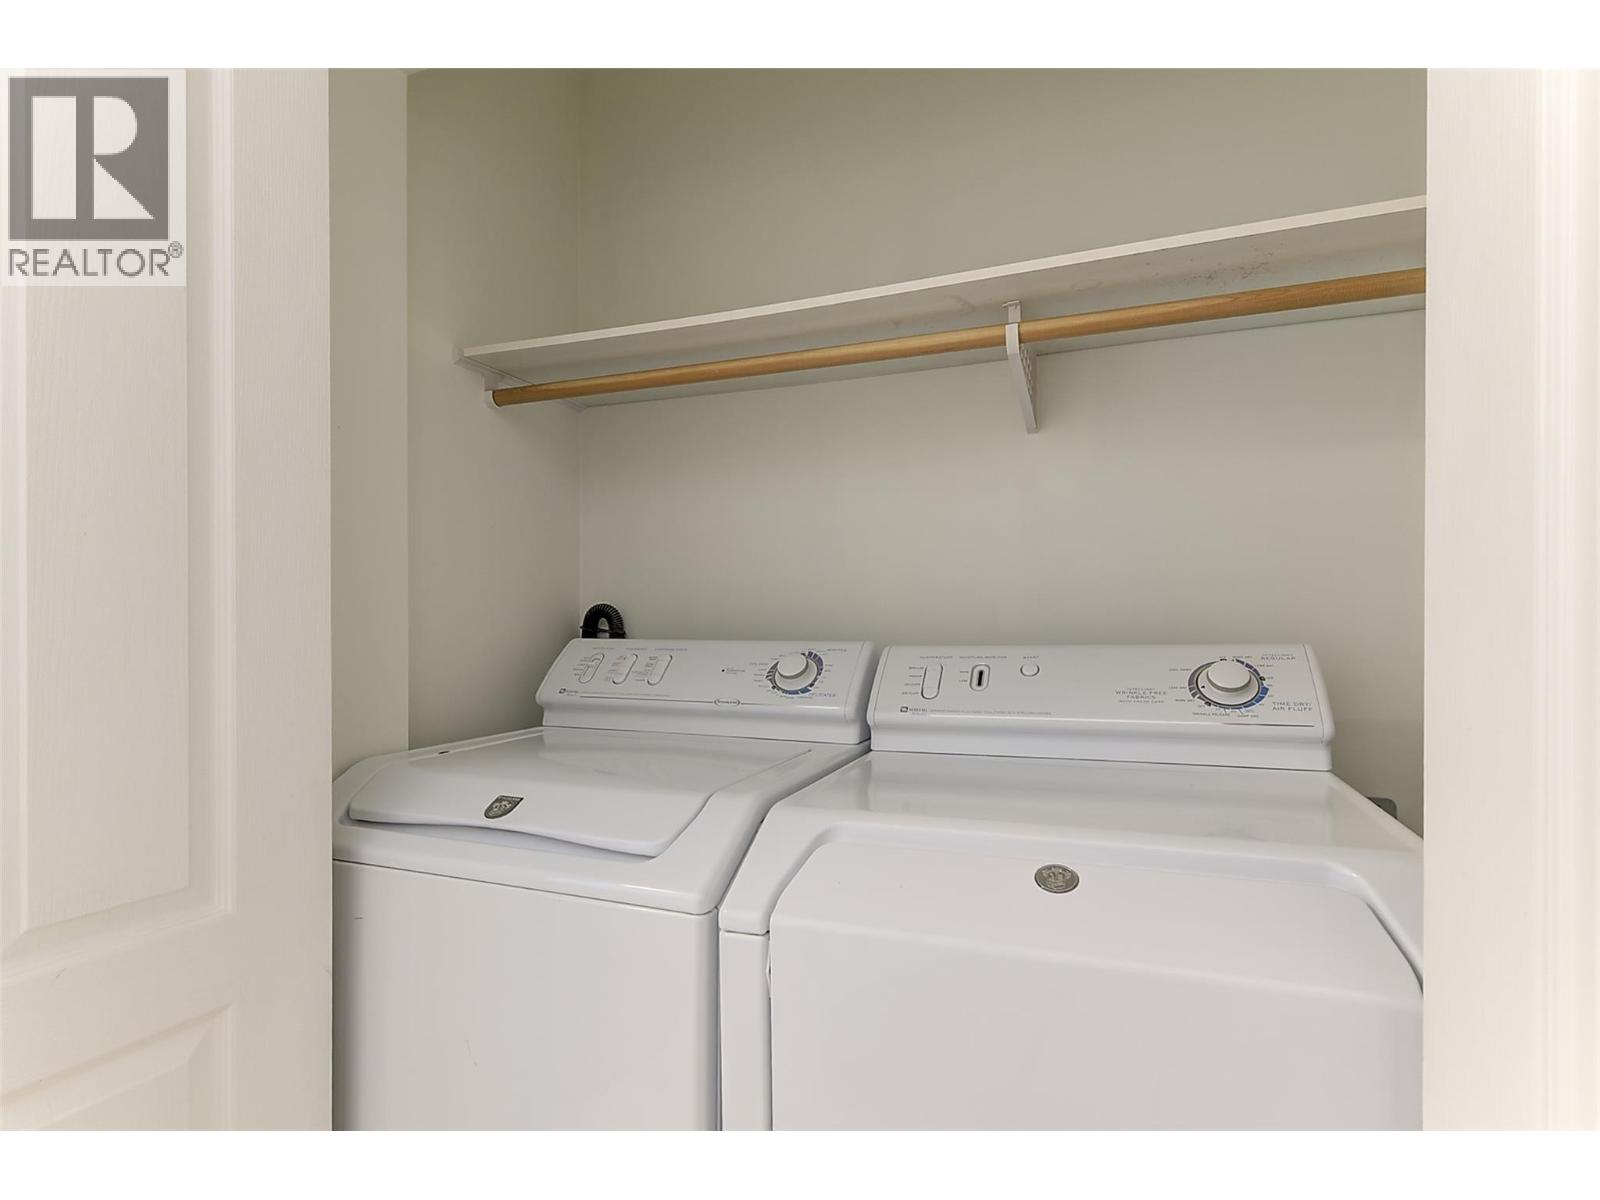
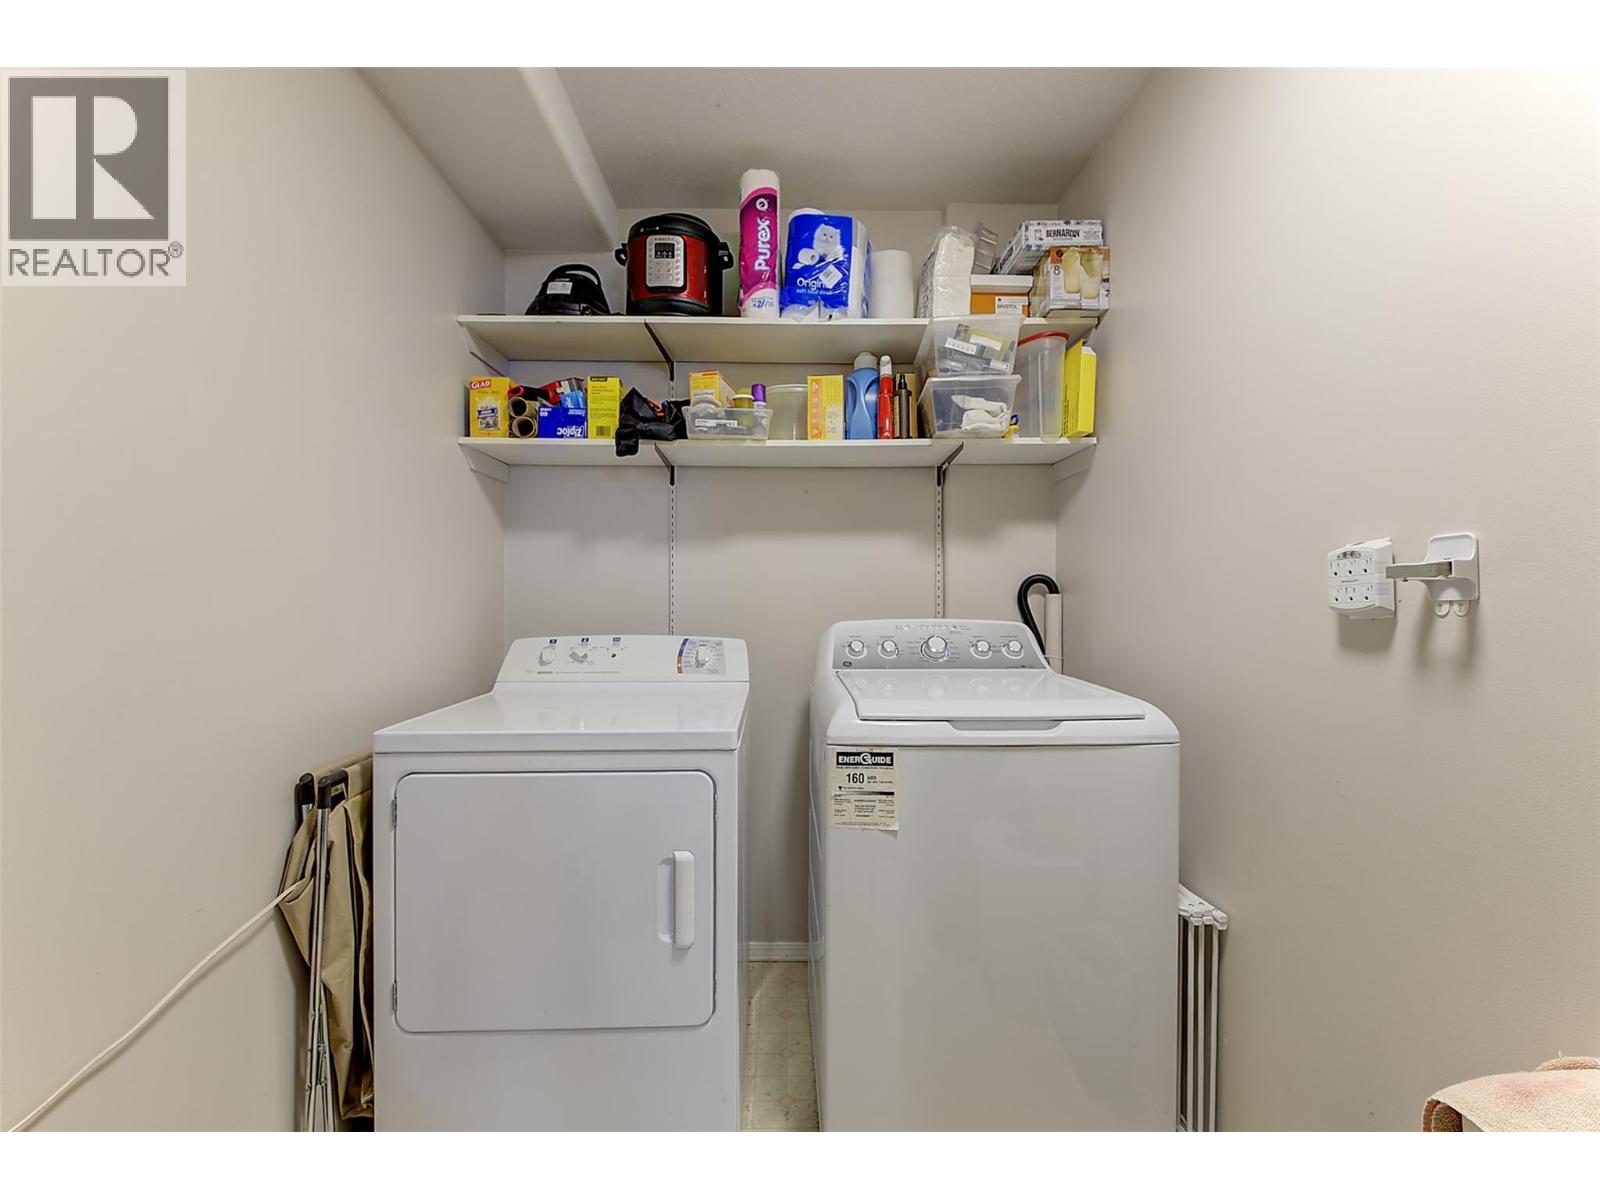
| Lower Level | Laundry Room | 5'8'' x 8'9'' | ||
| Lower Level | Storage | 2'11'' x 6'2'' | ||
| Lower Level | Utility Room | 7'3'' x 6'3'' | ||
| Lower Level | Foyer | 10'9'' x 7'4'' | ||
| Main Level | 4pc Bathroom | 7'5'' x 9'1'' | ||
| Main Level | Bedroom | 10'3'' x 9' | ||
| Main Level | Bedroom | 9'11'' x 11'3'' | ||
| Main Level | 4pc Ensuite Bath | 7'8'' x 5'2'' | ||
| Main Level | Primary Bedroom | 11' x 14'8'' | ||
| Main Level | Living Room | 17'1'' x 20'3'' | ||
| Main Level | Dining Room | 8'11'' x 8'7'' | ||
| Main Level | Kitchen | 14'9'' x 10' | ||
| Additional Accommodation | Full Bathroom | 5'11'' x 7'4'' | ||
| Additional Accommodation | Bedroom | 15'9'' x 8'3'' | ||
| Additional Accommodation | Living Room | 15' x 15'2'' | ||
| Additional Accommodation | Kitchen | 17'8'' x 16'3'' |
https://www.realtor.ca/real-estate/30039115/147-summerhill-place-kelowna-north-glenmore

The trademarks REALTOR®, REALTORS®, and the REALTOR® logo are controlled by The Canadian Real Estate Association (CREA) and identify real estate professionals who are members of CREA. The trademarks MLS®, Multiple Listing Service® and the associated logos are owned by The Canadian Real Estate Association (CREA) and identify the quality of services provided by real estate professionals who are members of CREA. The trademark DDF® is owned by The Canadian Real Estate Association (CREA) and identifies CREA's Data Distribution Facility (DDF®)
July 16 2026 01:51:48
Association of Interior REALTORS®
Royal LePage Kelowna
