

5034 South Ridge Drive Kelowna, British Columbia V1W 4W6

$950,000
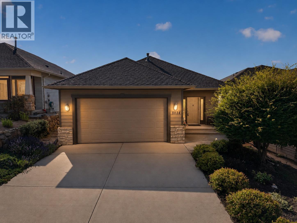
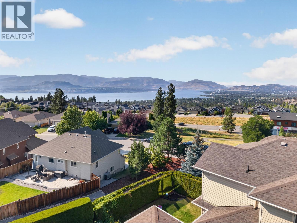
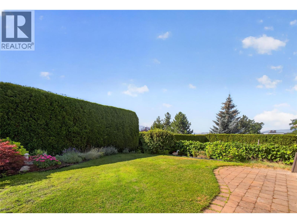
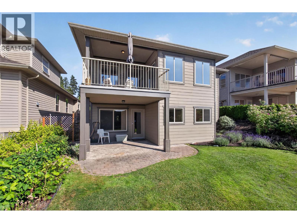
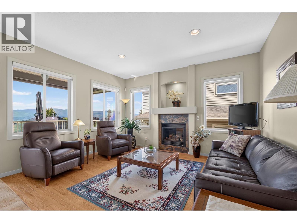
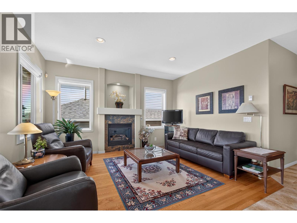
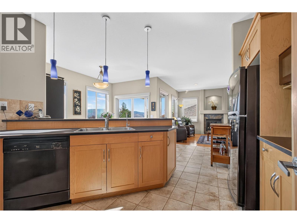
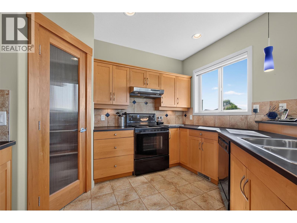
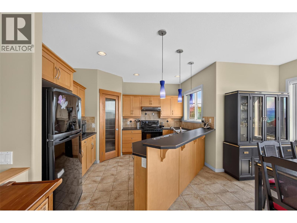
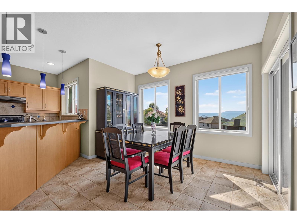
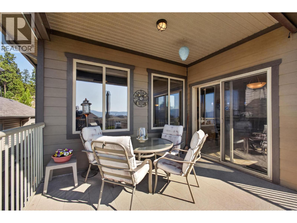
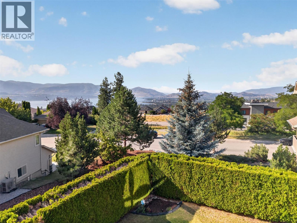
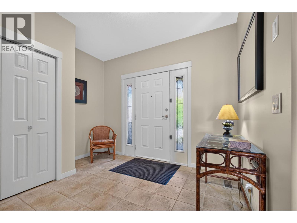
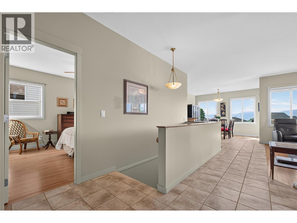
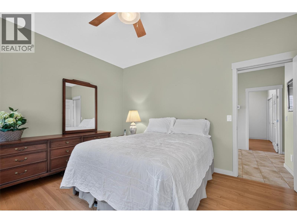
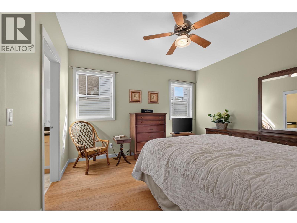
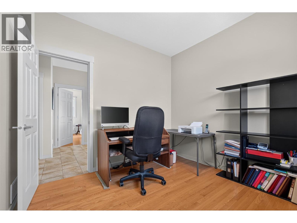
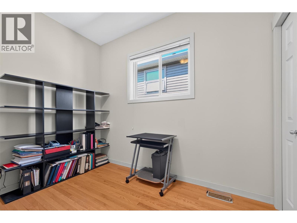
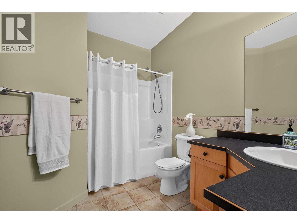
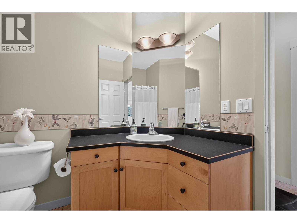
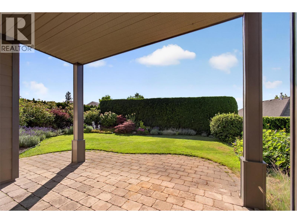
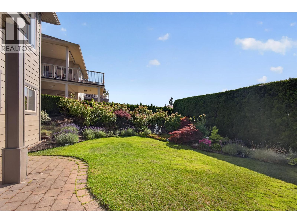
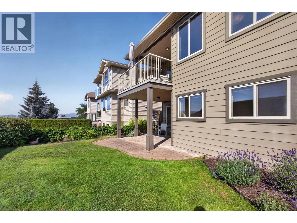
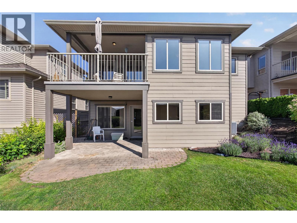
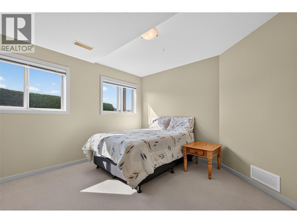
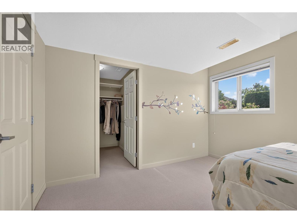
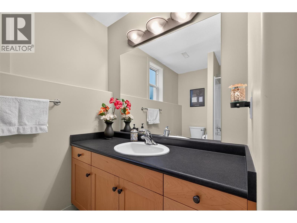
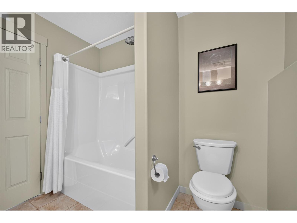
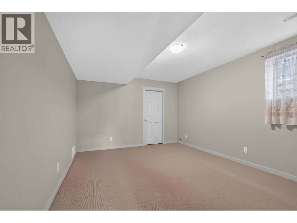
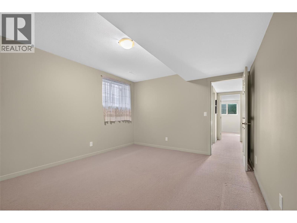
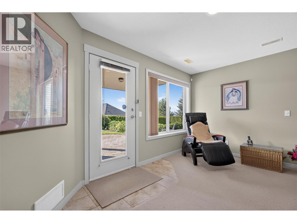
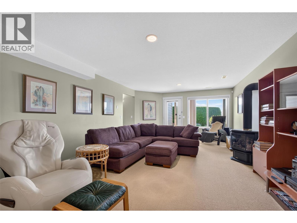
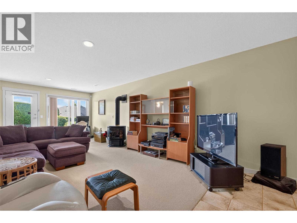
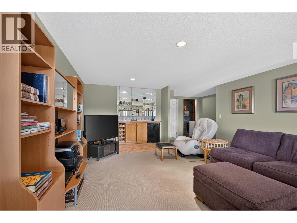
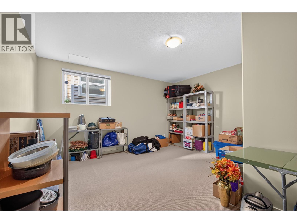
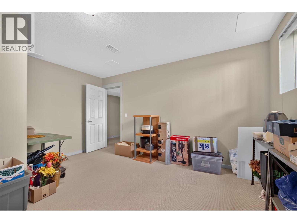
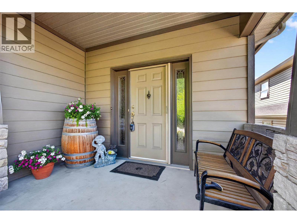
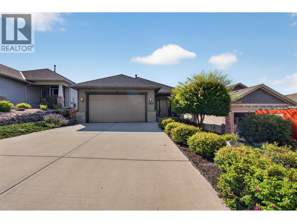
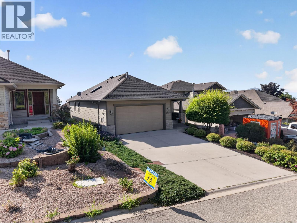
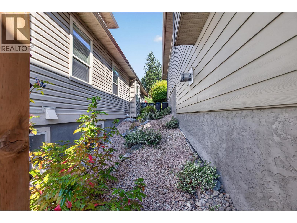
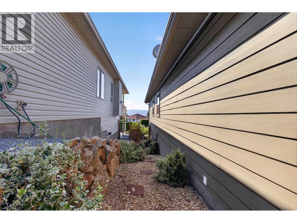
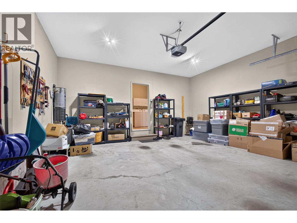
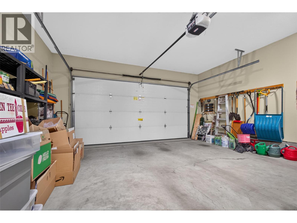
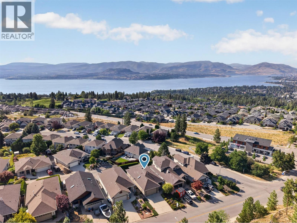
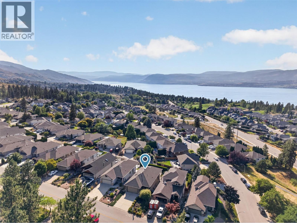
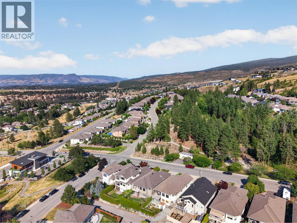
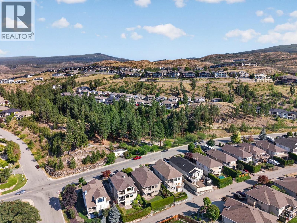
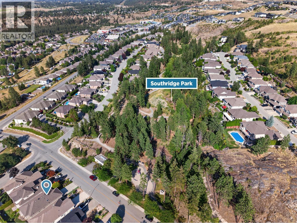
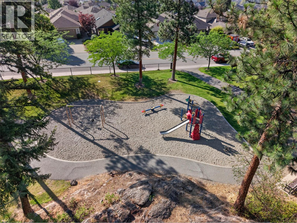
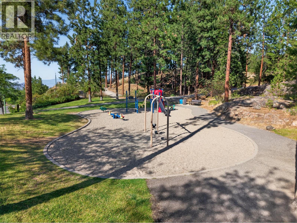
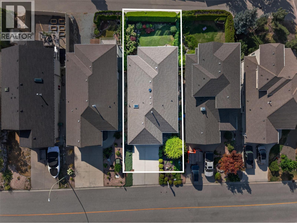
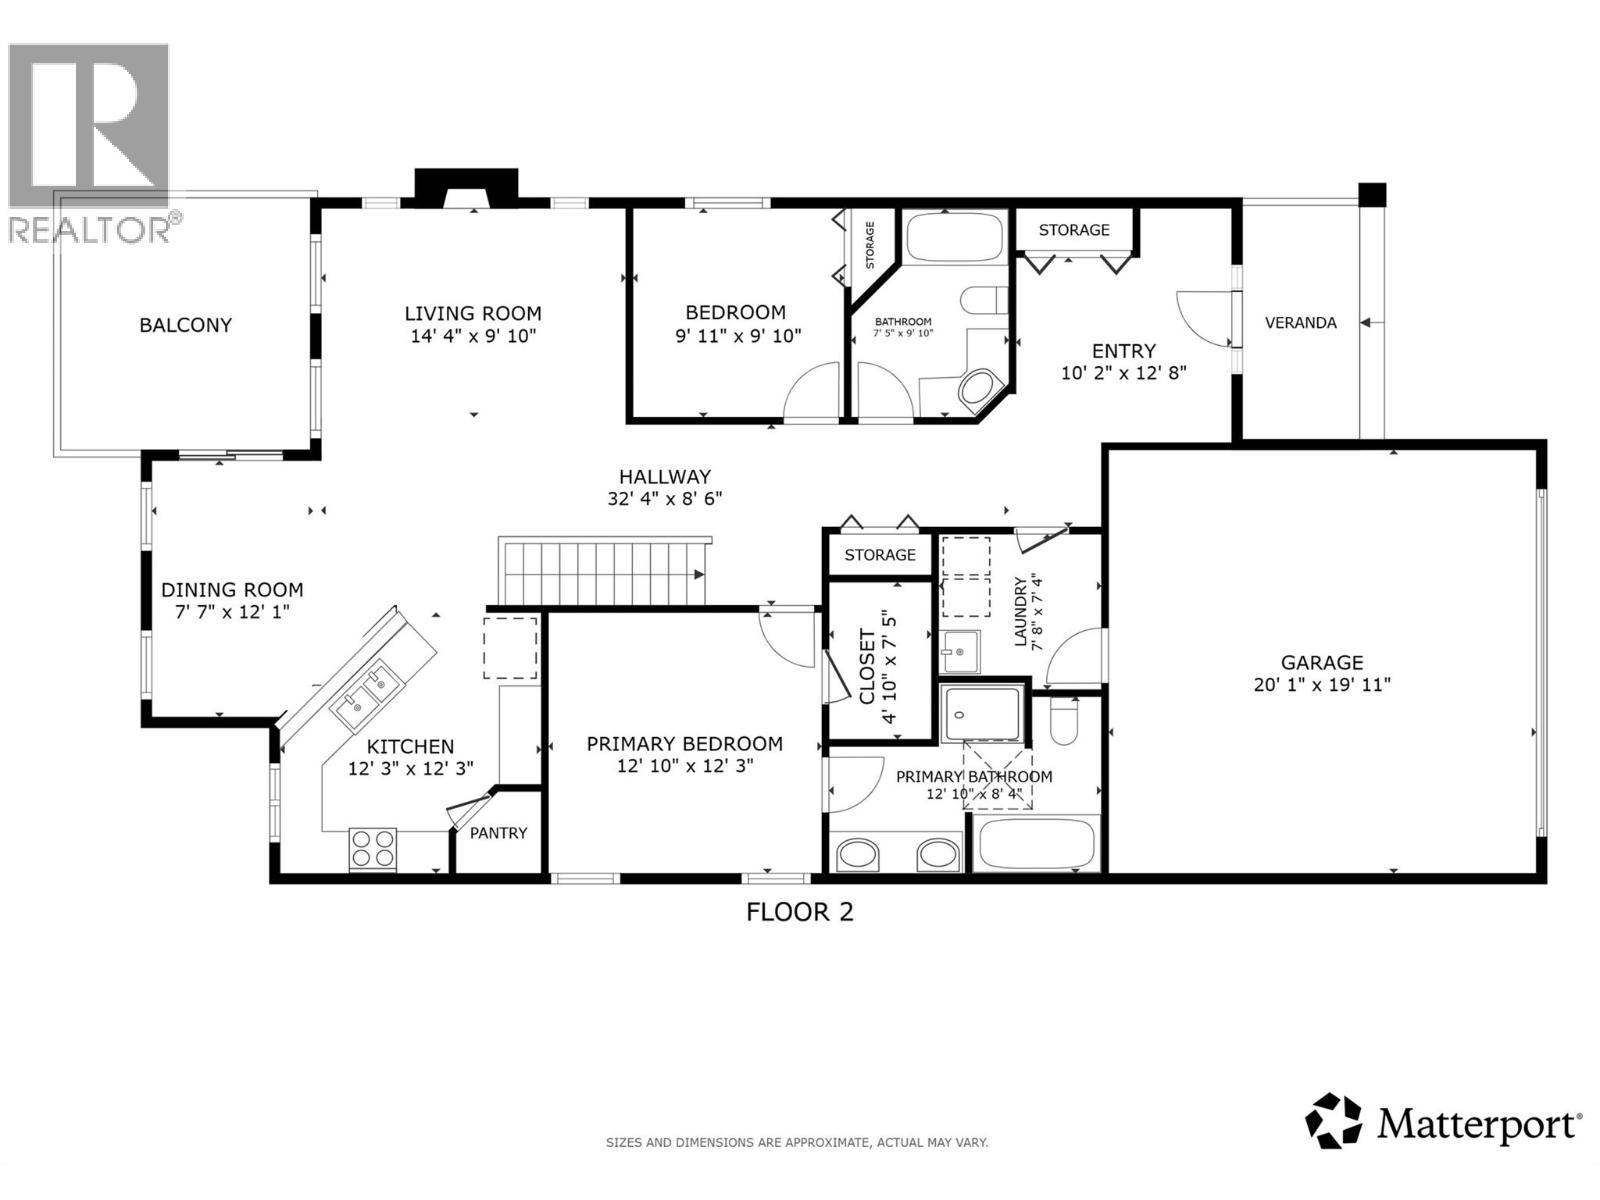
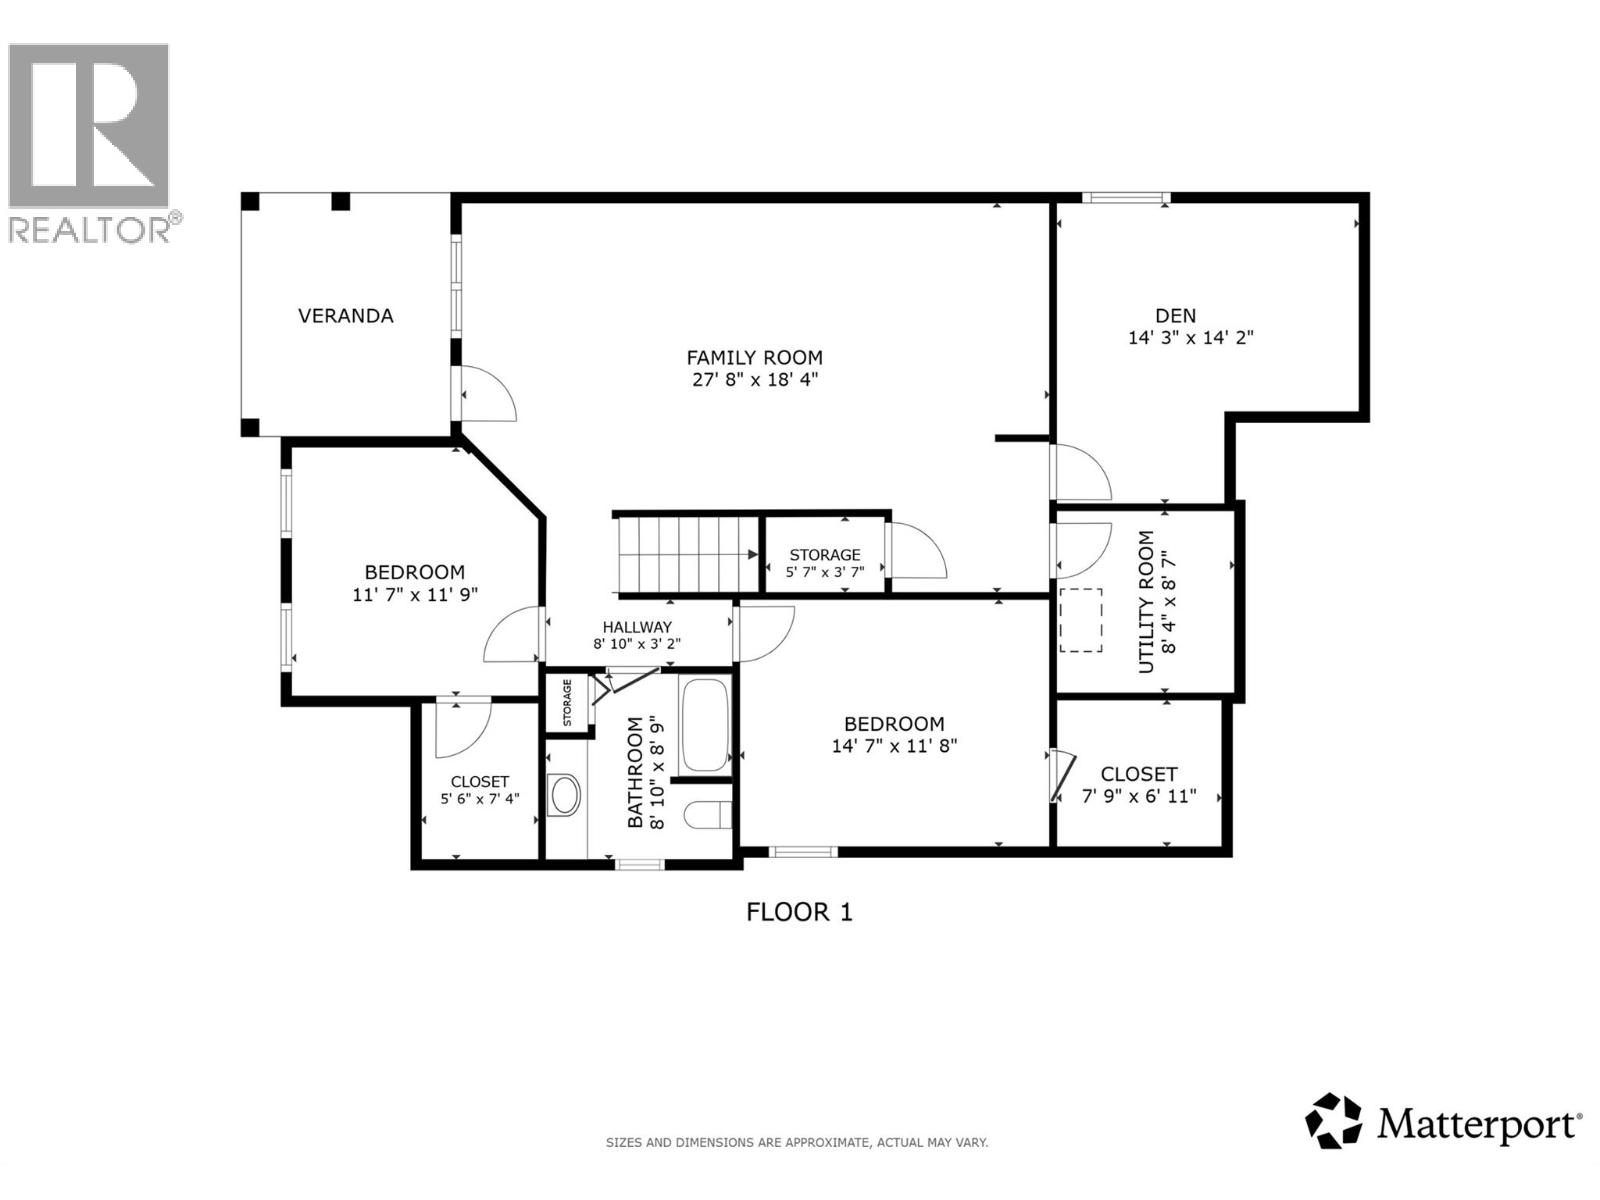
Designed for effortless living & built with lasting quality, this immaculate walkout rancher with a basement offers the perfect blend of comfort, functionality, and stunning views. Meticulously maintained with thoughtful upgrades, this home features updated Hardie board siding, improved insulation, an updated furnace & AC for added efficiency and peace of mind. Positioned to capture sweeping views of Okanagan Lake, the city, mountains, and bridge, the west-facing orientation provides incredible sunsets that photos simply cannot capture. Inside, large windows fill the home with natural light, complementing the inviting open-concept design. The kitchen features maple cabinetry & a spacious pantry, flowing seamlessly into the dining and living areas with access to the covered deck—an ideal space for entertaining while enjoying the scenery. The main level offers nearly stair-free living with two bedrooms, two full bathrooms, and laundry, while the lower level provides additional bedrooms & flexible recreation space for guests & storage. Outside, the beautifully landscaped yard offers a flat, low-maintenance space perfect for pets, children, or gardening. Rear lane access provides room for an RV, boat, or recreational toys, complemented by a double garage and driveway for ample parking. Located in the highly sought-after Upper Mission, enjoy parks, a playground directly across the street, walking trails, top-rated schools, and convenient access to Mission Village at The Ponds. (id:62687)
Property Details
| MLS® Number | 10393577 |
| Property Type | Single Family |
| Neigbourhood | Upper Mission |
| Features | Balcony |
| Parking Space Total | 4 |
| View Type | Unknown, City View, Lake View, Mountain View, Valley View, View Of Water, View (panoramic) |
Building
| Bathroom Total | 3 |
| Bedrooms Total | 4 |
| Architectural Style | Ranch |
| Basement Type | Full |
| Constructed Date | 2002 |
| Construction Style Attachment | Detached |
| Cooling Type | Central Air Conditioning |
| Exterior Finish | Stone, Other |
| Fireplace Present | Yes |
| Fireplace Total | 2 |
| Fireplace Type | Free Standing Metal |
| Heating Type | Forced Air, See Remarks |
| Roof Material | Asphalt Shingle |
| Roof Style | Unknown |
| Stories Total | 1 |
| Size Interior | 2,679 Sqft |
| Type | House |
| Utility Water | Municipal Water |
Parking
| Attached Garage | 2 |
Land
| Acreage | No |
| Landscape Features | Underground Sprinkler |
| Sewer | Municipal Sewage System |
| Size Irregular | 0.12 |
| Size Total | 0.12 Ac|under 1 Acre |
| Size Total Text | 0.12 Ac|under 1 Acre |
Rooms
| Level | Type | Length | Width | Dimensions |
|---|---|---|---|---|
| Basement | Den | 14'3'' x 14'2'' | ||
| Basement | Utility Room | 8'4'' x 8'7'' | ||
| Basement | Storage | 5'7'' x 3'7'' | ||
| Basement | Other | 7'9'' x 6'11'' | ||
| Basement | Bedroom | 14'7'' x 11'8'' | ||
| Basement | 3pc Bathroom | 8'10'' x 8'9'' | ||
| Basement | Other | 5'6'' x 7'4'' | ||
| Basement | Bedroom | 11'7'' x 11'9'' | ||
| Basement | Other | 8'10'' x 3'2'' | ||
| Basement | Family Room | 27'8'' x 18'4'' | ||
| Main Level | Bedroom | 9'11'' x 9'10'' | ||
| Main Level | Kitchen | 12'3'' x 12'3'' | ||
| Main Level | Dining Room | 7'7'' x 12'1'' | ||
| Main Level | Living Room | 14'4'' x 9'10'' | ||
| Main Level | Other | 32'4'' x 8'6'' | ||
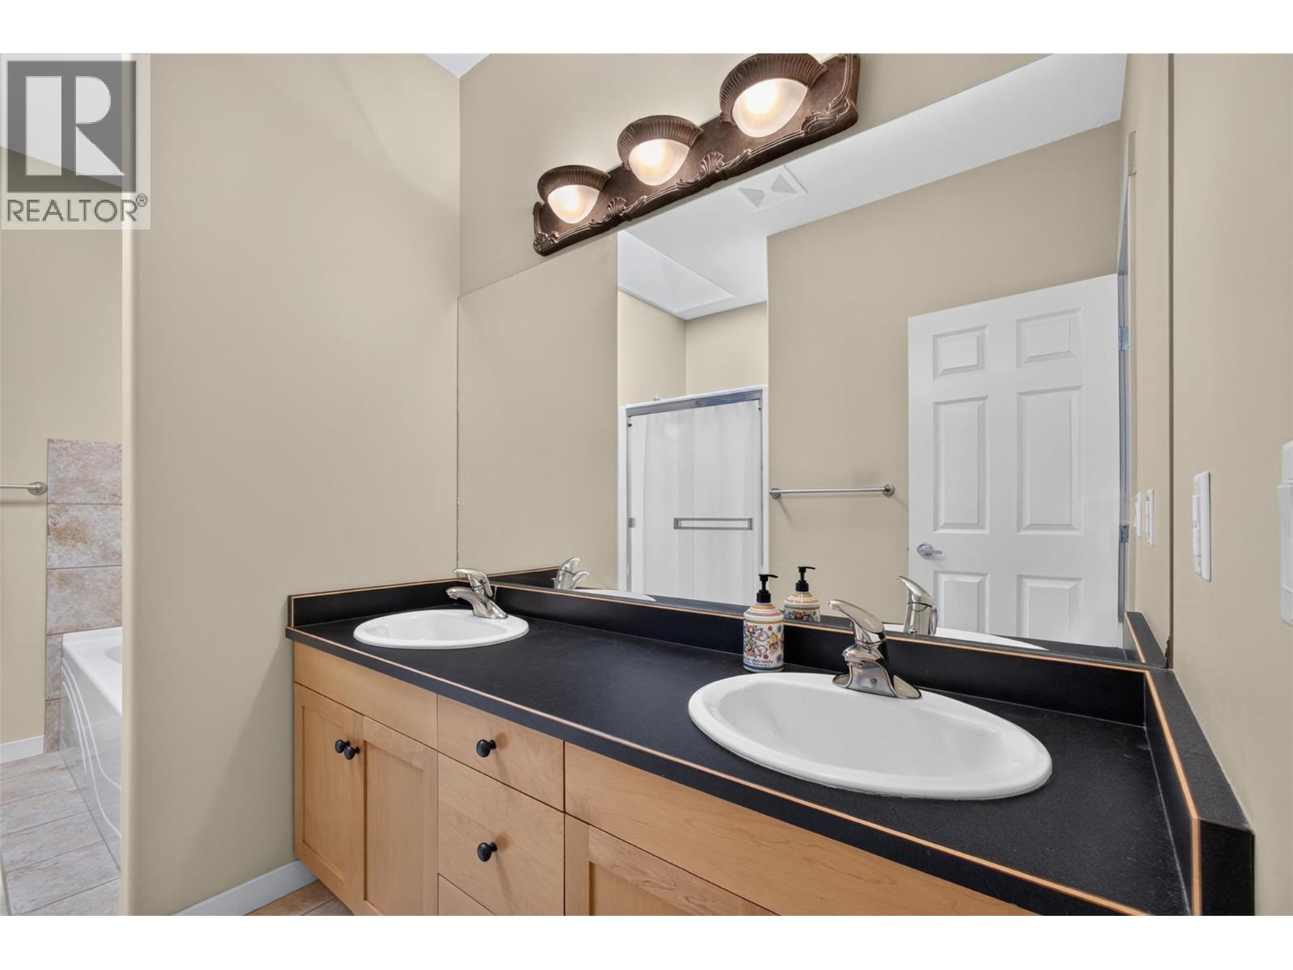
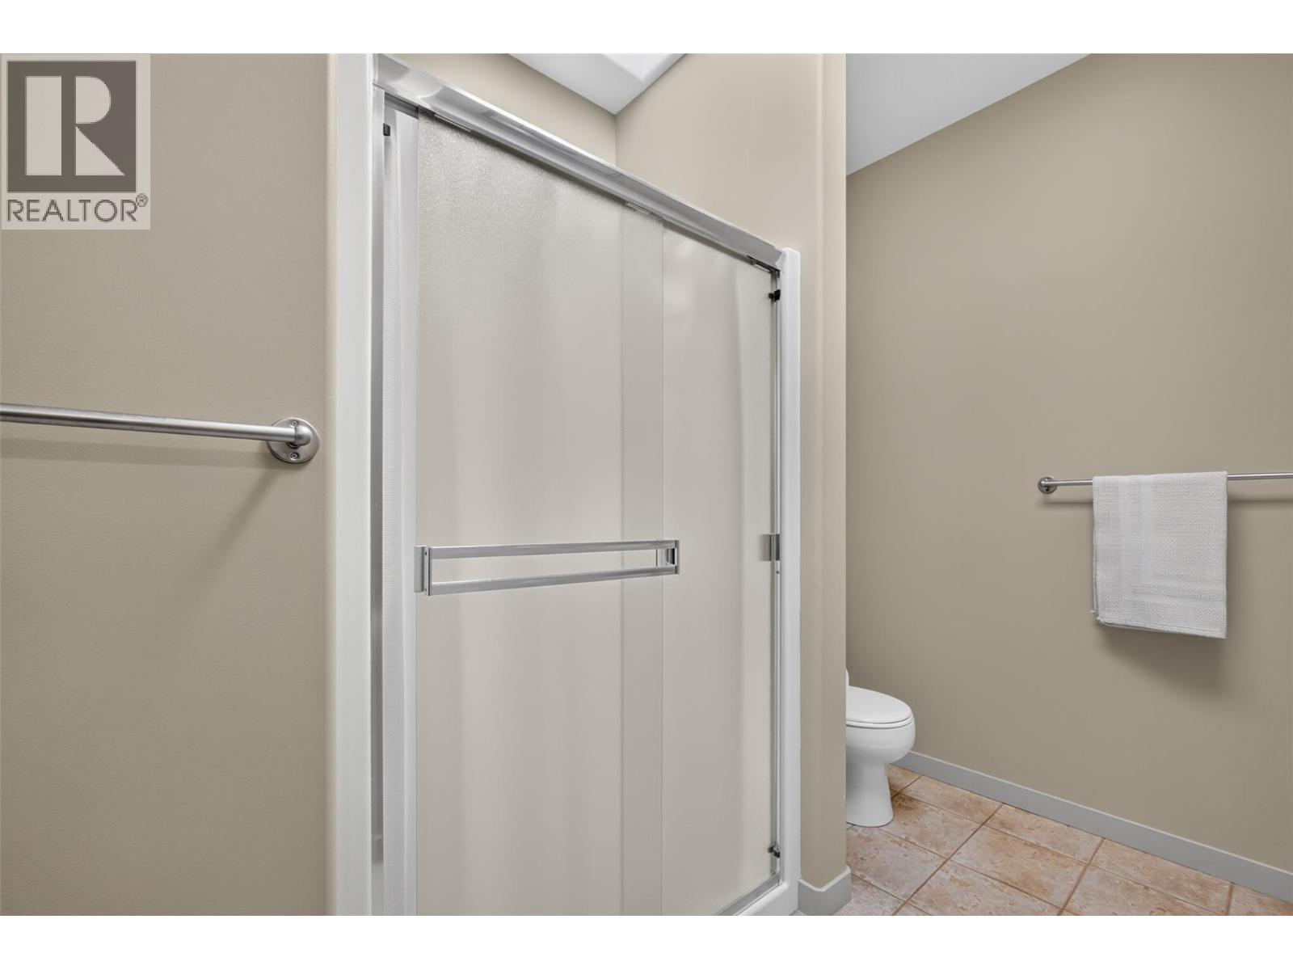
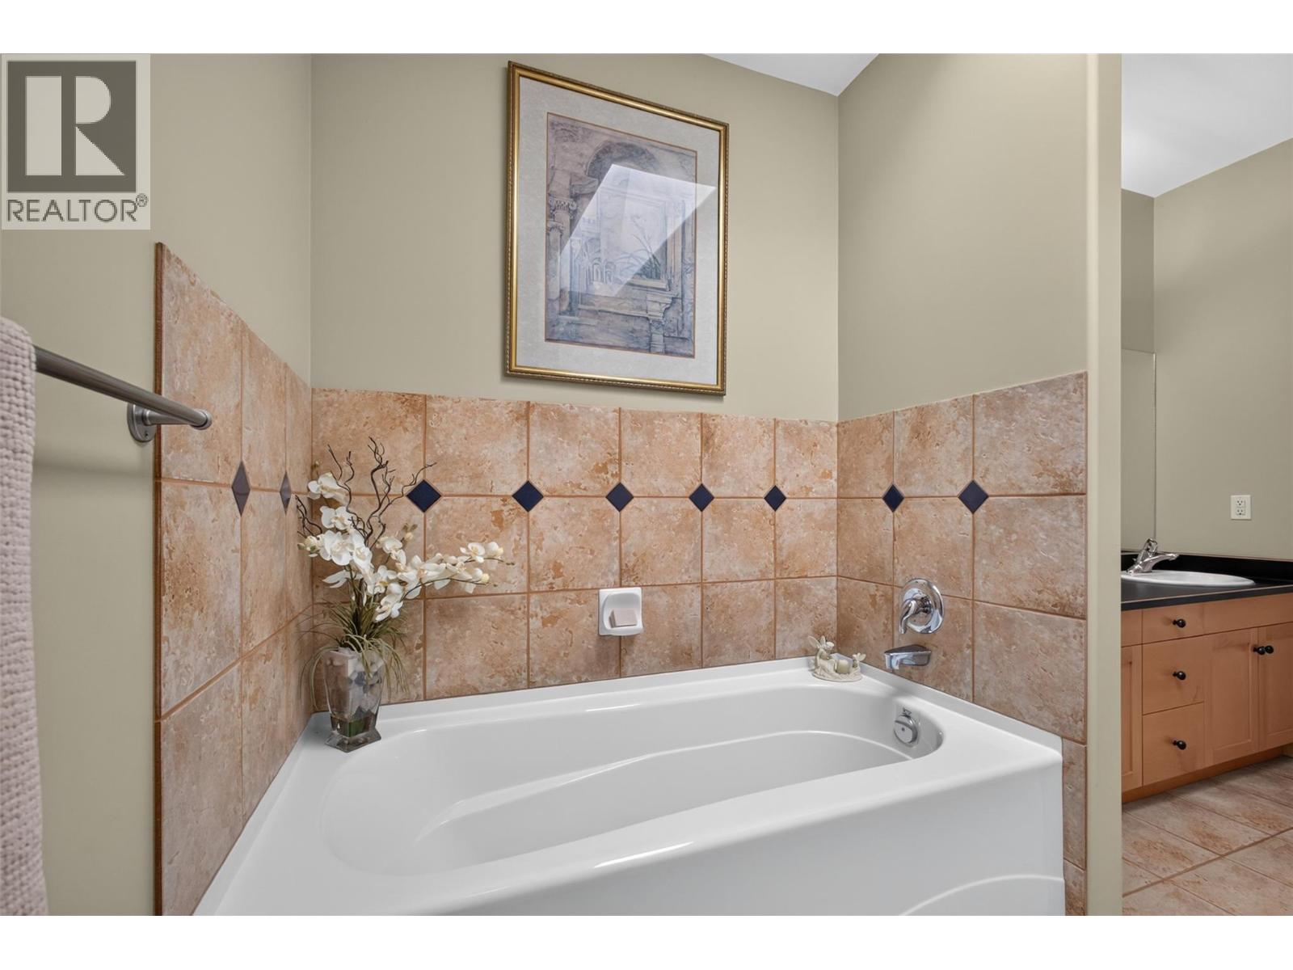
| Main Level | 5pc Ensuite Bath | 12'10'' x 8'4'' | ||
| Main Level | Other | 4'10'' x 7'5'' | ||
| Main Level | Primary Bedroom | 12'10'' x 12'3'' | ||
| Main Level | 3pc Bathroom | 9'11'' x 9'10'' | ||
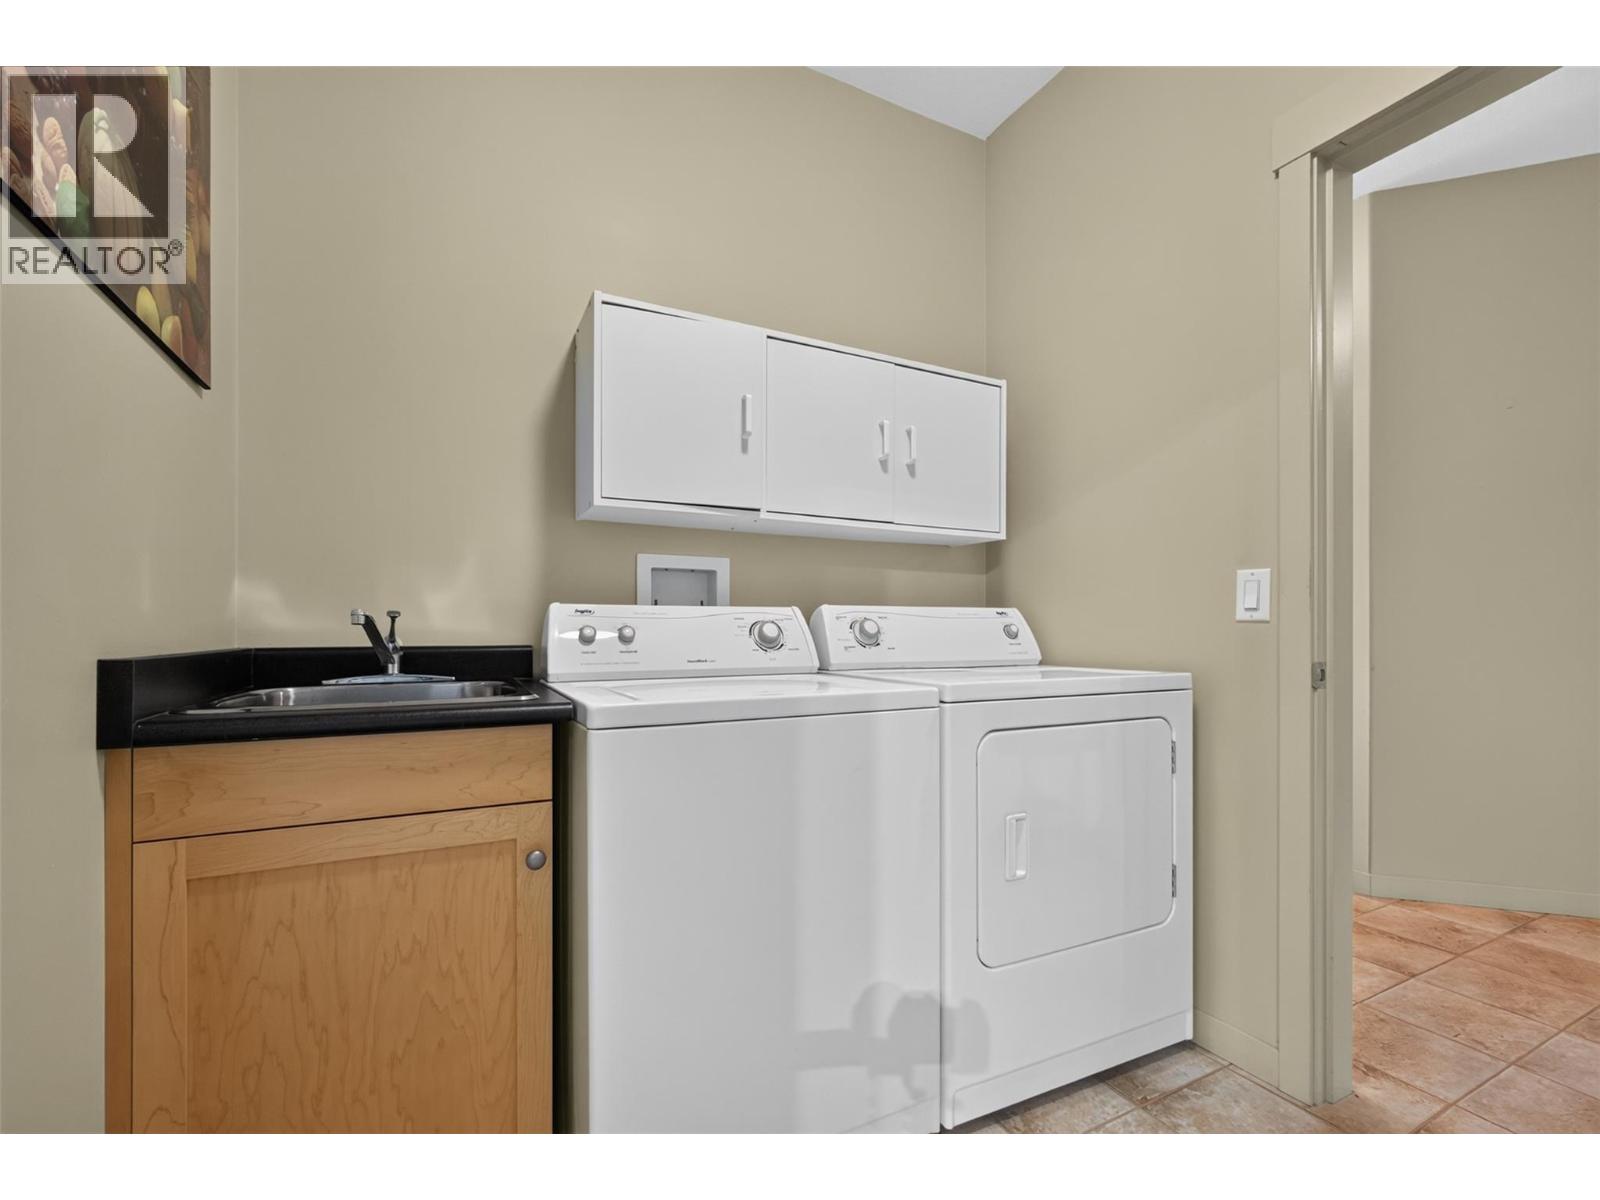
| Main Level | Laundry Room | 7'8'' x 7'4'' | ||
| Main Level | Foyer | 10'2'' x 12'8'' |
https://www.realtor.ca/real-estate/30039842/5034-south-ridge-drive-kelowna-upper-mission

The trademarks REALTOR®, REALTORS®, and the REALTOR® logo are controlled by The Canadian Real Estate Association (CREA) and identify real estate professionals who are members of CREA. The trademarks MLS®, Multiple Listing Service® and the associated logos are owned by The Canadian Real Estate Association (CREA) and identify the quality of services provided by real estate professionals who are members of CREA. The trademark DDF® is owned by The Canadian Real Estate Association (CREA) and identifies CREA's Data Distribution Facility (DDF®)
July 16 2026 12:51:49
Association of Interior REALTORS®
Vantage West Realty Inc.
