727 Houghton Road Unit# 107 Kelowna, British Columbia V1X 7J7

$349,800Maintenance, Reserve Fund Contributions, Insurance, Ground Maintenance, Property Management, Other, See Remarks, Sewer, Waste Removal, Water
$380.07 Monthly
Maintenance, Reserve Fund Contributions, Insurance, Ground Maintenance, Property Management, Other, See Remarks, Sewer, Waste Removal, Water
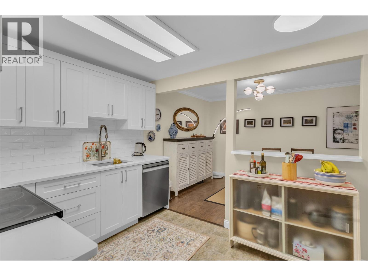
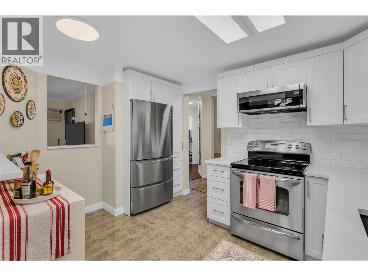
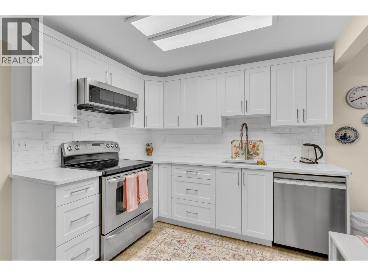
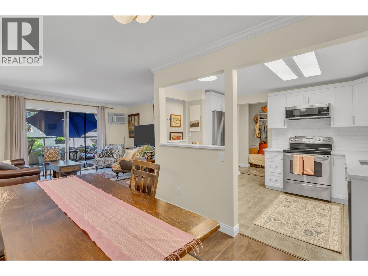
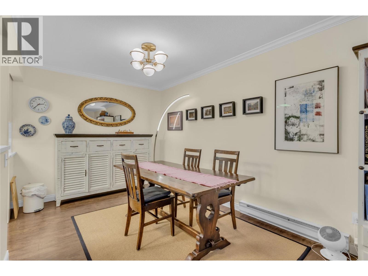
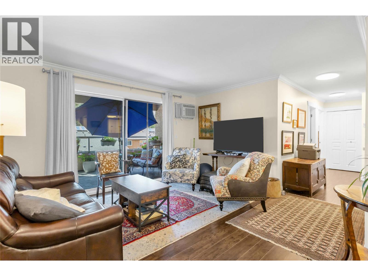
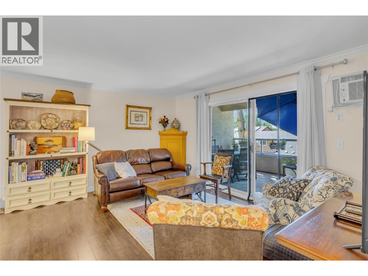
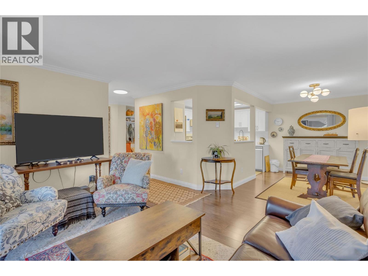
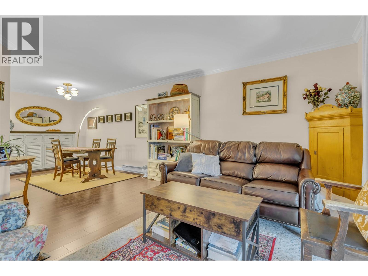
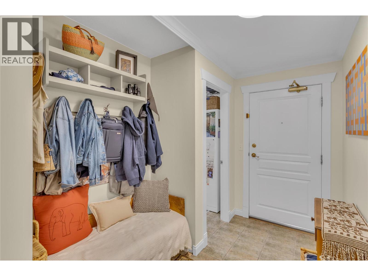
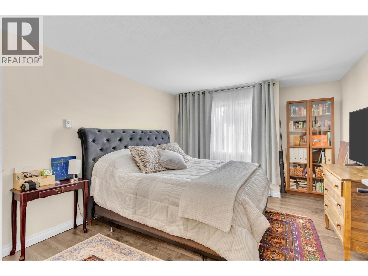
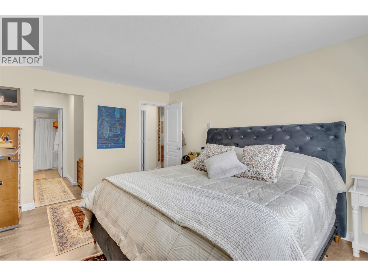
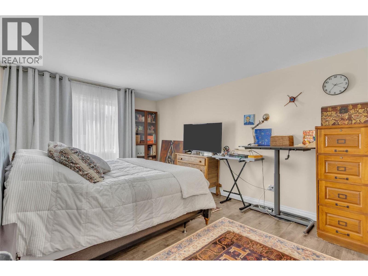
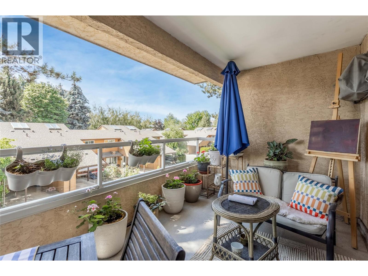
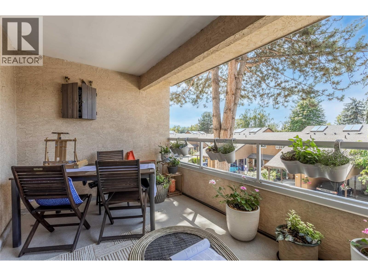
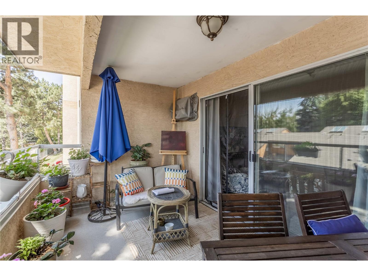
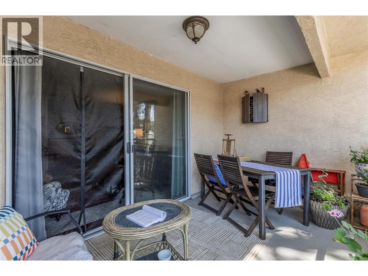
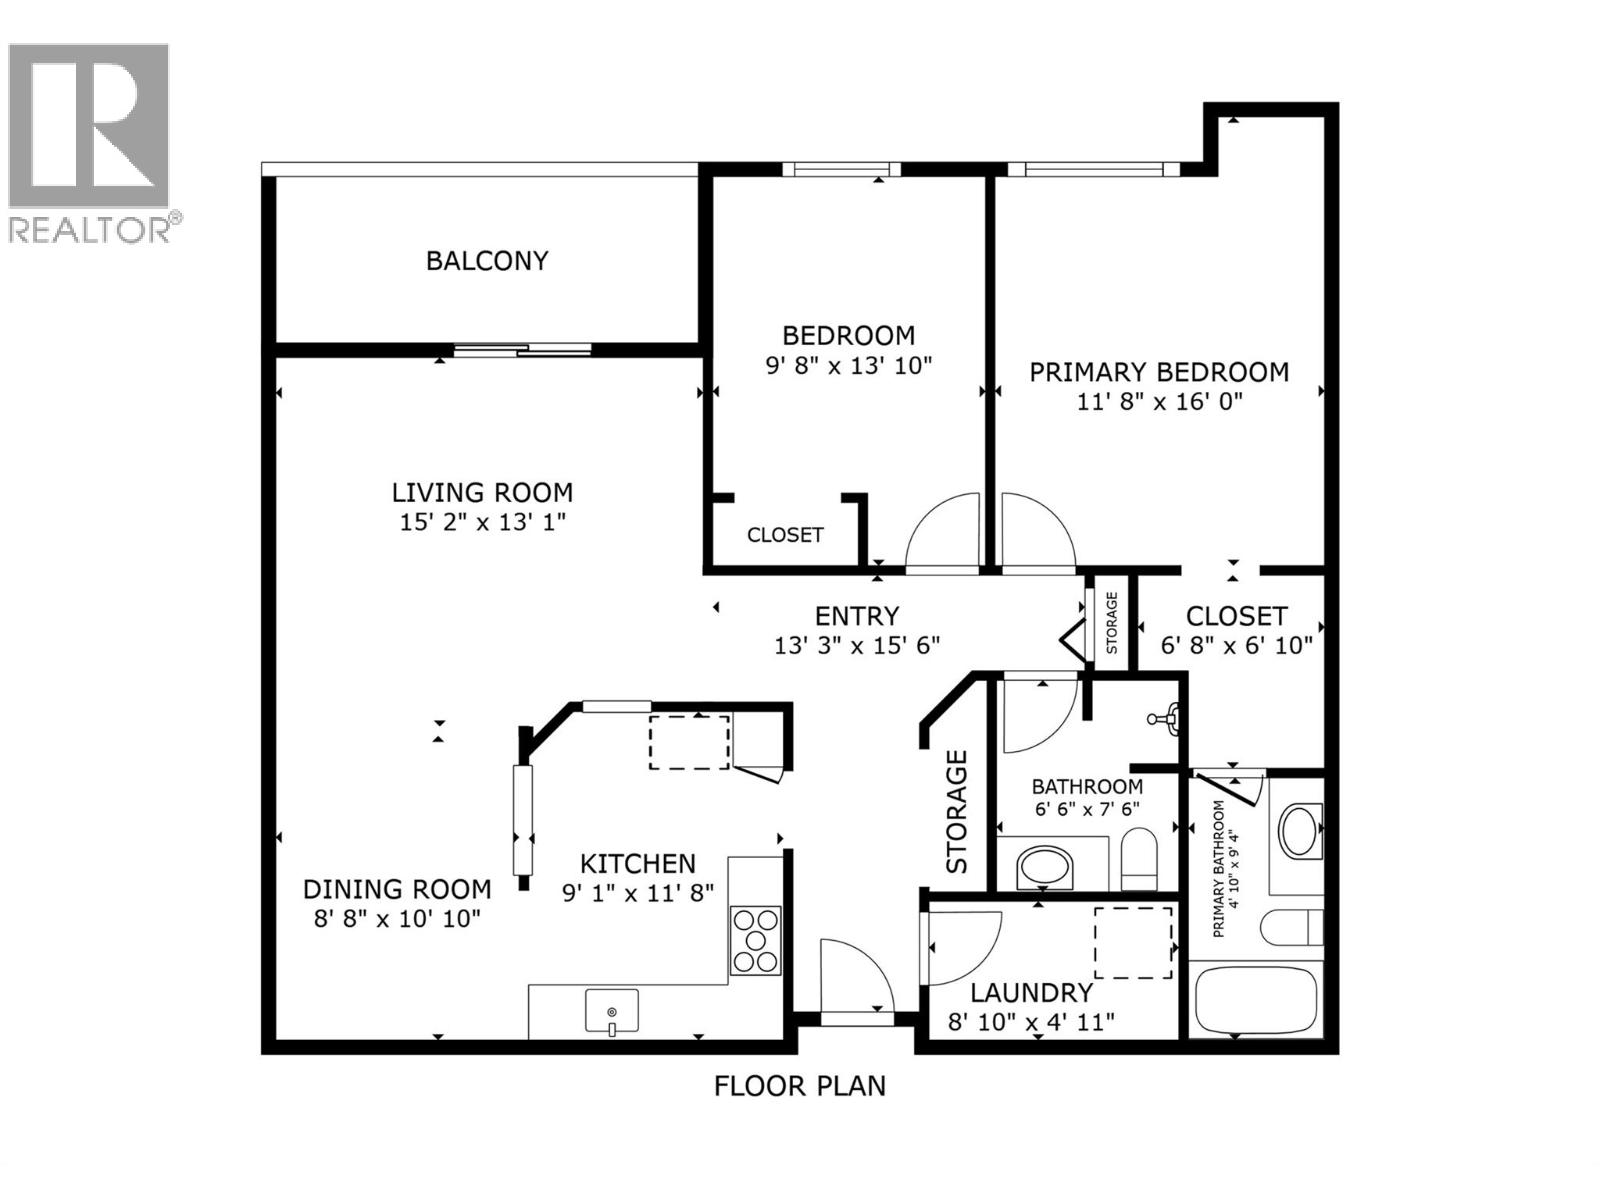
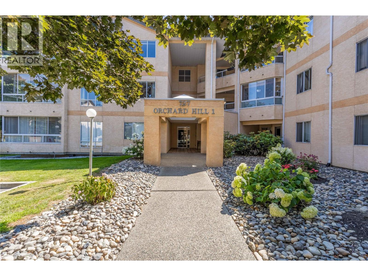
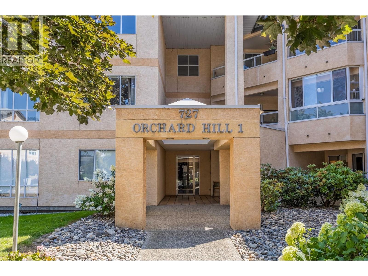
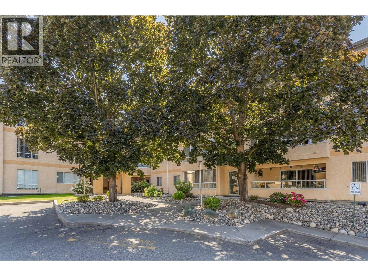
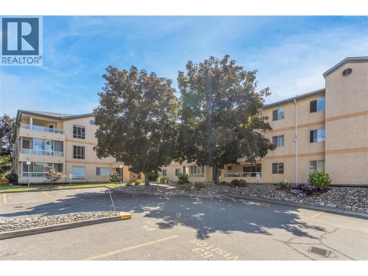
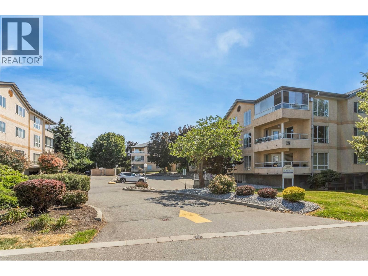
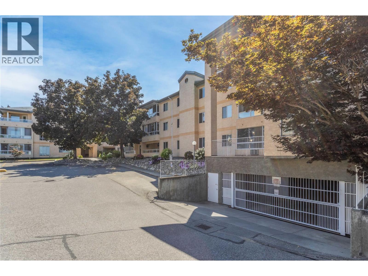
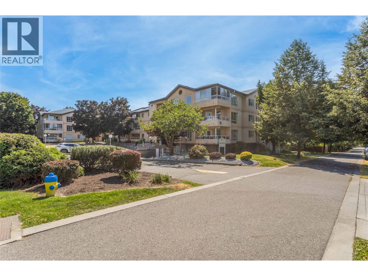
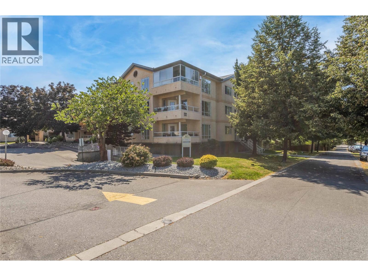
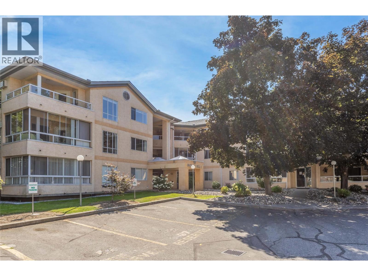
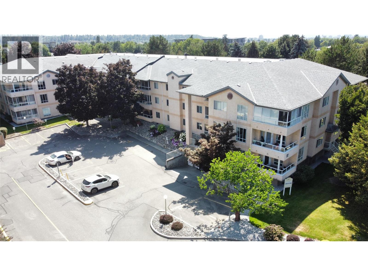
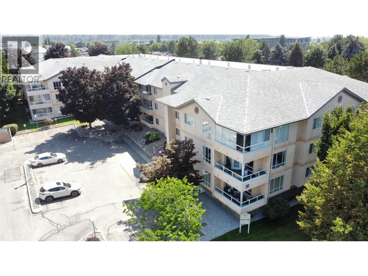
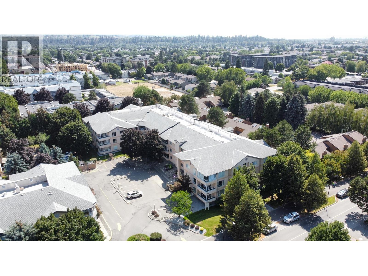
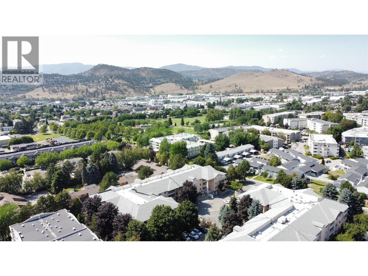
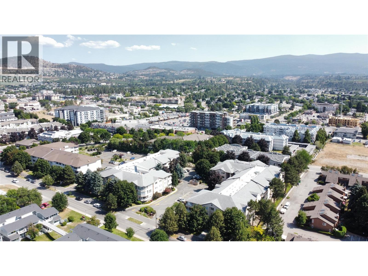
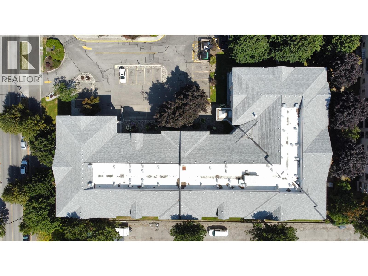
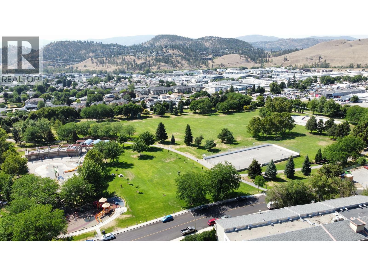
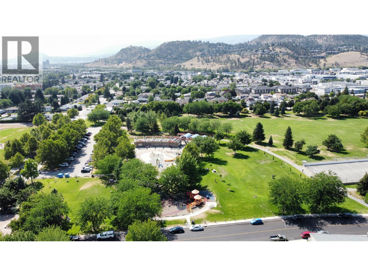
$380.07 MonthlyWelcome home to unit 107 at Orchard Hills 1 in the relaxed Rutland North neighborhood. Built in 1992, this established 3-story condo building is well maintained and managed and offers an exceptionally convenient lifestyle. This home provides a functional 2 bedroom layout with a semi-open concept, freshly renovated kitchen (Feb 2026) that lends itself perfectly to entertaining or experimenting with your favorite recipes. The private and shaded balcony offers an extra ""living-room"" for the shoulder seasons and during the beautiful Okanagan summers. Residents here benefit from essential building amenities including elevator access, a parkade with secure parking spaces, and dedicated storage lockers as well as ample guest parking on-site. The location is highly walkable and perfect for outdoor enthusiasts, sitting just steps away from the expansive green spaces of Ben Lee Park and Rutland Recreation Park. Daily errands and family needs are effortlessly met with nearby shopping centers, diverse restaurants, public transit access, and the local YMCA; making the neighborhood exceptionally well-suited for families or those looking for a walk-able lifestyle. This condo offers the convenience of first floor living while still being elevated above the parkade so that your balcony is not accessible from the ground level, making it a peaceful environment with no traffic noise and southern sun exposure; this home delivers the ideal balance of quiet residential living and urban convenience. (id:62687)
Property Details
| MLS® Number | 10394753 |
| Property Type | Single Family |
| Neigbourhood | Rutland North |
| Community Name | Orchard 1 |
| Community Features | Pets Not Allowed |
| Features | One Balcony |
| Parking Space Total | 1 |
| Storage Type | Storage, Locker |
Building
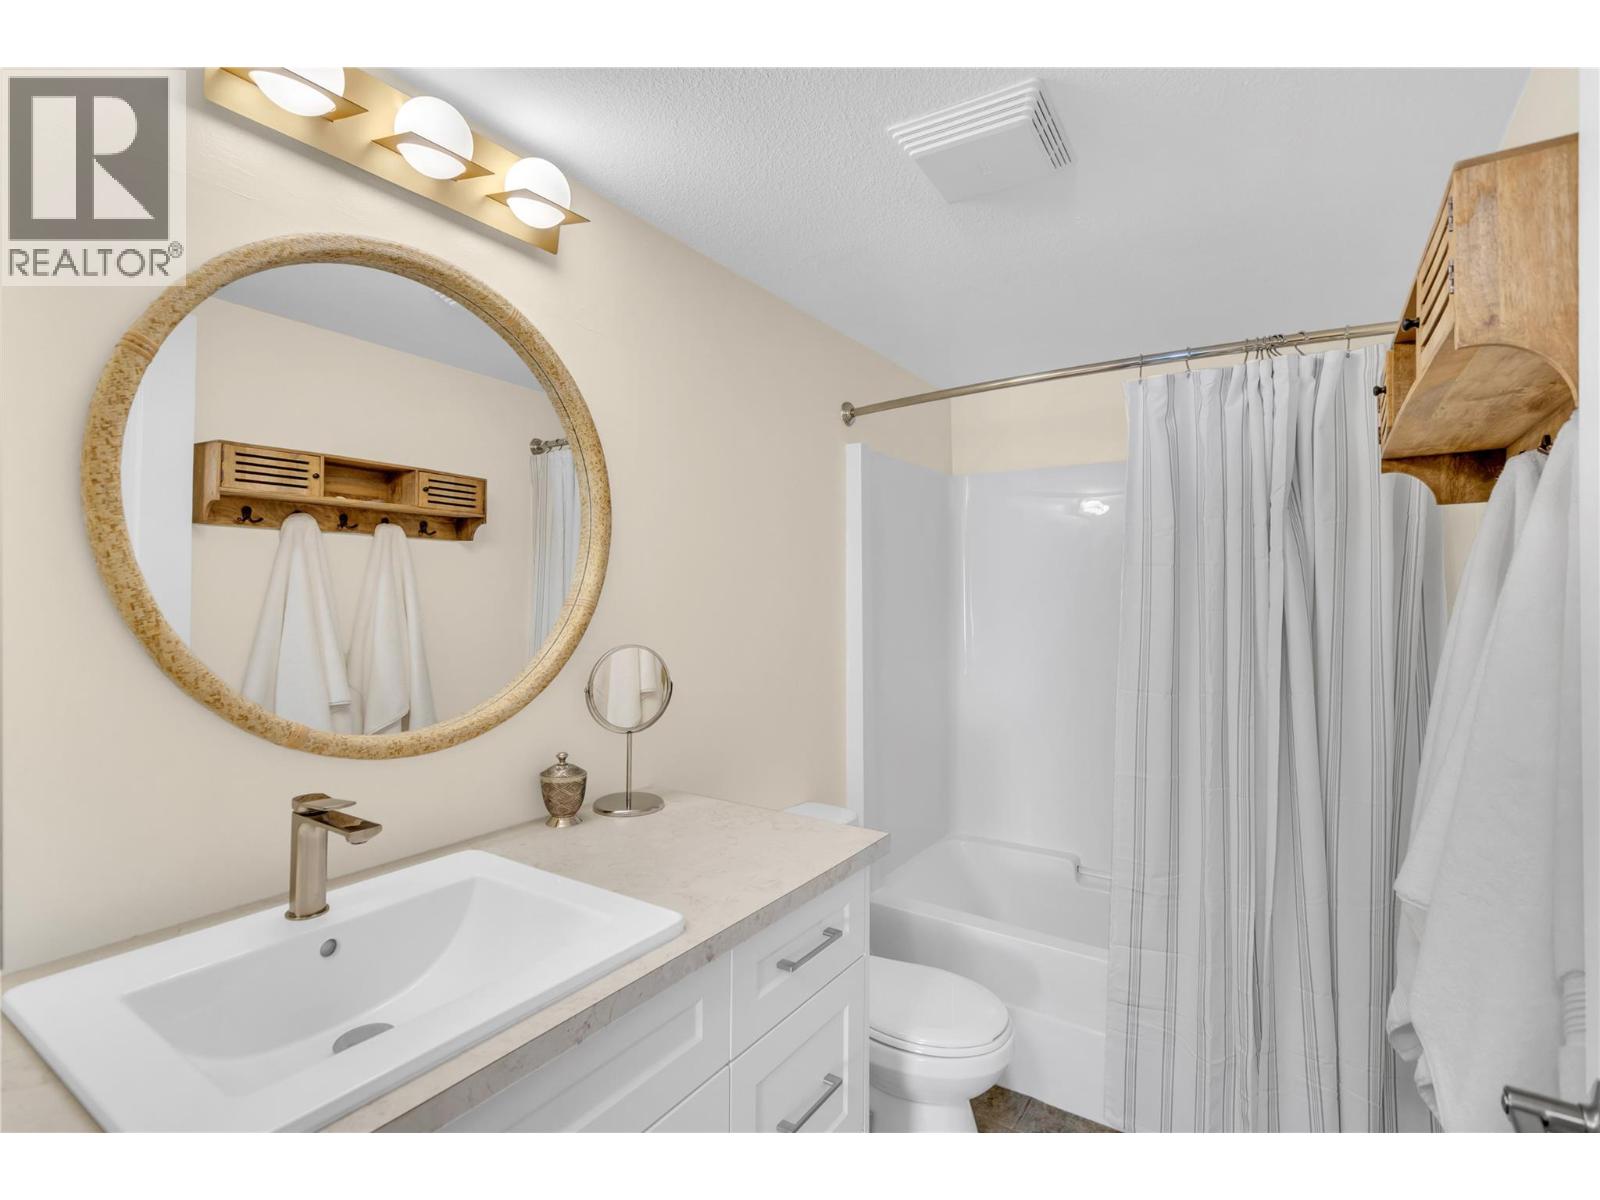
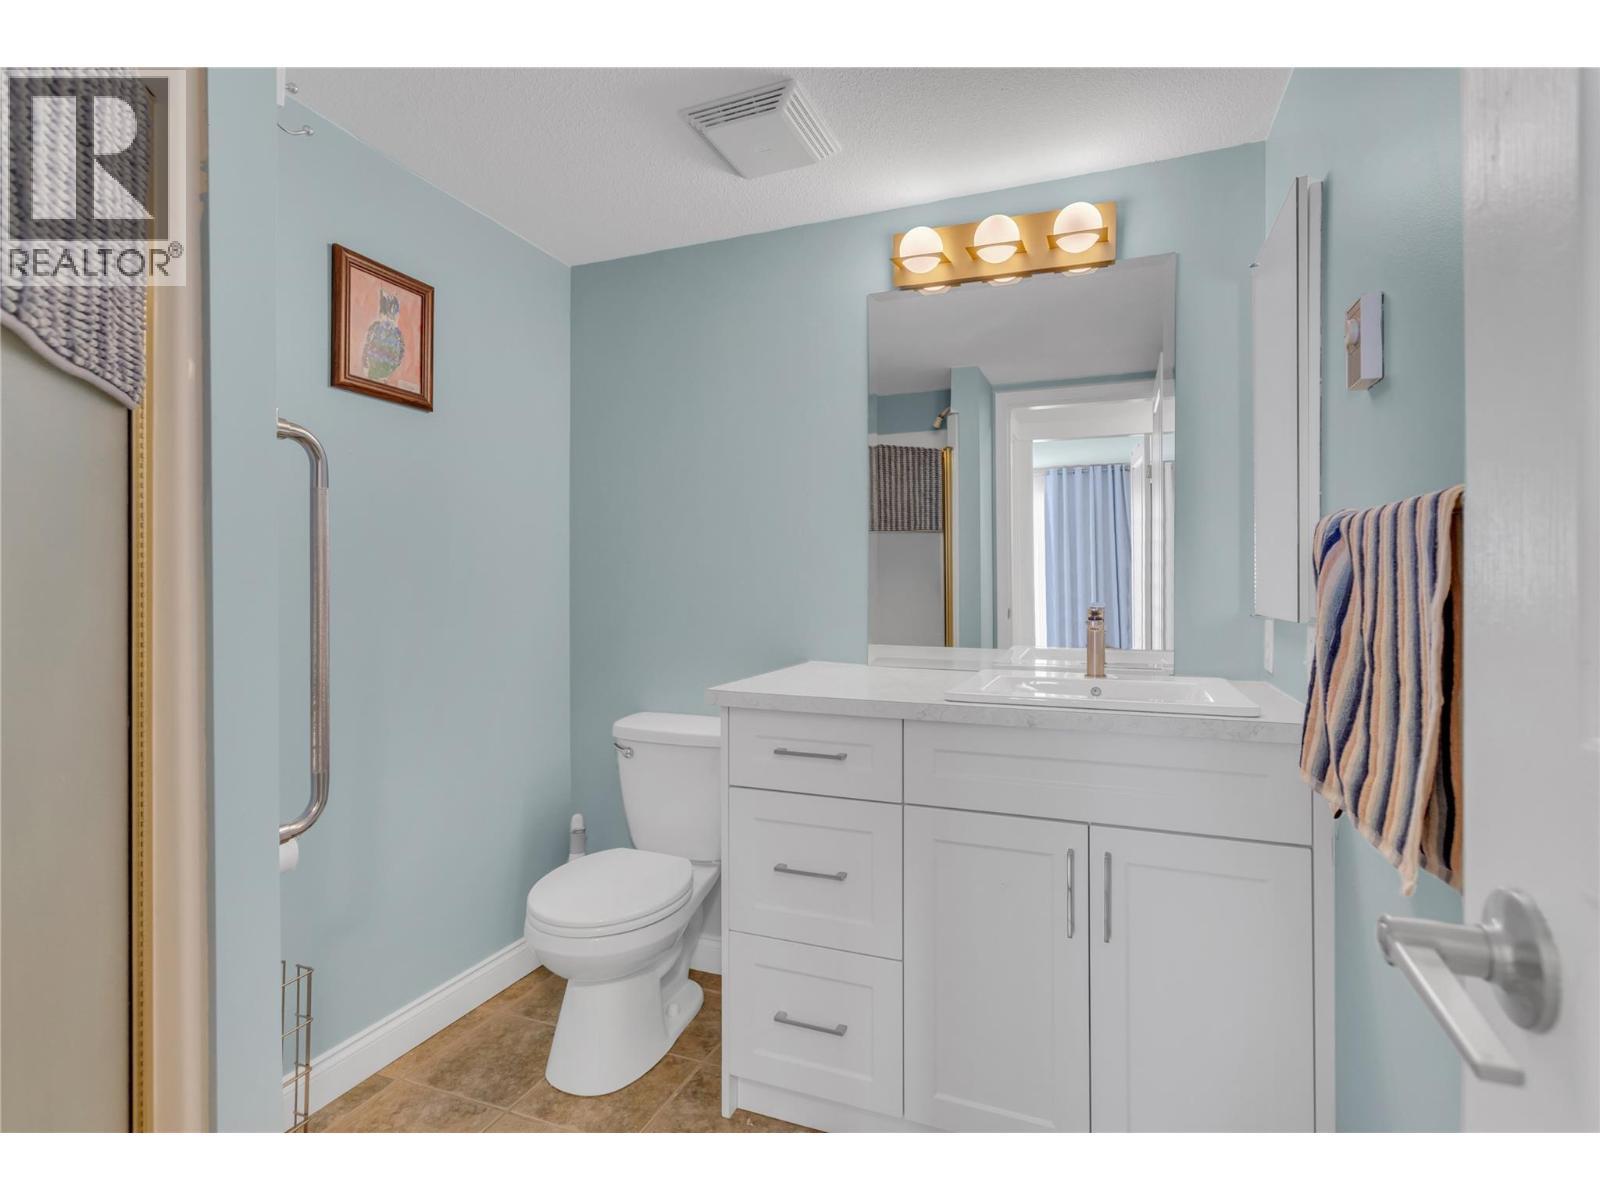
| Bathroom Total | 2 |
| Bedrooms Total | 2 |
| Constructed Date | 1992 |
| Cooling Type | Wall Unit |
| Exterior Finish | Stucco |
| Flooring Type | Carpeted, Ceramic Tile, Laminate |
| Heating Fuel | Electric |
| Roof Material | Asphalt Shingle |
| Roof Style | Unknown |
| Stories Total | 1 |
| Size Interior | 1,046 Sqft |
| Type | Apartment |
| Utility Water | Municipal Water |
Parking
| Underground |
Land
| Acreage | No |
| Sewer | Municipal Sewage System |
| Size Total Text | Under 1 Acre |
Rooms
| Level | Type | Length | Width | Dimensions |
|---|---|---|---|---|
| Main Level | Other | 6'8'' x 6'10'' | ||
| Main Level | Foyer | 13'3'' x 15'6'' | ||
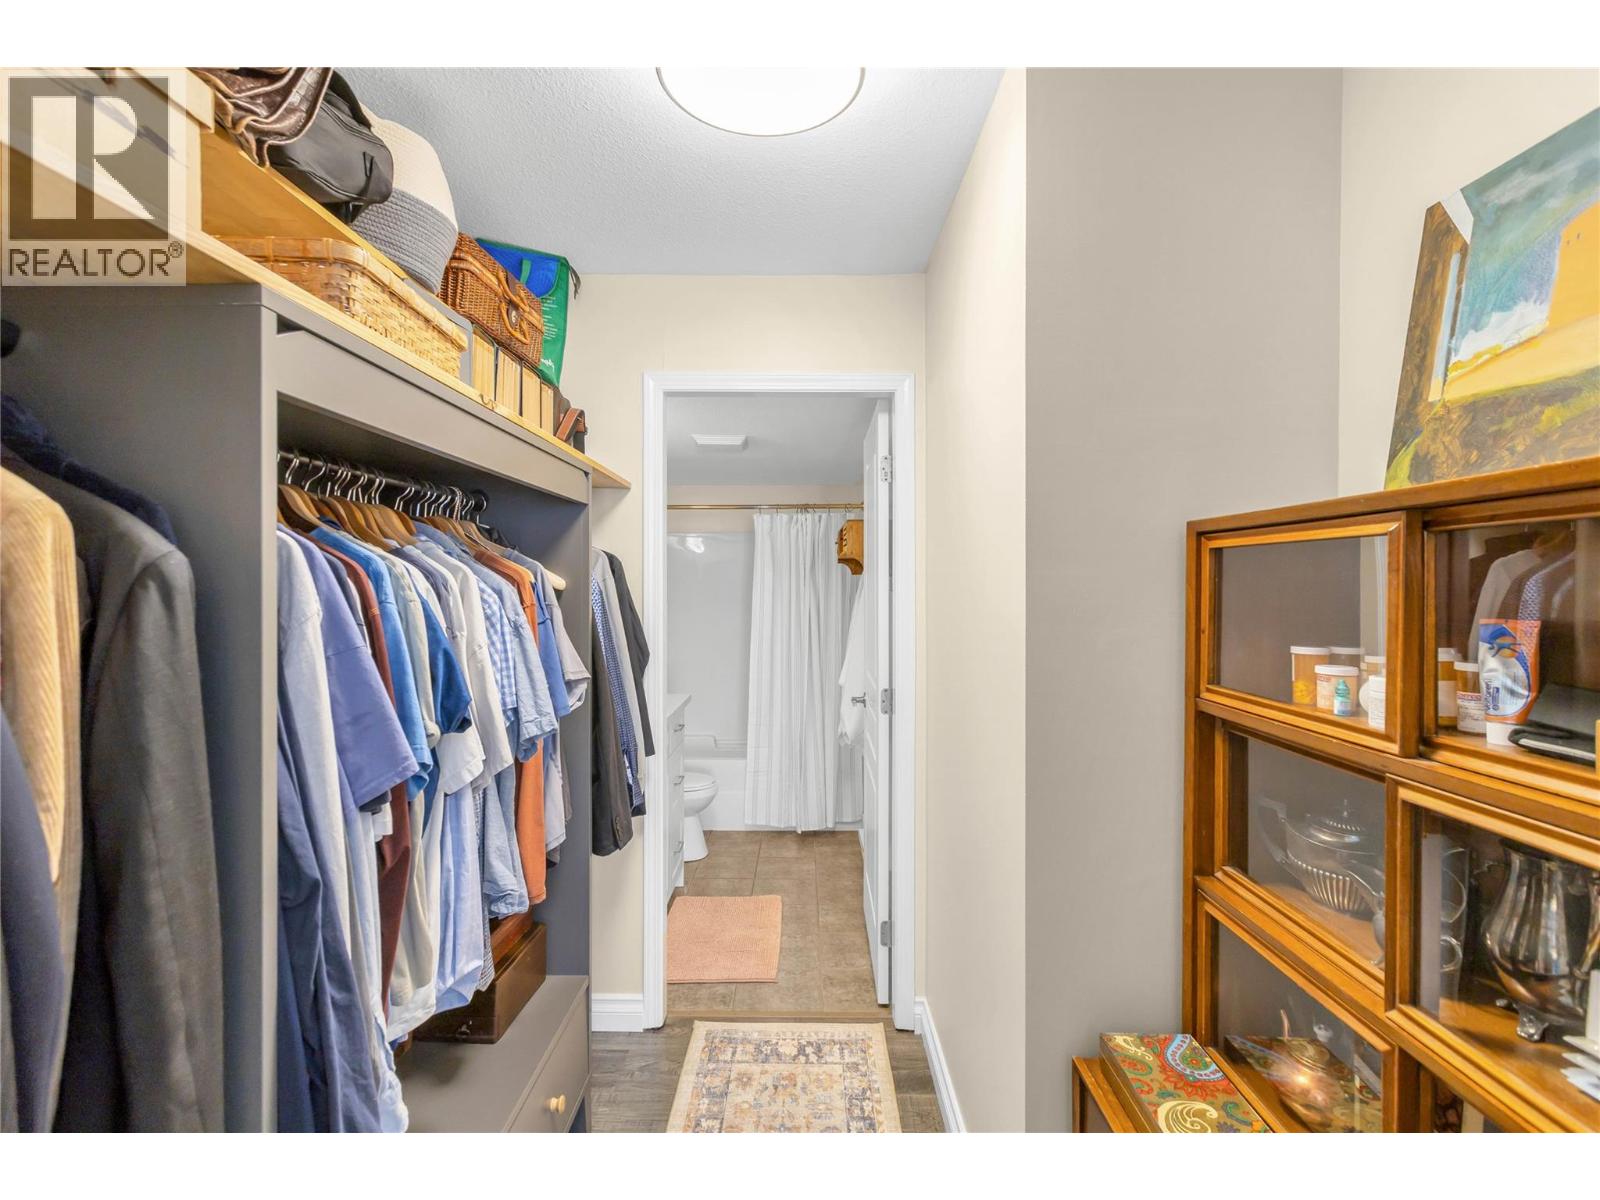
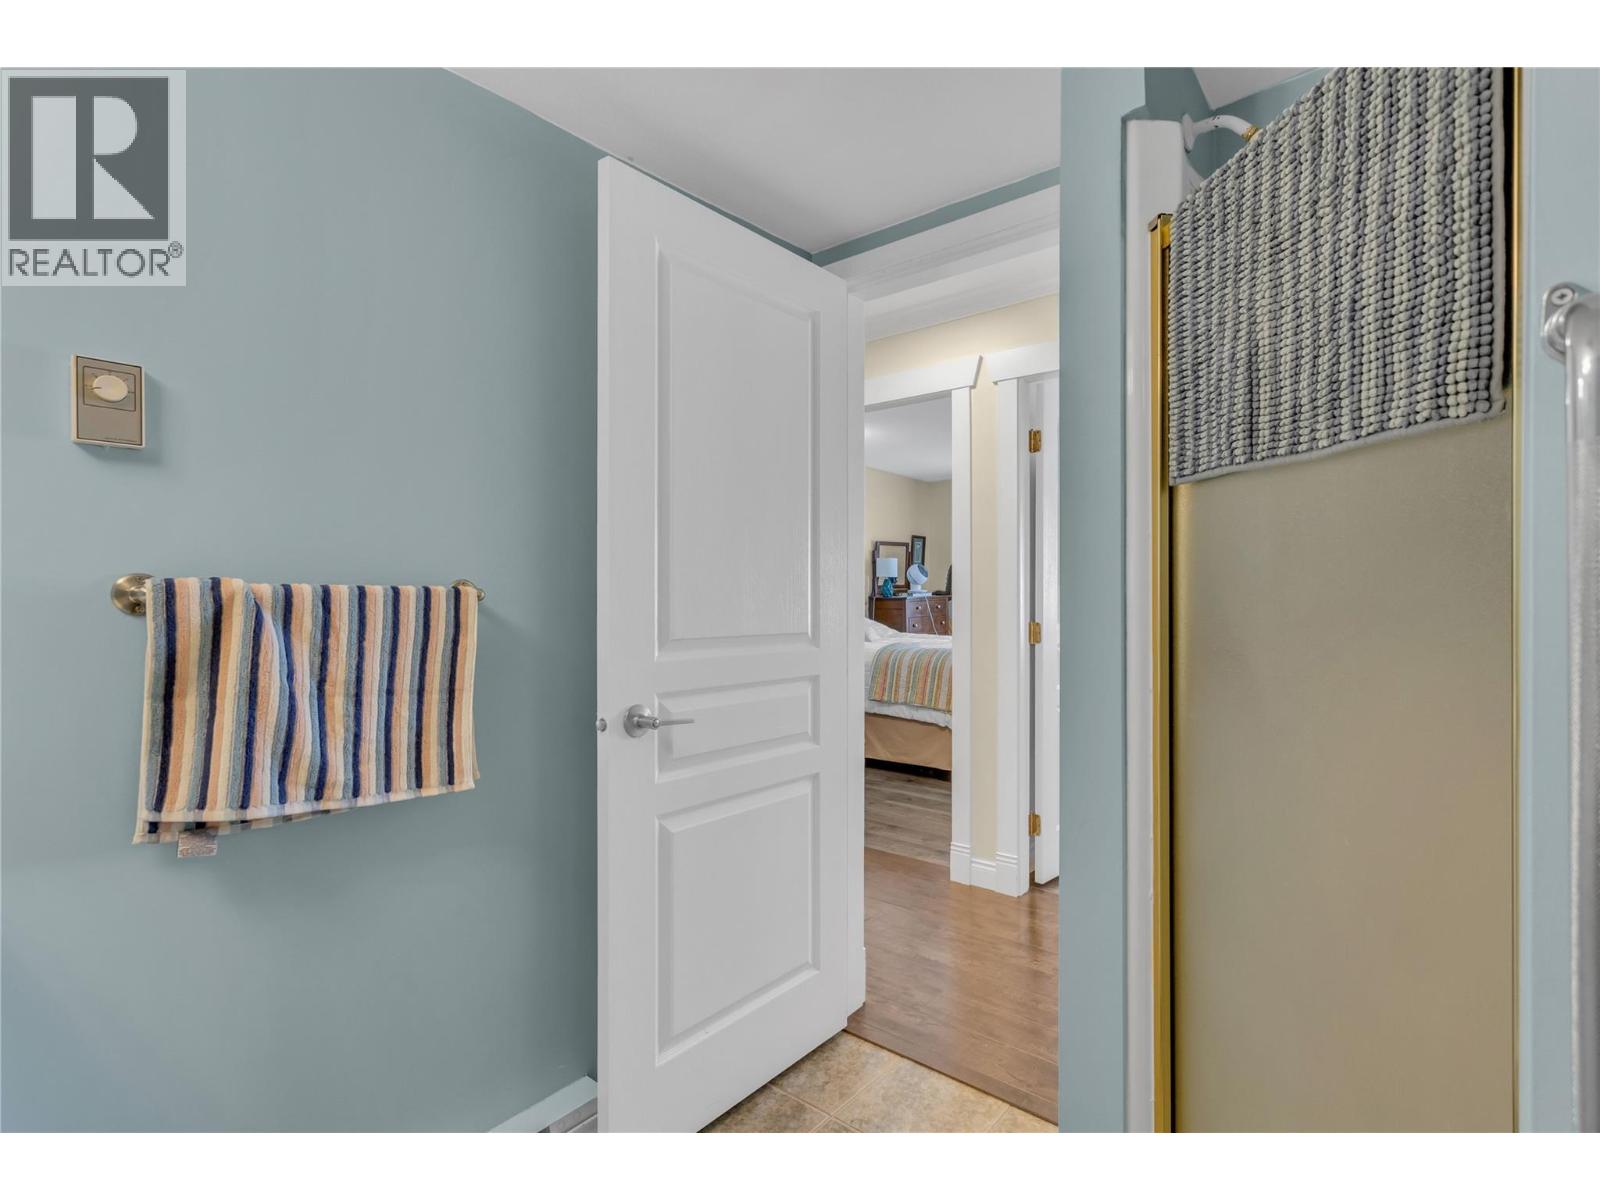
| Main Level | 4pc Ensuite Bath | 9'4'' x 4'10'' | ||
| Main Level | 3pc Bathroom | 7'6'' x 6'6'' | ||
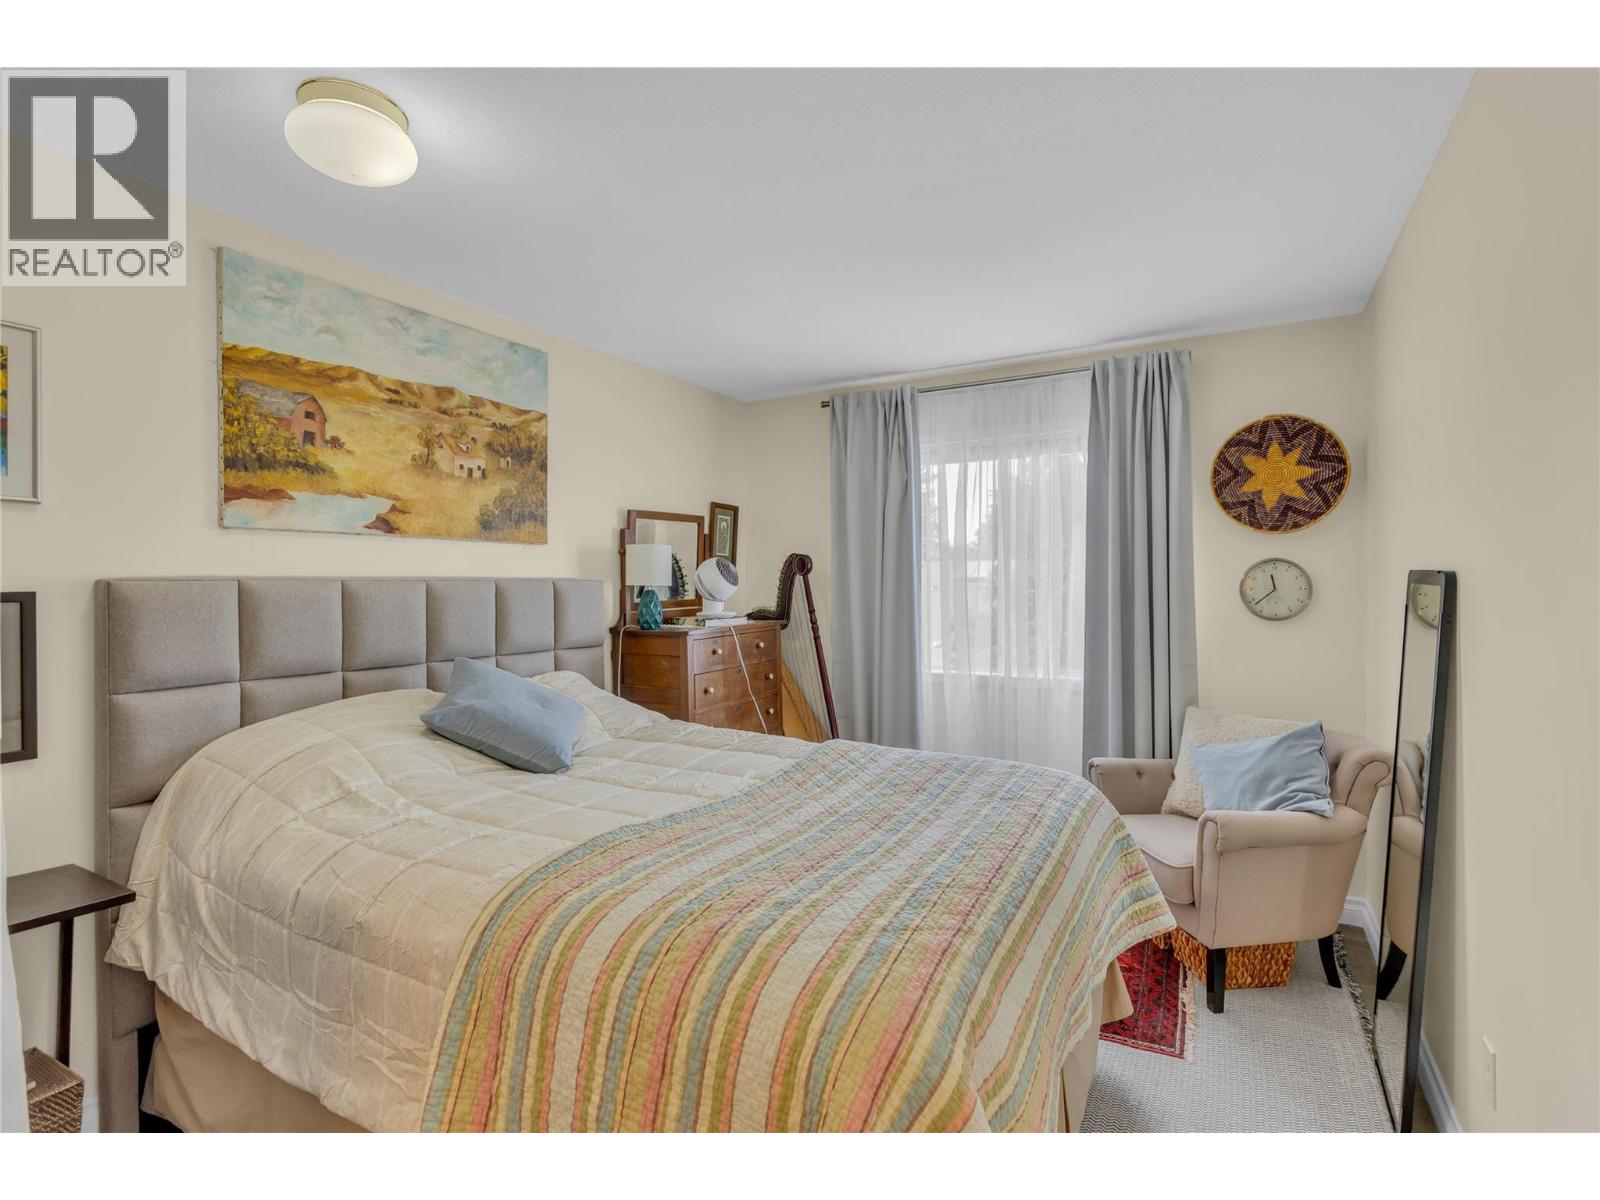
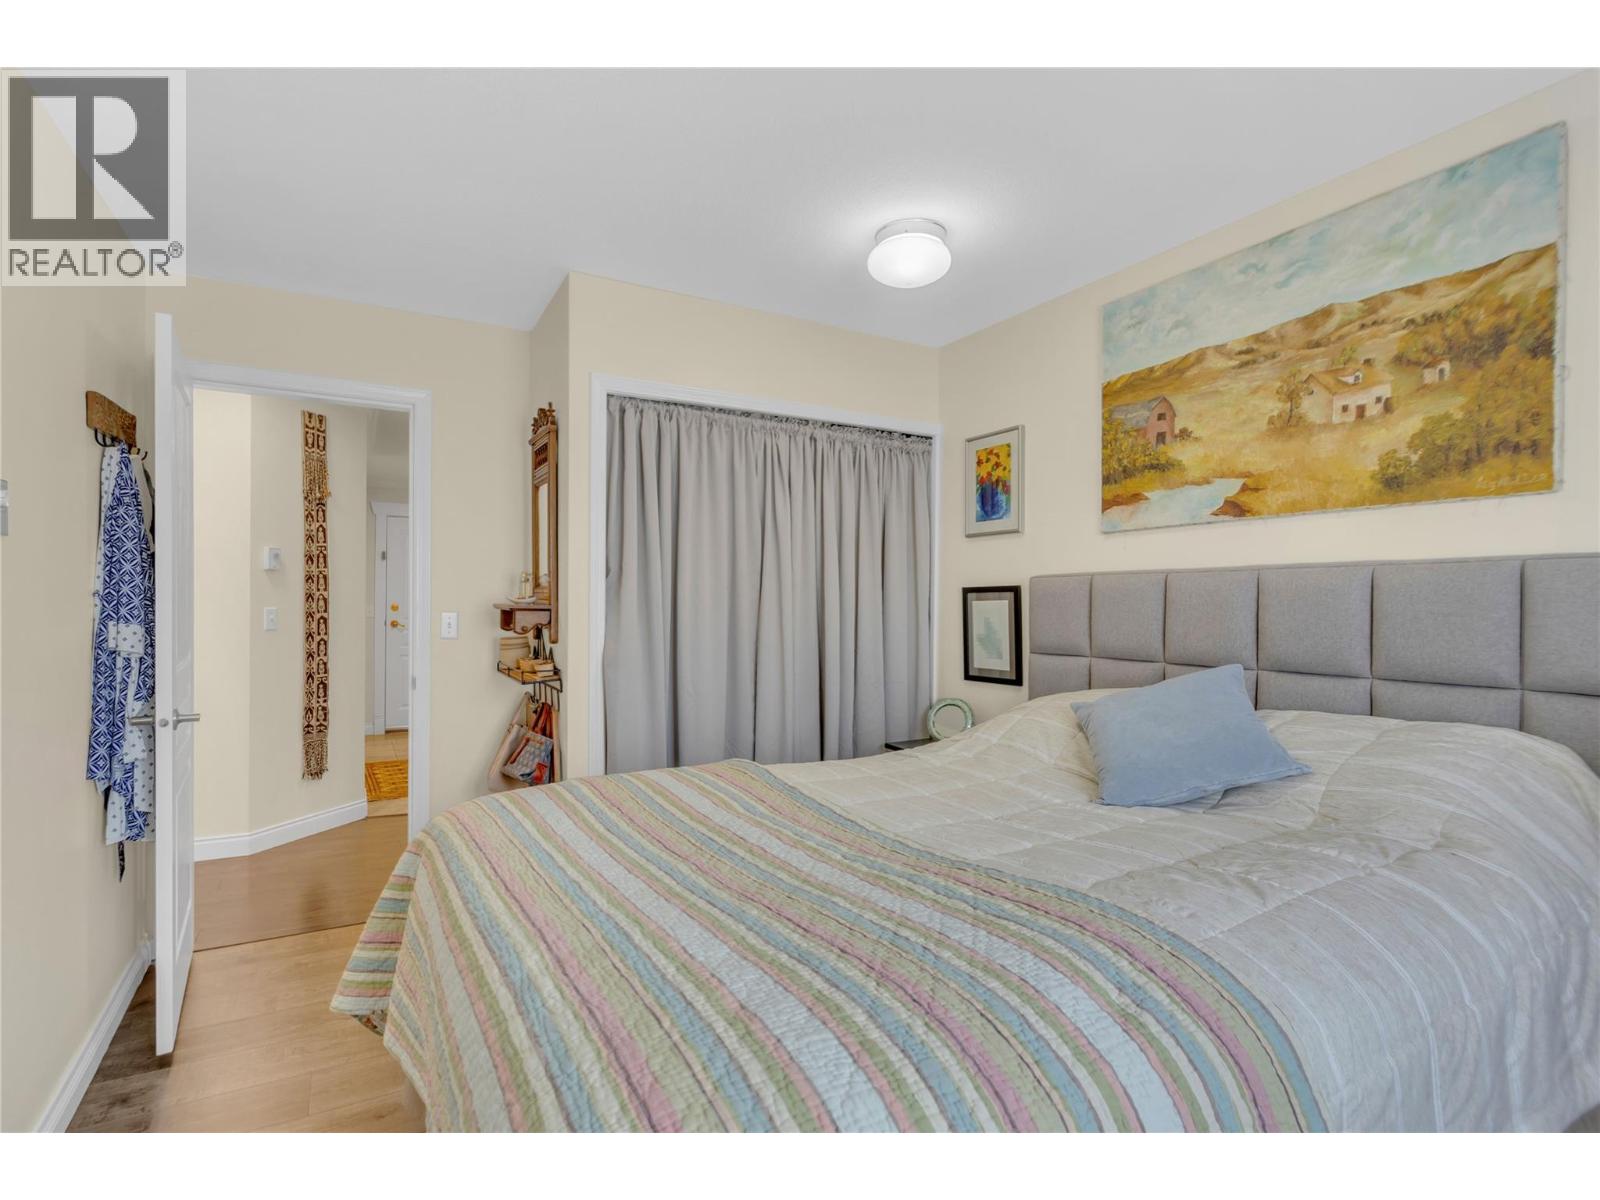
| Main Level | Bedroom | 13'10'' x 9'8'' | ||
| Main Level | Primary Bedroom | 16'0'' x 11'8'' | ||
| Main Level | Kitchen | 11'8'' x 9'1'' | ||
| Main Level | Dining Room | 10'10'' x 8'8'' | ||
| Main Level | Living Room | 15'2'' x 13'1'' |
https://www.realtor.ca/real-estate/30043800/727-houghton-road-unit-107-kelowna-rutland-north

The trademarks REALTOR®, REALTORS®, and the REALTOR® logo are controlled by The Canadian Real Estate Association (CREA) and identify real estate professionals who are members of CREA. The trademarks MLS®, Multiple Listing Service® and the associated logos are owned by The Canadian Real Estate Association (CREA) and identify the quality of services provided by real estate professionals who are members of CREA. The trademark DDF® is owned by The Canadian Real Estate Association (CREA) and identifies CREA's Data Distribution Facility (DDF®)
October 23 2026 02:32:07
Association of Interior REALTORS®
Century 21 Assurance Realty Ltd