

271 Wylie Street Unit# 507 Penticton, British Columbia V2A 0L3

$439,900Maintenance,
$294.48 Monthly
Maintenance,
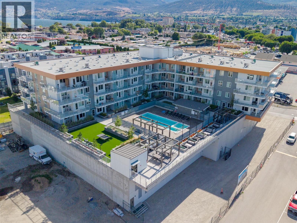
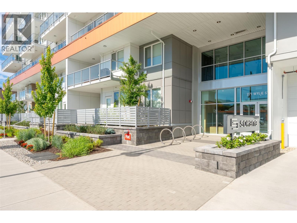
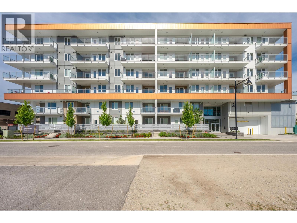
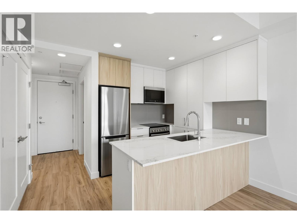
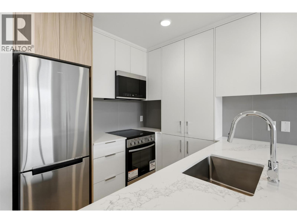
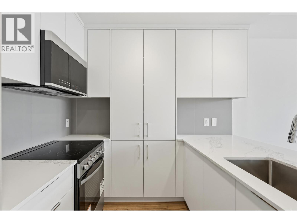
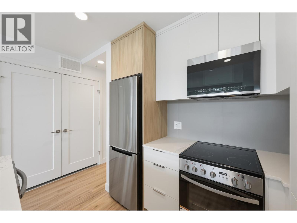
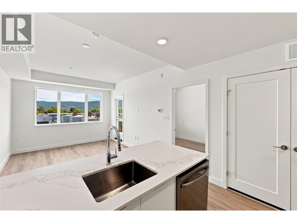
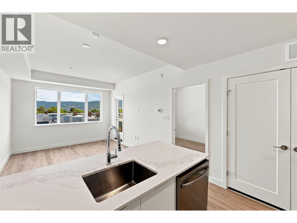
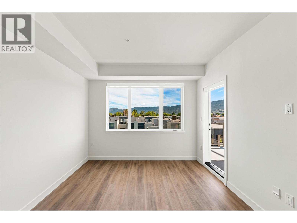
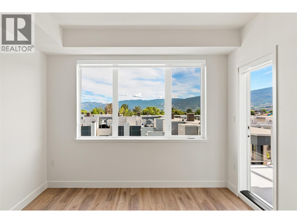
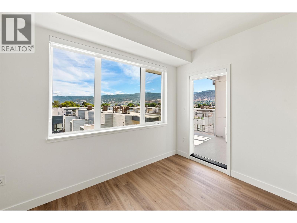
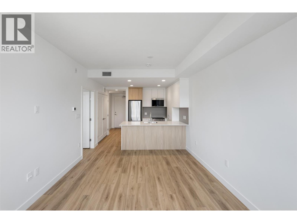
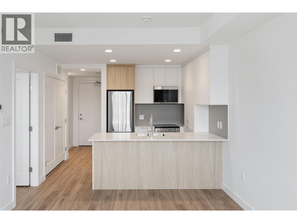
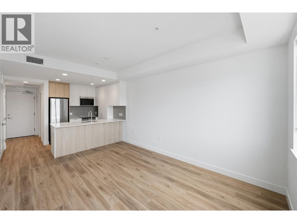
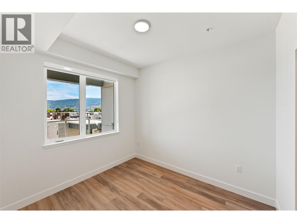
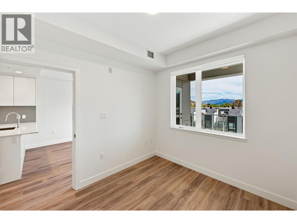
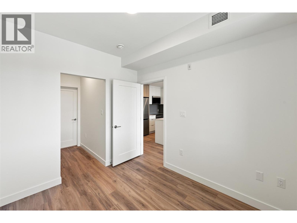
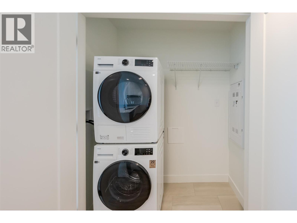
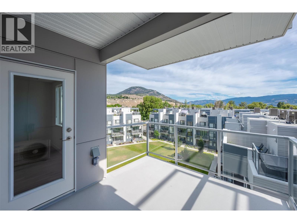
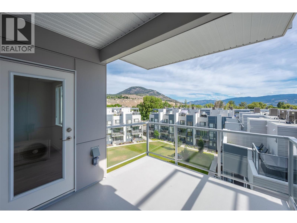
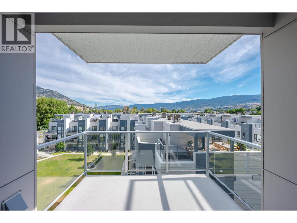
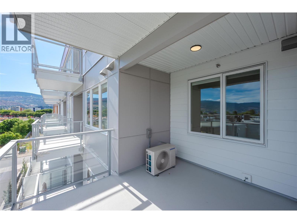
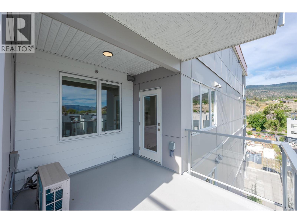
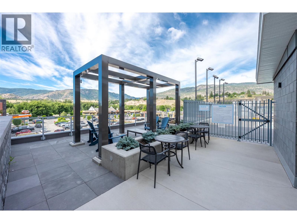
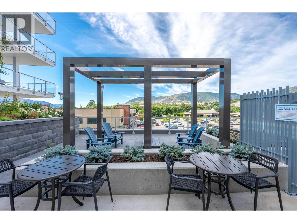
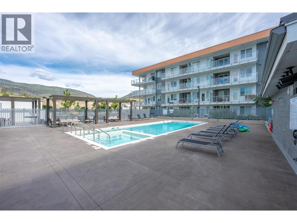
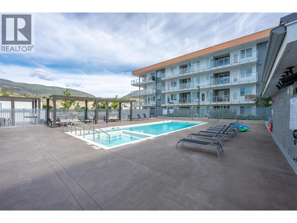
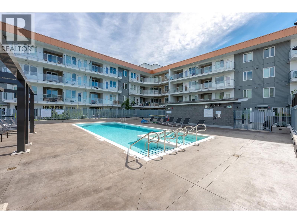
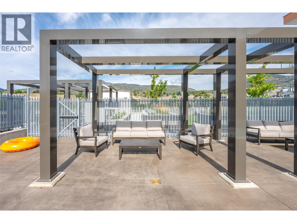
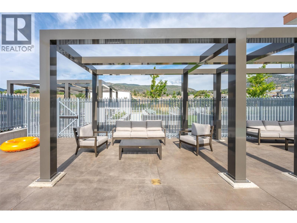
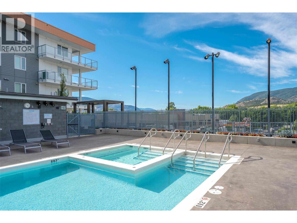
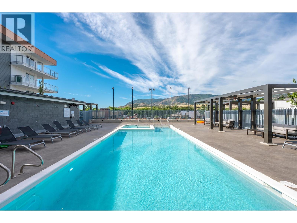
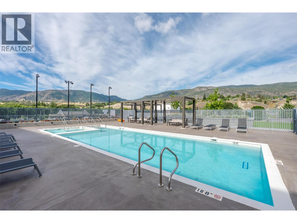
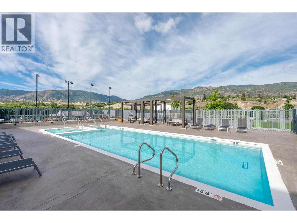
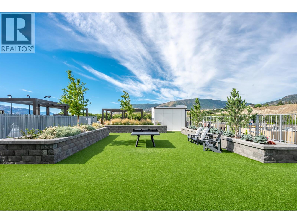
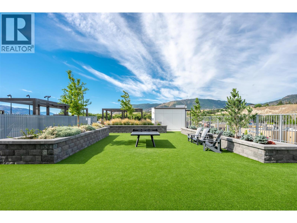
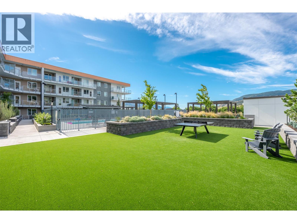
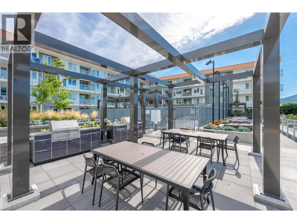
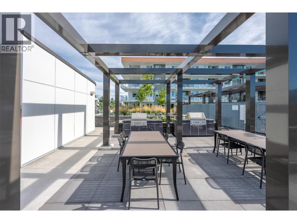
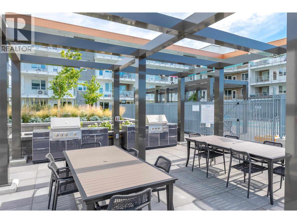
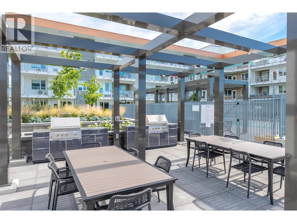
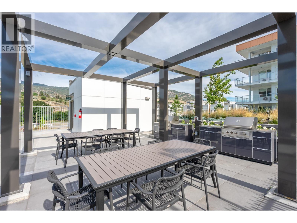
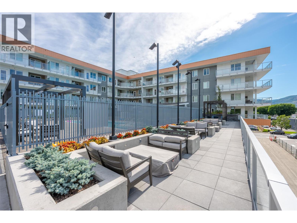
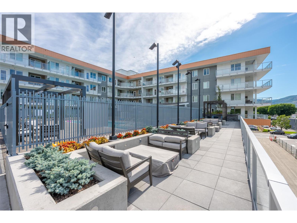
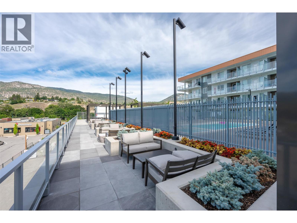
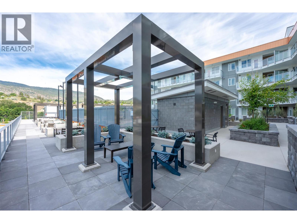
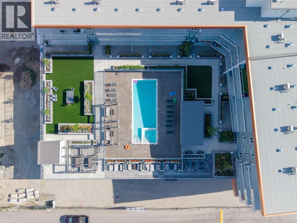
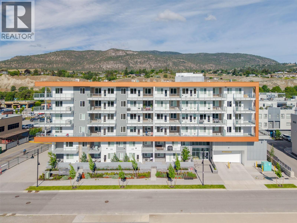
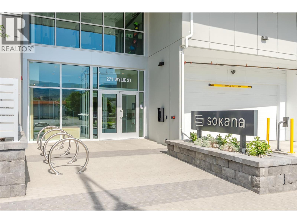
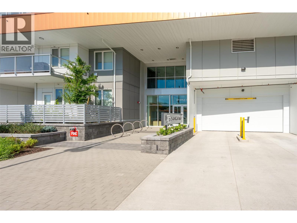
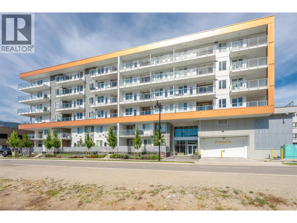
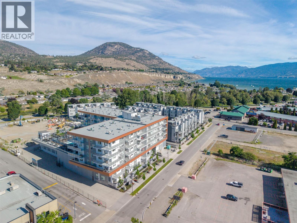
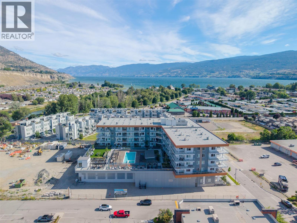
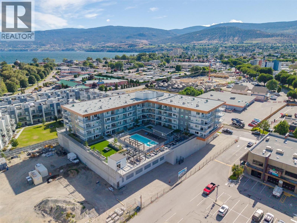
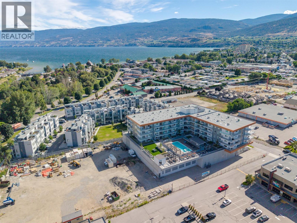
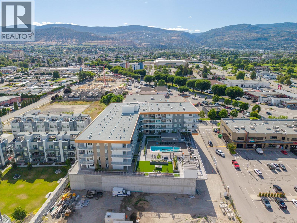
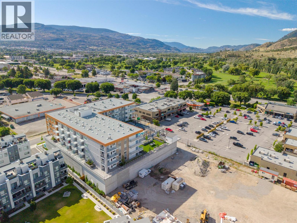
$294.48 MonthlyWelcome to Sokana, where contemporary design meets the Okanagan lifestyle in the heart of downtown Penticton. This thoughtfully designed 1-bedroom + den home offers 509 sq. ft. of efficient living space overlooking a beautifully landscaped courtyard, with peaceful mountain views and a peekaboo glimpse of Okanagan Lake in the distance. The versatile den is perfect for a home office or extra storage, while the open-concept layout maximizes every square foot. The stylish kitchen features modern cabinetry, quality finishes, and stainless steel appliances, flowing into the bright living area and private balcony. This home also includes one secure underground parking stall and one bike locker. Enjoy resort-style amenities, including an outdoor pool, fitness centre, expansive grassy courtyard, outdoor conversation pods, BBQs, a co-working space, and a celebration room. Owners have the option to purchase a furniture package and join the professionally managed rental pool through True Key Hotels & Resorts, generating income when the suite isn't in use, or furnish it yourself and simply enjoy it as a full-time or part-time residence. Located just steps from Penticton's vibrant downtown, breweries, restaurants, boutique shopping, farmers' markets, and the beaches of Okanagan Lake, this home offers exceptional flexibility for homeowners and investors alike. Price is exclusive of GST. Book your showing today! (id:62687)
Open House
This property has open houses!
11:00 am
Ends at:1:00 pm
Come and join us to view this cute and peaceful one bedroom plus den home at Penticton's newest resort inspired community, Sokana. Sokana is just steps from the lake and offers an outdoor pool, hot tub, outdoor grilling area with conversation pods, fitness centre, and indoor celebration room.
Property Details
| MLS® Number | 10394155 |
| Property Type | Single Family |
| Neigbourhood | Main North |
| Community Name | Sokana |
| Parking Space Total | 1 |
| Pool Type | Outdoor Pool |
Building
| Bathroom Total | 1 |
| Bedrooms Total | 1 |
| Constructed Date | 2026 |
| Cooling Type | Heat Pump |
| Heating Fuel | Electric |
| Heating Type | Heat Pump |
| Stories Total | 1 |
| Size Interior | 509 Sqft |
| Type | Apartment |
| Utility Water | Municipal Water |
Parking
| Underground |
Land
| Acreage | No |
| Sewer | Municipal Sewage System |
| Size Total Text | Under 1 Acre |
Rooms
| Level | Type | Length | Width | Dimensions |
|---|---|---|---|---|
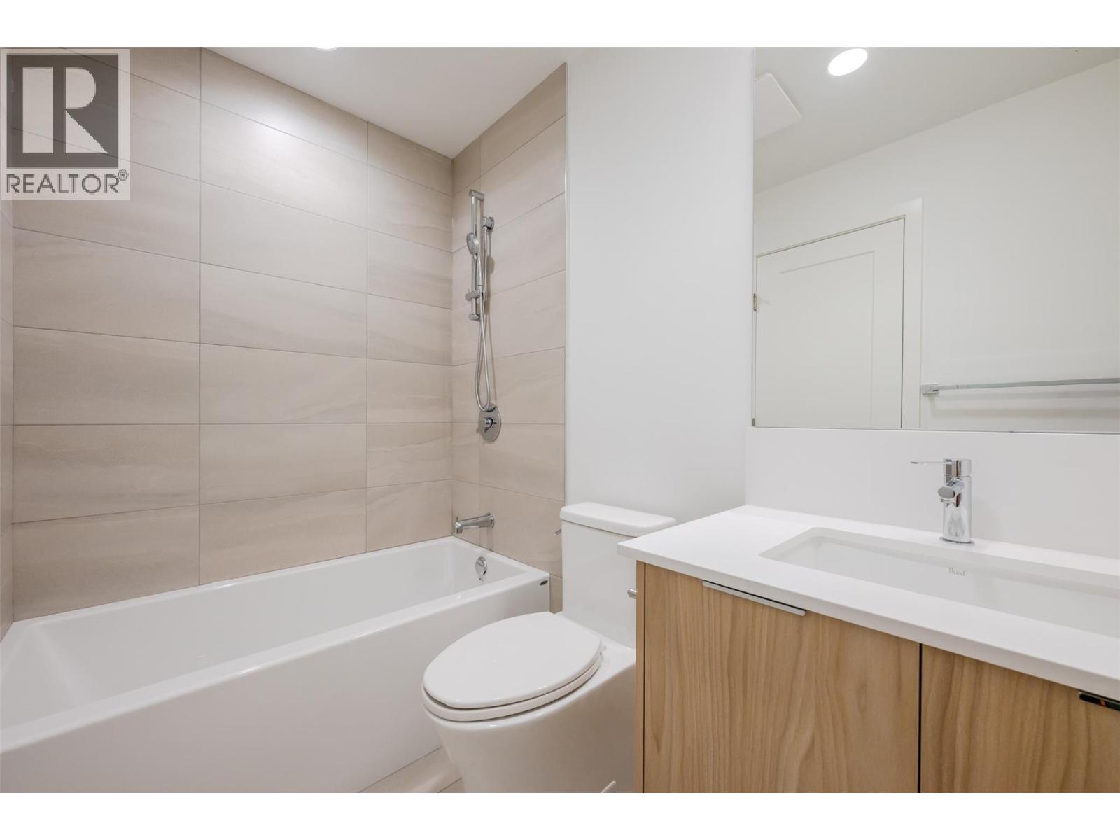
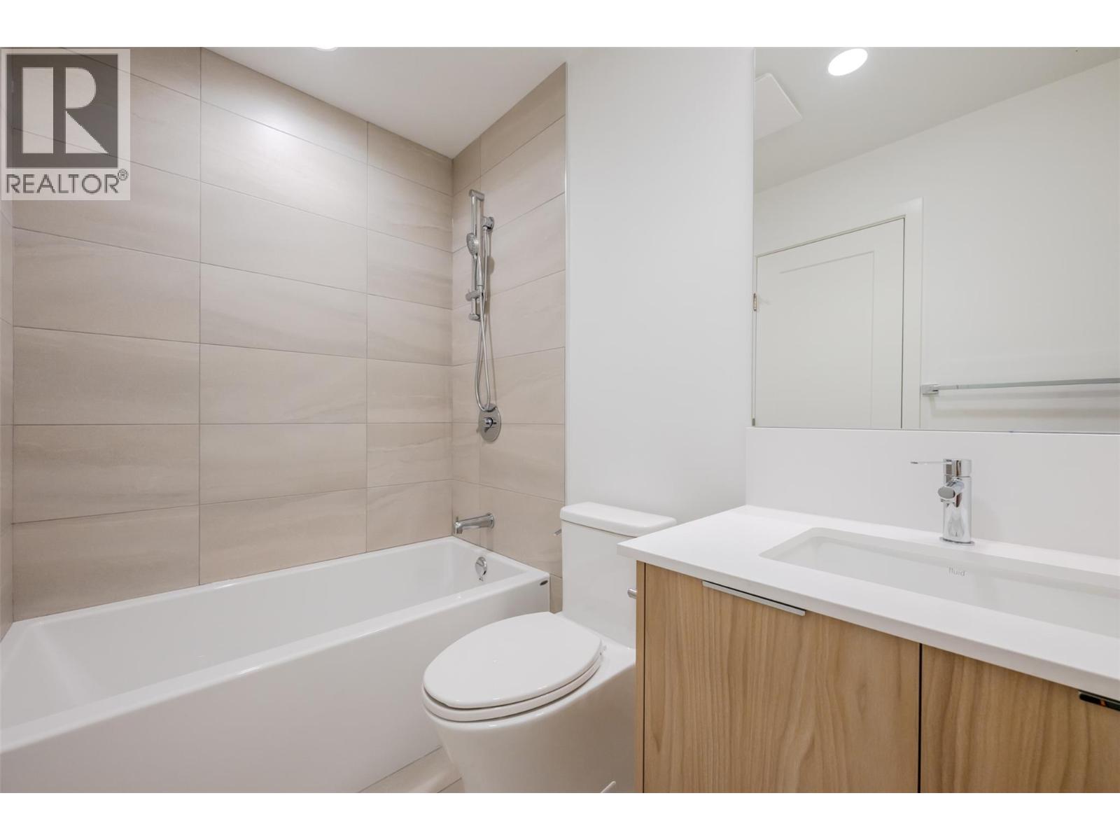
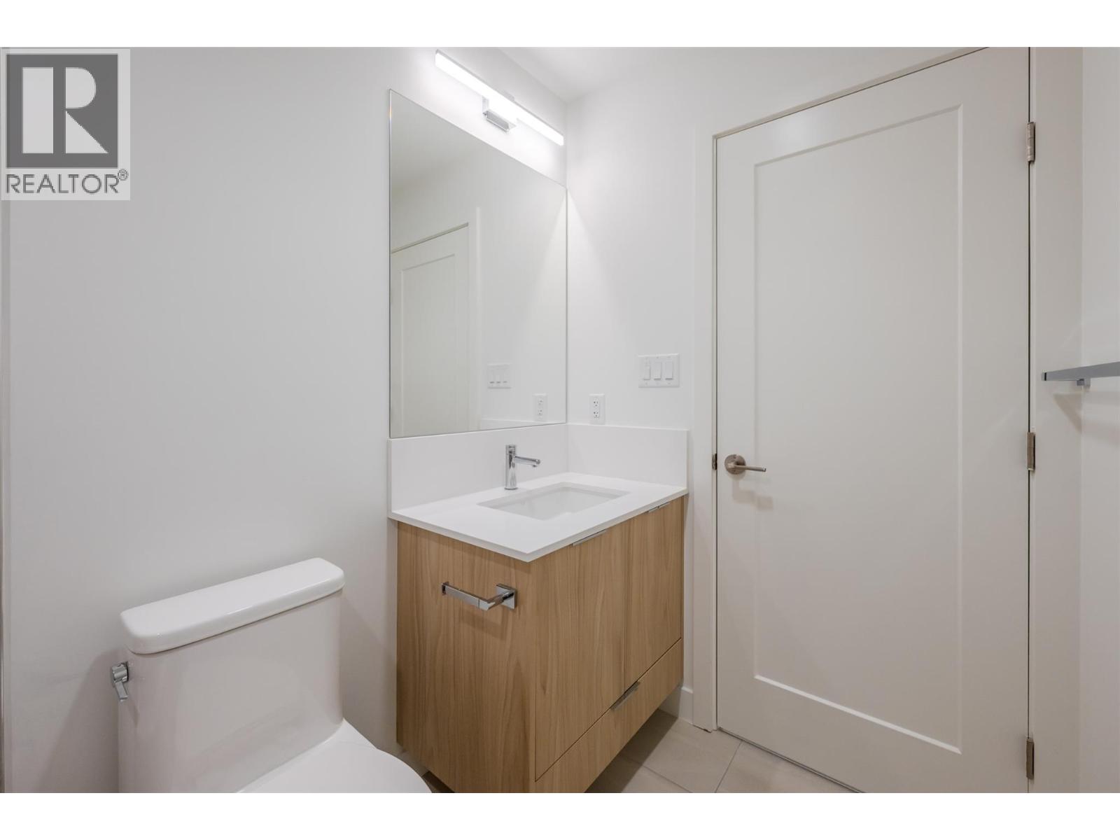
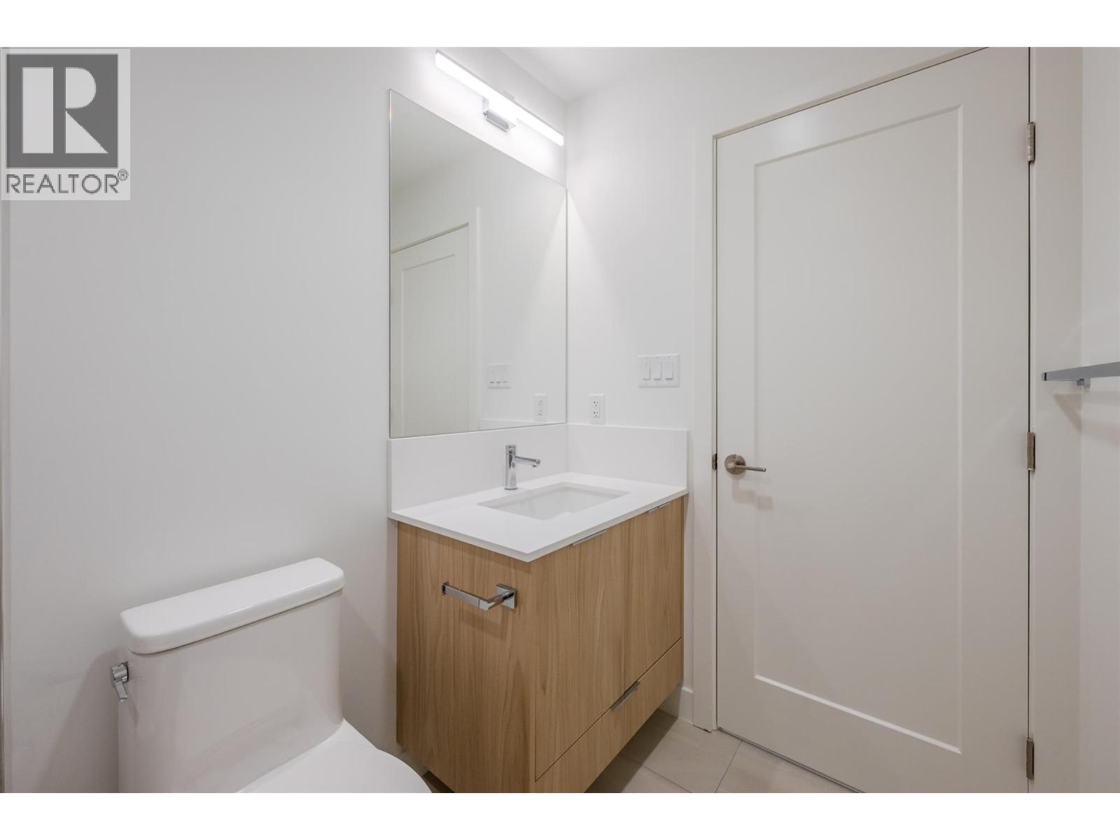
| Main Level | 4pc Bathroom | 4'11'' x 8'0'' | ||
| Main Level | Den | 5'3'' x 7'2'' | ||
| Main Level | Primary Bedroom | 10'1'' x 8'11'' | ||
| Main Level | Living Room | 14'2'' x 10'9'' | ||
| Main Level | Kitchen | 8'7'' x 10'9'' |
https://www.realtor.ca/real-estate/30043859/271-wylie-street-unit-507-penticton-main-north

The trademarks REALTOR®, REALTORS®, and the REALTOR® logo are controlled by The Canadian Real Estate Association (CREA) and identify real estate professionals who are members of CREA. The trademarks MLS®, Multiple Listing Service® and the associated logos are owned by The Canadian Real Estate Association (CREA) and identify the quality of services provided by real estate professionals who are members of CREA. The trademark DDF® is owned by The Canadian Real Estate Association (CREA) and identifies CREA's Data Distribution Facility (DDF®)
July 16 2026 07:31:37
Association of Interior REALTORS®
Oakwyn Realty Okanagan, Engel & Volkers South Okanagan
