

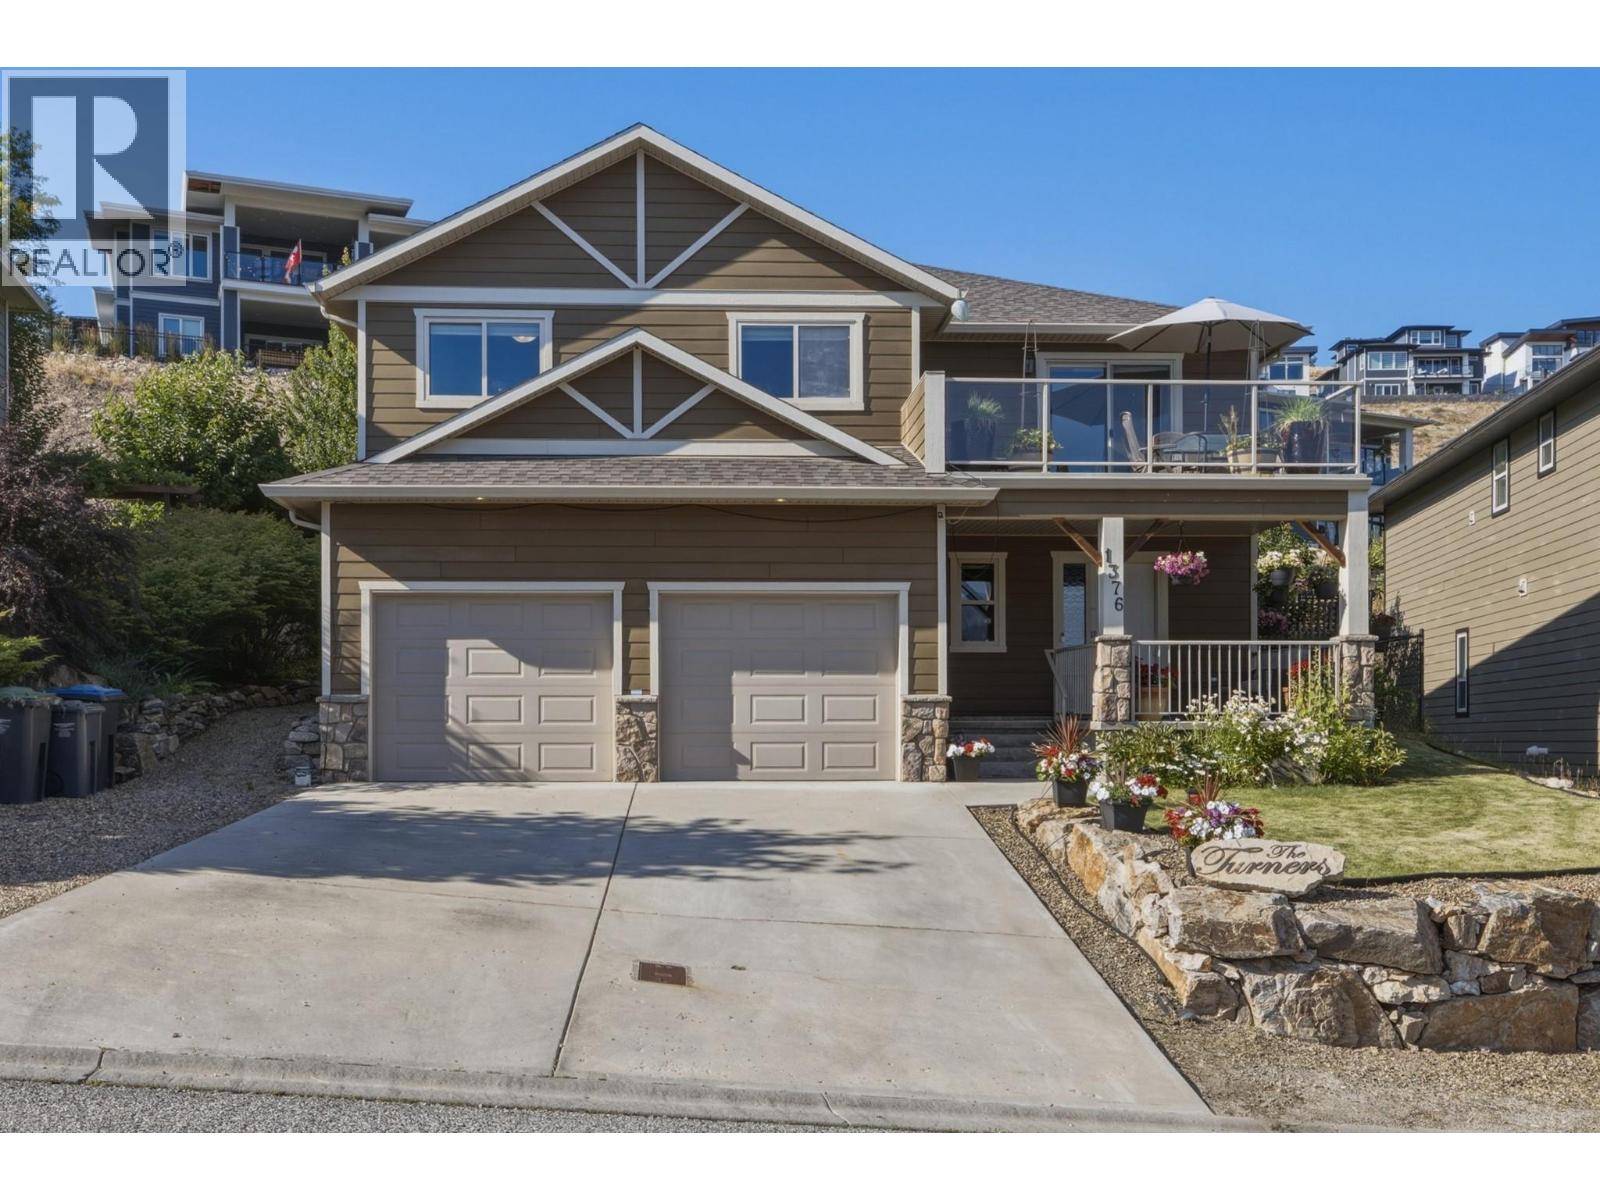
1376 Nishi Court Kelowna, British Columbia V1P 1S2

$869,000
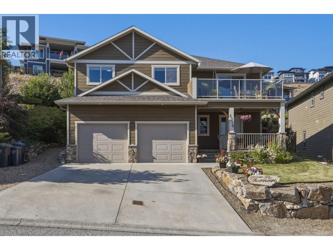
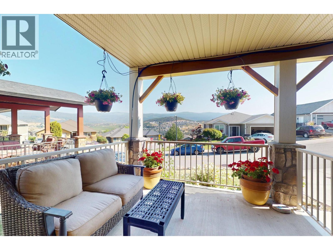
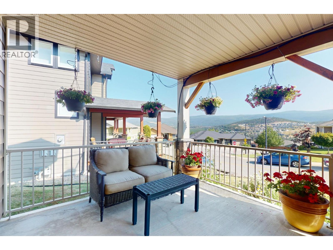
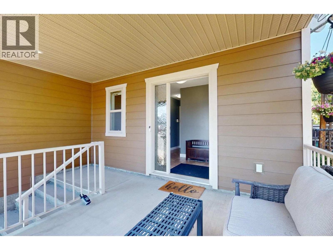
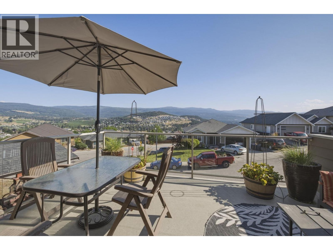
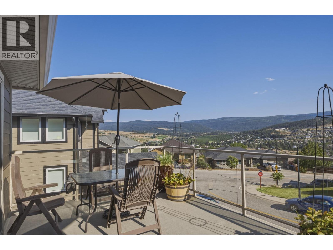
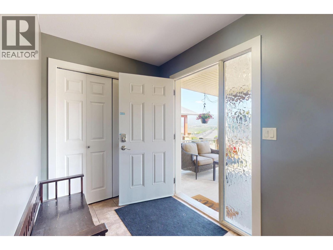
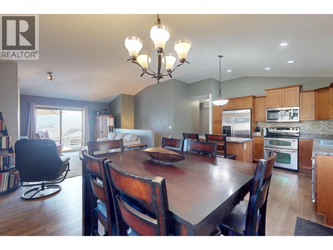
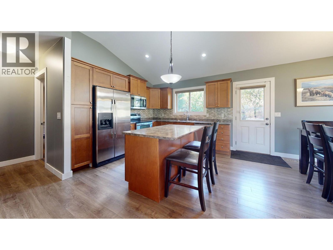
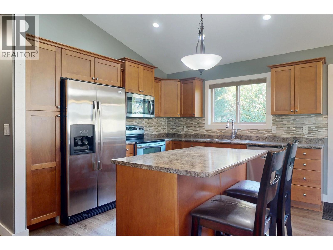
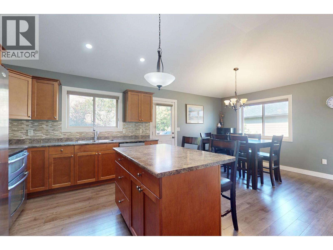
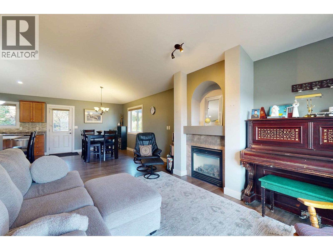
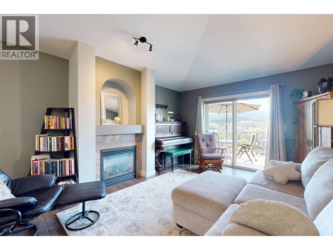
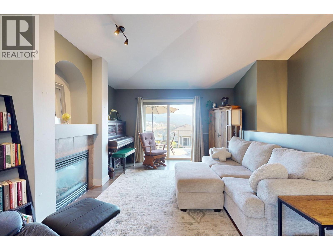
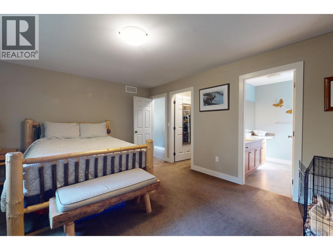
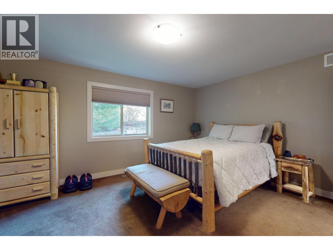
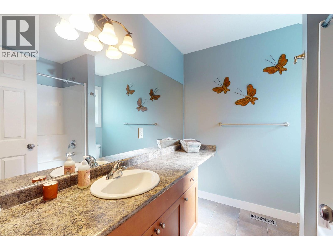
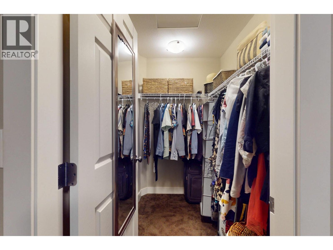
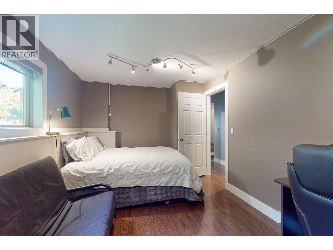
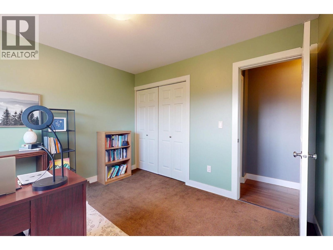
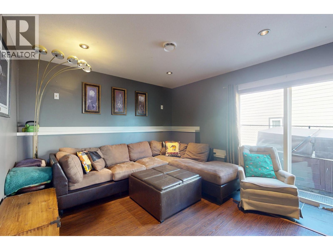
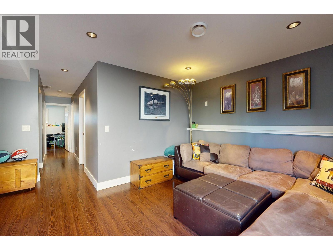
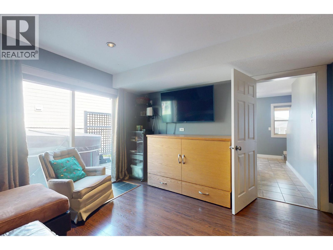
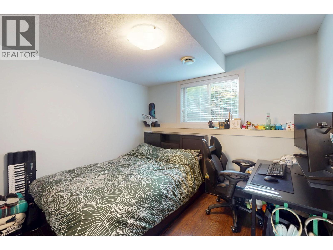
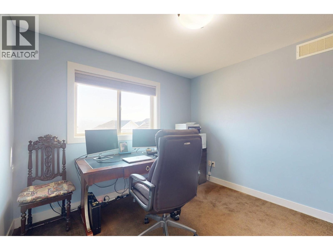
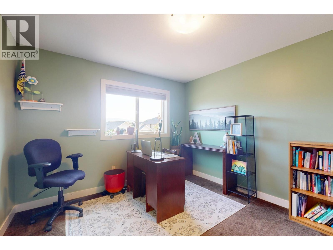
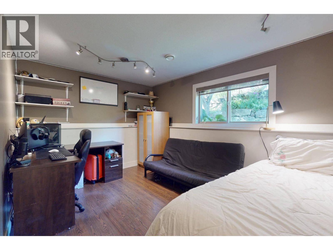
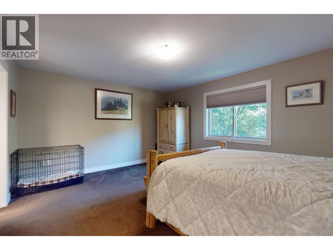
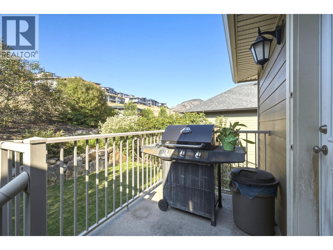
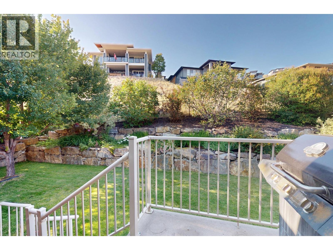
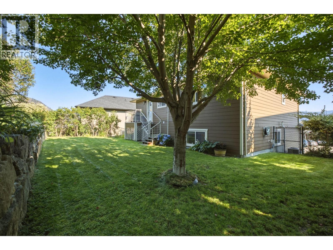
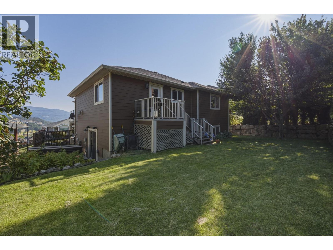
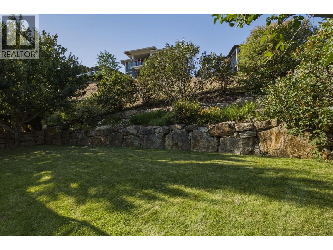
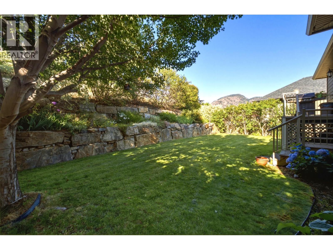
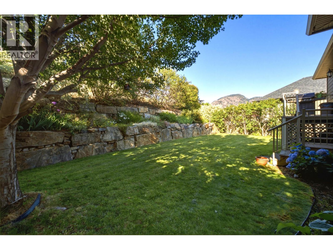
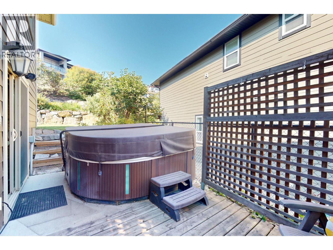
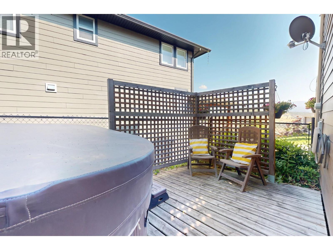
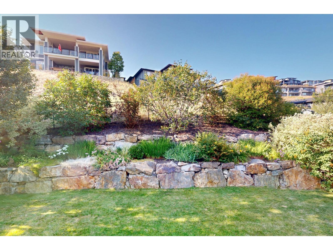
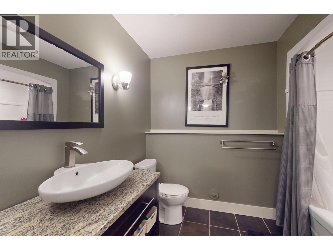
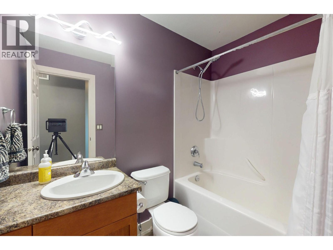
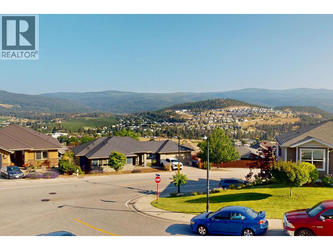
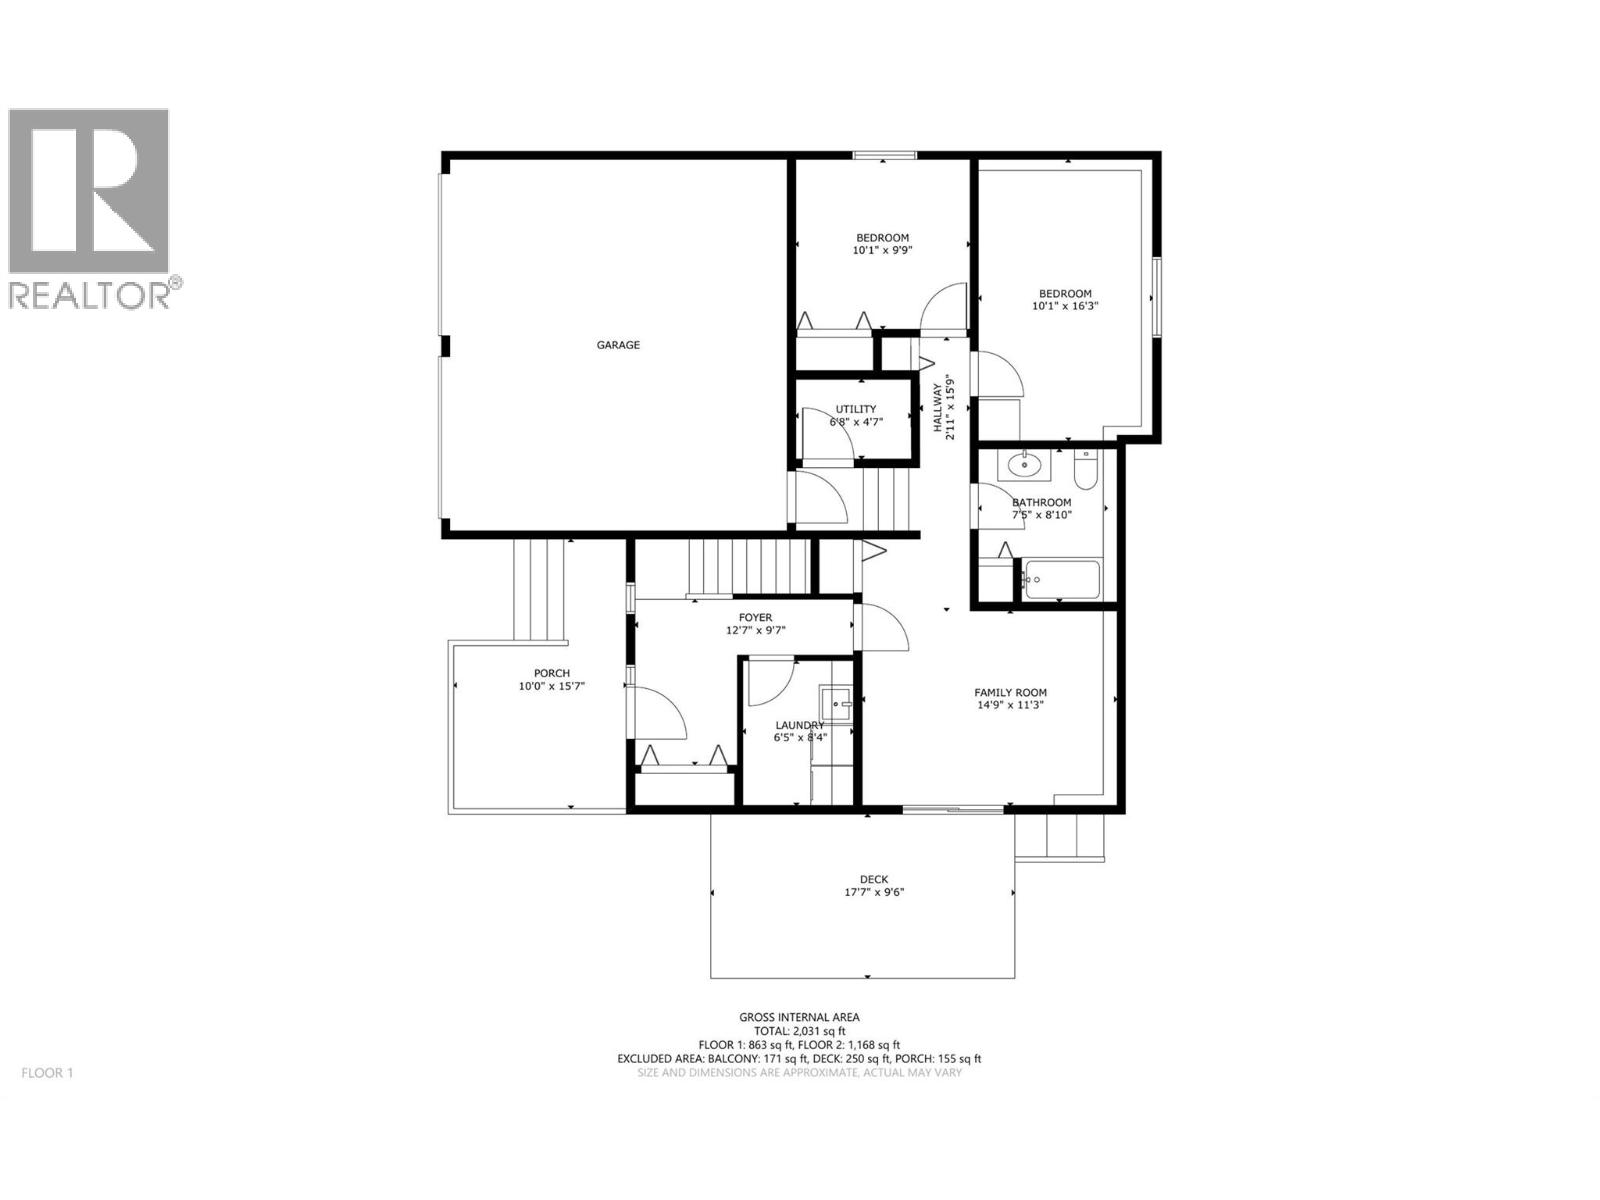
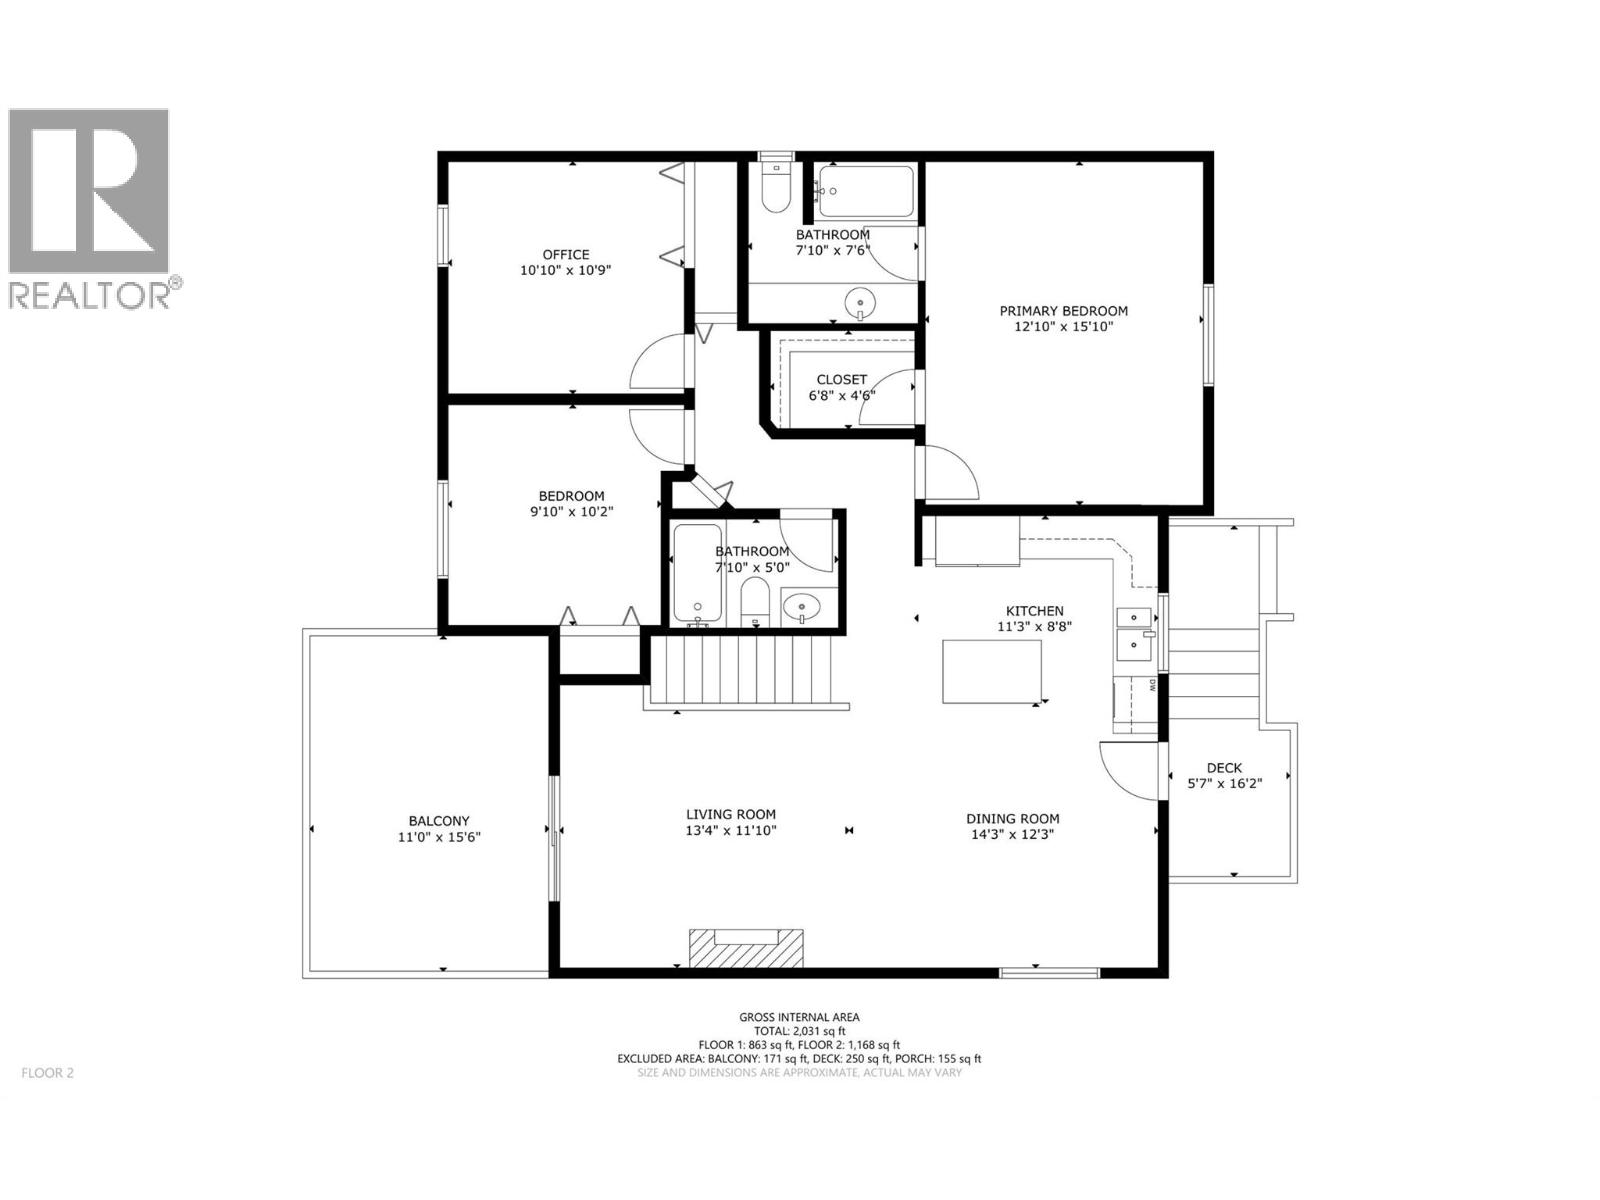
Welcome to this beautifully maintained 5-bedroom, 3-bathroom family home in the desirable Black Mountain community. Offering breathtaking valley and mountain views from the front deck and large picture windows, this home combines comfort, space, and an unbeatable location. The bright, open-concept main floor is perfect for everyday living and entertaining, featuring a spacious kitchen with stainless steel appliances, generous cabinetry, and a seamless flow into the dining and living areas. Three bedrooms are conveniently located on the main level, including a spacious primary suite complete with a walk-in closet and private full ensuite. The fully finished lower level offers two additional bedrooms, a large family room, and plenty of flexible space for growing families, guests, or a home office.Outside, you’ll appreciate the double garage, abundant additional parking for vehicles or recreational toys, and a welcoming front deck where you can relax and take in the spectacular views. Ideally located just minutes from schools, parks, hiking trails, golf, Big White Ski Resort access, shopping, and all amenities, this move-in-ready home offers exceptional value in one of Kelowna’s most sought-after family neighbourhoods. Don’t miss your opportunity to make this wonderful property your next home! (id:62687)
Property Details
| MLS® Number | 10394554 |
| Property Type | Single Family |
| Neigbourhood | Black Mountain |
| Community Features | Pets Allowed, Rentals Allowed |
| Features | Central Island, Balcony |
| Parking Space Total | 2 |
Building
| Bathroom Total | 3 |
| Bedrooms Total | 5 |
| Appliances | Refrigerator, Dishwasher, Oven - Electric, Range - Electric, Oven, Washer & Dryer |
| Architectural Style | Multi-level |
| Basement Type | Full |
| Constructed Date | 2009 |
| Construction Style Attachment | Detached |
| Construction Style Split Level | Other |
| Cooling Type | Central Air Conditioning |
| Flooring Type | Carpeted, Ceramic Tile, Laminate |
| Heating Type | Forced Air, See Remarks |
| Roof Material | Asphalt Shingle |
| Roof Style | Unknown |
| Stories Total | 2 |
| Size Interior | 2,031 Sqft |
| Type | House |
| Utility Water | Municipal Water |
Parking
| Additional Parking | |
| Attached Garage | 2 |
Land
| Acreage | No |
| Landscape Features | Underground Sprinkler |
| Sewer | Municipal Sewage System |
| Size Irregular | 0.15 |
| Size Total | 0.15 Ac|under 1 Acre |
| Size Total Text | 0.15 Ac|under 1 Acre |
Rooms
| Level | Type | Length | Width | Dimensions |
|---|---|---|---|---|
| Second Level | Bedroom | 10'1'' x 9'9'' | ||
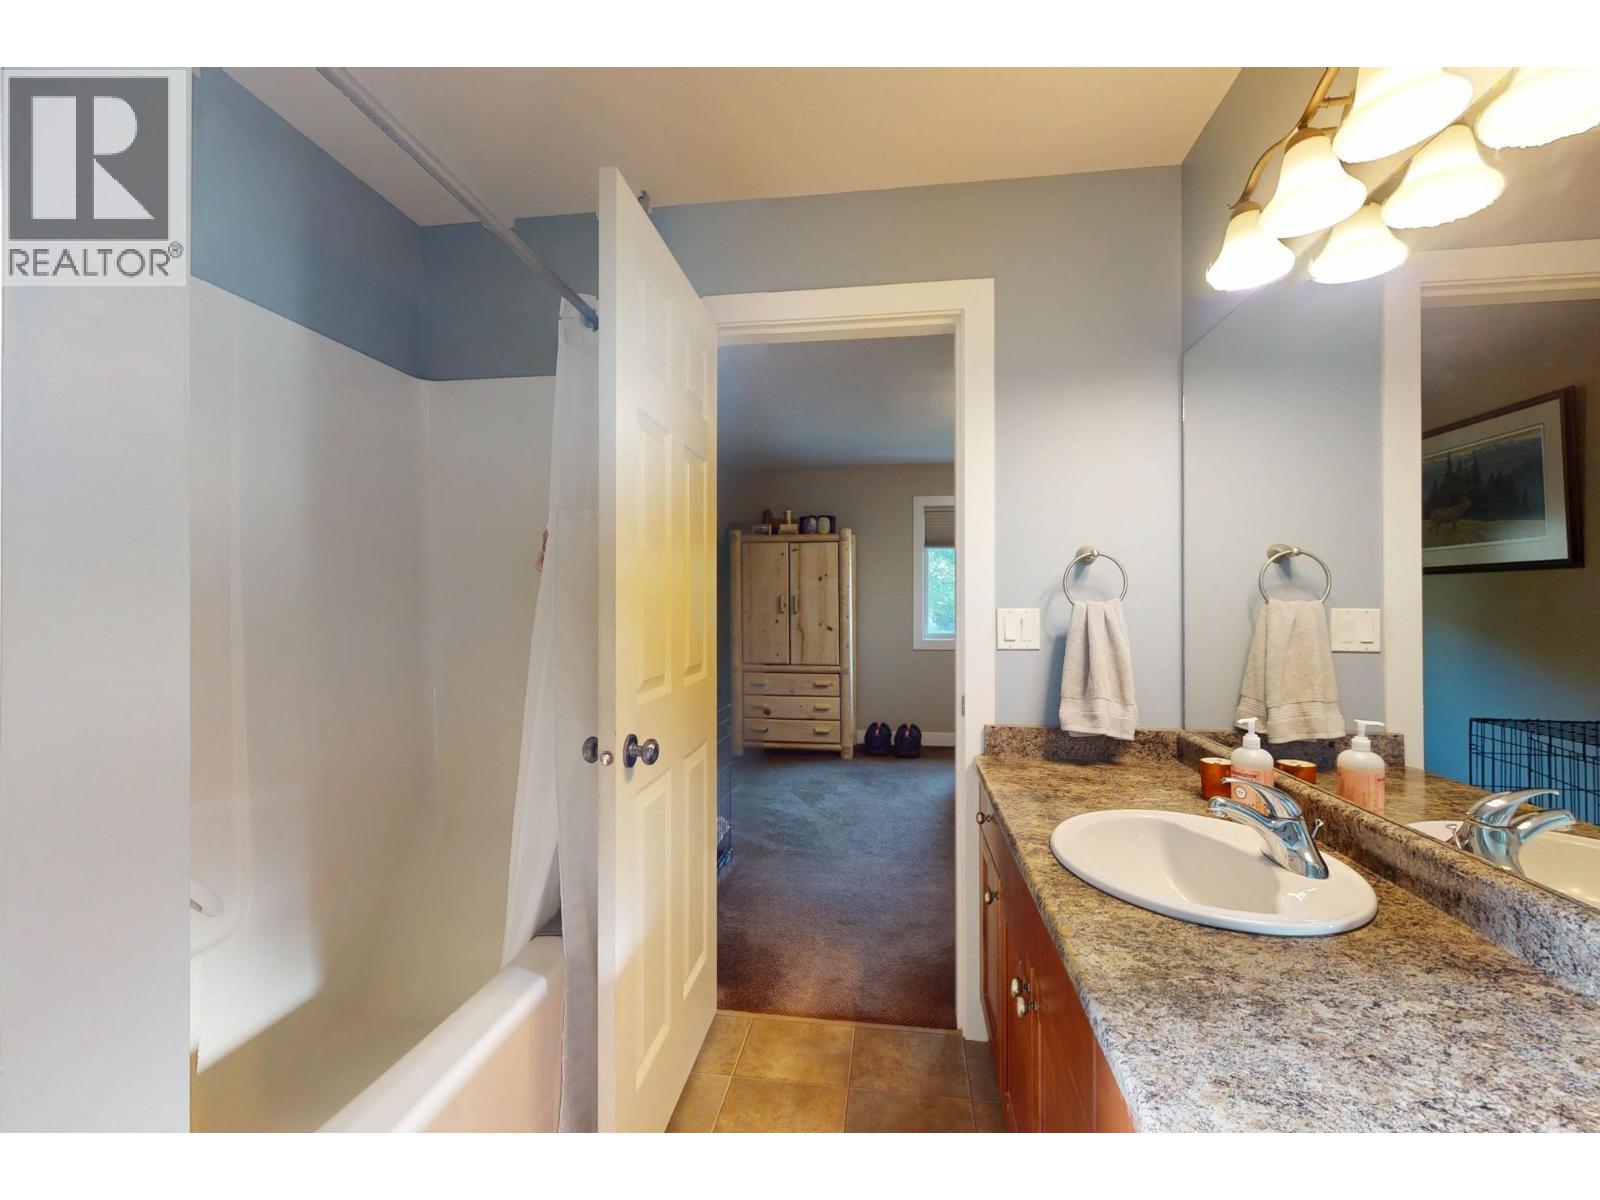
| Second Level | Full Ensuite Bathroom | 7'10'' x 7'6'' | ||
| Second Level | Full Bathroom | 7'10'' x 5'0'' | ||
| Second Level | Dining Room | 14'3'' x 12'3'' | ||
| Second Level | Bedroom | 10'10'' x 10'9'' | ||
| Second Level | Bedroom | 9'10'' x 10'2'' | ||
| Second Level | Primary Bedroom | 12'10'' x 15'10'' | ||
| Second Level | Living Room | 13'4'' x 11'10'' | ||
| Second Level | Kitchen | 11'3'' x 8'8'' | ||
| Main Level | Full Bathroom | 7'5'' x 8'10'' | ||
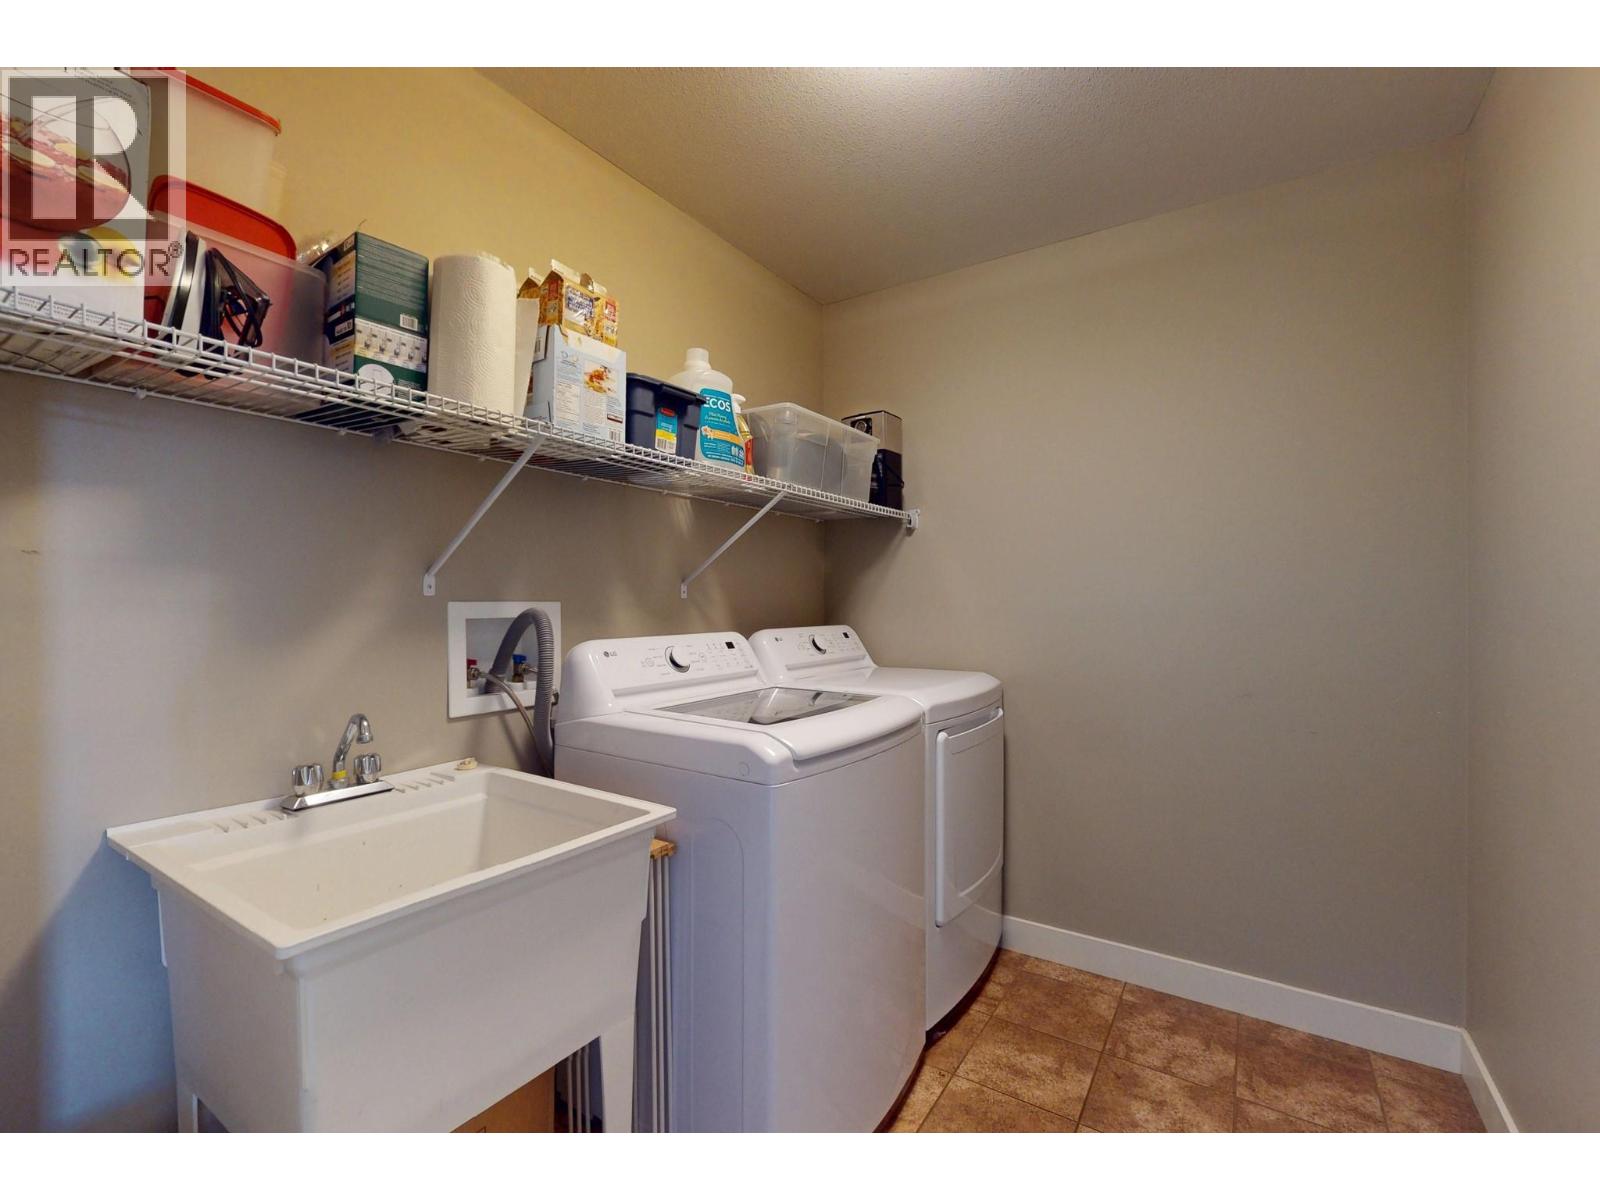
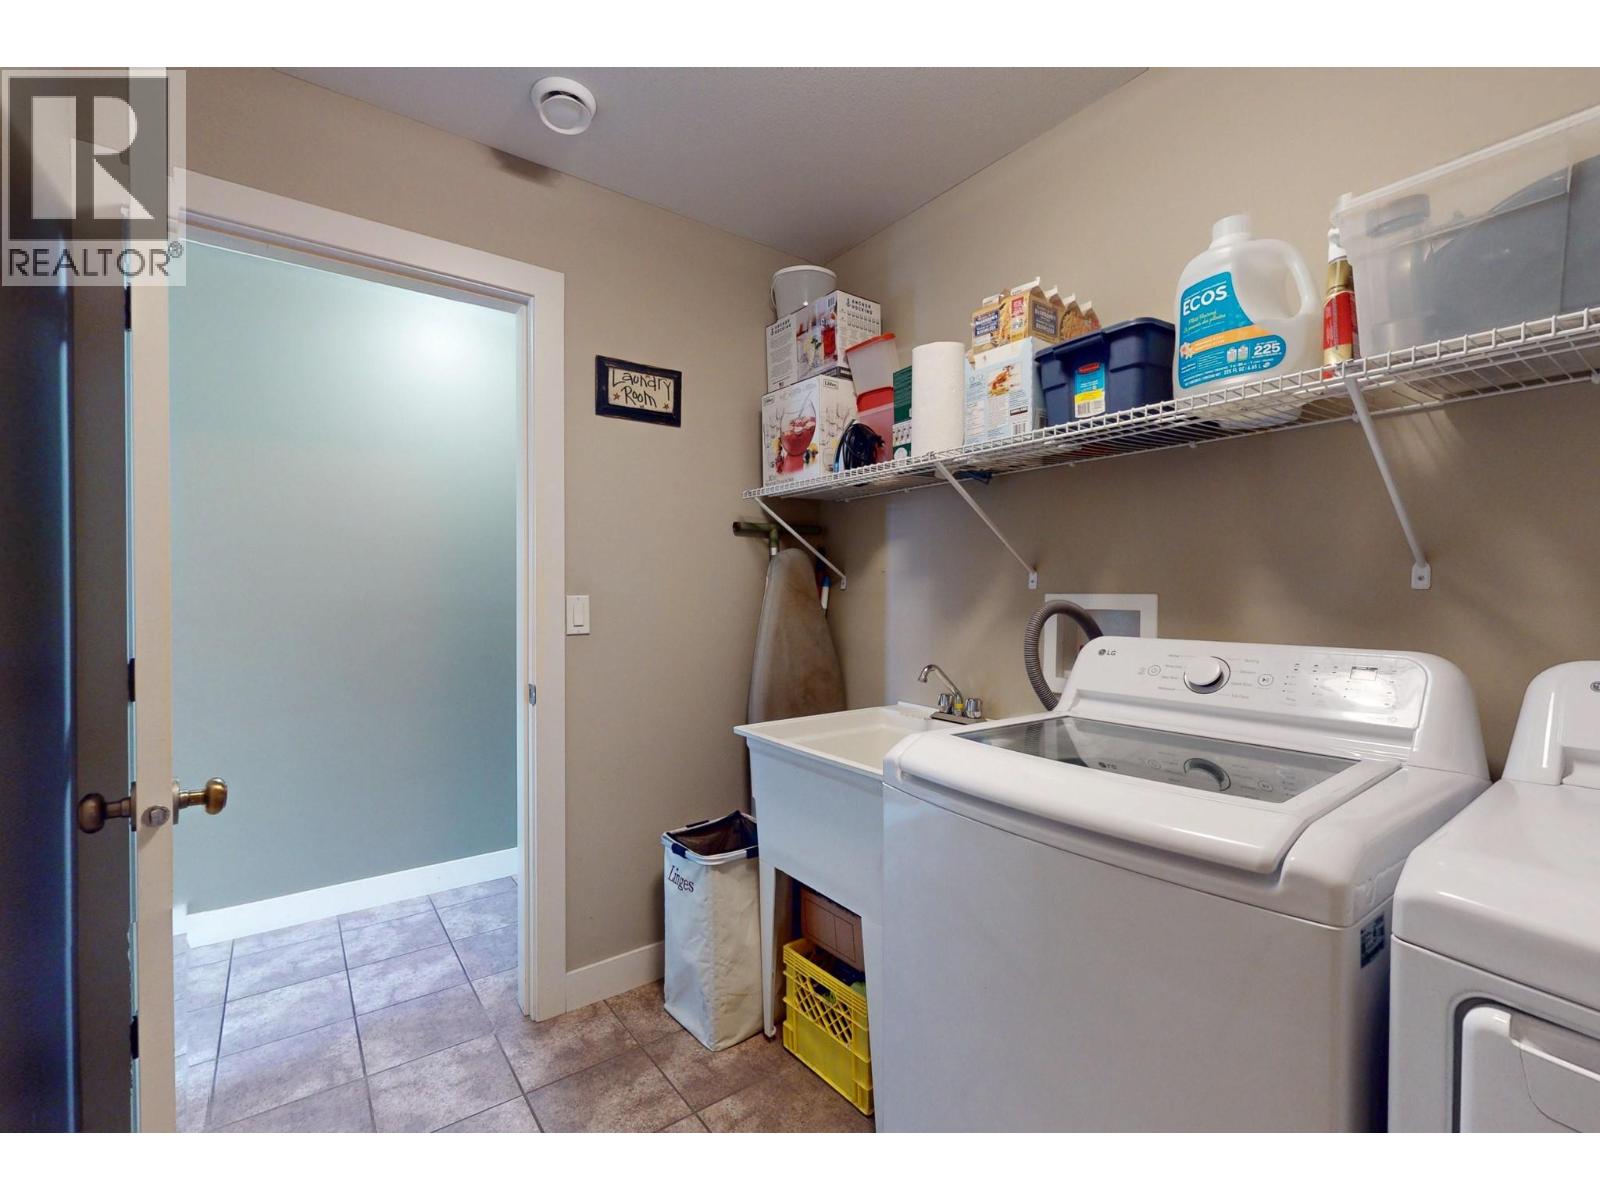
| Main Level | Laundry Room | 6'5'' x 8'4'' | ||
| Main Level | Family Room | 14'9'' x 11'3'' | ||
| Main Level | Bedroom | 10'1'' x 16'3'' |
https://www.realtor.ca/real-estate/30045402/1376-nishi-court-kelowna-black-mountain

The trademarks REALTOR®, REALTORS®, and the REALTOR® logo are controlled by The Canadian Real Estate Association (CREA) and identify real estate professionals who are members of CREA. The trademarks MLS®, Multiple Listing Service® and the associated logos are owned by The Canadian Real Estate Association (CREA) and identify the quality of services provided by real estate professionals who are members of CREA. The trademark DDF® is owned by The Canadian Real Estate Association (CREA) and identifies CREA's Data Distribution Facility (DDF®)
July 16 2026 10:48:03
Association of Interior REALTORS®
Coldwell Banker Executives Realty
