

146 Mccurdy Road Unit# 2 Kelowna, British Columbia V1X 8B1

$499,900Maintenance,
$482.63 Monthly
Maintenance,
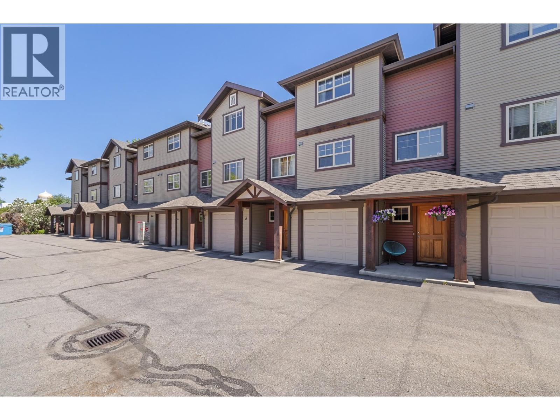
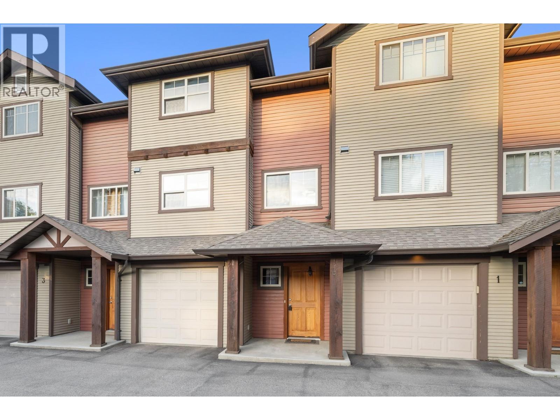
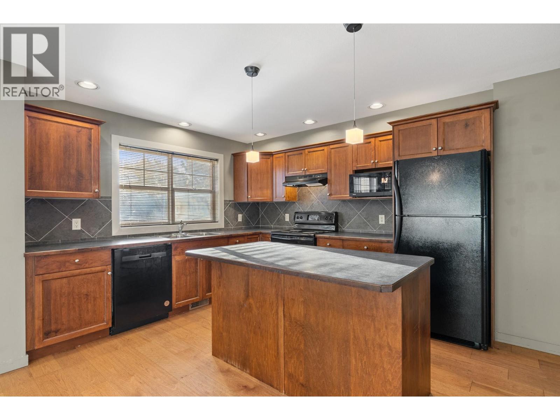
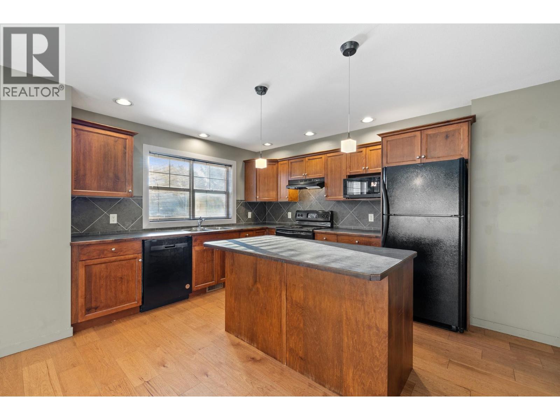
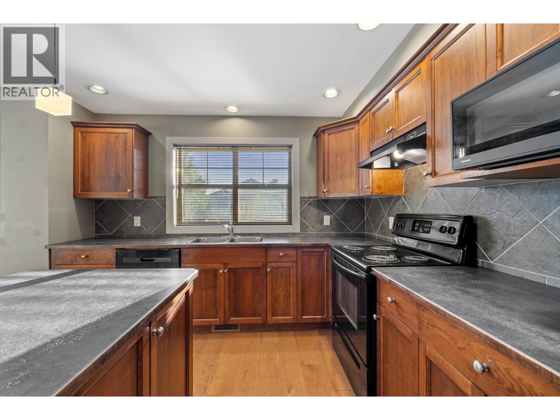
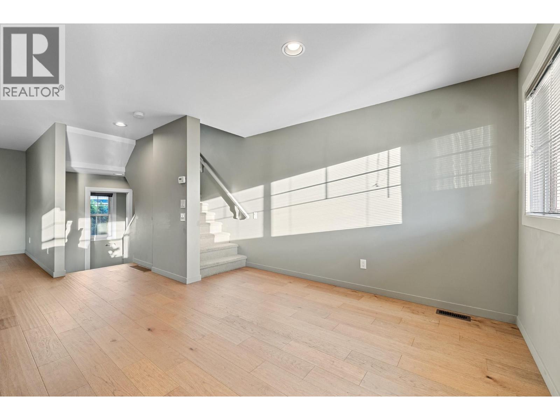
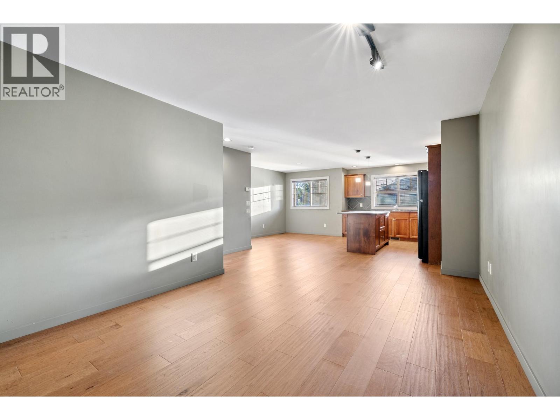
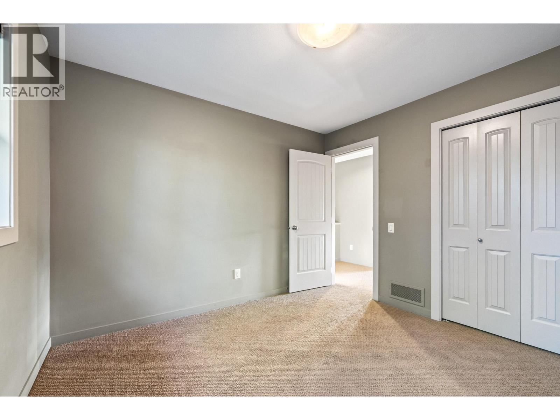
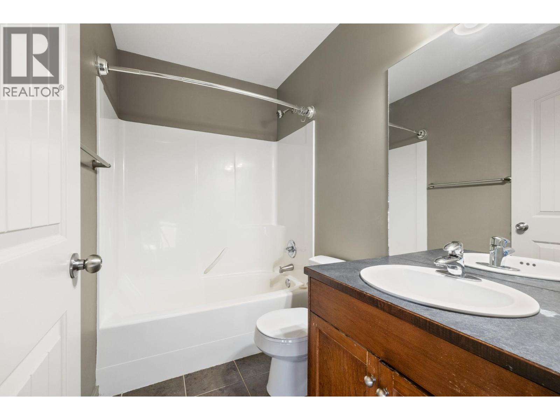
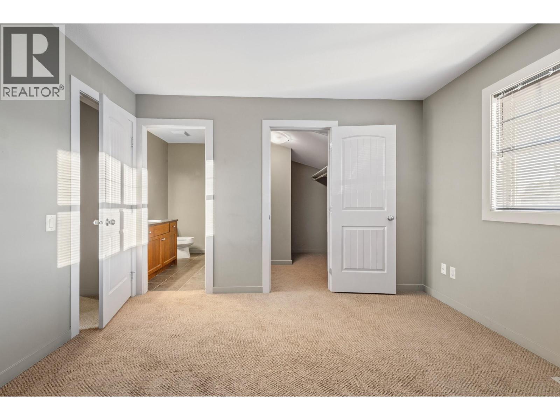
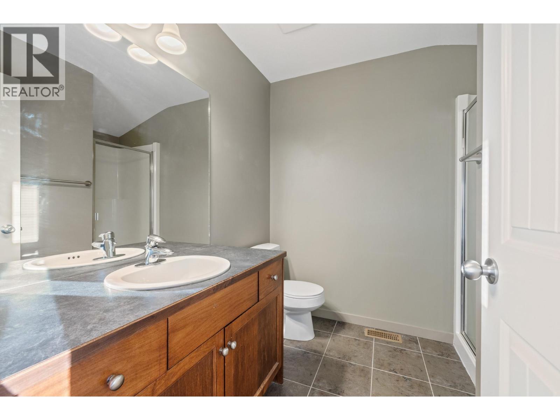
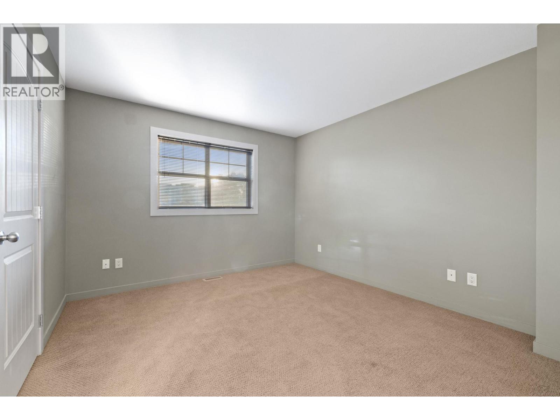
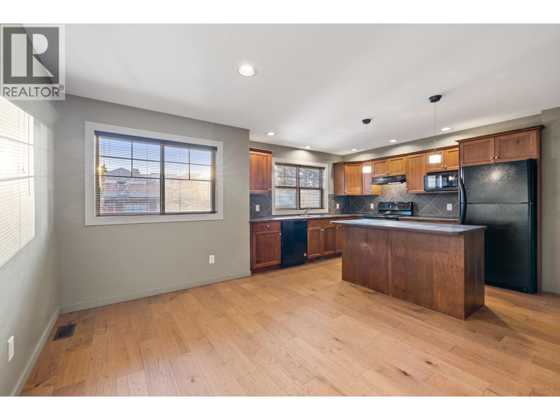
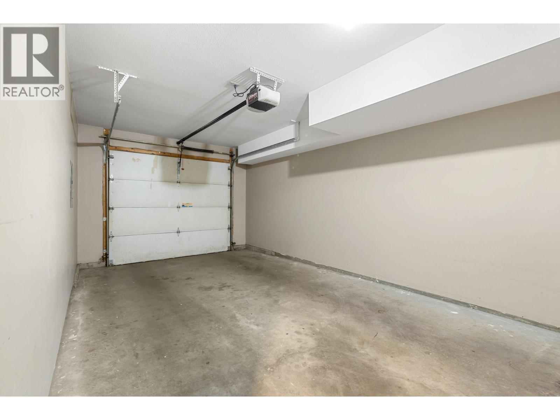
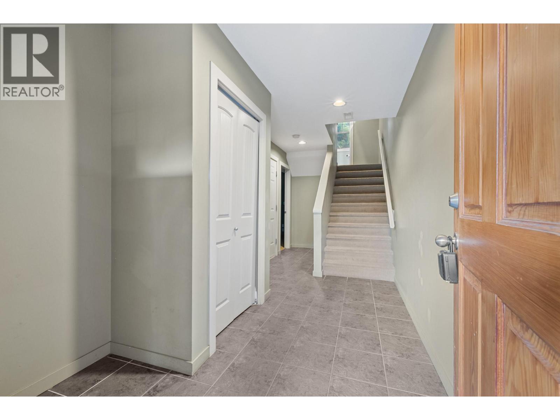
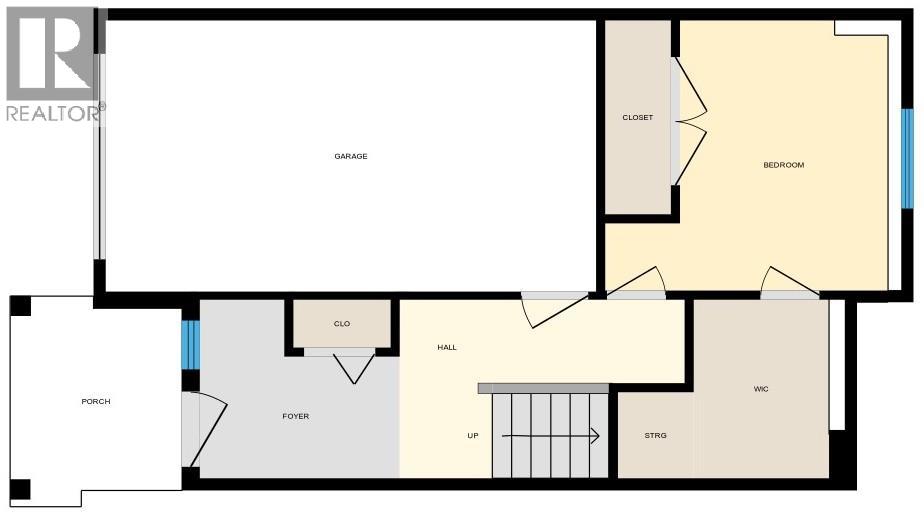
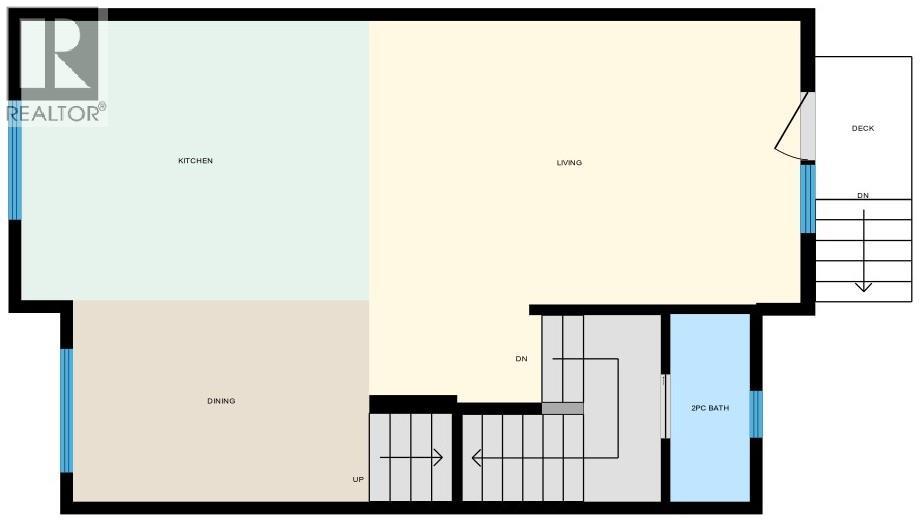
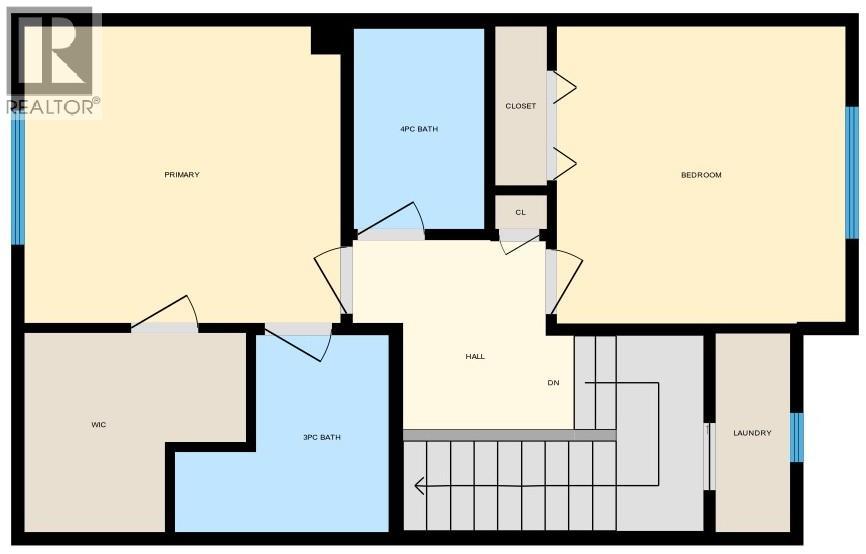
$482.63 Monthly3 Bedrooms, 2.5 Bathroom Townhouse in a super family friendly location. Walk to schools, parks and your choice of shopping in minutes. Open concept main floor living with an island kitchen and large dining area, 2 bedrooms upstairs, mid-level laundry and an oversized single car garage. This home is ready for you and your family. Central air heating and cooling and a low maintenance, self managed strata. This is your next home. (id:62687)
Property Details
| MLS® Number | 10396096 |
| Property Type | Single Family |
| Neigbourhood | Rutland North |
| Community Name | McCurdy Crossing |
| Parking Space Total | 2 |
Building
| Bathroom Total | 3 |
| Bedrooms Total | 3 |
| Appliances | Refrigerator, Dishwasher, Oven - Electric, Hood Fan, Washer/dryer Stack-up |
| Architectural Style | Multi-level |
| Constructed Date | 2005 |
| Construction Style Attachment | Attached |
| Construction Style Split Level | Other |
| Cooling Type | Central Air Conditioning |
| Exterior Finish | Vinyl Siding |
| Half Bath Total | 1 |
| Heating Type | Forced Air |
| Roof Material | Asphalt Shingle |
| Roof Style | Unknown |
| Stories Total | 3 |
| Size Interior | 1,498 Sqft |
| Type | Row / Townhouse |
| Utility Water | Municipal Water |
Parking
| Attached Garage | 1 |
Land
| Acreage | No |
| Sewer | Municipal Sewage System |
| Size Total Text | Under 1 Acre |
Rooms
| Level | Type | Length | Width | Dimensions |
|---|---|---|---|---|
| Third Level | Full Ensuite Bathroom | 4'11'' x 7'3'' | ||
| Third Level | Full Bathroom | 4'11'' x 7'5'' | ||
| Third Level | Primary Bedroom | 10'11'' x 11'9'' | ||
| Third Level | Bedroom | 10'8'' x 11'0'' | ||
| Third Level | Laundry Room | 2'9'' x 7'4'' | ||
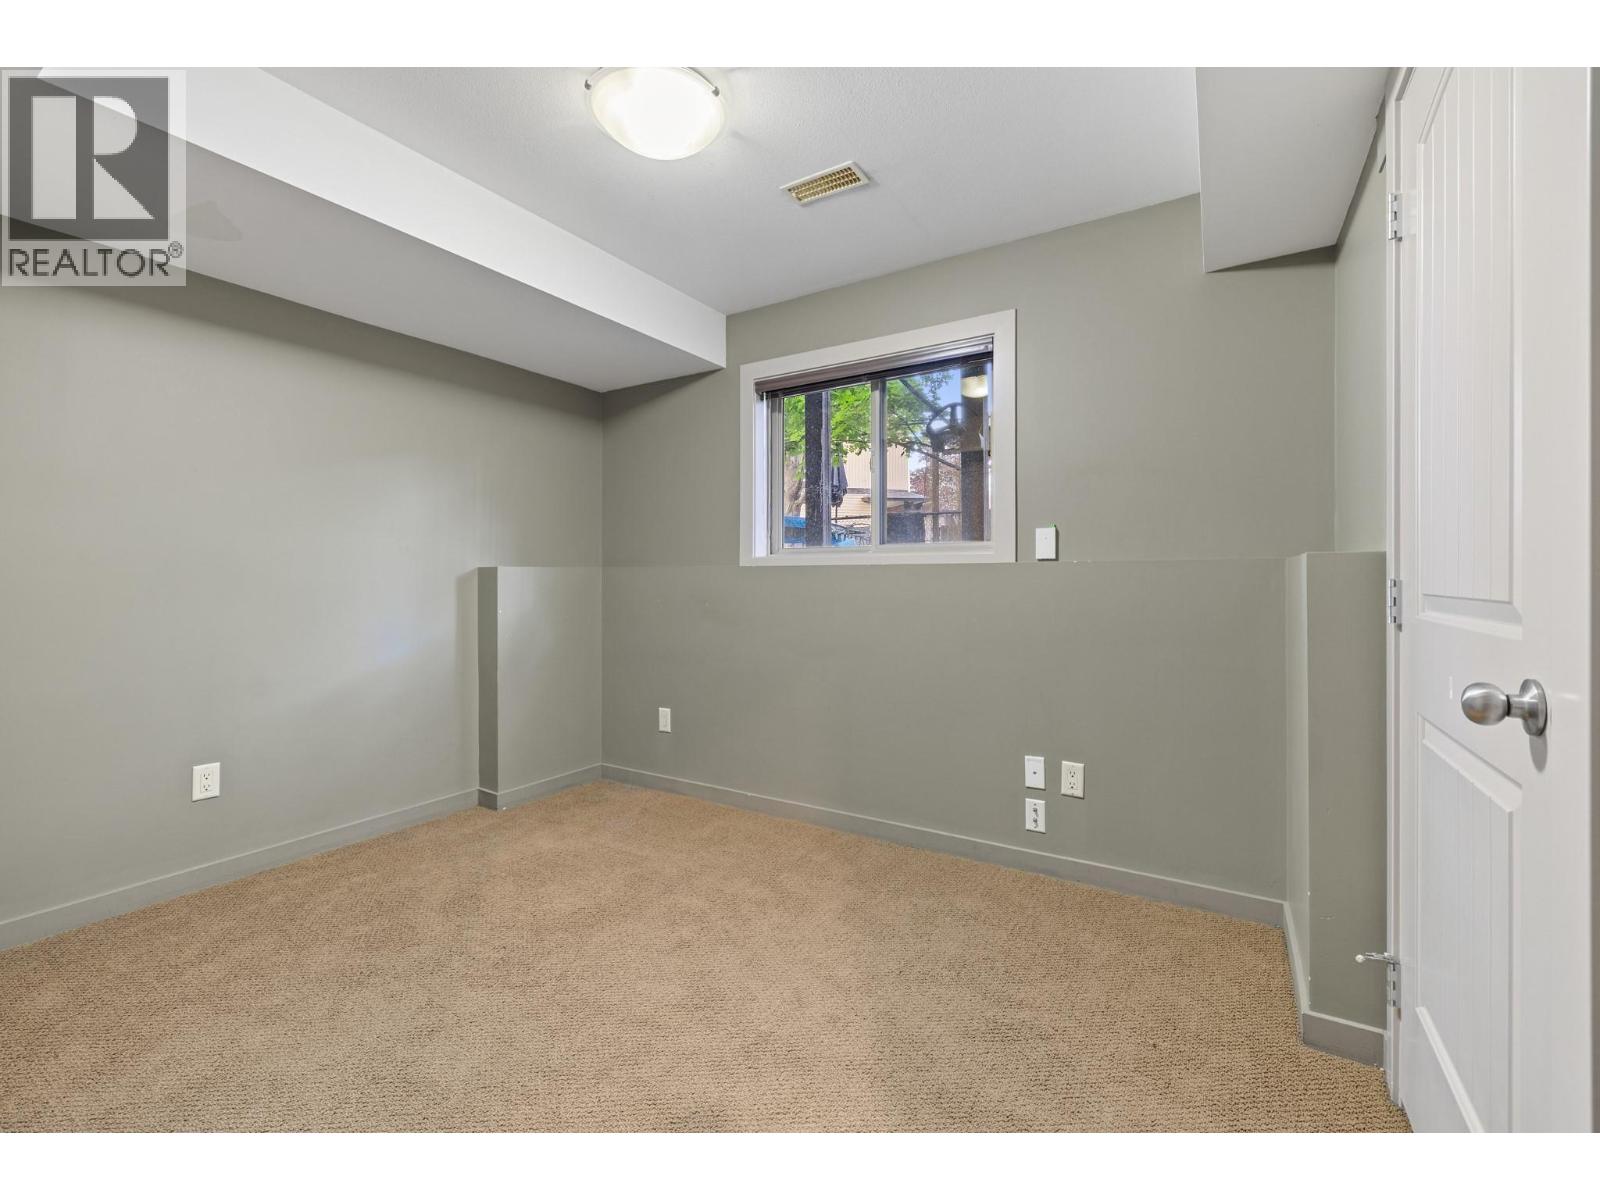
| Lower Level | Bedroom | 8'3'' x 10'11'' | ||
| Lower Level | Foyer | 7'3'' x 11'5'' | ||
| Lower Level | Other | 19'9'' x 10'11'' | ||
| Main Level | Living Room | 11'0'' x 16'9'' | ||
| Main Level | Kitchen | 10'11'' x 11'6'' | ||
| Main Level | Dining Room | 7'9'' x 11'7'' | ||
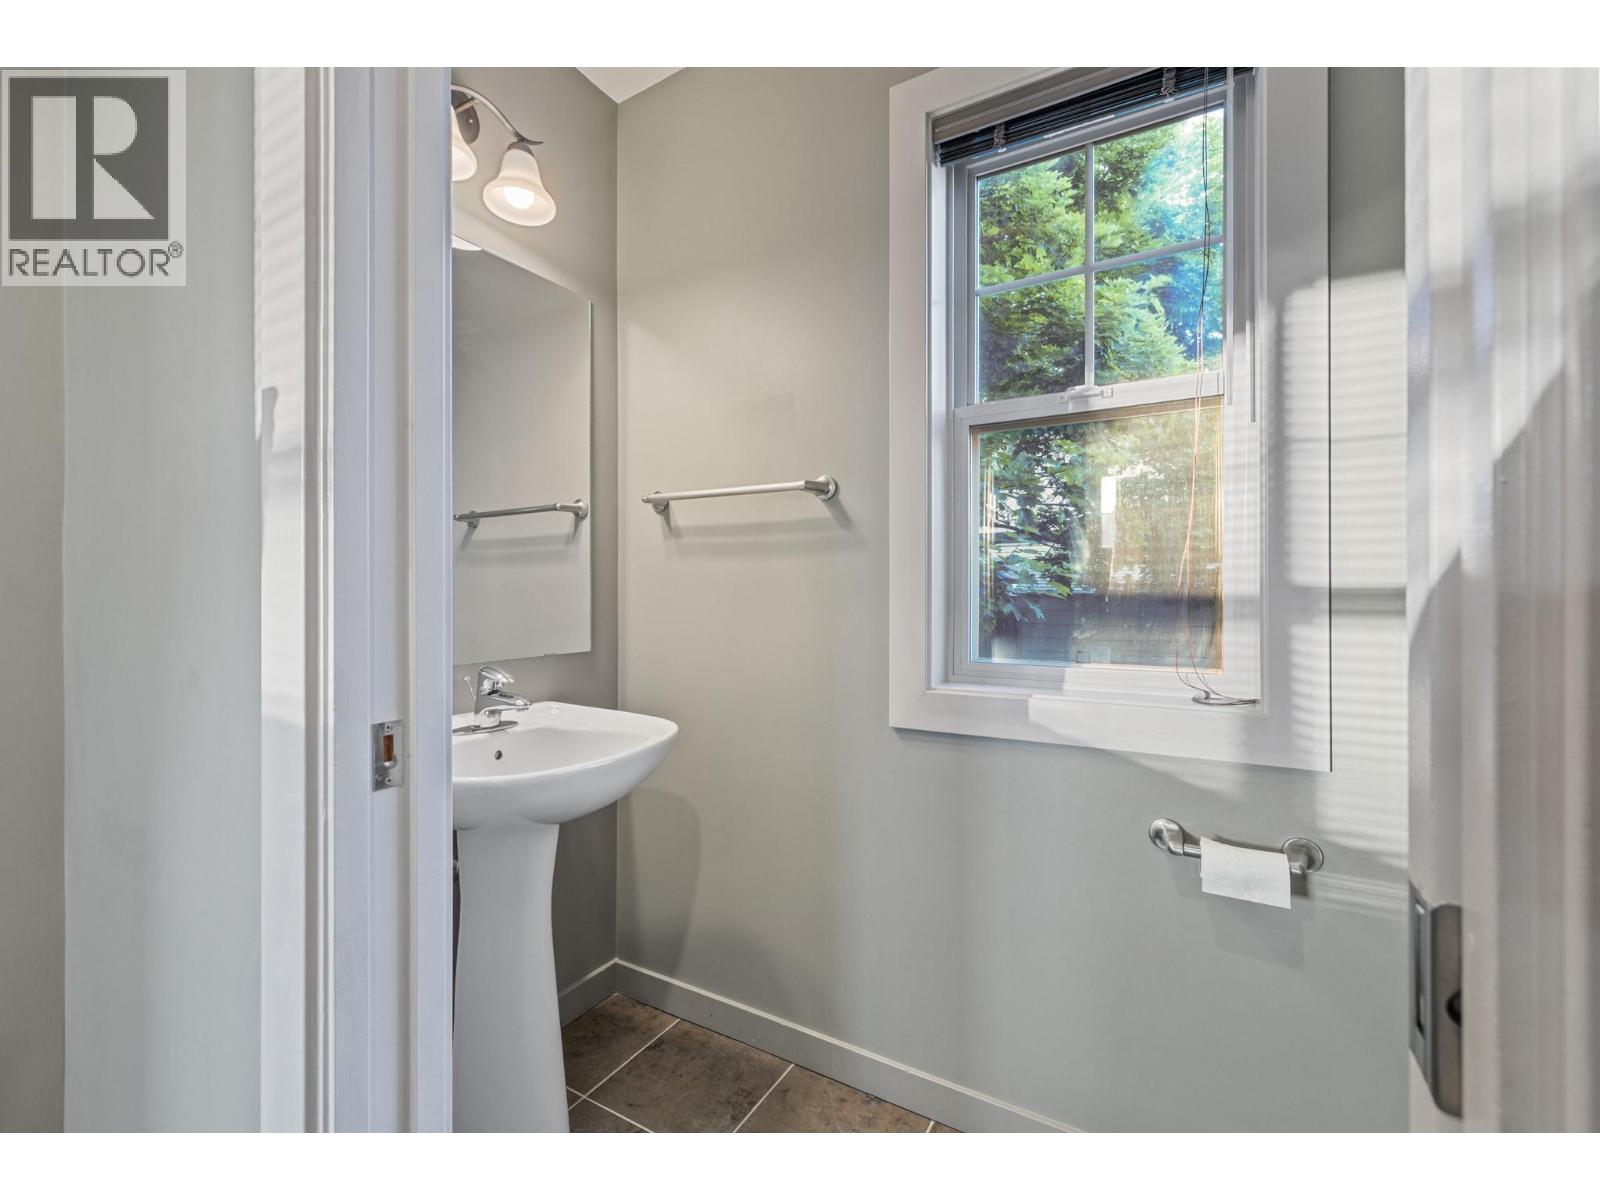
| Main Level | Partial Bathroom | 3'1'' x 7'3'' |
https://www.realtor.ca/real-estate/30110944/146-mccurdy-road-unit-2-kelowna-rutland-north

The trademarks REALTOR®, REALTORS®, and the REALTOR® logo are controlled by The Canadian Real Estate Association (CREA) and identify real estate professionals who are members of CREA. The trademarks MLS®, Multiple Listing Service® and the associated logos are owned by The Canadian Real Estate Association (CREA) and identify the quality of services provided by real estate professionals who are members of CREA. The trademark DDF® is owned by The Canadian Real Estate Association (CREA) and identifies CREA's Data Distribution Facility (DDF®)
October 13 2026 05:48:52
Association of Interior REALTORS®
RE/MAX Kelowna
