

13464 Lake Hill Drive Lake Country, British Columbia V4V 2S7

$1,120,000
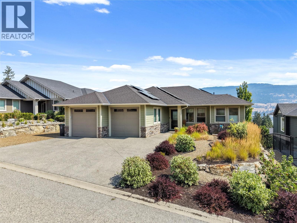
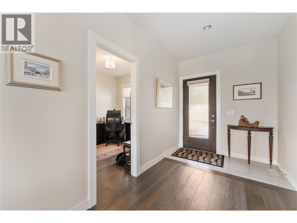
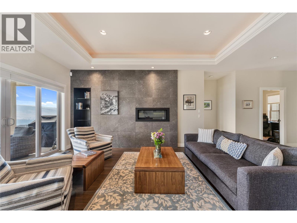
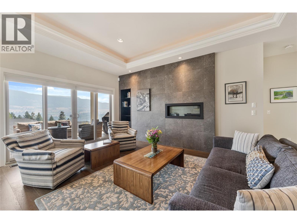
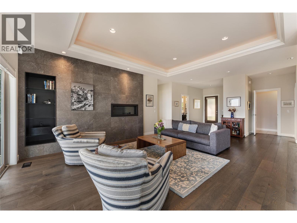
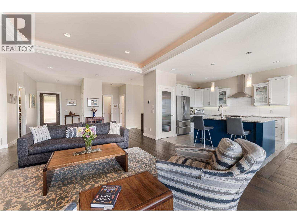
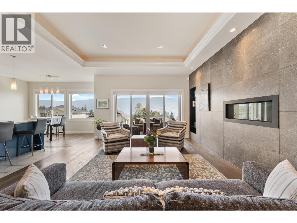
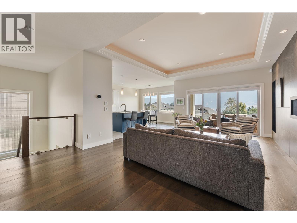
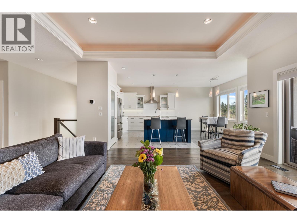
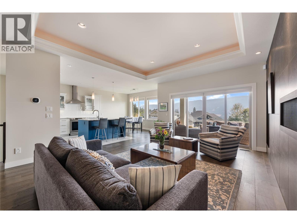
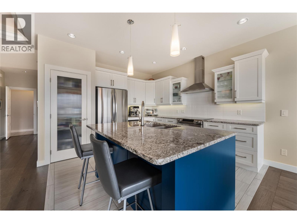
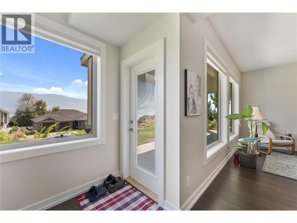
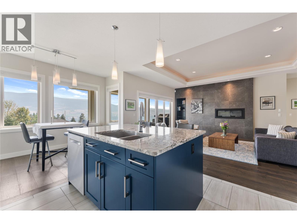
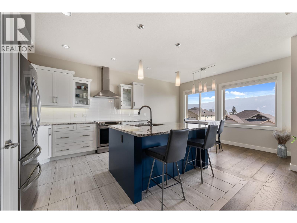
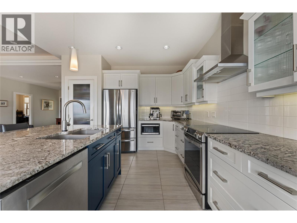
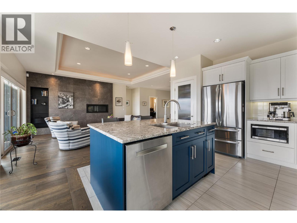
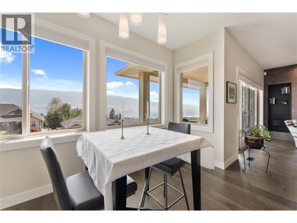
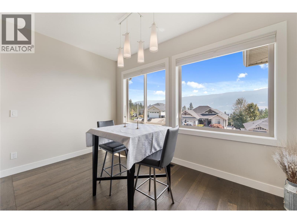
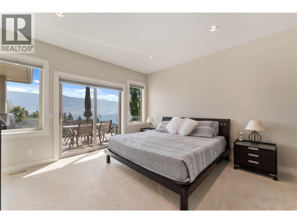
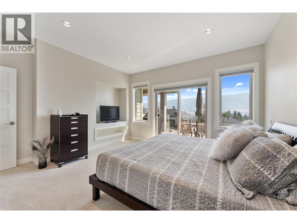
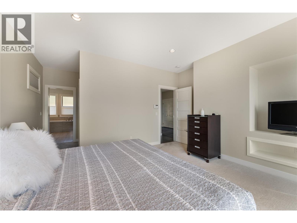
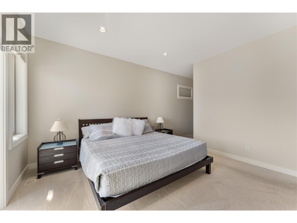
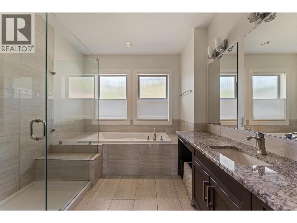
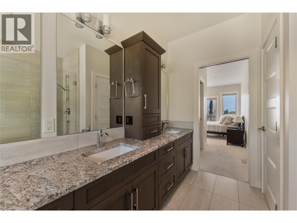
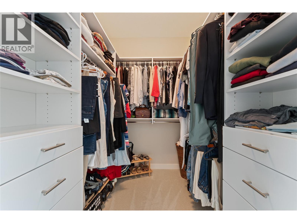
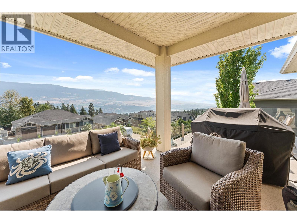
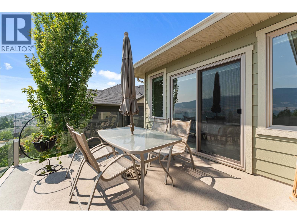
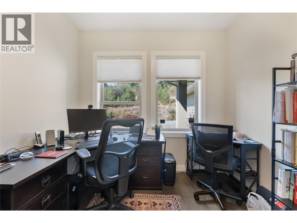
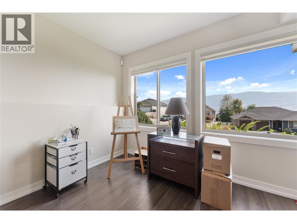
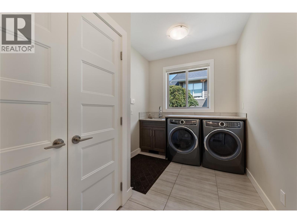
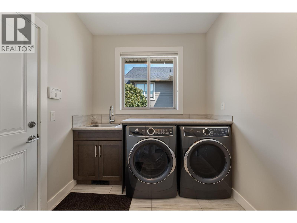
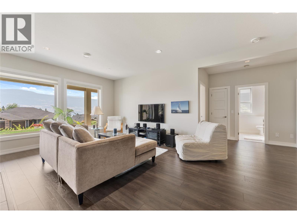
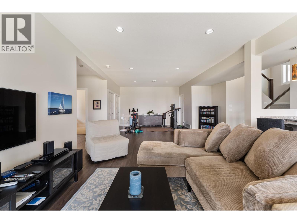
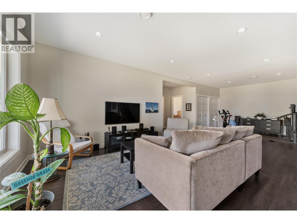
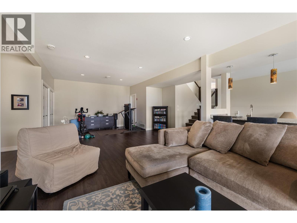
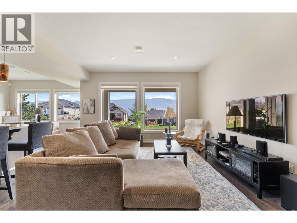

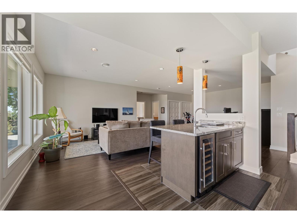
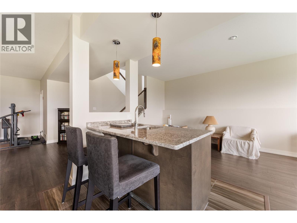
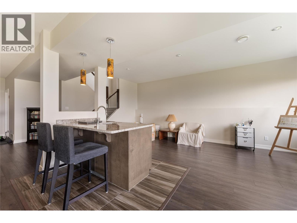
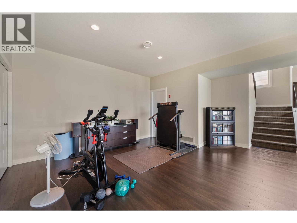
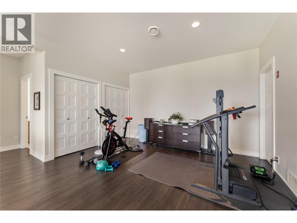
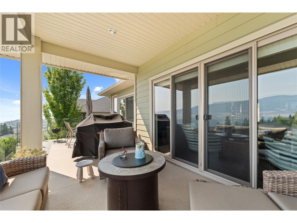
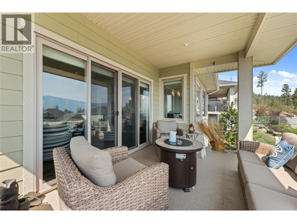
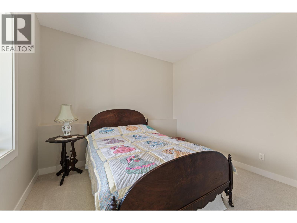
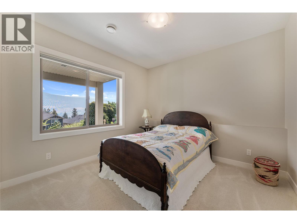
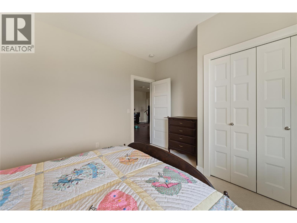
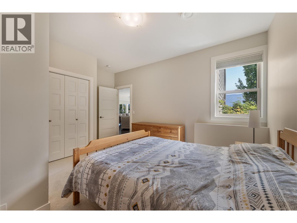
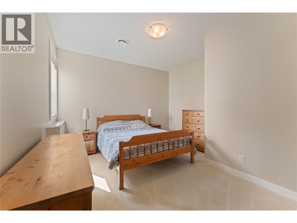
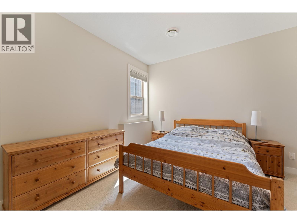
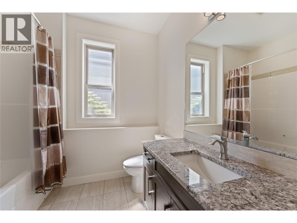
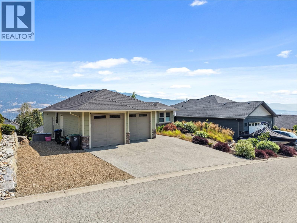
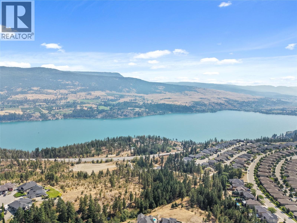
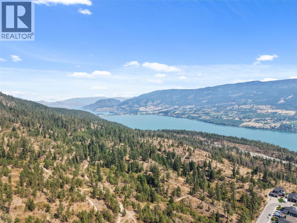
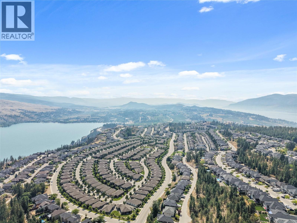
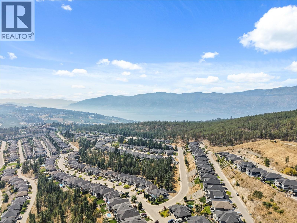
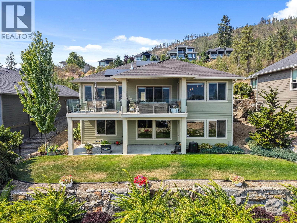
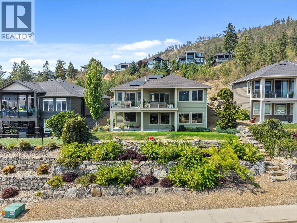
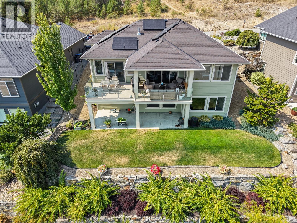
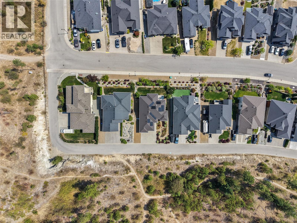
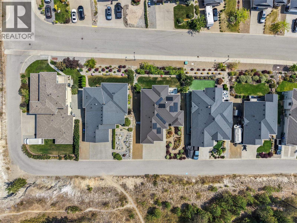
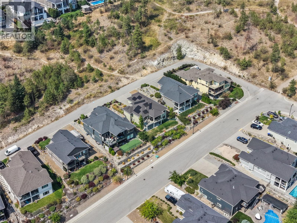
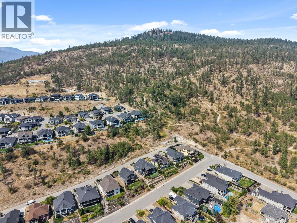
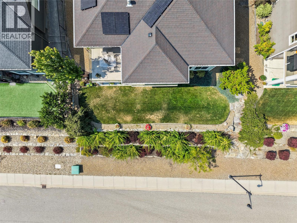
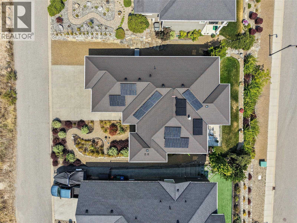
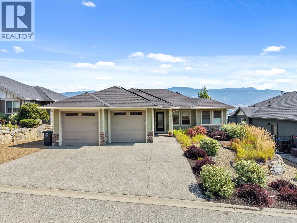
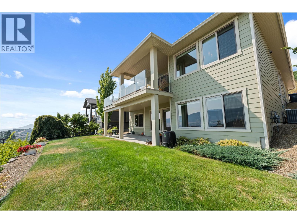
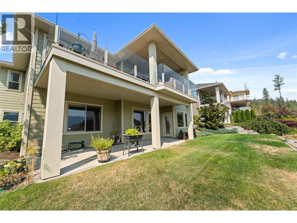
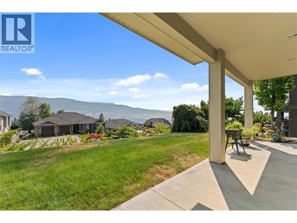
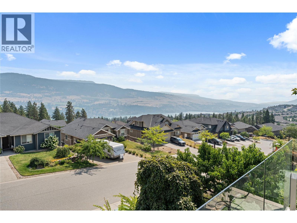
A true Okanagan retreat, 13464 Lake Hill Drive is a stunning custom rancher that blends timeless elegance, exceptional craftsmanship and effortless luxury in one of Lake Country’s most desirable settings. Flooded with natural light, this beautifully designed 4 bedroom, 3 bathroom home offers seamless main level living with a bright walkout lower level that provides an exceptional space for entertaining and relaxing. Rich hardwood flooring, gleaming granite countertops and impeccable finishes create a sophisticated yet inviting atmosphere, while energy efficient construction adds modern comfort and peace of mind. The luxurious primary suite offers a private escape with a glamorous ensuite featuring custom ceramic tilework and a spacious walk in closet with custom shelving designed to accommodate even the most extensive wardrobe. The lower level features two additional bedrooms, a full bathroom and an impressive recreation room complete with a granite topped bar and 38 bottle wine cooler, creating an incredible space for hosting family and friends. Outside, breathtaking lake and mountain views, green space directly across from the home and the privacy of a quiet lane create an idyllic setting to enjoy the beauty of the Okanagan. Spend your days exploring nearby lakes, trails, wineries and outdoor recreation, then return home to a beautifully appointed residence designed for gathering, unwinding and enjoying the lifestyle you have always dreamed of. Impeccably maintained and exceptionally finished, 13464 Lake Hill Drive is a rare opportunity to experience sophisticated Okanagan living in one of British Columbia’s most sought after communities. (id:62687)
Open House
This property has open houses!
1:00 pm
Ends at:3:00 pm
Property Details
| MLS® Number | 10398018 |
| Property Type | Single Family |
| Neigbourhood | Lake Country North West |
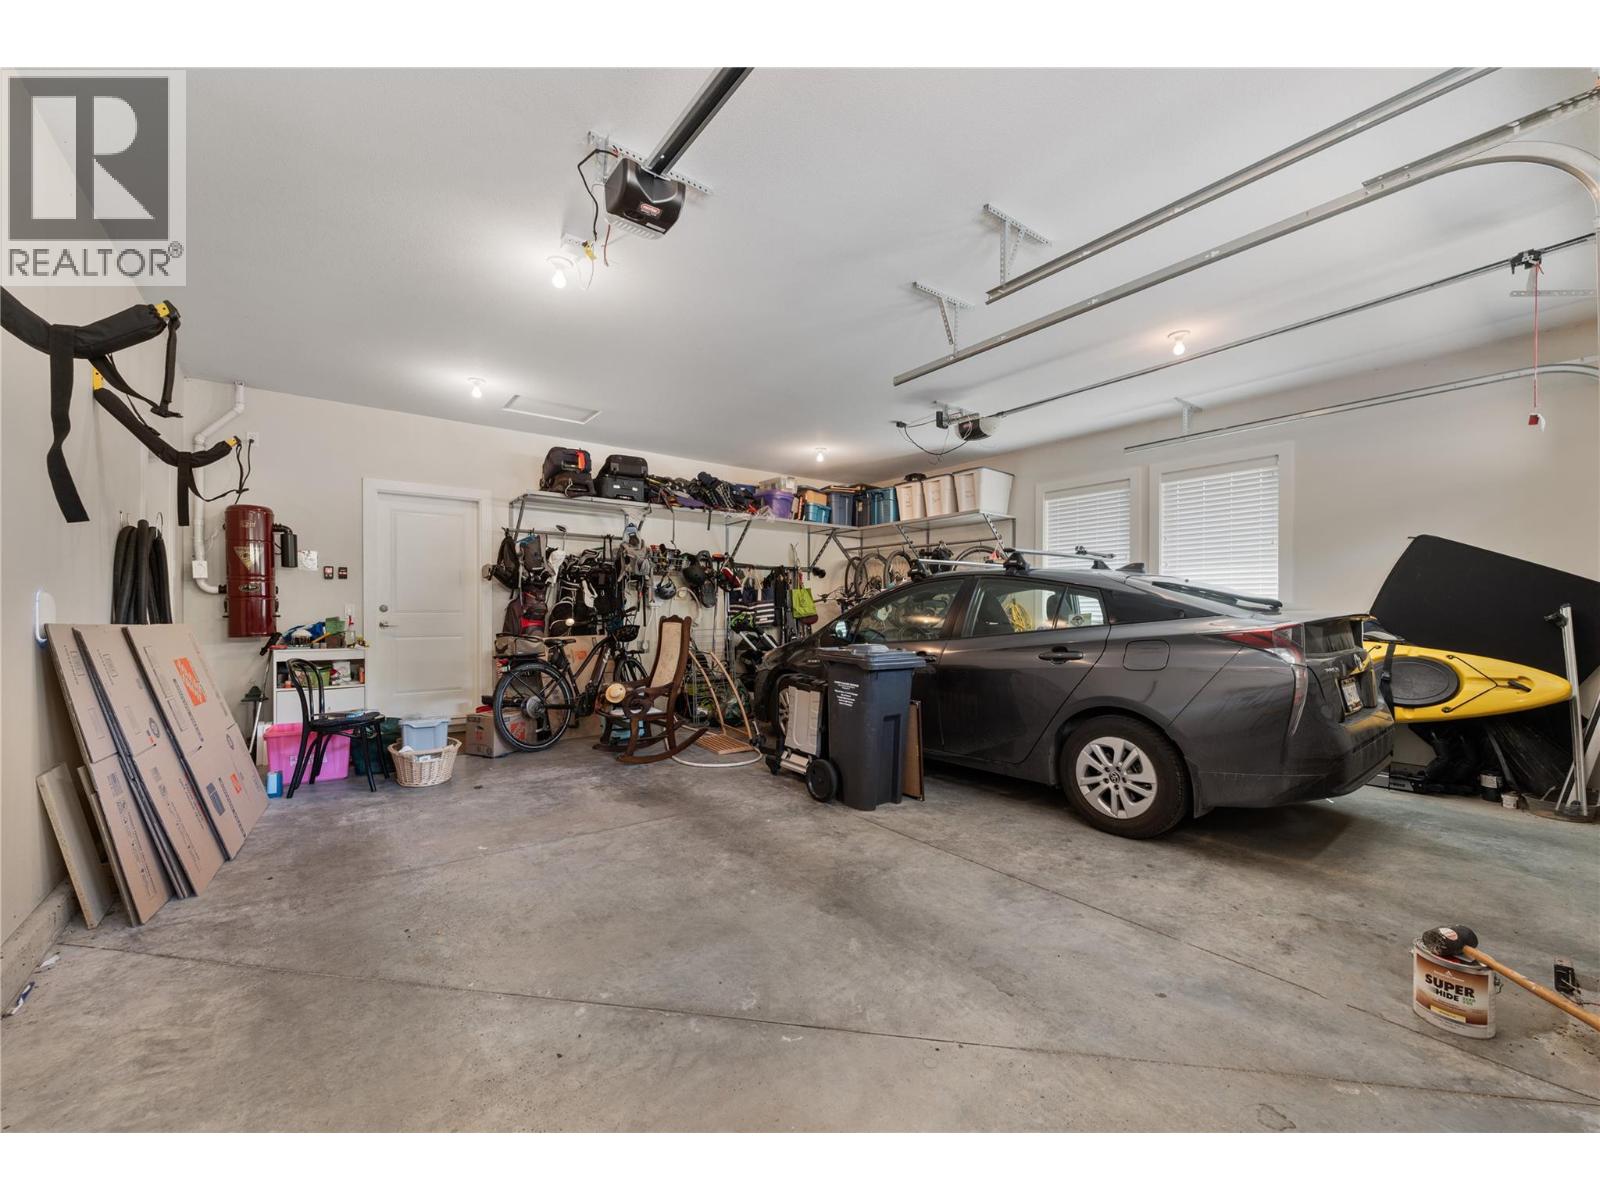
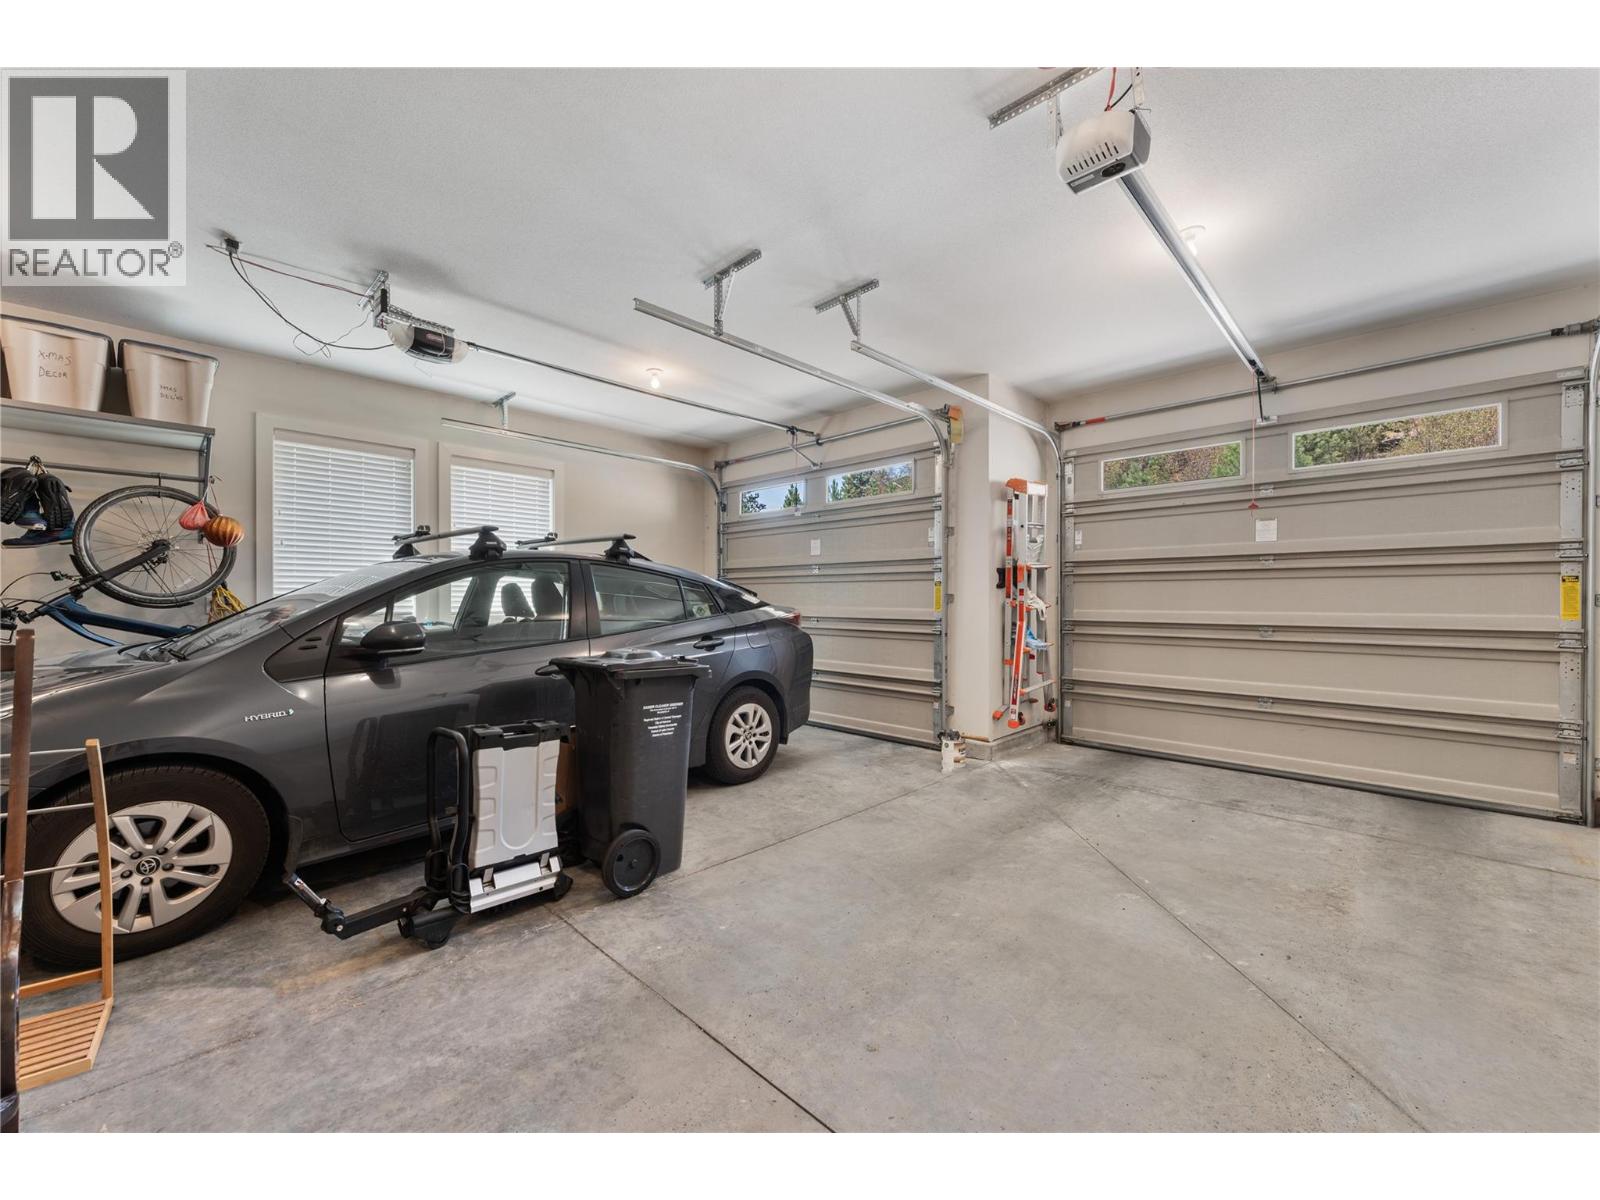
| Parking Space Total | 2 |
Building
| Bathroom Total | 3 |
| Bedrooms Total | 4 |
| Architectural Style | Ranch |
| Constructed Date | 2014 |
| Construction Style Attachment | Detached |
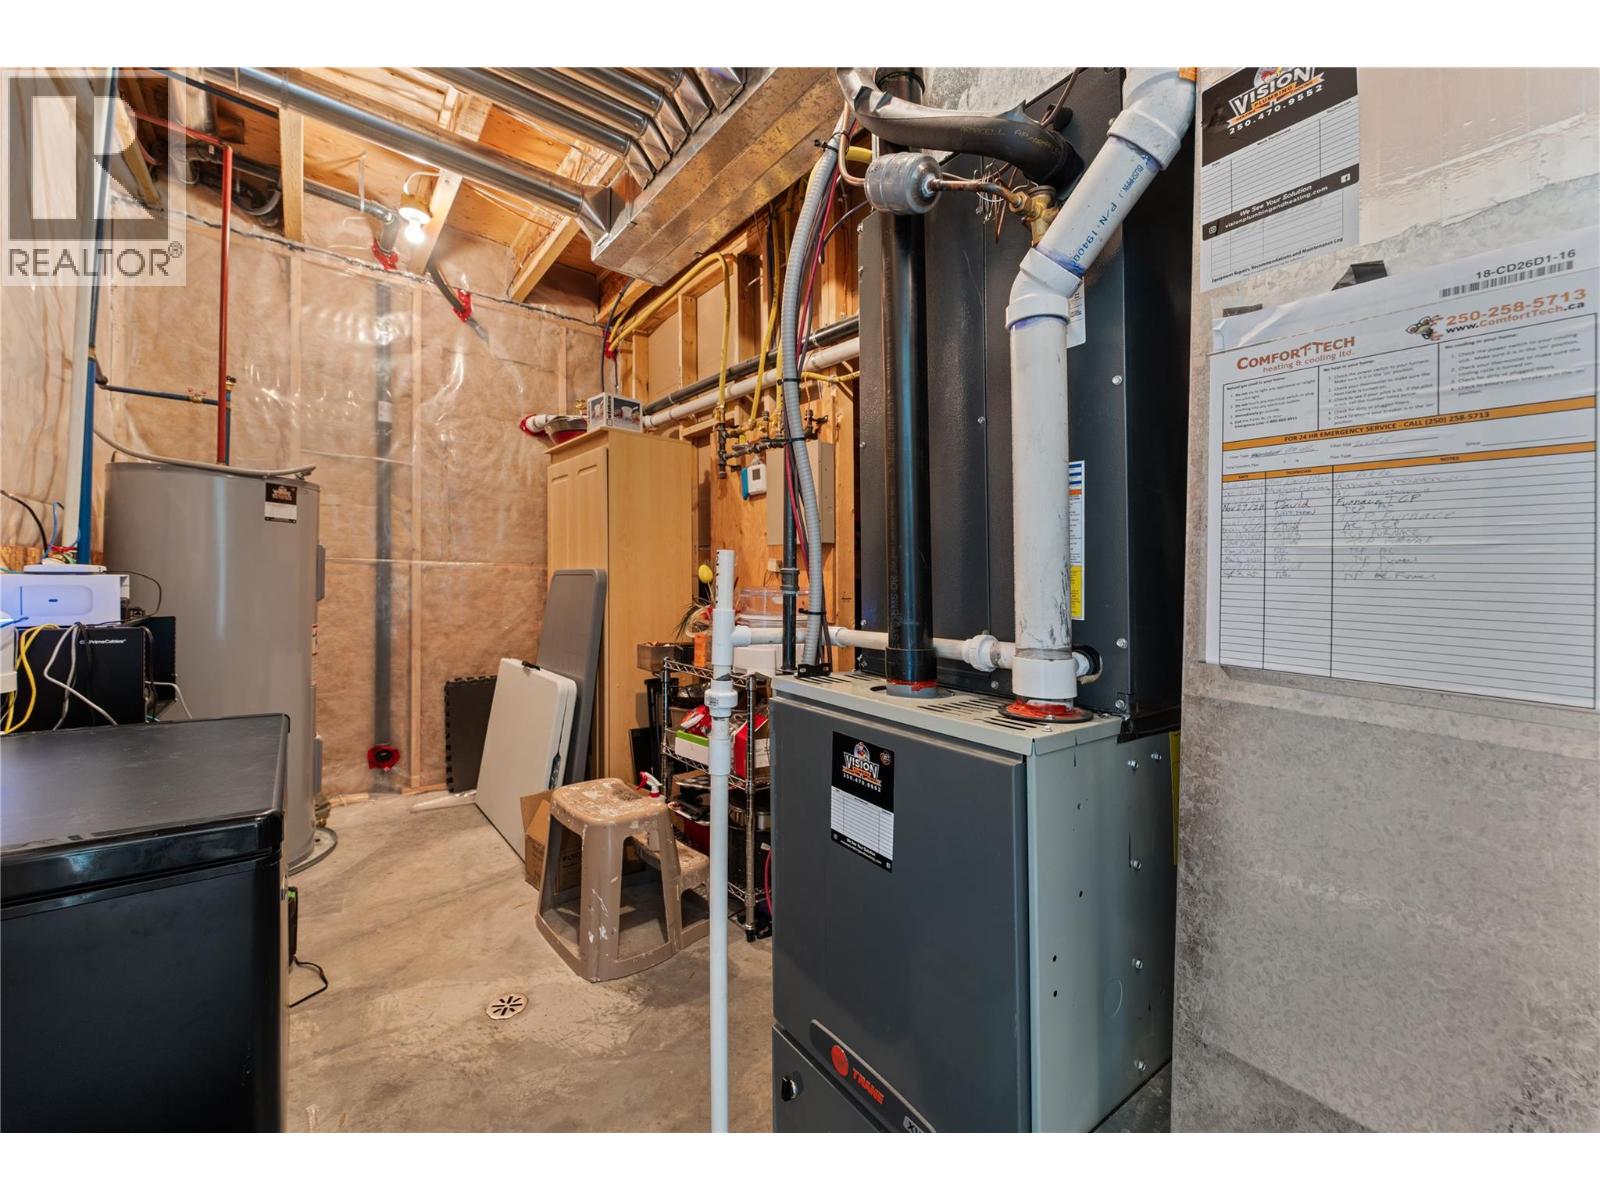
| Cooling Type | Central Air Conditioning |
| Half Bath Total | 1 |
| Heating Type | Forced Air |
| Stories Total | 2 |
| Size Interior | 2,968 Sqft |
| Type | House |
| Utility Water | Municipal Water |
Parking
| Attached Garage | 2 |
Land
| Acreage | No |
| Sewer | Municipal Sewage System |
| Size Irregular | 0.19 |
| Size Total | 0.19 Ac|under 1 Acre |
| Size Total Text | 0.19 Ac|under 1 Acre |
Rooms
| Level | Type | Length | Width | Dimensions |
|---|---|---|---|---|
| Basement | Utility Room | 13'11'' x 7' | ||
| Basement | Recreation Room | 18'11'' x 31'1'' | ||
| Basement | Bedroom | 13' x 11'1'' | ||
| Basement | Bedroom | 15' x 12'5'' | ||
| Basement | Other | 12'5'' x 20'6'' | ||
| Basement | 4pc Bathroom | 6'11'' x 8'1'' | ||
| Main Level | Other | 7'3'' x 6'1'' | ||
| Main Level | Primary Bedroom | 14'11'' x 19'7'' | ||
| Main Level | Living Room | 17'10'' x 28' | ||
| Main Level | Laundry Room | 12' x 7'7'' | ||
| Main Level | Kitchen | 12'5'' x 12'9'' | ||
| Main Level | Other | 22'1'' x 24'10'' | ||
| Main Level | Foyer | 7'2'' x 9'11'' | ||
| Main Level | Dining Room | 13' x 7'9'' | ||
| Main Level | Bedroom | 9'4'' x 9'8'' | ||
| Main Level | 5pc Ensuite Bath | 9'6'' x 13'1'' | ||
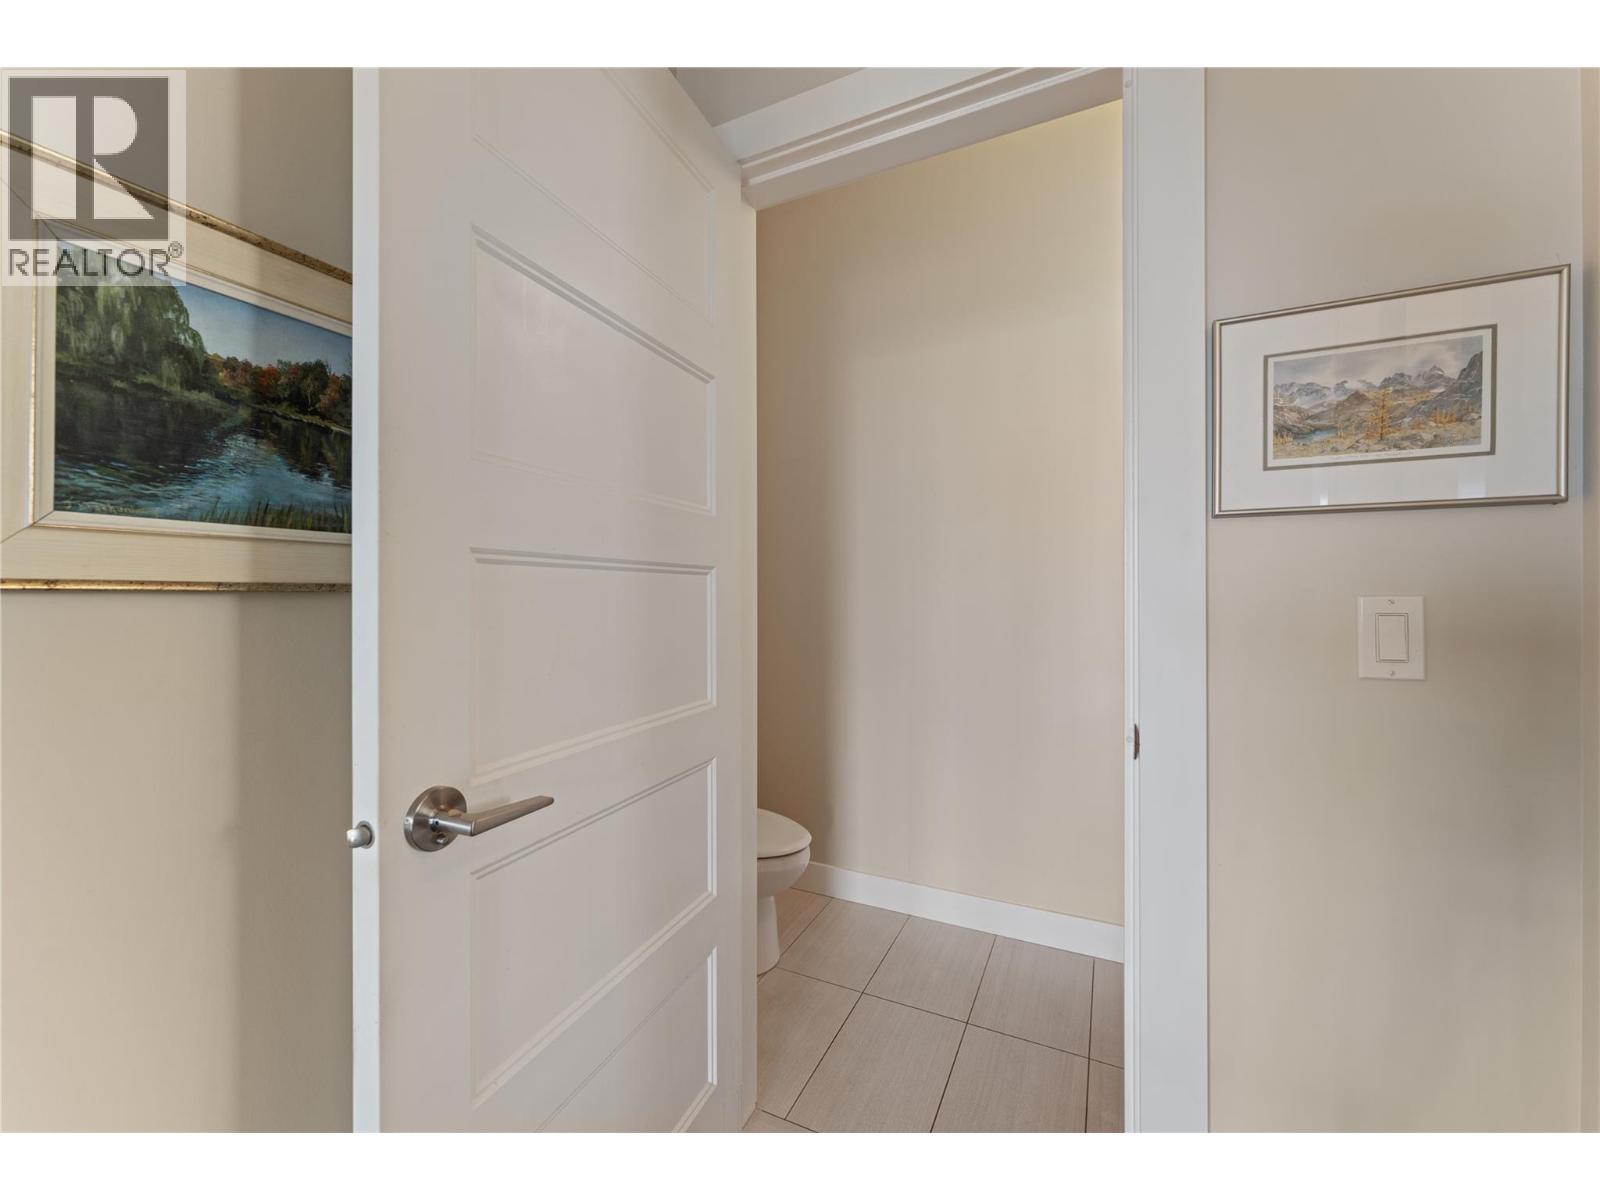
| Main Level | 2pc Bathroom | 7' x 3'3'' |

The trademarks REALTOR®, REALTORS®, and the REALTOR® logo are controlled by The Canadian Real Estate Association (CREA) and identify real estate professionals who are members of CREA. The trademarks MLS®, Multiple Listing Service® and the associated logos are owned by The Canadian Real Estate Association (CREA) and identify the quality of services provided by real estate professionals who are members of CREA. The trademark DDF® is owned by The Canadian Real Estate Association (CREA) and identifies CREA's Data Distribution Facility (DDF®)
August 24 2026 06:28:03
Association of Interior REALTORS®
Real Broker B.c. Ltd
