1990 Upper Sundance Drive Unit# 3307 West Kelowna, British Columbia V4T 3E7

$425,000Maintenance,
$528 Monthly
Maintenance,
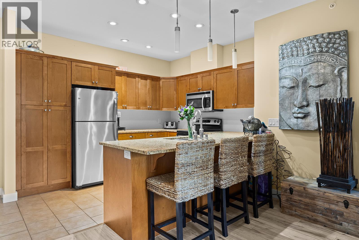
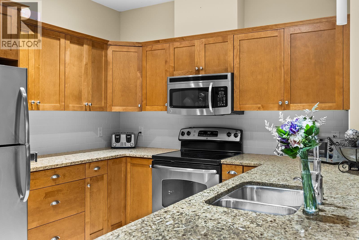
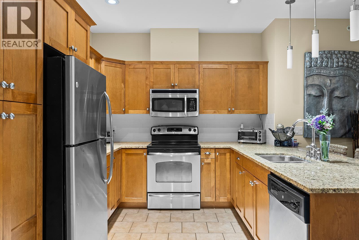
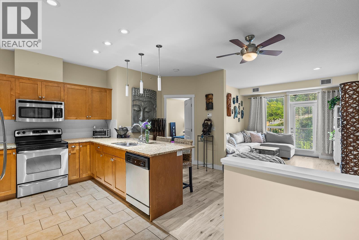
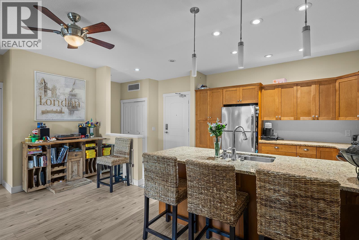
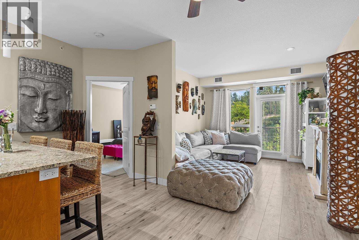
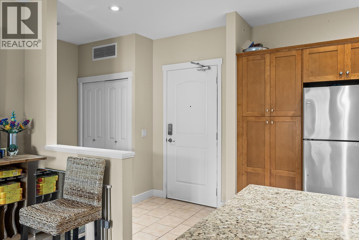
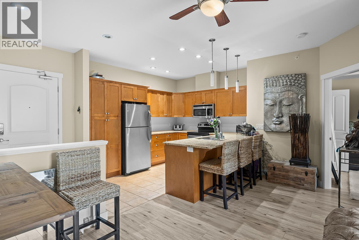
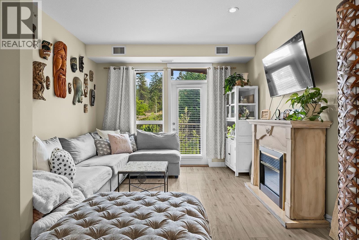
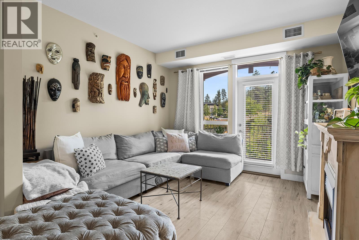
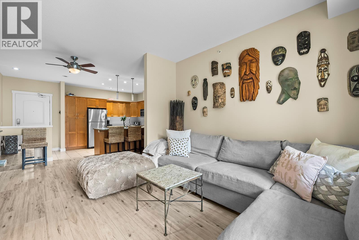
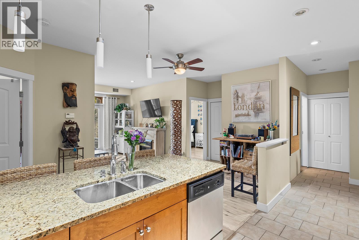
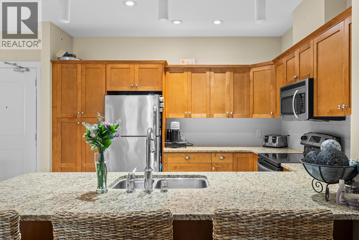
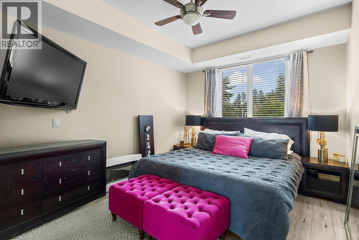
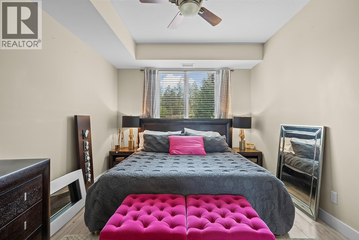
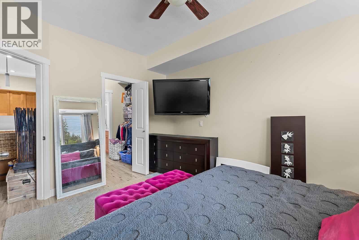
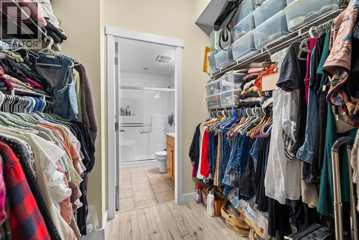
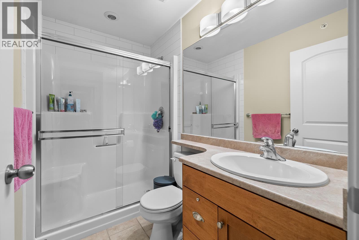
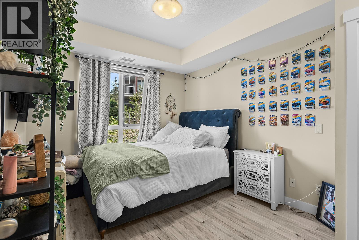
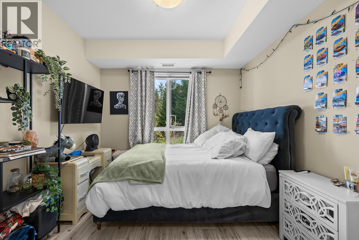
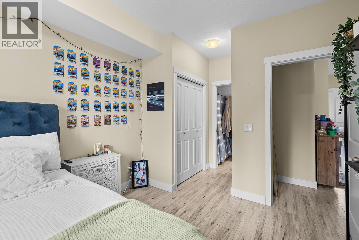
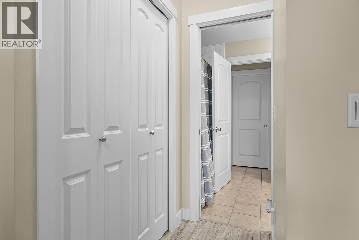
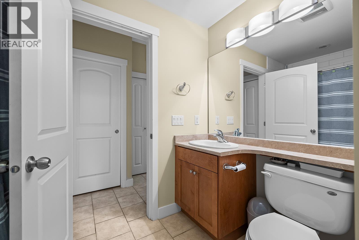
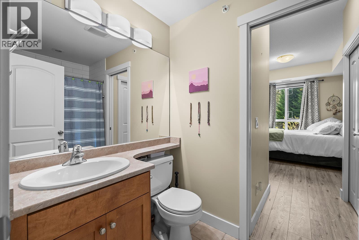
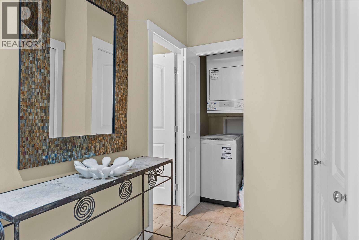
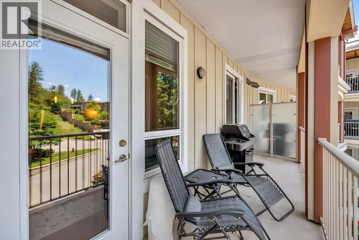
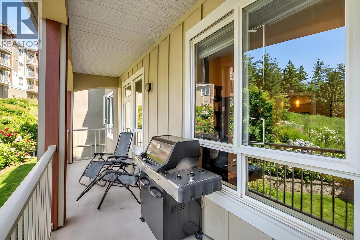
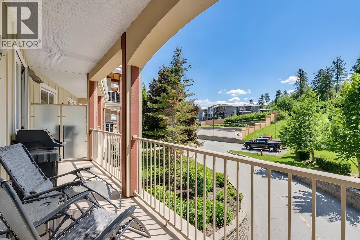
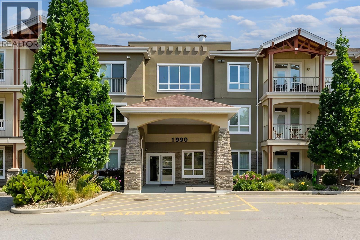
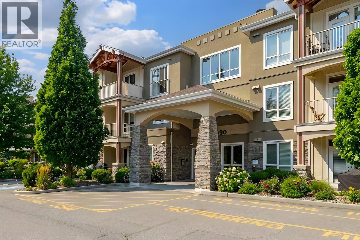
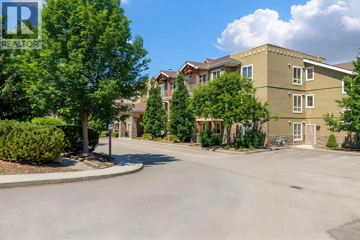
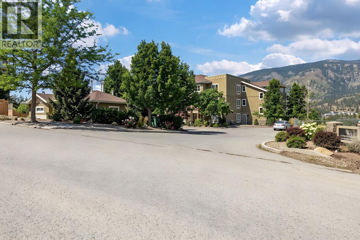
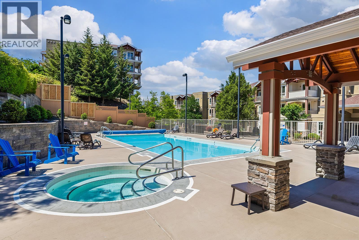
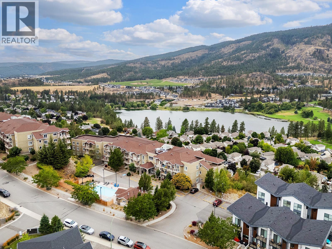
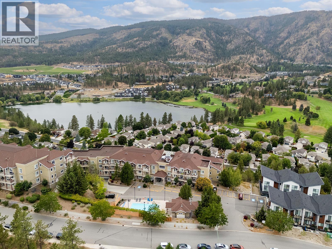
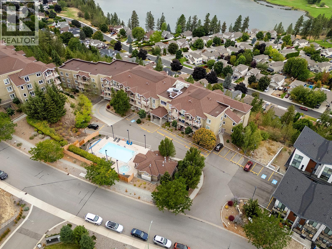
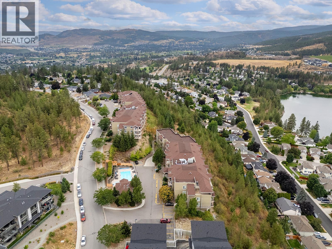
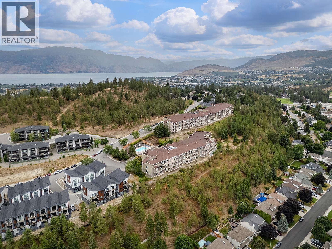
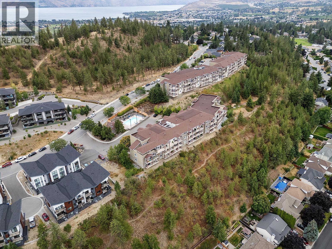
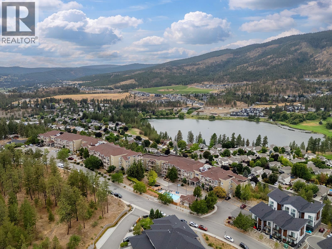
$528 MonthlyWelcome to Sundance Ridge, a popular complex close to schools, Shannon Lake Golf Course, shopping and dining. This bright top-floor, south-facing condo overlooks the outdoor pool and hot tub. The open-concept layout features a spacious kitchen with granite countertops, vinyl-plank flooring throughout, and stainless steel appliances, flowing into the living area. The primary bedroom offers a large walk-through closet and full ensuite, while the 2nd bedroom has direct access to the main bathroom. Enjoy convenient in-suite laundry, a patio with natural gas BBQ hookup, 1 secure underground parking stall and a storage locker. Sundance Ridge offers 2 rooftop patios and a separate guest suite for visiting friends and family. Cool down in the summer at the outdoor pool and hot tub. Enjoy nearby walking trails and a pleasant stroll down to Shannon Lake. (id:62687)
Property Details
| MLS® Number | 10398558 |
| Property Type | Single Family |
| Neigbourhood | Shannon Lake |
| Community Name | Sundance Ridge |
| Amenities Near By | Golf Nearby, Park, Recreation, Schools, Shopping |
| Community Features | Pets Allowed |
| Features | Private Setting, See Remarks, One Balcony |
| Parking Space Total | 1 |
| Pool Type | Inground Pool, Outdoor Pool, Pool |
| Storage Type | Storage, Locker |
| View Type | Mountain View, View (panoramic) |
Building
| Bathroom Total | 2 |
| Bedrooms Total | 2 |
| Amenities | Whirlpool, Storage - Locker |
| Constructed Date | 2008 |
| Cooling Type | Central Air Conditioning |
| Exterior Finish | Stone, Stucco, Other |
| Fire Protection | Sprinkler System-fire, Smoke Detector Only |
| Flooring Type | Carpeted, Ceramic Tile |
| Heating Type | Forced Air, See Remarks |
| Roof Material | Asphalt Shingle |
| Roof Style | Unknown |
| Stories Total | 1 |
| Size Interior | 1,010 Sqft |
| Type | Apartment |
| Utility Water | Municipal Water |
Parking
| Underground |
Land
| Access Type | Easy Access |
| Acreage | No |
| Land Amenities | Golf Nearby, Park, Recreation, Schools, Shopping |
| Landscape Features | Landscaped |
| Sewer | Municipal Sewage System |
| Size Total Text | Under 1 Acre |
Rooms
| Level | Type | Length | Width | Dimensions |
|---|---|---|---|---|
| Main Level | 4pc Bathroom | 4'11'' x 8'7'' | ||
| Main Level | Kitchen | 16'1'' x 18'4'' | ||
| Main Level | Bedroom | 15'6'' x 10'2'' | ||
| Main Level | 3pc Ensuite Bath | 8'3'' x 5'0'' | ||
| Main Level | Primary Bedroom | 13'8'' x 10'7'' | ||
| Main Level | Living Room | 11'10'' x 11'10'' |

The trademarks REALTOR®, REALTORS®, and the REALTOR® logo are controlled by The Canadian Real Estate Association (CREA) and identify real estate professionals who are members of CREA. The trademarks MLS®, Multiple Listing Service® and the associated logos are owned by The Canadian Real Estate Association (CREA) and identify the quality of services provided by real estate professionals who are members of CREA. The trademark DDF® is owned by The Canadian Real Estate Association (CREA) and identifies CREA's Data Distribution Facility (DDF®)
October 13 2026 07:53:41
Association of Interior REALTORS®
Oakwyn Realty Okanagan