

5940 Snow Pines Way Unit# 11 Big White, British Columbia V1P 1P3

$949,900Maintenance,
$749.12 Monthly
Maintenance,
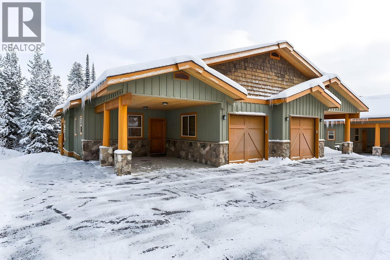
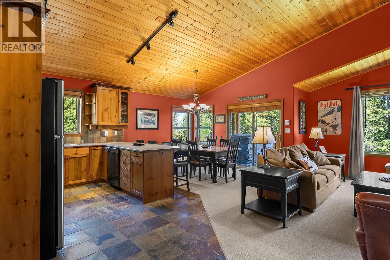
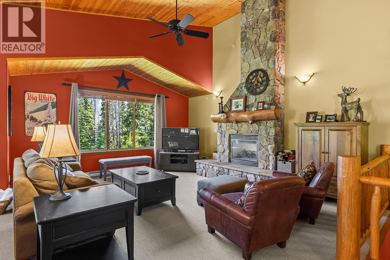
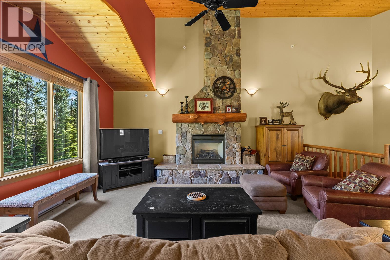
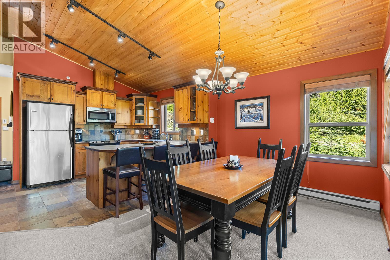
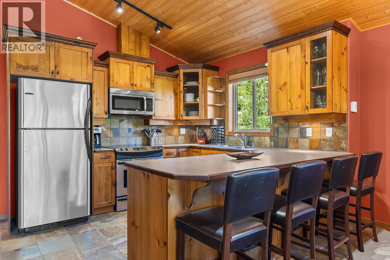
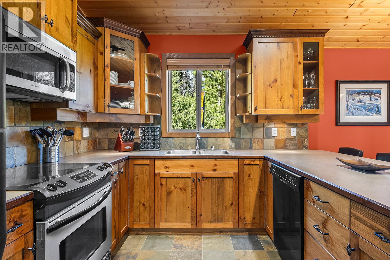
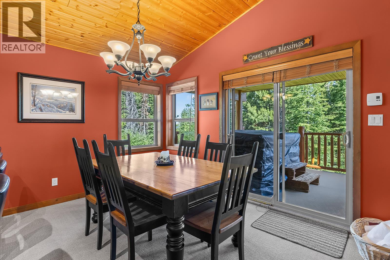
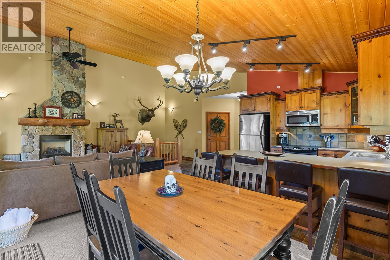
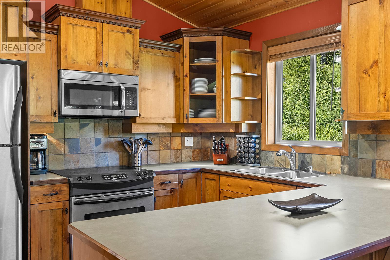
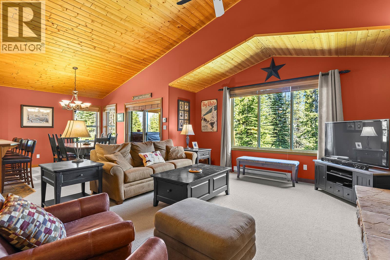
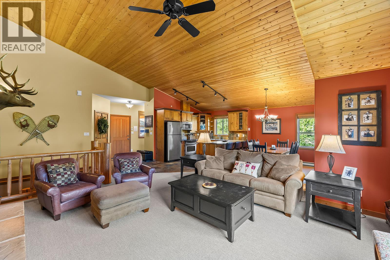
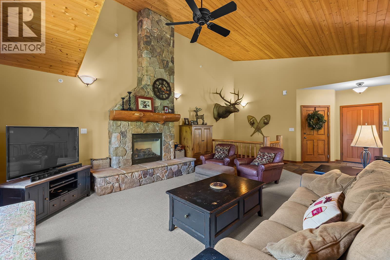
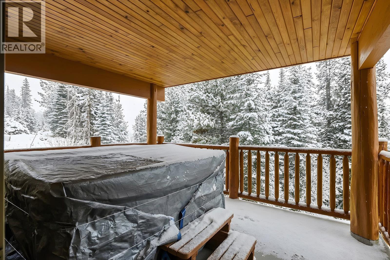
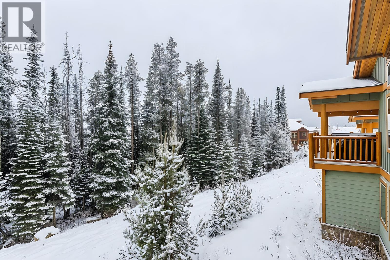
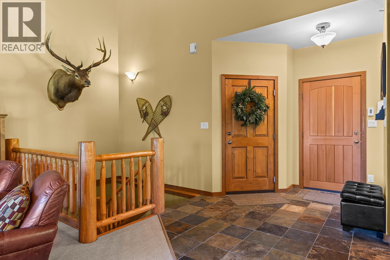
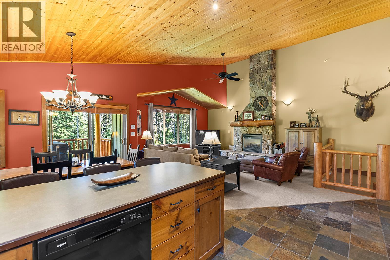
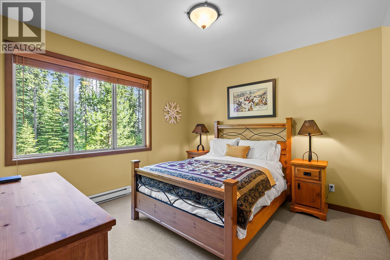
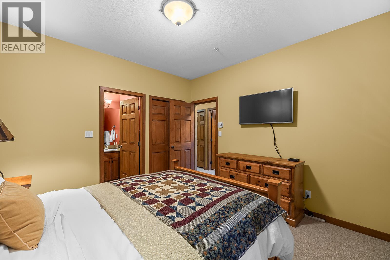
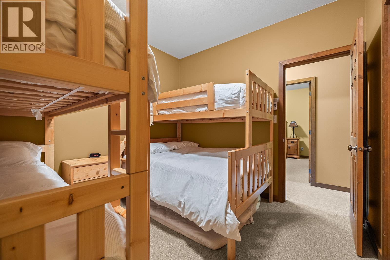
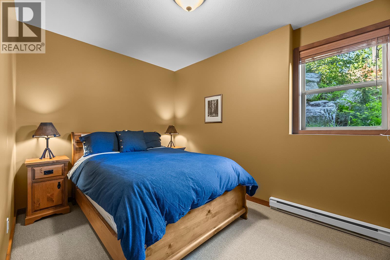
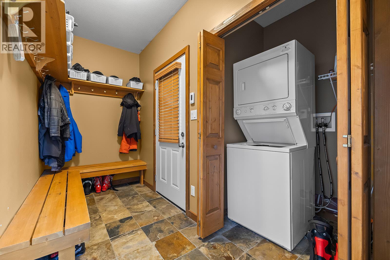
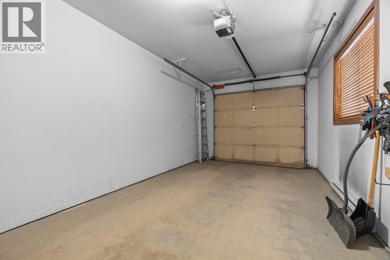
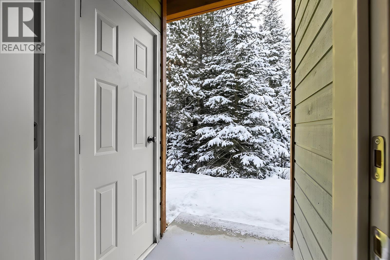
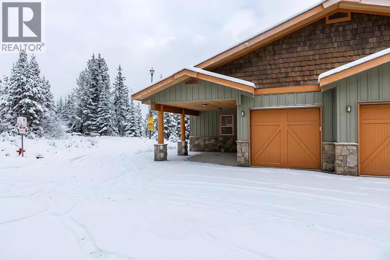
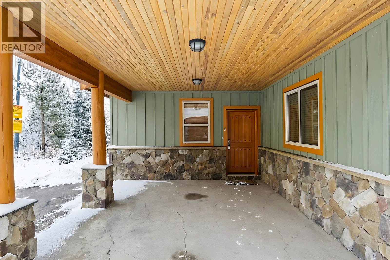
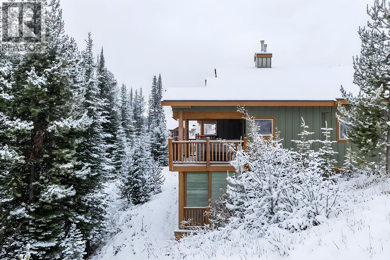
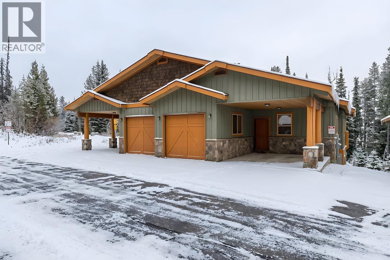
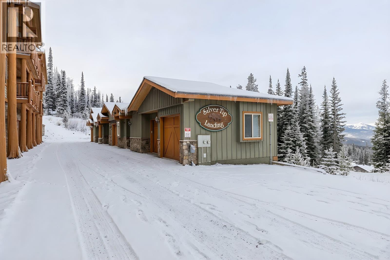
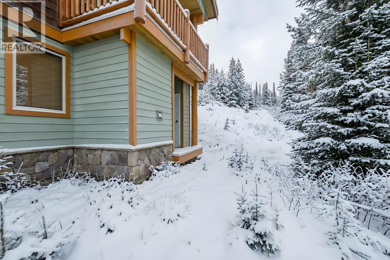
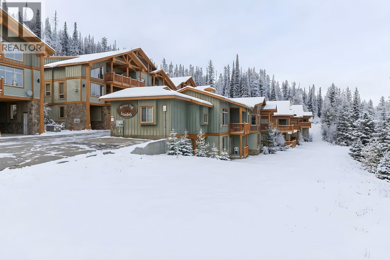
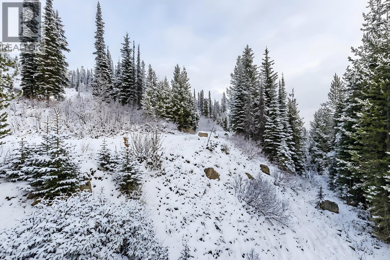
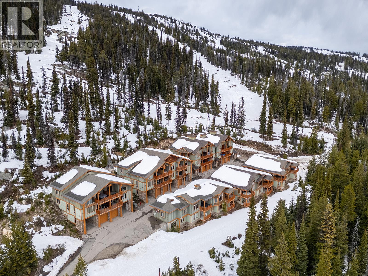
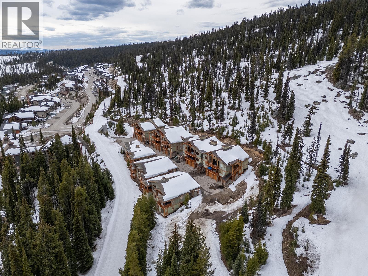
$749.12 MonthlySpacious 3-bedroom, 2.5 bathroom rancher with a basement townhome within Silver Tip Landing Complex. Sharing only one side with your neighbour provides ultimate privacy while you are enjoying your time up at Beautiful Big White. Entertain in the main living area with vaulted wood finished ceilings taking in the forest views, floor to ceiling rock gas fire place, heated slate floors and log features through out. Unwind after a day on the slopes in your private hot tub overlooking the snow-covered trees. Sleeping up to 11 guests in total comfort, this home is the ultimate year-round getaway. Located right on Serwa's Run, you'll enjoy seamless ski-in/ski-out access directly from your back door. Complete with a private garage, an additional carport, and ample storage space for all your gear, this is the perfect place to call your second home. (id:62687)
Property Details
| MLS® Number | 10394411 |
| Property Type | Single Family |
| Neigbourhood | Big White |
| Community Name | Silver Tip Landing |
| Parking Space Total | 1 |
| View Type | Mountain View |
Building
| Bathroom Total | 3 |
| Bedrooms Total | 3 |
| Constructed Date | 2004 |
| Construction Style Attachment | Attached |
| Half Bath Total | 1 |
| Heating Type | Baseboard Heaters |
| Stories Total | 2 |
| Size Interior | 1,565 Sqft |
| Type | Row / Townhouse |
| Utility Water | Private Utility |
Parking
| Carport | |
| Attached Garage | 1 |
Land
| Acreage | No |
| Sewer | Municipal Sewage System |
| Size Total Text | Under 1 Acre |
Rooms
| Level | Type | Length | Width | Dimensions |
|---|---|---|---|---|
| Lower Level | Utility Room | 5'8'' x 5'6'' | ||
| Lower Level | Mud Room | 11'5'' x 4'11'' | ||
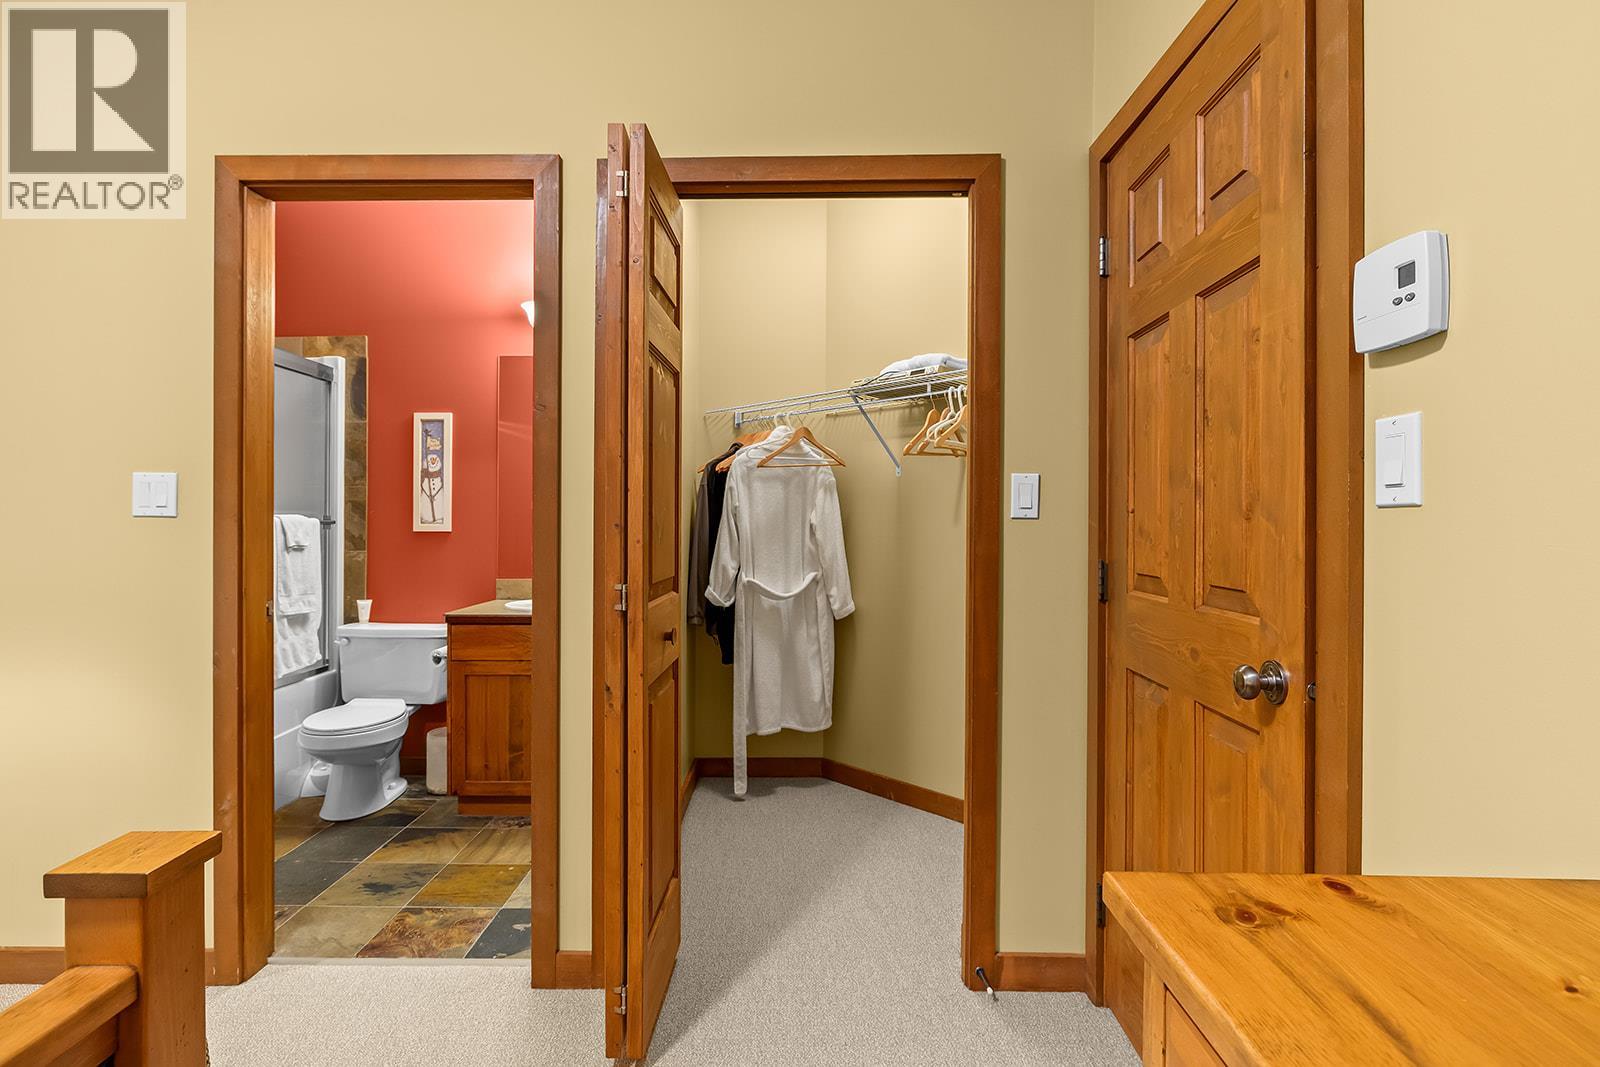
| Lower Level | Primary Bedroom | 12' x 12'2'' | ||
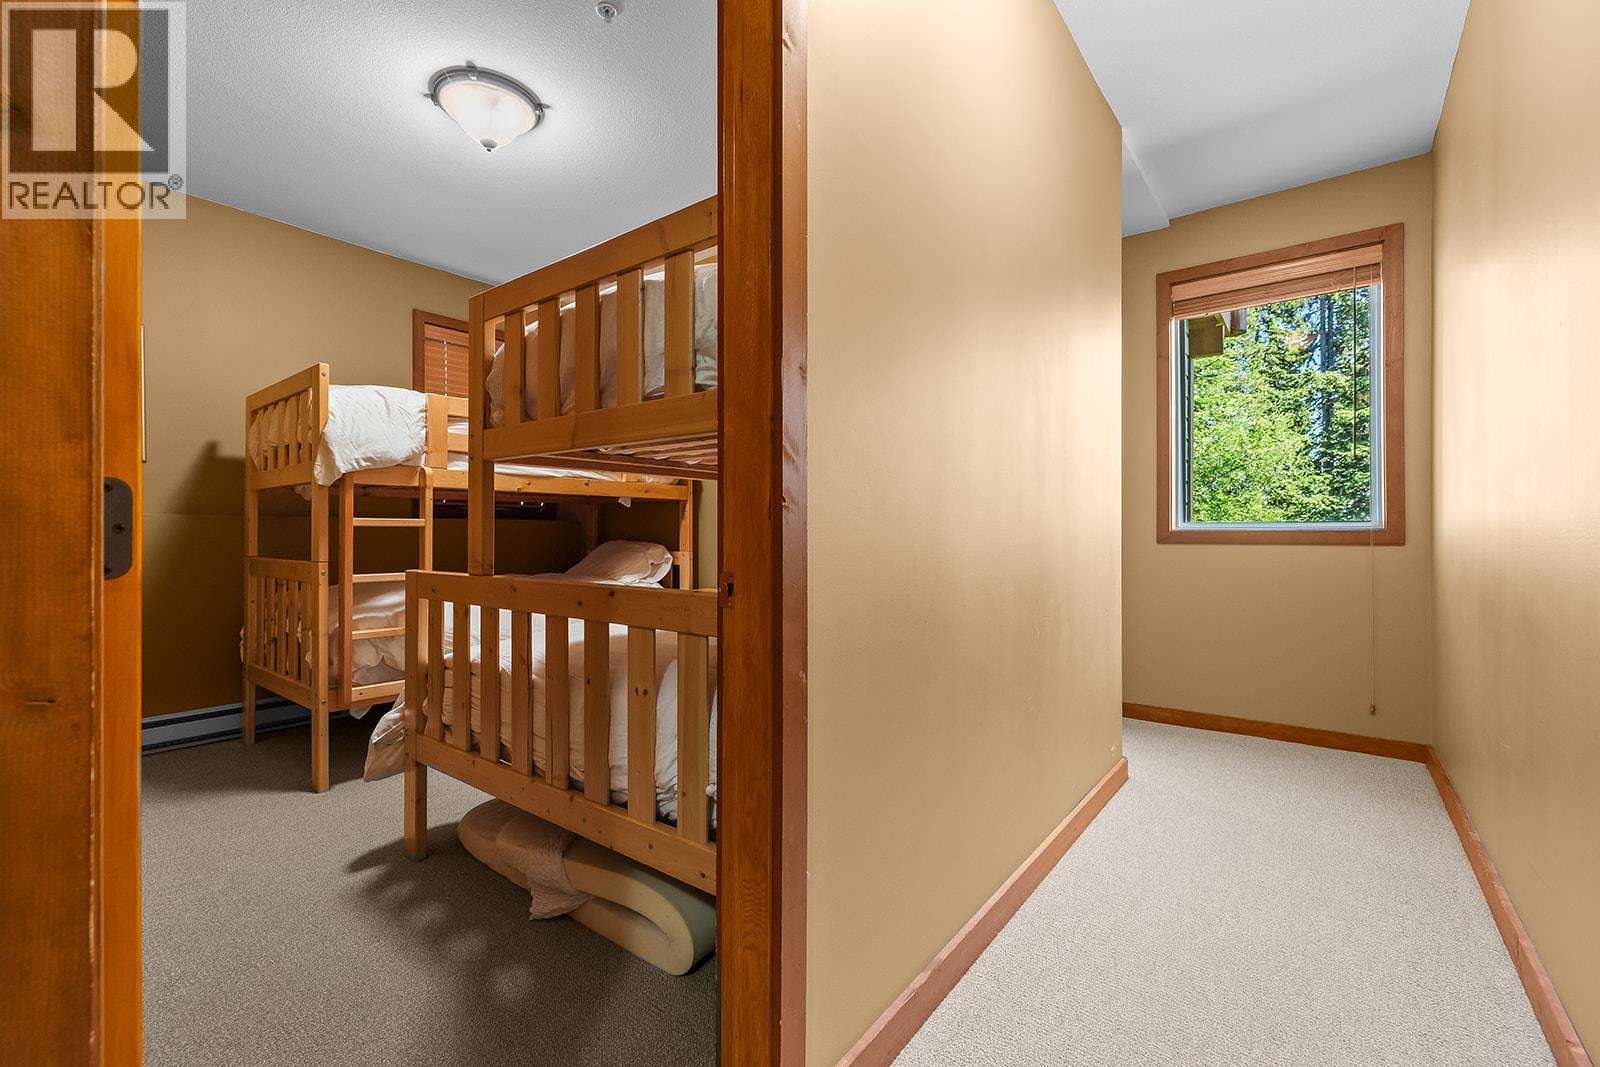
| Lower Level | Bedroom | 10'7'' x 12'2'' | ||
| Lower Level | Bedroom | 11'7'' x 9'11'' | ||
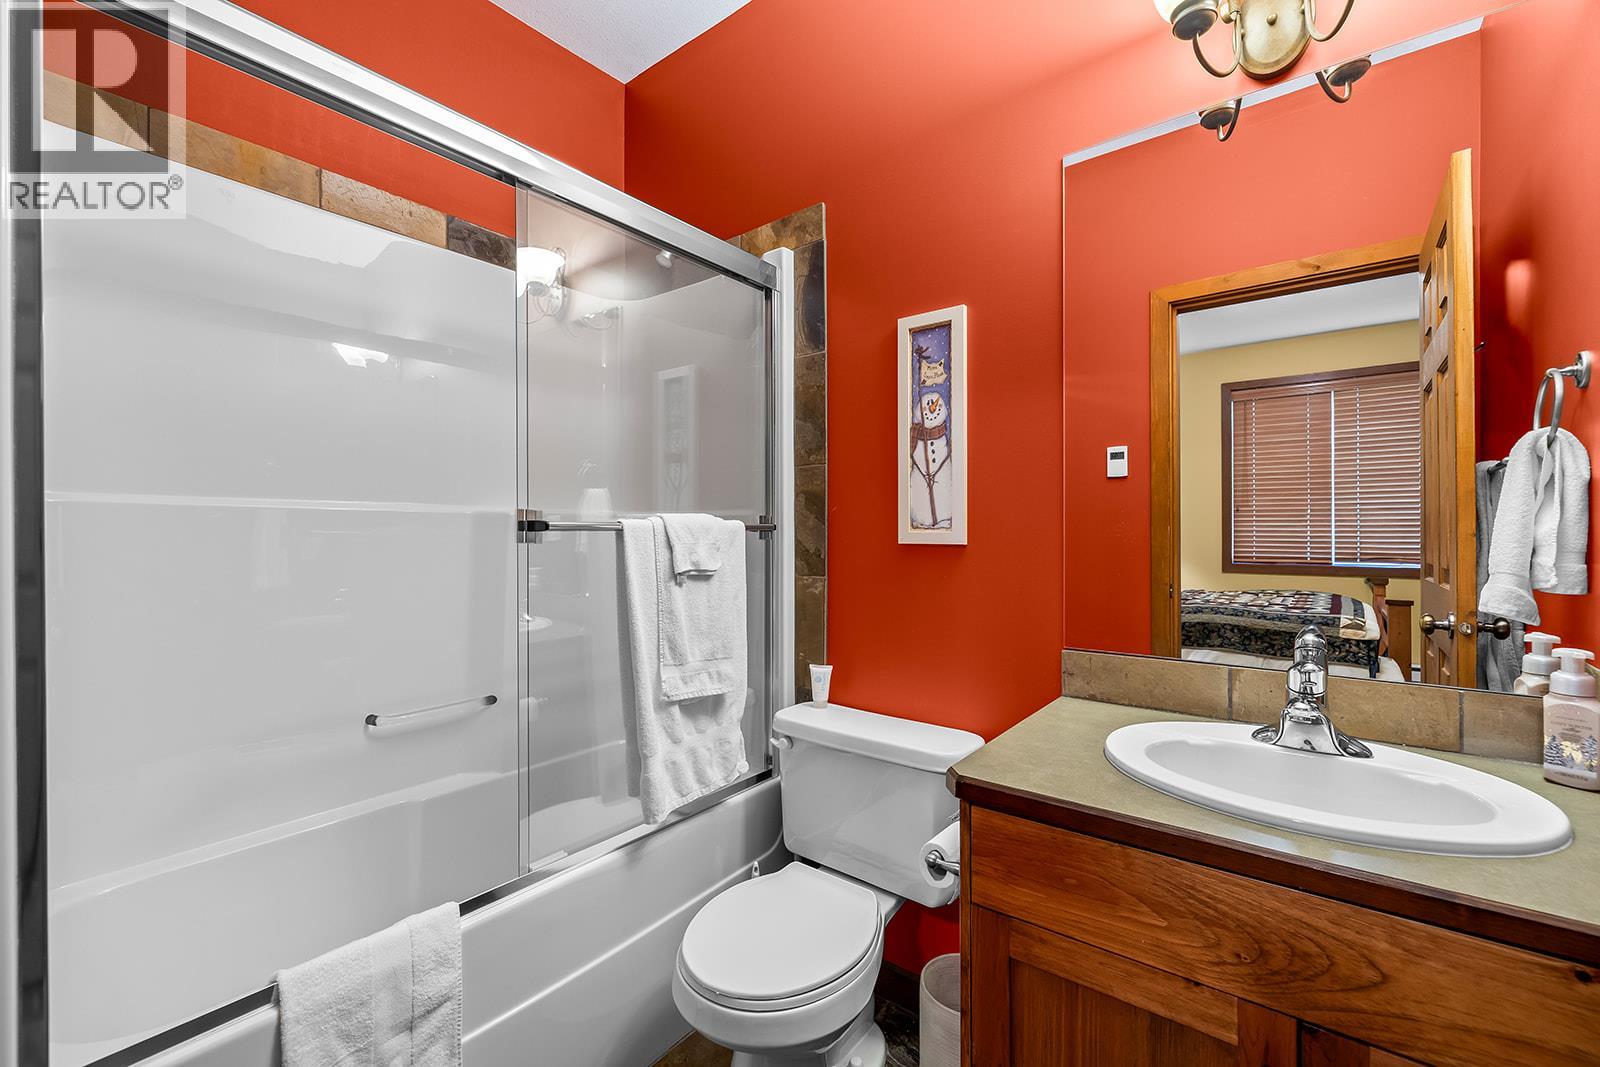
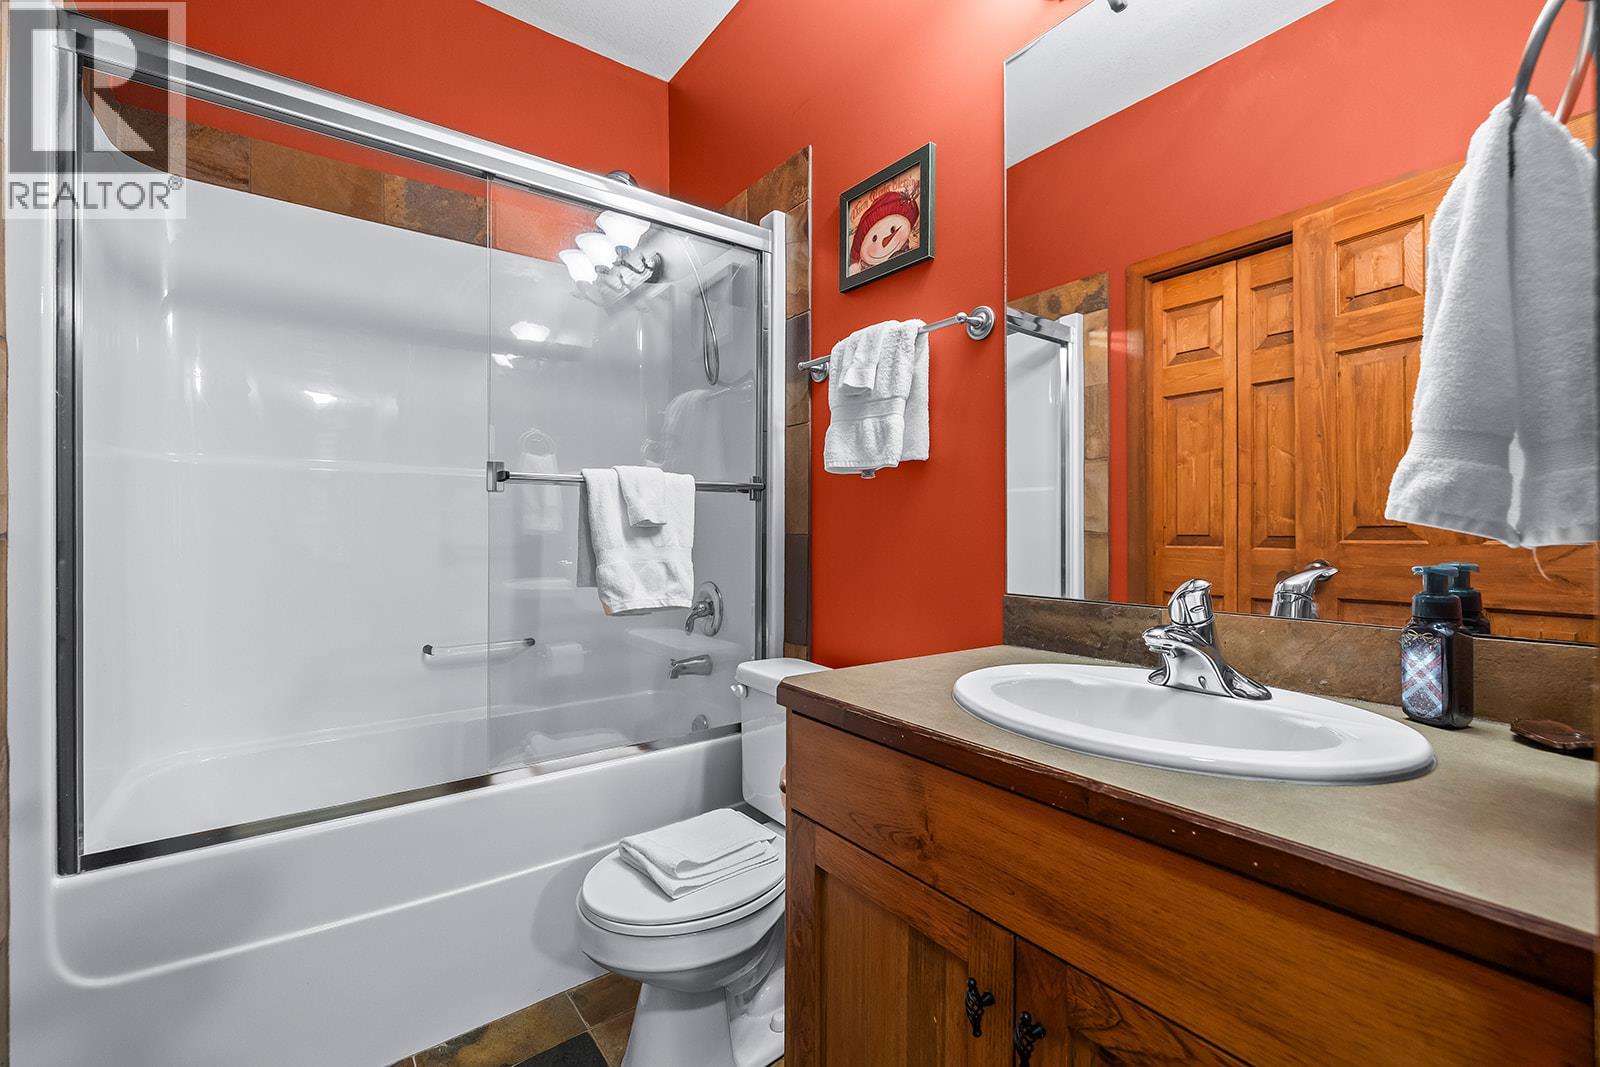
| Lower Level | 4pc Ensuite Bath | 7'7'' x 4'11'' | ||
| Lower Level | 4pc Bathroom | 4'11'' x 7'7'' | ||
| Main Level | Living Room | 16'4'' x 17'11'' | ||
| Main Level | Kitchen | 12' x 10'6'' | ||
| Main Level | Other | 11'6'' x 21'10'' | ||
| Main Level | Dining Room | 12' x 8'10'' | ||
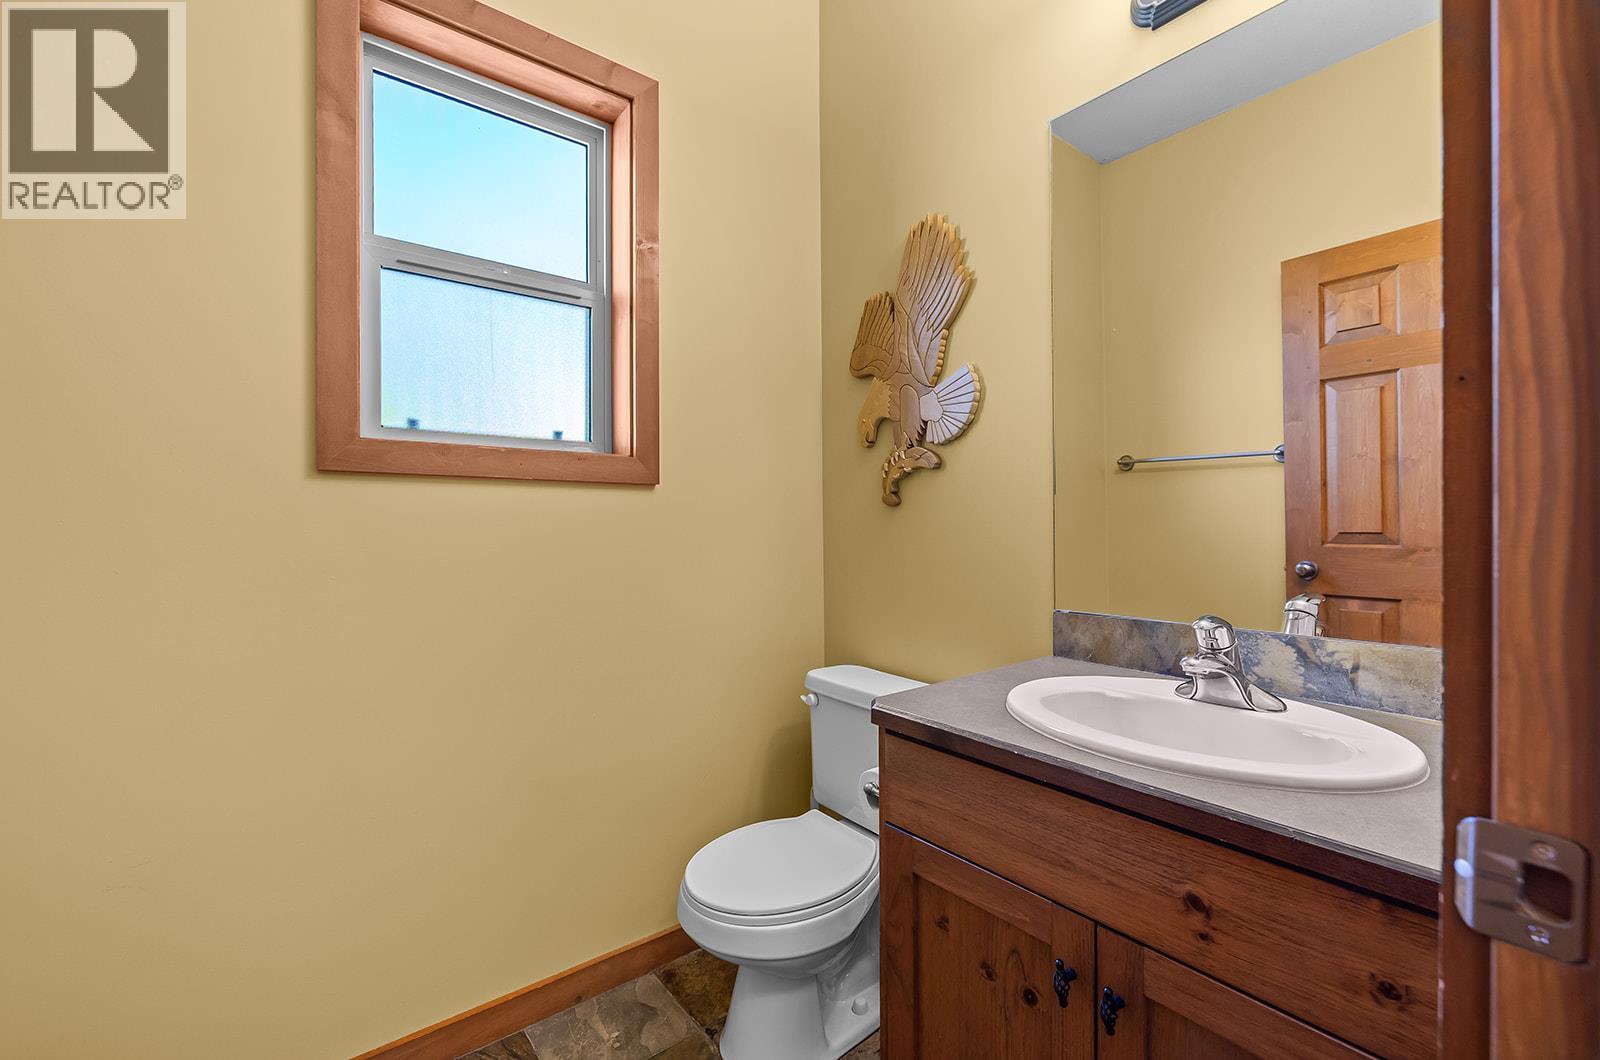
| Main Level | 2pc Bathroom | 4'11'' x 5'7'' |
https://www.realtor.ca/real-estate/30191933/5940-snow-pines-way-unit-11-big-white-big-white

The trademarks REALTOR®, REALTORS®, and the REALTOR® logo are controlled by The Canadian Real Estate Association (CREA) and identify real estate professionals who are members of CREA. The trademarks MLS®, Multiple Listing Service® and the associated logos are owned by The Canadian Real Estate Association (CREA) and identify the quality of services provided by real estate professionals who are members of CREA. The trademark DDF® is owned by The Canadian Real Estate Association (CREA) and identifies CREA's Data Distribution Facility (DDF®)
August 26 2026 06:31:02
Association of Interior REALTORS®
RE/MAX Kelowna
