1156 Sunset Drive Unit# 123 Kelowna, British Columbia V1Y 9R7
















$1,890,000Maintenance,
$1,180.12 Monthly
Maintenance,
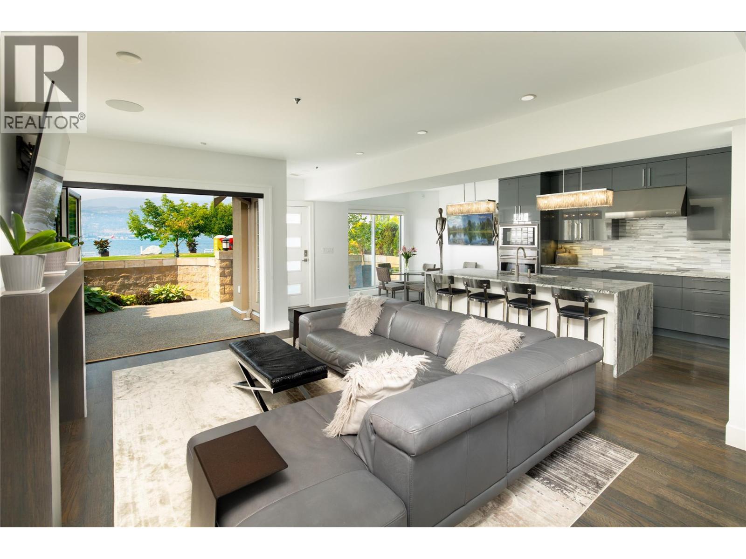
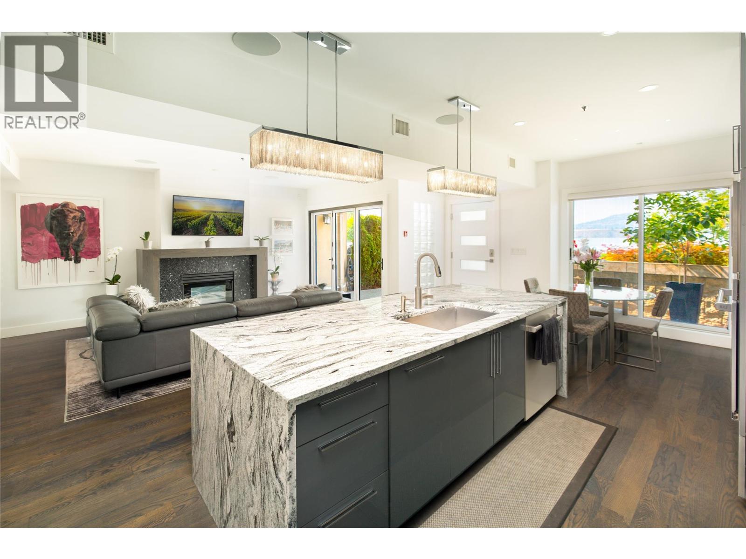
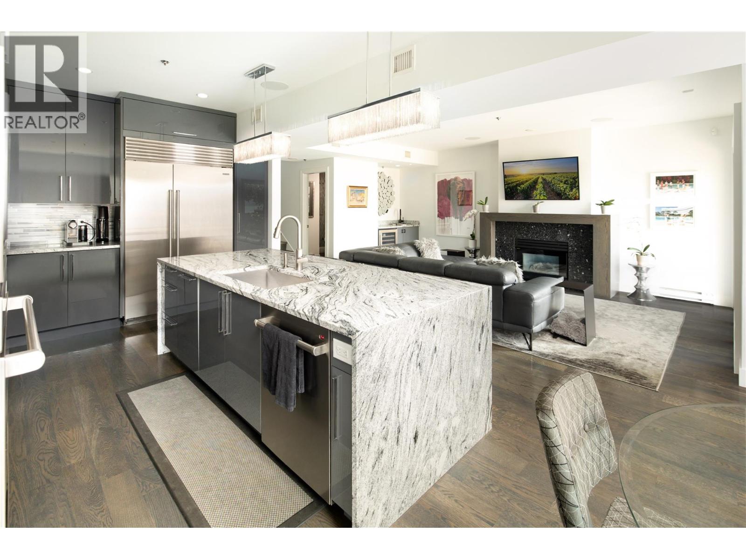
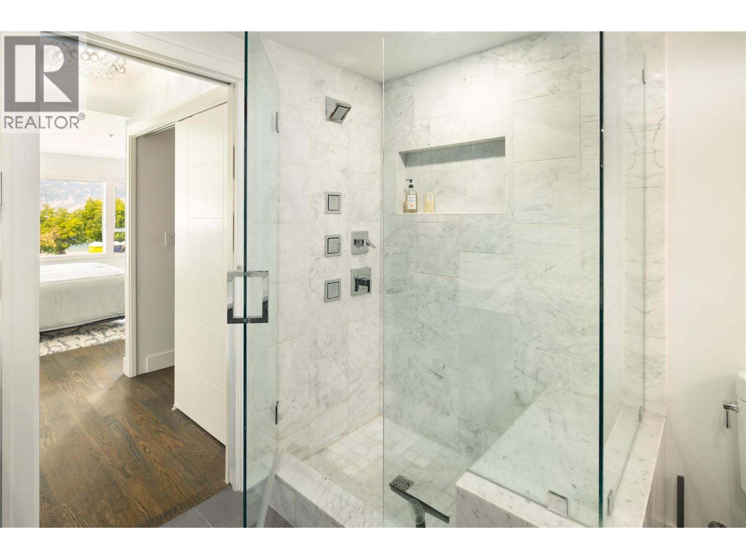
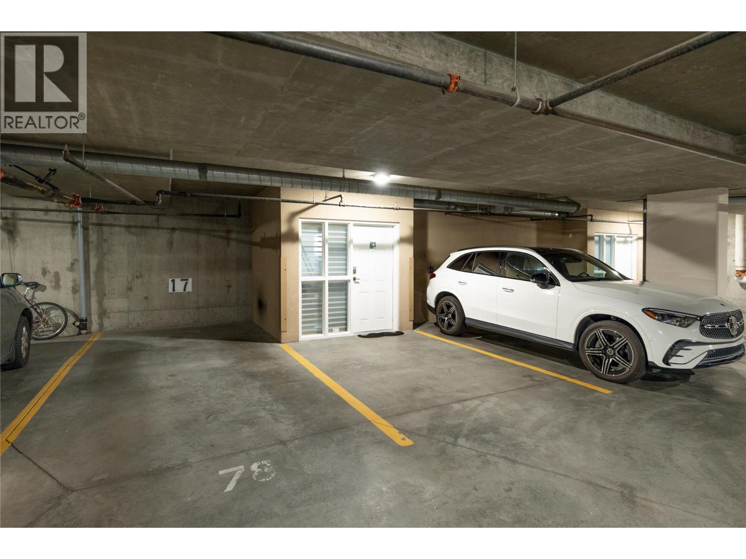
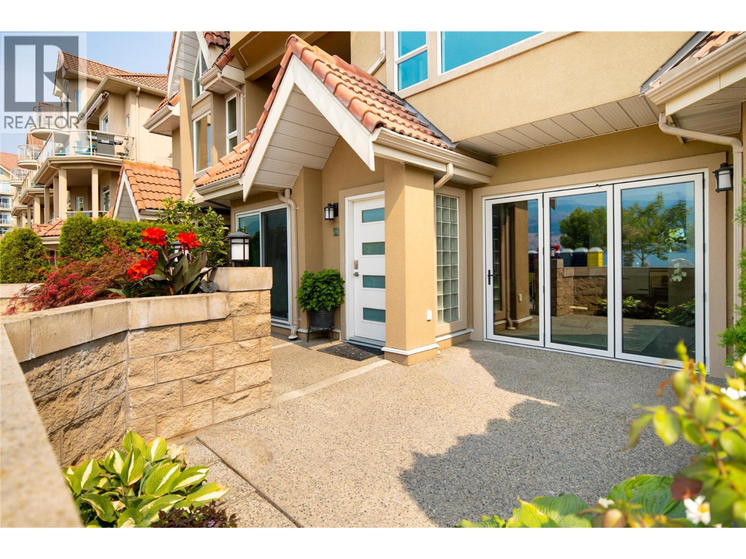
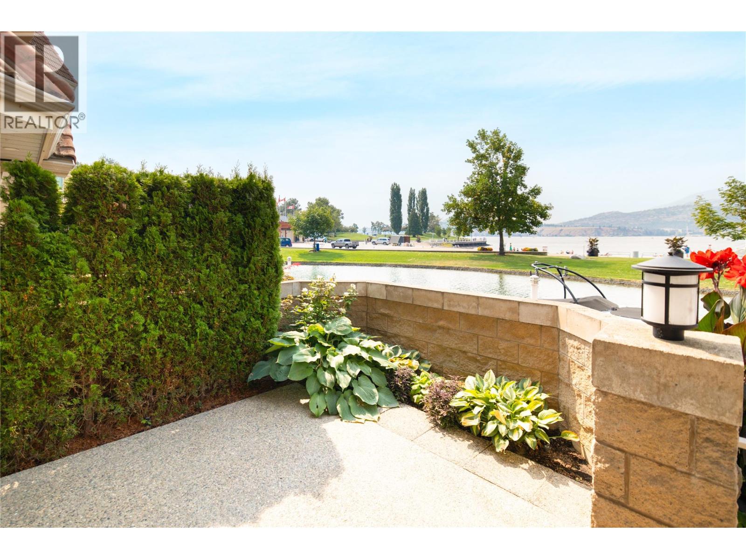
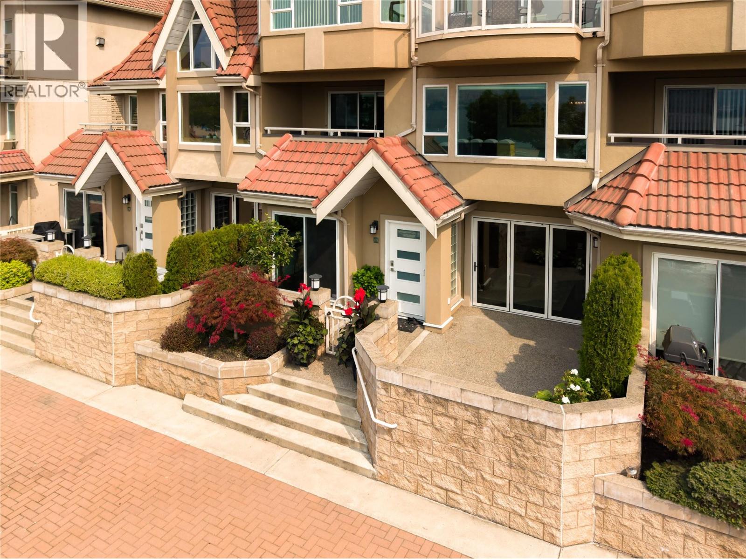
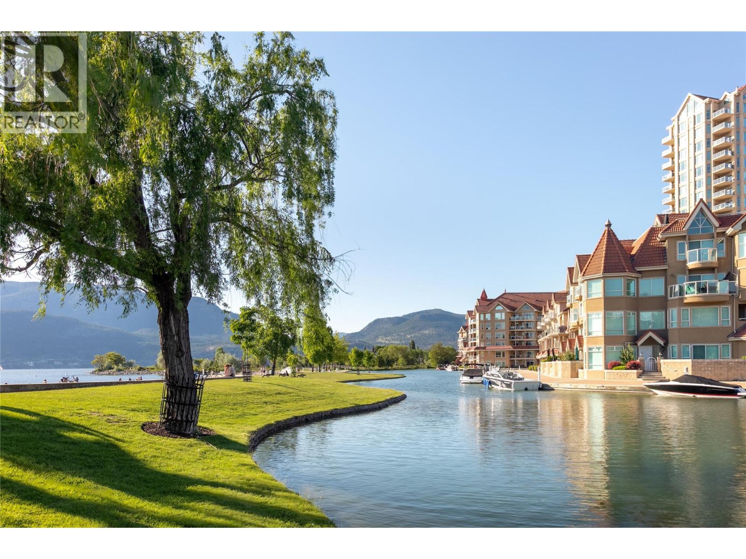
$1,180.12 MonthlyAmong Kelowna’s most coveted waterfront townhome offerings, this exceptional residence delivers an extraordinary combination of luxury, privacy & an effortless downtown lifestyle. One of only three townhomes within The Lagoons offering direct lakefront views with 3 parking spots and the ability to park your boat out front, this is a truly special opportunity in the heart of the city. Expansive Nano folding doors open the main living space to the waterfront, creating a seamless connection between indoors & out. The beautifully appointed kitchen features waterfall-edge granite countertops, Wolf & Sub-Zero appliances & custom lighting. Three bedrooms & three full bathrooms offer exceptional versatility, including an impressive primary retreat—generous in scale with a private lakeview balcony & gorgeous ensuite complete with a soaker tub, seamless glass walk-in shower, double vanity & chandelier. A second bedroom enjoys its own private balcony with lake views. Granite & marble bathroom finishes, a custom glass-panel entry door, modern lighting throughout & an alarm system further elevate the home. Two dedicated parking stalls are positioned directly outside, with an additional stall nearby, plus power at the parking stall & potential for EV charging with council approval. Residents enjoy indoor & outdoor pools, hot tub, steam room, fitness facilities & the security of a gated community. Steps from the waterfront boardwalk, beaches, restaurants & downtown amenities, this is the ultimate lock-&-leave Okanagan lifestyle—with annual boat slip opportunities available. (id:62687)
Property Details
| MLS® Number | 10398368 |
| Property Type | Single Family |
| Neigbourhood | Kelowna North |
| Community Name | The Lagoons |
| Amenities Near By | Public Transit, Park, Recreation, Shopping |
| Community Features | Family Oriented, Recreational Facilities, Rentals Allowed |
| Features | Level Lot, Central Island |
| Parking Space Total | 3 |
| Pool Type | Inground Pool, Indoor Pool, Outdoor Pool, Pool |
| Storage Type | Storage, Locker |
| View Type | Unknown, City View, Lake View, Mountain View, Valley View, View Of Water, View (panoramic) |
Building
| Bathroom Total | 3 |
| Bedrooms Total | 3 |
| Amenities | Recreation Centre, Whirlpool |
| Constructed Date | 1994 |
| Construction Style Attachment | Attached |
| Cooling Type | Central Air Conditioning |
| Fire Protection | Controlled Entry |
| Fireplace Fuel | Gas |
| Fireplace Present | Yes |
| Fireplace Total | 1 |
| Fireplace Type | Unknown |
| Heating Type | Forced Air |
| Stories Total | 3 |
| Size Interior | 1,953 Sqft |
| Type | Row / Townhouse |
| Utility Water | Municipal Water |
Parking
| Parkade | |
| Stall |
Land
| Access Type | Easy Access |
| Acreage | No |
| Land Amenities | Public Transit, Park, Recreation, Shopping |
| Landscape Features | Landscaped, Level |
| Sewer | Municipal Sewage System |
| Size Total Text | Under 1 Acre |
| Surface Water | Lake |
Rooms
| Level | Type | Length | Width | Dimensions |
|---|---|---|---|---|
| Second Level | Laundry Room | 3'3'' x 4'5'' | ||
| Second Level | Full Ensuite Bathroom | 8'2'' x 11'7'' | ||
| Second Level | Full Ensuite Bathroom | 5'4'' x 8'10'' | ||
| Second Level | Primary Bedroom | 13'11'' x 16'5'' | ||
| Second Level | Bedroom | 10'11'' x 11'3'' | ||
| Main Level | Storage | 8'4'' x 4'6'' | ||
| Main Level | Foyer | 6'4'' x 7'7'' | ||
| Main Level | Full Bathroom | 4'6'' x 11'8'' | ||
| Main Level | Bedroom | 9'3'' x 13'5'' | ||
| Main Level | Dining Room | 14'11'' x 9'2'' | ||
| Main Level | Living Room | 13'11'' x 19'7'' | ||
| Main Level | Kitchen | 11'4'' x 14'5'' |
https://www.realtor.ca/real-estate/30199541/1156-sunset-drive-unit-123-kelowna-kelowna-north

The trademarks REALTOR®, REALTORS®, and the REALTOR® logo are controlled by The Canadian Real Estate Association (CREA) and identify real estate professionals who are members of CREA. The trademarks MLS®, Multiple Listing Service® and the associated logos are owned by The Canadian Real Estate Association (CREA) and identify the quality of services provided by real estate professionals who are members of CREA. The trademark DDF® is owned by The Canadian Real Estate Association (CREA) and identifies CREA's Data Distribution Facility (DDF®)
September 11 2026 09:18:14
Association of Interior REALTORS®
RE/MAX Kelowna - Stone Sisters