

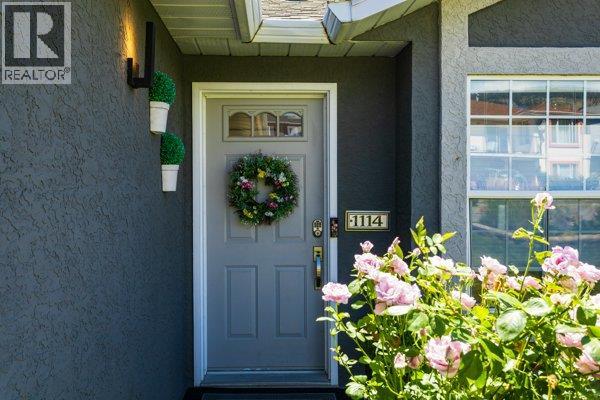
2440 Old Okanagan Highway Unit# 1114 West Kelowna, British Columbia V4T 1X6

$549,000
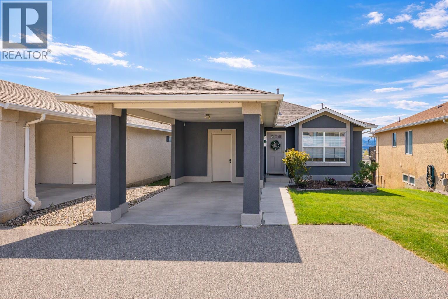
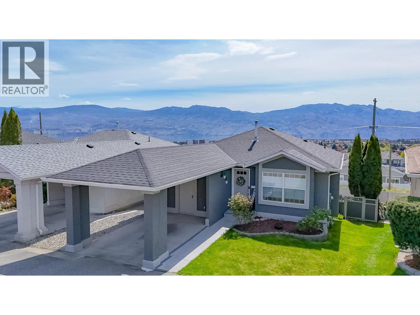
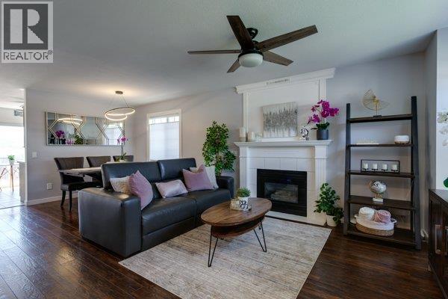
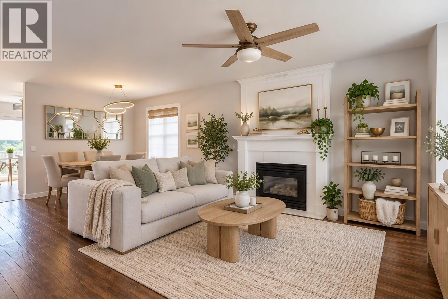
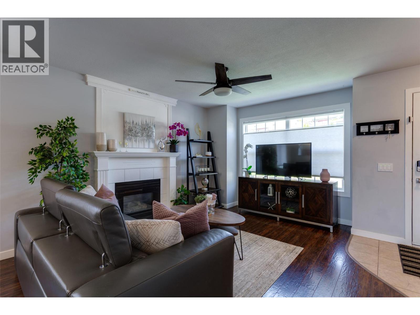
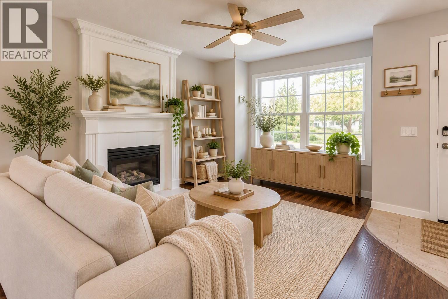
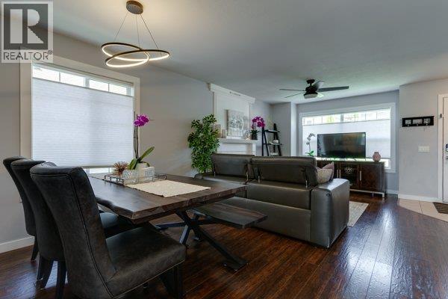
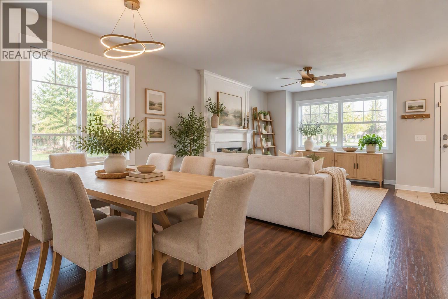
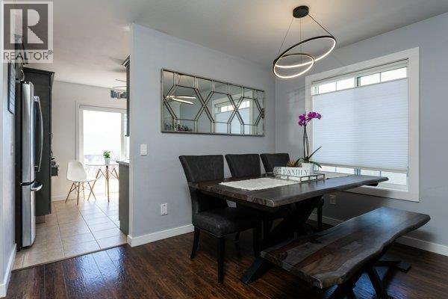
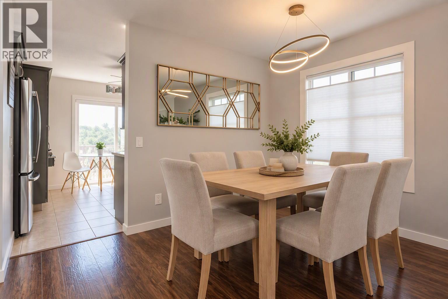
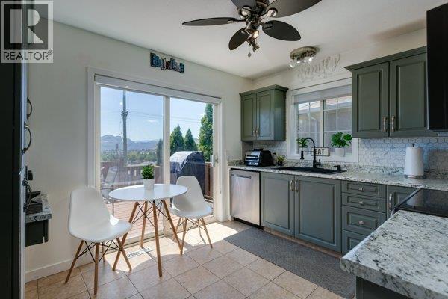
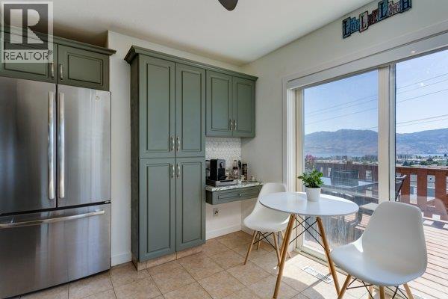
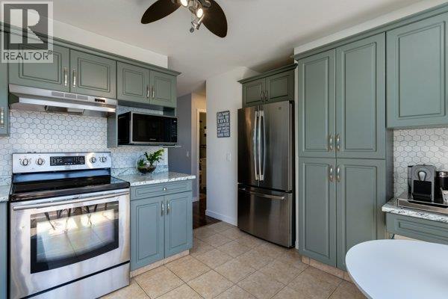
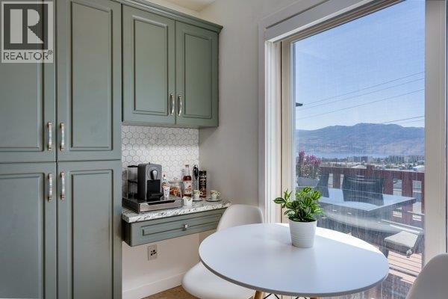
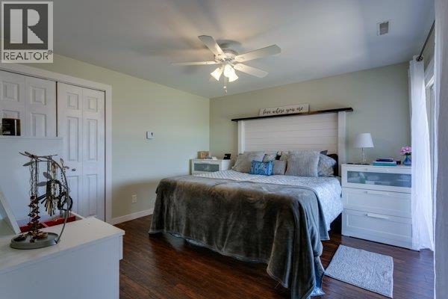
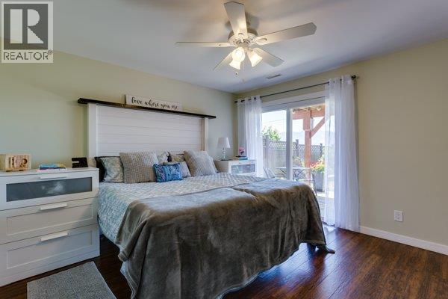
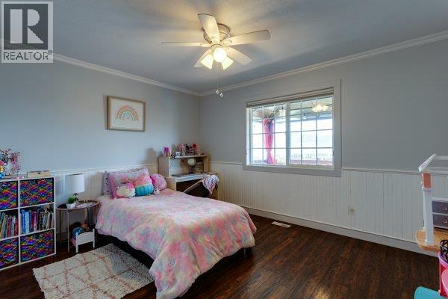
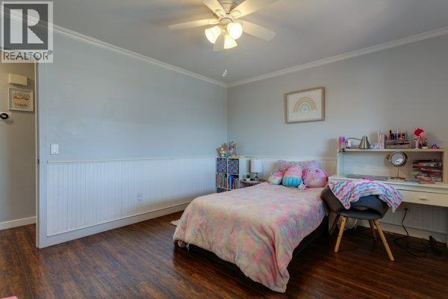
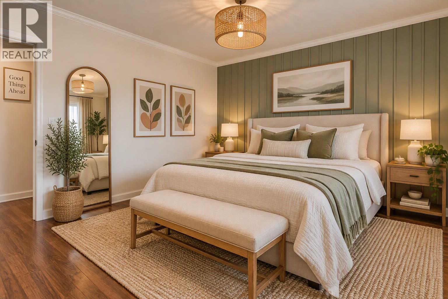
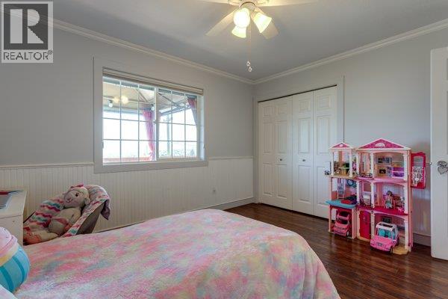
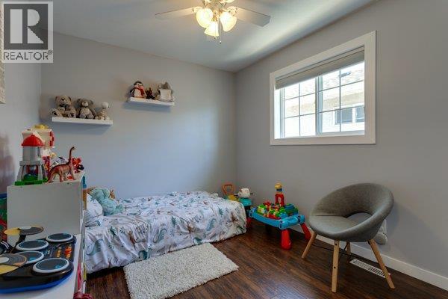
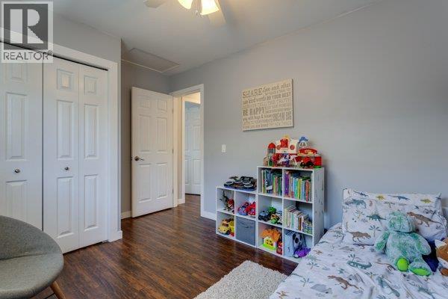
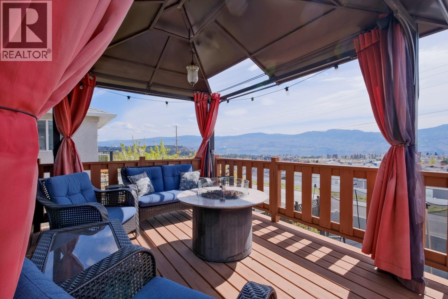
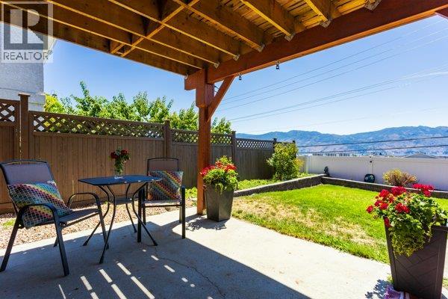
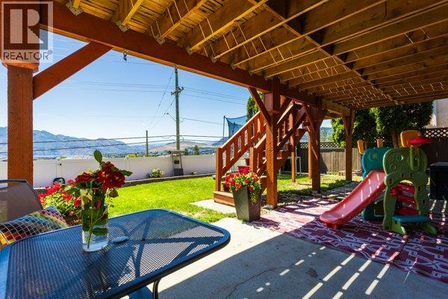
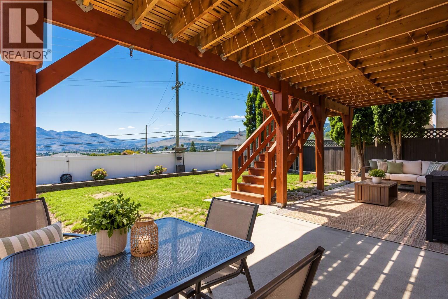
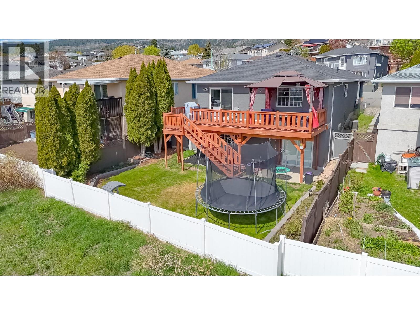
Hello Buyers! This is a great deal for a SINGLE FAMILY HOME. The home is in great shape, very well cared for and move in ready. The Sellers are relocating and need to sell...tell your real estate agent to book a showing! (easy to view) Located on West Bank First Nations with a secure pre-paid lease until 2089. Yes, financing is available...talk to your mortgage broker! Pet friendly. No age restriction. Fenced yard. Low monthly fee of $180 per month. (id:62687)
Open House
This property has open houses!
1:00 pm
Ends at:3:00 pm
Property Details
| MLS® Number | 10400634 |
| Property Type | Single Family |
| Neigbourhood | Westbank Centre |
| Community Name | Bayview |
| Amenities Near By | Golf Nearby, Public Transit, Recreation, Schools, Shopping |
| Community Features | Family Oriented |
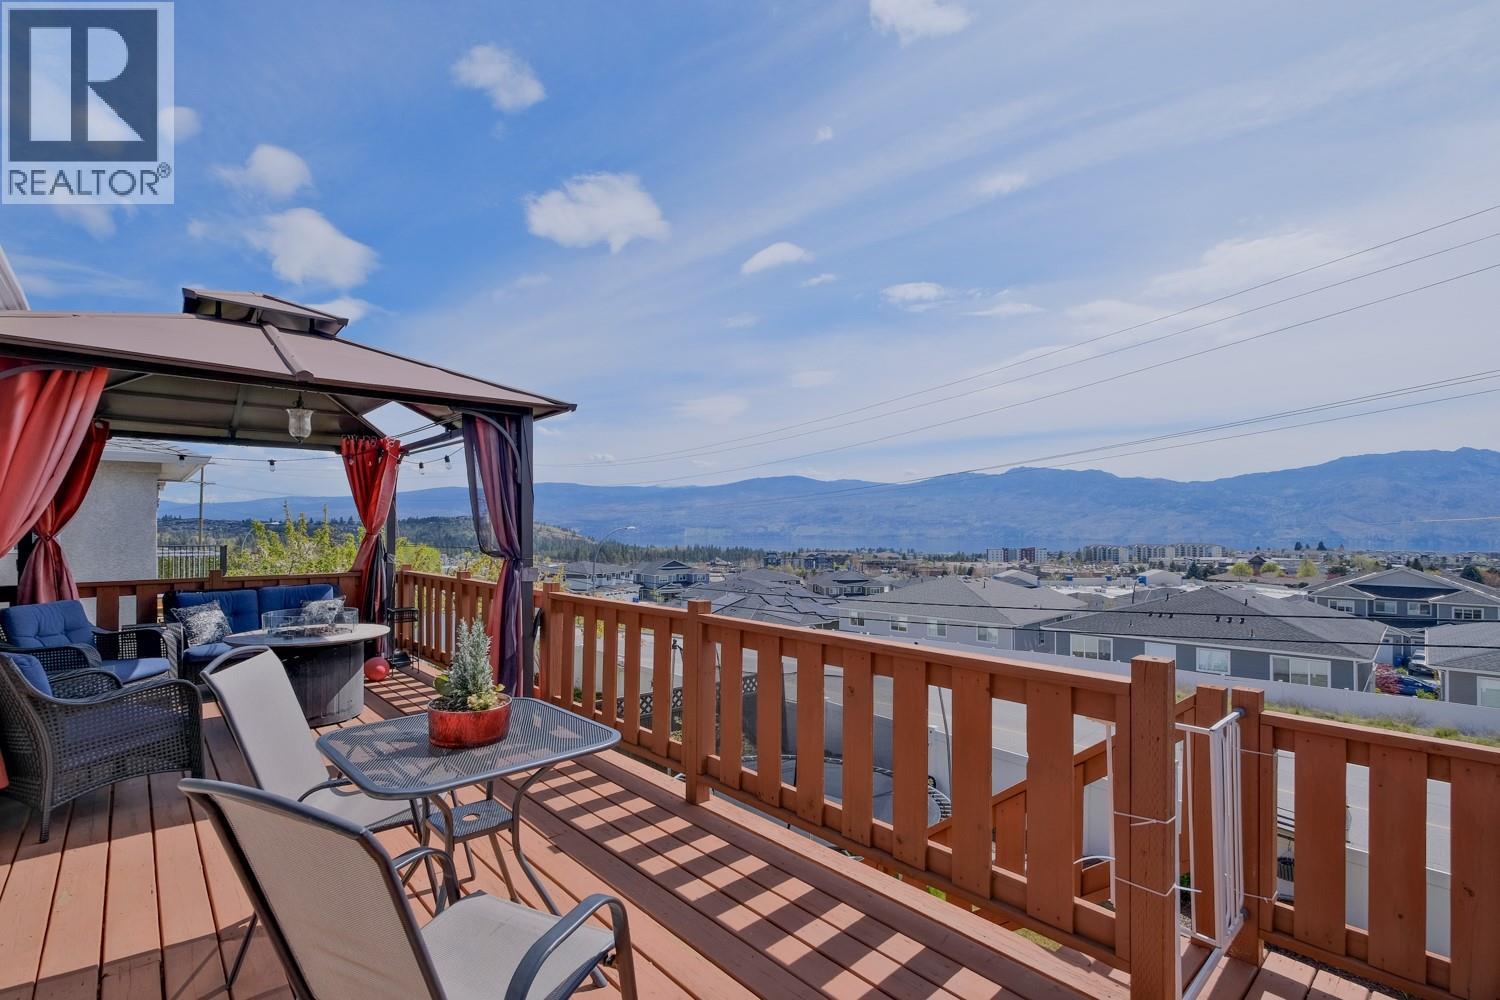
| Features | Balcony |
| Parking Space Total | 3 |
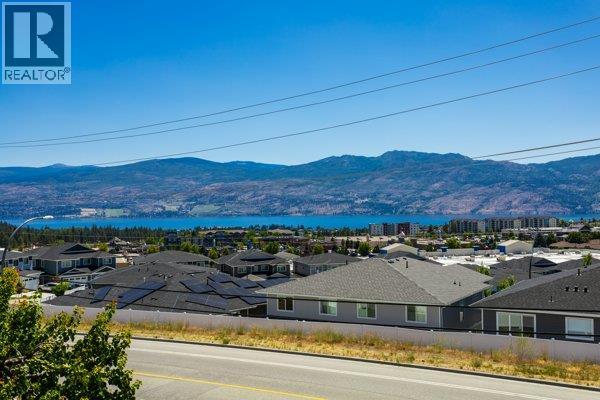
| View Type | City View, Lake View, Mountain View, Valley View, View Of Water, View (panoramic) |
Building
| Bathroom Total | 2 |
| Bedrooms Total | 3 |
| Appliances | Refrigerator, Dishwasher, Dryer, Range - Electric, Freezer, Washer |
| Architectural Style | Ranch |
| Basement Type | Full |
| Constructed Date | 1993 |
| Construction Style Attachment | Detached |
| Cooling Type | Central Air Conditioning |
| Fireplace Fuel | Gas |
| Fireplace Present | Yes |
| Fireplace Total | 1 |
| Fireplace Type | Unknown |
| Flooring Type | Laminate, Vinyl |
| Heating Type | See Remarks |
| Stories Total | 2 |
| Size Interior | 1,800 Sqft |
| Type | House |
| Utility Water | Municipal Water |
Parking
| Carport |
Land
| Access Type | Easy Access |
| Acreage | No |
| Fence Type | Fence |
| Land Amenities | Golf Nearby, Public Transit, Recreation, Schools, Shopping |
| Landscape Features | Landscaped, Underground Sprinkler |
| Sewer | Municipal Sewage System |
| Size Irregular | 0.09 |
| Size Total | 0.09 Ac|under 1 Acre |
| Size Total Text | 0.09 Ac|under 1 Acre |
Rooms
| Level | Type | Length | Width | Dimensions |
|---|---|---|---|---|
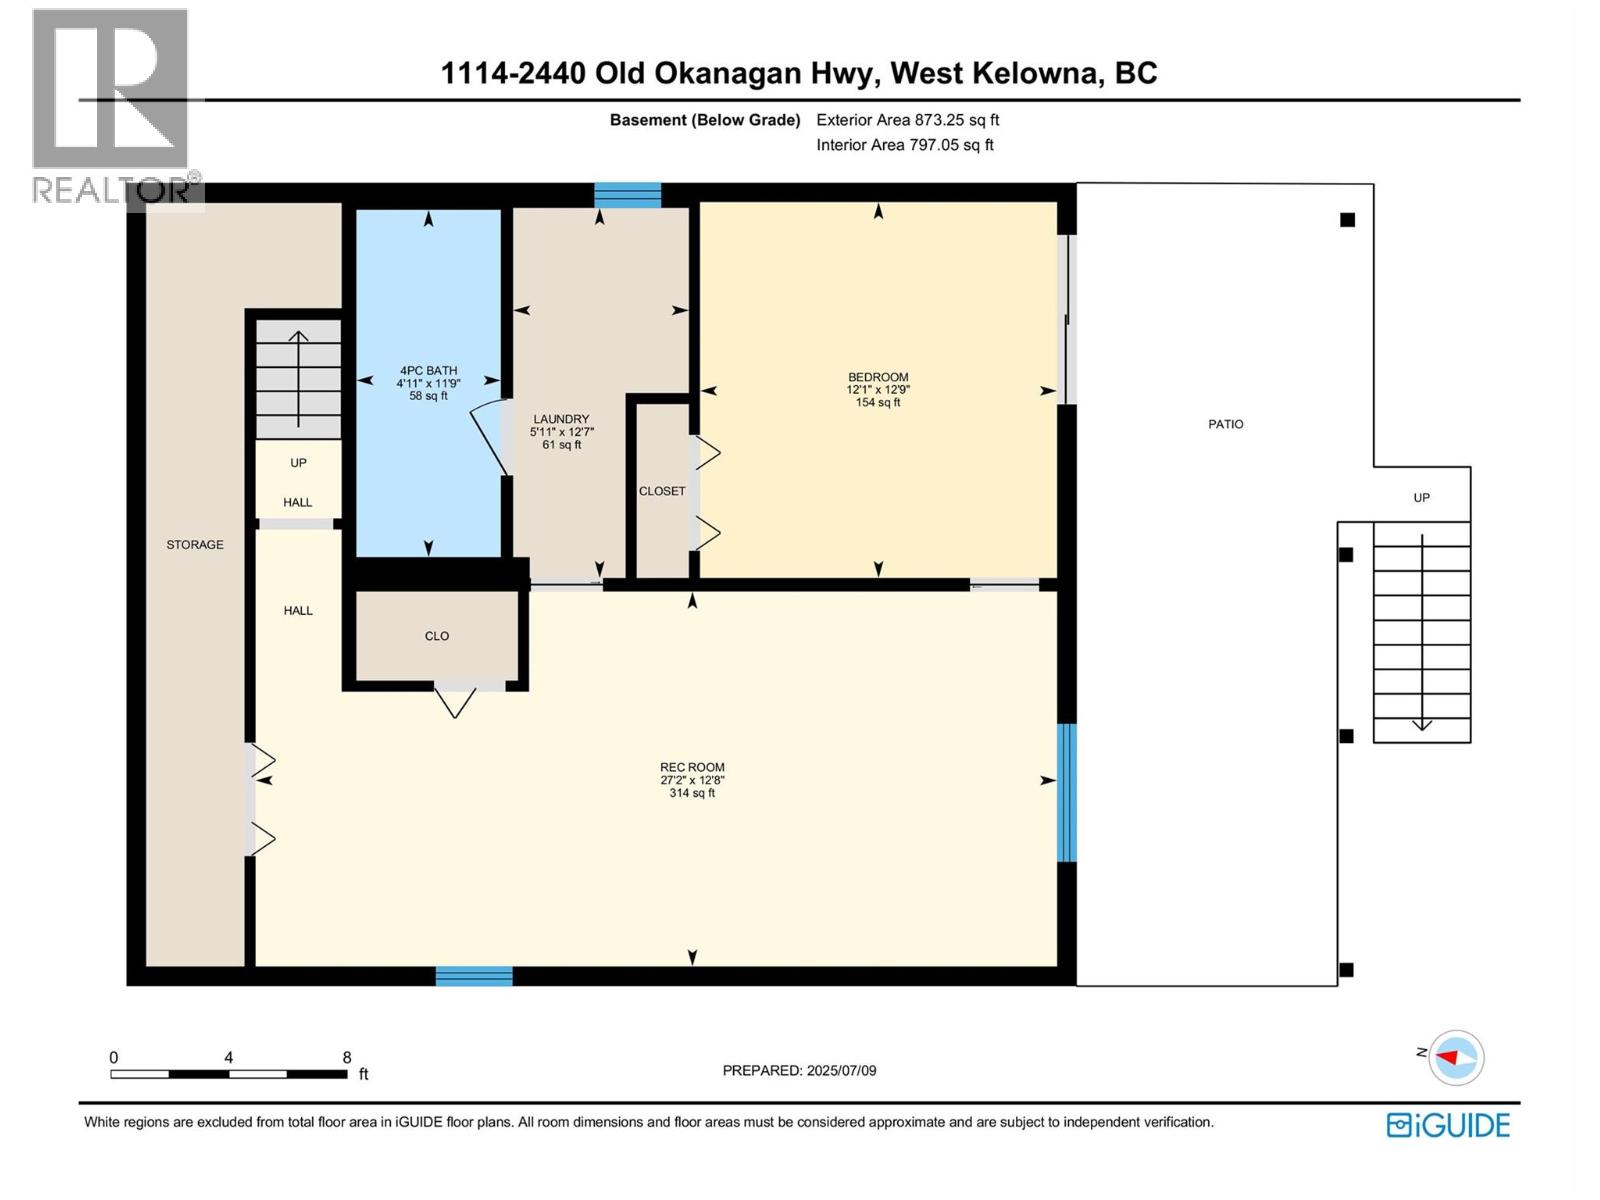
| Lower Level | Laundry Room | 12'7'' x 5'11'' | ||
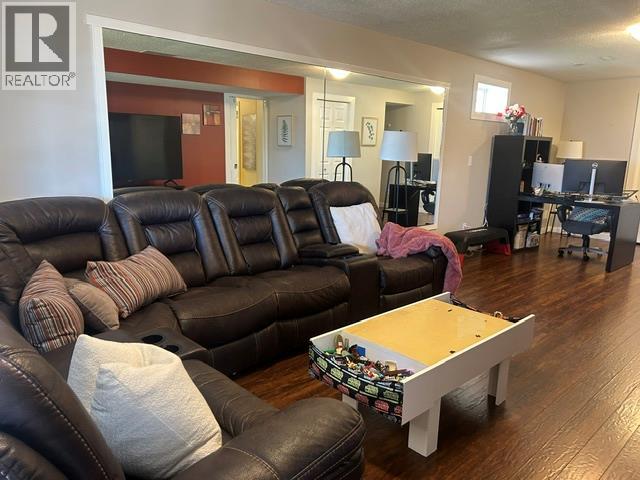
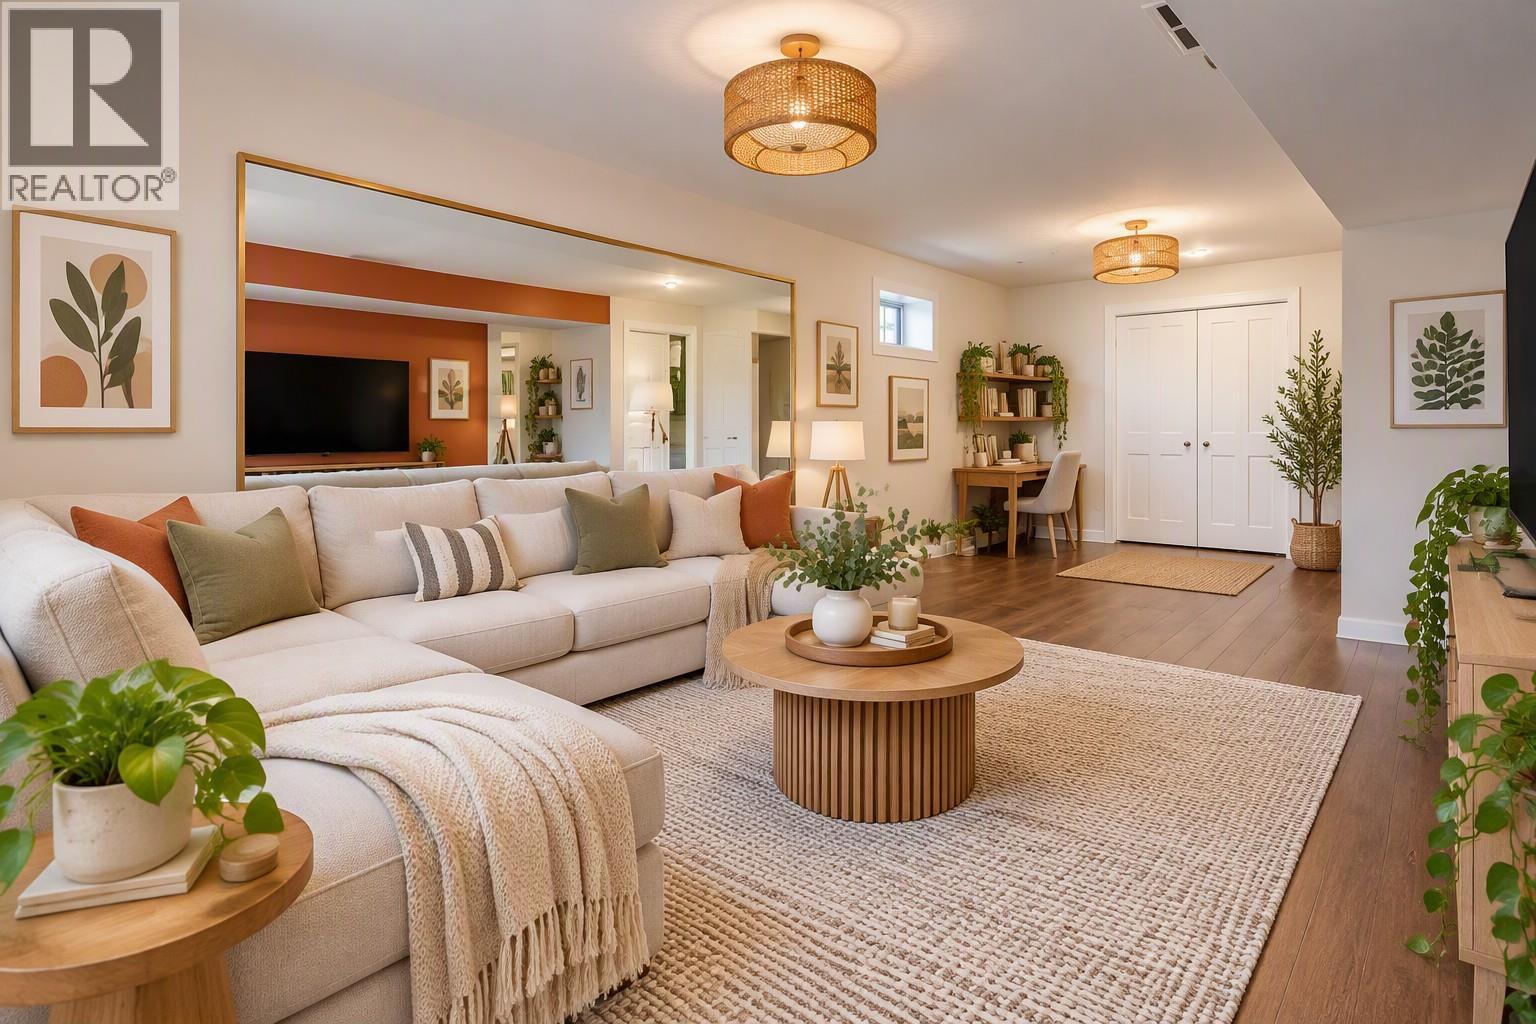
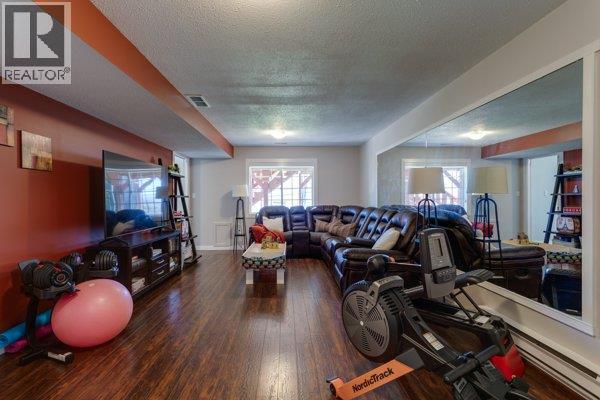
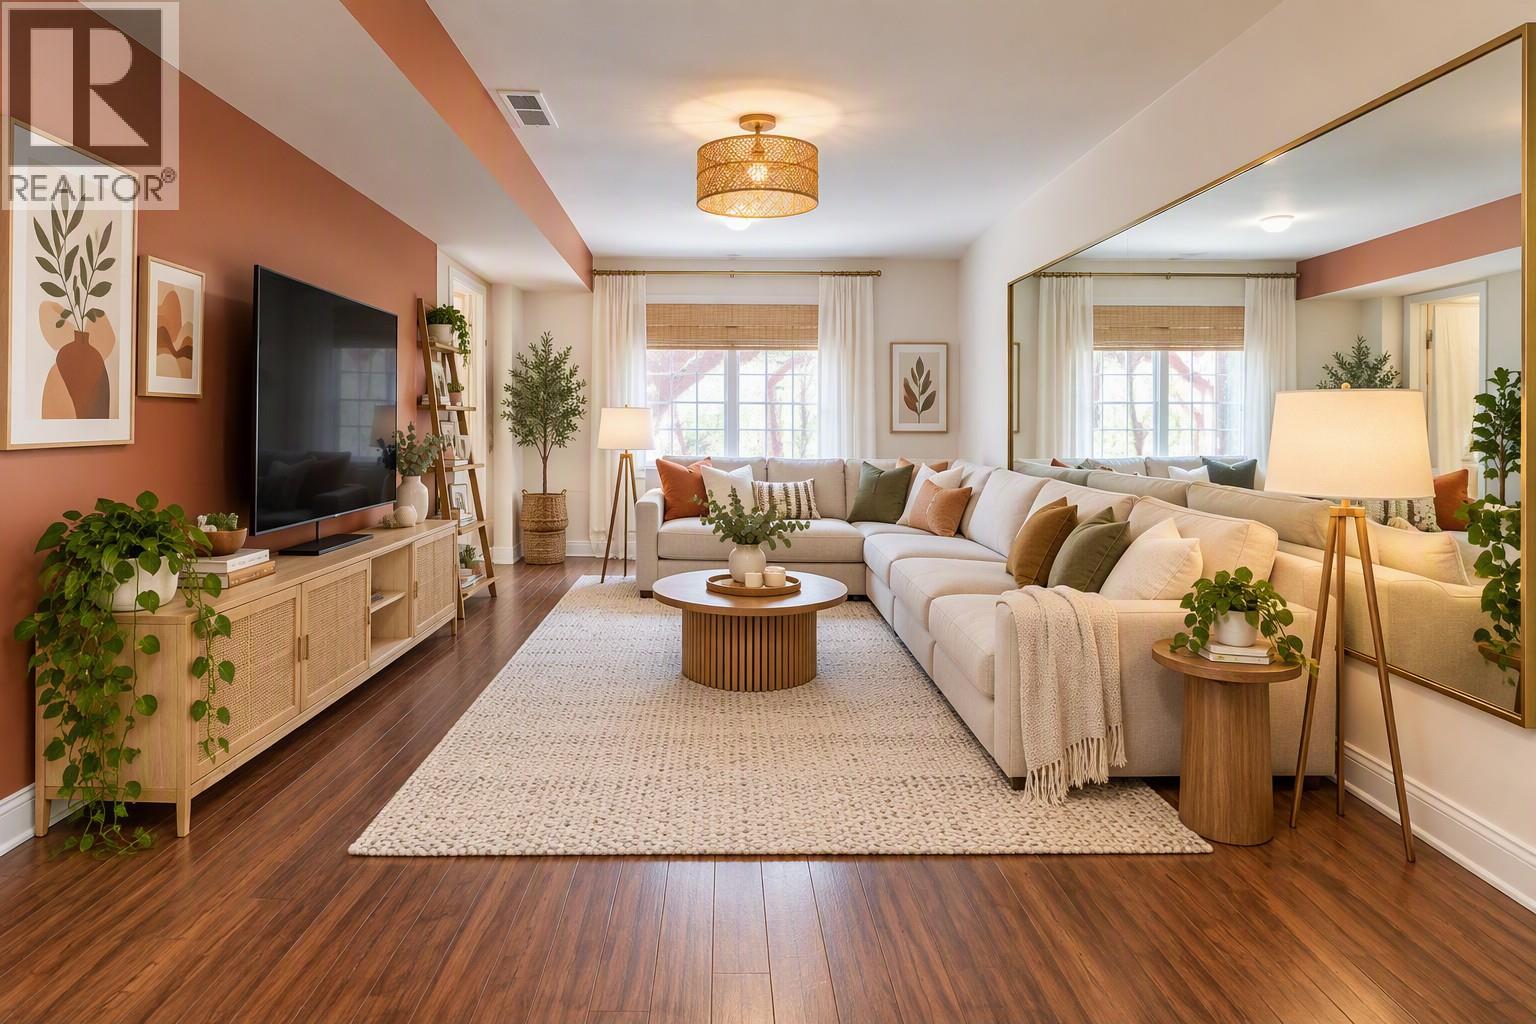
| Lower Level | Recreation Room | 12'8'' x 27'2'' | ||
| Lower Level | Bedroom | 12'9'' x 12'1'' | ||
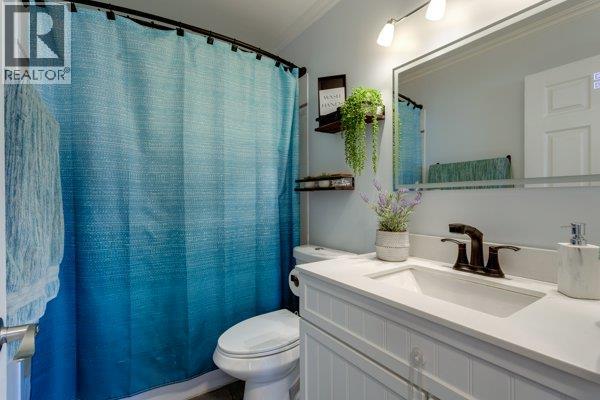
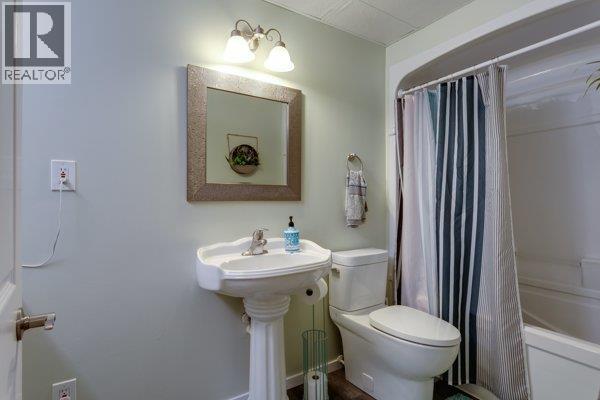
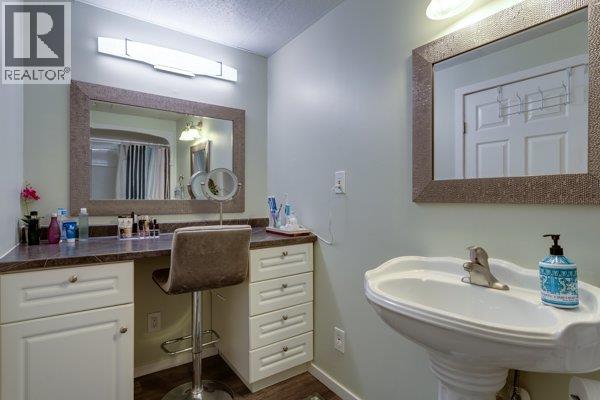
| Lower Level | 4pc Bathroom | 11'9'' x 4'11'' | ||
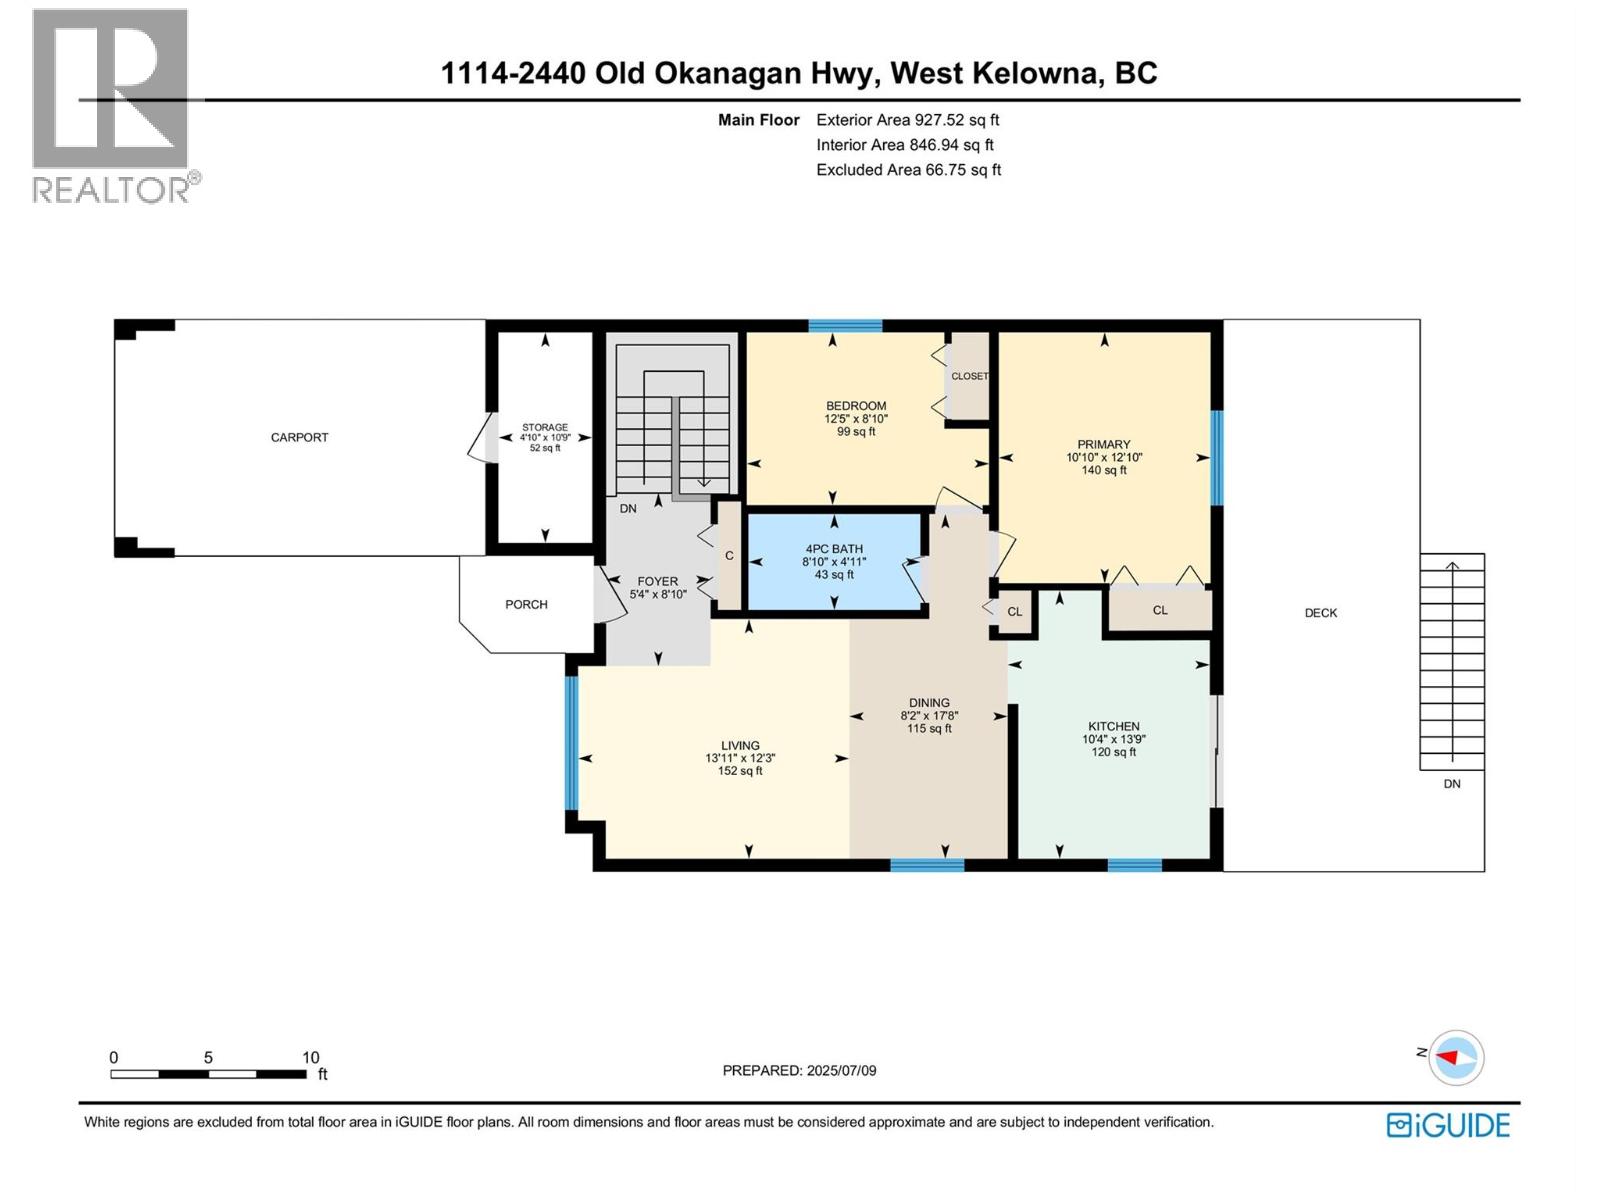
| Main Level | Bedroom | 8'10'' x 12'5'' | ||
| Main Level | Foyer | 8'10'' x 5'4'' | ||
| Main Level | 4pc Bathroom | 4'11'' x 8'10'' | ||
| Main Level | Primary Bedroom | 12'10'' x 10'10'' | ||
| Main Level | Dining Room | 17'8'' x 8'2'' | ||
| Main Level | Living Room | 12'3'' x 13'11'' | ||
| Main Level | Kitchen | 13'9'' x 10'4'' |

The trademarks REALTOR®, REALTORS®, and the REALTOR® logo are controlled by The Canadian Real Estate Association (CREA) and identify real estate professionals who are members of CREA. The trademarks MLS®, Multiple Listing Service® and the associated logos are owned by The Canadian Real Estate Association (CREA) and identify the quality of services provided by real estate professionals who are members of CREA. The trademark DDF® is owned by The Canadian Real Estate Association (CREA) and identifies CREA's Data Distribution Facility (DDF®)
October 23 2026 05:48:28
Association of Interior REALTORS®
Royal LePage Kelowna
