

194 Acacia Crescent Penticton, British Columbia V2A 6S9



$978,000
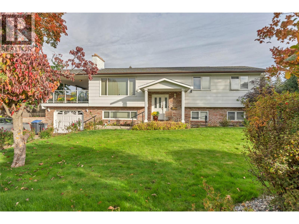
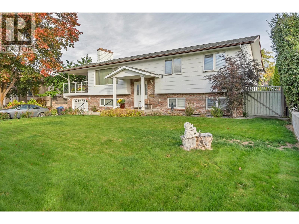
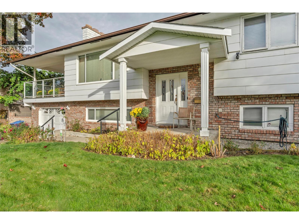
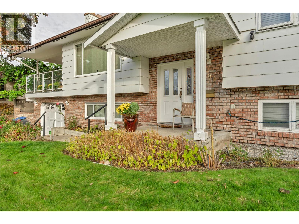
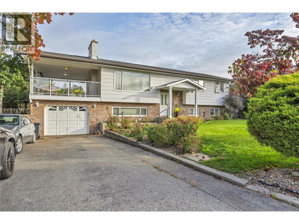
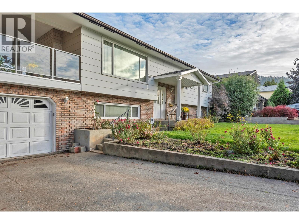
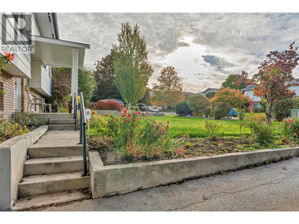
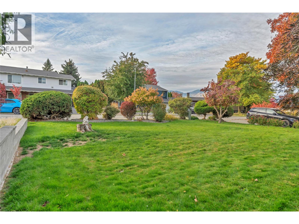
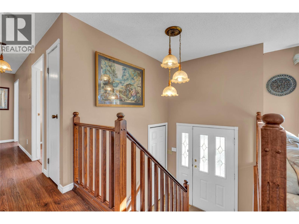
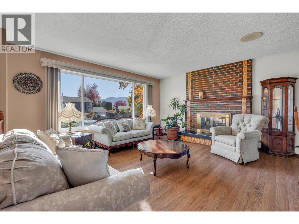
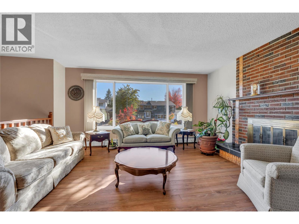
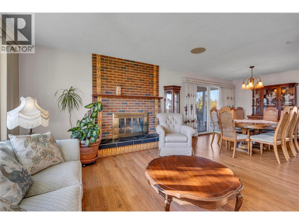
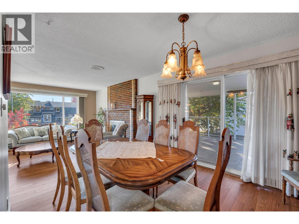
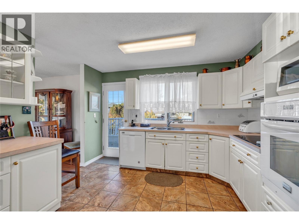
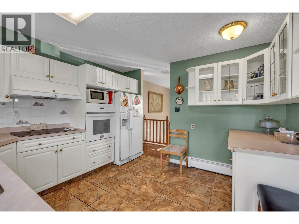
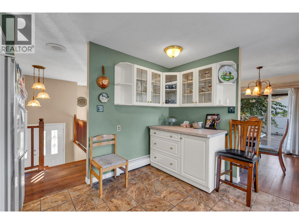
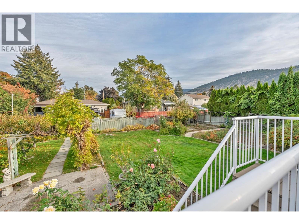
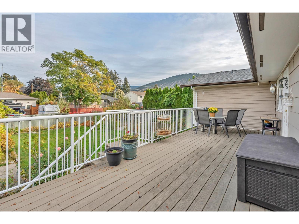
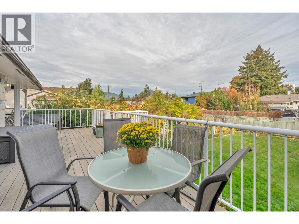
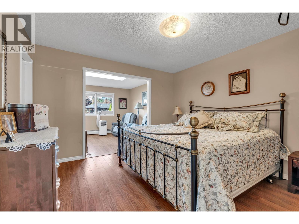
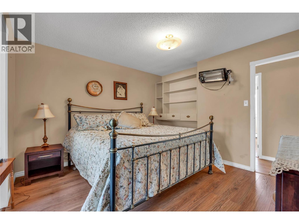
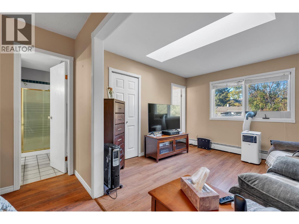
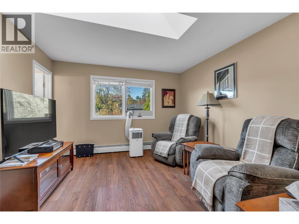
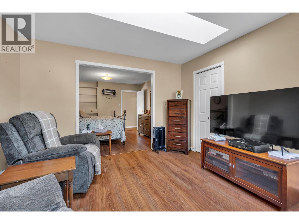
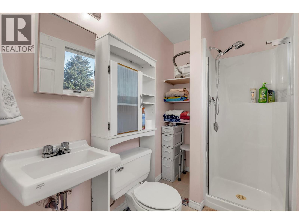
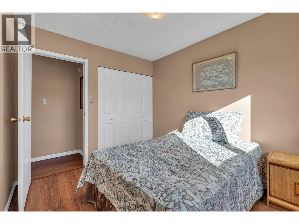
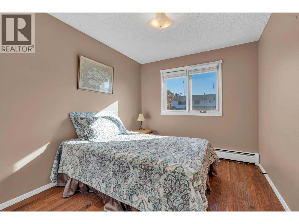
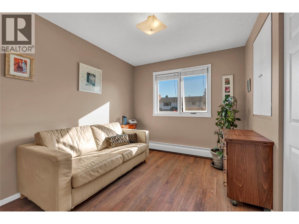
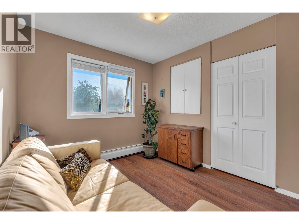
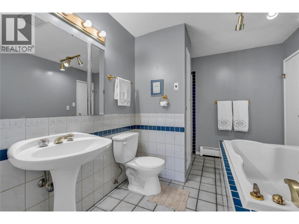
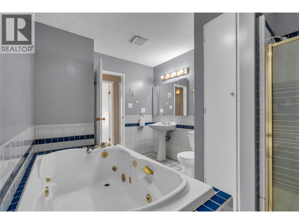
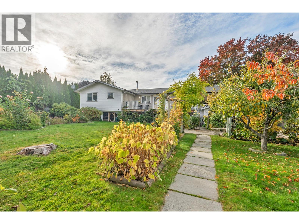
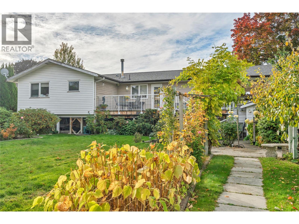
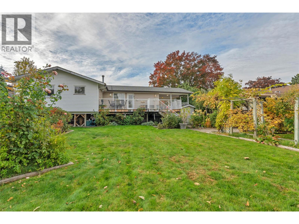
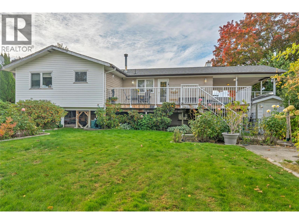
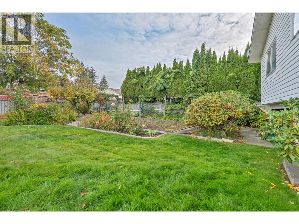
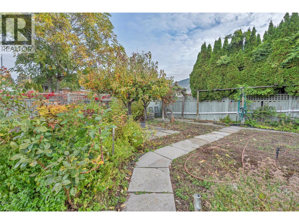
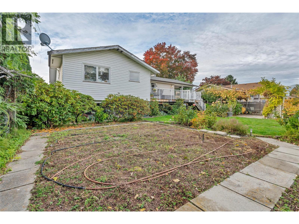
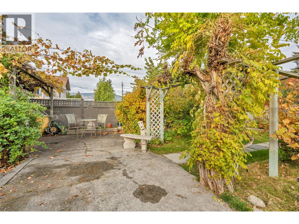
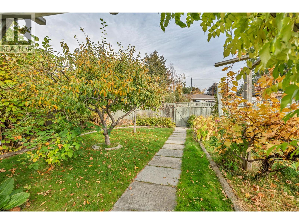
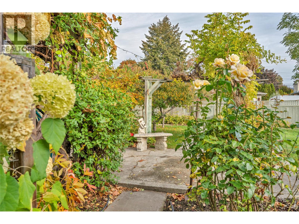
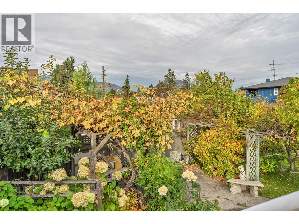
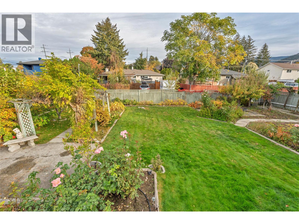
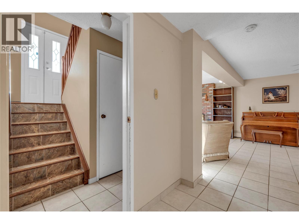
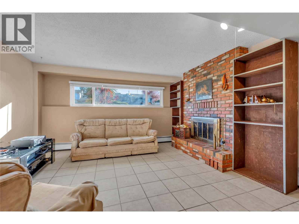
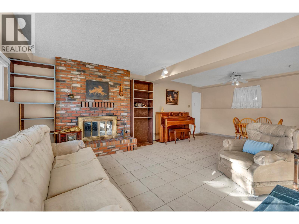
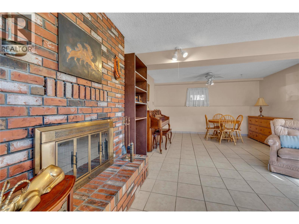
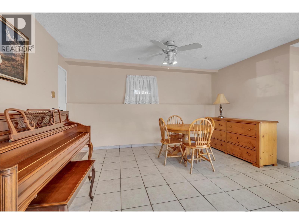
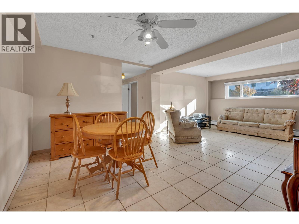
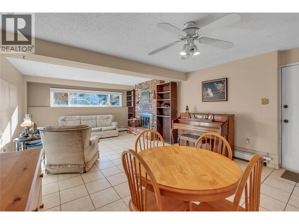
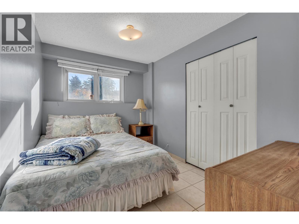
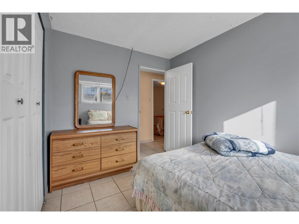
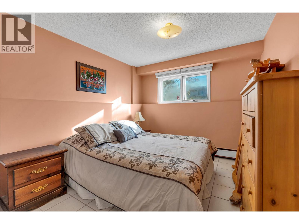
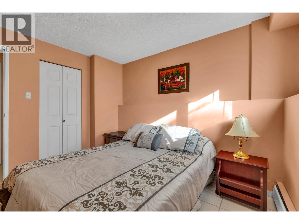
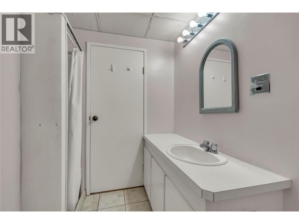
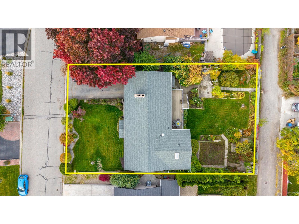
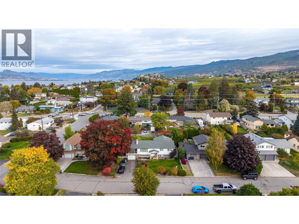
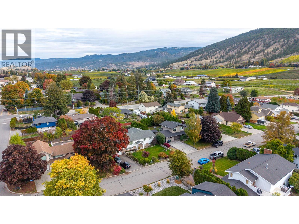
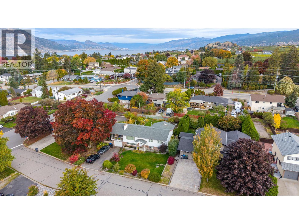
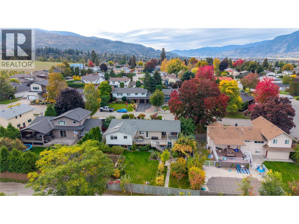
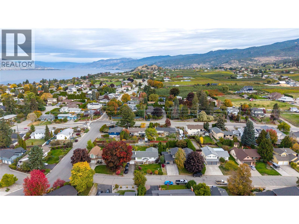
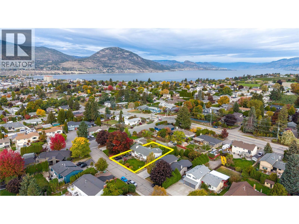
Spacious Uplands Home with Room to Grow! Located in Uplands, one of Penticton’s most desirable neighbourhoods, this spacious 6-bedroom, 3-bathroom home offers plenty of room for growing families, multi-generational living, or those looking for added flexibility. Conveniently located within walking distance of Uplands Elementary School, this property combines a sought-after location with generous living space. Step outside to a large backyard with convenient alley access, offering exciting possibilities for outdoor living, gardening, entertaining, or exploring the potential for a carriage home, subject to City approvals and zoning requirements. With six bedrooms, three bathrooms, and a generous yard, this property offers space, versatility, and future potential in a fantastic neighbourhood. A wonderful opportunity to put down roots in Uplands and make this home your own! (id:62687)
Property Details
| MLS® Number | 10402767 |
| Property Type | Single Family |
| Neigbourhood | Uplands/Redlands |
| Amenities Near By | Golf Nearby, Public Transit, Park, Recreation, Schools, Shopping |
| Community Features | Family Oriented |
| Features | Level Lot, Balcony |
| Parking Space Total | 3 |
| View Type | Mountain View, Valley View, View (panoramic) |
Building
| Bathroom Total | 3 |
| Bedrooms Total | 6 |
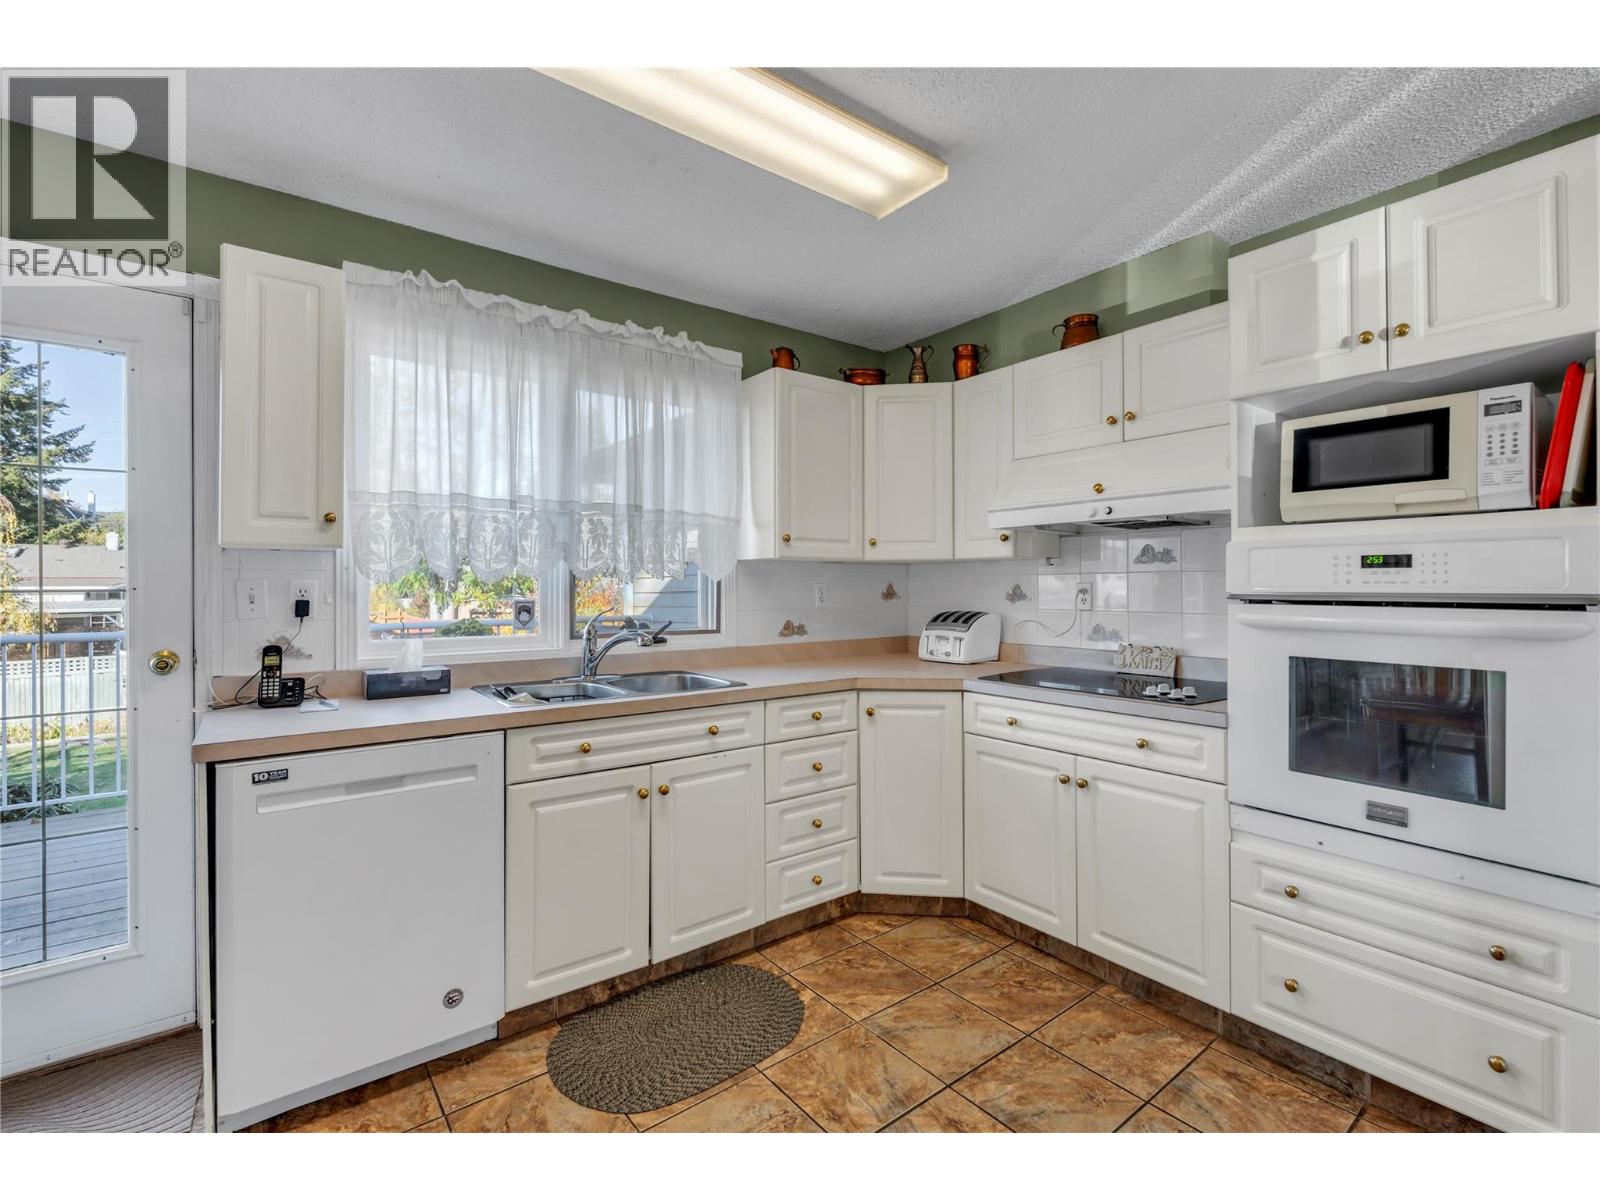
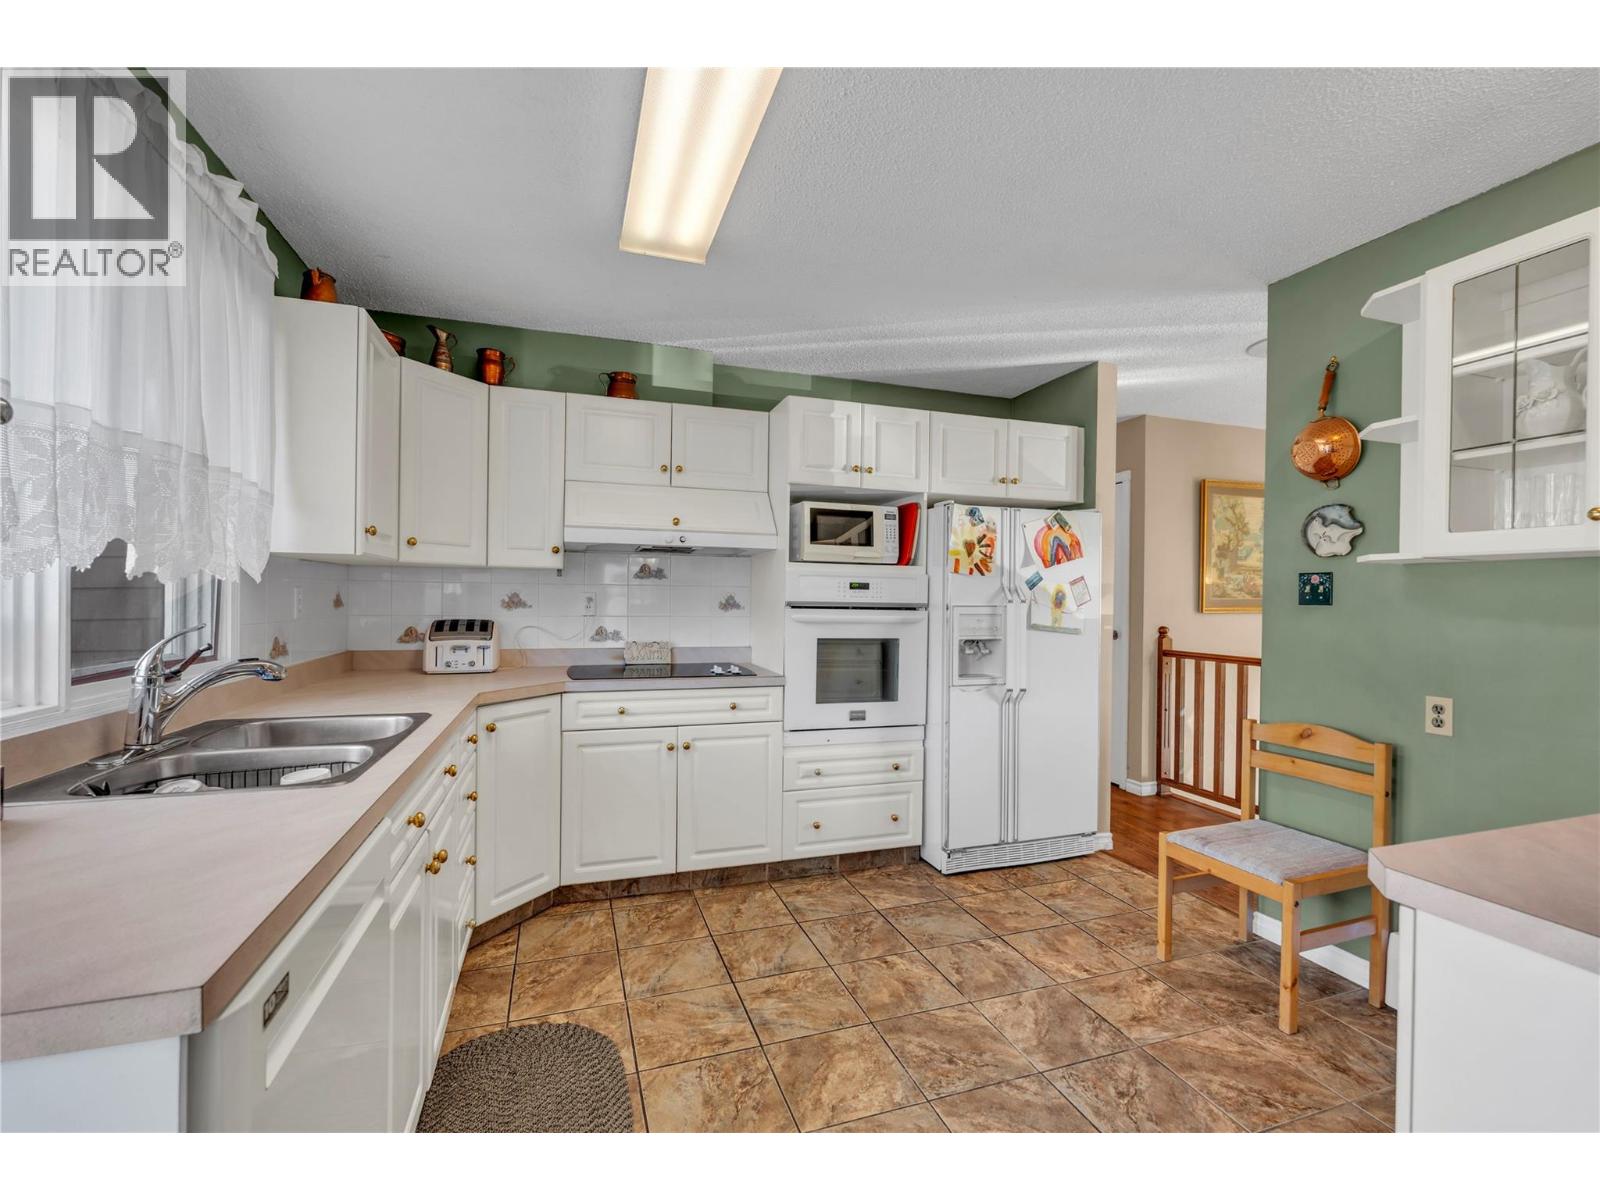
| Appliances | Refrigerator, Dishwasher, Cooktop - Electric, Oven - Electric, Hood Fan, Washer & Dryer |
| Basement Type | Full |
| Constructed Date | 1975 |
| Construction Style Attachment | Detached |
| Exterior Finish | Brick |
| Fireplace Fuel | Wood |
| Fireplace Present | Yes |
| Fireplace Total | 2 |
| Fireplace Type | Conventional |
| Flooring Type | Ceramic Tile, Laminate |
| Heating Fuel | Electric |
| Heating Type | Baseboard Heaters, See Remarks |
| Roof Material | Asphalt Shingle |
| Roof Style | Unknown |
| Stories Total | 2 |
| Size Interior | 2,448 Sqft |
| Type | House |
| Utility Water | Municipal Water |
Parking
| Attached Garage | 1 |
Land
| Access Type | Easy Access |
| Acreage | No |
| Land Amenities | Golf Nearby, Public Transit, Park, Recreation, Schools, Shopping |
| Landscape Features | Landscaped, Level |
| Sewer | Municipal Sewage System |
| Size Irregular | 0.21 |
| Size Total | 0.21 Ac|under 1 Acre |
| Size Total Text | 0.21 Ac|under 1 Acre |
Rooms
| Level | Type | Length | Width | Dimensions |
|---|---|---|---|---|
| Basement | Recreation Room | 22'2'' x 16'10'' | ||
| Basement | Laundry Room | 6'5'' x 9'5'' | ||
| Basement | Bedroom | 10'11'' x 9'5'' | ||
| Basement | Bedroom | 10'11'' x 8'1'' | ||
| Basement | Bedroom | 11'7'' x 11'0'' | ||
| Basement | 3pc Bathroom | 7'5'' x 6'7'' | ||
| Main Level | Dining Room | 11'6'' x 10'0'' | ||
| Main Level | Other | 6'4'' x 8'0'' | ||
| Main Level | Primary Bedroom | 12'2'' x 12'0'' | ||
| Main Level | Living Room | 13'9'' x 15'4'' | ||
| Main Level | Kitchen | 11'5'' x 12'3'' | ||
| Main Level | Den | 11'8'' x 12'0'' | ||
| Main Level | Bedroom | 10'6'' x 9'0'' | ||
| Main Level | Bedroom | 10'6'' x 8'11'' | ||
| Main Level | 4pc Bathroom | 11'2'' x 8'4'' | ||
| Main Level | 3pc Ensuite Bath | 4'11'' x 8'0'' |
https://www.realtor.ca/real-estate/30447736/194-acacia-crescent-penticton-uplandsredlands

The trademarks REALTOR®, REALTORS®, and the REALTOR® logo are controlled by The Canadian Real Estate Association (CREA) and identify real estate professionals who are members of CREA. The trademarks MLS®, Multiple Listing Service® and the associated logos are owned by The Canadian Real Estate Association (CREA) and identify the quality of services provided by real estate professionals who are members of CREA. The trademark DDF® is owned by The Canadian Real Estate Association (CREA) and identifies CREA's Data Distribution Facility (DDF®)
October 27 2026 04:48:10
Association of Interior REALTORS®
Chamberlain Property Group
