

193 Greenwood Drive Penticton, British Columbia V2A 7P9

$799,000
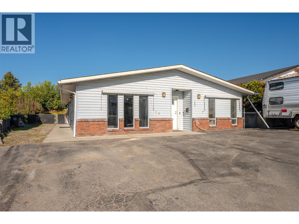
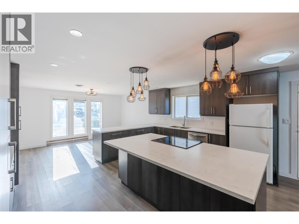
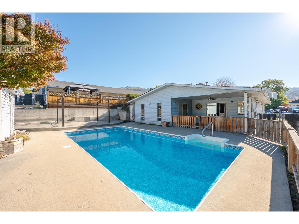
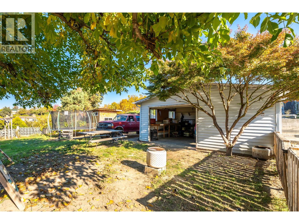
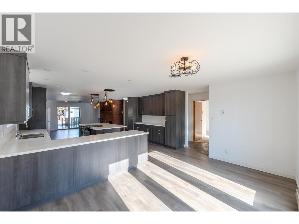
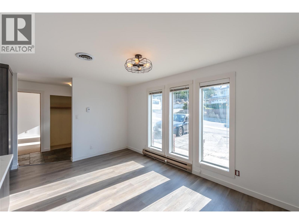
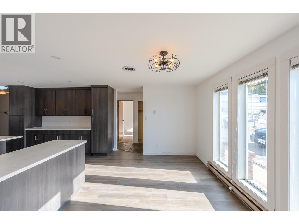
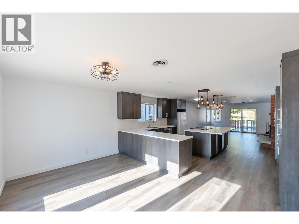
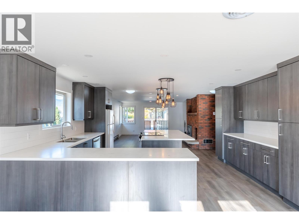
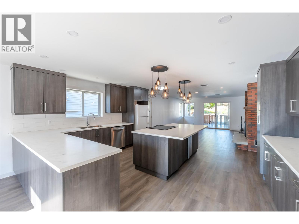
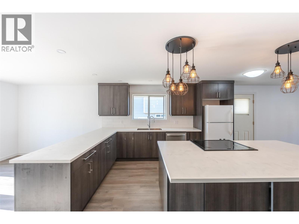
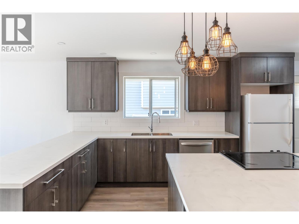
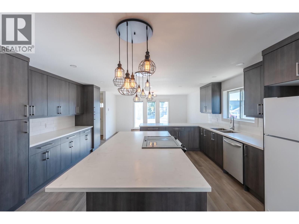
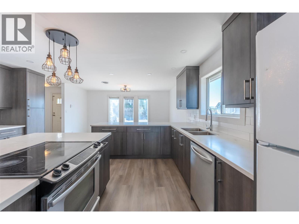
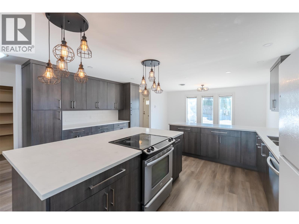
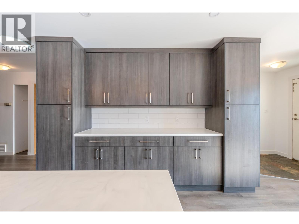
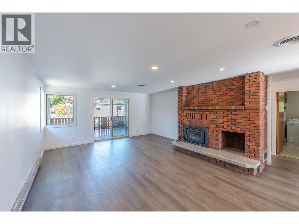
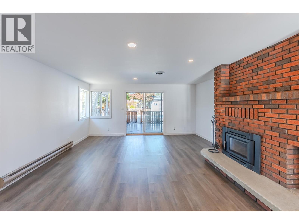
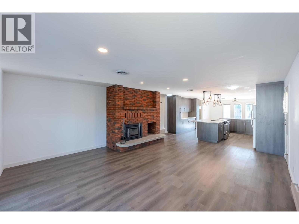
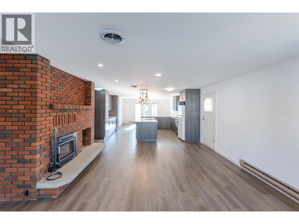
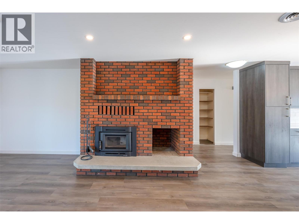
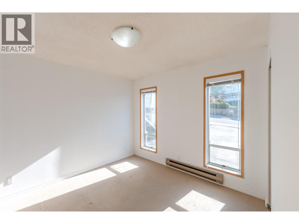
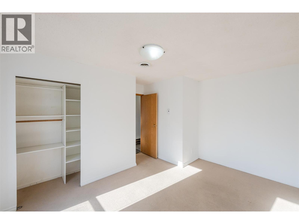
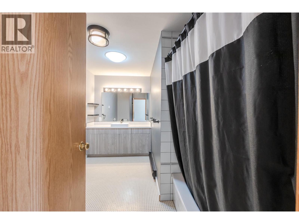
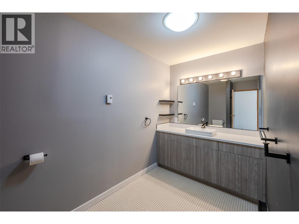
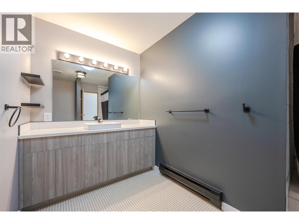
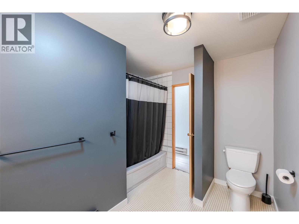
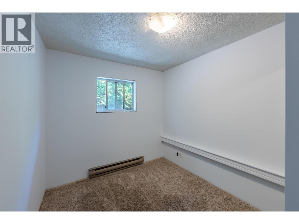
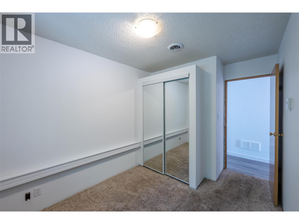
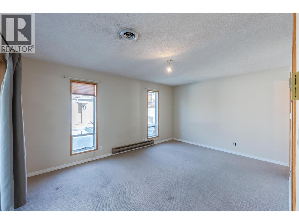
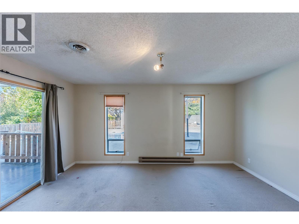
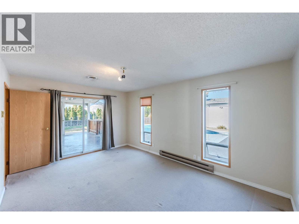
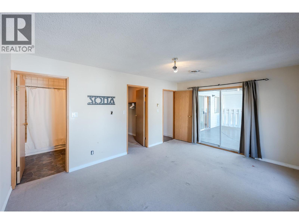
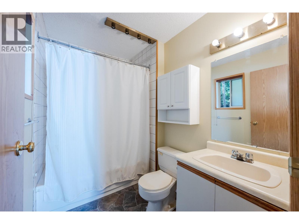
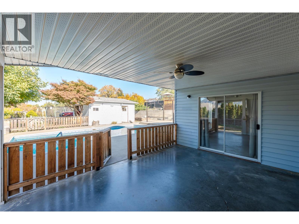
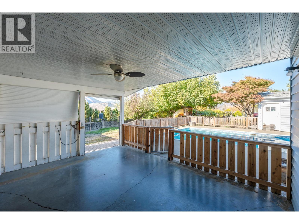
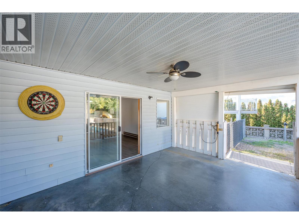
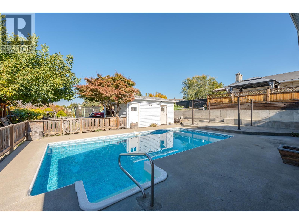
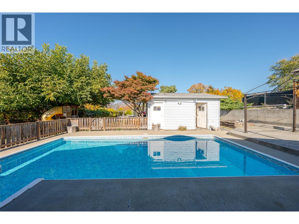
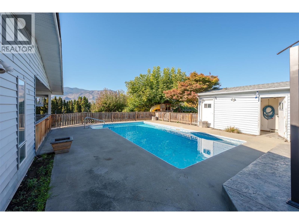
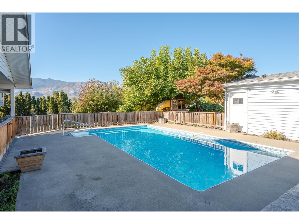
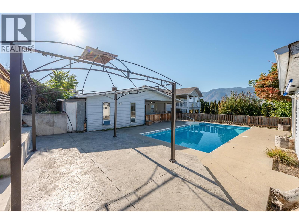
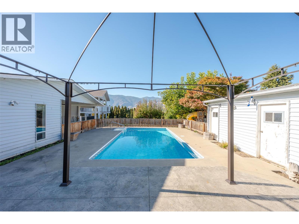
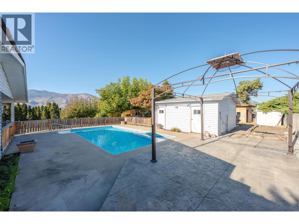
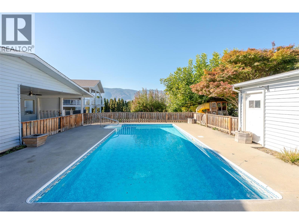
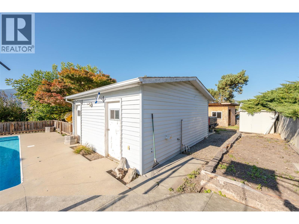
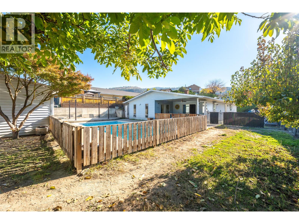
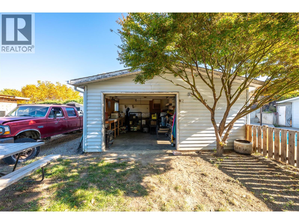
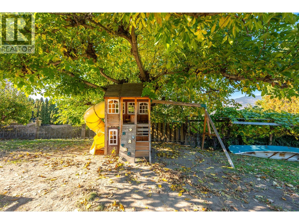
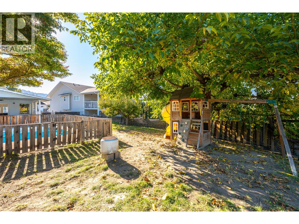
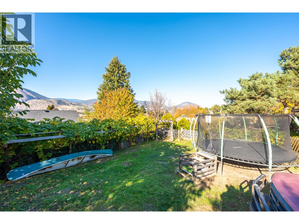
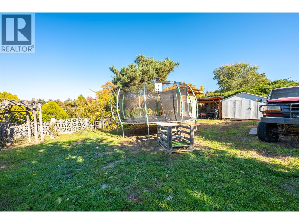
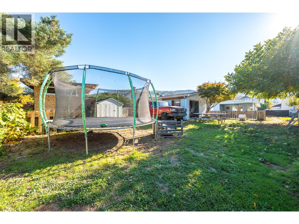
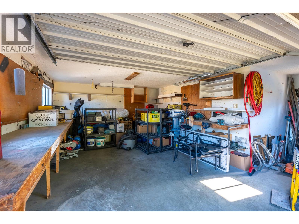
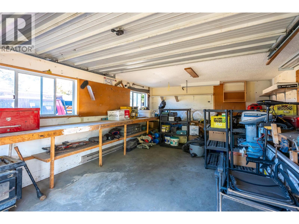
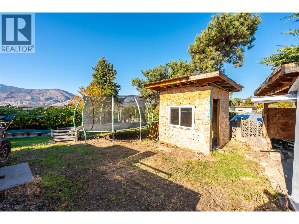
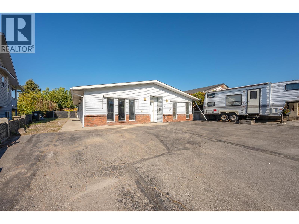
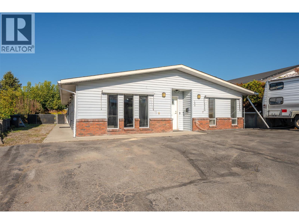
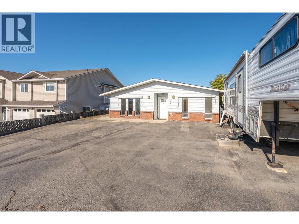
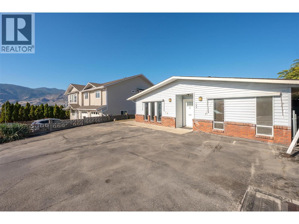
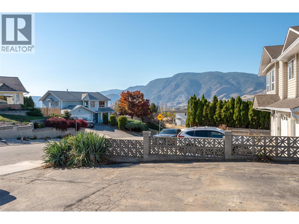
Discover the appeal of comfortable rancher-style living in this 3-bedroom, 2-bathroom home, featuring an updated kitchen, flooring and more. The bright, open-concept main living area flows seamlessly onto a covered patio overlooking the pool, creating an ideal setting for outdoor dining and entertaining. Enjoy cozy winter evenings gathered around the wood-burning stove. Situated on a generous lot, the property offers a detached garage complete with an additional bathroom—an ideal convenience for poolside use. Ample off-street parking includes space for an RV. The primary bedroom features a walk-in closet and private ensuite. With its functional layout, inviting outdoor living space and versatile property features, this home offers plenty of potential in a desirable location. (id:62687)
Property Details
| MLS® Number | 10404662 |
| Property Type | Single Family |
| Neigbourhood | Main South |
| Parking Space Total | 1 |
| Pool Type | Inground Pool, Outdoor Pool, Pool |
Building
| Bathroom Total | 2 |
| Bedrooms Total | 3 |
| Architectural Style | Ranch |
| Constructed Date | 1985 |
| Construction Style Attachment | Detached |
| Fireplace Present | Yes |
| Fireplace Total | 1 |
| Fireplace Type | Insert |
| Heating Fuel | Electric, Wood |
| Heating Type | Baseboard Heaters, Stove |
| Stories Total | 1 |
| Size Interior | 1,717 Sqft |
| Type | House |
| Utility Water | Municipal Water |
Parking
| Detached Garage | 1 |
| R V | 1 |
Land
| Acreage | No |
| Sewer | Municipal Sewage System |
| Size Irregular | 0.25 |
| Size Total | 0.25 Ac|under 1 Acre |
| Size Total Text | 0.25 Ac|under 1 Acre |
Rooms
| Level | Type | Length | Width | Dimensions |
|---|---|---|---|---|
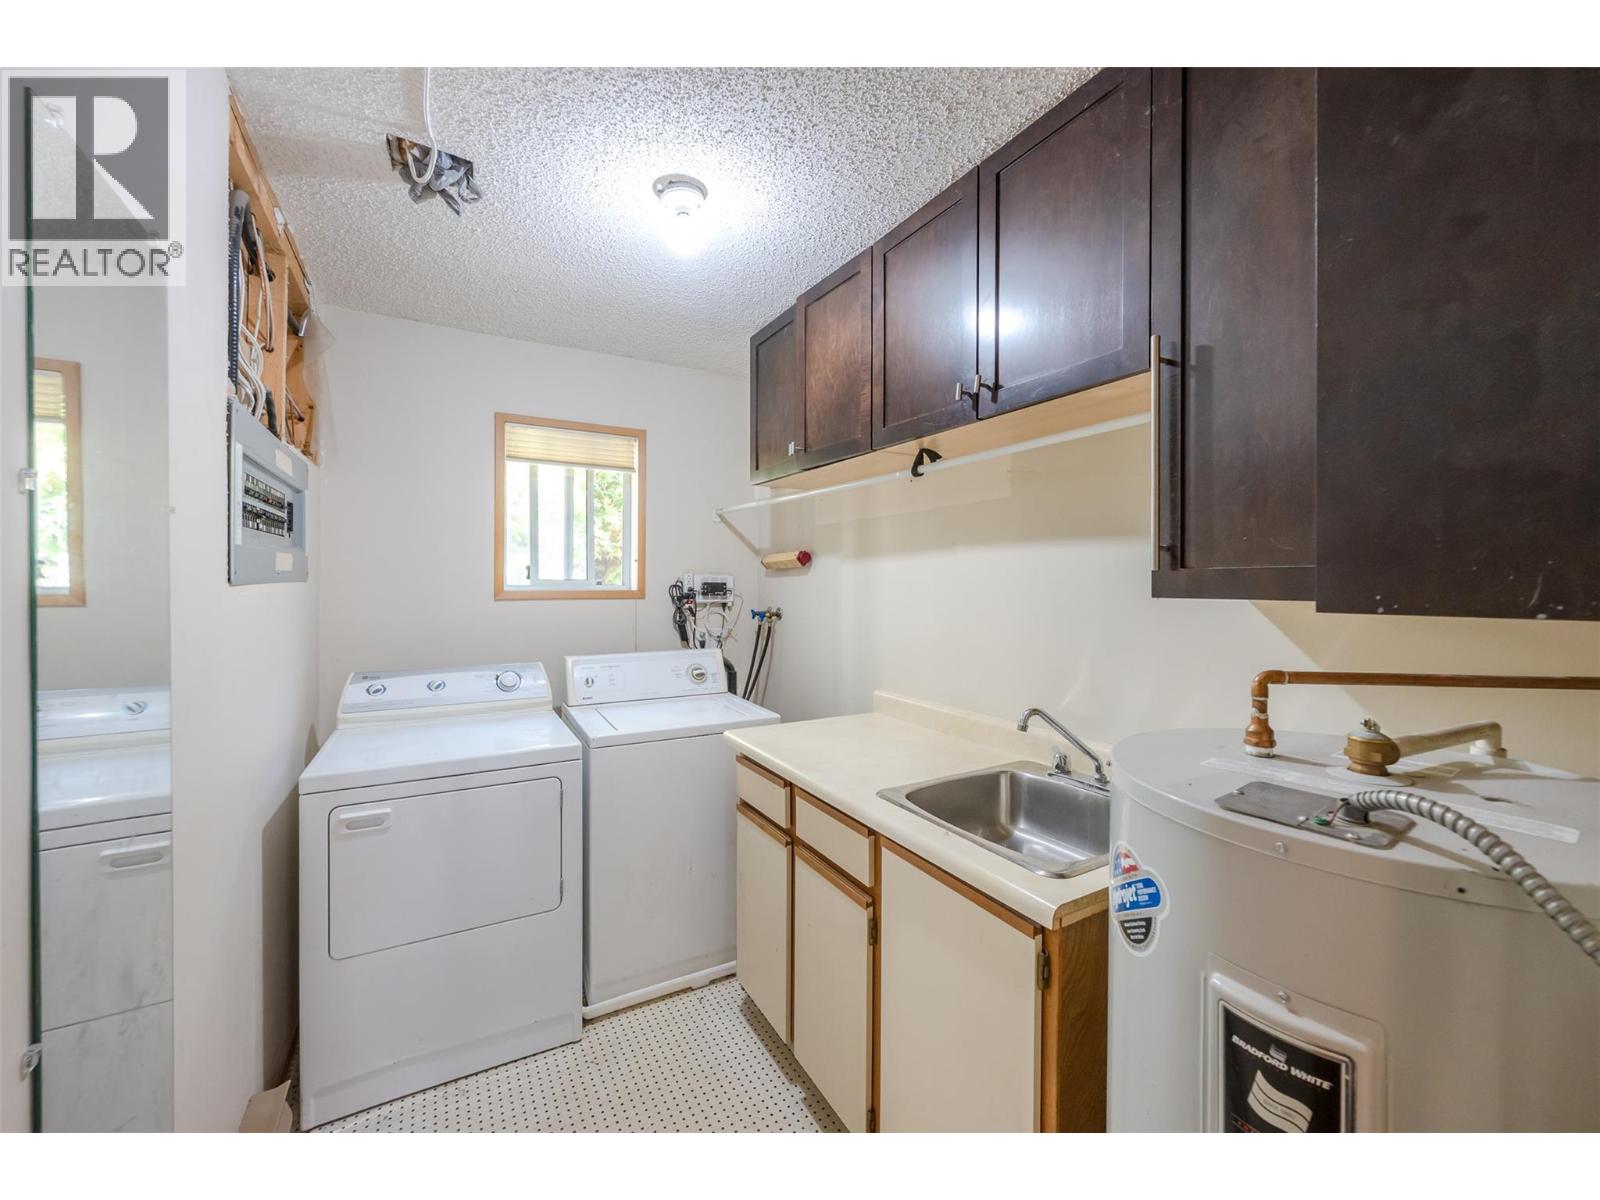
| Main Level | Laundry Room | 12' x 6' | ||
| Main Level | Full Bathroom | Measurements not available | ||
| Main Level | Bedroom | 12'2'' x 8'3'' | ||
| Main Level | Bedroom | 13'8'' x 12'1'' | ||
| Main Level | Full Ensuite Bathroom | Measurements not available | ||
| Main Level | Primary Bedroom | 15'11'' x 11'8'' | ||
| Main Level | Dining Room | 16'7'' x 9'8'' | ||
| Main Level | Kitchen | 16'8'' x 13'3'' | ||
| Main Level | Living Room | 20'2'' x 16'8'' |
https://www.realtor.ca/real-estate/30454903/193-greenwood-drive-penticton-main-south

The trademarks REALTOR®, REALTORS®, and the REALTOR® logo are controlled by The Canadian Real Estate Association (CREA) and identify real estate professionals who are members of CREA. The trademarks MLS®, Multiple Listing Service® and the associated logos are owned by The Canadian Real Estate Association (CREA) and identify the quality of services provided by real estate professionals who are members of CREA. The trademark DDF® is owned by The Canadian Real Estate Association (CREA) and identifies CREA's Data Distribution Facility (DDF®)
October 28 2026 11:18:06
Association of Interior REALTORS®
Royal LePage Locations West
