

10100 Tyndall Road Unit# 28 Lake Country, British Columbia V4V 0A9

$999,998Maintenance, Property Management, Recreation Facilities, Waste Removal
$218.08 Monthly
Maintenance, Property Management, Recreation Facilities, Waste Removal
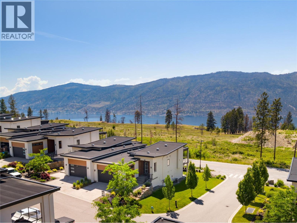
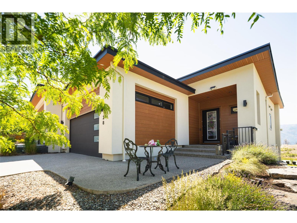
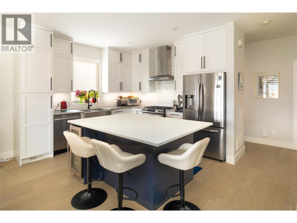
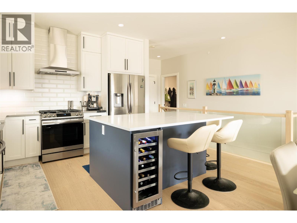
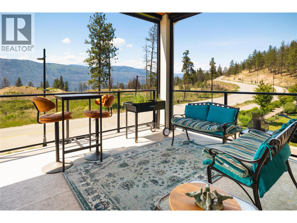
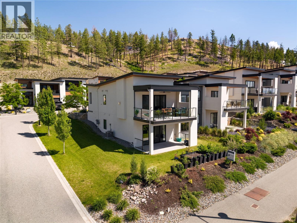
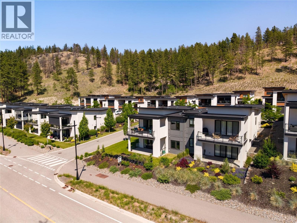
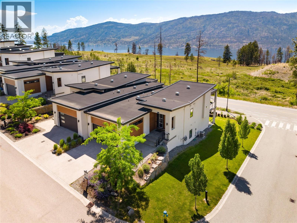
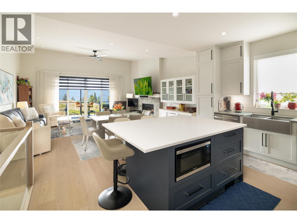
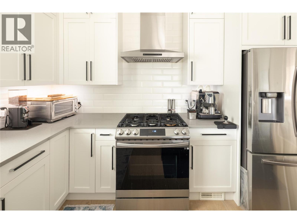
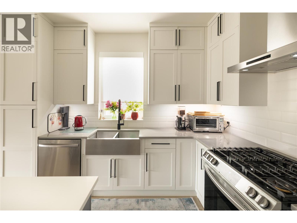
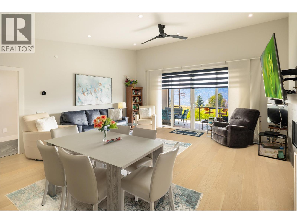
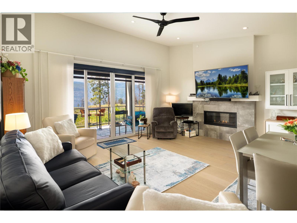
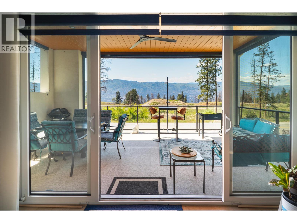
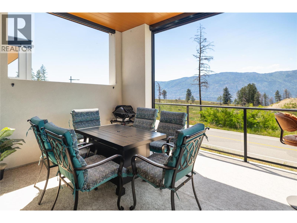
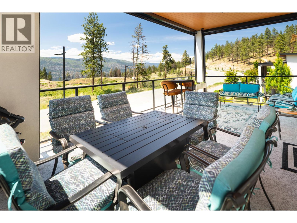
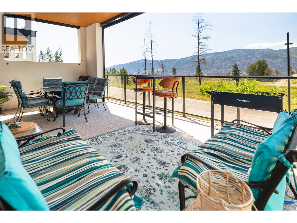
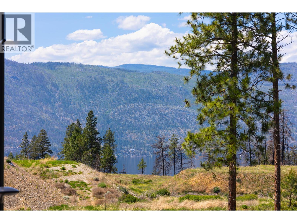
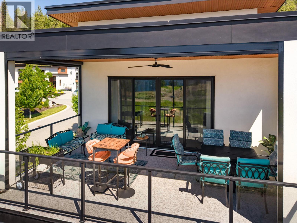
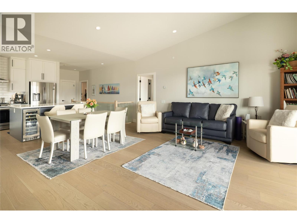
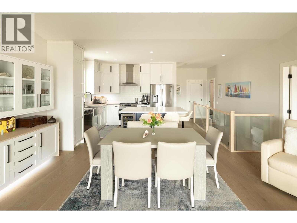
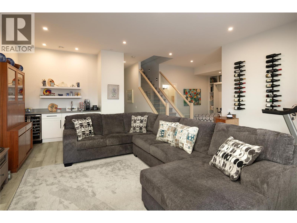
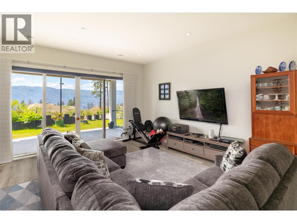
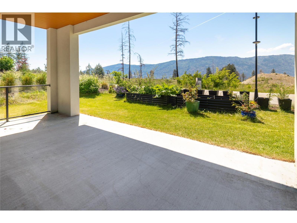
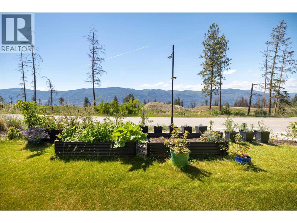
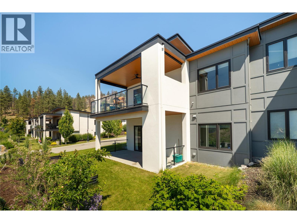
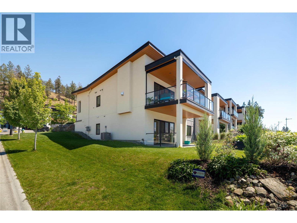
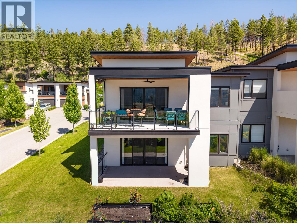
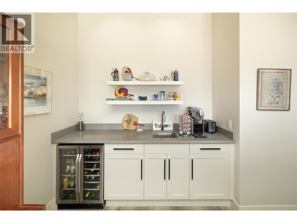
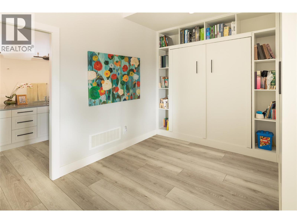
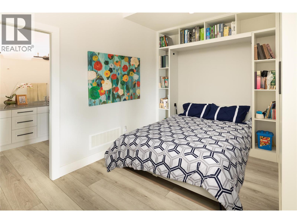
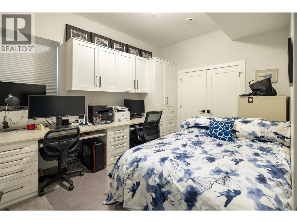
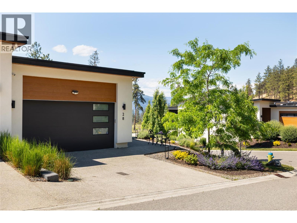
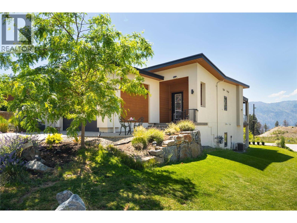
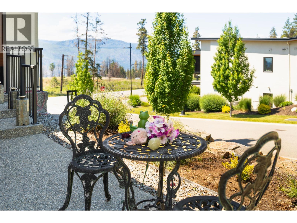
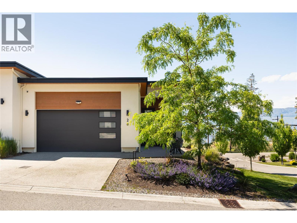
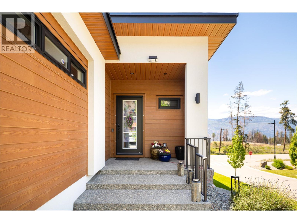
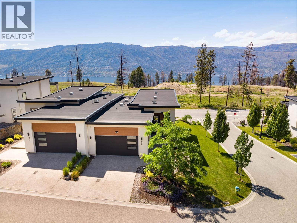
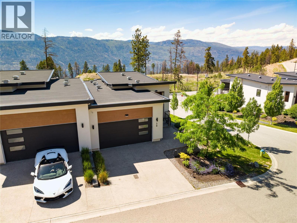
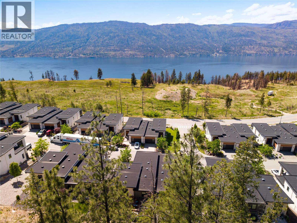
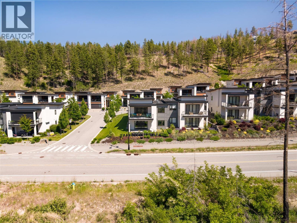
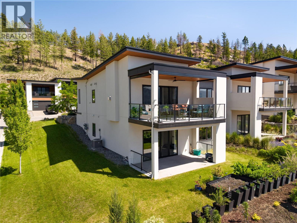
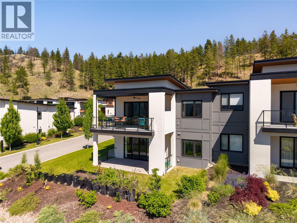
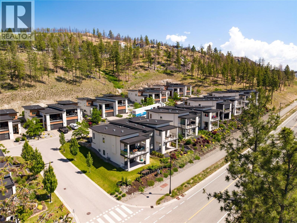
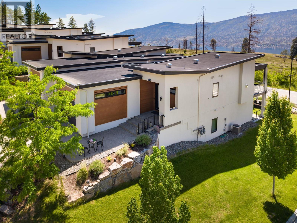
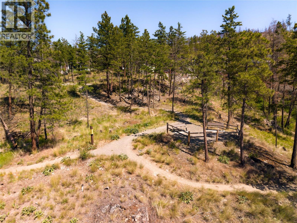
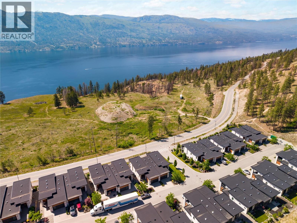
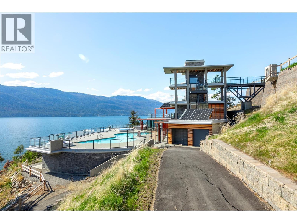
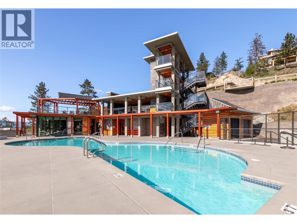
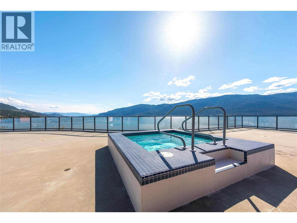
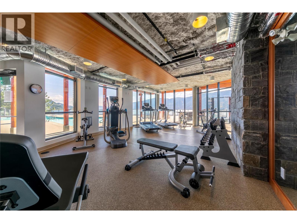
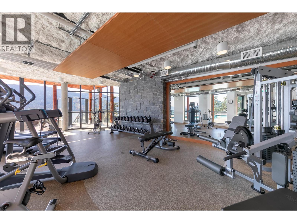
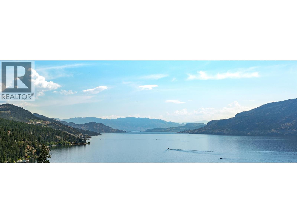
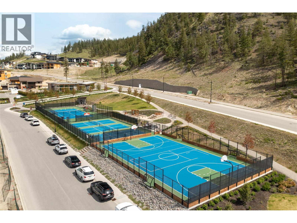
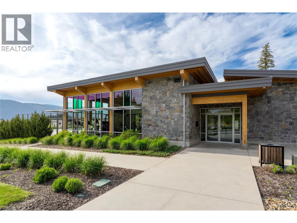
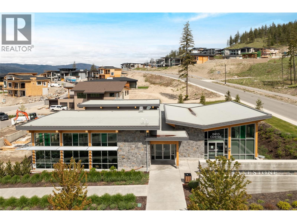
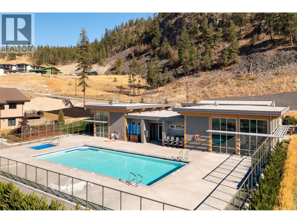
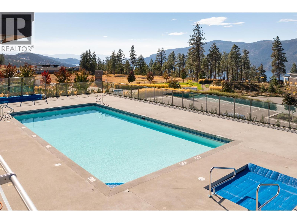
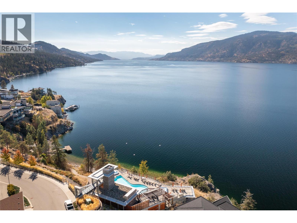
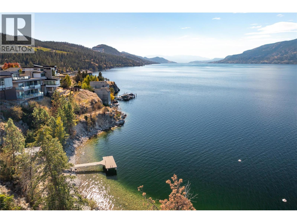
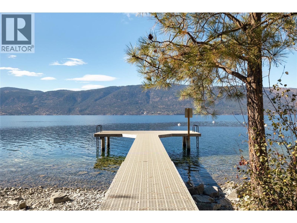
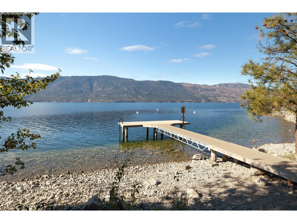
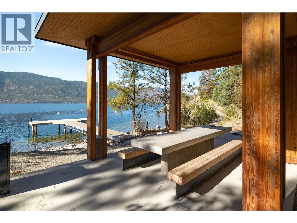
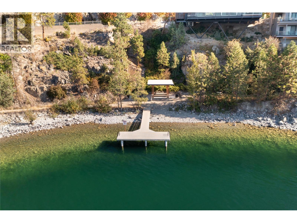
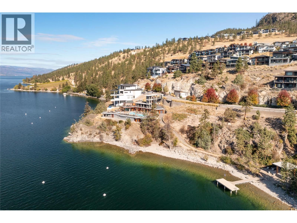
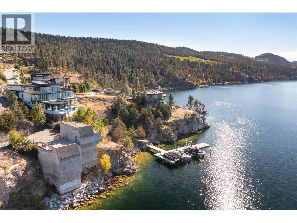
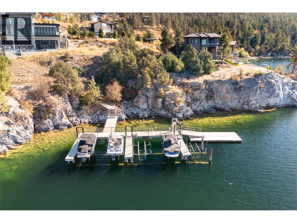
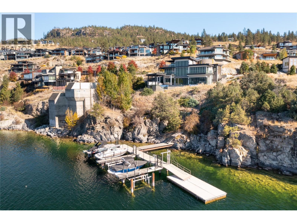
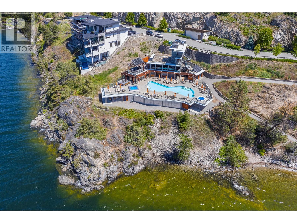
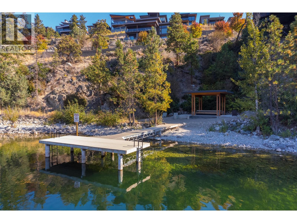
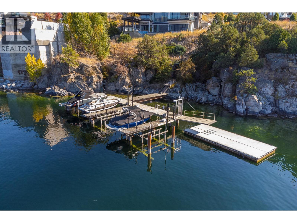
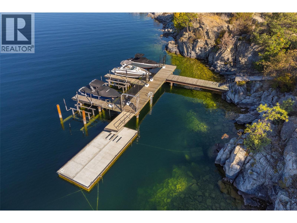
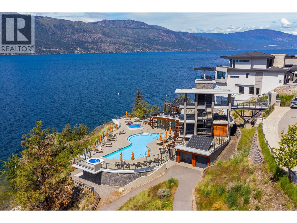
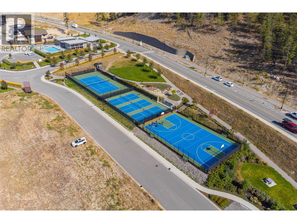
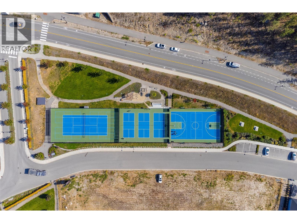
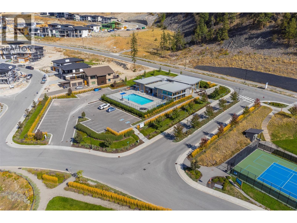
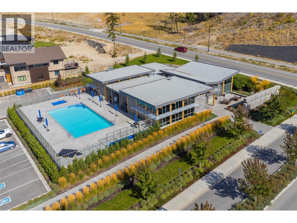
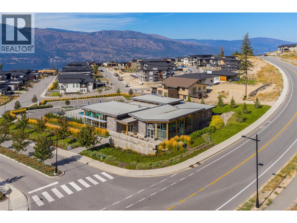
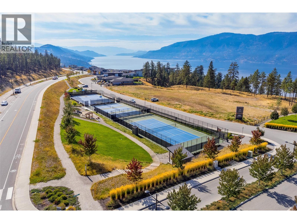
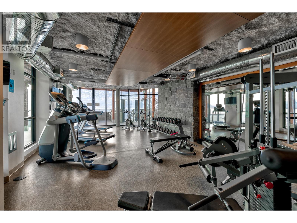
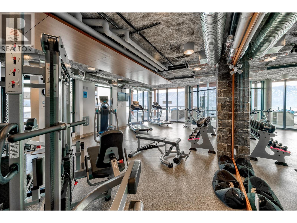
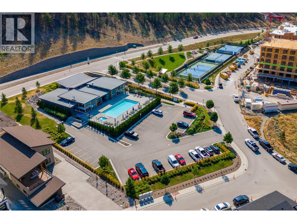
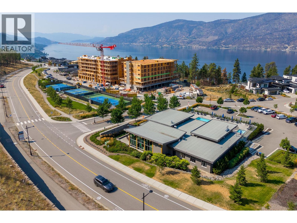
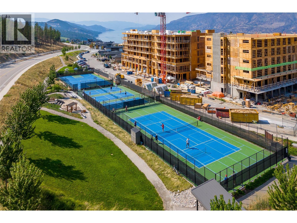
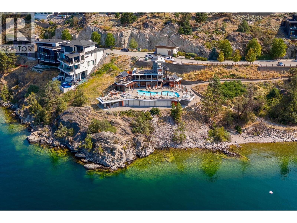
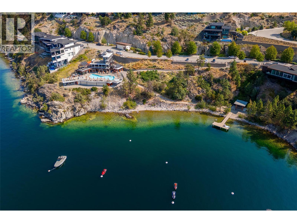
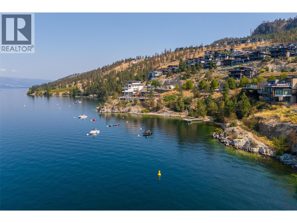
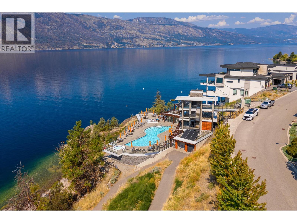
$218.08 MonthlyThis is so much more than a beautiful home; it's a lifestyle like no other and you will feel like you are on vacation every day! The beautiful nature and serenity of Lake Country's most exclusive area combine with the award-winning Lakestone amenities to create this special feeling. Imagine heading over to the community gym and then riding your bike down to the local lakeshore coffee shop. Maybe you prefer to play pickleball and then relax by the resort style pool afterwards?. No matter where you wander, before too long you will yearn to be home in your beautiful home. A functional floor plan is complemented by a finished product built to high specifications. Thoughtful design and quality craftsmanship are hallmarks of this stunning home. There are also many upgrades throughout, including the stylish built-ins that give wow factor to the dining room to the practical and beautiful Murphy bed downstairs. There are so many upgrades in this walk-out rancher style property offering significant value and... You will love the neighbours too! There is an authentic sense of community in this beautiful boutique neighbourhood. For full details on this stunning executive property including detailed floor plans a full list of upgrades and details of the resort style community contact your favourite Agent today. Fast possession available so you can start your lifelong vacation this summer! (id:62687)
Property Details
| MLS® Number | 10393303 |
| Property Type | Single Family |
| Neigbourhood | Lake Country South West |
| Community Name | Lakestone |
| Amenities Near By | Park, Recreation |
| Community Features | Family Oriented, Recreational Facilities |
| Features | Corner Site, Central Island, Balcony |
| Parking Space Total | 4 |
| Pool Type | Inground Pool, Pool |
| Structure | Clubhouse |
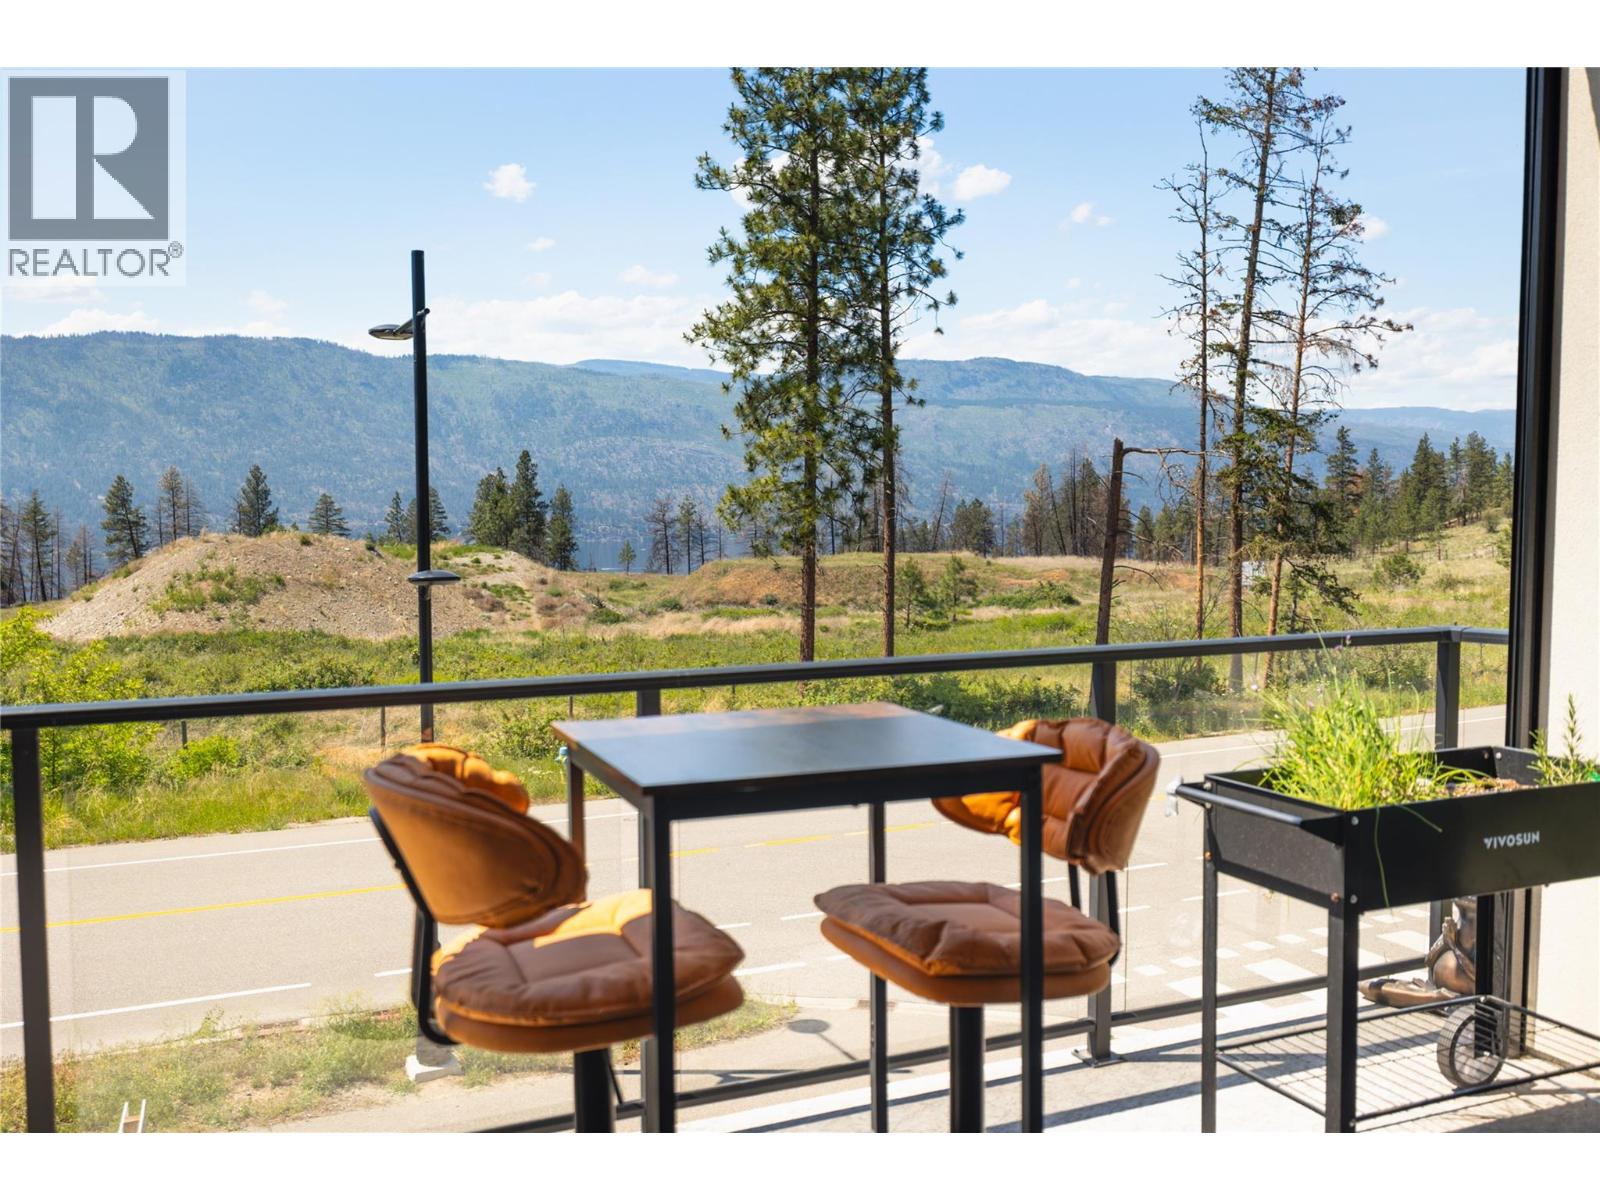
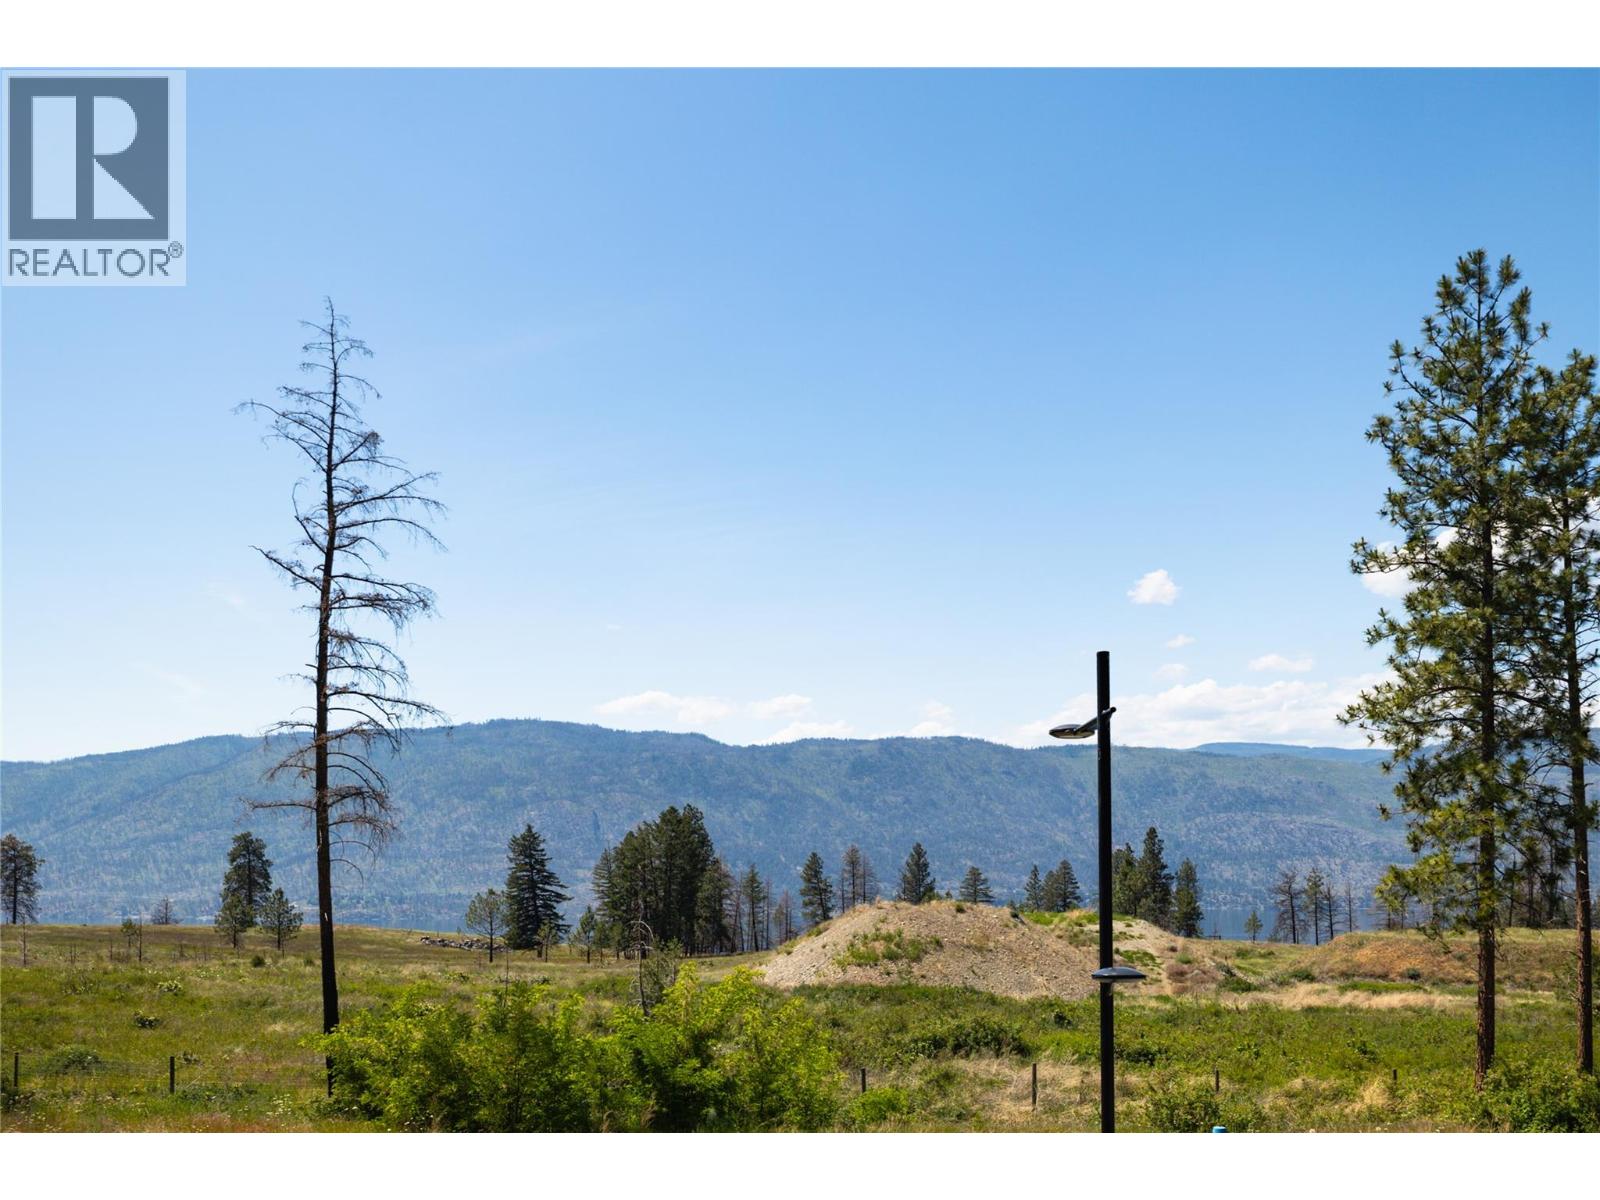
| View Type | Lake View, Mountain View, Valley View, View Of Water, View (panoramic) |
Building
| Bathroom Total | 3 |
| Bedrooms Total | 3 |
| Amenities | Clubhouse, Party Room, Recreation Centre, Whirlpool |
| Architectural Style | Ranch |
| Constructed Date | 2020 |
| Construction Style Attachment | Semi-detached |
| Cooling Type | Central Air Conditioning |
| Exterior Finish | Stucco |
| Fire Protection | Controlled Entry |
| Fireplace Fuel | Gas |
| Fireplace Present | Yes |
| Fireplace Total | 1 |
| Fireplace Type | Unknown |
| Half Bath Total | 1 |
| Heating Type | See Remarks |
| Roof Material | Asphalt Shingle |
| Roof Style | Unknown |
| Stories Total | 2 |
| Size Interior | 2,396 Sqft |
| Type | Duplex |
| Utility Water | Municipal Water |
Parking
| Attached Garage | 2 |
Land
| Access Type | Easy Access |
| Acreage | No |
| Land Amenities | Park, Recreation |
| Sewer | Municipal Sewage System |
| Size Irregular | 0.15 |
| Size Total | 0.15 Ac|under 1 Acre |
| Size Total Text | 0.15 Ac|under 1 Acre |
Rooms
| Level | Type | Length | Width | Dimensions |
|---|---|---|---|---|
| Lower Level | Bedroom | 10'5'' x 13'3'' | ||
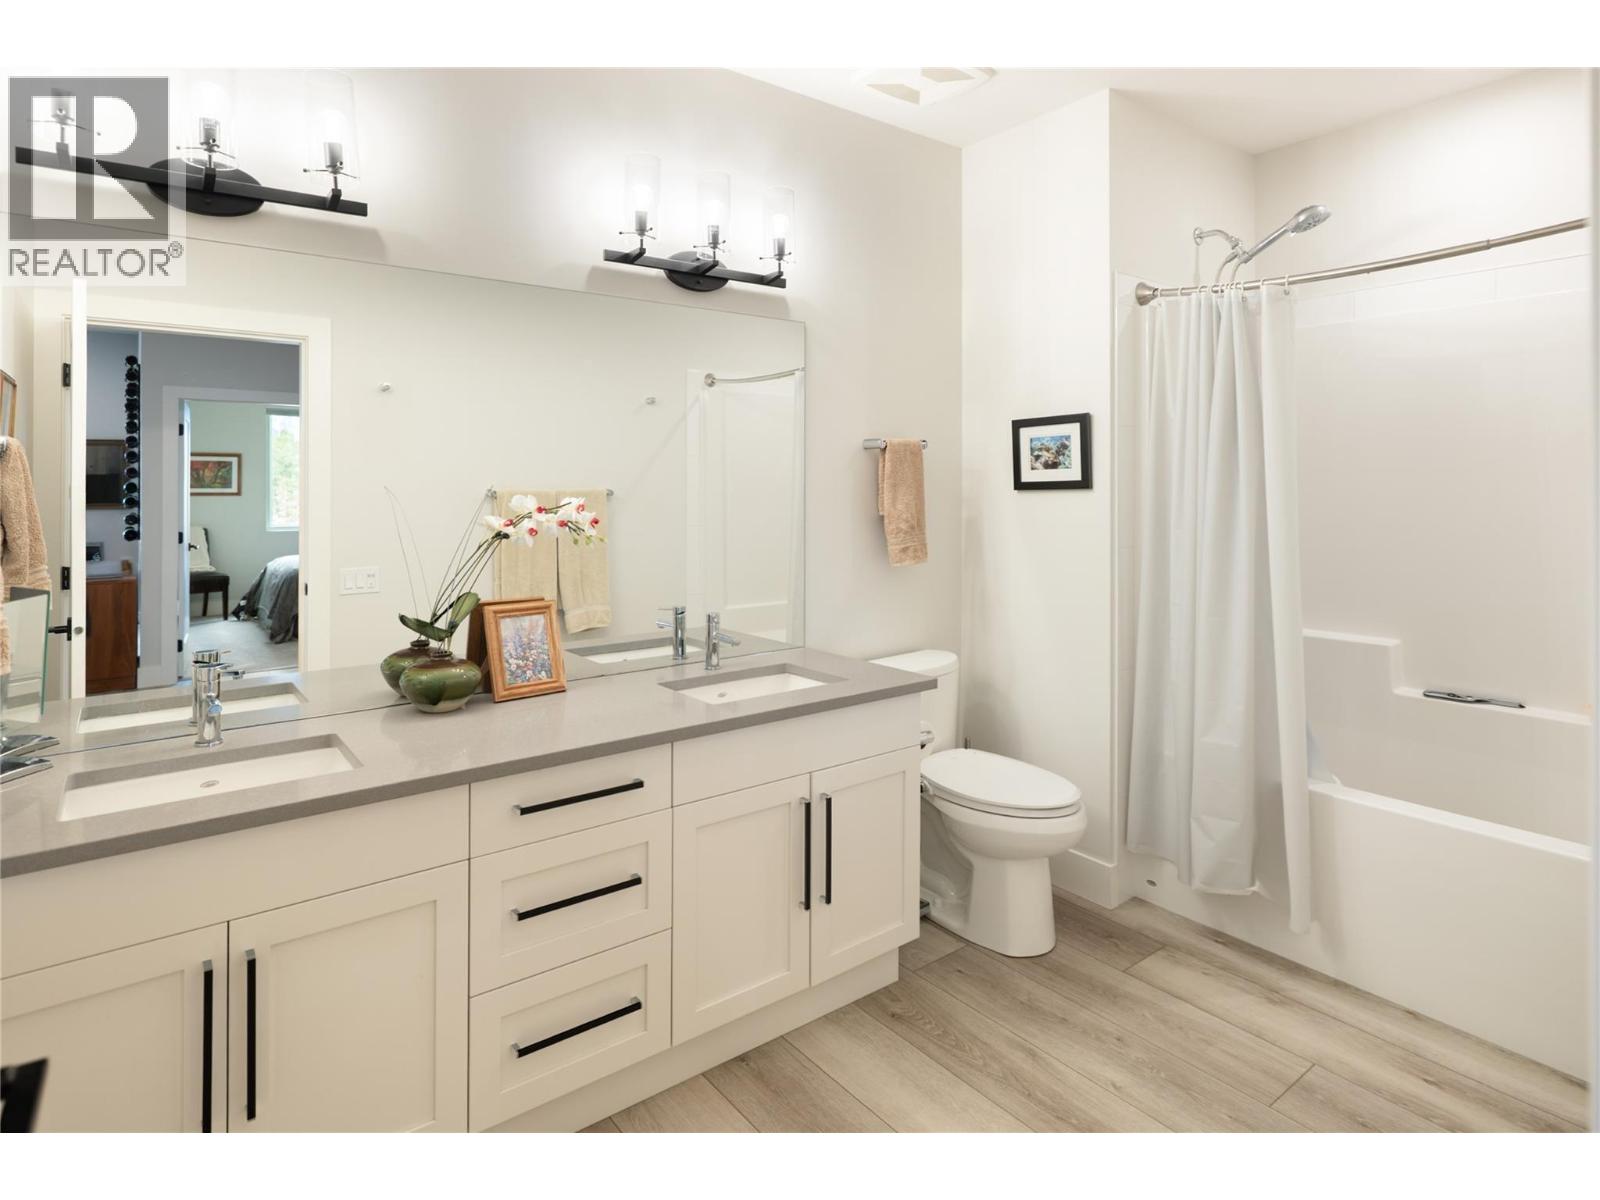
| Lower Level | Full Bathroom | 11'7'' x 7'3'' | ||
| Lower Level | Recreation Room | 29'7'' x 22'6'' | ||
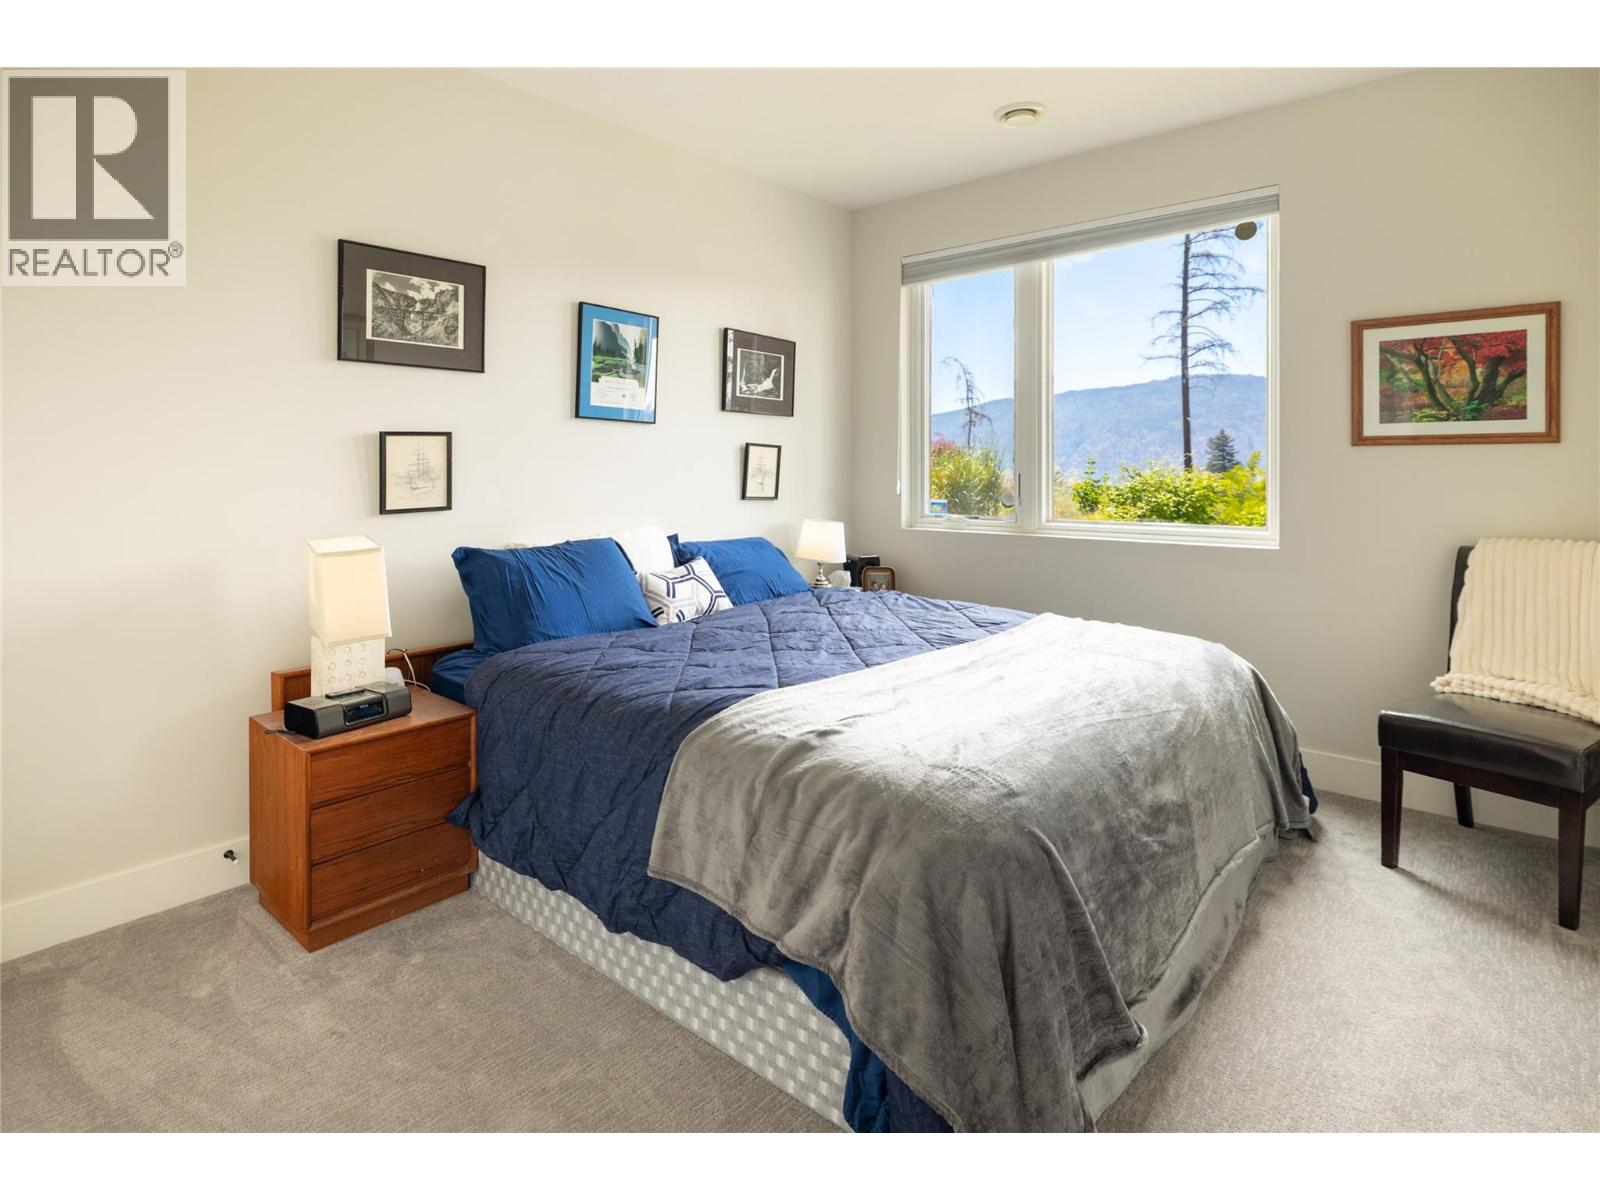
| Lower Level | Bedroom | 10'2'' x 12'1'' | ||
| Main Level | Living Room | 17'8'' x 7'5'' | ||
| Main Level | Dining Room | 17'8'' x 7'5'' | ||
| Main Level | Kitchen | 17'8'' x 15'4'' | ||
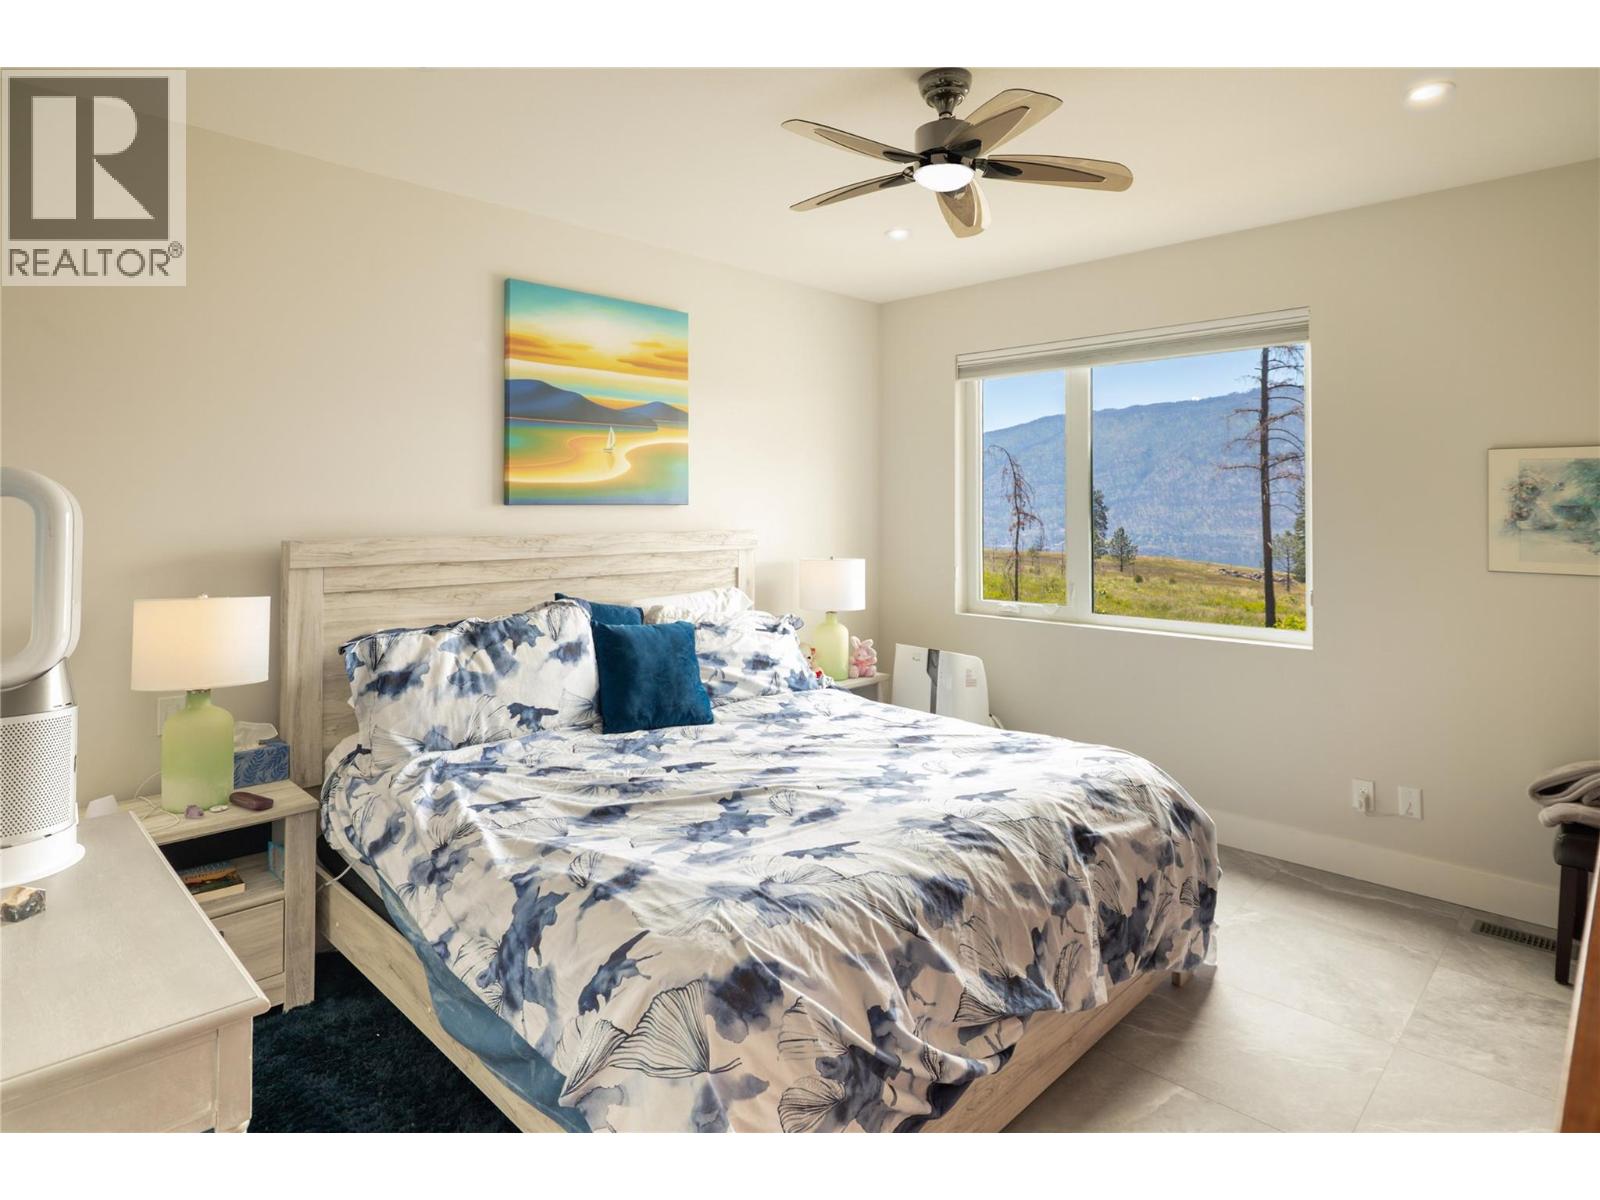
| Main Level | Primary Bedroom | 11'7'' x 18'9'' | ||
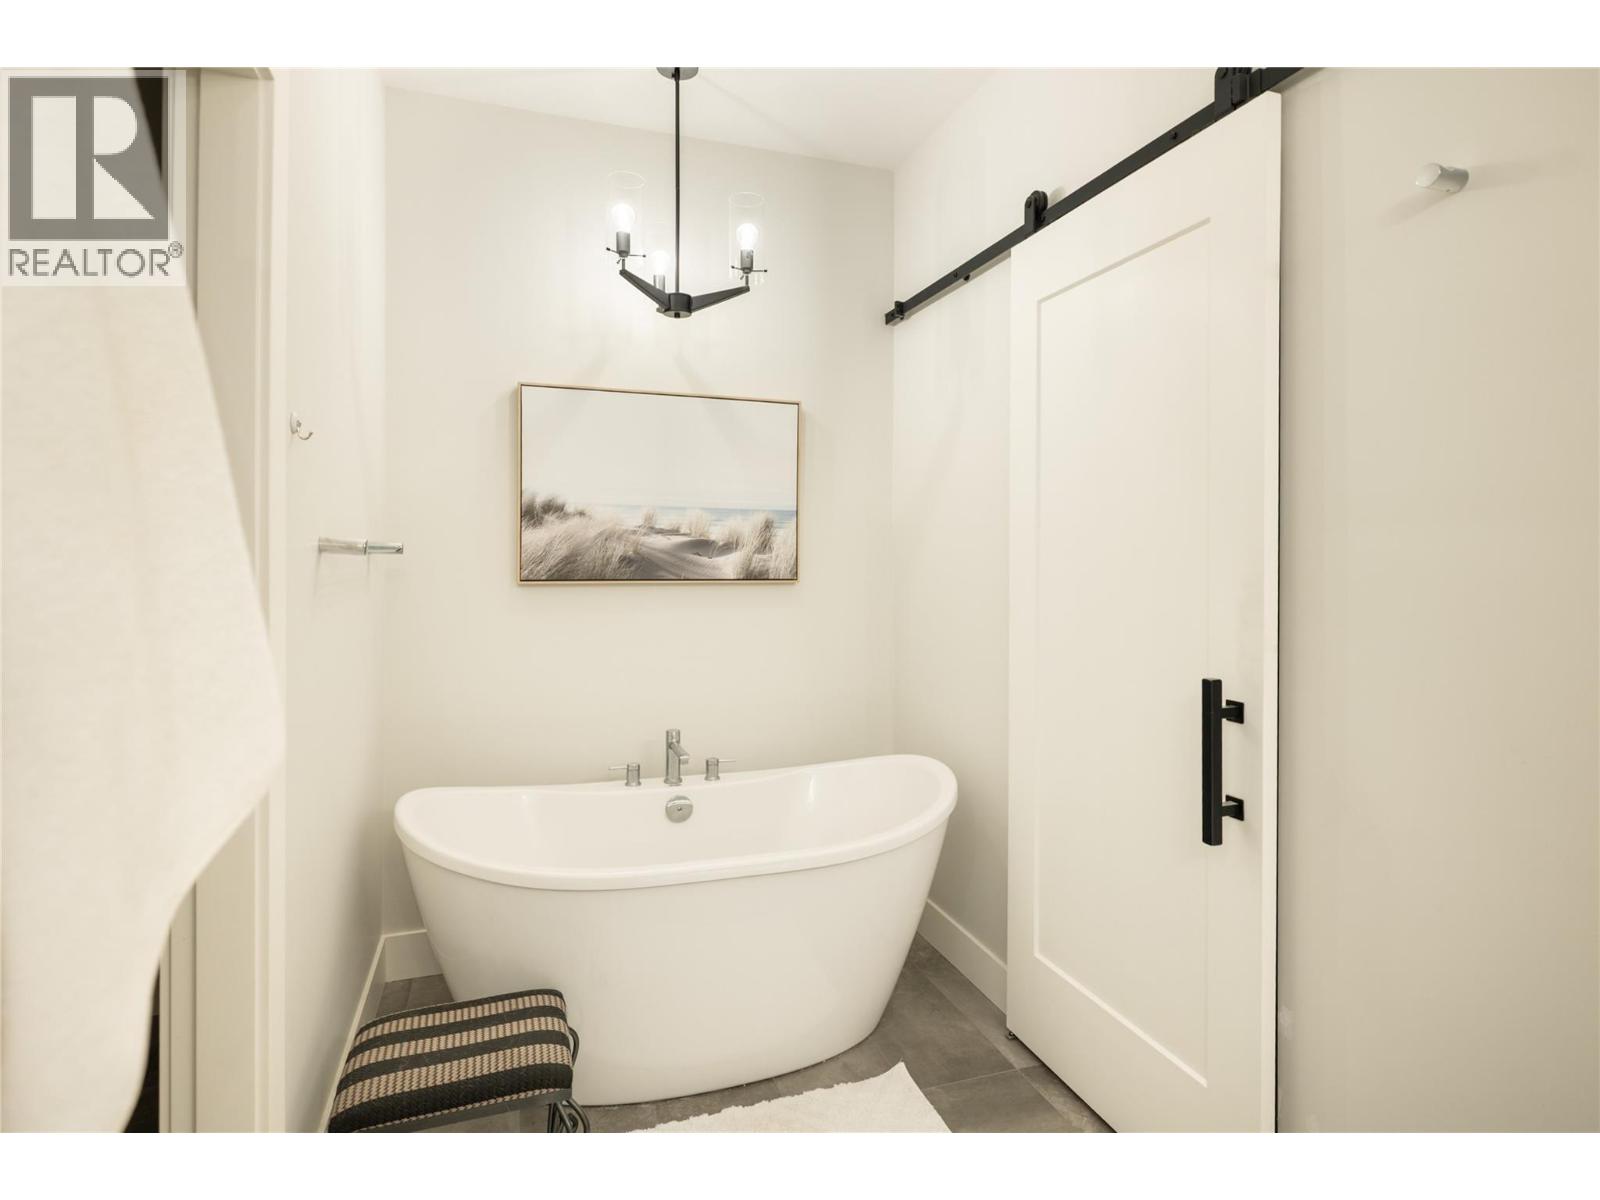
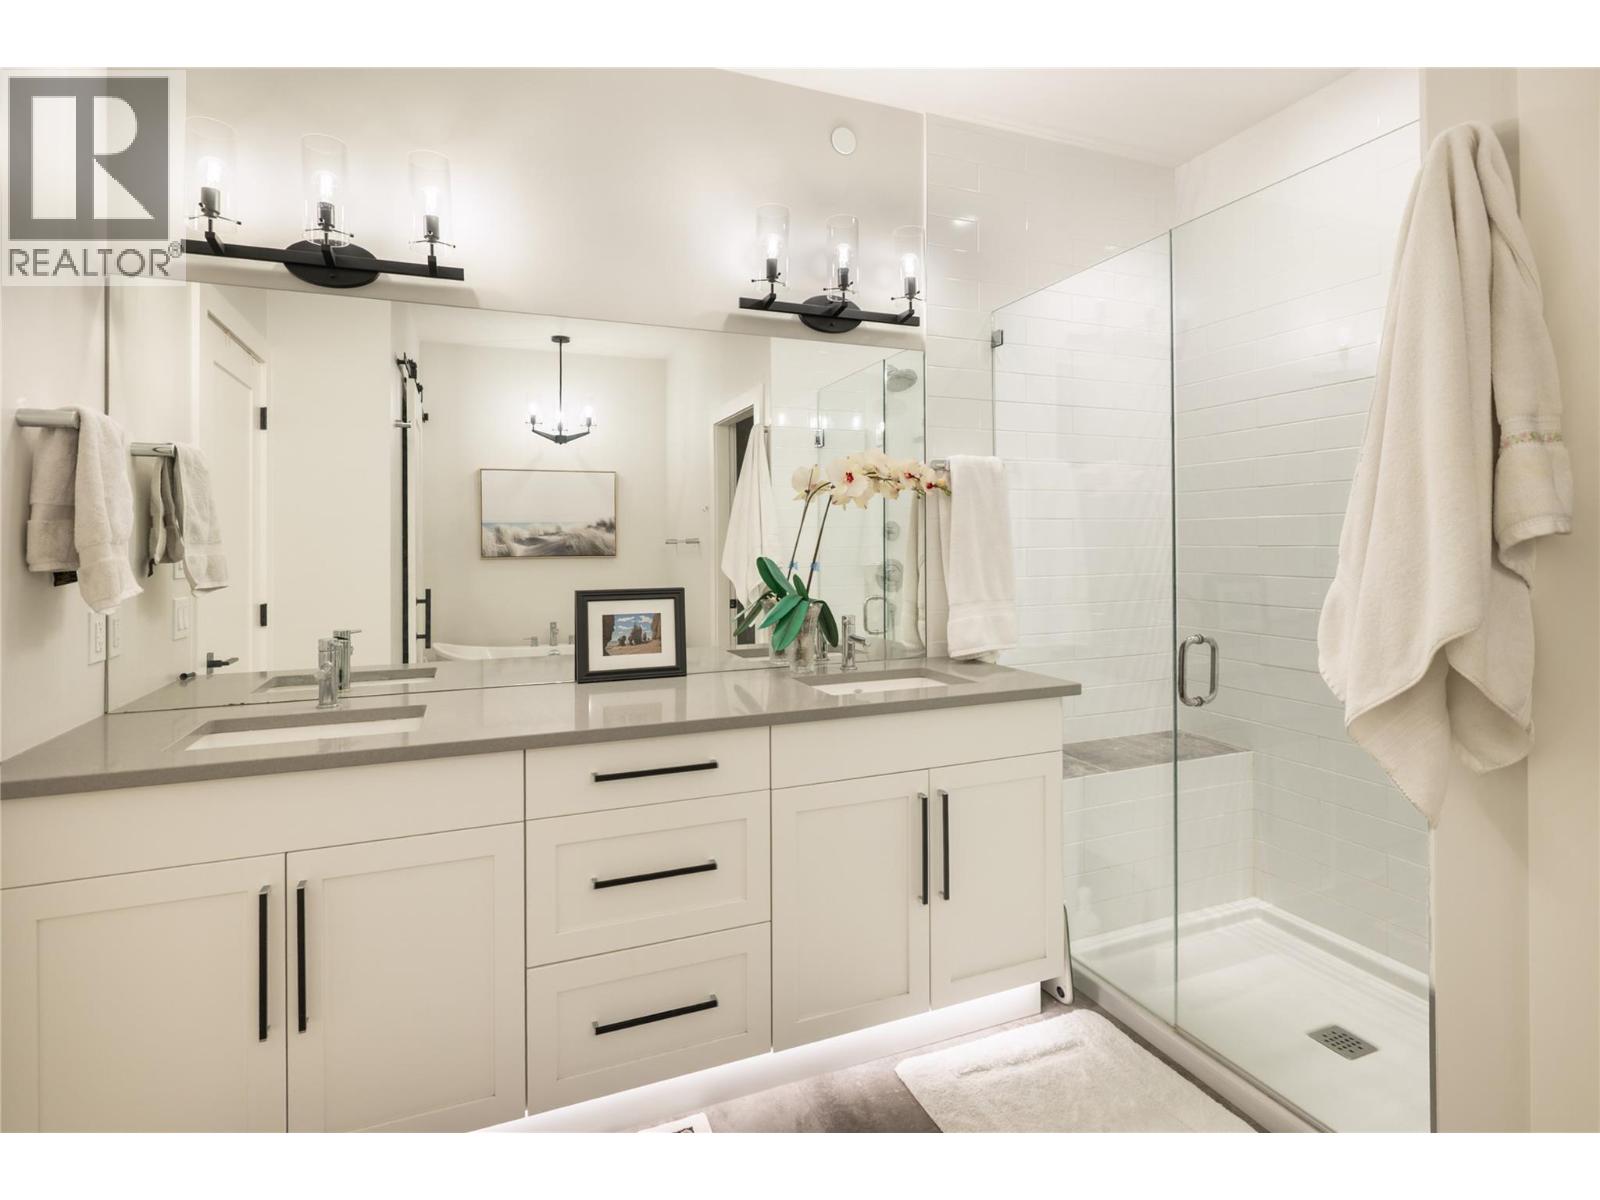
| Main Level | Full Ensuite Bathroom | 11'7'' x 11'1'' | ||
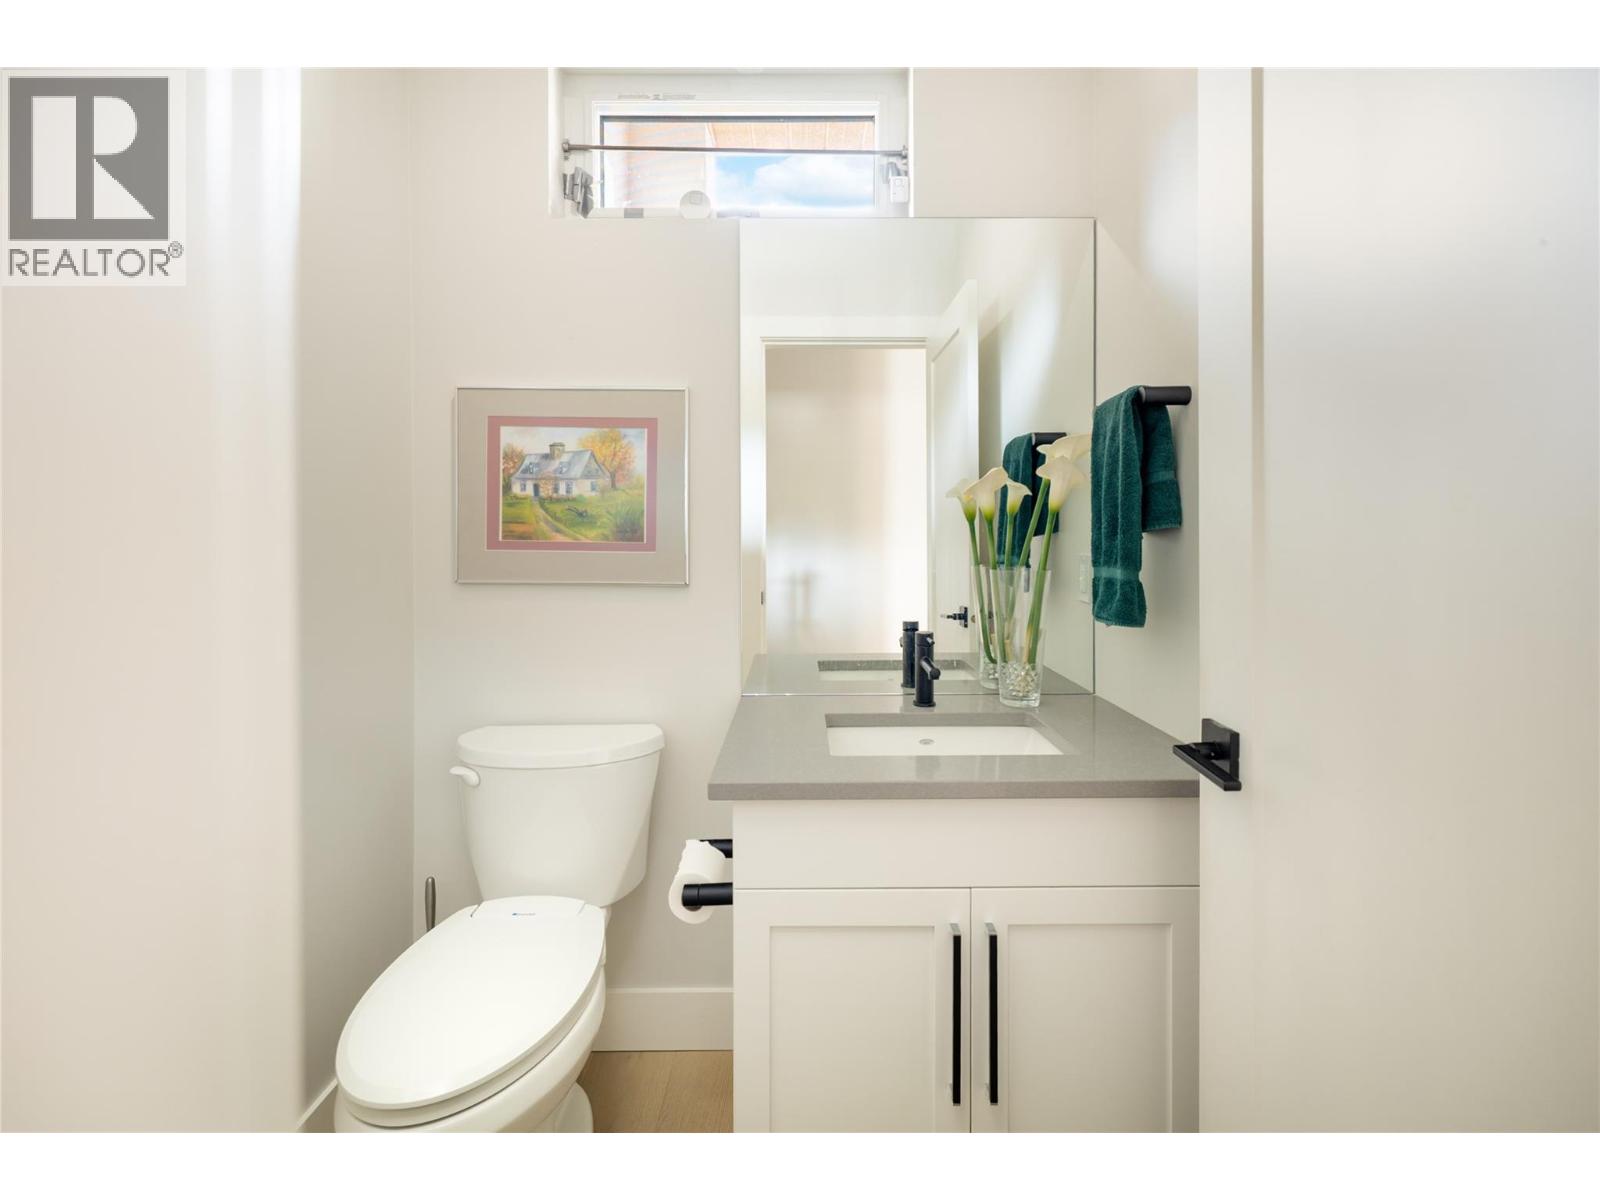
| Main Level | Partial Bathroom | 5'4'' x 4'3'' | ||
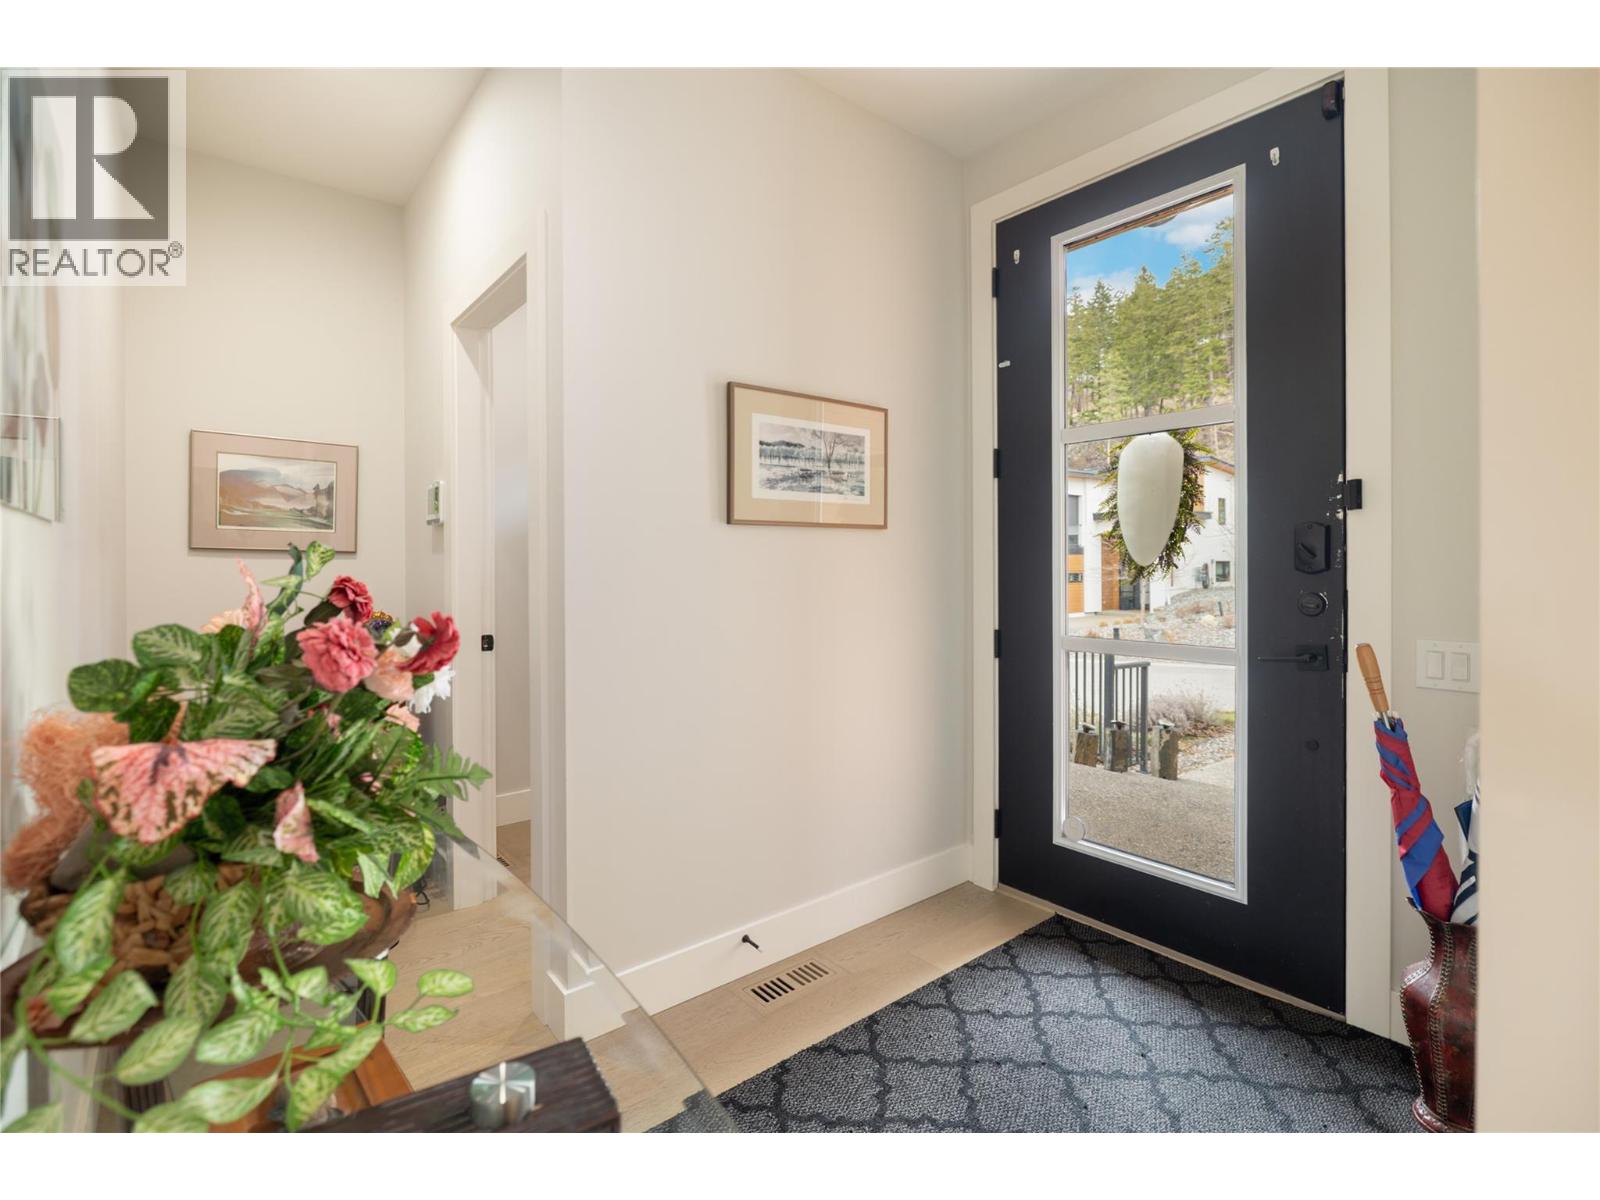
| Main Level | Foyer | 11'7'' x 7'5'' | ||
| Main Level | Pantry | 3'8'' x 3'11'' | ||
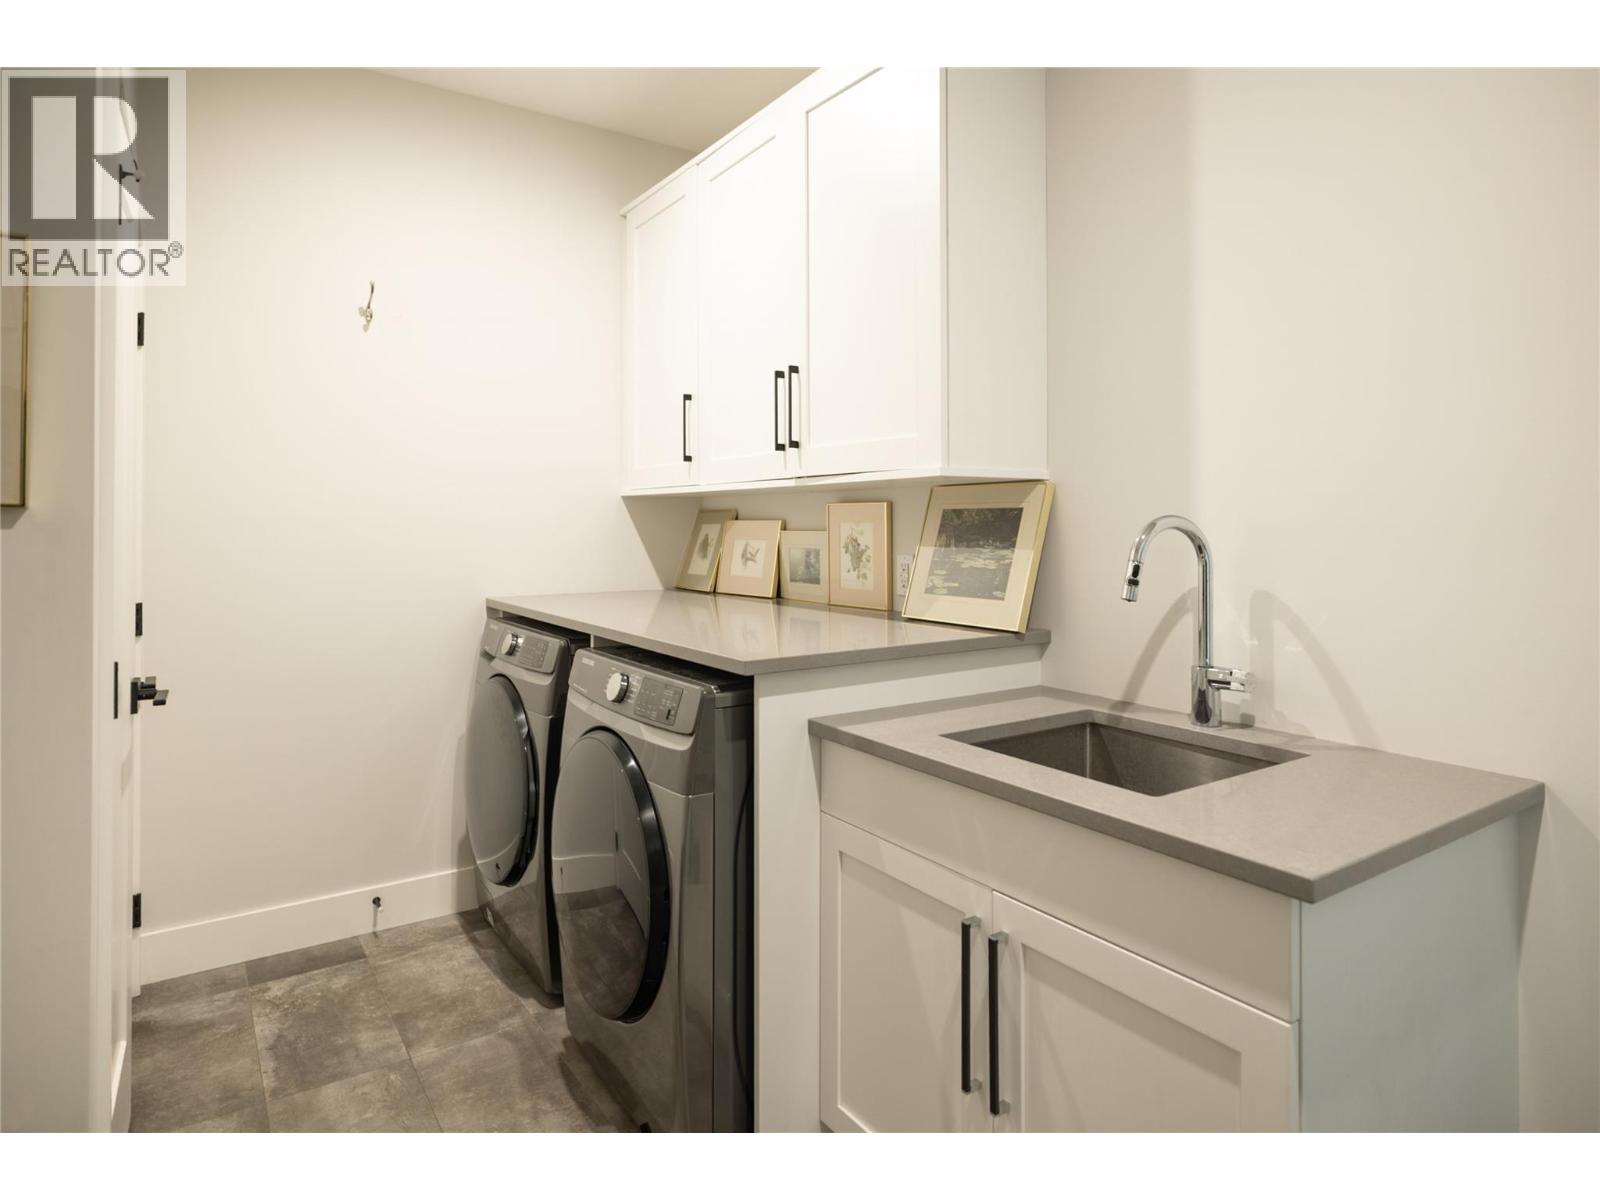
| Main Level | Laundry Room | 11'7'' x 7'5'' |

The trademarks REALTOR®, REALTORS®, and the REALTOR® logo are controlled by The Canadian Real Estate Association (CREA) and identify real estate professionals who are members of CREA. The trademarks MLS®, Multiple Listing Service® and the associated logos are owned by The Canadian Real Estate Association (CREA) and identify the quality of services provided by real estate professionals who are members of CREA. The trademark DDF® is owned by The Canadian Real Estate Association (CREA) and identifies CREA's Data Distribution Facility (DDF®)
August 05 2026 02:29:15
Association of Interior REALTORS®
Coldwell Banker Executives Realty
