

1061 19 Avenue SE Salmon Arm, British Columbia V1E 0E6

$1,899,000
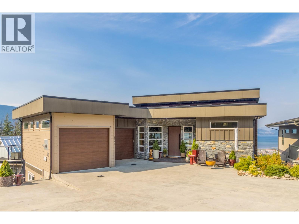
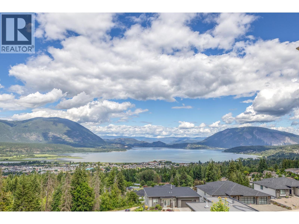
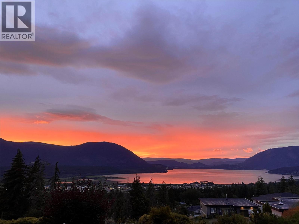
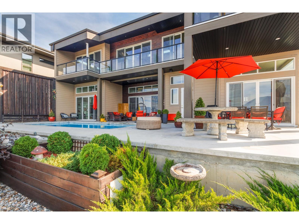
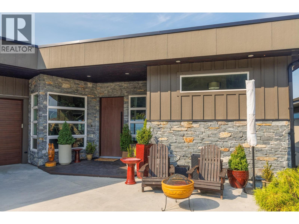
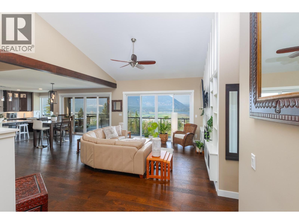
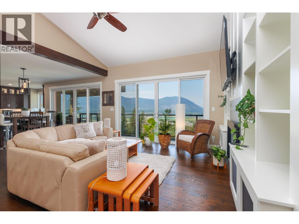
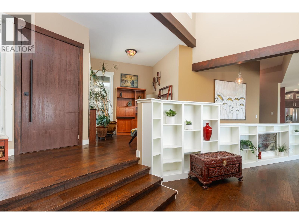
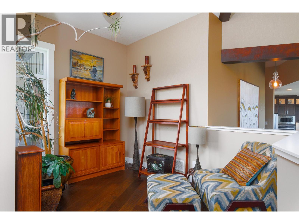
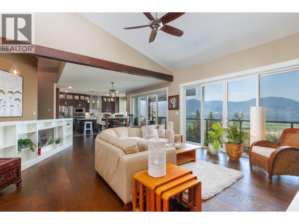
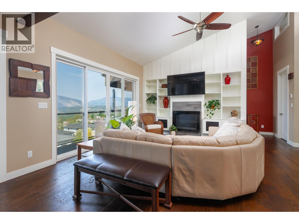
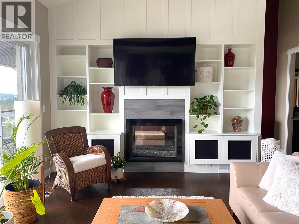
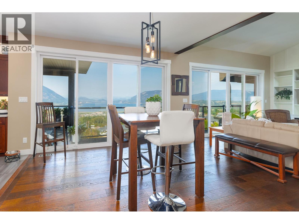
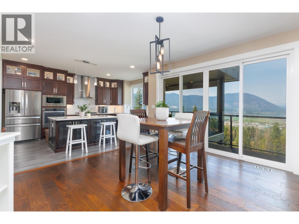
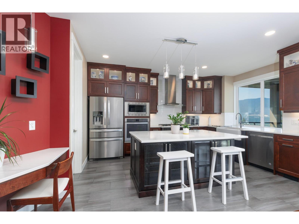
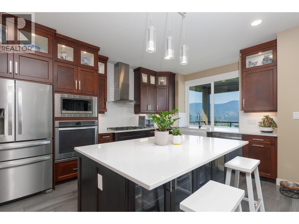
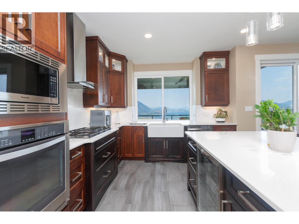
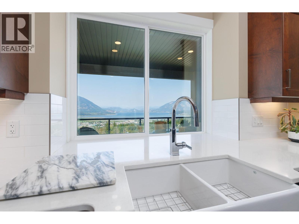
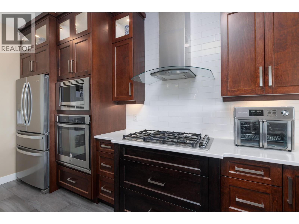
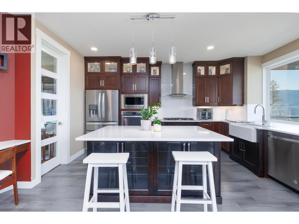
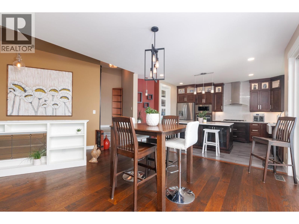
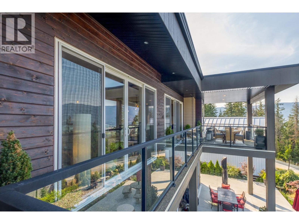
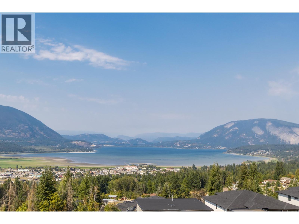
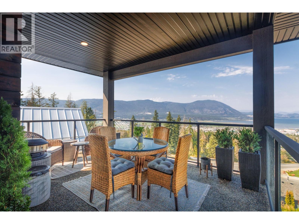
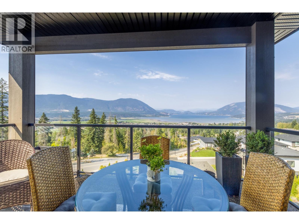
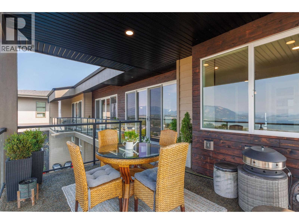
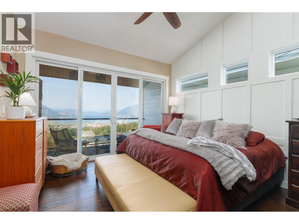
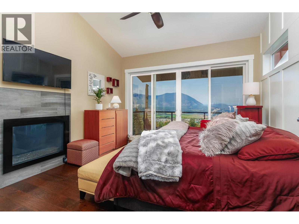
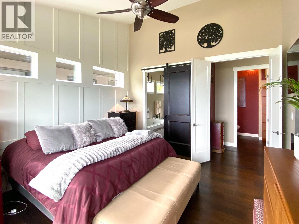
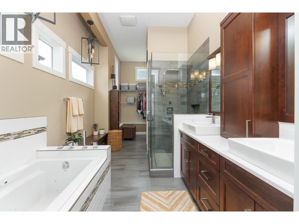
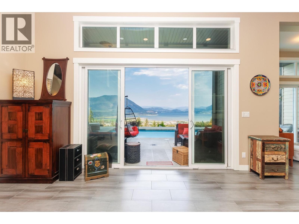
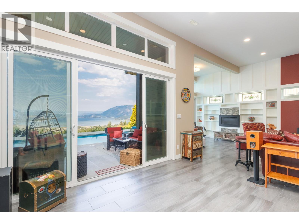
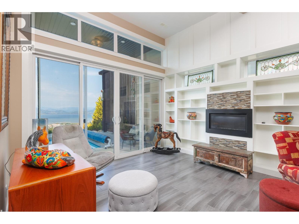
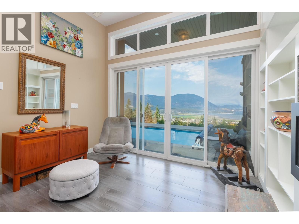
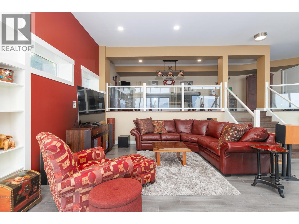
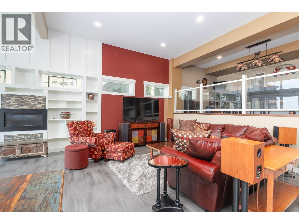
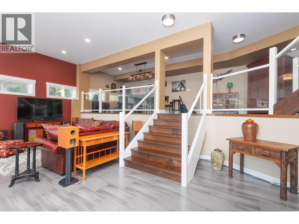
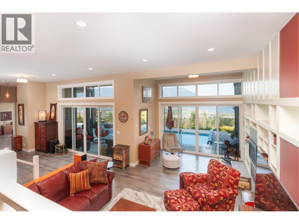
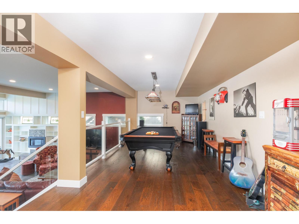
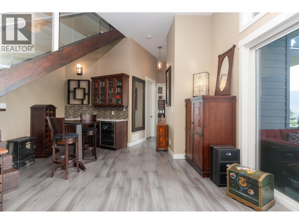
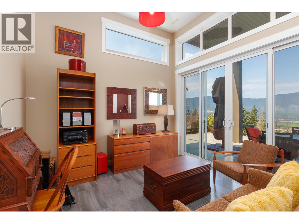
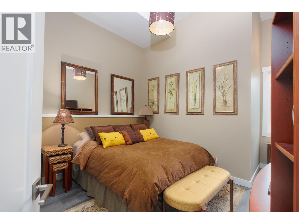
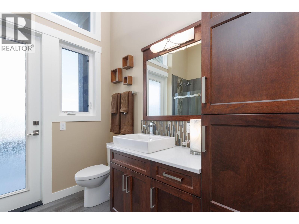
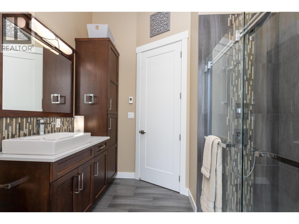
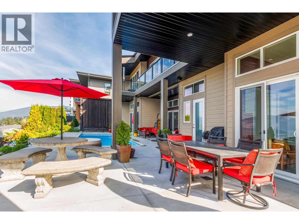
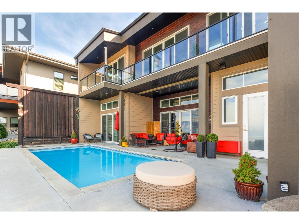
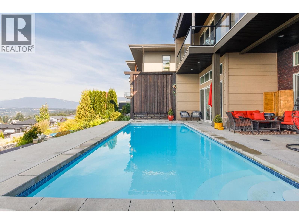
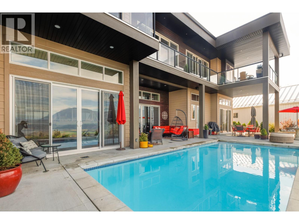
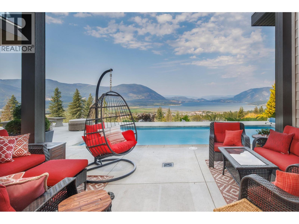
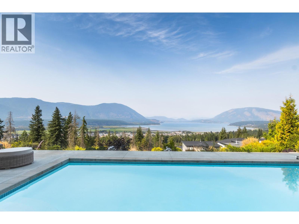
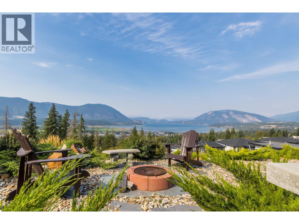
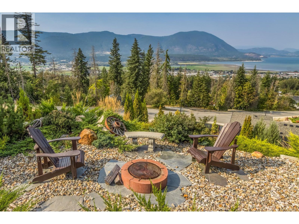
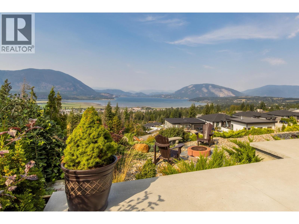
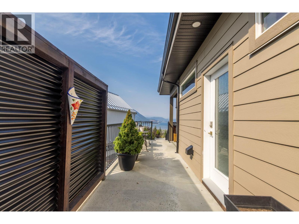
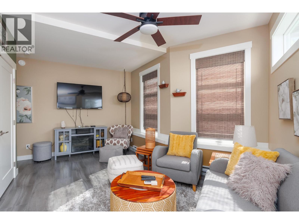
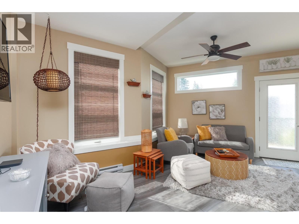
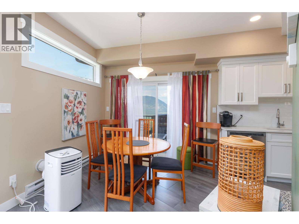
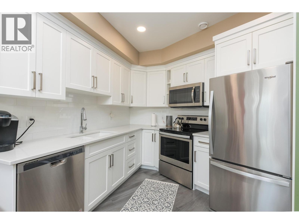
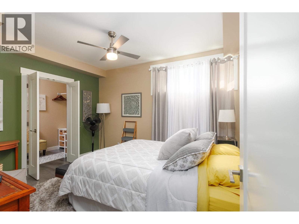
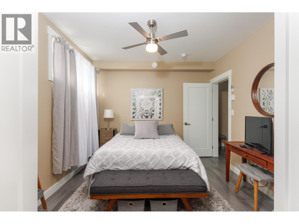
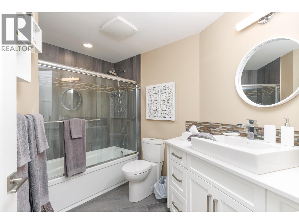
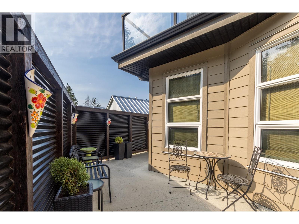
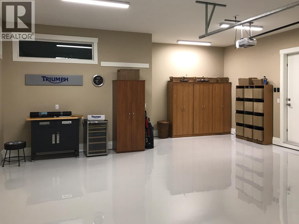
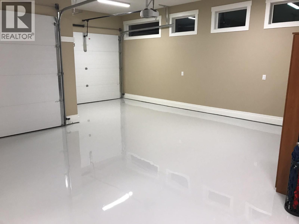
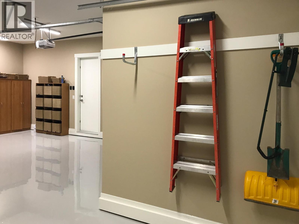
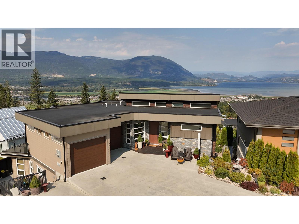
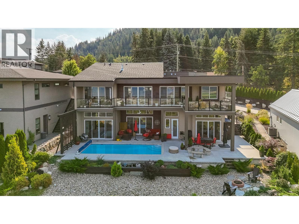
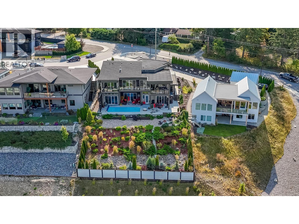
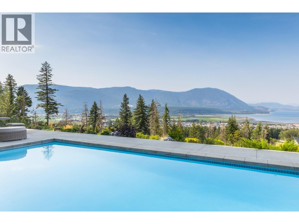
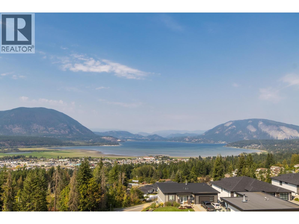
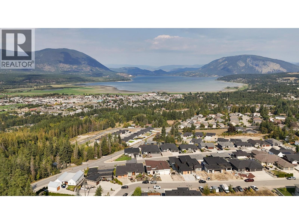
Enjoy spectacular panoramic lake and mountain views from this exceptional custom-built home perched above Salmon Arm. Offering approximately 3,700 sq. ft., 3 bedrooms, 3 bathrooms, plus a self-contained 1-bedroom suite, this property combines upscale living with excellent flexibility for extended family or rental income. Vaulted ceilings, expansive windows, and an open-concept design create a bright, inviting atmosphere. The chef-inspired kitchen features custom cabinetry, quartz countertops, stainless steel appliances, gas cooktop, built-in oven, and island seating. The main-level primary suite offers a walk-in closet and ensuite, while the finished lower level provides a family room, billiards area, and guest bedroom. Step outside to your backyard retreat with an inground heated pool, patio, firepit, and low-maintenance landscaping. An oversized double garage adds ample space for vehicles and storage. From relaxing poolside to entertaining on the view deck, breathtaking sunsets and stunning Shuswap scenery are yours to enjoy. (id:62687)
Property Details
| MLS® Number | 10404442 |
| Property Type | Single Family |
| Neigbourhood | SE Salmon Arm |
| Parking Space Total | 2 |
| Pool Type | Inground Pool |
| View Type | Lake View, Mountain View |
Building
| Bathroom Total | 4 |
| Bedrooms Total | 4 |
| Architectural Style | Ranch |
| Constructed Date | 2017 |
| Construction Style Attachment | Detached |
| Cooling Type | Central Air Conditioning |
| Half Bath Total | 1 |
| Heating Type | Forced Air |
| Stories Total | 2 |
| Size Interior | 3,781 Sqft |
| Type | House |
| Utility Water | Municipal Water |
Parking
| Attached Garage | 2 |
Land
| Acreage | No |
| Size Irregular | 0.26 |
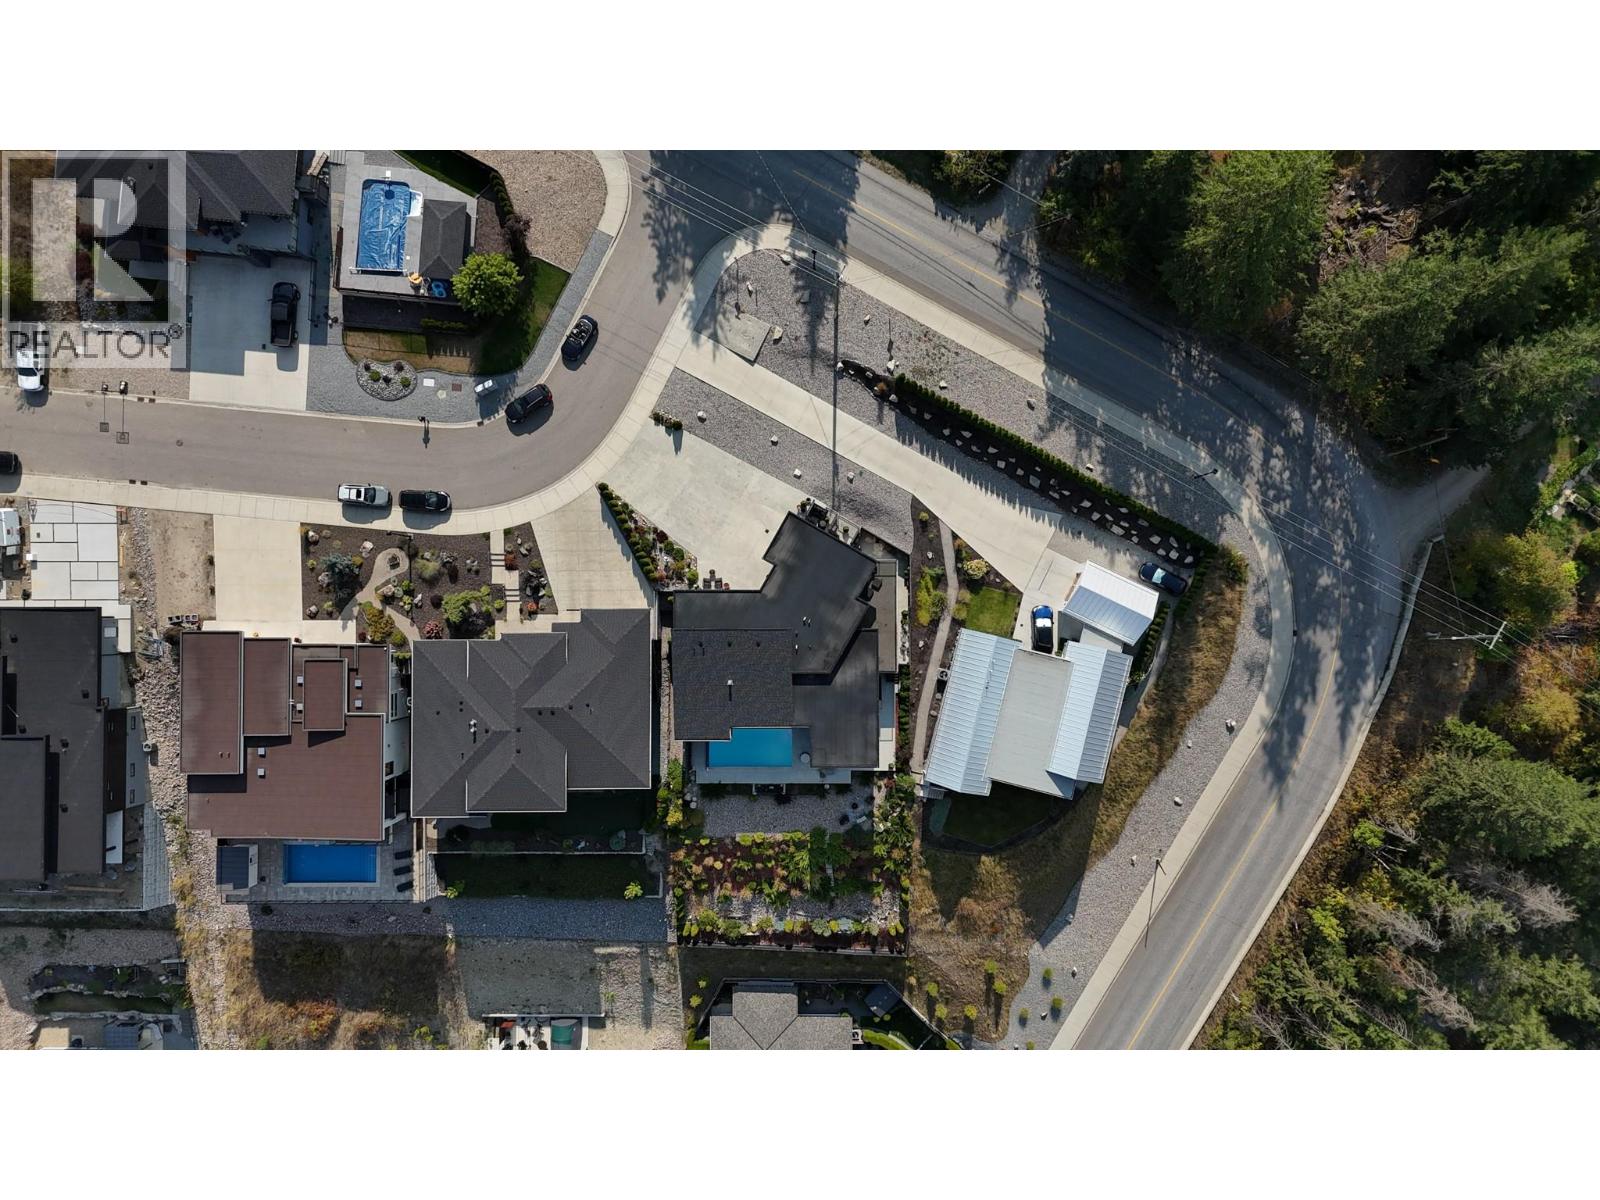
| Size Total | 0.26 Ac|under 1 Acre |
| Size Total Text | 0.26 Ac|under 1 Acre |
Rooms
| Level | Type | Length | Width | Dimensions |
|---|---|---|---|---|
| Lower Level | Utility Room | 10'1'' x 15'1'' | ||
| Lower Level | Full Bathroom | 9'1'' x 8'8'' | ||
| Lower Level | Bedroom | 11' x 11'9'' | ||
| Lower Level | Bedroom | 16'10'' x 11'7'' | ||
| Lower Level | Recreation Room | 28'10'' x 12'11'' | ||
| Lower Level | Family Room | 37'11'' x 24'2'' | ||
| Main Level | Other | 8'7'' x 11'10'' | ||
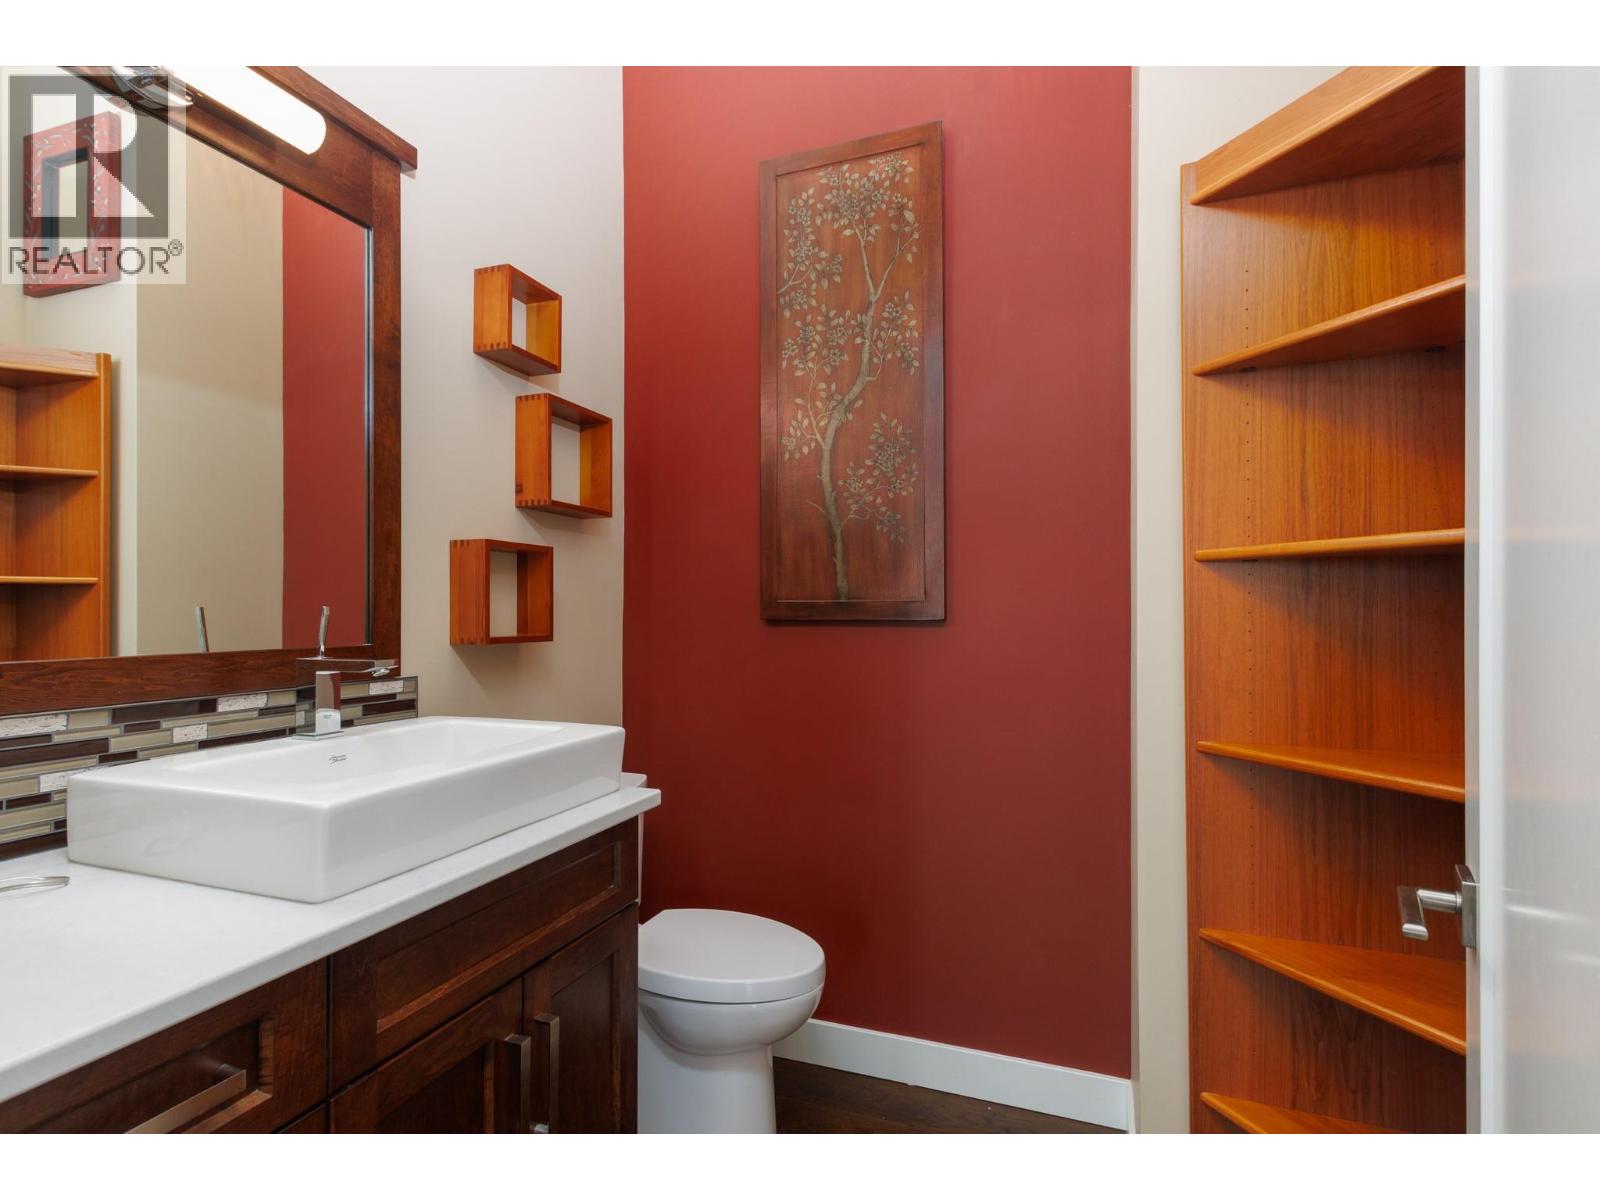
| Main Level | Partial Bathroom | 6'1'' x 5'11'' | ||
| Main Level | 5pc Ensuite Bath | 15'6'' x 11'5'' | ||
| Main Level | Primary Bedroom | 13' x 13'9'' | ||
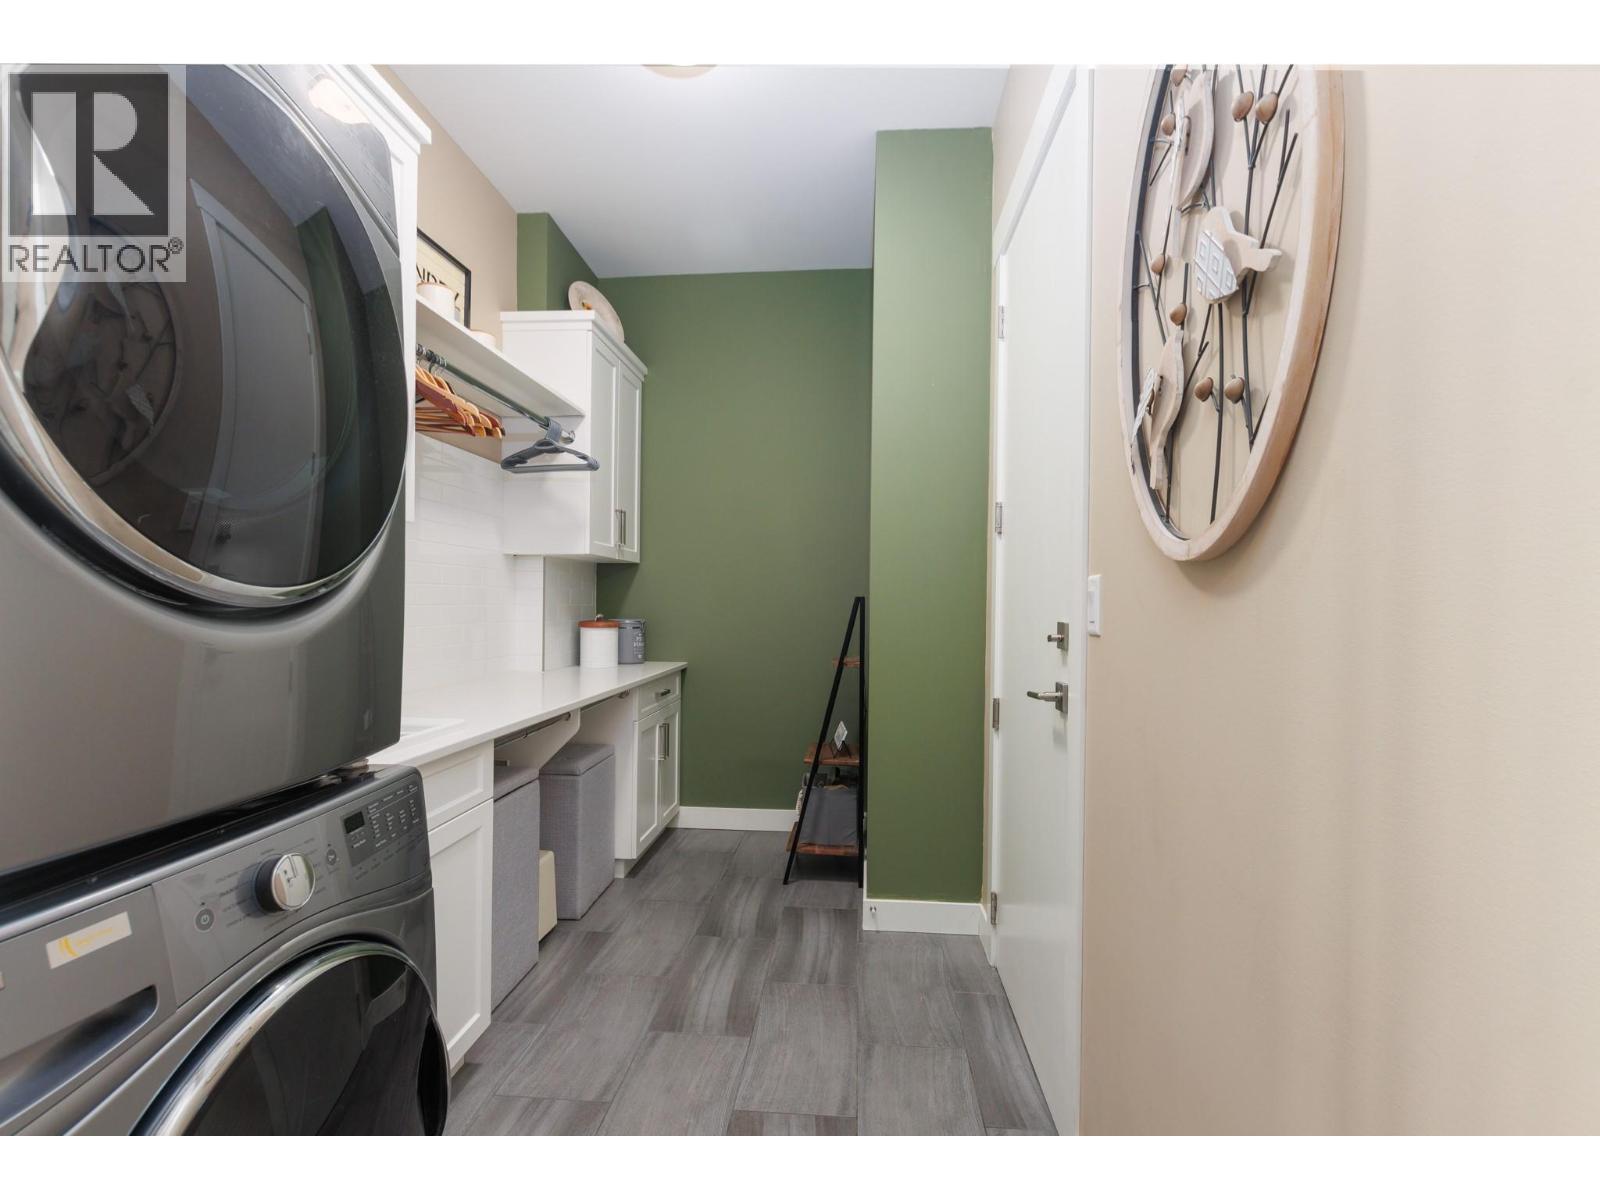
| Main Level | Laundry Room | 11'9'' x 6'9'' | ||
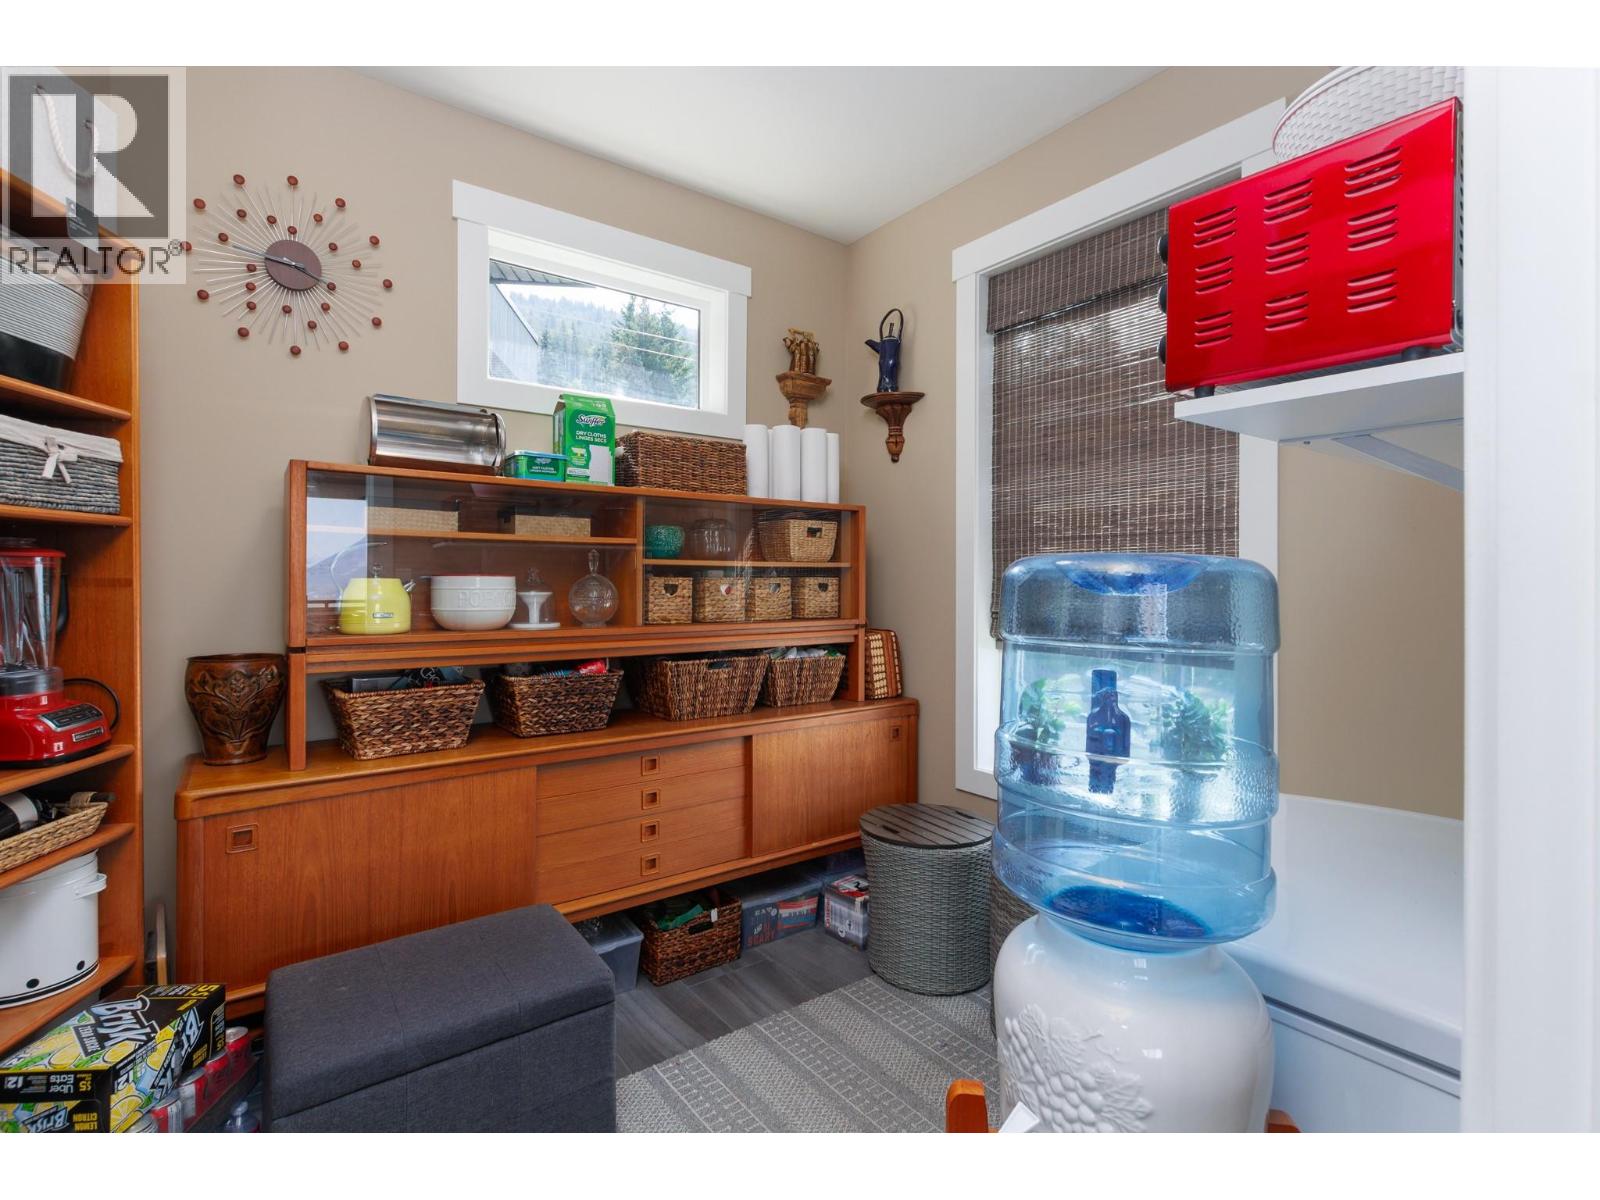
| Main Level | Pantry | 11'1'' x 8' | ||
| Main Level | Kitchen | 17'7'' x 12'4'' | ||
| Main Level | Dining Room | 16'8'' x 13'4'' | ||
| Main Level | Living Room | 16' x 20'9'' | ||
| Additional Accommodation | Full Bathroom | 10'9'' x 7'10'' | ||
| Additional Accommodation | Primary Bedroom | 10'9'' x 12'7'' | ||
| Additional Accommodation | Dining Room | 7'1'' x 9'8'' | ||
| Additional Accommodation | Kitchen | 10'3'' x 9'4'' | ||
| Additional Accommodation | Living Room | 16'1'' x 16'10'' |
https://www.realtor.ca/real-estate/30440261/1061-19-avenue-se-salmon-arm-se-salmon-arm

The trademarks REALTOR®, REALTORS®, and the REALTOR® logo are controlled by The Canadian Real Estate Association (CREA) and identify real estate professionals who are members of CREA. The trademarks MLS®, Multiple Listing Service® and the associated logos are owned by The Canadian Real Estate Association (CREA) and identify the quality of services provided by real estate professionals who are members of CREA. The trademark DDF® is owned by The Canadian Real Estate Association (CREA) and identifies CREA's Data Distribution Facility (DDF®)
October 24 2026 12:03:28
Association of Interior REALTORS®
Homelife Salmon Arm Realty.com
