

1080 9 Avenue NE Unit# 2 Salmon Arm, British Columbia V1E 4A8

$989,900Maintenance, Reserve Fund Contributions, Insurance
$255.94 Monthly
Maintenance, Reserve Fund Contributions, Insurance
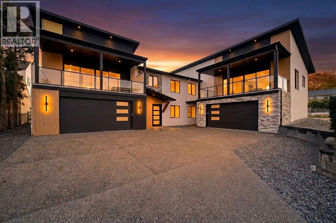
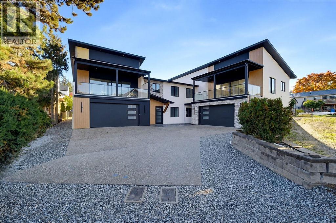
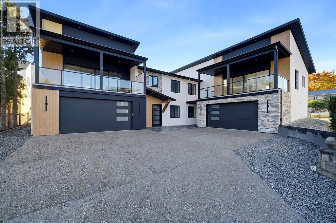
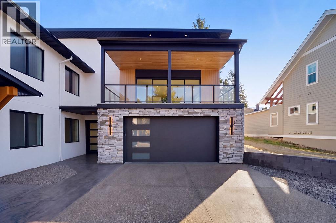
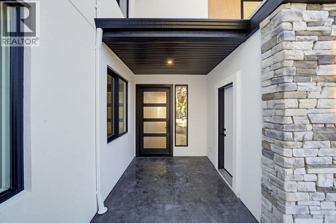
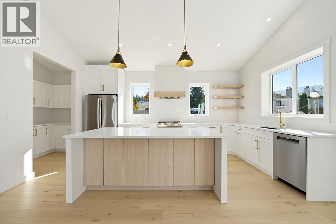
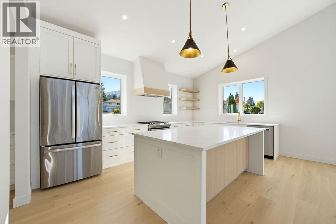
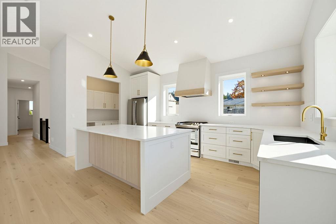
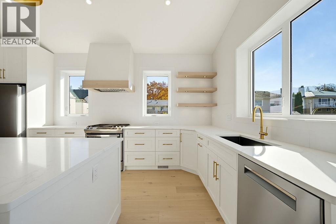
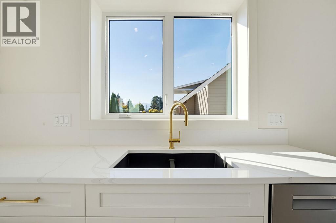
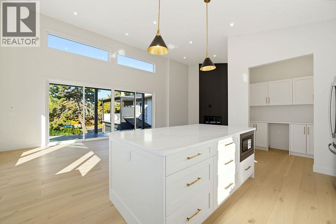
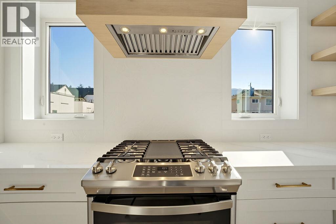
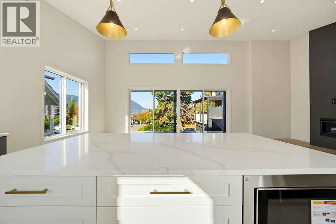
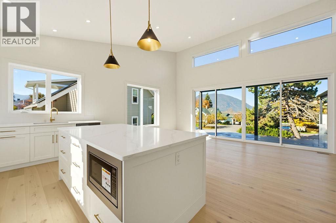
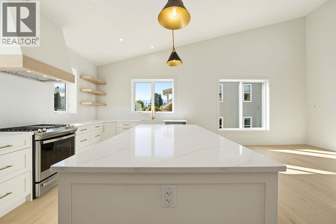
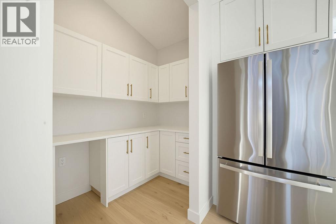
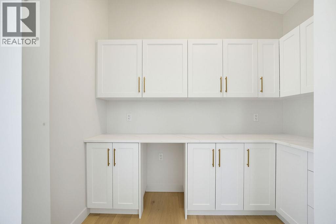
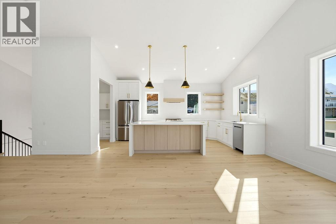
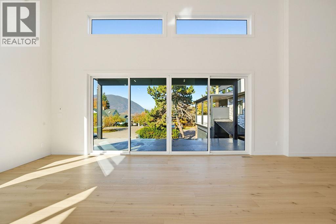
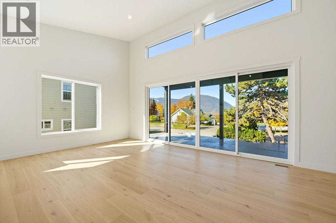
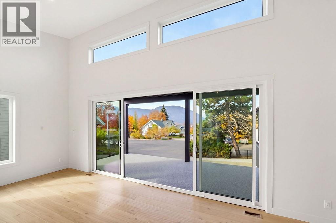
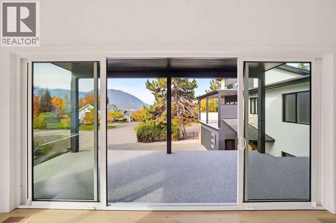
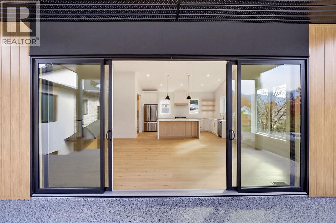
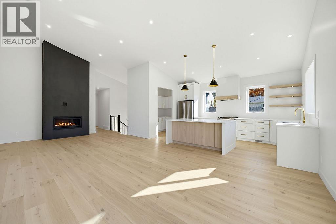
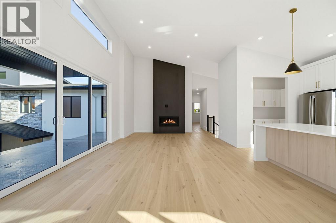
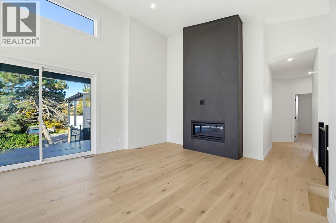
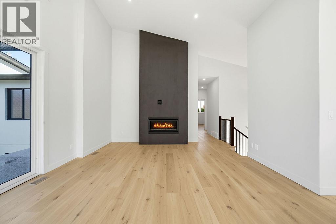
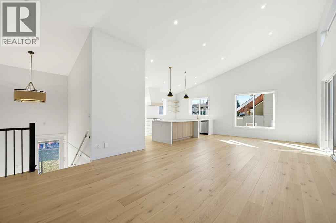
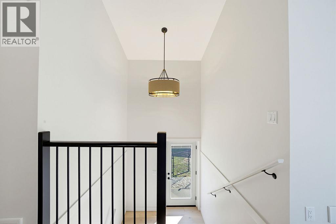
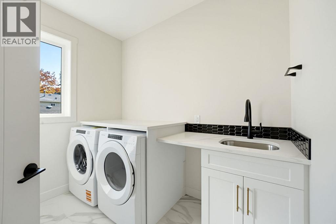
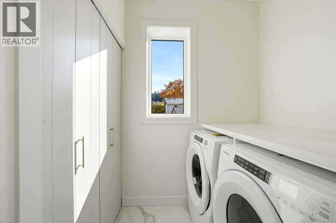
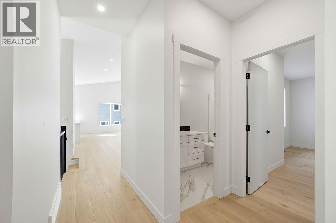
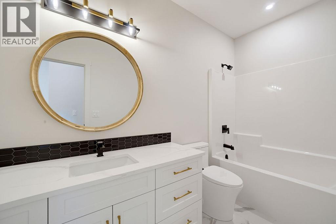
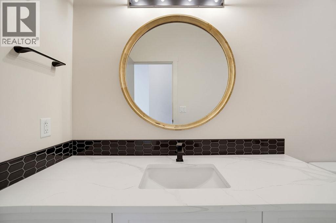
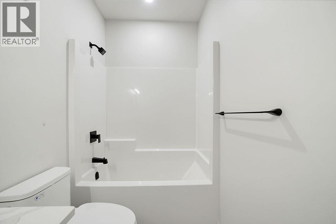
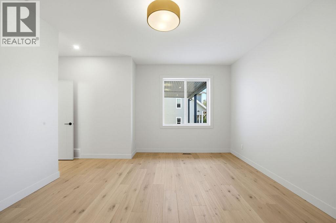
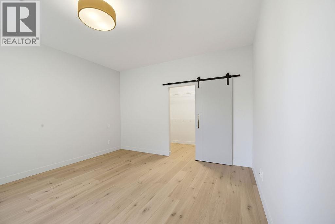
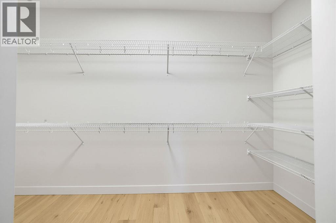
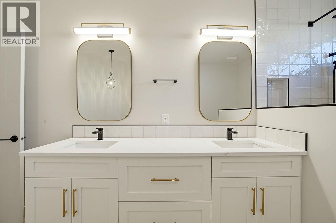
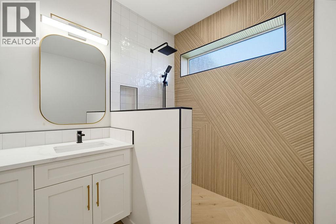
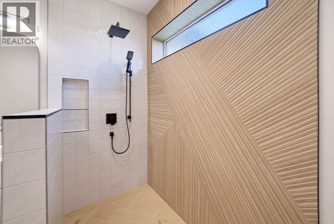
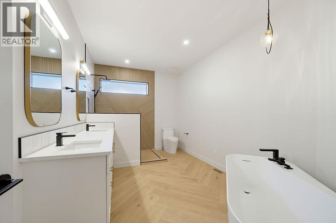
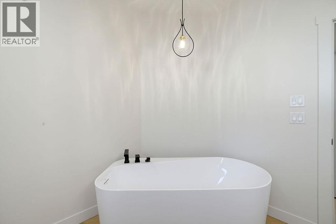
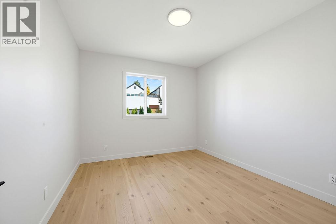
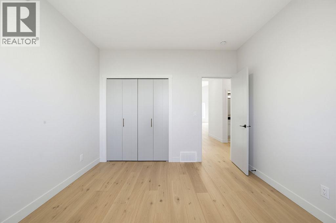
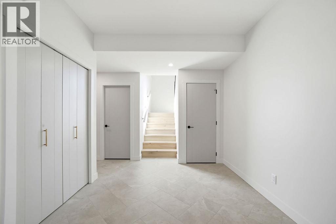
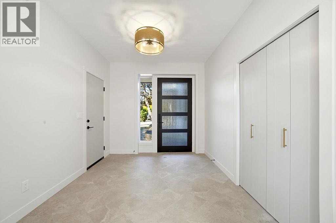
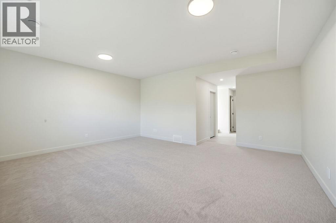
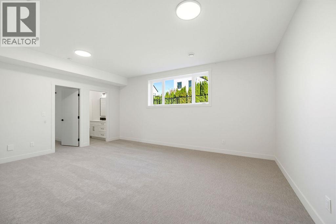
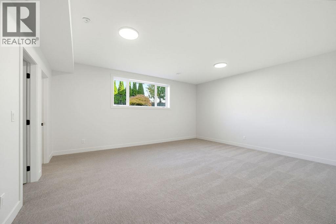
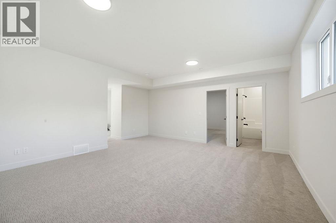
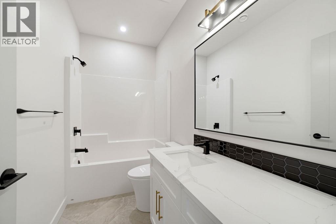
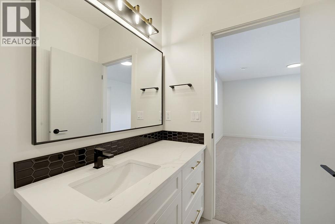
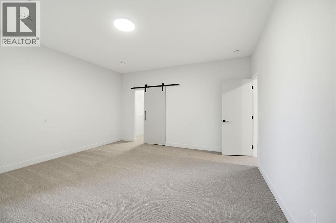
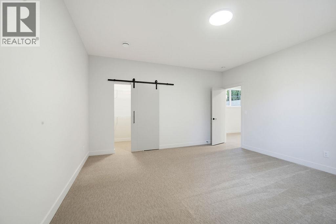
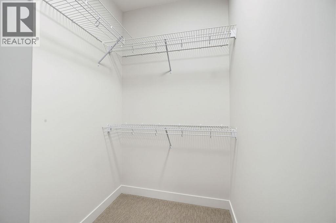
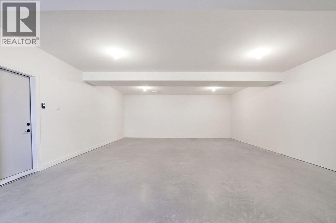
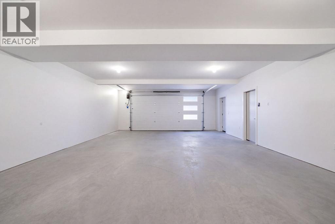
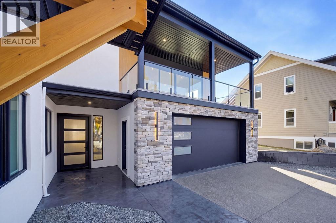
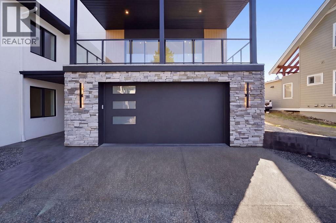
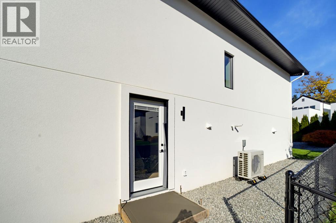
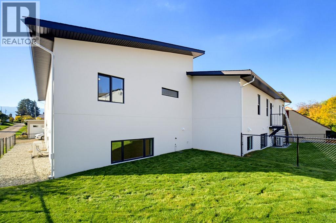
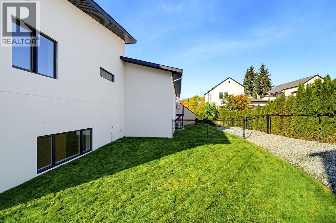
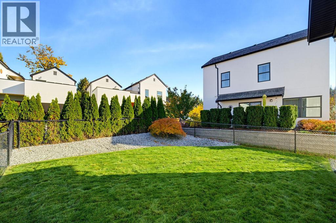
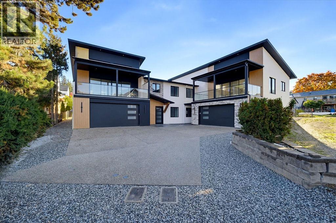
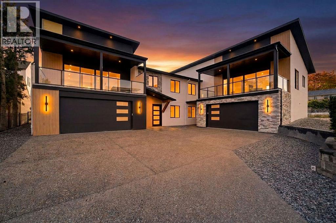
$255.94 MonthlyFor those who have been waiting for a home that offers something beyond the ordinary, this brand-new 3 bedroom, 3 bath home brings together striking modern design, exceptional construction, beautiful finishes and impressive lake and mountain views. The bright open-concept main floor features soaring vaulted ceilings, high-end engineered hardwood flooring and expansive windows that fill the space with natural light. A 16' wide patio door opens onto the 9'7"" x 24'1"" covered deck with gas BBQ hookup, extending the living space outdoors. A floor-to-ceiling concrete fireplace creates a striking focal point. The kitchen features custom cabinetry, quartz countertops, a generous island, full-height backsplash, gas range with custom hood fan and modern pendant lighting. And be sure to check out the separate custom butler’s pantry—a showstopper in its own right, with extensive cabinetry, generous counter space and beautifully finished storage. Built with ICF construction from the footings through to the trusses, plus a heat pump and gas furnace for efficient year-round comfort, this home offers exceptional energy efficiency, durability and soundproofing. The primary suite features a generous walk-in closet and elegant ensuite with dual sinks, quartz countertops, freestanding soaker tub and separate custom-built walk-in shower. A second bedroom, 4-piece bathroom and separate laundry room with utility sink and cabinetry complete the main floor, along with convenient access to the fenced backyard. Downstairs offers a third bedroom that works equally well as a home office, 4-piece bathroom and inviting family room with grade-level windows. The oversized 21' x 33'10"" garage provides plenty of room for vehicles, storage, a workshop, boats and all your toys. Located in the desirable McGuire Lake area within walking distance to downtown, Shuswap Lake and the wharf, this is a home where thoughtful design, quality construction and impressive views truly come together. (id:62687)
Property Details
| MLS® Number | 10404282 |
| Property Type | Single Family |
| Neigbourhood | NE Salmon Arm |
| Community Name | No Name |
| Parking Space Total | 8 |
Building
| Bathroom Total | 3 |
| Bedrooms Total | 3 |
| Architectural Style | Other |
| Constructed Date | 2026 |
| Construction Style Attachment | Semi-detached |
| Cooling Type | Heat Pump |
| Exterior Finish | Metal, Stucco |
| Fireplace Fuel | Gas |
| Fireplace Present | Yes |
| Fireplace Total | 1 |
| Fireplace Type | Unknown |
| Flooring Type | Hardwood, Mixed Flooring |
| Foundation Type | Insulated Concrete Forms |
| Heating Type | Forced Air, Heat Pump |
| Roof Material | Asphalt Shingle |
| Roof Style | Unknown |
| Stories Total | 2 |
| Size Interior | 2,680 Sqft |
| Type | Duplex |
| Utility Water | Municipal Water |
Parking
| Attached Garage | 4 |
| Oversize |
Land
| Acreage | No |
| Fence Type | Chain Link, Fence |
| Sewer | Municipal Sewage System |
| Size Irregular | 0.2 |
| Size Total | 0.2 Ac|under 1 Acre |
| Size Total Text | 0.2 Ac|under 1 Acre |
Rooms
| Level | Type | Length | Width | Dimensions |
|---|---|---|---|---|
| Basement | Other | 4'11'' x 4'11'' | ||
| Basement | Bedroom | 14'11'' x 15'7'' | ||
| Basement | 4pc Bathroom | 4'10'' x 9'9'' | ||
| Basement | Family Room | 16' x 18'7'' | ||
| Main Level | Other | 9'7'' x 24'1'' | ||
| Main Level | 5pc Ensuite Bath | 9'2'' x 14'10'' | ||
| Main Level | Other | 5'3'' x 13'1'' | ||
| Main Level | Primary Bedroom | 13'1'' x 13'2'' | ||
| Main Level | Bedroom | 10'11'' x 12'3'' | ||
| Main Level | Laundry Room | 8' x 8'9'' | ||
| Main Level | 4pc Bathroom | 4'11'' x 10'9'' | ||
| Main Level | Living Room | 15'1'' x 18'4'' | ||
| Main Level | Pantry | 4'10'' x 9' | ||
| Main Level | Dining Room | 10'1'' x 14'3'' | ||
| Main Level | Kitchen | 10'3'' x 16'8'' |
https://www.realtor.ca/real-estate/30434047/1080-9-avenue-ne-unit-2-salmon-arm-ne-salmon-arm

The trademarks REALTOR®, REALTORS®, and the REALTOR® logo are controlled by The Canadian Real Estate Association (CREA) and identify real estate professionals who are members of CREA. The trademarks MLS®, Multiple Listing Service® and the associated logos are owned by The Canadian Real Estate Association (CREA) and identify the quality of services provided by real estate professionals who are members of CREA. The trademark DDF® is owned by The Canadian Real Estate Association (CREA) and identifies CREA's Data Distribution Facility (DDF®)
October 22 2026 11:21:33
Association of Interior REALTORS®
RE/MAX Shuswap
