

1120 Guisachan Road Unit# 80 Kelowna, British Columbia V1Y 9R5

$625,000Maintenance,
$482 Monthly
Maintenance,
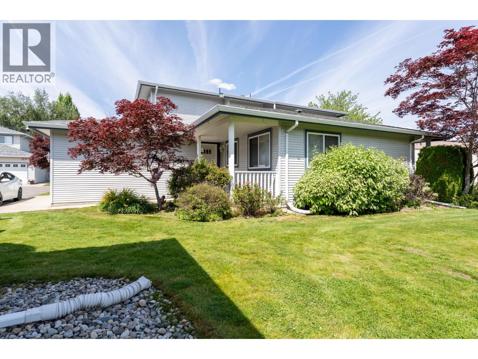
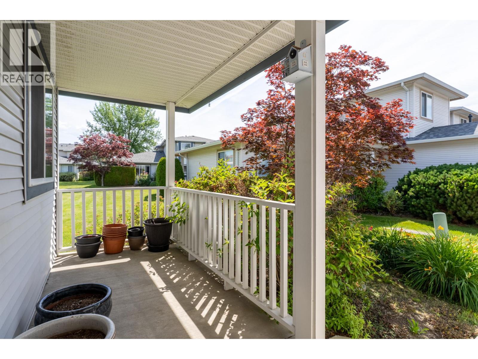
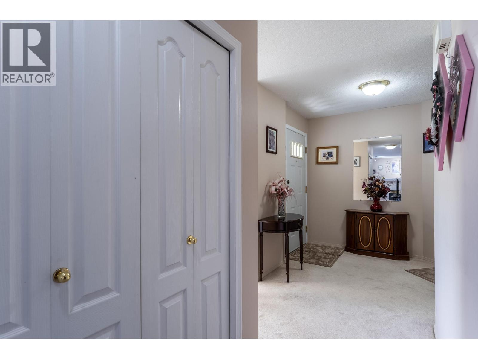
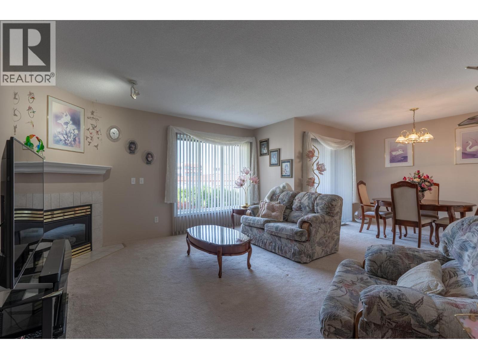
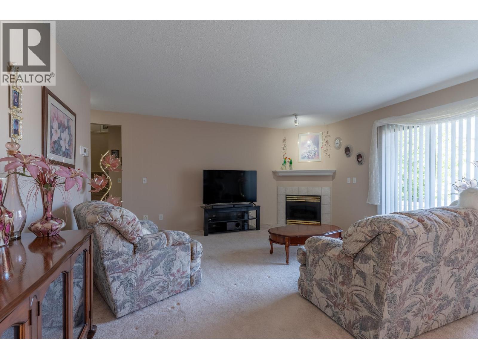
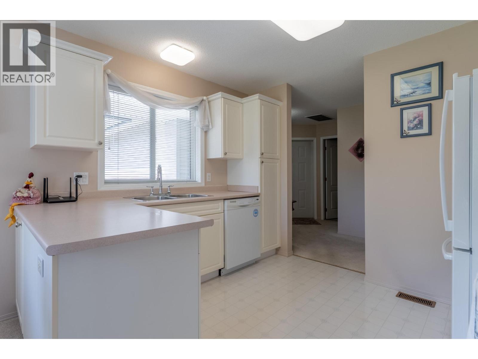
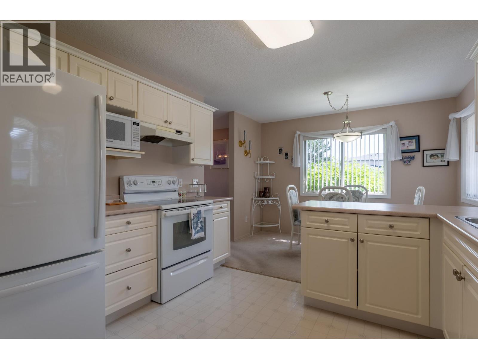
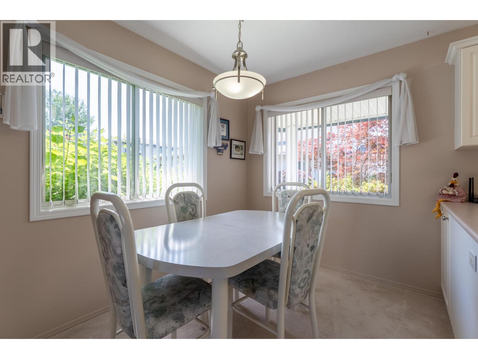
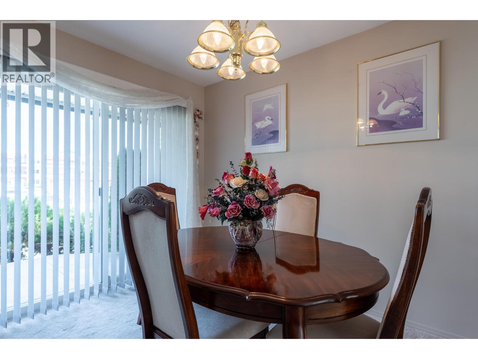
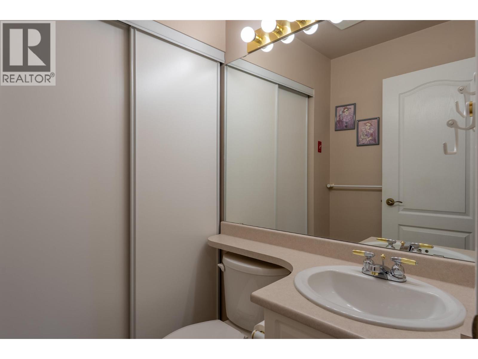
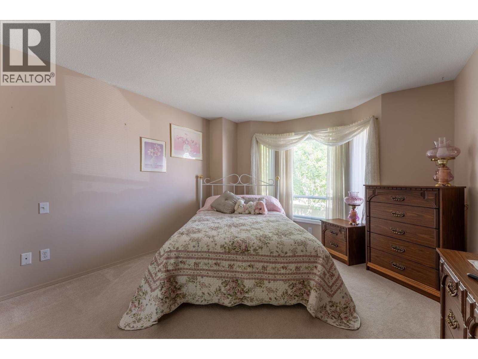
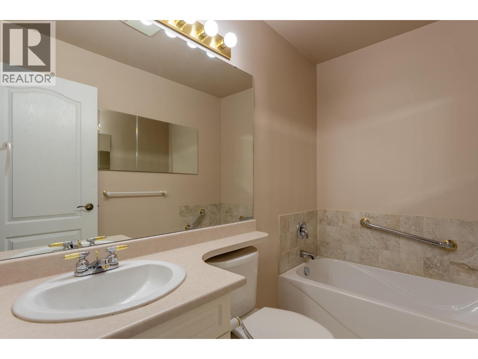
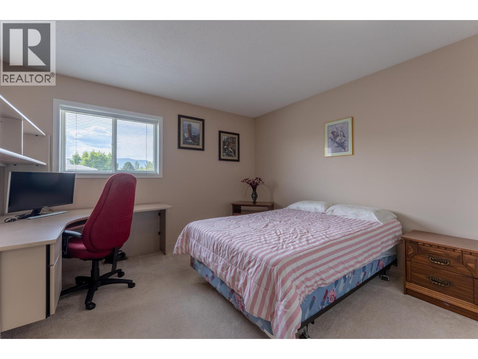
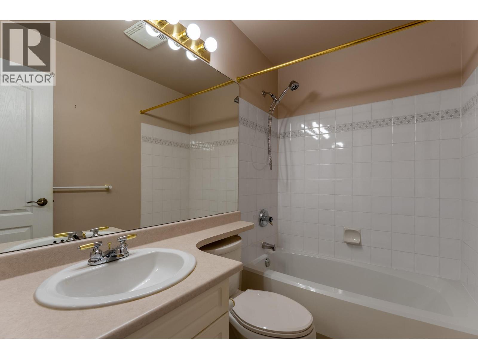
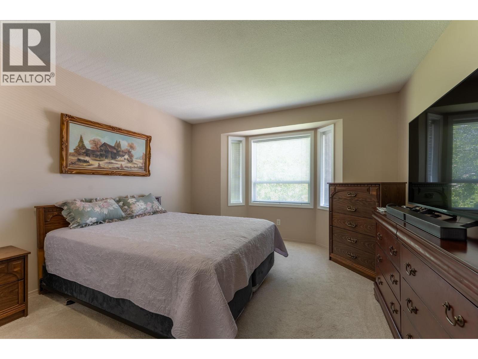
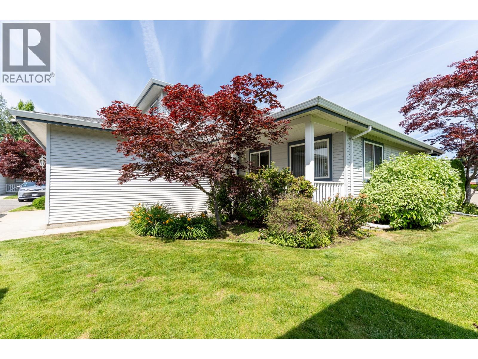
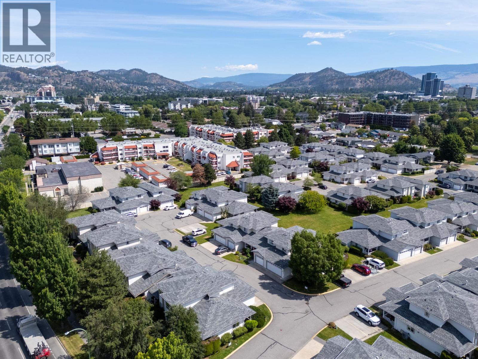
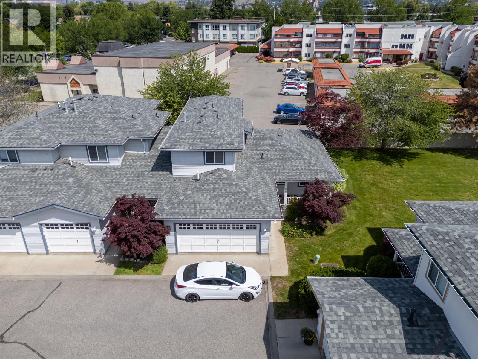
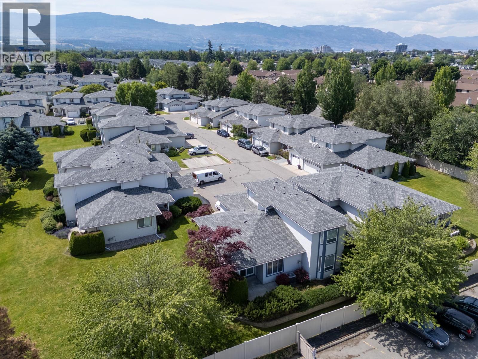
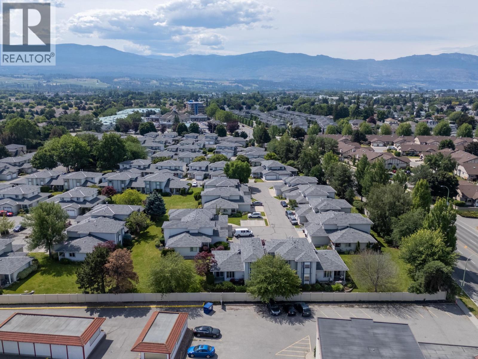
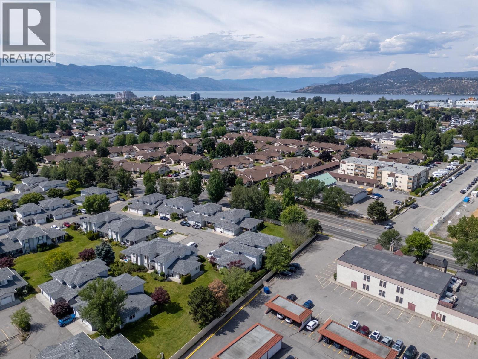
$482 MonthlyWelcome to this 3 bed, 2.5 bathroom ONE OWNER townhome in Aberdeen estates! Primary bedroom on the main floor so the stairs are optional, with a double garage, private backyard and generous sized bedrooms upstairs! Pets welcome (one dog or cat with no size restriction). (id:62687)
Property Details
| MLS® Number | 10392330 |
| Property Type | Single Family |
| Neigbourhood | Springfield/Spall |
| Community Name | Aberdeen Estates |
| Parking Space Total | 2 |
Building
| Bathroom Total | 3 |
| Bedrooms Total | 3 |
| Architectural Style | Multi-level |
| Constructed Date | 1998 |
| Construction Style Attachment | Attached |
| Construction Style Split Level | Other |
| Cooling Type | Central Air Conditioning |
| Fireplace Fuel | Gas |
| Fireplace Present | Yes |
| Fireplace Total | 1 |
| Fireplace Type | Unknown |
| Half Bath Total | 1 |
| Heating Type | In Floor Heating |
| Stories Total | 2 |
| Size Interior | 1,579 Sqft |
| Type | Row / Townhouse |
| Utility Water | Municipal Water |
Parking
| Attached Garage | 2 |
Land
| Acreage | No |
| Sewer | Municipal Sewage System |
| Size Total Text | Under 1 Acre |
Rooms
| Level | Type | Length | Width | Dimensions |
|---|---|---|---|---|
| Second Level | Bedroom | 11'10'' x 11'10'' | ||
| Second Level | Bedroom | 11'6'' x 11'10'' | ||
| Second Level | 4pc Bathroom | 8' x 5' | ||
| Main Level | 2pc Bathroom | 4'6'' x 5' | ||
| Main Level | Primary Bedroom | 11' x 11'9'' | ||
| Main Level | 3pc Ensuite Bath | 8' x 5' | ||
| Main Level | Living Room | 13'6'' x 15' | ||
| Main Level | Dining Room | 7'6'' x 10'6'' | ||
| Main Level | Dining Nook | 7' x 11' | ||
| Main Level | Kitchen | 11' x 8'4'' |
https://www.realtor.ca/real-estate/29967857/1120-guisachan-road-unit-80-kelowna-springfieldspall

The trademarks REALTOR®, REALTORS®, and the REALTOR® logo are controlled by The Canadian Real Estate Association (CREA) and identify real estate professionals who are members of CREA. The trademarks MLS®, Multiple Listing Service® and the associated logos are owned by The Canadian Real Estate Association (CREA) and identify the quality of services provided by real estate professionals who are members of CREA. The trademark DDF® is owned by The Canadian Real Estate Association (CREA) and identifies CREA's Data Distribution Facility (DDF®)
September 12 2026 11:18:54
Association of Interior REALTORS®
Royal LePage Kelowna
