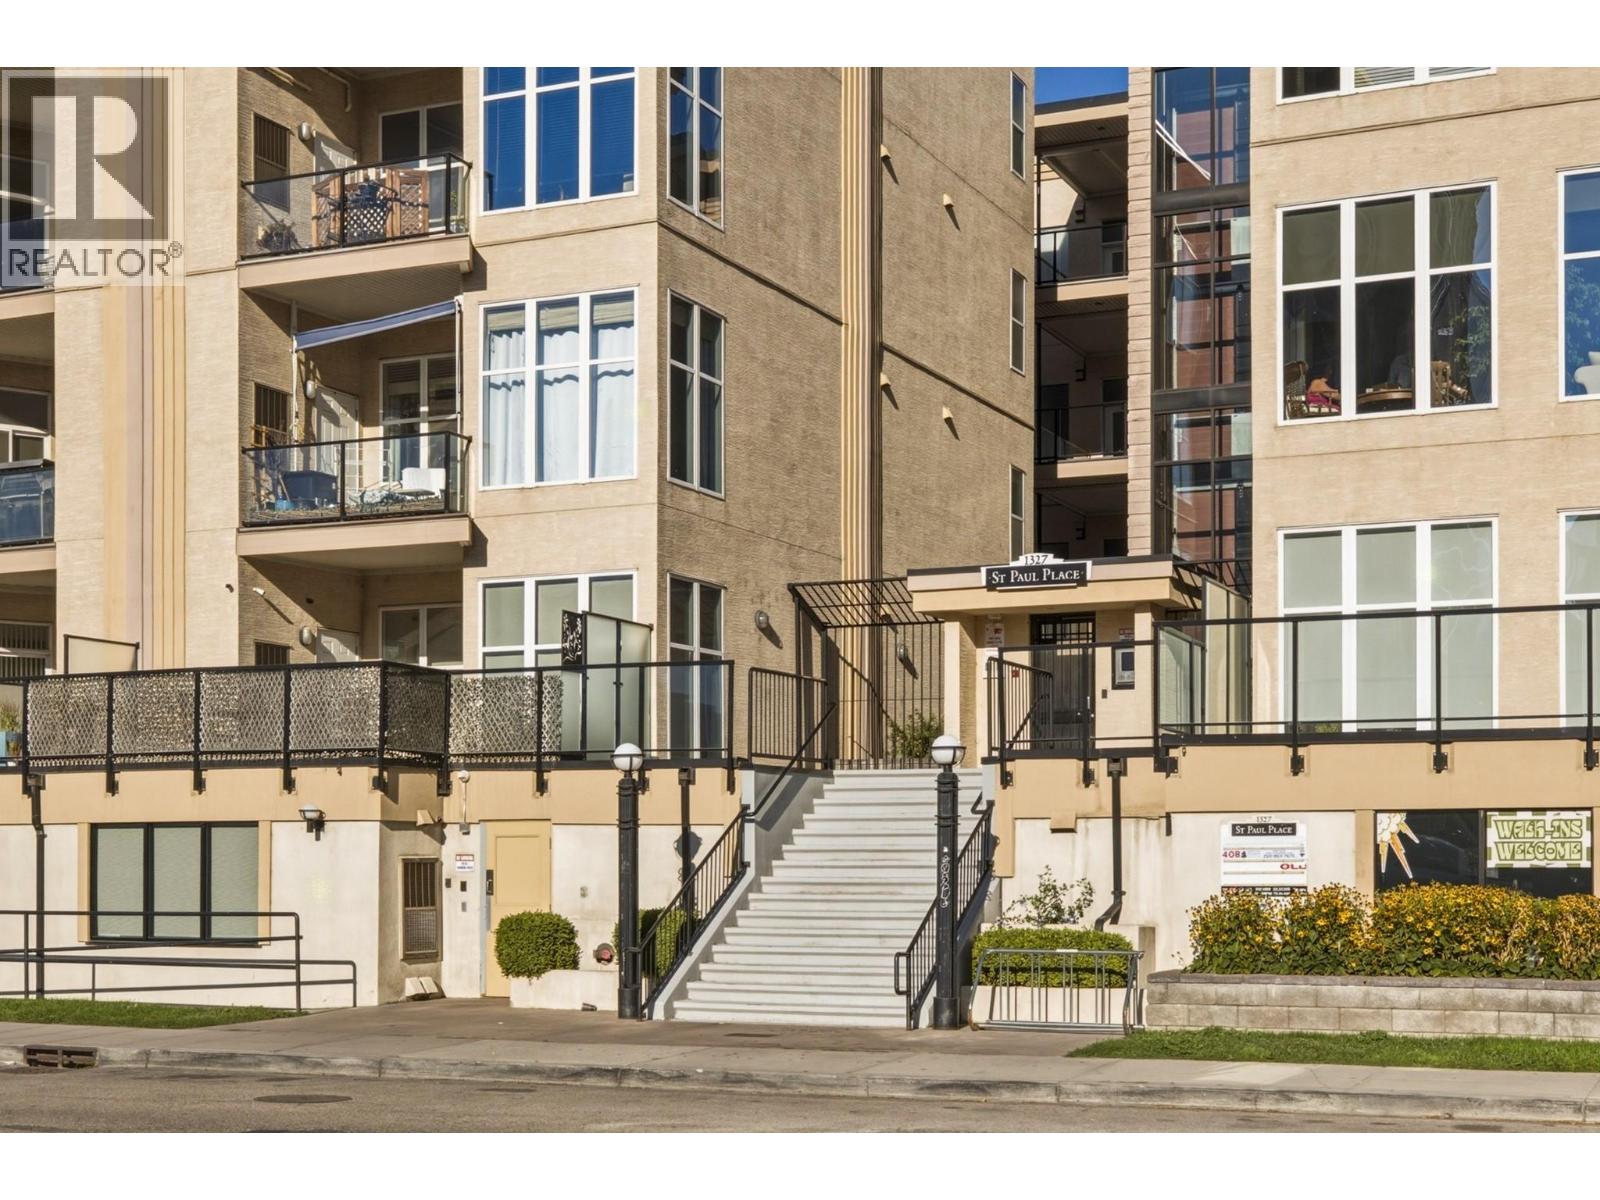
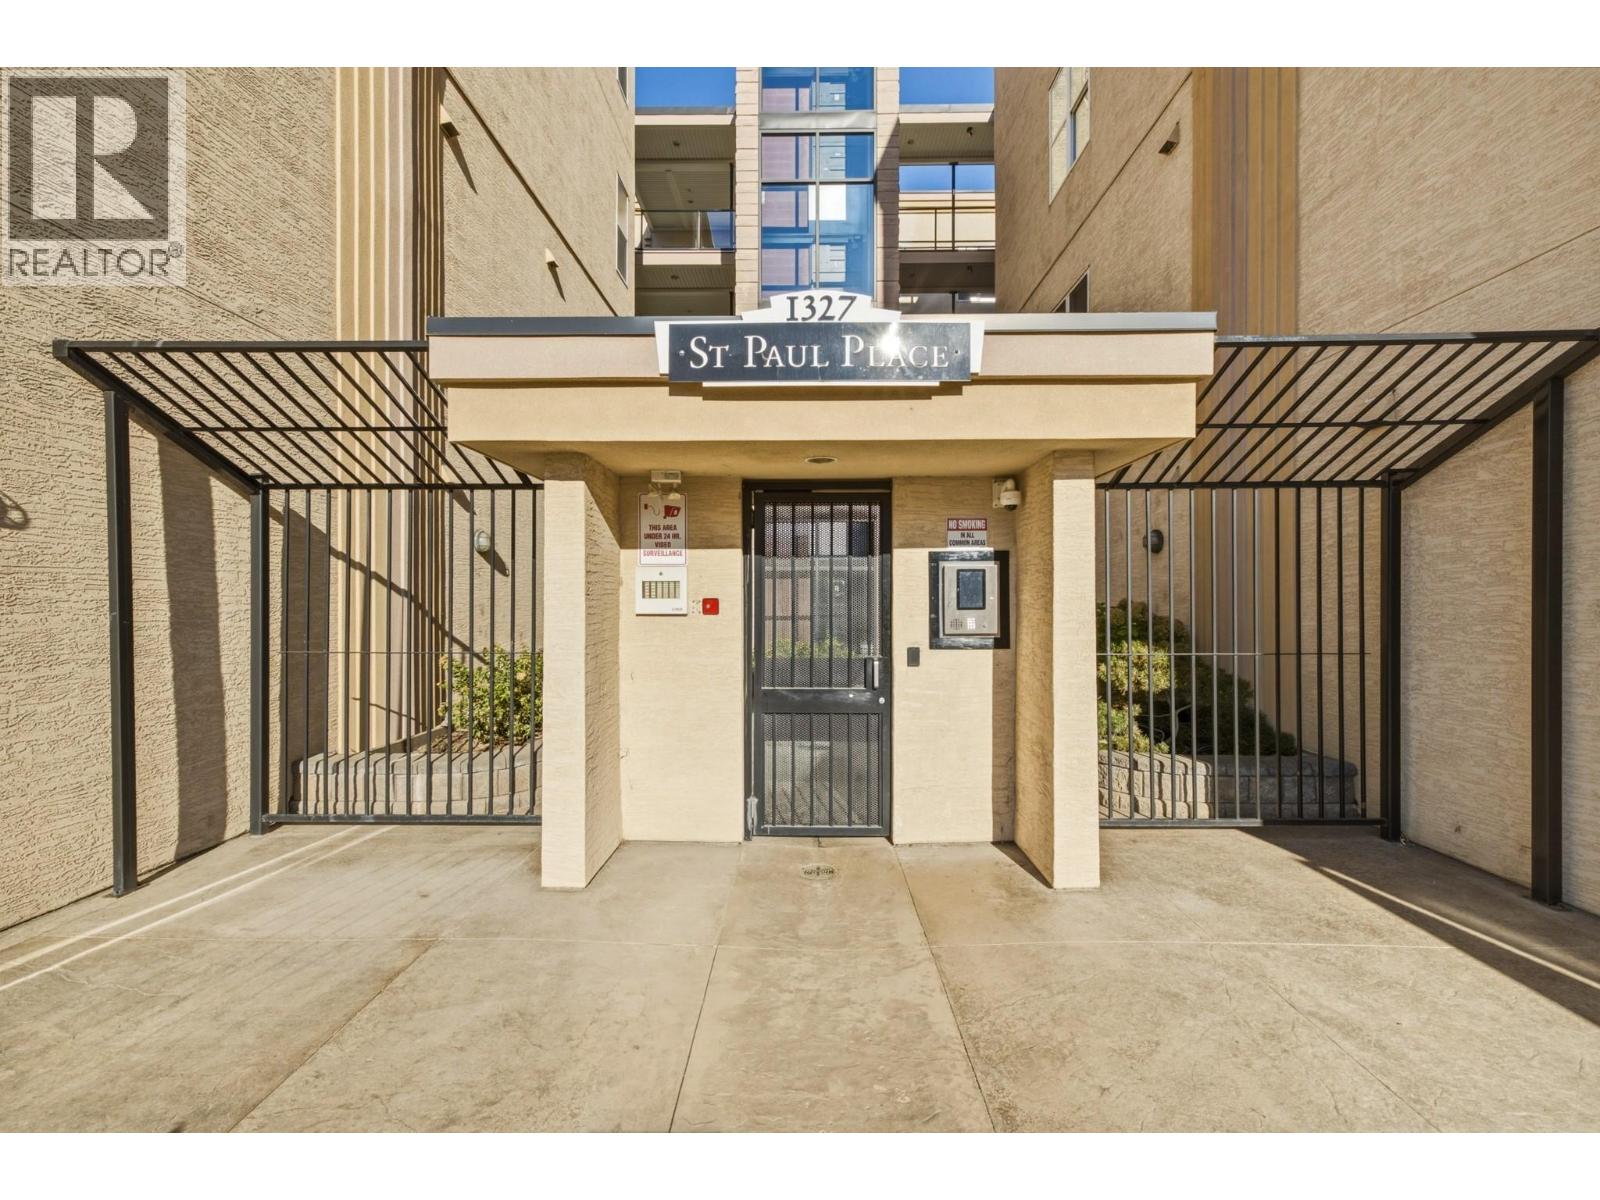
1327 St Paul Street Unit# 212 Kelowna, British Columbia V1Y 2E2

$409,900Maintenance,
$496.34 Monthly
Maintenance,
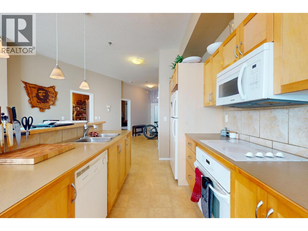
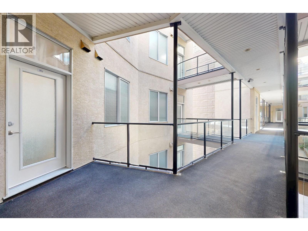
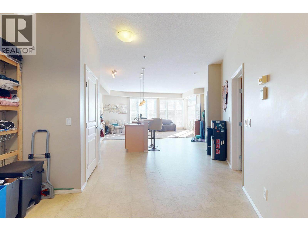
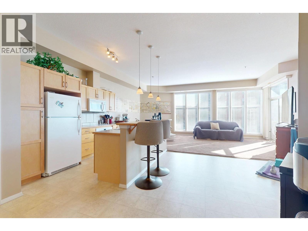
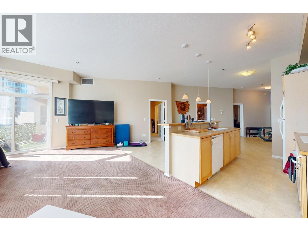
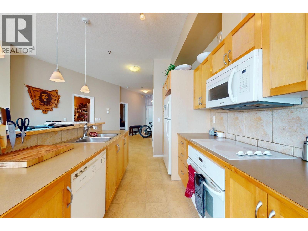
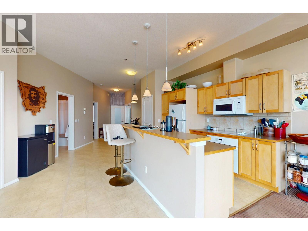
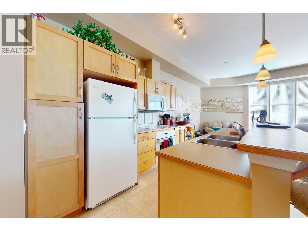
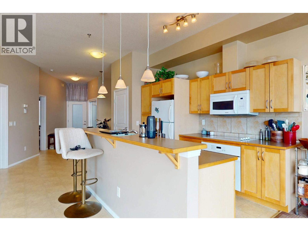
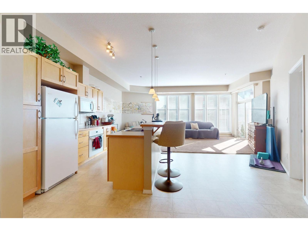
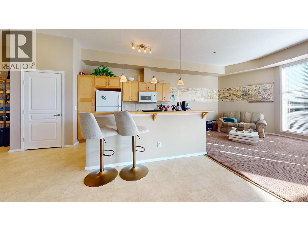
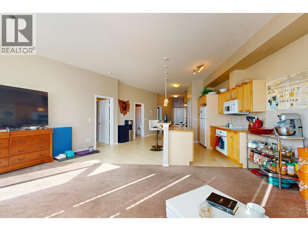
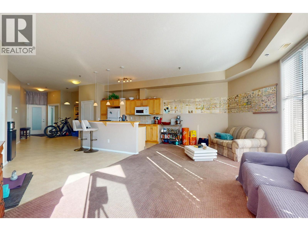
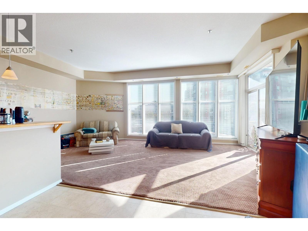
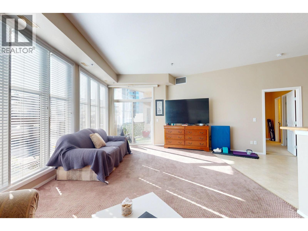
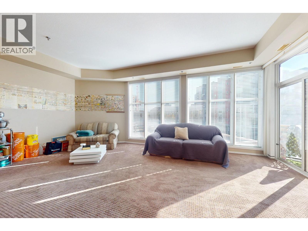
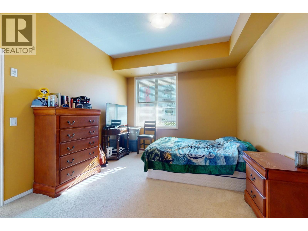
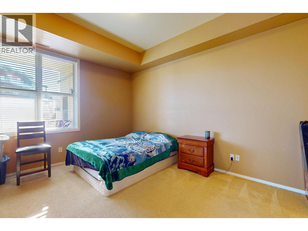
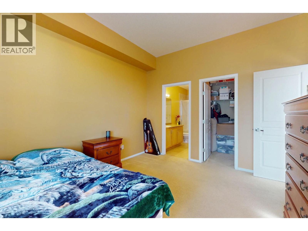
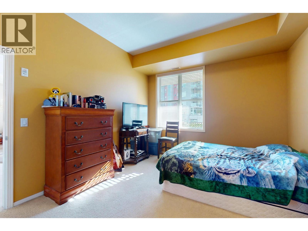
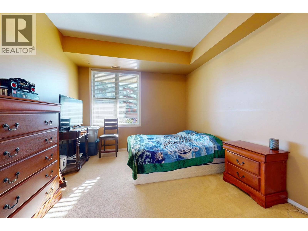
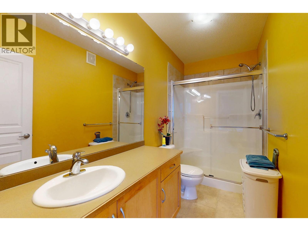
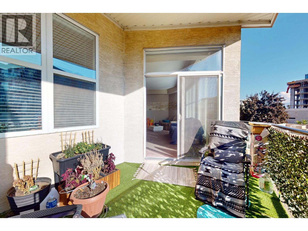
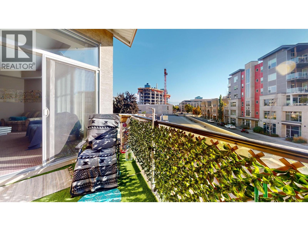
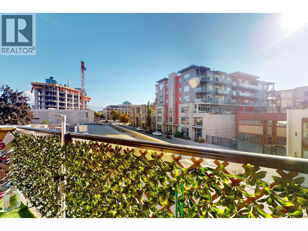
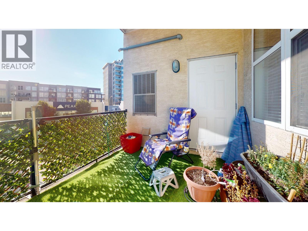
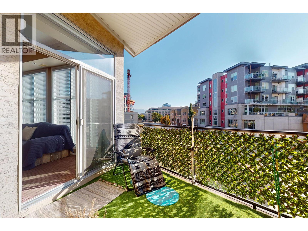
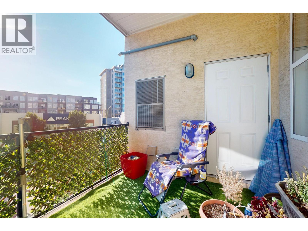
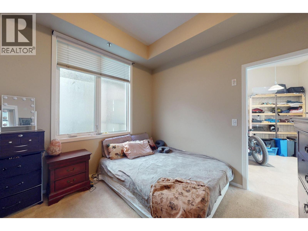
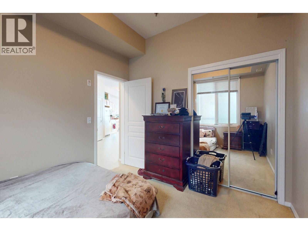
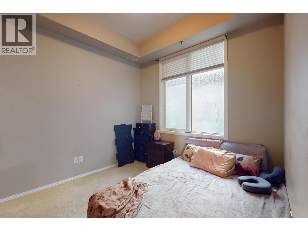
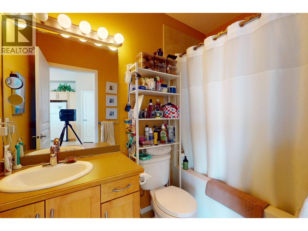
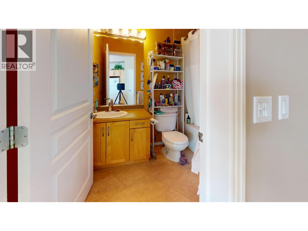
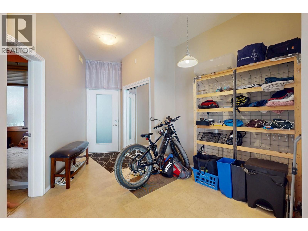
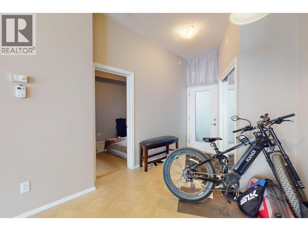
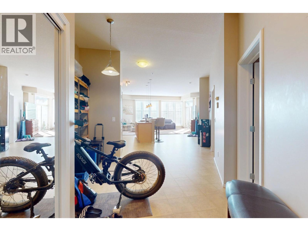
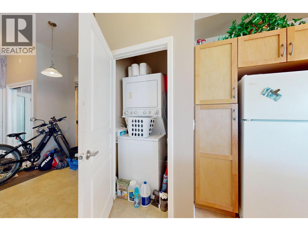
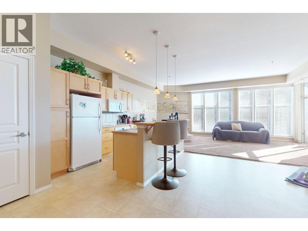
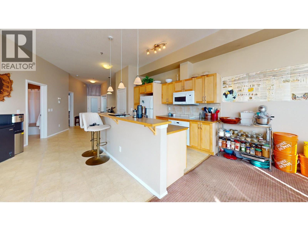
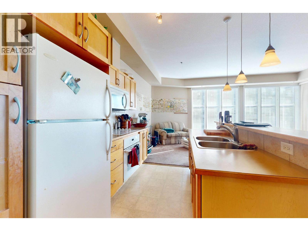
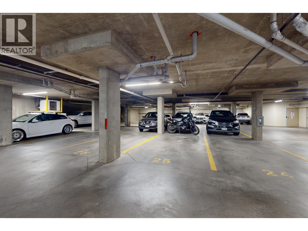
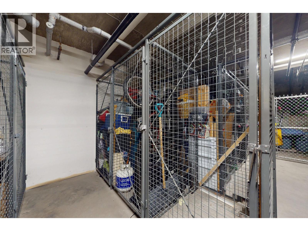
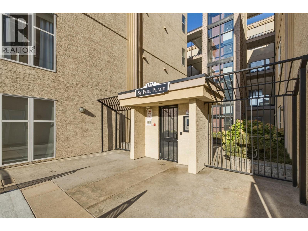
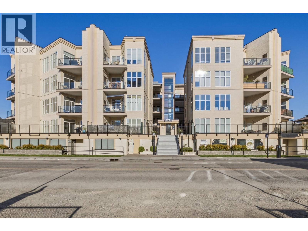
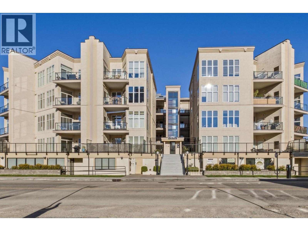
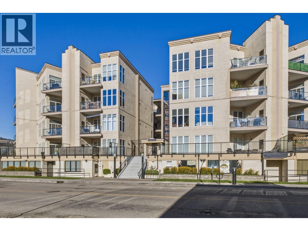
$496.34 MonthlyEnjoy the best of urban living in the heart of Kelowna North, where vibrant nightlife, art and culture, exceptional dining, the beach, and endless outdoor recreation are all just steps away. This spacious 2-bedroom, 2-bathroom plus den home offers 1,171 square feet of thoughtfully designed living space and has been a proven income generator since it was built. The current tenants are paying market rent, making this an excellent opportunity for investors or those looking to secure a home in one of Kelowna’s most desirable urban locations. The well-planned open-concept layout creates a bright and inviting living environment, while the generous primary bedroom features a spacious walk-in closet and ensuite bathroom. Additional highlights include one covered parking stall and a dedicated storage locker. With public transit right outside your door and an impressive selection of cafes, restaurants, entertainment, and amenities within easy walking distance, this is a property that truly puts you in the centre of it all. (id:62687)
Property Details
| MLS® Number | 10398766 |
| Property Type | Single Family |
| Neigbourhood | Kelowna North |
| Community Name | St Paul Place |
| Parking Space Total | 1 |
| Storage Type | Storage, Locker |
Building
| Bathroom Total | 2 |
| Bedrooms Total | 2 |
| Amenities | Storage - Locker |
| Constructed Date | 2006 |
| Cooling Type | Central Air Conditioning |
| Heating Type | Forced Air |
| Stories Total | 1 |
| Size Interior | 1,171 Sqft |
| Type | Apartment |
| Utility Water | Municipal Water |
Parking
| Underground |
Land
| Acreage | No |
| Sewer | Municipal Sewage System |
| Size Total Text | Under 1 Acre |
Rooms
| Level | Type | Length | Width | Dimensions |
|---|---|---|---|---|
| Main Level | Full Ensuite Bathroom | 4'10'' x 11' | ||
| Main Level | 4pc Bathroom | 4'11'' x 7'10'' | ||
| Main Level | Primary Bedroom | 11'10'' x 14'2'' | ||
| Main Level | Bedroom | 9'9'' x 10'8'' | ||
| Main Level | Office | 11'10'' x 14'10'' | ||
| Main Level | Kitchen | 17'1'' x 15'8'' | ||
| Main Level | Living Room | 16'3'' x 17'11'' | ||
| Main Level | Dining Room | 10'10'' x 6'1'' |
https://www.realtor.ca/real-estate/30201107/1327-st-paul-street-unit-212-kelowna-kelowna-north

The trademarks REALTOR®, REALTORS®, and the REALTOR® logo are controlled by The Canadian Real Estate Association (CREA) and identify real estate professionals who are members of CREA. The trademarks MLS®, Multiple Listing Service® and the associated logos are owned by The Canadian Real Estate Association (CREA) and identify the quality of services provided by real estate professionals who are members of CREA. The trademark DDF® is owned by The Canadian Real Estate Association (CREA) and identifies CREA's Data Distribution Facility (DDF®)
October 20 2026 04:19:00
Association of Interior REALTORS®
RE/MAX Kelowna