

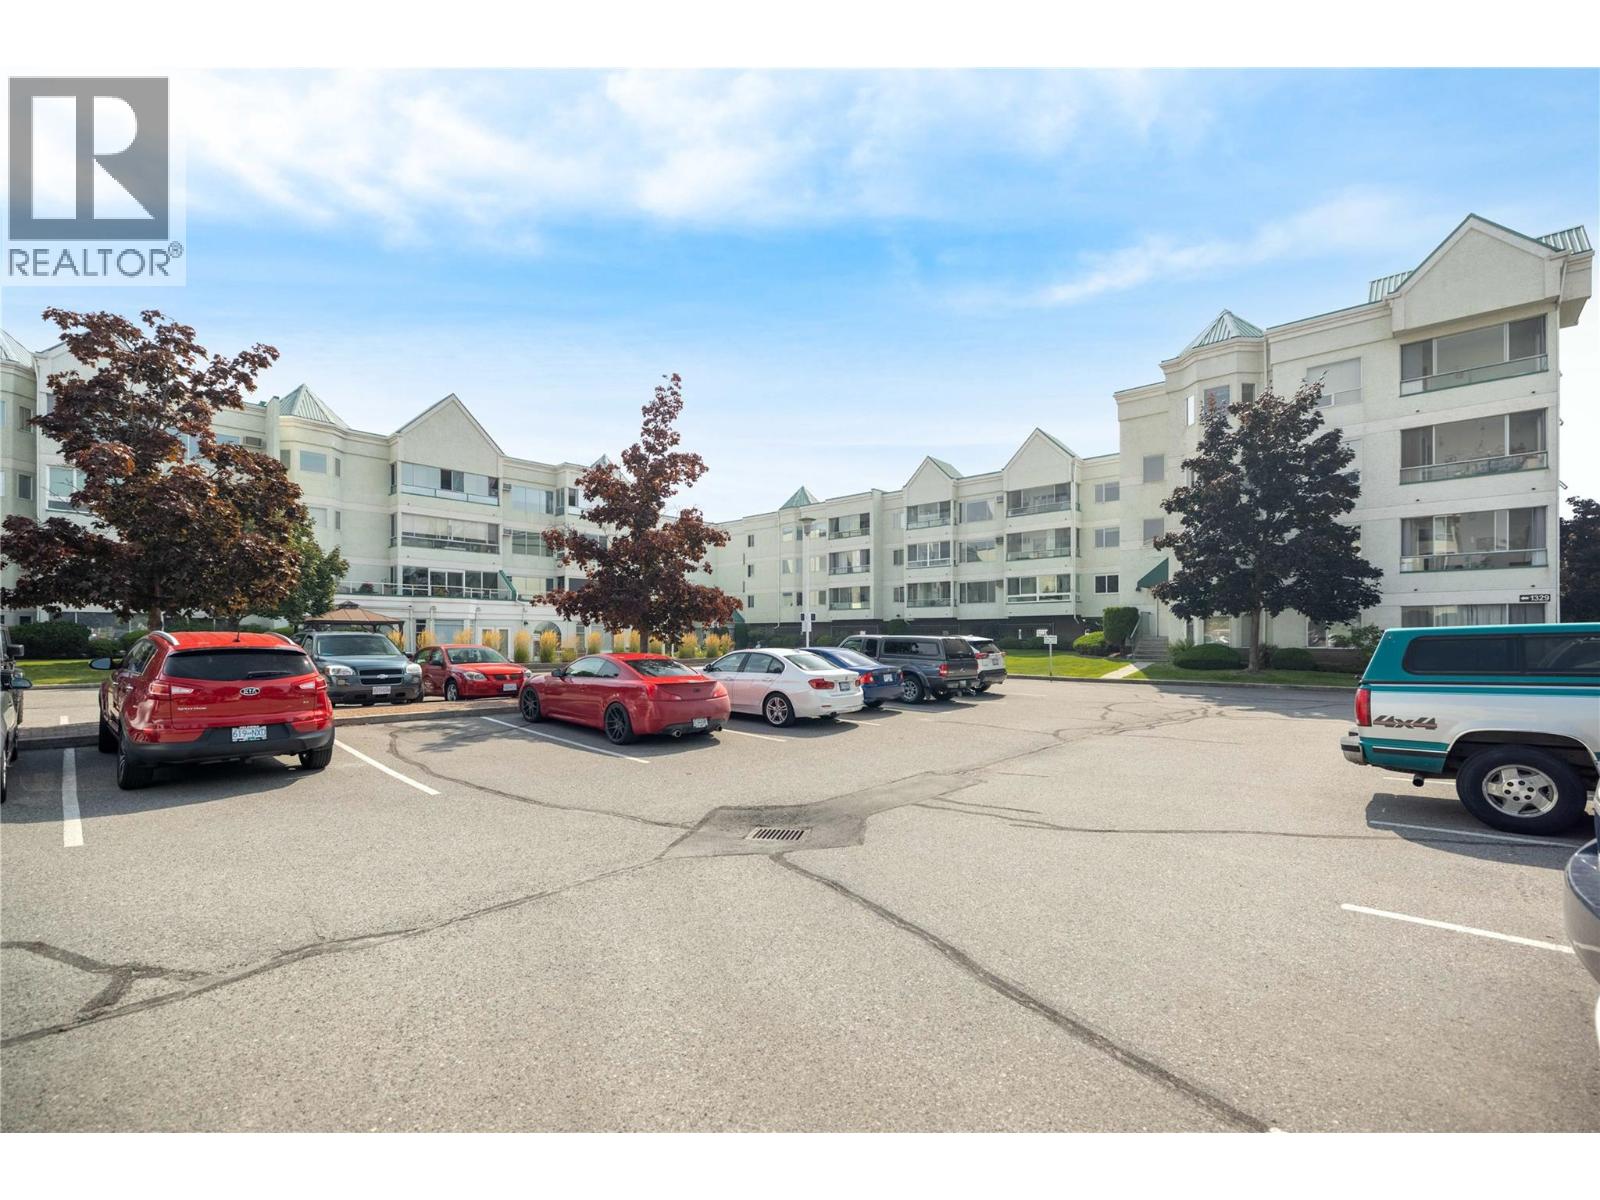
1329 Klo Road Unit# 210 Kelowna, British Columbia V1W 3N9

$329,000Maintenance, Insurance, Ground Maintenance, Property Management, Other, See Remarks, Sewer, Waste Removal, Water
$459.23 Monthly
Maintenance, Insurance, Ground Maintenance, Property Management, Other, See Remarks, Sewer, Waste Removal, Water
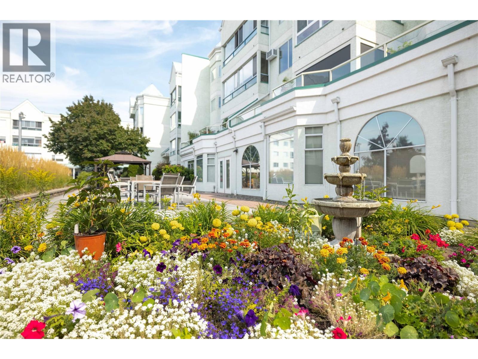
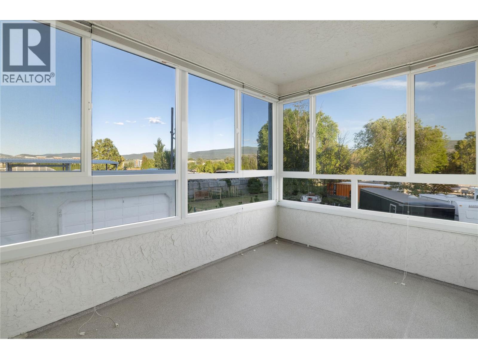
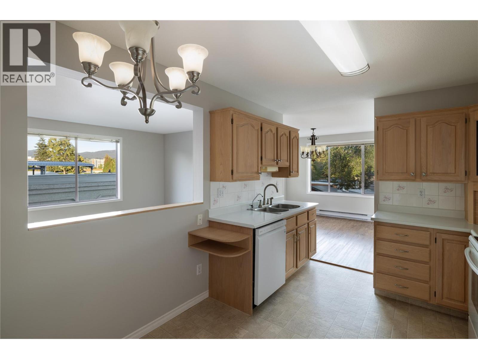
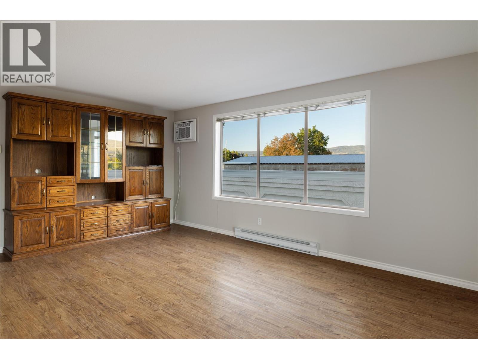
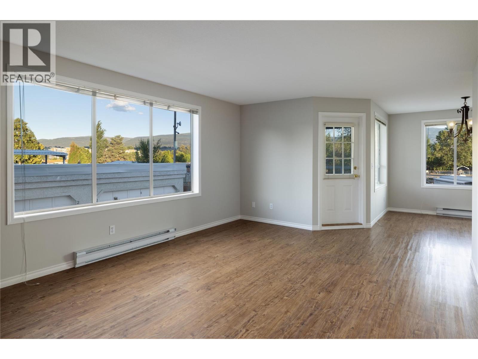
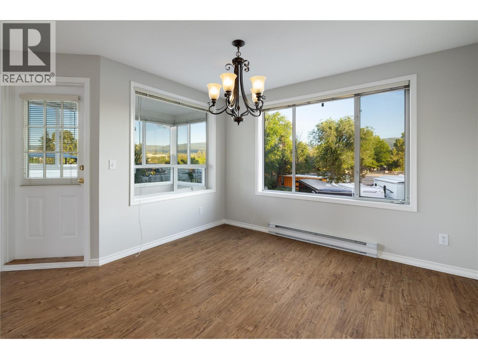
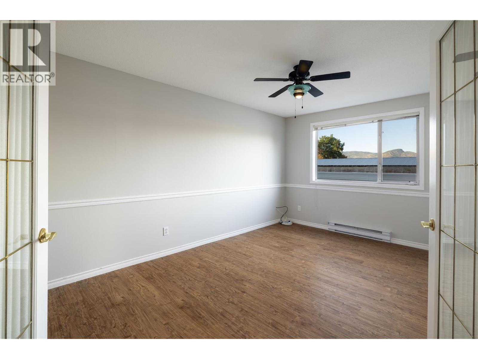
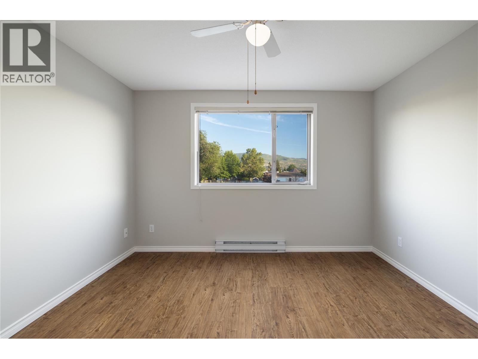
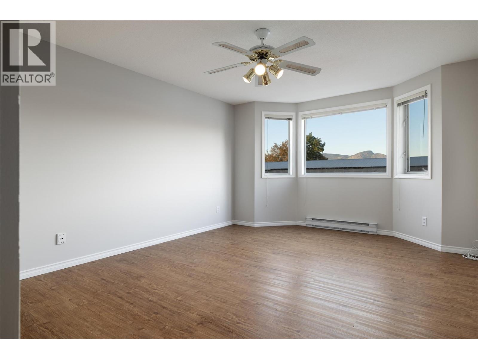
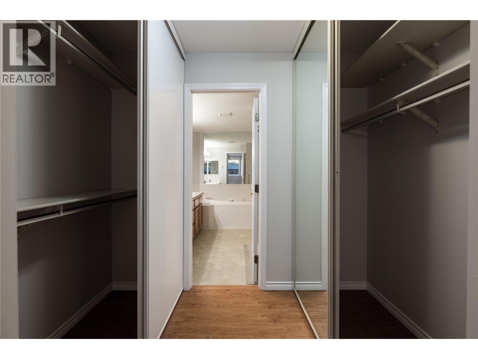
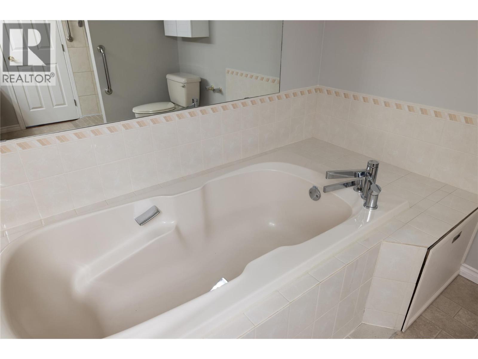
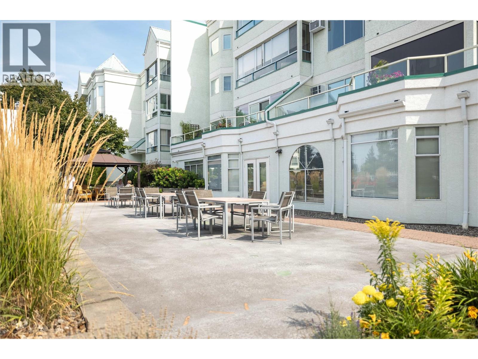
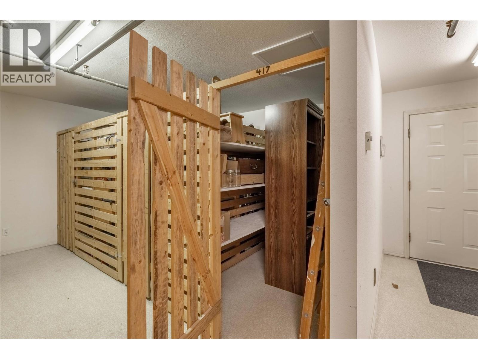
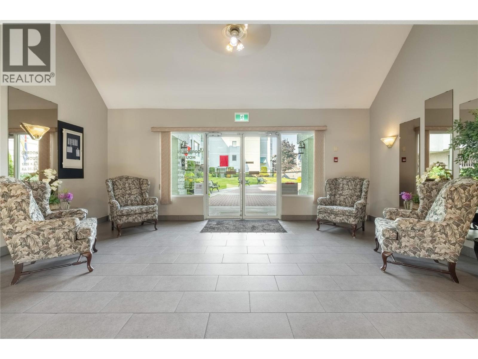
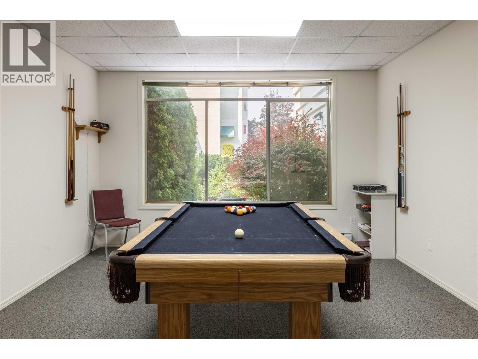
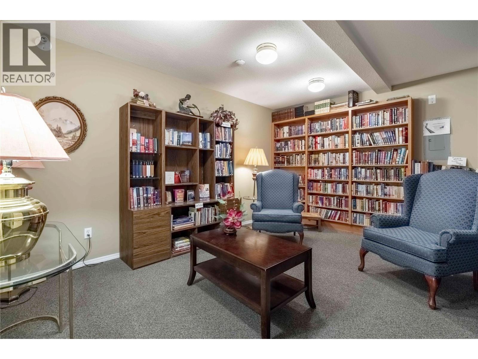
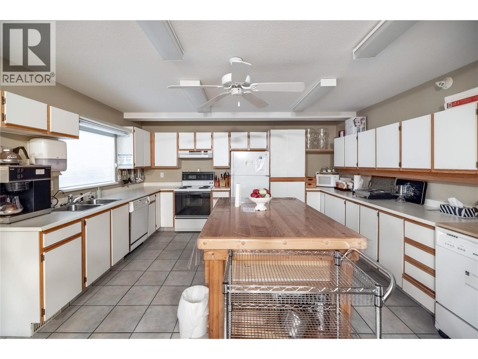
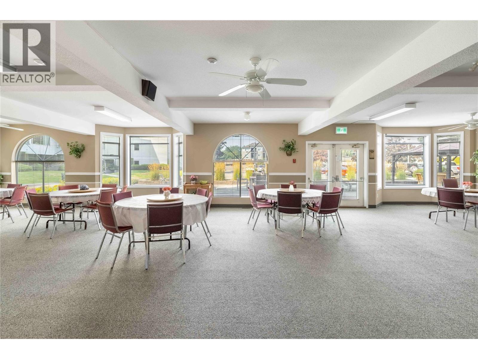
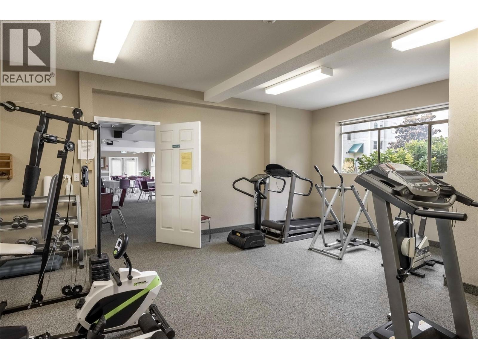
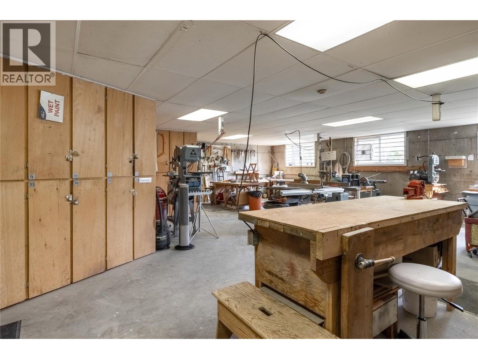
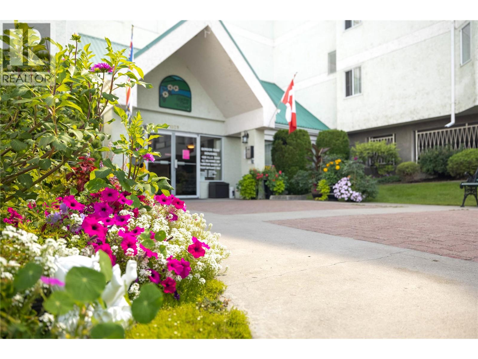
$459.23 MonthlyVERY Spacious bright corner unit boasting over 1672 square feet has 2 bedrooms and an office/den with French doors. Loads of natural light pour in through all rooms and there is an enclosed sunroom. Tons of storage inside the unit plus extra storage just across the hall. Covered secure parking. This comfortable building has: Community room and kitchen for get togethers or coffee time, (can also be rented for your personal special events), library, workshop, and billiards room. Buyers must purchase with cash, no mortgages. Very clean, well-maintained, quiet building. Great value for a grand size unit...don't miss this one. (id:62687)
Property Details
| MLS® Number | 10393240 |
| Property Type | Single Family |
| Neigbourhood | Lower Mission |
| Community Name | Gordon Park Housing Society |
| Community Features | Pets Not Allowed, Seniors Oriented |
| Parking Space Total | 1 |
| Storage Type | Storage, Locker |
Building
| Bathroom Total | 2 |
| Bedrooms Total | 2 |
| Amenities | Party Room |
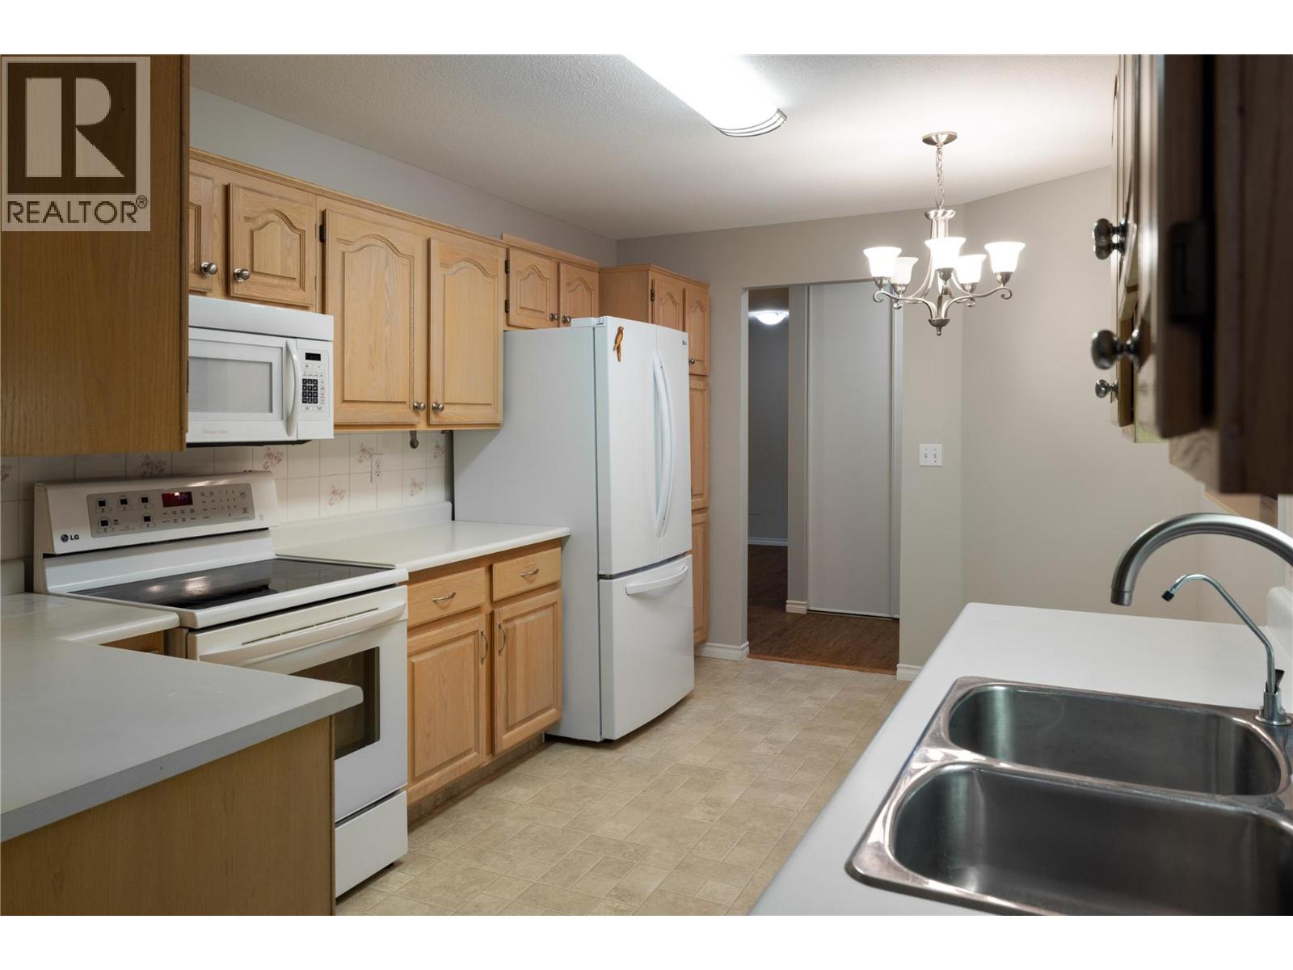
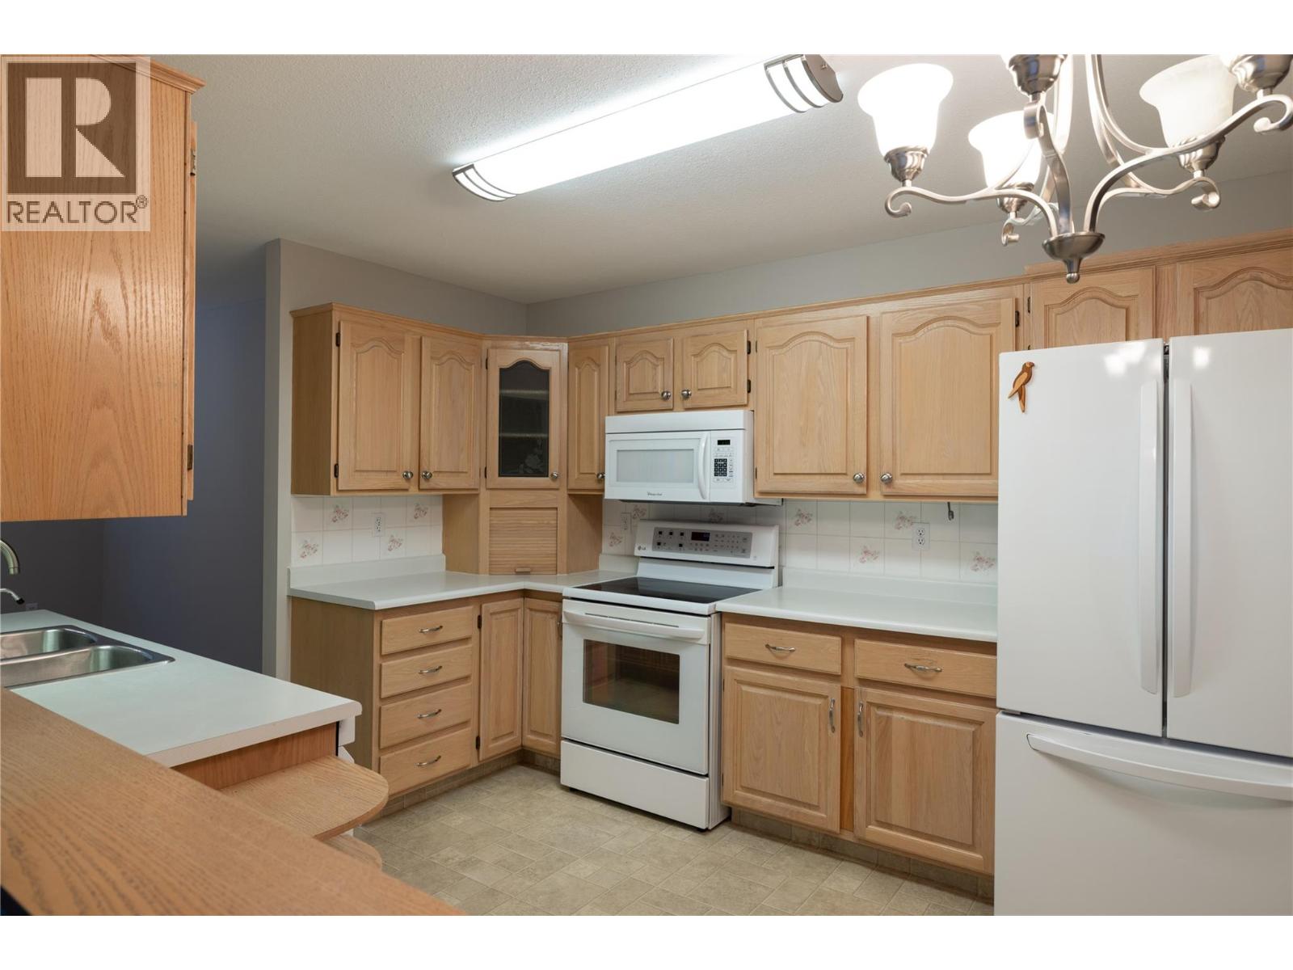
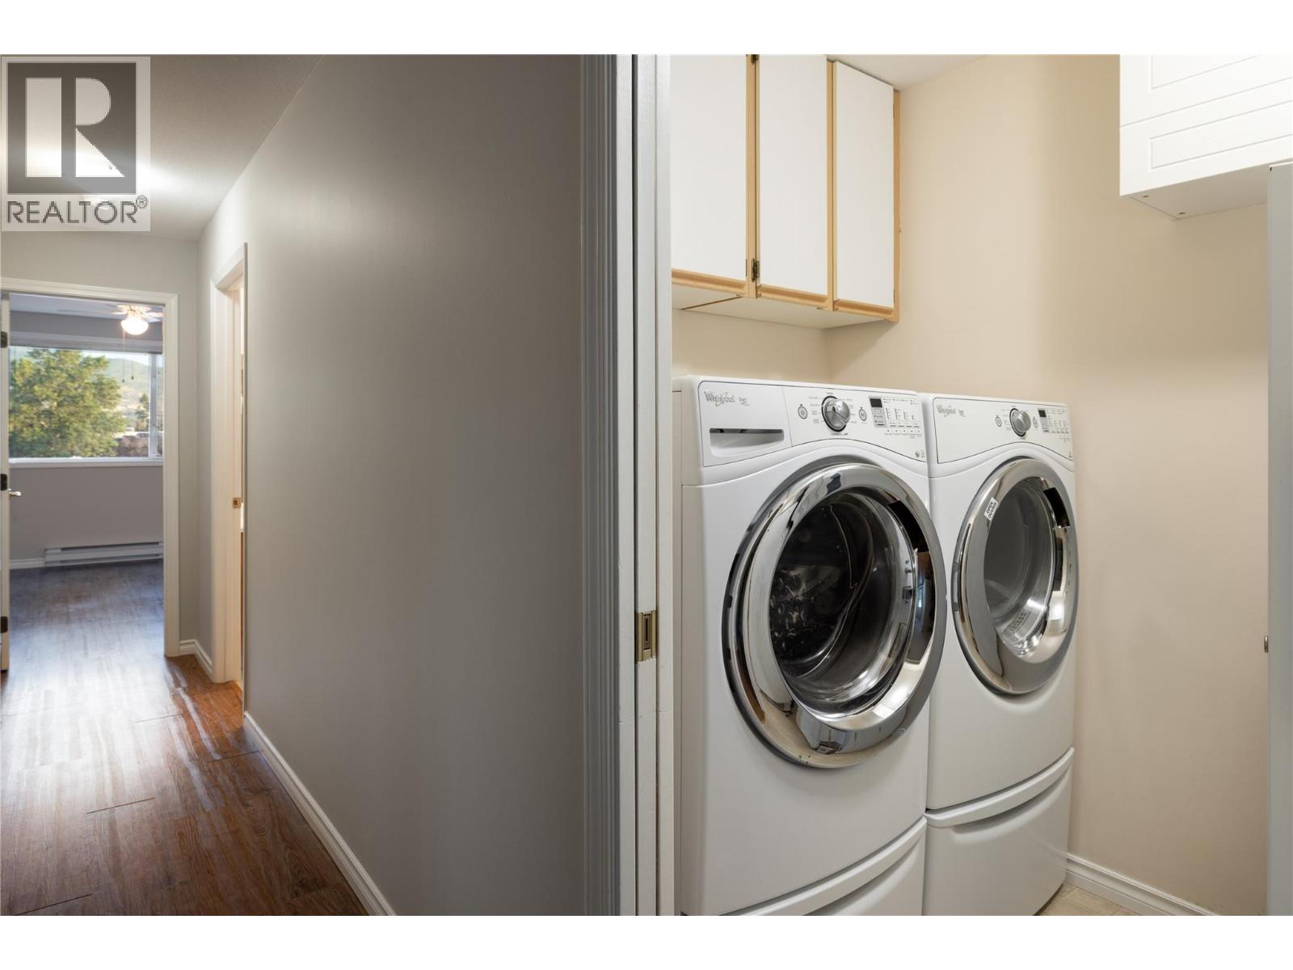
| Appliances | Refrigerator, Dishwasher, Dryer, Range - Electric, Microwave, Washer |
| Constructed Date | 1991 |
| Cooling Type | Wall Unit |
| Exterior Finish | Stucco |
| Heating Fuel | Electric |
| Heating Type | Baseboard Heaters |
| Roof Material | Tar & Gravel,metal |
| Roof Style | Unknown,unknown |
| Stories Total | 1 |
| Size Interior | 1,672 Sqft |
| Type | Apartment |
| Utility Water | Municipal Water |
Parking
| Underground |
Land
| Acreage | No |
| Sewer | Municipal Sewage System |
| Size Total Text | Under 1 Acre |
Rooms
| Level | Type | Length | Width | Dimensions |
|---|---|---|---|---|
| Main Level | Sunroom | 7'3'' x 11'8'' | ||
| Main Level | Den | 18' x 10'5'' | ||
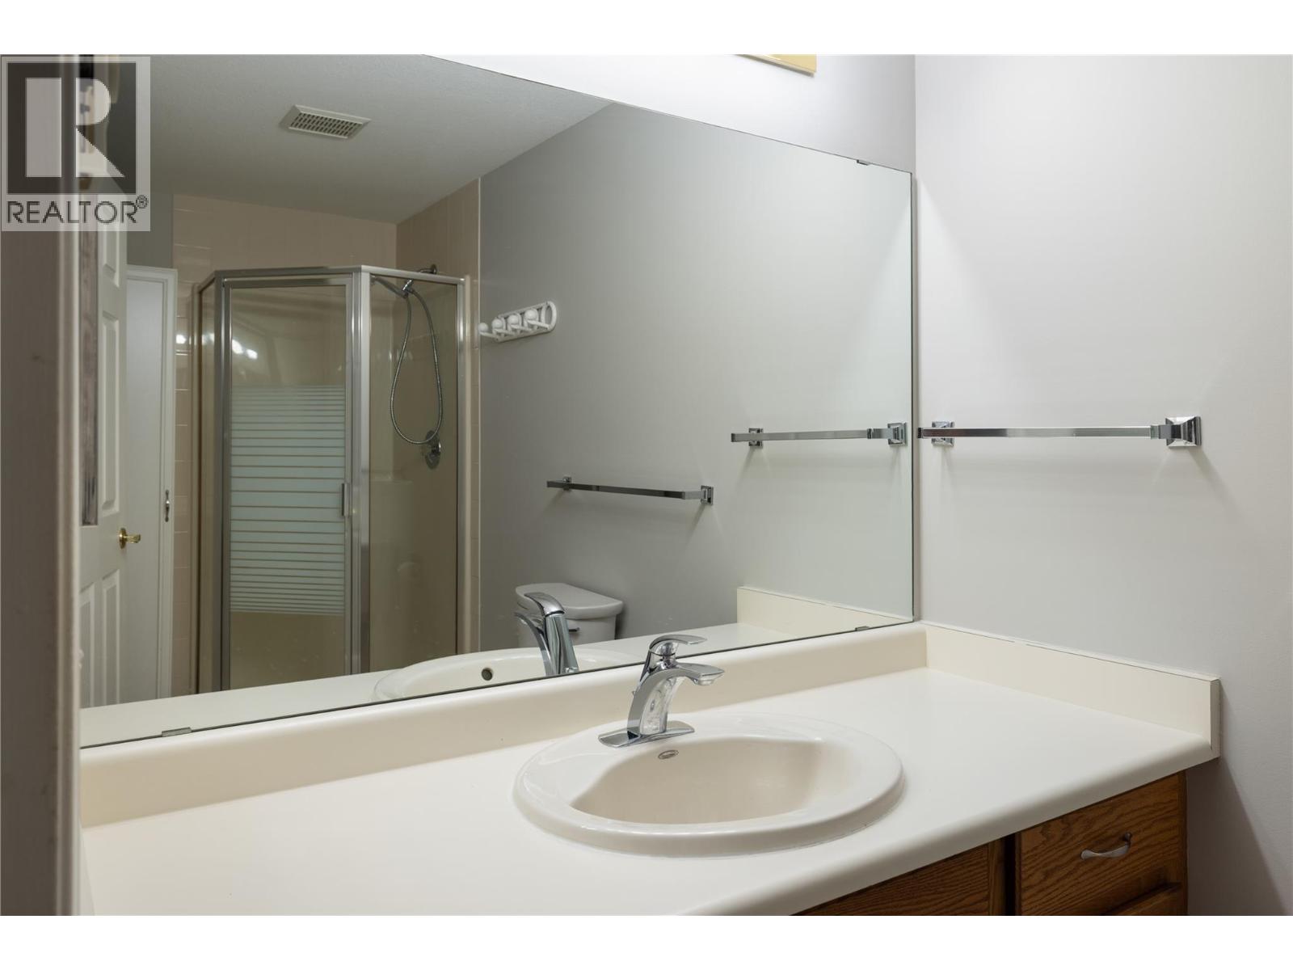
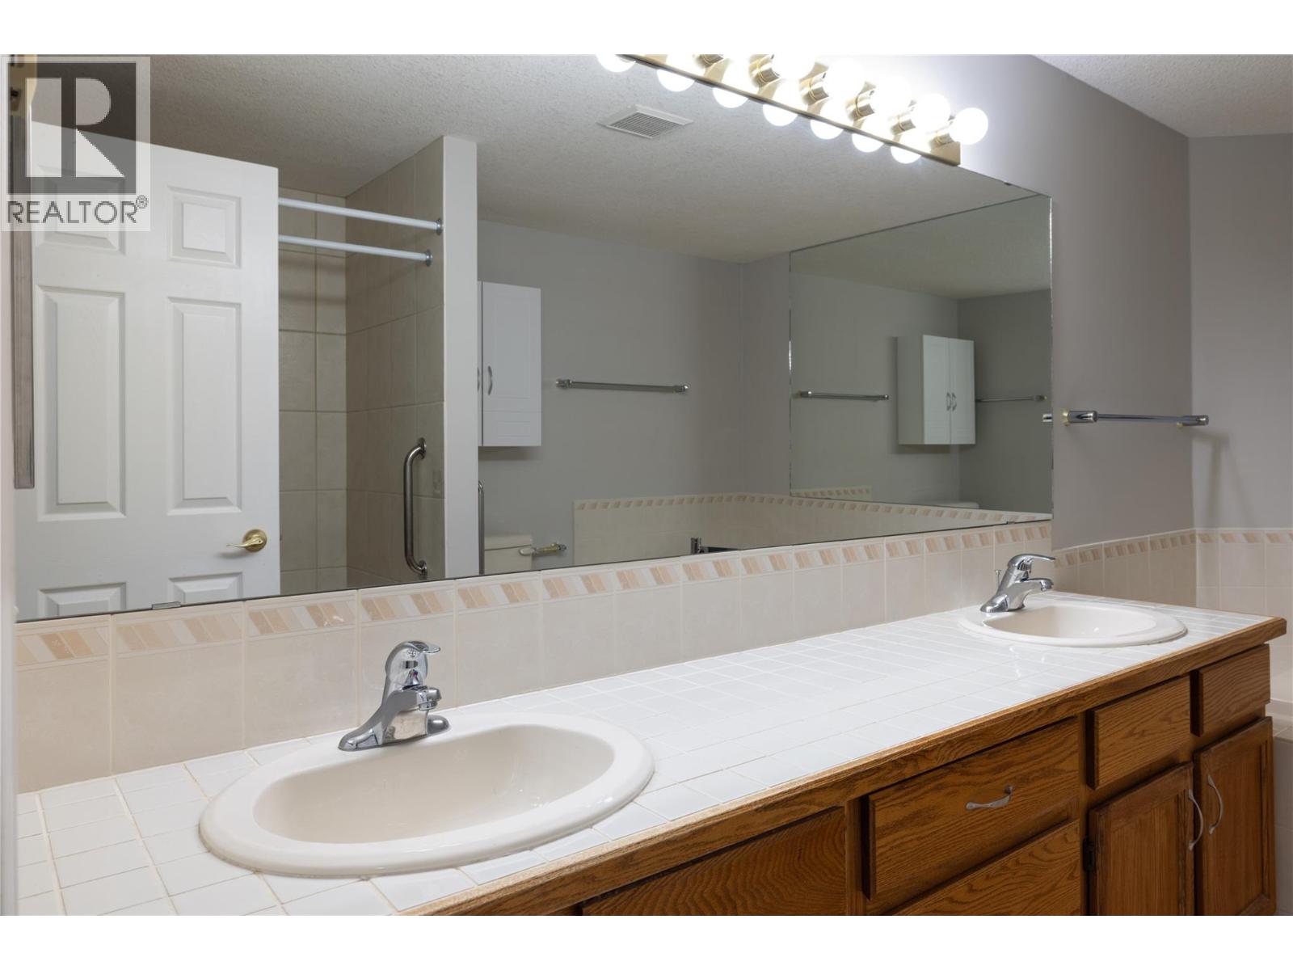
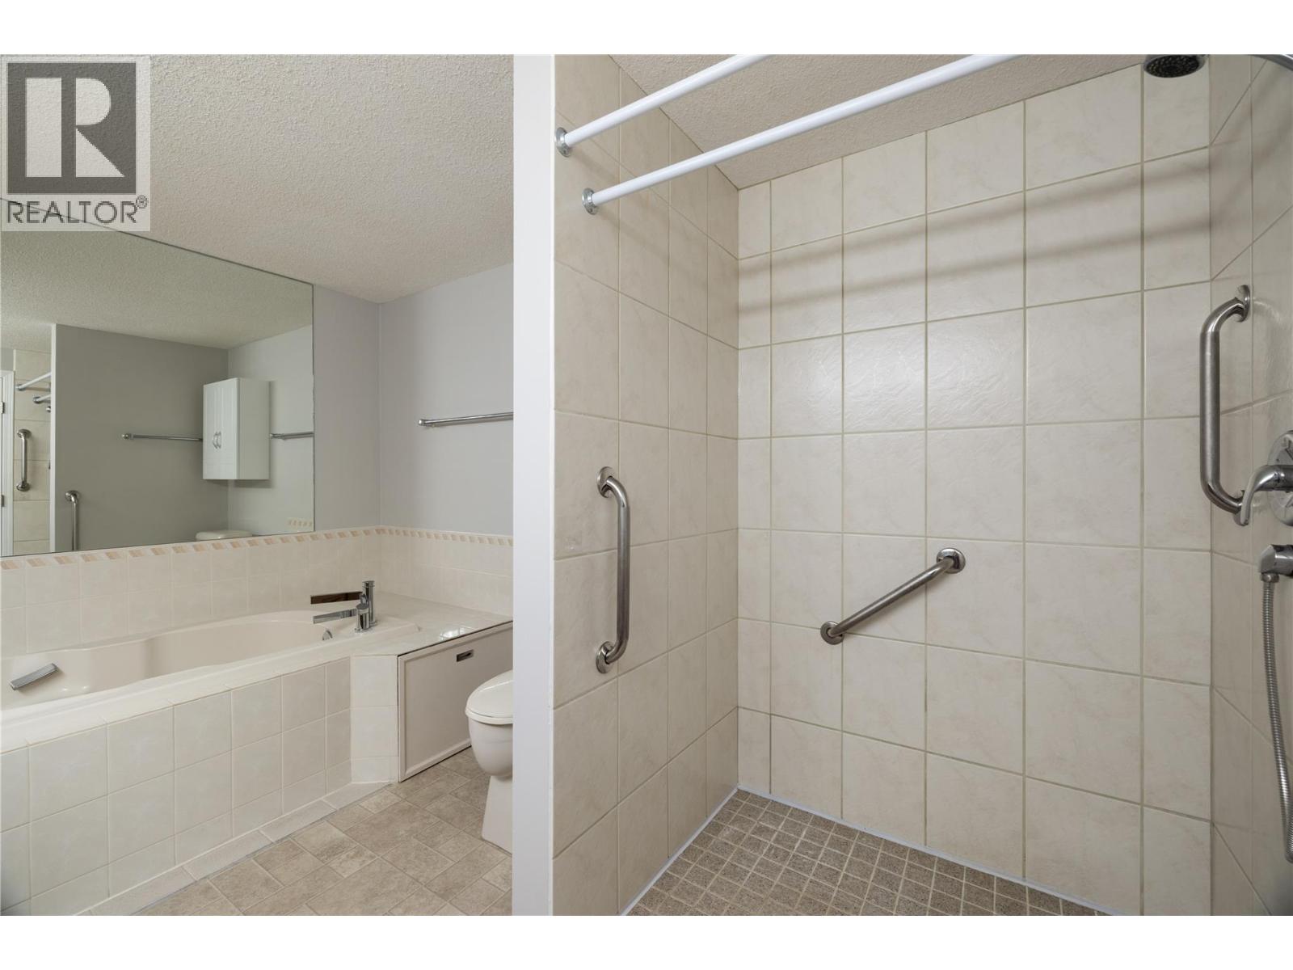
| Main Level | 4pc Ensuite Bath | 12'3'' x 8'7'' | ||
| Main Level | Bedroom | 12'0'' x 13'2'' | ||
| Main Level | Kitchen | 9'7'' x 14'9'' | ||
| Main Level | 3pc Bathroom | 5'1'' x 10'4'' | ||
| Main Level | Primary Bedroom | 22'5'' x 12'7'' | ||
| Main Level | Dining Room | 14'2'' x 11'3'' | ||
| Main Level | Laundry Room | 5'11'' x 6'6'' | ||
| Main Level | Living Room | 12'7'' x 17'3'' |
https://www.realtor.ca/real-estate/29987466/1329-klo-road-unit-210-kelowna-lower-mission

The trademarks REALTOR®, REALTORS®, and the REALTOR® logo are controlled by The Canadian Real Estate Association (CREA) and identify real estate professionals who are members of CREA. The trademarks MLS®, Multiple Listing Service® and the associated logos are owned by The Canadian Real Estate Association (CREA) and identify the quality of services provided by real estate professionals who are members of CREA. The trademark DDF® is owned by The Canadian Real Estate Association (CREA) and identifies CREA's Data Distribution Facility (DDF®)
July 06 2026 06:23:57
Association of Interior REALTORS®
Royal LePage Kelowna
