

1370 20 Avenue SE Salmon Arm, British Columbia V1E 2C9

$1,599,000
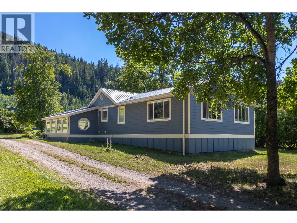
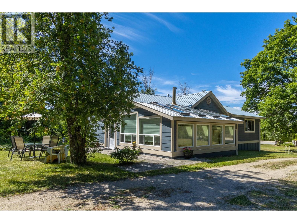
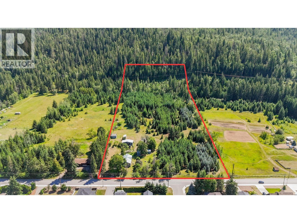
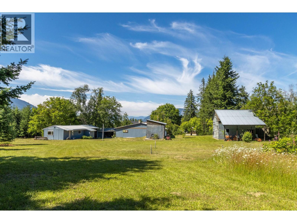
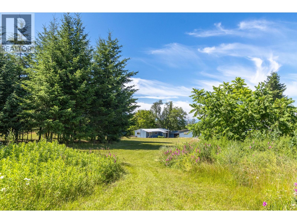
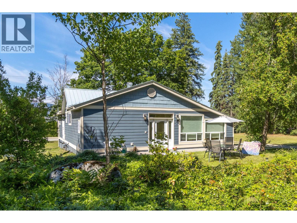
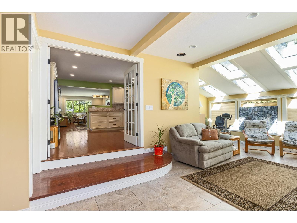
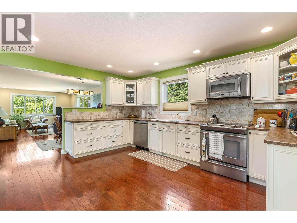
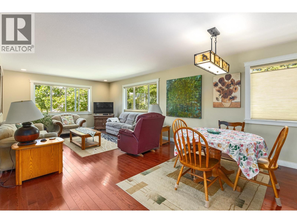
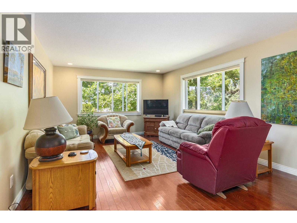
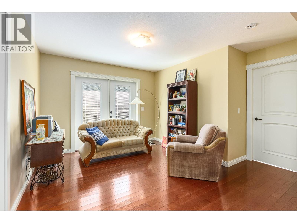
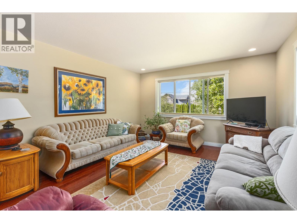
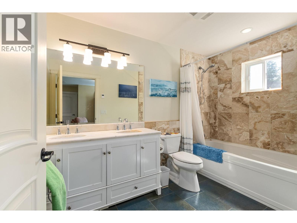
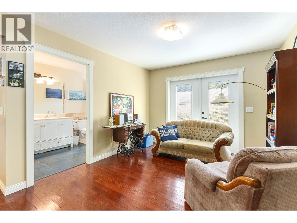
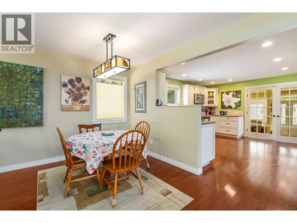
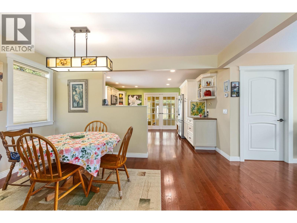
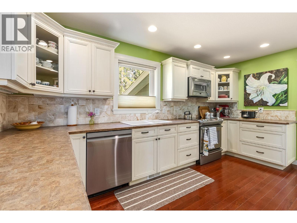
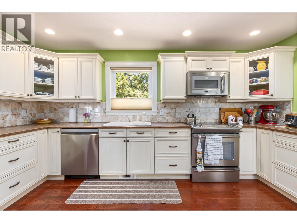
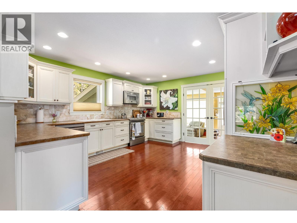
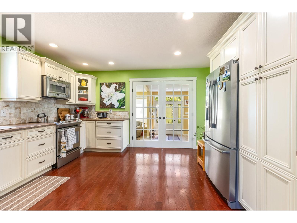
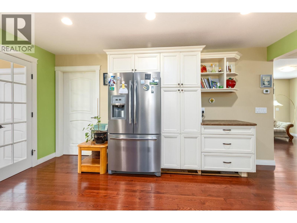
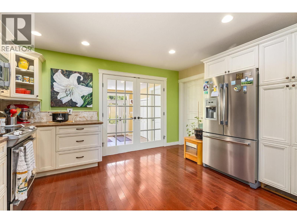
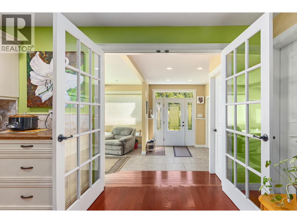
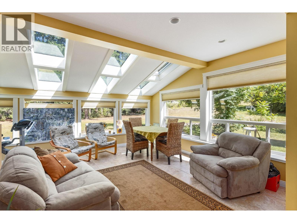
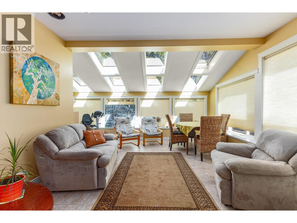
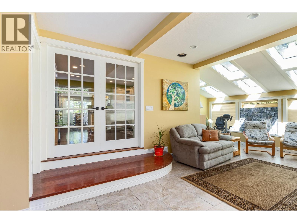
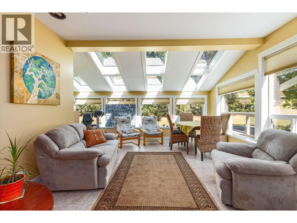
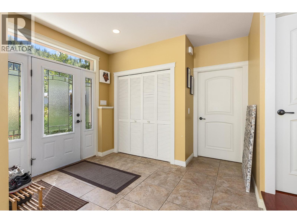
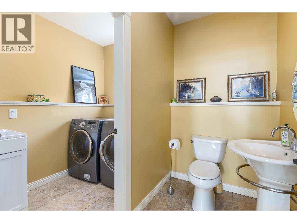
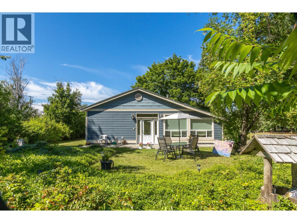
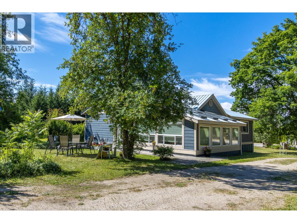
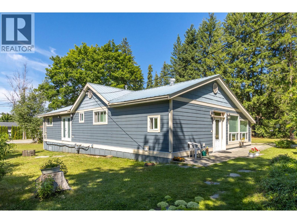
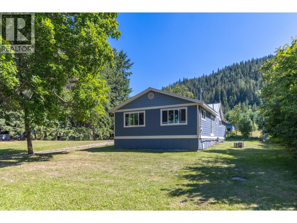
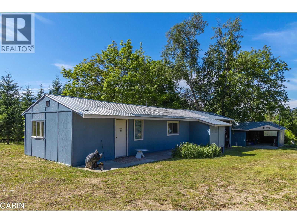
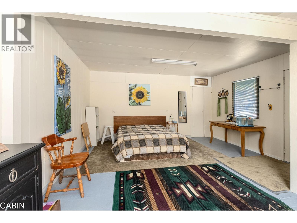
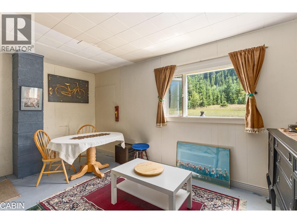
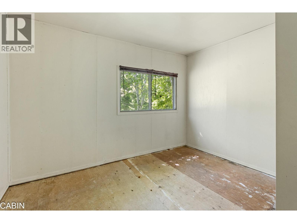
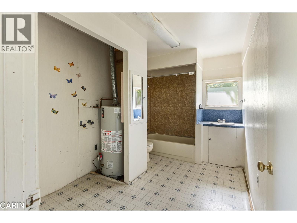
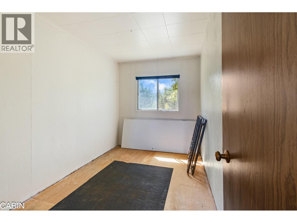
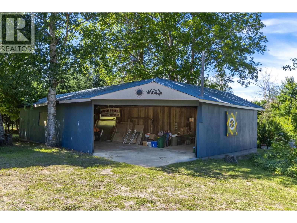
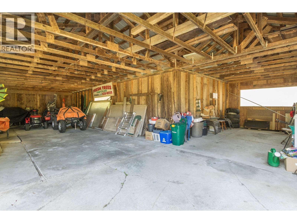
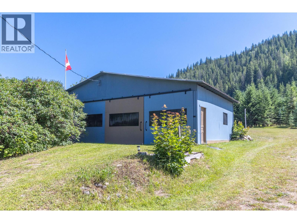
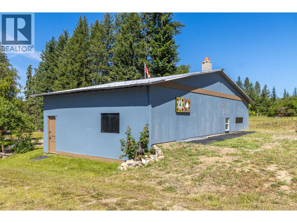
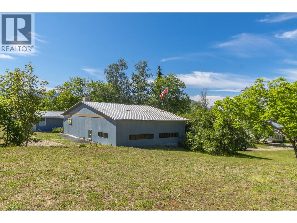
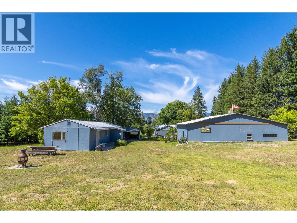
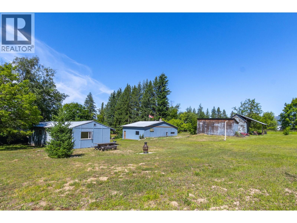
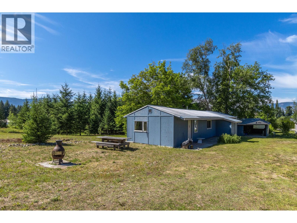
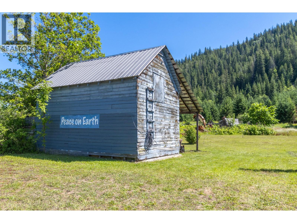
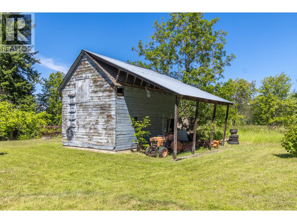
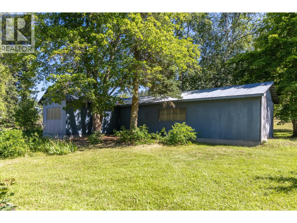
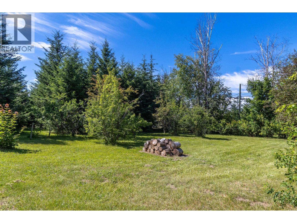
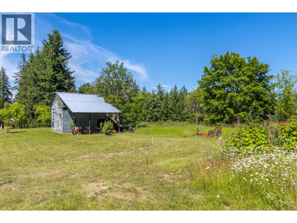
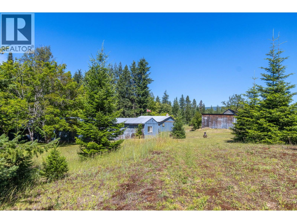
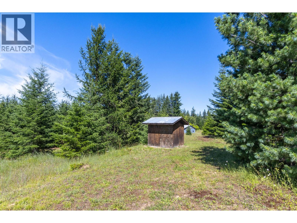
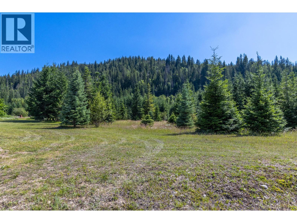
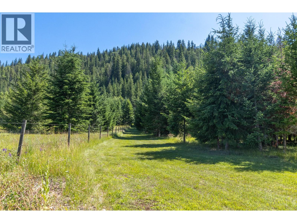
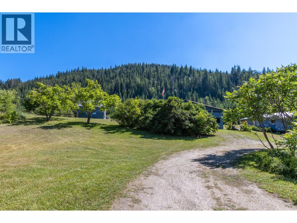
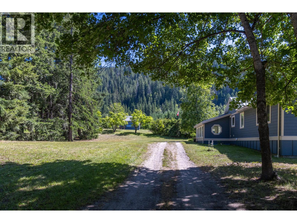
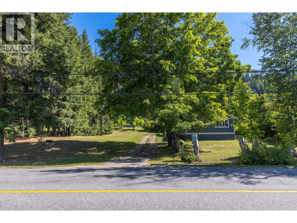
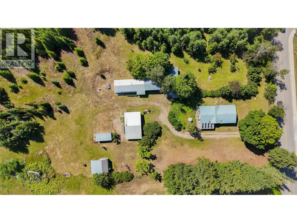
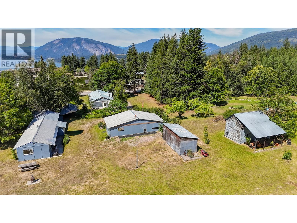
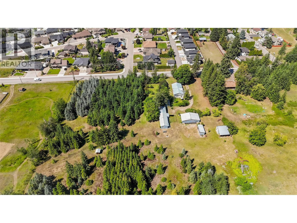
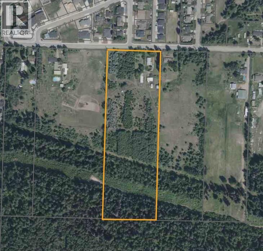
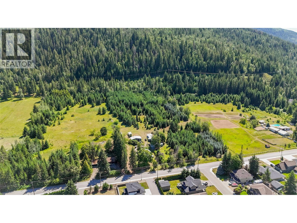
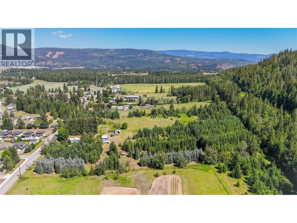
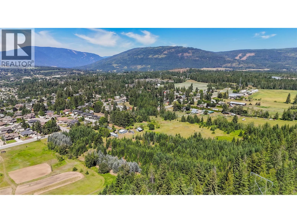
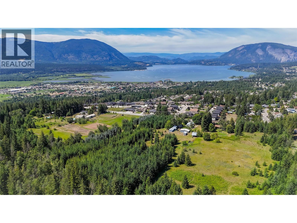
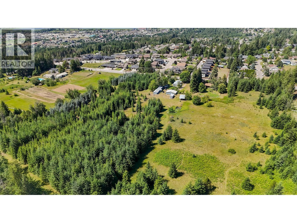
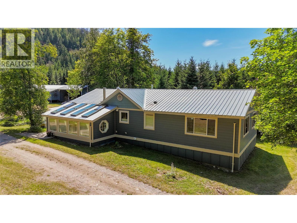
Experience the best of both worlds, with this serene 12-acre property on 20th Ave SE, with a beautiful and updated 2000 square foot rancher. This idyllic retreat backs onto crown land, offering privacy and nature right at your doorstep, is short walk to Hillcrest elementary school, just 1 km from downtown, and combines convenience with a peaceful setting. This beautiful home was fully renovated and updated in 2010, and offers approximately 1,600 square feet of open-concept living on the main floor that is open and bright and filled with natural light. Inside, you’ll find 2 bedrooms and 2 bathrooms, with an unfinished 400 sq ft basement ready for your vision. Outside, there’s ample room for hobbies and guests with a 40x24 detached shop, a guest cabin that has potential to be a 2 bedroom rental, and a spacious double garage. This property offers a truly serene atmosphere—ideal for those seeking peace, quiet, convenience and the space for generational living. There’s a special kind of energy here you’ll feel it the moment you arrive and you will want to come back (id:62687)
Property Details
| MLS® Number | 10393786 |
| Property Type | Single Family |
| Neigbourhood | SE Salmon Arm |
| Community Features | Pets Allowed |
Building
| Bathroom Total | 2 |
| Bedrooms Total | 2 |
| Architectural Style | Ranch |
| Basement Type | Partial |
| Constructed Date | 1953 |
| Construction Style Attachment | Detached |
| Half Bath Total | 1 |
| Heating Type | In Floor Heating, Forced Air |
| Stories Total | 1 |
| Size Interior | 1,557 Sqft |
| Type | House |
| Utility Water | Municipal Water |
Parking
| Additional Parking |
Land
| Acreage | Yes |
| Sewer | Septic Tank |
| Size Irregular | 12.3 |
| Size Total | 12.3 Ac|10 - 50 Acres |
| Size Total Text | 12.3 Ac|10 - 50 Acres |
Rooms
| Level | Type | Length | Width | Dimensions |
|---|---|---|---|---|
| Basement | Utility Room | 13'9'' x 7'2'' | ||
| Basement | Storage | 23'9'' x 14'2'' | ||
| Main Level | Laundry Room | 7'4'' x 5' | ||
| Main Level | Partial Bathroom | 7'4'' x 4'8'' | ||
| Main Level | Bedroom | 10'10'' x 8'6'' | ||
| Main Level | Full Bathroom | 10'10'' x 6'6'' | ||
| Main Level | Primary Bedroom | 11'10'' x 13'4'' | ||
| Main Level | Sunroom | 25'2'' x 18'7'' | ||
| Main Level | Kitchen | 14' x 15'8'' | ||
| Main Level | Dining Room | 14' x 9'6'' | ||
| Main Level | Living Room | 13'1'' x 10'1'' |
https://www.realtor.ca/real-estate/30006317/1370-20-avenue-se-salmon-arm-se-salmon-arm

The trademarks REALTOR®, REALTORS®, and the REALTOR® logo are controlled by The Canadian Real Estate Association (CREA) and identify real estate professionals who are members of CREA. The trademarks MLS®, Multiple Listing Service® and the associated logos are owned by The Canadian Real Estate Association (CREA) and identify the quality of services provided by real estate professionals who are members of CREA. The trademark DDF® is owned by The Canadian Real Estate Association (CREA) and identifies CREA's Data Distribution Facility (DDF®)
July 08 2026 07:53:24
Association of Interior REALTORS®
Homelife Salmon Arm Realty.com
