

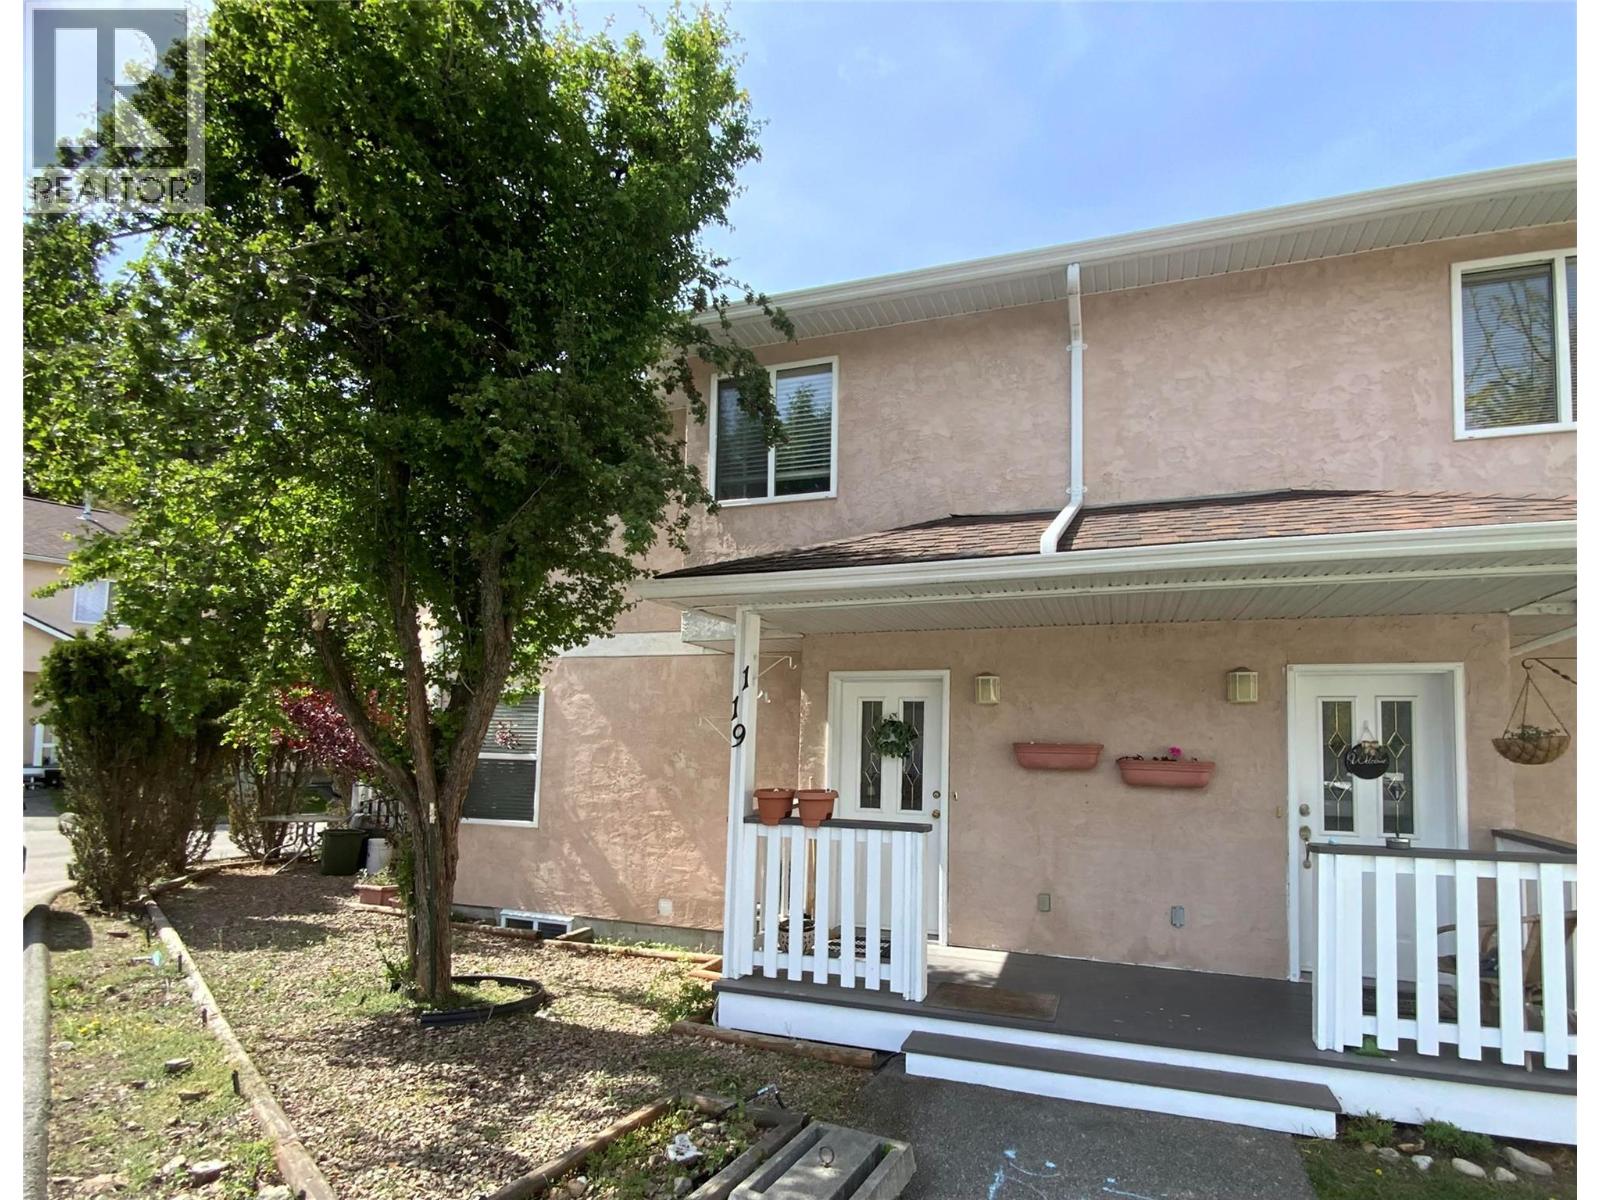
1458 Penticton Avenue Unit# 119 Penticton, British Columbia V2A 8L3

$449,000Maintenance,
$358 Monthly
Maintenance,
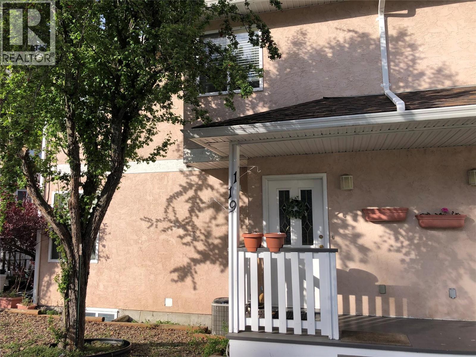
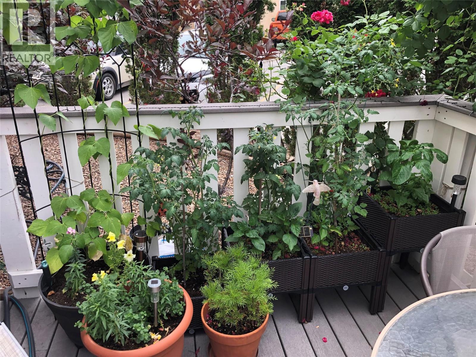
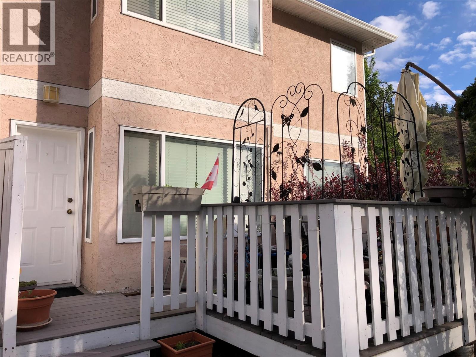
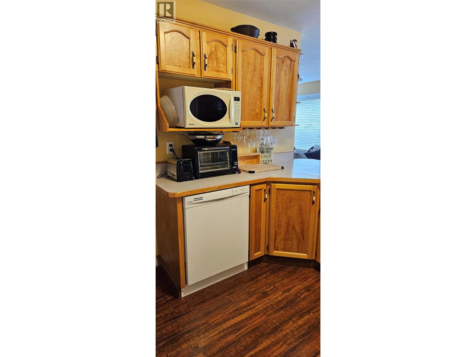
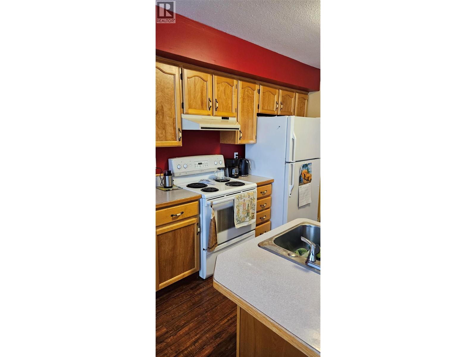
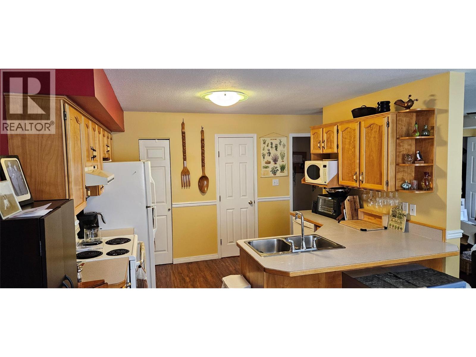
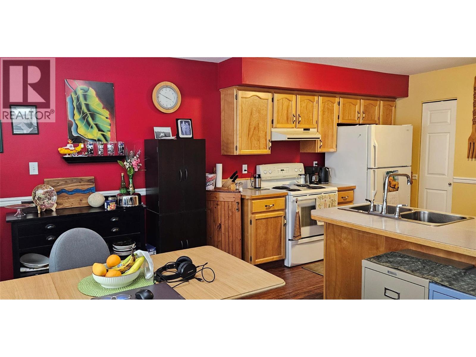
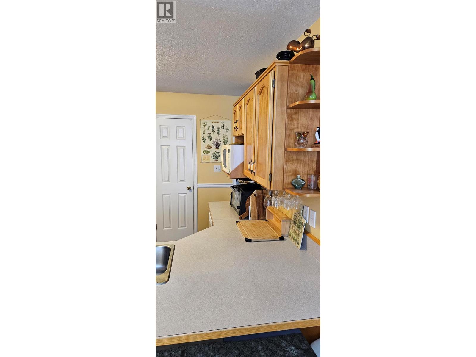
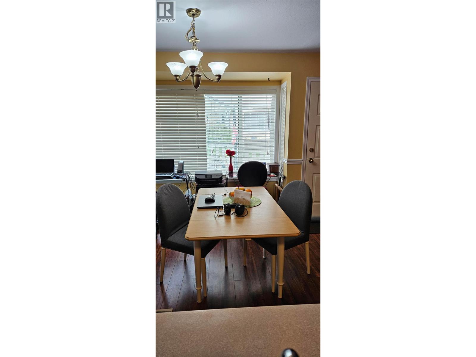
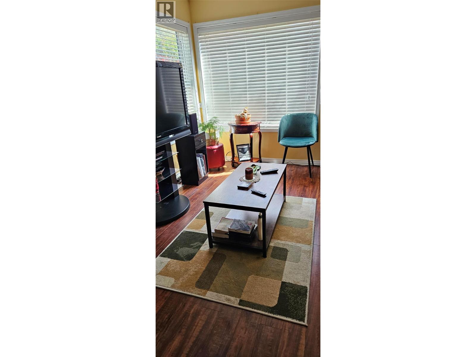
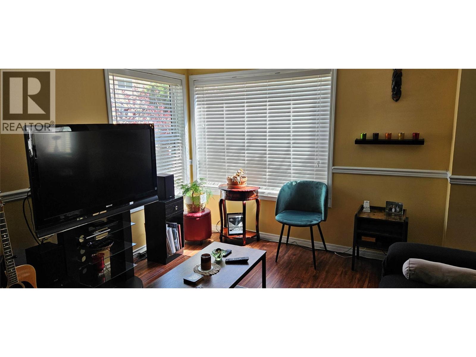
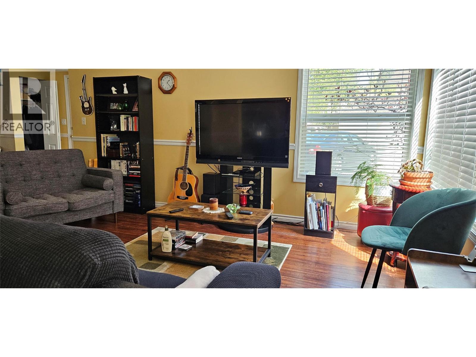
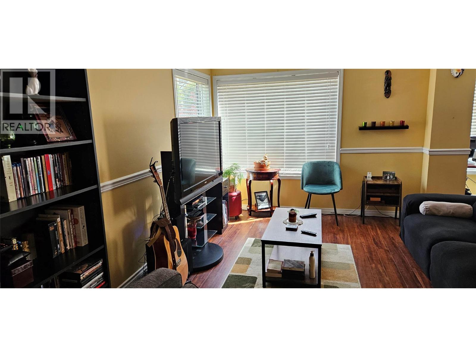
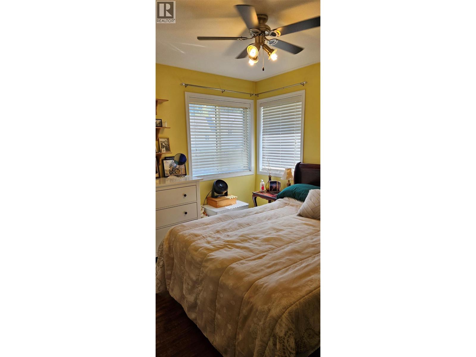
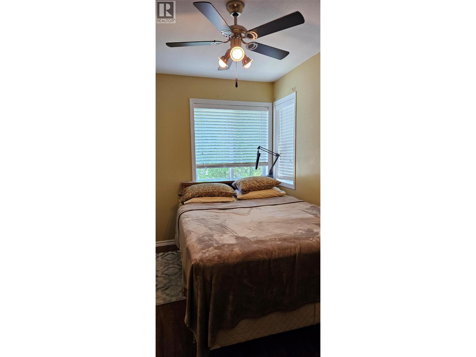
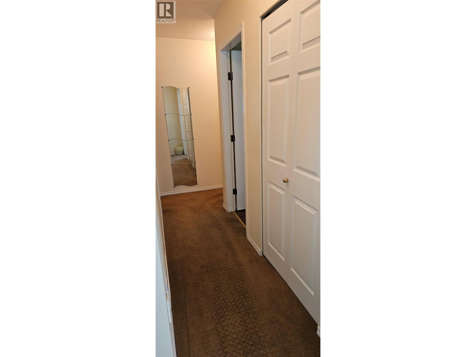
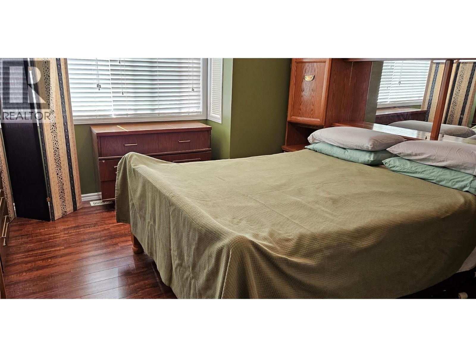
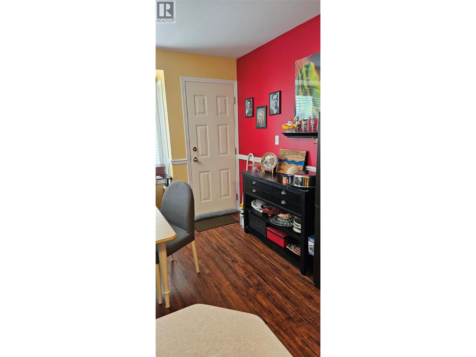
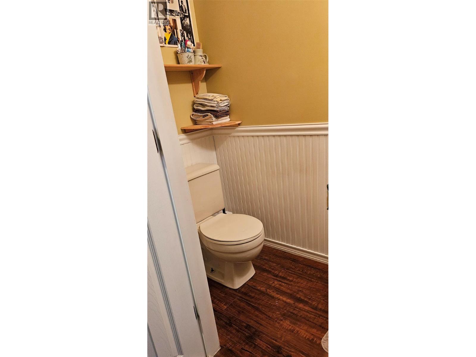
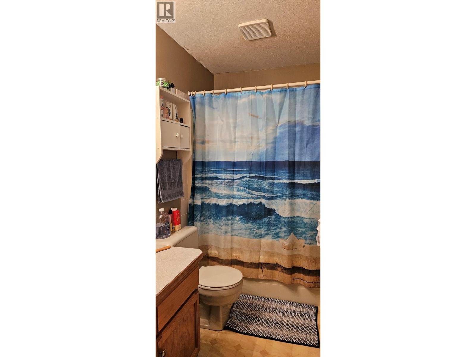
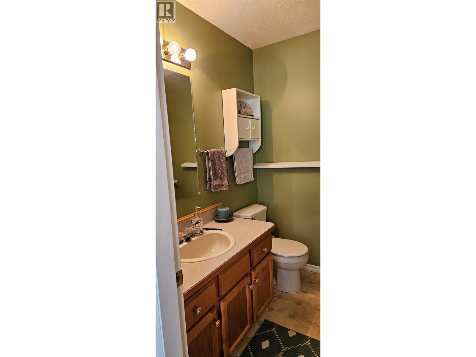
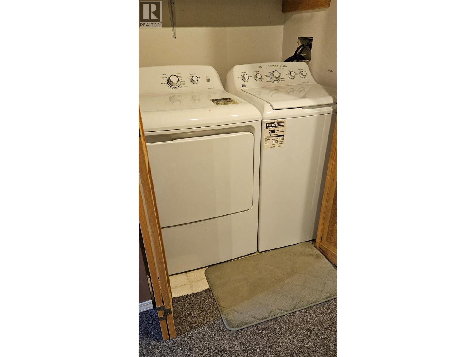
$358 MonthlyWelcome to a great home for families or first time home buyers. This home features a nice open floor plan and kitchen on the main floor with lots of windows and a door in back that leads to a larger private deck. Also, for you convenience, on the main floor is a 2 piece bath. On the upper level there are 3 bedrooms and 2 bathrooms. On the lower level, we have a rec room, possible office/storage and a laundry room. there are two parking spots with this property. Built -in vac system. This complex is PET Friendly and has no age restrictions and is close to city transit and Penticton creek walking paths. Monthly strata fees a low $358.00 per month. All measurements approximate and to be verified by buyer if important. (id:62687)
Property Details
| MLS® Number | 10385836 |
| Property Type | Single Family |
| Neigbourhood | Columbia/Duncan |
| Community Name | Cascade Gardens |
| Community Features | Pets Allowed, Pets Allowed With Restrictions, Rentals Allowed |
| Parking Space Total | 2 |
Building
| Bathroom Total | 3 |
| Bedrooms Total | 3 |
| Constructed Date | 1992 |
| Construction Style Attachment | Attached |
| Cooling Type | Central Air Conditioning |
| Half Bath Total | 2 |
| Heating Type | Forced Air |
| Stories Total | 3 |
| Size Interior | 1,829 Sqft |
| Type | Row / Townhouse |
| Utility Water | Municipal Water |
Land
| Acreage | No |
| Sewer | Municipal Sewage System |
| Size Total Text | Under 1 Acre |
Rooms
| Level | Type | Length | Width | Dimensions |
|---|---|---|---|---|
| Second Level | Partial Ensuite Bathroom | Measurements not available | ||
| Second Level | Full Bathroom | Measurements not available | ||
| Second Level | Bedroom | 13' x 7'6'' | ||
| Second Level | Bedroom | 11'7'' x 10'7'' | ||
| Second Level | Primary Bedroom | 13' x 12' | ||
| Basement | Utility Room | 12' x 7'6'' | ||
| Basement | Den | 12'6'' x 11' | ||
| Basement | Recreation Room | 19'3'' x 11' | ||
| Main Level | Partial Bathroom | Measurements not available | ||
| Main Level | Dining Room | 11'8'' x 12'3'' | ||
| Main Level | Kitchen | 9'6'' x 11'8'' | ||
| Main Level | Living Room | 11'3'' x 19'8'' |
https://www.realtor.ca/real-estate/29692347/1458-penticton-avenue-unit-119-penticton-columbiaduncan

The trademarks REALTOR®, REALTORS®, and the REALTOR® logo are controlled by The Canadian Real Estate Association (CREA) and identify real estate professionals who are members of CREA. The trademarks MLS®, Multiple Listing Service® and the associated logos are owned by The Canadian Real Estate Association (CREA) and identify the quality of services provided by real estate professionals who are members of CREA. The trademark DDF® is owned by The Canadian Real Estate Association (CREA) and identifies CREA's Data Distribution Facility (DDF®)
May 03 2026 03:18:41
Association of Interior REALTORS®
2 Percent Realty Interior Inc.
