

1534 Lawrence Avenue Unit# 306 Kelowna, British Columbia V1Y 6M8

$479,000Maintenance, Reserve Fund Contributions, Insurance, Ground Maintenance, Property Management, Other, See Remarks, Recreation Facilities, Sewer, Waste Removal, Water
$455.87 Monthly
Maintenance, Reserve Fund Contributions, Insurance, Ground Maintenance, Property Management, Other, See Remarks, Recreation Facilities, Sewer, Waste Removal, Water
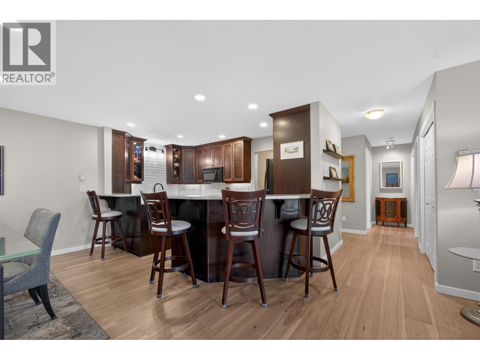
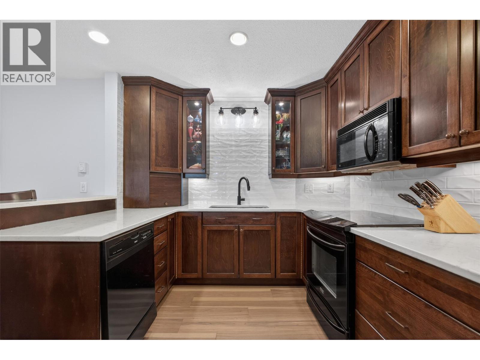
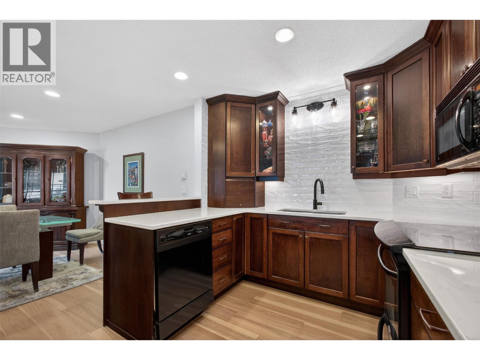
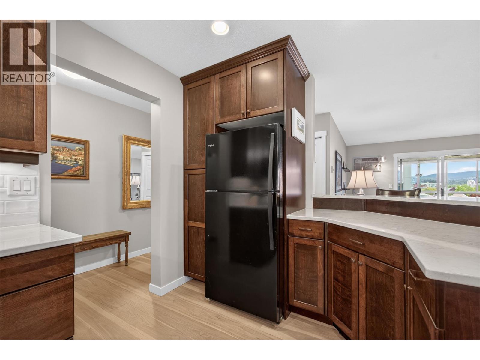
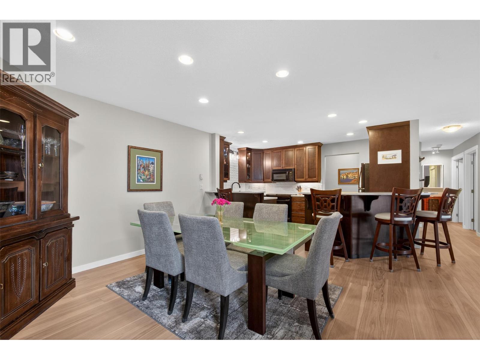
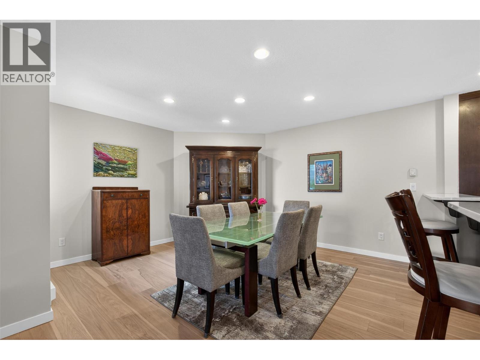
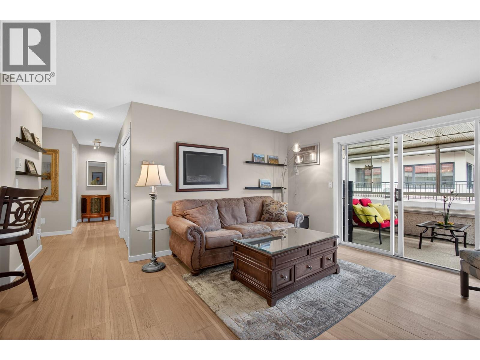
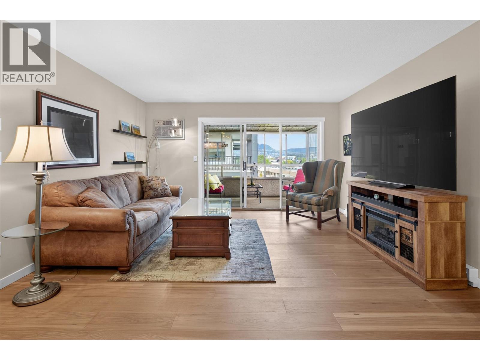
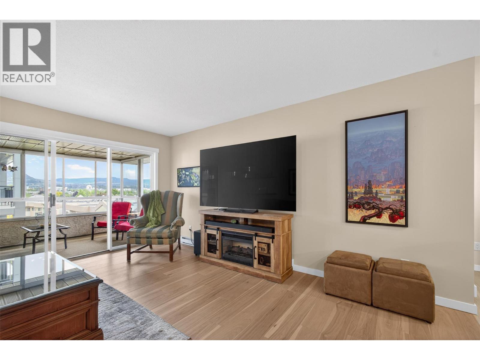
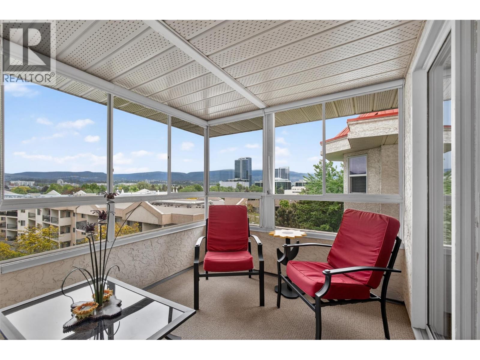
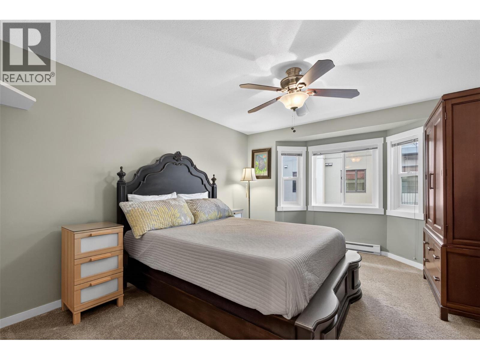
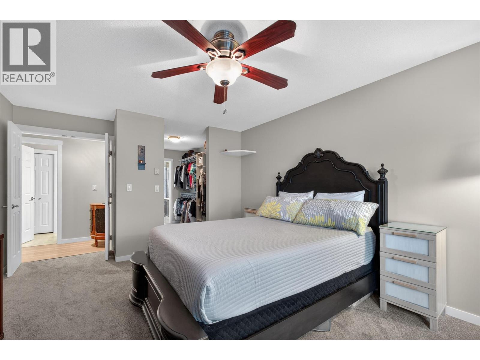
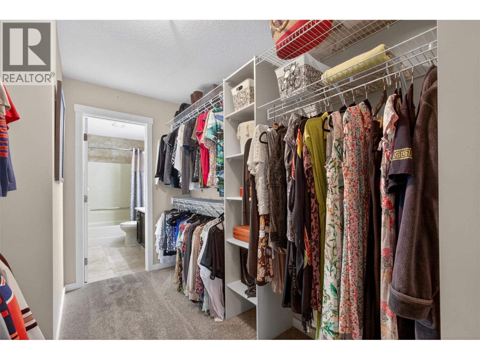
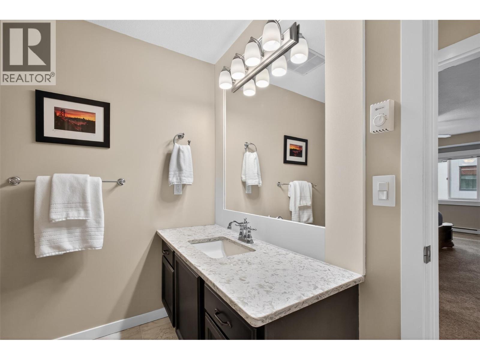
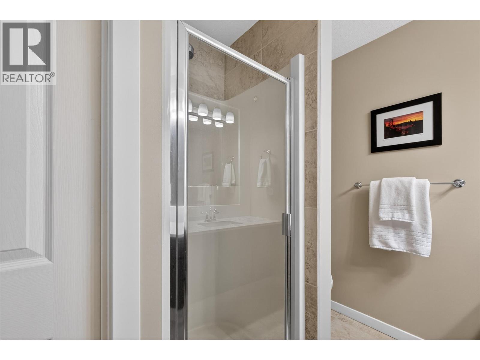
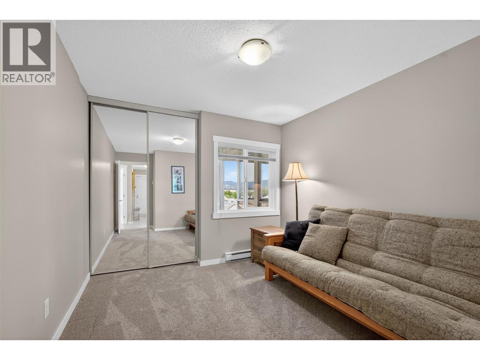
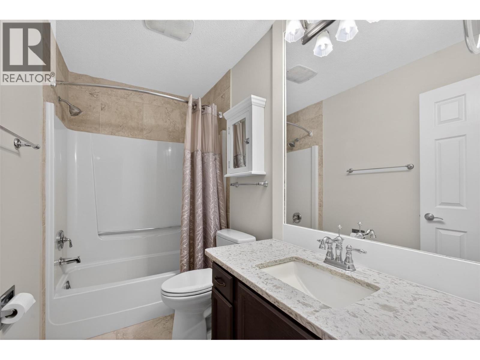
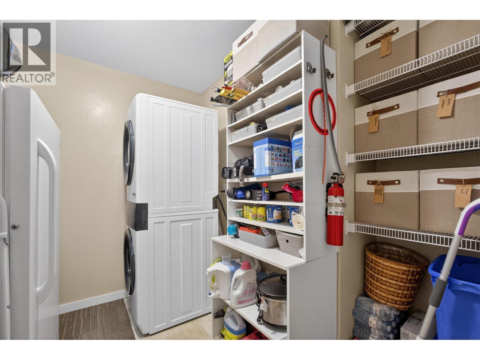
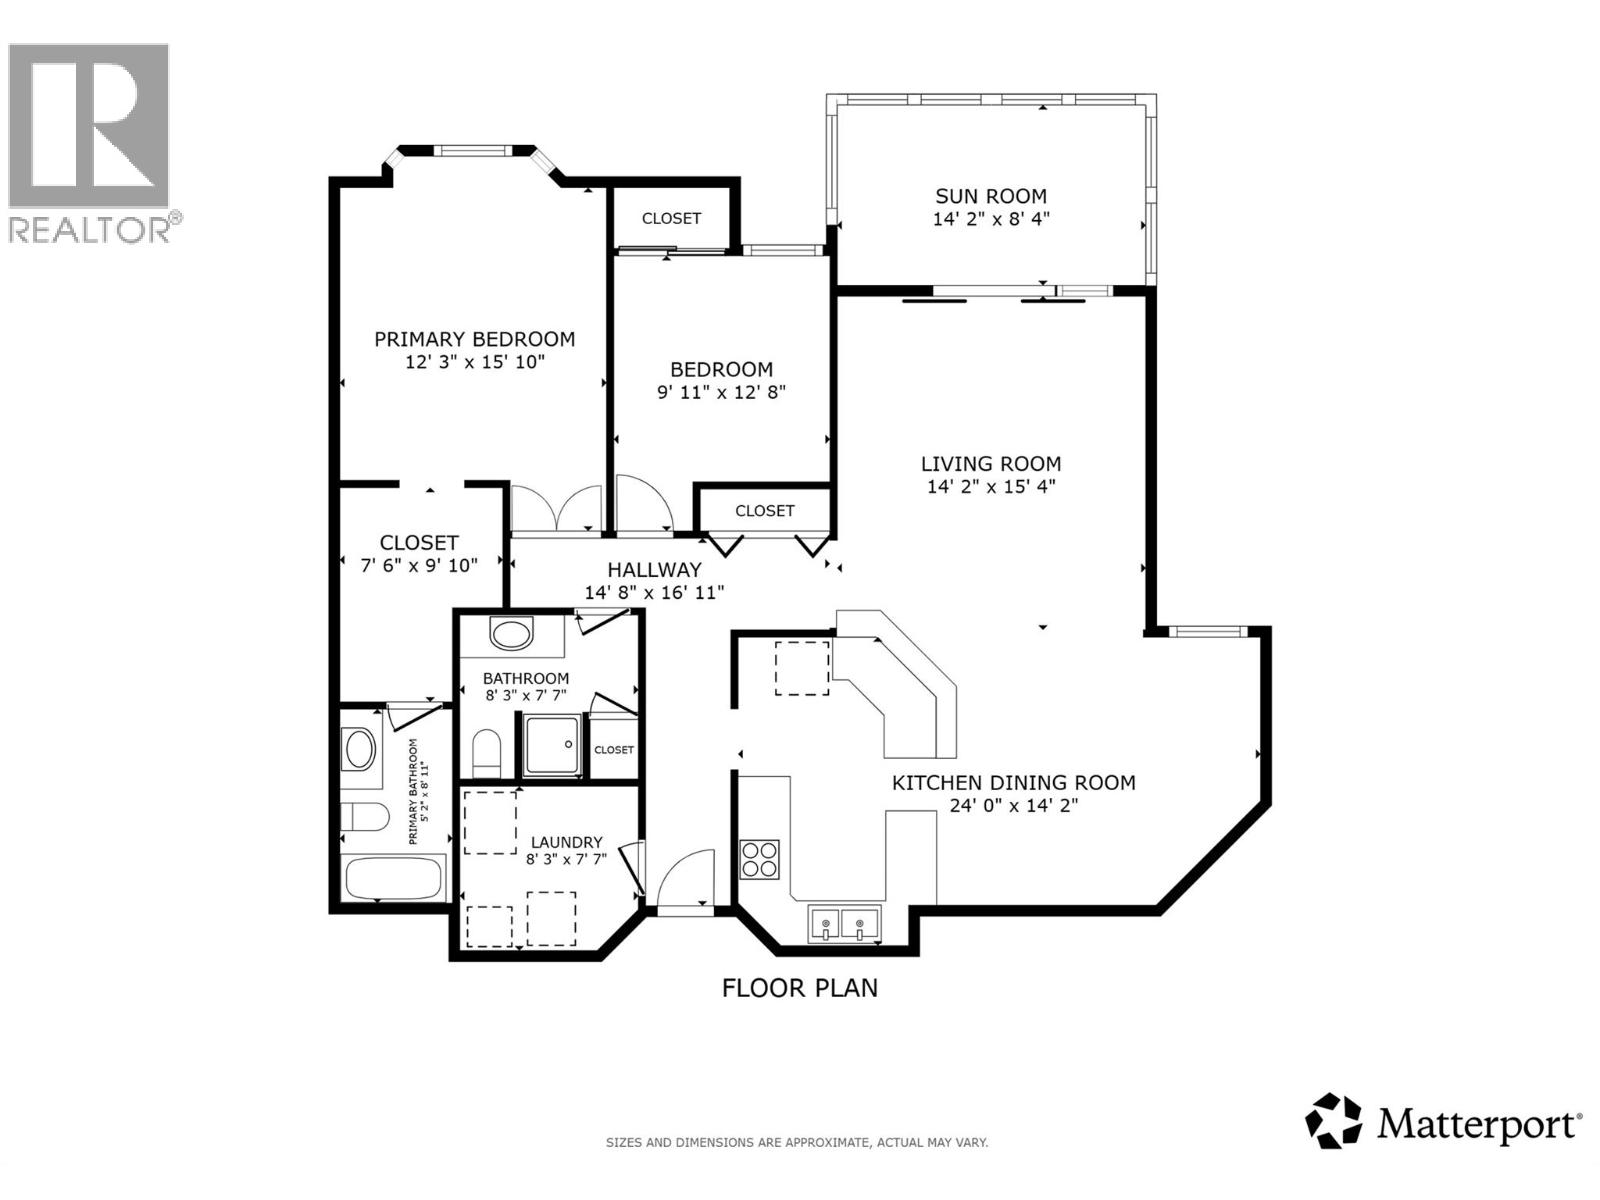
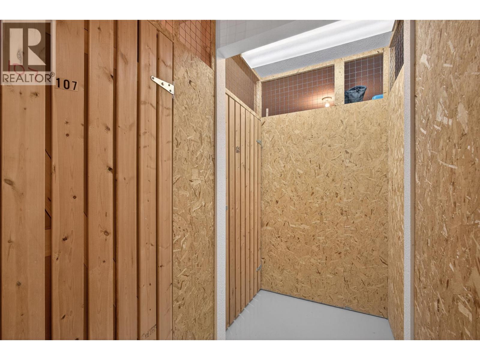
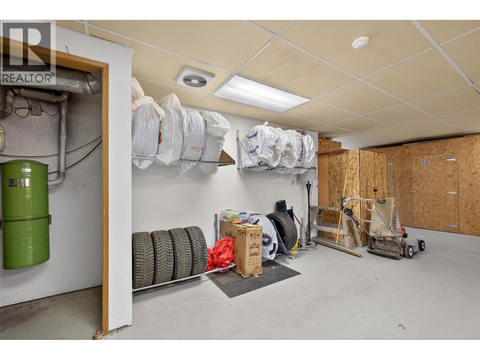
$455.87 Monthly306 1534 Lawrence Avenue in Vista View Place, a beautifully renovated + incredibly spacious condo located just minutes to downtown Kelowna, shopping, restaurants, Parkinson Rec Centre, Landmark Centre, transit + biking lanes, and all the everyday amenities you could need. Thoughtfully updated throughout with new engineered hickory hardwood flooring, Quartz countertops, backsplash, lighting fixtures, top-down bottom-up blinds, replaced windows, and updated sun deck flooring, this 2-bedroom, 2-bathroom home offers 1,262 sq.ft. of bright and functional living space that shows exceptionally well. Designed with comfort and entertaining in mind, the open-concept layout flows seamlessly from the kitchen into the dining and living area, creating a warm and inviting space filled with natural light. The updated kitchen offers tons of counter space, ceiling-height cabinetry, raised bar seating off the island, and an abundance of storage. One of the standout features is the incredible 3-season sunroom, the perfect extension of the living space to enjoy your morning coffee, soak in the mountain and valley views, entertain guests, or enjoy the sunshine year-round. The oversized primary suite offers updated window coverings, plenty of closet space, and a private 3-piece ensuite. Additional highlights include a massive laundry and storage room plus an oversized dedicated storage locker. Units offering this much space, updates, and location rarely come available. Schedule your showing today! (id:62687)
Property Details
| MLS® Number | 10386134 |
| Property Type | Single Family |
| Neigbourhood | Glenmore |
| Community Name | Vista View Place |
| Amenities Near By | Golf Nearby, Public Transit, Park, Recreation, Schools, Shopping |
| Features | Balcony, One Balcony |
| Parking Space Total | 1 |
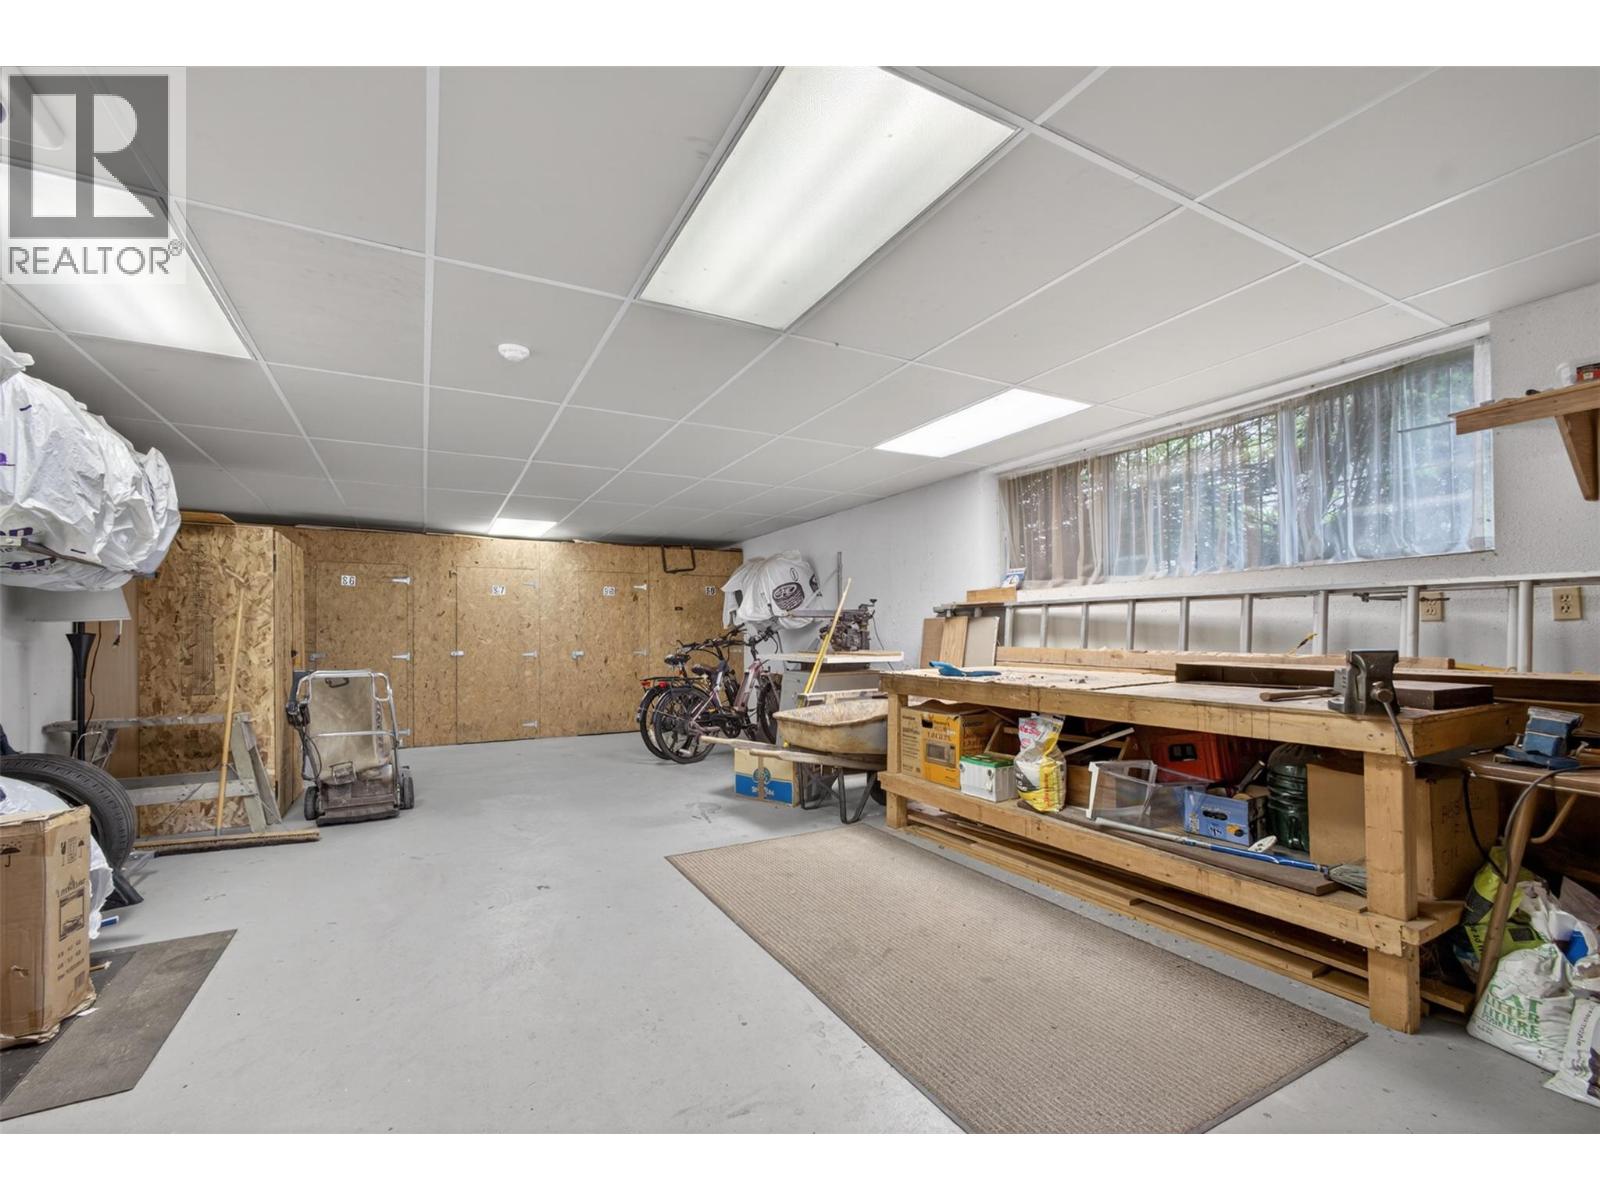
| Storage Type | Storage, Locker |
| View Type | City View, Mountain View, Valley View, View (panoramic) |
Building
| Bathroom Total | 2 |
| Bedrooms Total | 2 |
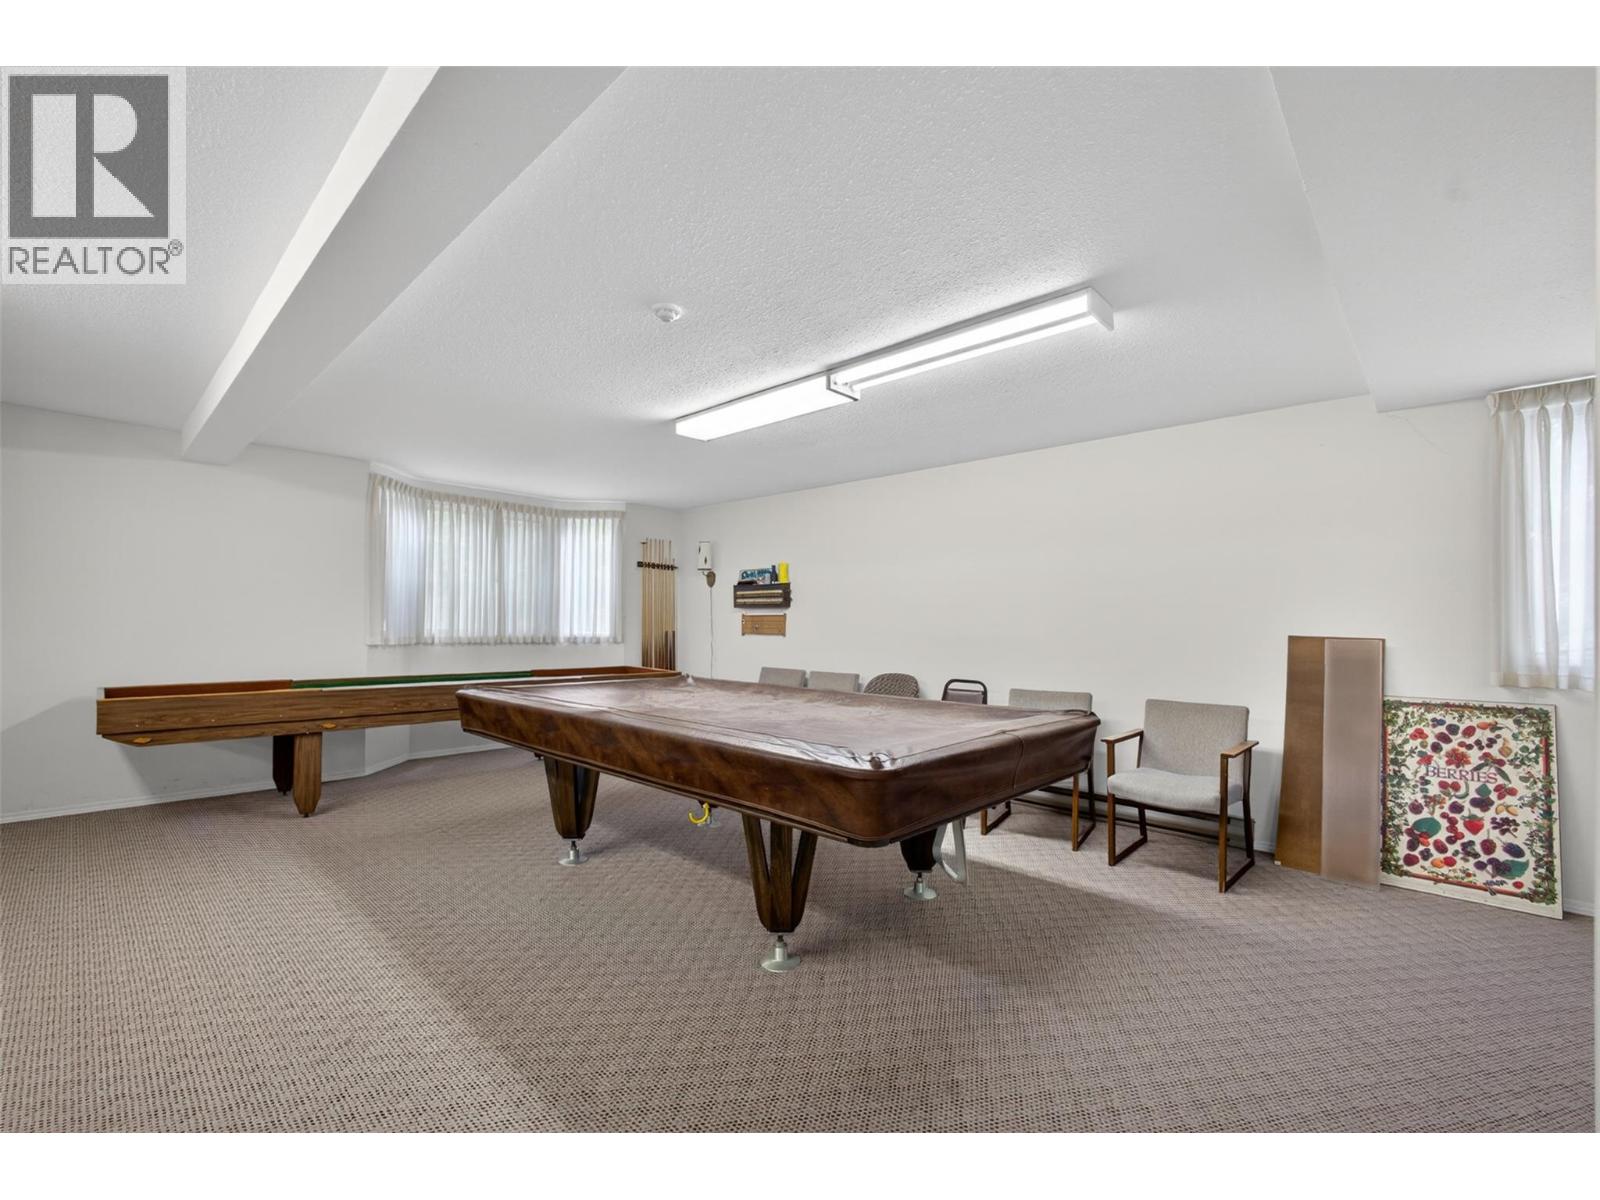
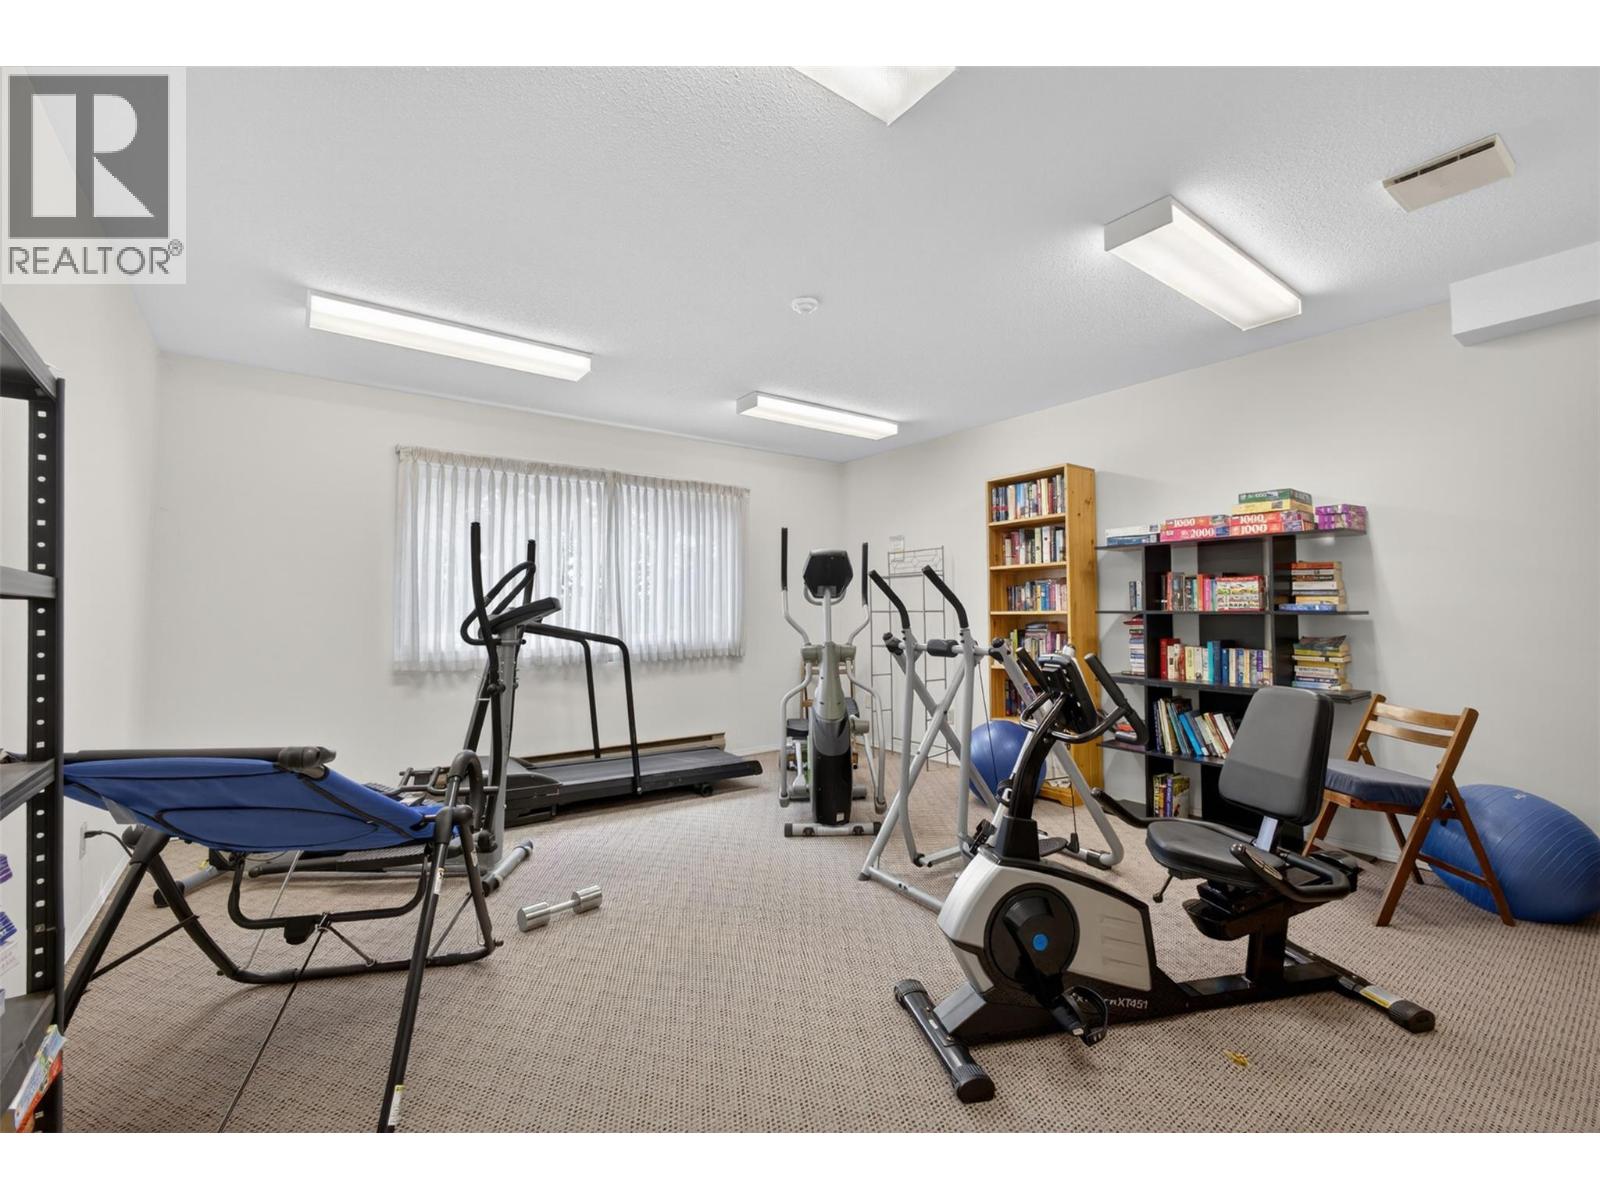
| Amenities | Party Room, Storage - Locker |
| Appliances | Range, Refrigerator, Dishwasher, Dryer, Oven, Washer |
| Constructed Date | 1987 |
| Cooling Type | Wall Unit |
| Exterior Finish | Brick, Stucco |
| Flooring Type | Carpeted, Hardwood, Tile |
| Heating Type | Baseboard Heaters |
| Roof Material | Tar & Gravel |
| Roof Style | Unknown |
| Stories Total | 1 |
| Size Interior | 1,262 Sqft |
| Type | Apartment |
| Utility Water | Municipal Water |
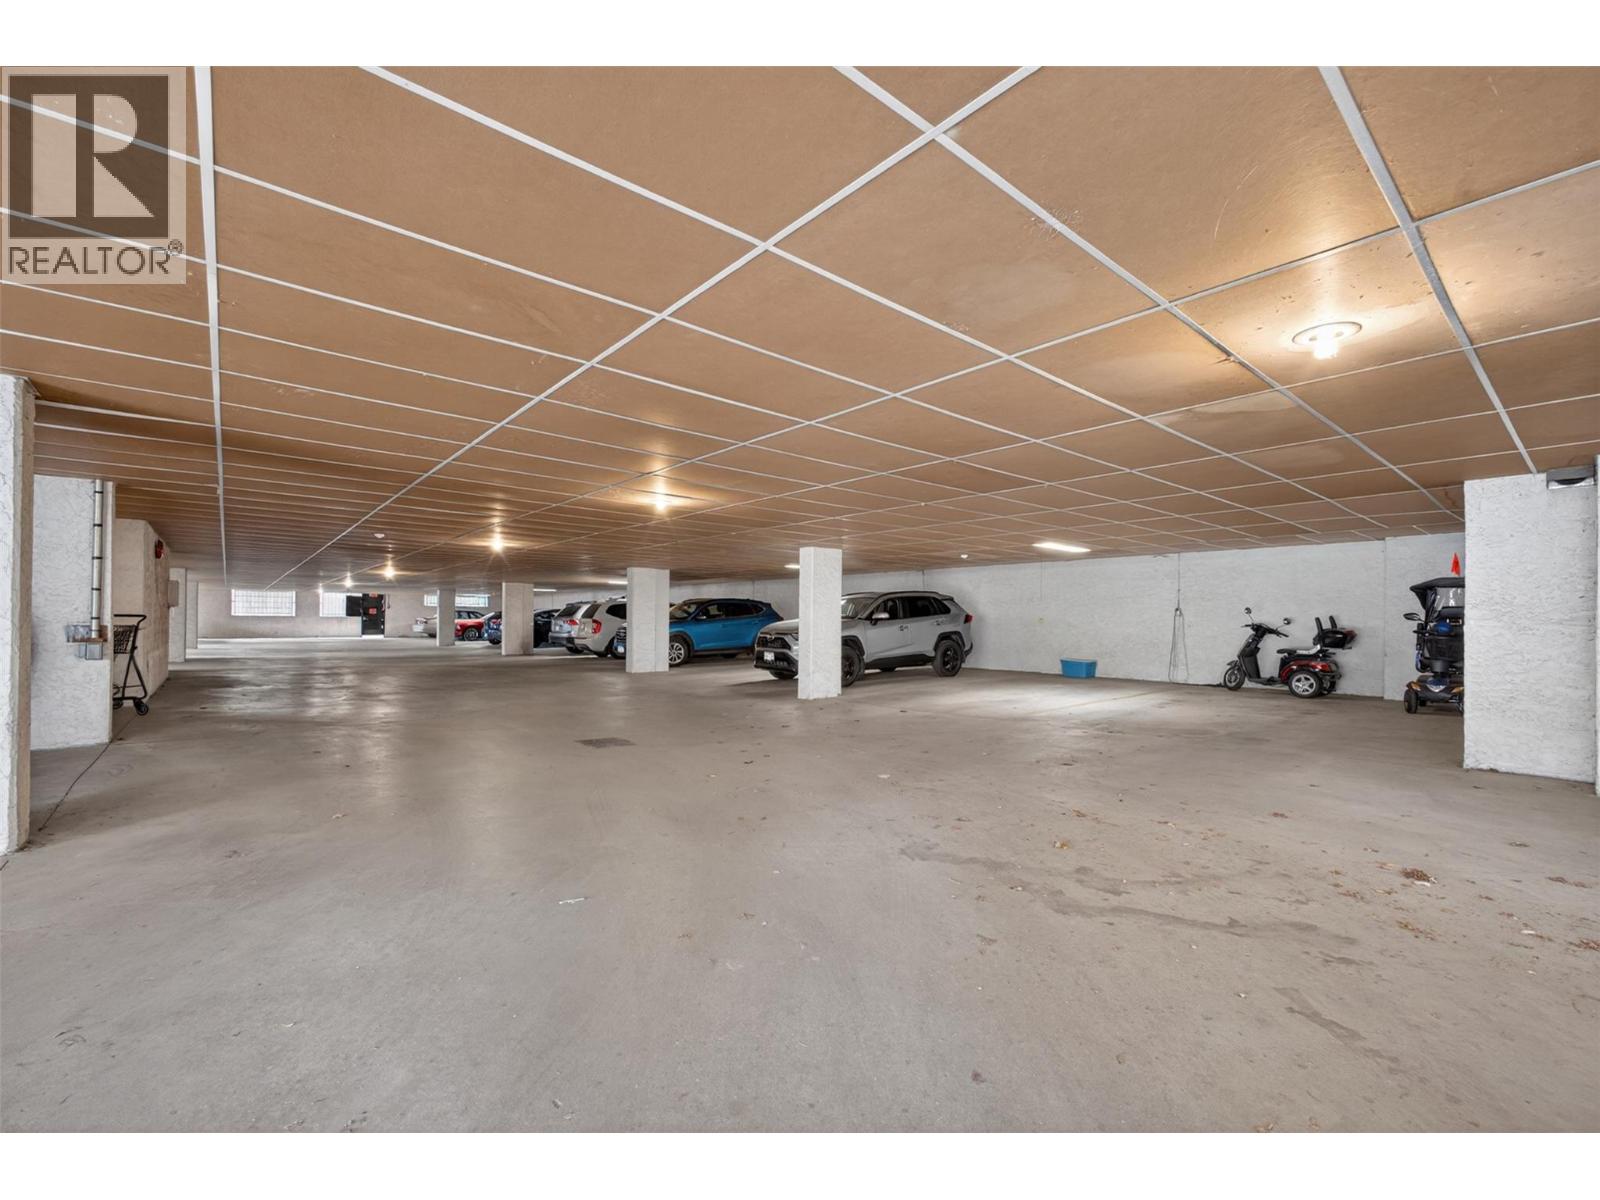
Parking
| Additional Parking | |
| Underground |
Land
| Acreage | No |
| Land Amenities | Golf Nearby, Public Transit, Park, Recreation, Schools, Shopping |
| Sewer | Municipal Sewage System |
| Size Total Text | Under 1 Acre |
Rooms
| Level | Type | Length | Width | Dimensions |
|---|---|---|---|---|
| Main Level | Sunroom | 14'2'' x 8'4'' | ||
| Main Level | Laundry Room | 8'3'' x 7'7'' | ||
| Main Level | 3pc Bathroom | 8'3'' x 7'7'' | ||
| Main Level | Other | 14'8'' x 16'11'' | ||
| Main Level | Bedroom | 9'11'' x 12'8'' | ||
| Main Level | Living Room | 14'2'' x 15'4'' | ||
| Main Level | Kitchen | 24'0'' x 14'2'' | ||
| Main Level | Primary Bedroom | 12'3'' x 15'10'' | ||
| Main Level | Other | 7'6'' x 9'10'' | ||
| Main Level | 3pc Ensuite Bath | 5'2'' x 8'11'' |
https://www.realtor.ca/real-estate/29774035/1534-lawrence-avenue-unit-306-kelowna-glenmore

The trademarks REALTOR®, REALTORS®, and the REALTOR® logo are controlled by The Canadian Real Estate Association (CREA) and identify real estate professionals who are members of CREA. The trademarks MLS®, Multiple Listing Service® and the associated logos are owned by The Canadian Real Estate Association (CREA) and identify the quality of services provided by real estate professionals who are members of CREA. The trademark DDF® is owned by The Canadian Real Estate Association (CREA) and identifies CREA's Data Distribution Facility (DDF®)
June 24 2026 11:49:52
Association of Interior REALTORS®
Vantage West Realty Inc.
