

1588 Ellis Street Unit# 1109 Lot# 52 Kelowna, British Columbia V1Y 0H1

$1,145,000Maintenance, Reserve Fund Contributions, Heat, Insurance, Ground Maintenance, Property Management, Other, See Remarks, Waste Removal, Water
$754.22 Monthly
Maintenance, Reserve Fund Contributions, Heat, Insurance, Ground Maintenance, Property Management, Other, See Remarks, Waste Removal, Water
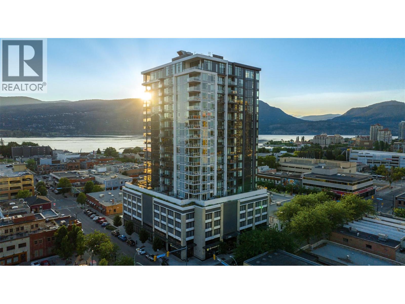
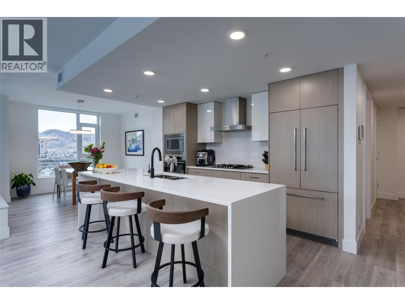
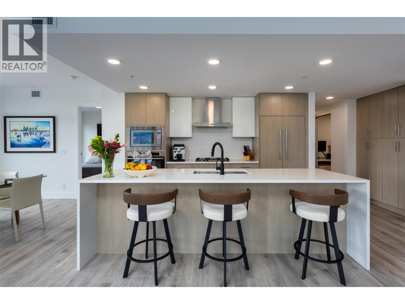
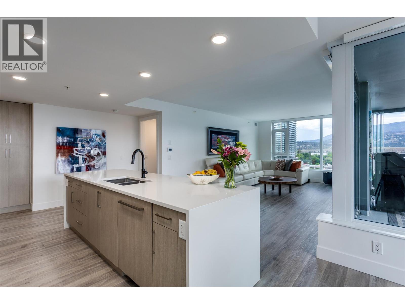
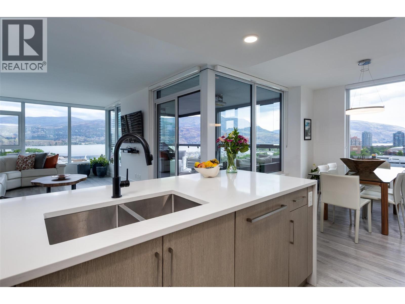
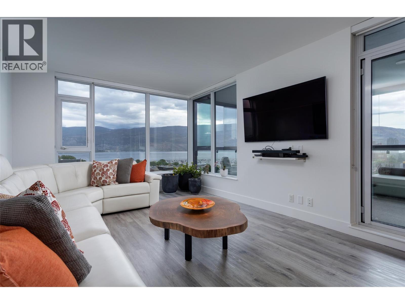
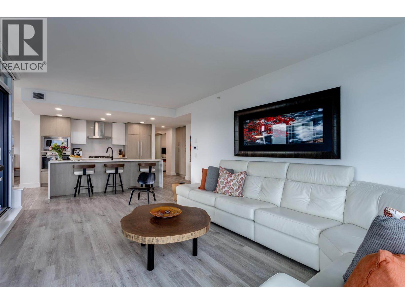
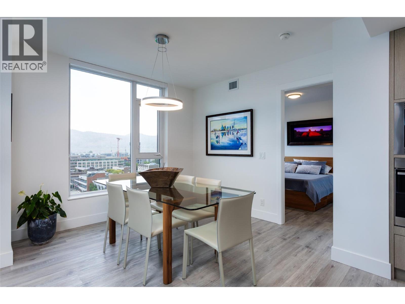
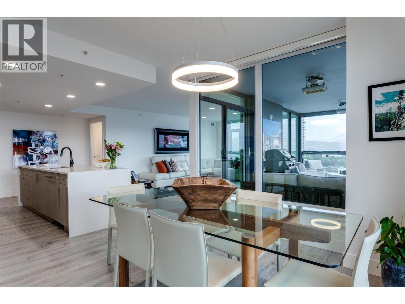
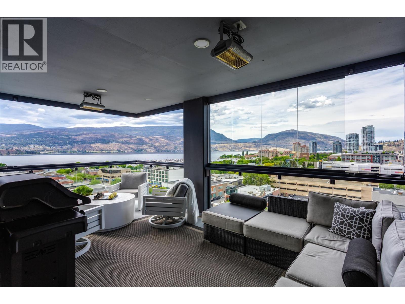
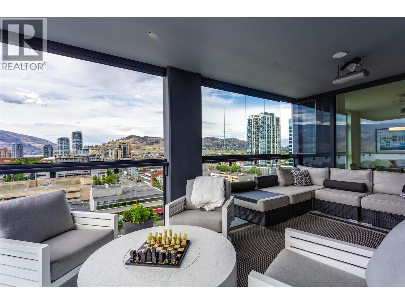
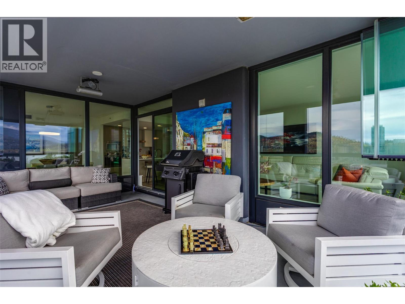
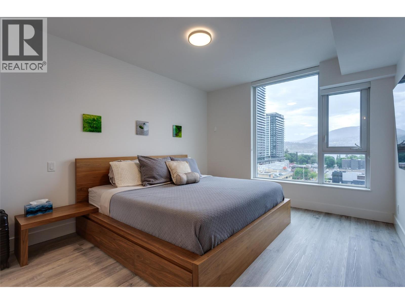
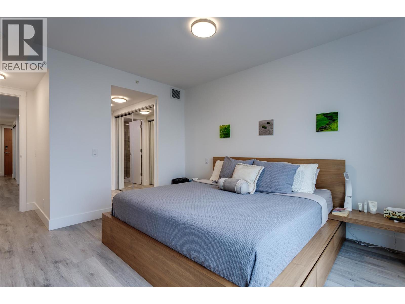
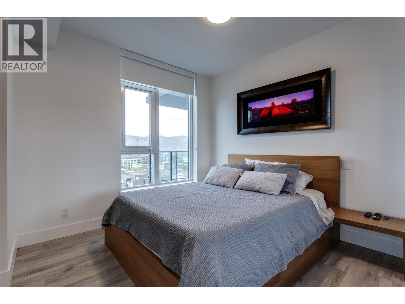
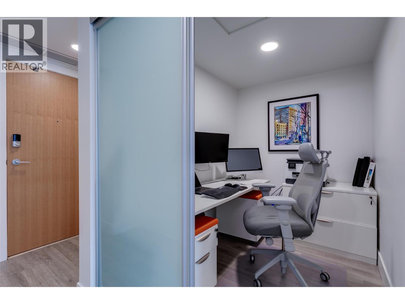
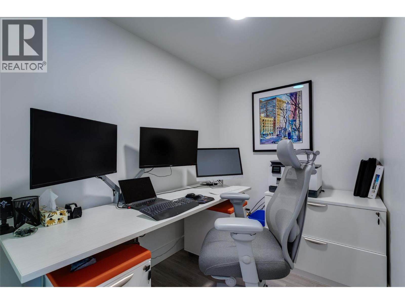
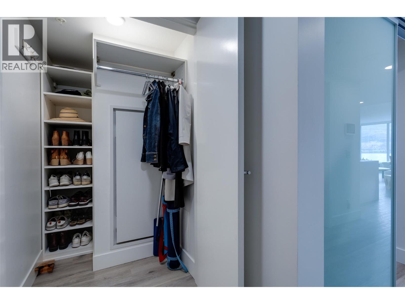
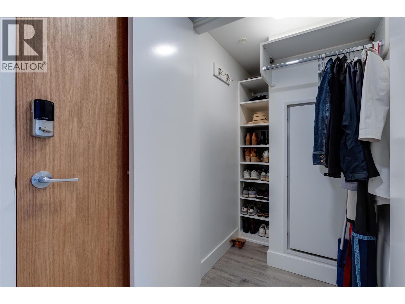
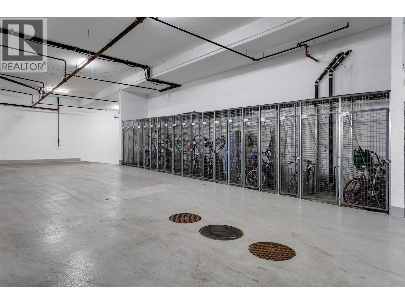
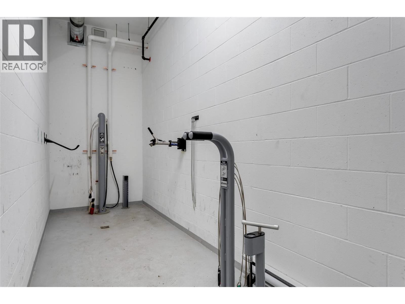
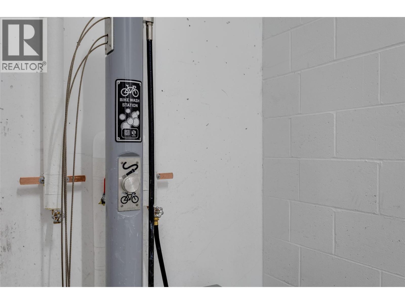
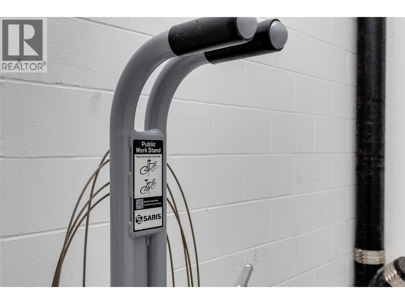
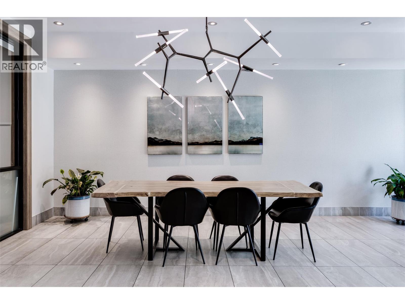
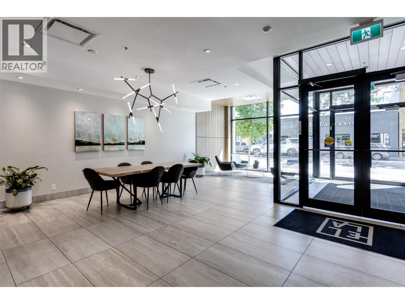
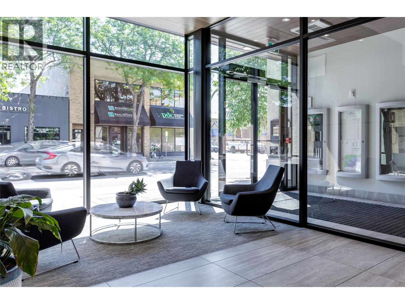
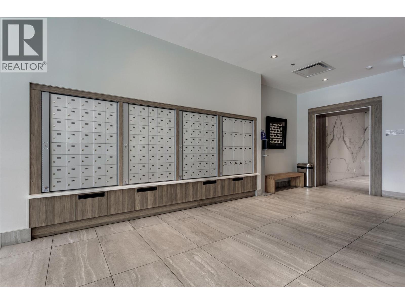
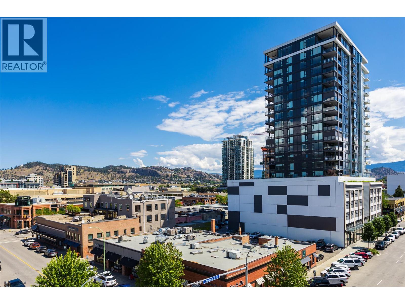
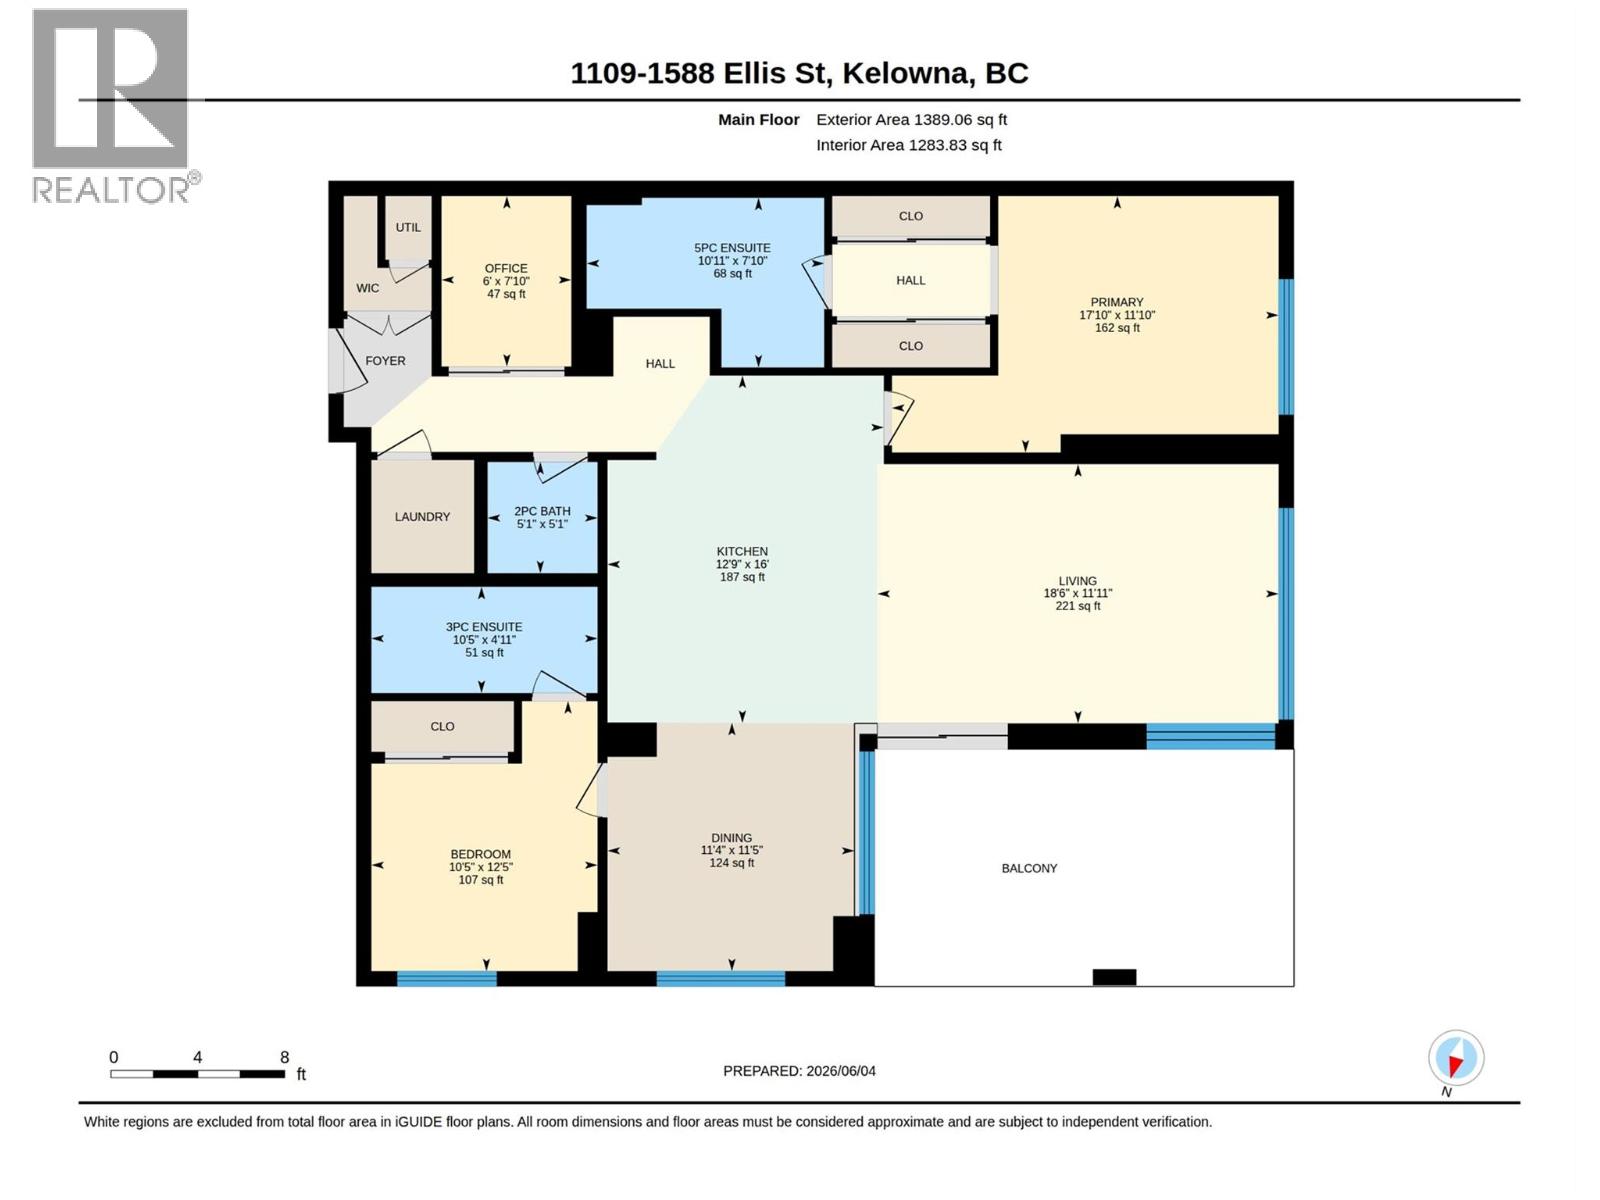
$754.22 MonthlySpectacular 11th-floor corner unit in the sought-after ELLA building, offering sweeping lake, city, & mountain views in the heart of downtown Kelowna. This beautifully maintained 2-bedroom plus den residence shows like new & features an open-concept design with easy-care vinyl flooring throughout, floor-to-ceiling windows, & abundant natural light. The spacious outdoor living area is enhanced with premium Lumon retractable glass enclosure windows, & 2 ceiling heaters, allowing you to enjoy your deck through multiple seasons while providing protection from the elements. Open the panels fully in summer or create a sheltered outdoor room year-round while taking in the stunning views. The thoughtful floorplan includes a generous primary suite with custom built-in California closet organisers, additional storage in the coat closet, and a versatile den ideal for a home office or guest space. 2 secure underground parking stalls are included—a rare downtown offering. Built by Mission Group, ELLA is a LEED-certified concrete tower designed for energy efficiency and quality. Residents enjoy a concierge, guest suite, bike storage, dog wash station, EV charging, and guest parking. With a Walk Score of 97, you can stroll to City Park, Okanagan Lake, the Yacht Club, Bernard Avenue shopping, restaurants, cafes & the waterfront boardwalk. Downtown Kelowna living at its finest—modern, convenient, and surrounded by the best of the Okanagan lifestyle. Measurements taken from I Guide. (id:62687)
Open House
This property has open houses!
11:00 am
Ends at:1:00 pm
Trish will be at the front door to let you in.
Property Details
| MLS® Number | 10389926 |
| Property Type | Single Family |
| Neigbourhood | Kelowna North |
| Community Name | Ella |
| Amenities Near By | Public Transit, Park, Shopping |
| Community Features | Rentals Allowed |
| Features | Level Lot, Central Island, Balcony, One Balcony |
| Parking Space Total | 2 |
| Storage Type | Storage, Locker |
| View Type | Unknown, City View, Lake View, Mountain View, Valley View, View Of Water, View (panoramic) |
Building
| Bathroom Total | 3 |
| Bedrooms Total | 2 |
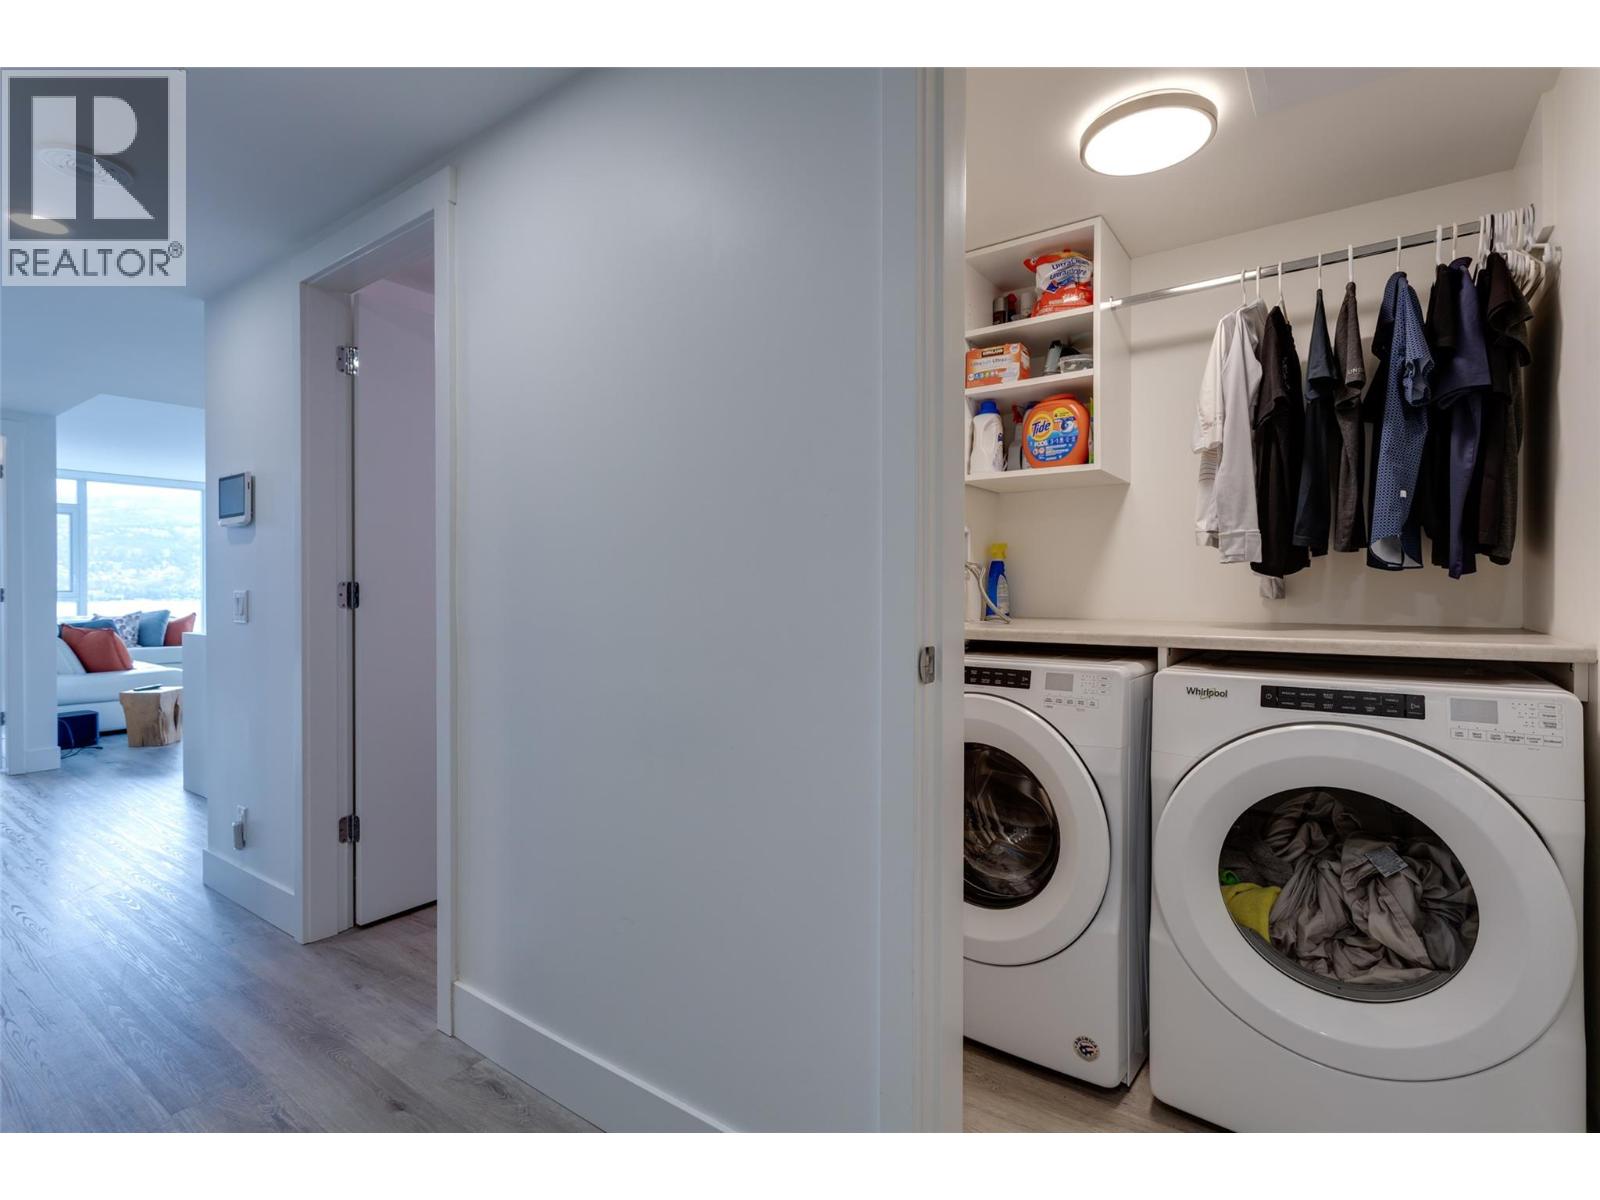
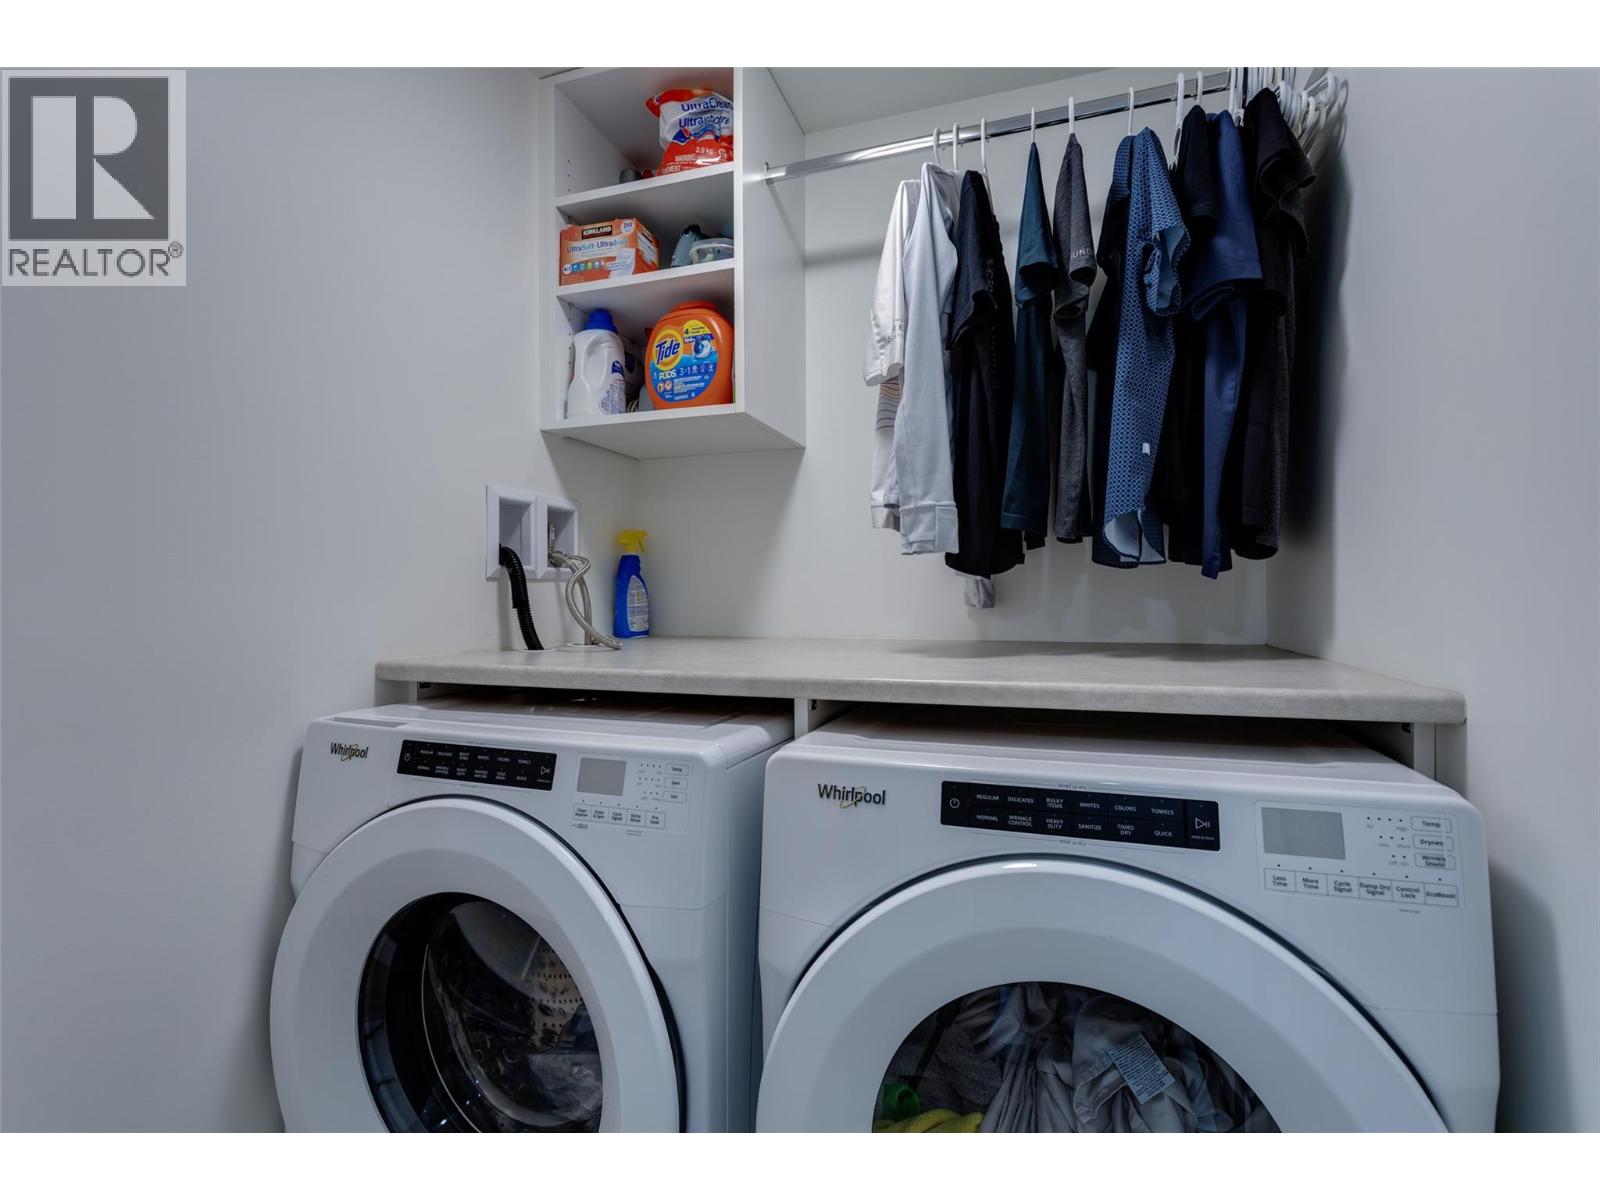
| Appliances | Refrigerator, Cooktop, Dishwasher, Dryer, Freezer, Cooktop - Gas, Microwave, Oven, Hood Fan, Washer, Oven - Built-in |
| Architectural Style | Other |
| Constructed Date | 2018 |
| Cooling Type | Central Air Conditioning, Heat Pump |
| Exterior Finish | Other |
| Fire Protection | Security, Sprinkler System-fire, Controlled Entry, Security System, Smoke Detector Only |
| Flooring Type | Vinyl |
| Half Bath Total | 1 |
| Heating Fuel | Electric |
| Heating Type | Heat Pump |
| Roof Material | Other |
| Roof Style | Unknown |
| Stories Total | 1 |
| Size Interior | 1,389 Sqft |
| Type | Apartment |
| Utility Water | Municipal Water |
Parking
| Parkade |
Land
| Access Type | Easy Access, Highway Access |
| Acreage | No |
| Land Amenities | Public Transit, Park, Shopping |
| Landscape Features | Landscaped, Level, Underground Sprinkler |
| Sewer | Municipal Sewage System |
| Size Total Text | Under 1 Acre |
Rooms
| Level | Type | Length | Width | Dimensions |
|---|---|---|---|---|
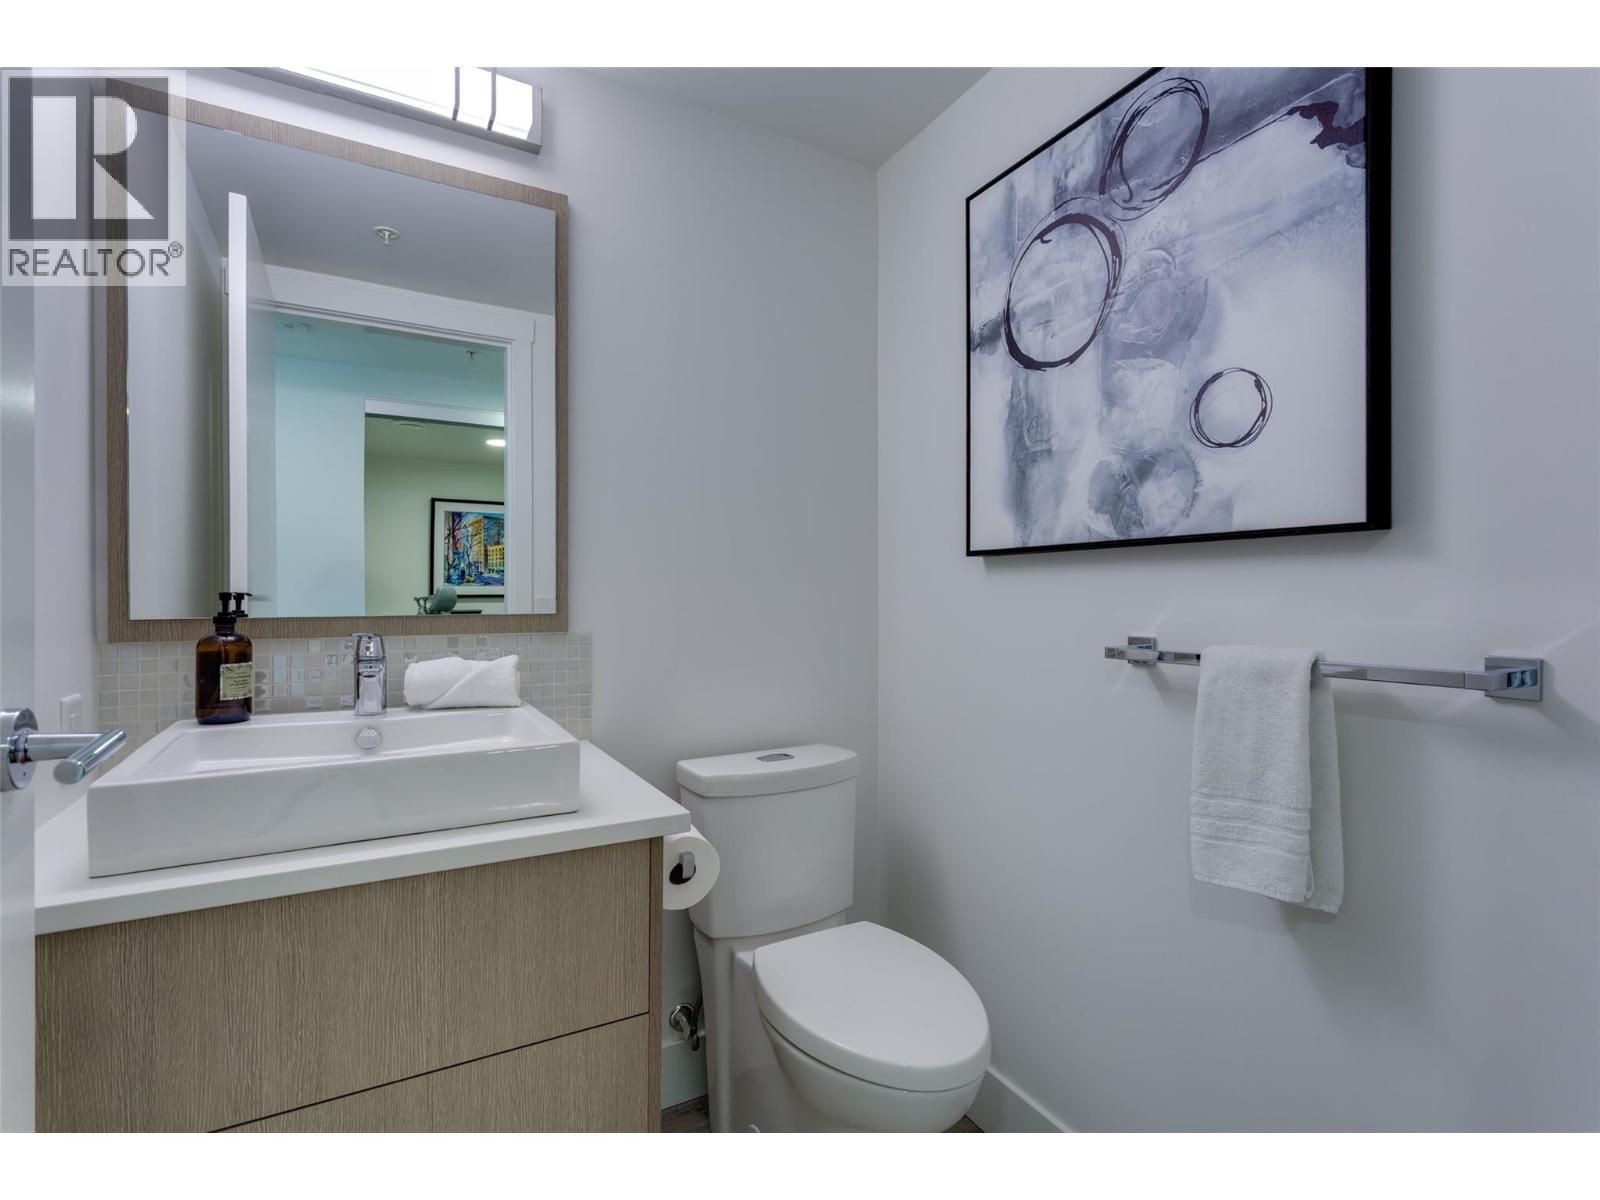
| Main Level | 2pc Bathroom | 5'1'' x 5'1'' | ||
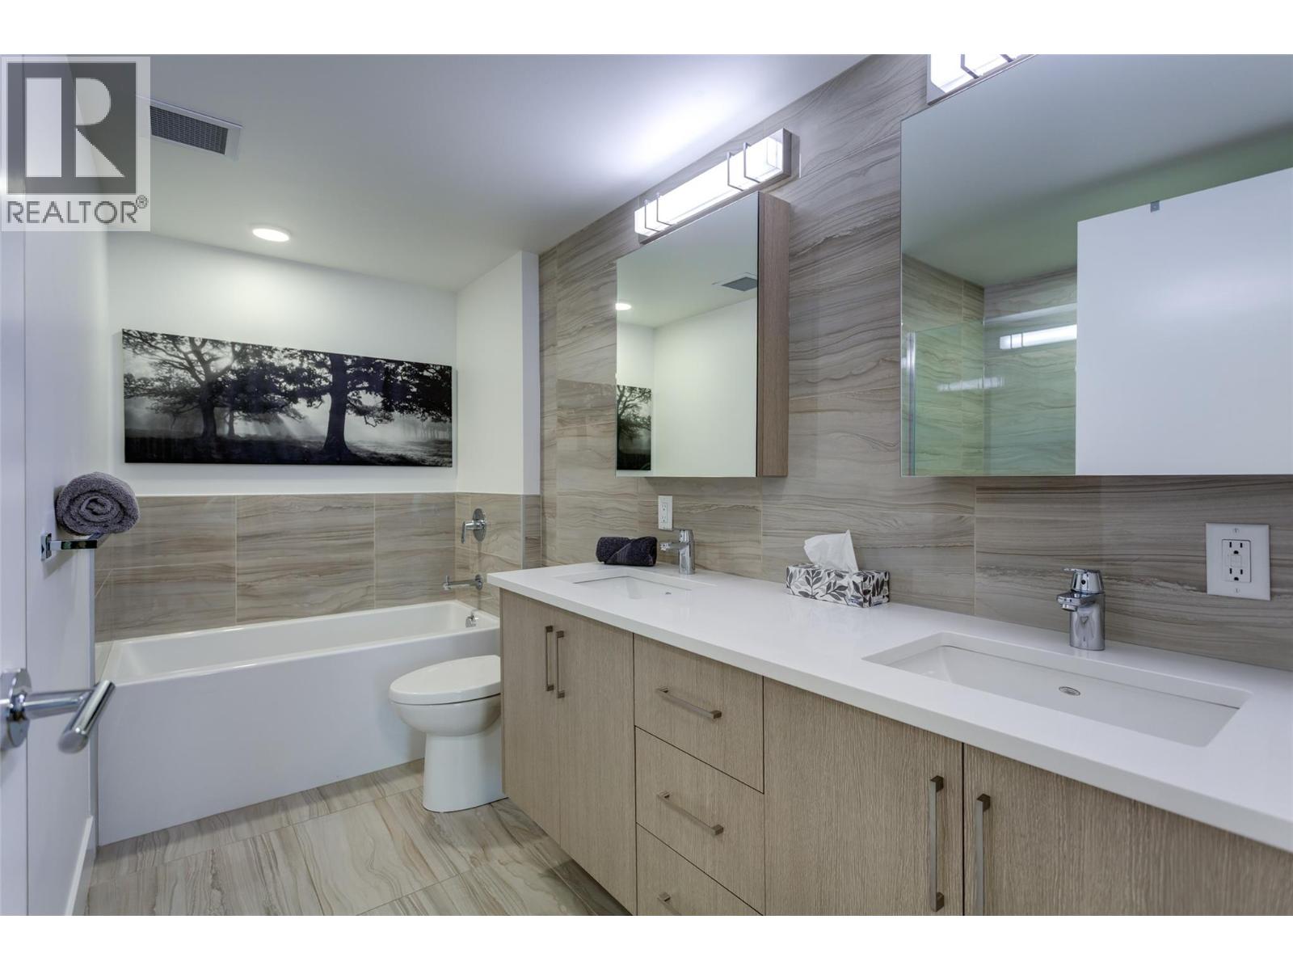
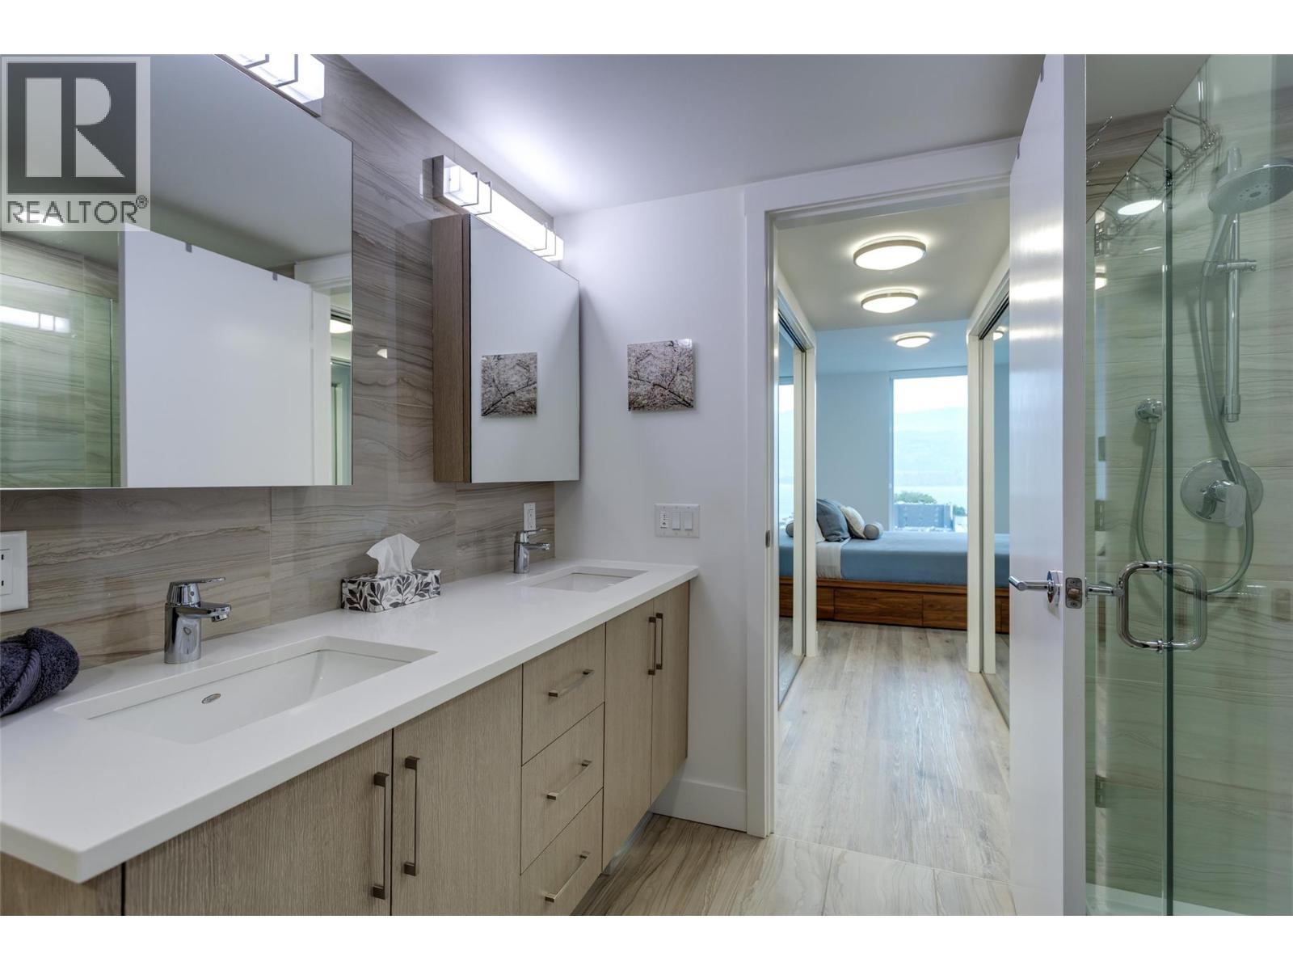
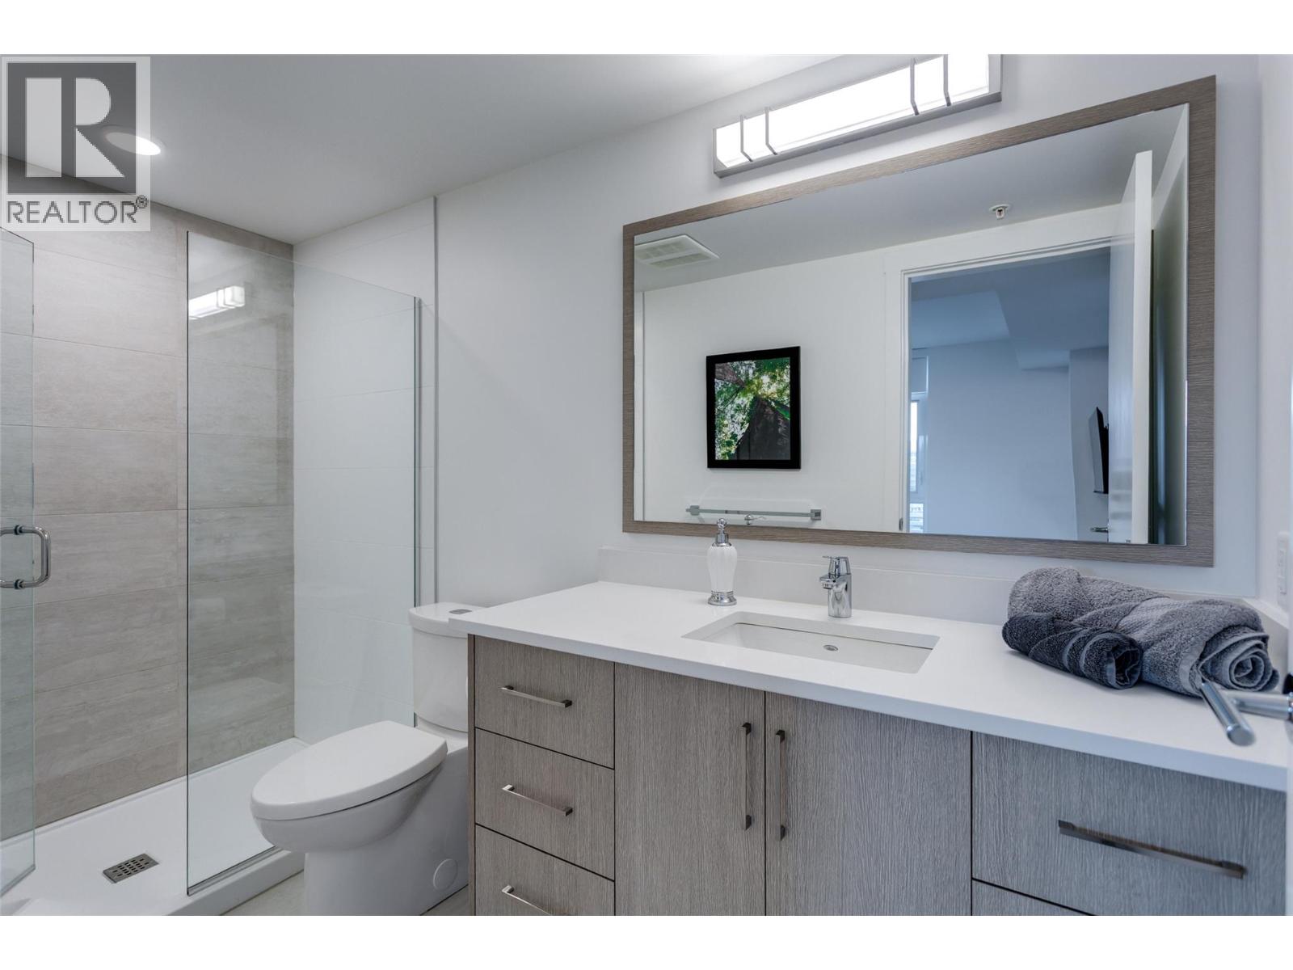
| Main Level | 4pc Bathroom | 4'11'' x 10'5'' | ||
| Main Level | Bedroom | 12'5'' x 10'5'' | ||
| Main Level | 5pc Ensuite Bath | 7'10'' x 10'11'' | ||
| Main Level | Primary Bedroom | 11'10'' x 17'10'' | ||
| Main Level | Den | 7'10'' x 6' | ||
| Main Level | Dining Room | 11'5'' x 11'4'' | ||
| Main Level | Living Room | 11'11'' x 18'6'' | ||
| Main Level | Kitchen | 16' x 12'9'' |
https://www.realtor.ca/real-estate/29861175/1588-ellis-street-unit-1109-lot-52-kelowna-kelowna-north

The trademarks REALTOR®, REALTORS®, and the REALTOR® logo are controlled by The Canadian Real Estate Association (CREA) and identify real estate professionals who are members of CREA. The trademarks MLS®, Multiple Listing Service® and the associated logos are owned by The Canadian Real Estate Association (CREA) and identify the quality of services provided by real estate professionals who are members of CREA. The trademark DDF® is owned by The Canadian Real Estate Association (CREA) and identifies CREA's Data Distribution Facility (DDF®)
June 23 2026 02:30:53
Association of Interior REALTORS®
Coldwell Banker Horizon Realty
