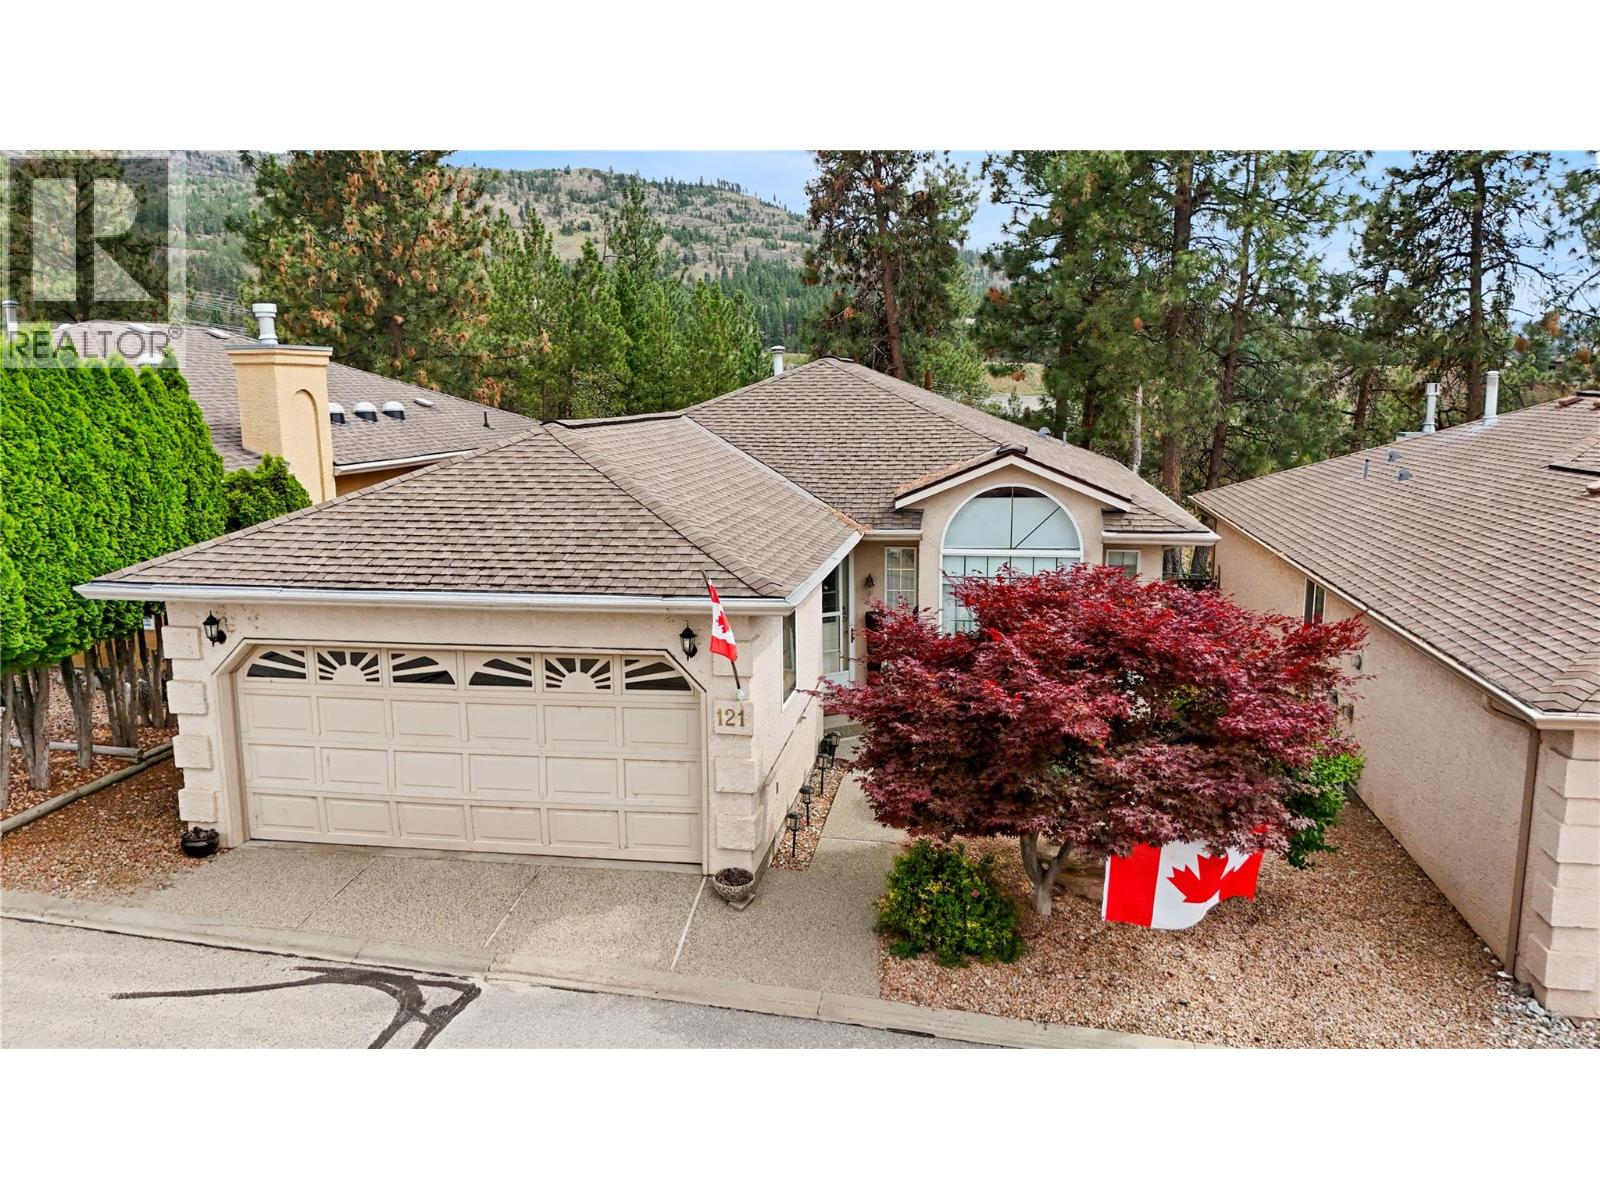
1634 Carmi Avenue Unit# 121 Penticton, British Columbia V2A 8K5

$599,000Maintenance,
$100 Monthly
Maintenance,
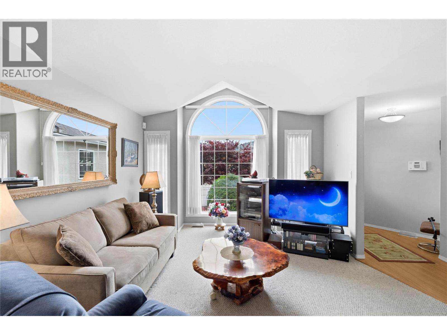
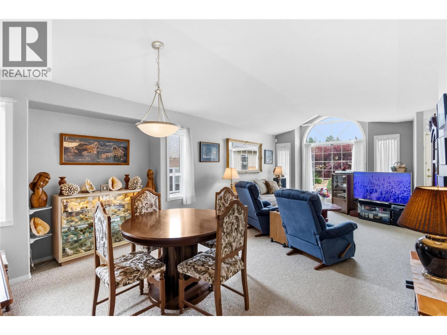
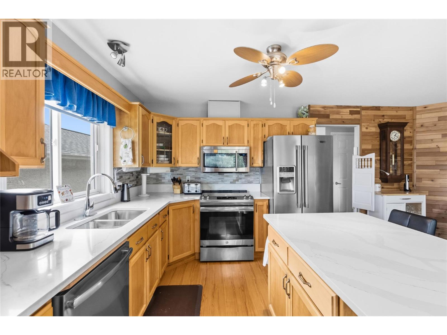
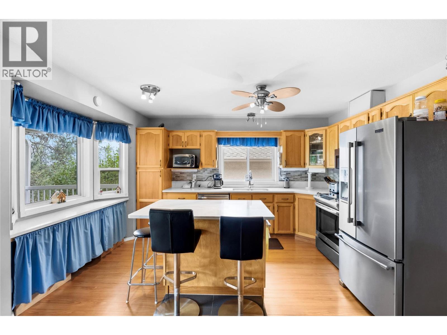
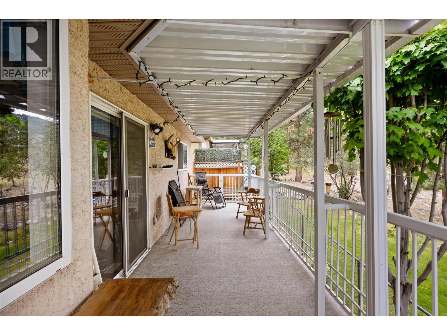
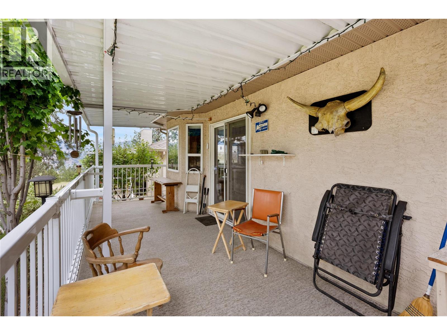
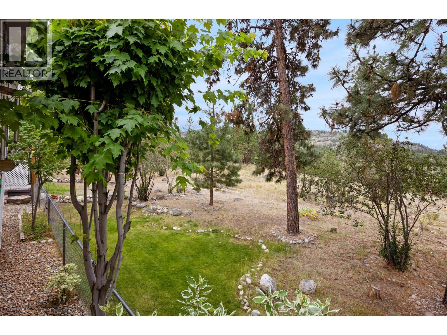
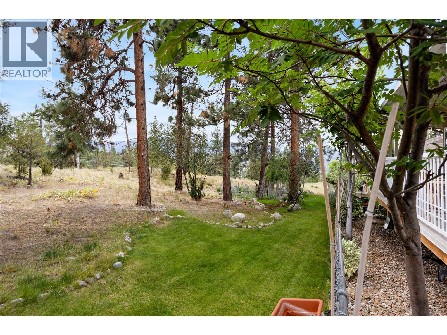
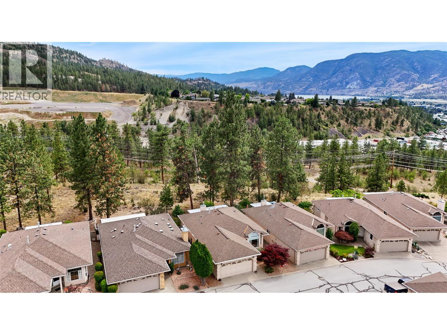
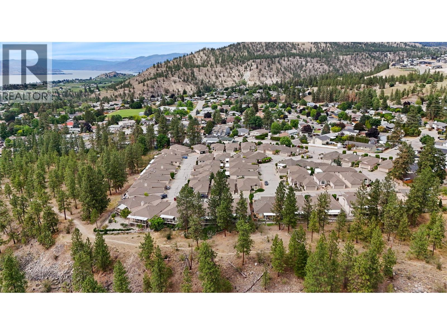
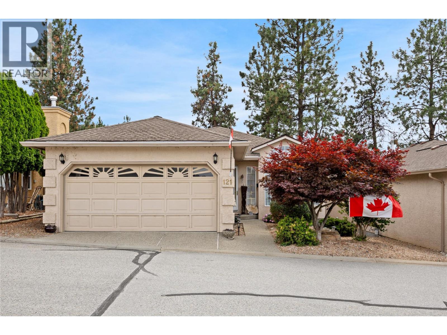
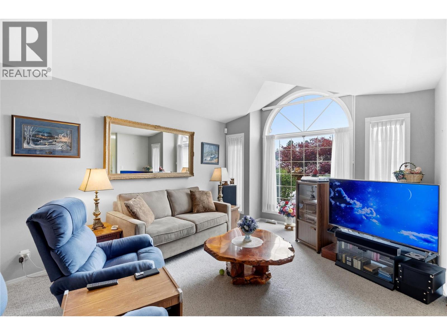
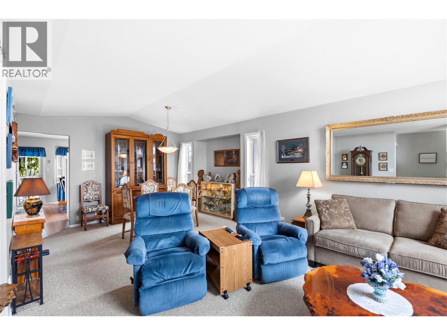
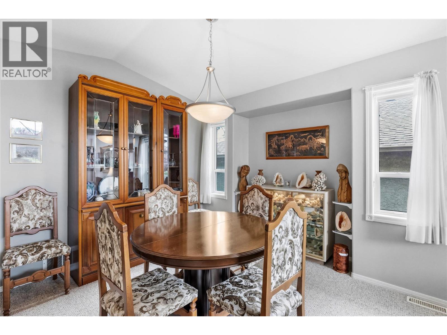
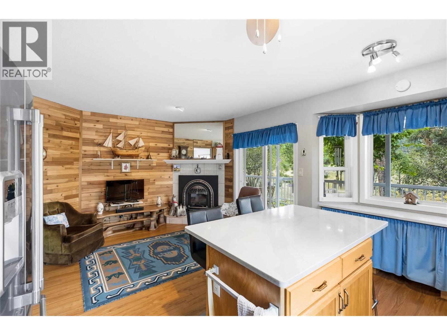
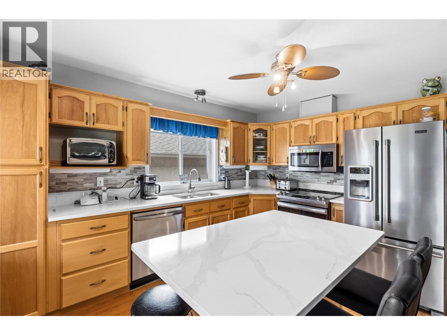
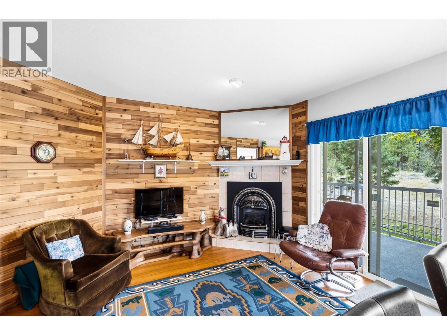
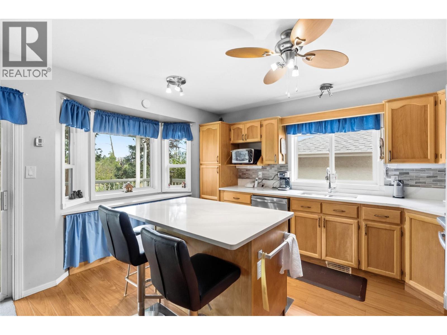
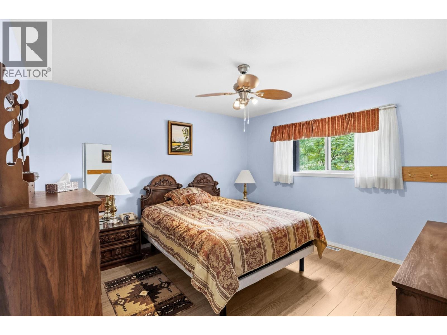
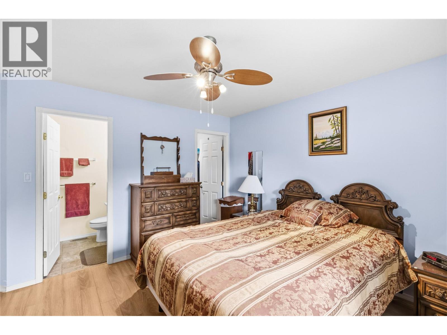
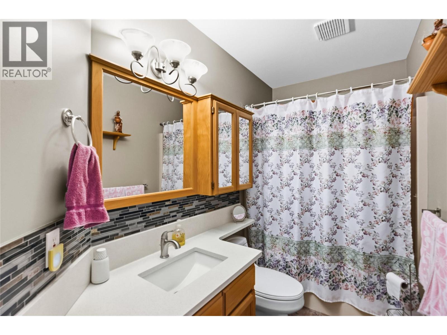
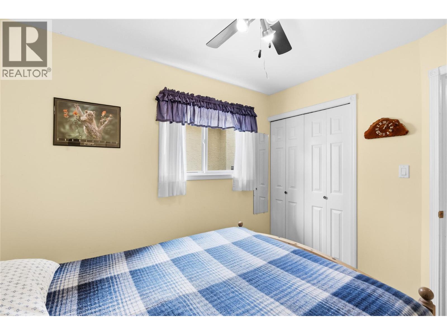
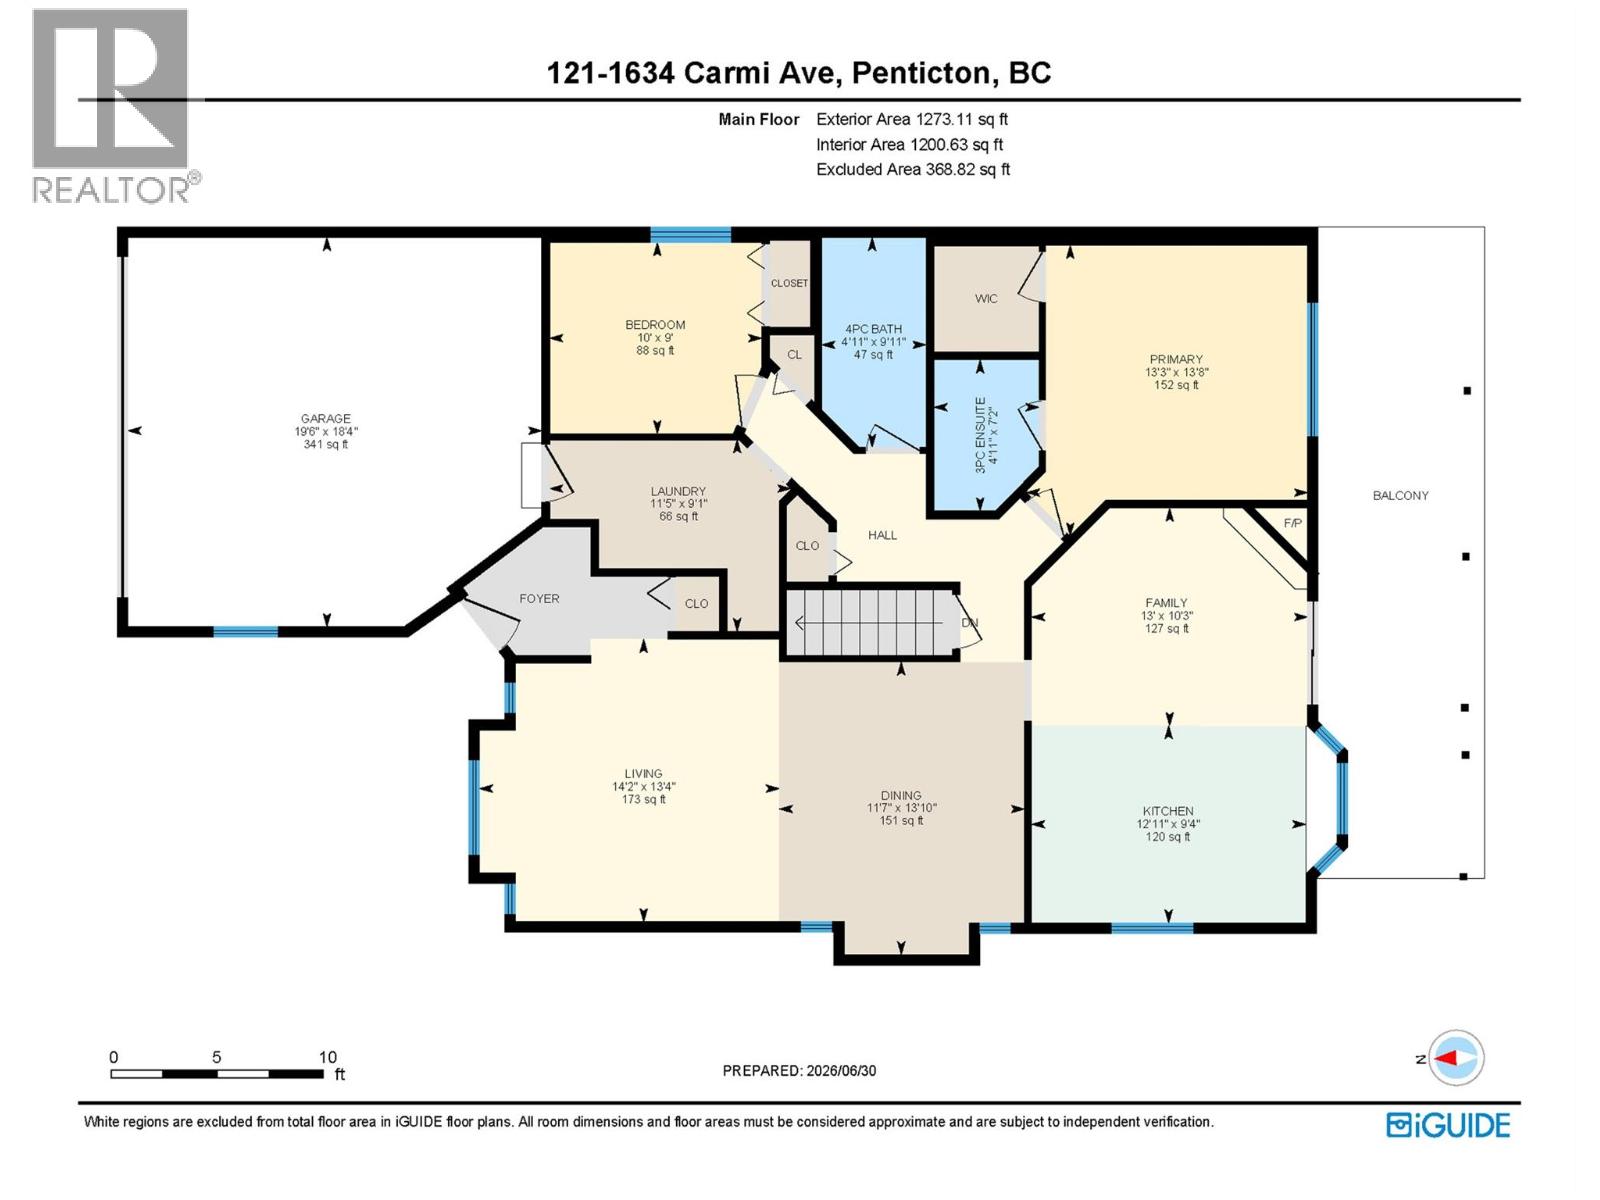
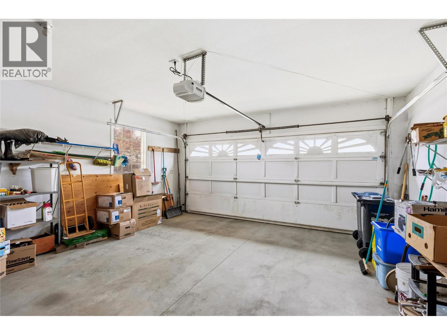
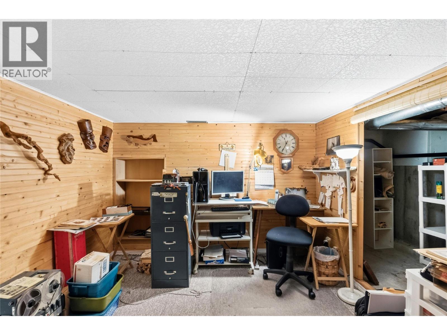
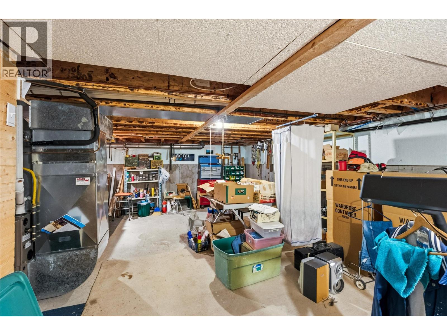
$100 MonthlyWelcome to Carmi Heights, a secure and well-maintained 55+ gated community offering comfort, convenience, and low-maintenance living in a peaceful adult-oriented setting. Known for its friendly atmosphere and great neighbours, this charming 2-bedroom, 2-bathroom home offers 1,366 sq ft of functional living space, an attached double garage, gas forced-air heating, and central air conditioning for year-round comfort. The bright, practical layout provides easy main-level living, while the lower level offers a hobby/shop area and plenty of storage space. Backing onto a beautiful park-like property, this home enjoys peaceful views of nature and added privacy. The south-facing deck is ideal for relaxing outdoors and taking in the natural surroundings. Ideally located close to shopping, healthcare services, and essential amenities, this home is a wonderful option for those seeking a quiet, simplified lifestyle in a desirable gated community. Pets are welcome with some restrictions. (id:62687)
Property Details
| MLS® Number | 10393221 |
| Property Type | Single Family |
| Neigbourhood | Columbia/Duncan |
| Community Name | Carmi Heights |
| Community Features | Pets Allowed, Pet Restrictions, Pets Allowed With Restrictions, Seniors Oriented |
| Parking Space Total | 2 |
Building
| Bathroom Total | 2 |
| Bedrooms Total | 2 |
| Architectural Style | Ranch |
| Constructed Date | 1993 |
| Construction Style Attachment | Detached |
| Cooling Type | Central Air Conditioning |
| Heating Type | Forced Air, See Remarks |
| Stories Total | 2 |
| Size Interior | 1,273 Sqft |
| Type | House |
| Utility Water | Municipal Water |
Parking
| Attached Garage | 2 |
Land
| Acreage | No |
| Sewer | Municipal Sewage System |
| Size Irregular | 0.07 |
| Size Total | 0.07 Ac|under 1 Acre |
| Size Total Text | 0.07 Ac|under 1 Acre |
Rooms
| Level | Type | Length | Width | Dimensions |
|---|---|---|---|---|
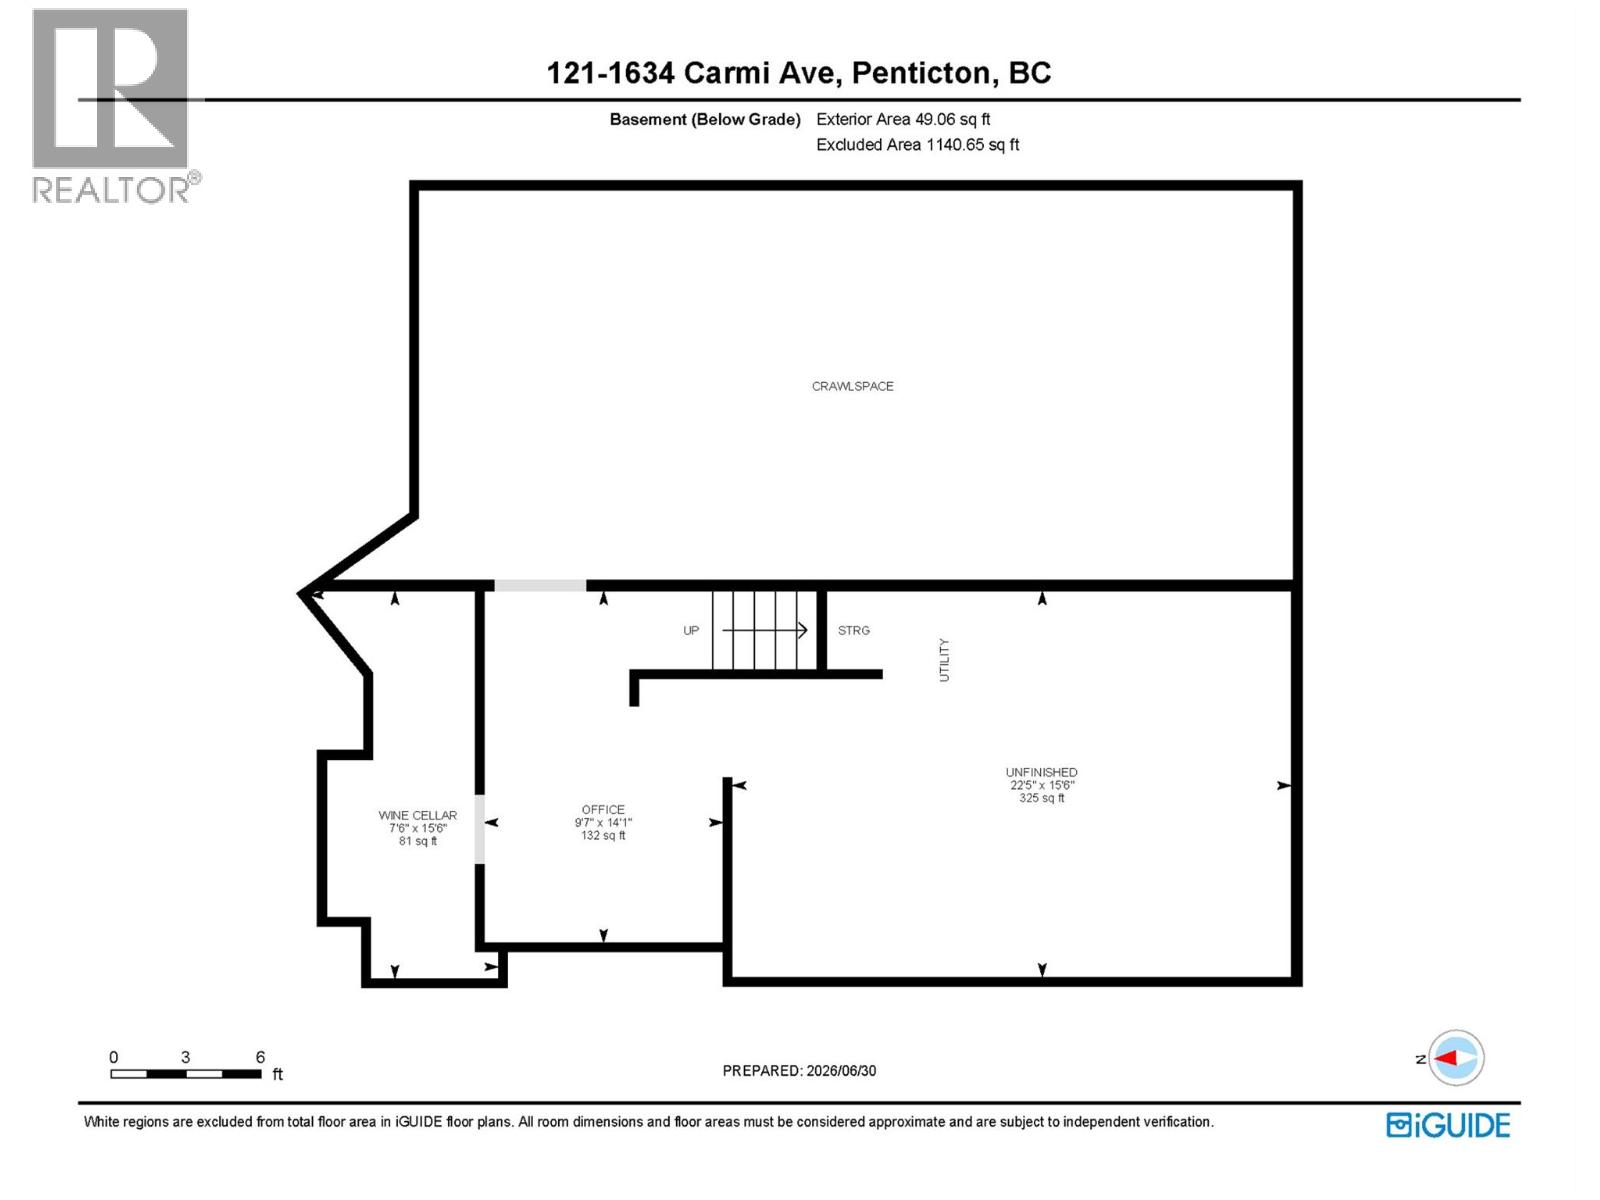
| Basement | Wine Cellar | 15'6'' x 7'6'' | ||
| Basement | Office | 14'1'' x 9'7'' | ||
| Main Level | Primary Bedroom | 13'8'' x 13'3'' | ||
| Main Level | Living Room | 13'4'' x 14'2'' | ||
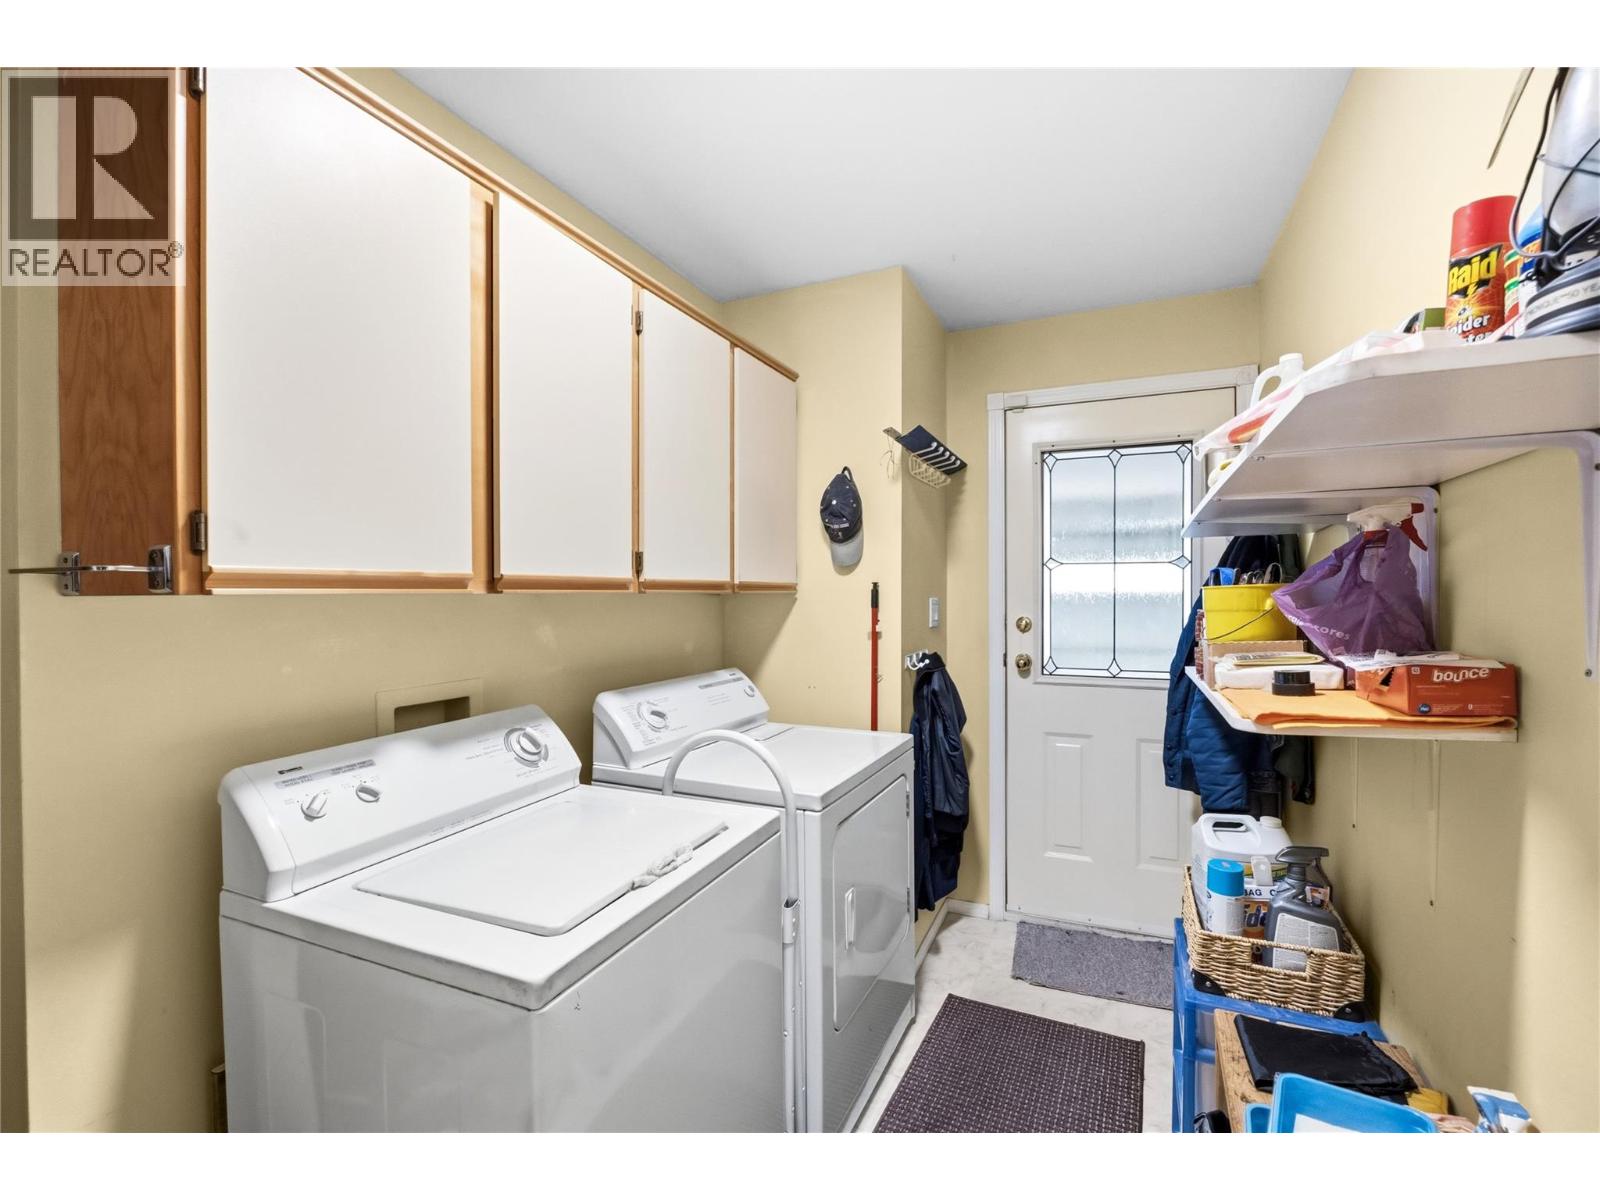
| Main Level | Laundry Room | 9'1'' x 11'5'' | ||
| Main Level | Kitchen | 9'4'' x 12'11'' | ||
| Main Level | Family Room | 10'3'' x 13' | ||
| Main Level | Dining Room | 13'10'' x 11'7'' | ||
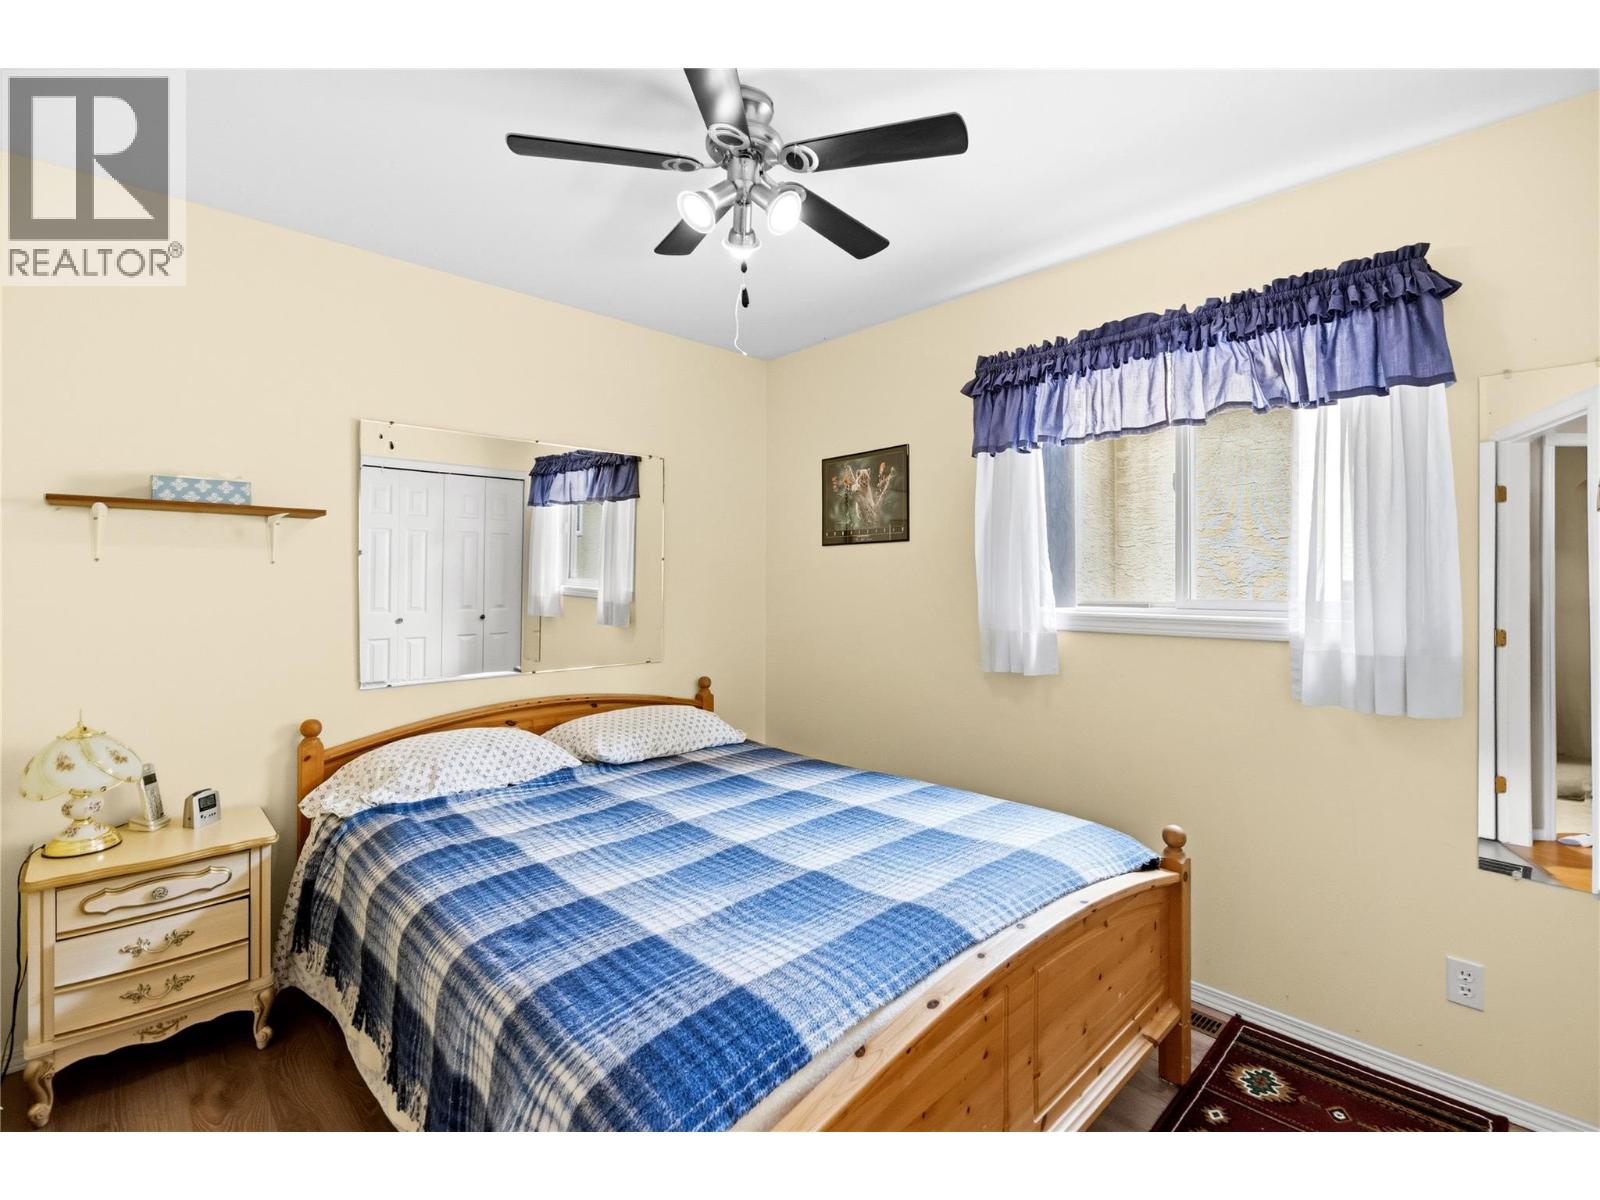
| Main Level | Bedroom | 9' x 10' | ||
| Main Level | 4pc Bathroom | Measurements not available | ||
| Main Level | 3pc Ensuite Bath | Measurements not available |
https://www.realtor.ca/real-estate/29986884/1634-carmi-avenue-unit-121-penticton-columbiaduncan

The trademarks REALTOR®, REALTORS®, and the REALTOR® logo are controlled by The Canadian Real Estate Association (CREA) and identify real estate professionals who are members of CREA. The trademarks MLS®, Multiple Listing Service® and the associated logos are owned by The Canadian Real Estate Association (CREA) and identify the quality of services provided by real estate professionals who are members of CREA. The trademark DDF® is owned by The Canadian Real Estate Association (CREA) and identifies CREA's Data Distribution Facility (DDF®)
September 11 2026 09:18:49
Association of Interior REALTORS®
Royal LePage Locations West