

1820 Blue Bunch Court Kelowna, British Columbia V1V 0C6


$1,098,000
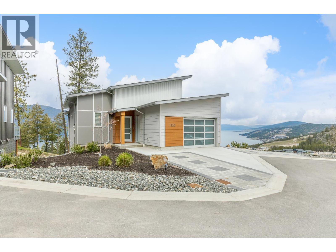
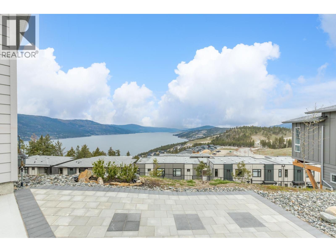
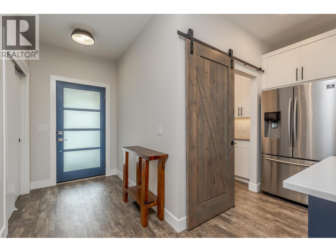
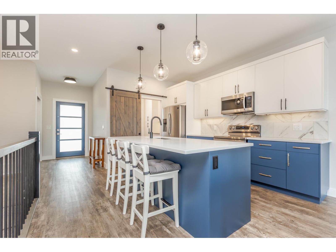
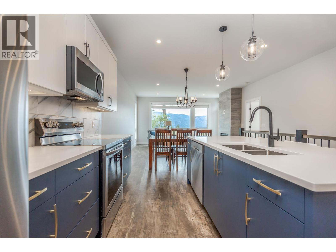
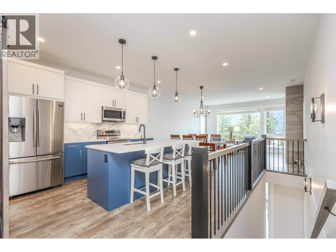
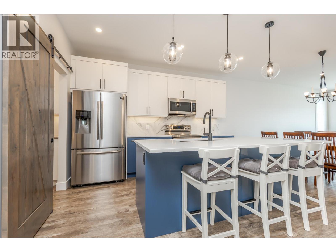
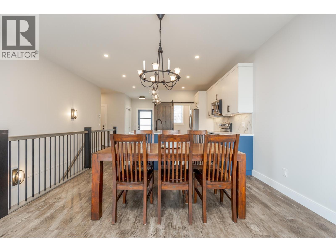
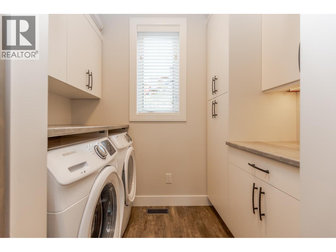
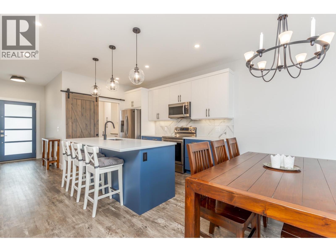
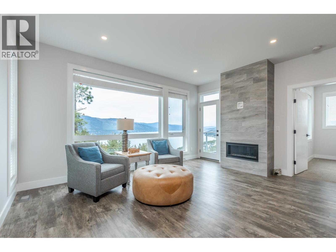
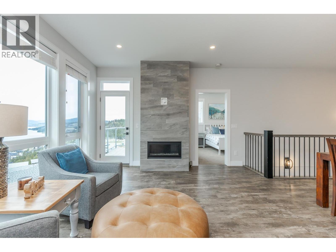
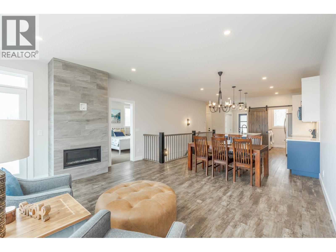
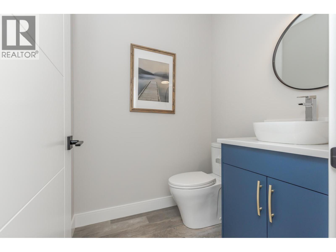
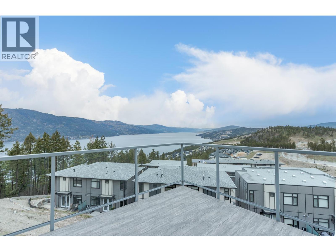
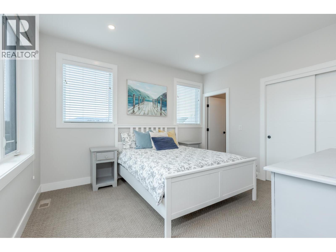
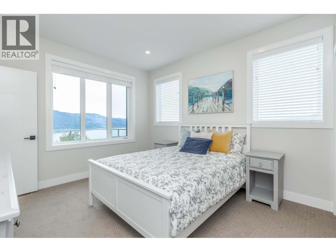
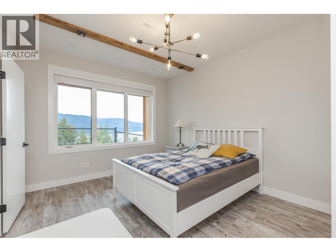
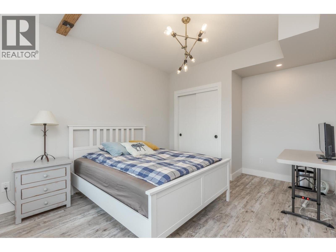
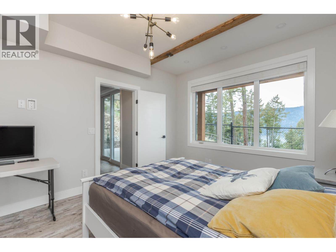
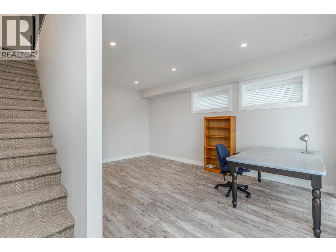
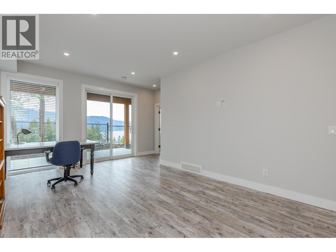
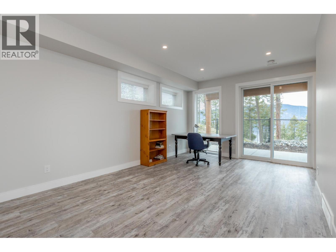
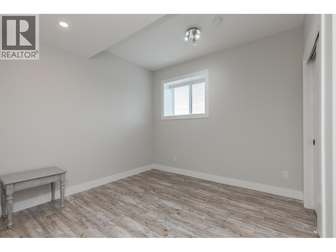
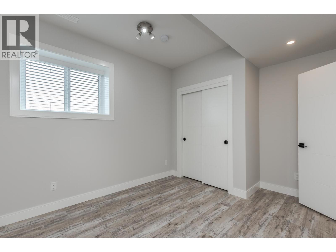
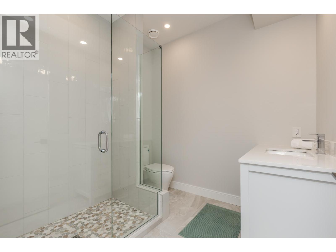
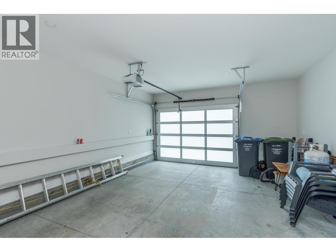
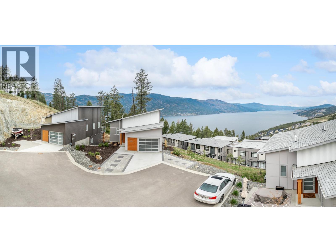
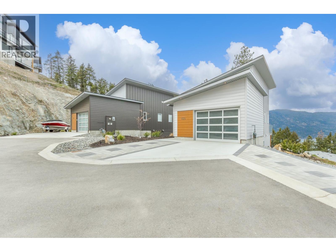
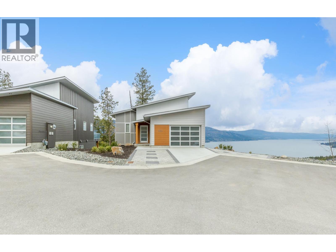
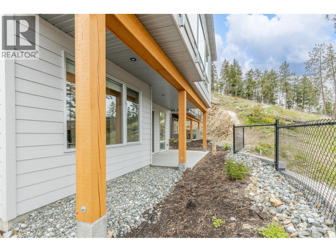
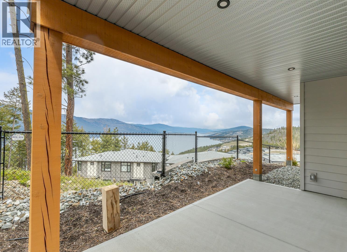
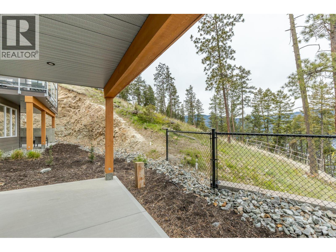
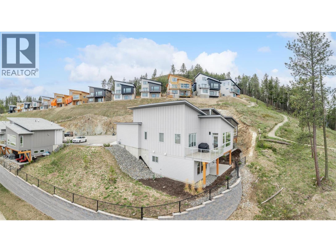
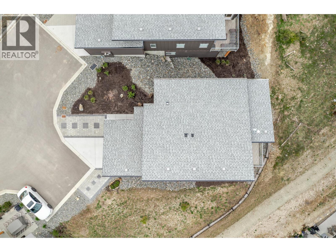
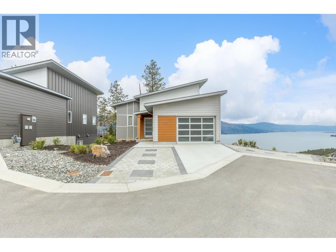
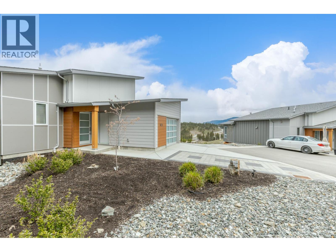
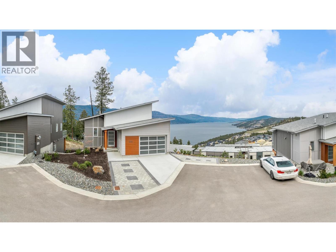
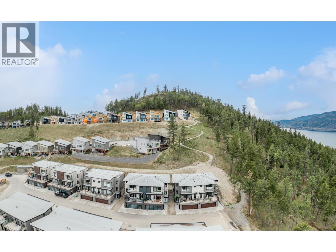
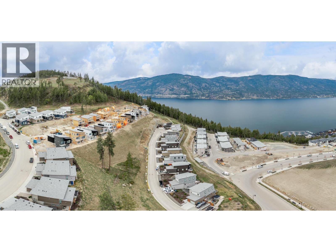
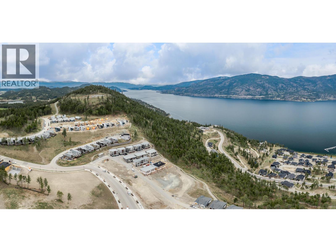
West Coast Contemporary walk out rancher boasting unparalleled, unobstructed lake views in McKinley's highly sought after Forest Hills. Modern vibes with warm flare, you're going to love living here. Flooded with natural light courtesy of high ceilings and large windows, perfect to soak in the serenity of Okanagan living. Cook, entertain and gather around the kitchen with an oversized island and plenty of storage. Queue up the grill for good times on one of two patios in privacy. This home features 3 spacious bedrooms; two full baths and a main level powder. Multiple living spaces for the whole family to enjoy. Large garage and added storage space for all your equipment. Flat driveway and added parking. Large 0.25 acre corner lot with potential located on a quiet cul-de-sac with great neighbours. Enjoy everything McKinley Beach has to offer, steps from hiking, the beach, marina (boat slips for rent), tennis/pickleball courts, pool/sauna/hot tub, hiking trails and so much more to come. Your dream home and investment has hit the market! (id:62687)
Open House
This property has open houses!
11:00 am
Ends at:1:00 pm
Property Details
| MLS® Number | 10404834 |
| Property Type | Single Family |
| Neigbourhood | McKinley Landing |
| Community Features | Rentals Allowed |
| Features | Cul-de-sac, Central Island, One Balcony |
| Parking Space Total | 3 |
| Road Type | Cul De Sac |
| View Type | Unknown, Lake View, Mountain View, Valley View, View Of Water, View (panoramic) |
Building
| Bathroom Total | 3 |
| Bedrooms Total | 3 |
| Appliances | Refrigerator, Dishwasher, Dryer, Range - Electric, Microwave, Washer |
| Architectural Style | Ranch |
| Constructed Date | 2019 |
| Construction Style Attachment | Detached |
| Cooling Type | Central Air Conditioning |
| Exterior Finish | Other |
| Fireplace Fuel | Gas |
| Fireplace Present | Yes |
| Fireplace Total | 1 |
| Fireplace Type | Unknown |
| Flooring Type | Carpeted, Vinyl |
| Half Bath Total | 1 |
| Heating Fuel | Electric |
| Heating Type | Forced Air, See Remarks |
| Roof Material | Asphalt Shingle |
| Roof Style | Unknown |
| Stories Total | 2 |
| Size Interior | 1,817 Sqft |
| Type | House |
| Utility Water | Municipal Water |
Parking
| Attached Garage | 1 |
Land
| Acreage | No |
| Sewer | Municipal Sewage System |
| Size Frontage | 57 Ft |
| Size Irregular | 0.25 |
| Size Total | 0.25 Ac|under 1 Acre |
| Size Total Text | 0.25 Ac|under 1 Acre |
Rooms
| Level | Type | Length | Width | Dimensions |
|---|---|---|---|---|
| Basement | 3pc Bathroom | Measurements not available | ||
| Basement | Family Room | 18'0'' x 16'0'' | ||
| Basement | Bedroom | 10'8'' x 12'2'' | ||
| Basement | Bedroom | 10'8'' x 12'9'' | ||
| Main Level | Partial Bathroom | 5'6'' x 5'2'' | ||
| Main Level | Kitchen | 12'8'' x 12'10'' | ||
| Main Level | 4pc Ensuite Bath | 5'1'' x 11'9'' | ||
| Main Level | Primary Bedroom | 11'3'' x 12'8'' | ||
| Main Level | Living Room | 16'1'' x 8'7'' |
https://www.realtor.ca/real-estate/30457885/1820-blue-bunch-court-kelowna-mckinley-landing

The trademarks REALTOR®, REALTORS®, and the REALTOR® logo are controlled by The Canadian Real Estate Association (CREA) and identify real estate professionals who are members of CREA. The trademarks MLS®, Multiple Listing Service® and the associated logos are owned by The Canadian Real Estate Association (CREA) and identify the quality of services provided by real estate professionals who are members of CREA. The trademark DDF® is owned by The Canadian Real Estate Association (CREA) and identifies CREA's Data Distribution Facility (DDF®)
October 29 2026 07:18:21
Association of Interior REALTORS®
Royal LePage Kelowna
