

195 Jupiter Road Kelowna, British Columbia V1X 5S3

$849,000
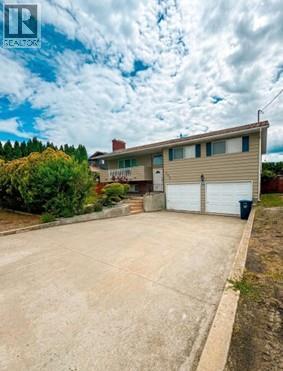
This centrally located family home sits on a quiet, peaceful cul-de-sac on an 8,712 sqft rectangular lot. Just a short walk to the elementary school with transit at the end of the street, this home offers comfort and convenience. Featuring 3 spacious bedrooms and 2 baths upstairs, plus a 1-bedroom suite, it's perfect for extended family or rental income. Enjoy two covered decks, a private, fully fenced backyard with patio and garden area, and plenty of space to relax. Complete with an oversized double garage, RV/boat parking, and an energy-efficient pellet stove to help reduce heating costs, this home has it all! (id:62687)
Property Details
| MLS® Number | 10388145 |
| Property Type | Single Family |
| Neigbourhood | Rutland South |
| Parking Space Total | 2 |
Building
| Bathroom Total | 3 |
| Bedrooms Total | 4 |
| Appliances | Refrigerator, Dishwasher, Range - Electric, Washer & Dryer |
| Architectural Style | Other |
| Constructed Date | 1977 |
| Construction Style Attachment | Detached |
| Cooling Type | Central Air Conditioning |
| Fireplace Fuel | Pellet |
| Fireplace Present | Yes |
| Fireplace Total | 1 |
| Fireplace Type | Stove |
| Flooring Type | Carpeted, Vinyl |
| Half Bath Total | 1 |
| Heating Type | Forced Air, See Remarks |
| Stories Total | 2 |
| Size Interior | 1,893 Sqft |
| Type | House |
| Utility Water | Municipal Water |
Parking
| Additional Parking | |
| Attached Garage | 2 |
| R V |
Land
| Acreage | No |
| Sewer | Municipal Sewage System |
| Size Irregular | 0.2 |
| Size Total | 0.2 Ac|under 1 Acre |
| Size Total Text | 0.2 Ac|under 1 Acre |
Rooms
| Level | Type | Length | Width | Dimensions |
|---|---|---|---|---|
| Basement | Laundry Room | 10' x 9' | ||
| Basement | Full Bathroom | 10' x 8' | ||
| Basement | Bedroom | 11' x 10' | ||
| Basement | Kitchen | 11' x 10' | ||
| Basement | Living Room | 18' x 12' | ||
| Main Level | Partial Ensuite Bathroom | 4'7'' x 5'10'' | ||
| Main Level | Full Bathroom | 13'1'' x 4'8'' | ||
| Main Level | Primary Bedroom | 14'3'' x 11' | ||
| Main Level | Bedroom | 12'5'' x 10'11'' | ||
| Main Level | Bedroom | 12'5'' x 9'5'' | ||
| Main Level | Living Room | 19'4'' x 13'3'' | ||
| Main Level | Dining Room | 11'9'' x 12' | ||
| Main Level | Kitchen | 15'3'' x 11'8'' |
https://www.realtor.ca/real-estate/30454293/195-jupiter-road-kelowna-rutland-south

The trademarks REALTOR®, REALTORS®, and the REALTOR® logo are controlled by The Canadian Real Estate Association (CREA) and identify real estate professionals who are members of CREA. The trademarks MLS®, Multiple Listing Service® and the associated logos are owned by The Canadian Real Estate Association (CREA) and identify the quality of services provided by real estate professionals who are members of CREA. The trademark DDF® is owned by The Canadian Real Estate Association (CREA) and identifies CREA's Data Distribution Facility (DDF®)
October 28 2026 08:21:25
Association of Interior REALTORS®
Royal LePage Global Force Realty
